Get early access to listings that match your criteria
Never miss an opportunity again. Our personalized alerts notify you instantly.

 English$ USD · m²


Looking for a home that matches your style and your lifestyle? Welcome to this beautifully designed 3-bedroom, 2.5-bath townhouse located in a gated community just minutes from Downtown Dallas — offering the perfect blend of convenience, comfort, and modern living. Built in 2017, this corner-unit home is filled with natural light thanks to its additional windows and airy layout. The spacious living area flows seamlessly into an open-concept kitchen featuring quartz countertops, ample cabinetry, and a dining space ideal for entertaining guests or enjoying cozy nights at home. A convenient half bath downstairs and an attached rear-entry 2-car garage with extra storage add everyday functionality and privacy. Upstairs, the owner’s suite serves as a relaxing retreat complete with a private balcony — the perfect spot for morning coffee or evening unwinding. The ensuite bath offers dual sinks, a soaking tub, separate shower, and a generous walk-in closet. Two additional bedrooms provide flexibility for guests, a home office, fitness space, or growing needs. Nestled within a quiet gated community, this home offers low-maintenance living with style, security, and unbeatable access to the heart of the city.
…By Briggs Freeman Sotheby's International Realty


Discover the perfect blend of charm, space, and location in this beautifully updated Claremont home just minutes from White Rock Lake. Offering 1,787 square feet of thoughtfully designed living space, this rare find features gorgeous refinished original hardwood floors, an open-concept layout, and two spacious living areas that provide exceptional flexibility for everyday living and entertaining. The updated kitchen with stainless steel appliances and gas range, is the heart of the home, complete with a large center island with seating that flows seamlessly into the Living-Dining area and expansive family room, creating an inviting space for gatherings with family and friends. Three comfortable bedrooms and two updated bathrooms offer stylish, move-in-ready living, while abundant natural light enhances the home's warm and welcoming feel. Step outside to a beautifully landscaped, fully fenced backyard with plenty of lush green lawn for kids and pets to play, a large covered patio for year-round entertaining, and two storage buildings. One of the outbuildings is equipped with electricity, making it ideal for a workshop, hobby space, additional storage, or even a future home office or studio. Additional highlights include an attached two-car garage with extra storage, Pier and beam foundation, a sprinkler system, newer energy-efficient windows, and 2023 HVAC system. Just minutes to the Dallas Arboretum, Downtown Dallas, and Love Field.
…By Briggs Freeman Sotheby's International Realty


A truly extraordinary penthouse spanning floors 9–12, this one-of-a-kind vertical estate redefines luxury living for the buyer who seeks unapologetic grandeur on a global scale. Located within the coveted Highland Park Independent School District and set inside a gated and secure boutique building of just 15 residences, the home offers a level of scale, privacy, and extravagance rarely found anywhere in the United States. Encompassing more than 14,000 square feet, the residence offers 5 bedrooms, 6 full baths, 7 half baths, and 7 fireplaces, with all four levels connected by striking architectural staircases and a private internal elevator - a true private estate in the sky. Designed for grand-scale entertaining and elevated daily living, the home features expansive formal and informal living spaces, multiple dining areas, and 5 kitchens, including a full industrial catering kitchen. The owner’s level is a private retreat with its own living and dining spaces, kitchen, bar, and extraordinarily styled custom dressing rooms. Other amenities include a private gym, wine room, rooftop terrace with spa hot tub, staff quarters, a dedicated office for a house manager and security personnel, and 12 reserved parking spaces. Advanced security features and discreet access create an exceptional level of privacy, making this an ideal lock-and-leave estate for domestic and international owners alike. With an ambiance more akin to a grand private residence in Manhattan, Paris, London, Monte Carlo, or the great capitals of the Middle East than a conventional Dallas penthouse, this home is designed for a buyer with a truly global frame of reference. It stands entirely on its own—an audacious expression of modern luxury for those who value abundance, presence, discretion, and a life lived at full scale. Combining the gravitas of a standalone estate with the convenience, privacy, and security of luxury vertical living, this is one of America’s most exceptional residential offerings.
…By Annonceur International


Welcome to 9750 Mixon Drive, a beautifully crafted 2023-built residence offering the perfect blend of luxury, technology, and lasting quality. This 5-bedroom, 5-full-bathroom home is designed for effortless modern living, backed by premium finishes and smart-home convenience throughout. Chef-Inspired Kitchen The gourmet kitchen features a Bertazzoni range and a GE Café refrigerator, complemented by sleek LED floating shelves that add both style and functional display space — ideal for entertaining or everyday family life. Timeless Craftsmanship Grade A white oak hardwood flooring flows throughout the home, delivering warmth, durability, and a refined aesthetic that elevates every room. Built for Efficiency & Resilience This home was constructed with foam insulation for superior energy efficiency and year-round comfort, and sits on a solid pierced-slab foundation built to last. A new 50kW backup generator ensures uninterrupted power and peace of mind no matter the weather. Smart Home Ready Equipped with a Control4 smart home system, high-speed internet wiring, integrated speakers, and security cameras, this residence offers seamless whole-home automation, connectivity, and monitoring at your fingertips. Why You'll Love It 5 Bedrooms | 5 Full Bathrooms Built in 2023 — move-in ready with modern systems Premium kitchen appliances (Bertazzoni + GE Café) Whole-home Control4 automation Backup power with new 50kW generator Grade A white oak hardwood floors Energy-efficient foam insulation Durable pierced-slab foundation This is a rare opportunity to own a newly built, tech-forward luxury home with high-end finishes and long-term durability built in from day one. Schedule your private tour of 9750 Mixon Drive today.
…By Briggs Freeman Sotheby's International Realty


A compelling opportunity in desirable Crest Meadow Estates, also known as The Meadows. This classic ranch-style home offers 4 bedrooms, 3.5 baths and 2,947 square feet per DCAD, set on a nearly quarter-acre lot beneath beautiful mature trees in both the front and backyard. Generous room sizes, a functional floor plan and solid bones provide an excellent foundation for a thoughtful renovation and the opportunity to create a home tailored to today’s lifestyle. The family room is anchored by a wood-burning fireplace, adding warmth and character to the main living space. Notable existing features include an HVAC system replaced in 2023, a Rinnai tankless water heater and an additional gas water heater. The pier-and-beam foundation offers added flexibility for buyers considering modifications or future expansion, with potential to add square footage. A two-car attached garage and spacious backyard complete the property. Offered as-is, 7407 Meadow Oaks Drive presents a wonderful opportunity to refresh, renovate and make this well-located Dallas home distinctly your own.
…By Briggs Freeman Sotheby's International Realty


Set within the gated community of Merion at Midtown Park, Dallas, this thoughtfully upgraded villa offers a lock-and-leave lifestyle without giving up the privacy, space and conveniences of a single-family home. With three bedrooms, two-and-a-half baths, an attached two-car garage and private outdoor space, the home is designed for those who want an easier way of living while staying connected to the best of Dallas. Energy-efficient features, including 16 SEER air conditioning, a radiant barrier roof, Low-E windows and a tankless water heater, add thoughtful design and everyday efficiency. Inside, a bright, open layout pairs clean contemporary finishes with thoughtful upgrades throughout. The main living level is upstairs, creating a sense of privacy and separation while bringing the kitchen, dining area, living room and primary suite together on one comfortable level. Rich hardwood floors, updated balusters, oversized windows and custom shades set the tone, while sound system wiring adds to the experience whether entertaining friends or settling in for a quiet evening at home. The kitchen is made for gathering, with an oversized island, generous cabinetry, gas cooktop, upgraded stainless-steel appliances, walk-in pantry and abundant workspace. A built-in beverage cooler and nearby glass accessory storage makes entertaining effortless, while the open design keeps the kitchen connected to both dining and living spaces. The spacious living room is filled with natural light and treetop views, giving this upper level an unexpectedly airy feel. Also upstairs, the private primary suite offers a generous bedroom, custom closet system and ensuite bath with dual sinks, built-in cabinetry, mirrored medicine cabinets offering discreet additional storage, a large glass-enclosed shower and smart commode with multiple features. Two additional bedrooms on the first level provide flexibility for guests, a home office, fitness space or hobbies—allowing everyday living and guest accommodations to remain comfortably separate. Even the outdoor space fits the philosophy of the home: enough to enjoy, without demanding your weekends. A private, turfed side yard provides room for morning coffee, a pet or a little fresh air, while HOA-maintained grounds make it easier to lock the door and go. And here, the lifestyle extends well beyond your front door. Merion at Midtown Park offers resort-style community amenities including an infinity-edge pool, private cabanas, an amenity center, dog park, grilling and gathering areas, fire pit, green spaces and guest parking. Walking and biking opportunities nearby add yet another way to enjoy the outdoors, with White Rock Lake within biking distance. The central Dallas location brings everyday conveniences, recreation and some of the city's favorite destinations within easy reach. NorthPark Center, Preston Center, Highland Park Village, SMU, along with Central Market, Trader Joe's and major medical centers including Texas Health Presbyterian Hospital Dallas and Medical City Dallas. Convenient access to major thoroughfares makes getting around the city equally easy. Centrally located, beautifully updated and designed for an easier way of living, this distinctive Dallas residence leaves more time for wherever life takes you next.
…By Briggs Freeman Sotheby's International Realty


Perfectly positioned in the heart of Vickery Place on Lower Greenville, this modern Craftsman delivers the rare balance of architectural sophistication, walkability, entertaining spaces, and effortless everyday comfort. Set on a prominent corner lot with timeless curb appeal, the residence immediately stands apart with solid cedar columns and beams, expansive windows, clean contemporary lines, and a welcoming front porch that feels designed for slow mornings with coffee and evenings that turn into impromptu gatherings with neighbors and friends. Inside, natural light pours across open-concept living spaces where thoughtful design and relaxed luxury coexist beautifully. A dramatic floating staircase creates an unforgettable first impression, while buffed concrete floors provide durability, strength, and a modern architectural edge softened by layered rugs and warm textures throughout the home. Upstairs, hardwood flooring and brand new carpeting in the secondary bedrooms create a quieter, softer retreat designed for comfort and privacy. The kitchen was designed for people who genuinely love to cook, entertain, and connect. Luxury appliances include Thermador and Wolf brand gas range with built-in oversized refrigerator and a brand new dishwasher. Anchored by an oversized island, the space flows seamlessly into the living and dining areas, creating an easy rhythm for hosting everything from casual weeknight dinners to large-scale celebrations. A butler’s pantry adds functionality and polish with beverage refrigerator and brand new ice maker, while the adjacent dining room feels equally suited for intimate dinners or holiday gatherings. Outdoors, the experience becomes even more compelling. Covered porches extend the living spaces beyond the walls of the home, while the resort-style backyard was designed for Dallas summers connected to Greenville Avenue and unforgettable evenings surrounding the pool and gas firepit. The heated pool and spa, outdoor kitchen, artificial turf, and multiple lounging areas create a private setting that feels more boutique hotel than traditional residential backyard. The second-floor primary suite offers a true retreat, complete with raised coffered ceilings and a private cantilevered balcony that expands to the outdoors, a luxurious spa-inspired bath with soaking tub and separate shower, dual vanities, and an oversized custom walk-in closet that feels worthy of a fashion editor’s wardrobe. Secondary bedrooms are generously sized with walk-in closets, brand new carpeting, separate vanities, and Jack-and-Jill functionality that balances style with practicality. One of the property’s most valuable and versatile features is the detached guest quarters above the garage. Complete with its own living area, kitchen, bathroom, and laundry, the space easily adapts as a guest suite, executive home office, fitness studio, creative workspace, income producing rental, or long-term accommodation for extended stays. In today’s market, flexibility like this has become increasingly rare and highly desirable. Life in Vickery Place continues to attract buyers seeking a more connected and walkable Dallas lifestyle. The neighborhood offers immediate access to Greenville Avenue’s restaurants, coffee shops, fitness studios, nightlife, parks, and everyday conveniences while maintaining the charm of a historic residential neighborhood filled with mature trees and character architecture. Recent market data reflects the strength of the area, with homes selling quickly and luxury demand remaining steady. Proximity to Downtown Dallas, SMU and our city’s best hospitals make this attractive for those moving from other cities and countries. This is not simply a beautiful home. It is a home designed around the way people want to live now — connected, social, design-forward, flexible, and deeply rooted in one of Dallas’ most vibrant neighborhoods.
…By Briggs Freeman Sotheby's International Realty


Experience refined living in the heart of Turtle Creek in this sophisticated second-floor residence. Enjoy secured access via private elevator which opens directly into your personal vestibule. Upon entering, the open floorplan, high ceilings, and abundant natural light create an airy, inviting atmosphere. The gourmet kitchen features Viking appliances, a walk-in pantry, and an oversized breakfast bar that flows seamlessly into the dining and living areas—ideal for entertaining. In the living room, a striking stone fireplace adds warmth and charm. Expansive primary suite includes walk-in closet and a spa-like ensuite bath with soaking tub, dual vanities, and glass-enclosed shower. Additional highlights include private balcony, full-size laundry room, and versatile storage room. Two reserved parking spaces are provided in a secure underground garage. Residents enjoy access to a pool, courtyard, and gated entry. Community is pet friendly, walking distance to Katy Trail.
…By Briggs Freeman Sotheby's International Realty


Welcome to 2411 N. Hall Street, Unit 31, a stylish townhome in the heart of Dallas. A beautifully landscaped walkway leads you to the front door and creates a warm first impression. Inside, the first floor features new hardwood floors in the entryway and guest bedroom. The second level offers an open-concept layout with a spacious living, dining, and kitchen area that's perfect for everyday living and entertaining. The kitchen includes granite countertops, stainless steel appliances, a walk-in pantry, and a large island with breakfast bar seating. The third floor is home to the private primary suite, along with a flexible office or den space ideal for working from home or relaxing. One of the home's standout features is the rooftop deck, complete with an outdoor kitchen and hot tub. It's the perfect place to unwind and enjoy views of the downtown Dallas skyline in the evening. Additional features include a gated entrance, attached two-car garage, and a location just steps from popular shopping, dining, and entertainment.
…By Briggs Freeman Sotheby's International Realty


Beautifully reimagined and impeccably updated, 6330 Prestonshire is a timeless Preston Hollow ranch that blends classic character with sophisticated, effortless living. Set beneath mature trees on an expansive 100-by-188-foot lot, the 5,077-square-foot home was thoughtfully designed by Shelley Marron, with every space feeling considered, collected and inviting. Original hardwood floors run throughout, complemented by designer wallpaper and drapery, beautiful millwork and an abundance of natural light. The heart of the home is the updated kitchen, featuring quartzite countertops, all-new appliances and a light-filled breakfast area. Multiple living spaces offer both openness and intimacy, including a sitting room just off the kitchen and a sun-filled sitting room overlooking the pool. A handsome bar with wine refrigerator, ice maker and sink opens to the family room, making entertaining effortless. The primary suite is a private retreat with its own sitting room, dual closets, dual vanities and walk-in shower. With four to five bedrooms and multiple gathering spaces, the floor plan offers exceptional flexibility while maintaining the warmth and comfortable scale that make a classic ranch so appealing. The backyard is where this home truly shines. French doors and walls of windows create a seamless connection to a beautifully landscaped outdoor setting designed for long lunches, family dinners and evenings with friends. A generous covered patio features a fully equipped outdoor kitchen with built-in grill and refrigerator, along with a television for game days. Beyond, a pool and spa, firepit and multiple seating areas are framed by mature trees and lush landscaping, creating a private retreat in the heart of Preston Hollow. A rare combination of character, style and livability, 6330 Prestonshire is Preston Hollow at its best.
…By Briggs Freeman Sotheby's International Realty


Step inside this modern West Dallas home featuring thoughtful upgrades, an open concept floor plan and abundant natural light throughout. A flexible first floor bedroom provides an ideal space for guests, a private home office, fitness room or playroom. The spacious family room features a fireplace and flows seamlessly into the kitchen and casual dining area, creating an inviting setting for everyday living and entertaining. Designed for both style and function, the kitchen offers stainless steel appliances, generous cabinetry, granite countertops and an oversized center island with additional seating and preparation space. Upstairs, the expansive primary suite provides a comfortable private retreat with a large bedroom and an ensuite bathroom featuring dual sinks, a soaking tub and a separate shower. Two additional guest bedrooms offer flexibility for family, visitors or another dedicated workspace. The private backyard extends the living space outdoors with a beautiful pergola and plenty of room for grilling, dining, weekend barbecues and relaxing evenings at home. Located in the growing West Dallas area, this property offers convenient access to Downtown Dallas, Trinity Groves, the Dallas Medical District, Bishop Arts District and major roadways connecting residents to employment centers, shopping, dining and entertainment throughout the city. Enjoy a modern Dallas home with a flexible floor plan, spacious bedrooms, comfortable indoor and outdoor living areas and a central location near some of the city’s most popular destinations.
…By Briggs Freeman Sotheby's International Realty


This ranch style home with a modern flair sits quietly tucked away on tranquil Nob Hill in the heart of Kessler Park. Four bedrooms and two full bathrooms, all on one level, offer versatility and style. With sophisticated vibes, pops of color, and touches of whimsical wallpaper, this home is anything but cookie-cutter. Multiple indoor and outdoor living spaces and an open kitchen-den area create a perfect arrangement for entertaining, complemented by a butler’s pantry and walk-in pantry off the kitchen with room for an additional fridge/freezer and for tons of extra storage. A separate utility room has storage space as well. As an added bonus, the huge 27 x 27 garage has a recently added mini-split to provide additional options for living or working space, workshop or home gym (plus huge additional storage space upstairs in the garage). Current owners have completed extensive upgrades to back yard including grading, French drains, landscaping, fence, and deck as well as plumbing, smart fixtures, and more. Just minutes from Downtown, Bishop Arts, Stevens Park, Coombs Creek trail, and more, your oasis awaits.
…By Briggs Freeman Sotheby's International Realty


A dream team of architect, designer and builder. A home that blurs every boundary. Tucked into the exclusive gated and 24-hour guarded enclave of prestigious Place des Vosges, one of just 16 elegant homes in the Turtle Creek area on the edge of Highland Park, this extraordinary Andres Construction custom-built one owner residence offers a rare convergence of architectural integrity, museum-quality construction, and world-class artistry. Commissioned by prominent art collectors, and completed in 2000, this one-of-a-kind home boasts unmatched integrity in both its design and construction. Acclaimed Dallas architect James Langford penned a four-story home as an homage to French châteaux, with its radius-cut Lueders limestone, intricate ironwork, and a regal commanding presence that evokes the grandeur of Parisian architecture. Contrasting with the traditional exterior, the interior of the home, by renowned interior designer Paul Draper, is strikingly contemporary, an avant-garde sanctuary for collectors and connoisseurs. Its heady mix of timeless materials includes plaster, rosewood, oak, limestone, sandstone, lime-washed ash wood, marble, onyx, gold leaf and brass, with an effect that is, at once, both restrained and luxe. An exemplar is the monumental antique fireplace surround in the two-story living room: It is a rare, 18th-century chimneypiece sourced in London, attributed to Henry Cheere, carver to Westminster Abbey, and made of Convent Siena marble, statuary white marble and Sicilian jasper. Handcraft and quality are evident at every turn. One of only a handful of private residences built by Andres Construction, known for iconic luxury towers, hotels, churches, schools and commercial buildings, this home far surpasses typical residential standards, boasting steel-and-concrete pad construction and commercial precision in engineering. The skylight that floods an upstairs gallery with glorious natural light is of commercial grade, more akin to a museum or contemporary office building. The stunning elliptical stair railing that winds between two floors was fabricated by the same metalworks that has crafted railings for luxury boutiques and Bass Performance Hall in Fort Worth. The distinctive bronze and glass front door and bronze and gold spire atop the turret were designed and hand-crafted by esteemed James Cinquemani, known for countless local artistic commercial and residential projects. This composition of light, space and artistry is firstly a thoroughly satisfying home, complete with three sumptuous bedrooms, a striking media room, a chef’s kitchen, a hand-plastered round formal dining room, a cozy breakfast room and perhaps the world’s most spectacular library. Housed atop the home’s distinctive turret, it is also beneath one of the world’s precious few residential installations of a Skyspace by renowned global artist, James Turrell. At the touch of a button, the top of the turret’s conical roof rises gently and swings open slowly on a motorized system designed for the home by NASA engineer, David Thurston, transforming the library into a dynamic, living artwork. The mesmerizing installation isolates the sky into a context-free experience of engaging with its luminous transitions, watching its colors shift and evolve, creating a tranquil and contemplative environment. When the roof is closed, color-changing light focused upward into the cone creates a similar effect. This home is a work of art — for the enjoyment of art. With its ideal mix of both light-filled living areas and intimate private spaces, it offers an unparalleled everyday experience, where architectural significance and bespoke design converge in a singular sanctuary in one of Dallas’s most exclusive neighborhoods.
…By Briggs Freeman Sotheby's International Realty


Experience effortless luxury situated on a corner lot in the Fairway. Extensively remodeled in 2023, 3840 Marquette Street is a beautifully appointed three-story residence that blends timeless architecture with sophisticated modern living. The redesigned kitchen opens to the family room and features custom Bentwood cabinetry, a Thermador appliance package, two dishwashers and two sinks. At the heart of the home, a wall of sliding glass doors vanishes, opening the expansive living room to the covered patio and resort-style pool. Retractable screens, ceiling fans, infrared heaters and a double-sided fireplace make the covered patio a comfortable extension of the home throughout much of the year. The seamless transition between the interior and outdoor spaces creates an inviting setting for quiet evenings and larger gatherings. Additional features include separate Sub-Zero refrigerator and freezer drawers, three ice makers, filtered water, instant hot water, a wet bar and a custom 400-bottle, temperature-controlled wine cellar. A 60-kilowatt whole-home generator, elevator and three-car garage add convenience and function. A private room with a full en-suite bathroom offers flexibility as a study or additional bedroom. Upstairs, the primary suite includes an adjoining bonus room suited for a private office, exercise room or sitting room. The expansive third-floor retreat features a full bathroom and provides flexible space for an additional bedroom, home office, gym or recreation room.
…By Briggs Freeman Sotheby's International Realty


Welcome to 8833 Kenton Drive, a charming four-bedroom, two-and-a-half-bathroom home nestled in the highly sought-after Merriman Park Estates neighborhood of Lake Highlands. Set on a beautiful tree-lined street surrounded by mature trees and established landscaping, this inviting property offers timeless charm, a wonderful floor plan, and an exceptional location. The thoughtfully designed floor plan offers a comfortable and versatile layout with inviting indoor and outdoor living spaces that flow naturally for both everyday living and entertaining. A charming outdoor patio provides the perfect setting for morning coffee, al fresco dining, or relaxing with family and friends, extending the home's living space and creating a wonderful connection to the beautifully established surroundings. Filled with character and warmth, the home offers a wonderful sense of charm and opportunity, with spaces that can easily adapt to a variety of lifestyles. One of the home's greatest advantages is its location within the wonderful Merriman Park Estates neighborhood. Enjoy the rare convenience of being within walking distance to Merriman Park Elementary, along with nearby parks, greenbelt areas, and tree-lined streets that encourage an active and connected lifestyle. The neighborhood is known for its welcoming atmosphere, beautiful surroundings, and strong sense of community.
…By Briggs Freeman Sotheby's International Realty
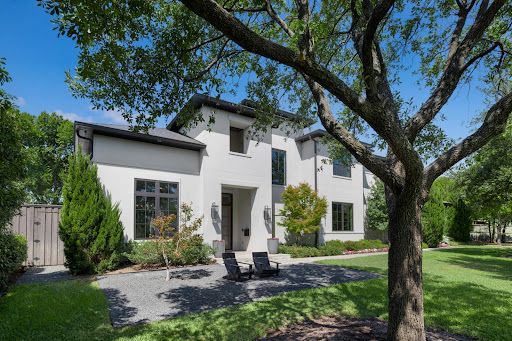


Completed in 2019 by Desco Fine Homes, this beautiful transitional residence combines timeless architecture, refined interiors and exceptional spaces for entertaining, all in the heart of Dallas’ coveted private school corridor near Preston Royal. Sun-filled interiors unfold beneath soaring ceilings and dramatic walls of windows, framing views of the covered veranda, lush landscaping and resort-style pool. Designer draperies, statement chandeliers and distinctive wallpapers bring warmth and sophistication throughout the home. At the center of the residence, the chef’s kitchen is designed equally for everyday living and effortless entertaining, with a gas range, double dishwashers, an oversized island and an inviting connection to the dining and living areas. A separate caterer’s kitchen makes hosting seamless, while a well-positioned wet bar with wine refrigerator creates an ideal transition between the kitchen and outdoor entertaining spaces. The first-floor primary suite is a serene retreat with a fireplace, designer wallcovering and a beautifully appointed bath featuring a soaking tub, glass-enclosed shower, custom tile and dual generous closets. A private guest suite with en-suite bath, study and media room are also conveniently located on the first level. Upstairs are three additional bedrooms with en-suite baths, a spacious game room and a versatile flex room ideal for a second study, hobby room or creative space. Outdoors, the spectacular covered veranda extends the living experience year-round. Phantom screens, heaters and misters create comfort in every season, while the pool, spa, lush landscaping and expansive built-in grilling area set the stage for memorable gatherings. Outdoor furnishings remain with the property. A three-car garage and thoughtfully designed mudroom complete this exceptional residence—an elegant, sun-filled home created for both gracious everyday living and unforgettable entertaining.
…By Briggs Freeman Sotheby's International Realty


Located on the greenbelt in coveted Greenway Parks, this beautifully updated transitional 4 bedroom has truly been taken to a totally elevated sense of style. The primary bedroom with recently redesigned bath and custom closet is downstairs along with two large living areas. An oversized gorgeous updated kitchen and dining area creates a wonderful gathering and entertaining area. Kitchen has white marble, custom cabinetry; top of line stainless appliances, big walk in pantry with work center. Upstairs has 3 spacious bedrooms with great built-ins and beautifully updated baths. A large open playroom with half bath is on second floor up a back stairway. Other amenities include pool, direct access to greenbelt; gated and turfed yard; side dog run. A treat to see! Don't miss this one.
…By Briggs Freeman Sotheby's International Realty


Conveniently located in the Les Jardins neighborhood near excellent restaurants, abundant shopping and some of Dallas’ best private schools, this one-story home makes life easy! Built in 1961 and renovated during the last 10 years, the floor plan accommodates various life stages and lifestyles. Stretched across a .38 acre lot there is ample room for 4 bedrooms, 3 baths, 3 living areas and a large, covered patio overlooking the resort-style pool. The spacious kitchen opens to the den and is well-equipped with plenty of counter space, a 6-burner Wolf gas cooktop, double ovens, 2 dishwashers, and an icemaker. A wine fridge is conveniently located in the adjoining breakfast nook. The primary bedroom with gas-log fireplace and ensuite bath is at one end of the home along with two additional bedrooms that share a pass-through bath. The fourth bedroom and bath are located at the opposite end of the home, across from a large flex room that can be used as a game room, workout area or studio. Parking options are abundant with a circular drive in front, plus a rear entry gated driveway leading to the attached 2-car garage. Within the garage there is a sizeable workshop and a storage closet. The driveway makes a nice separation between the pool and grass yard space which could be fenced for pets or play area.
…By Briggs Freeman Sotheby's International Realty


Welcome to 5326 Vickery Boulevard, a charming and thoughtfully updated home in the heart of Vickery Place. Situated on an impressive 50 x 171 lot, this 3-bedroom, 2.5-bath home offers 2,340 square feet of living space, a spacious backyard, and an oversized 2-car garage. Recent updates include fresh paint throughout, new decorative light fixtures and LED recessed lighting, and new carpet in the primary bedroom and closet. The newly remodeled primary bath features new tile, an updated shower, new countertops and sinks, creating a fresh, elevated retreat. Outside, refreshed landscaping, hardscape elements, and improved drainage enhance the generous backyard and curb appeal. Ideally located near Lower Greenville, Knox-Henderson, and the M Streets, this Vickery Place home combines thoughtful updates, an exceptional lot, and a prime East Dallas location.
…By Briggs Freeman Sotheby's International Realty


An opportunity like this comes along only once every few years. A true jewel box in the heart of Greenland Hills’ M Streets Conservation District, this exceptional 1928 Tudor is a rare example of historic character thoughtfully preserved, beautifully restored, and complemented by the modern updates today’s buyers desire. Greenland Hills is recognized for one of the largest and most distinctive collections of Tudor Revival homes in Texas, making the M Streets one of the state’s most celebrated concentrations of historic Tudor architecture. Meticulously cared for inside and out, the property offers 1,748 square feet in the main residence plus 318 square feet of guest quarters above the detached two-car garage, for a combined 2,066 square feet of living space. The main home showcases an impressive collection of period-appropriate architectural details, including arched openings, stained-glass windows and light fixtures, beautiful hardwood floors, and the craftsmanship and proportions that define the classic Tudor style. The home offers two bedrooms, two full baths, and a thoughtfully added powder bath, with beautifully scaled living spaces that balance warmth, character, and everyday functionality. Behind the scenes, numerous improvements have been thoughtfully integrated without compromising the home’s historic integrity, including updates to plumbing, electrical, water heaters, pool equipment, and more. A new roof further enhances the property’s exceptional condition. A complete list of improvements is available from the listing agent. The guest quarters above the oversized two-car garage include an additional bedroom and bath, creating wonderful flexibility for overnight guests, a private office, studio, home gym, or separate retreat. Positioned to overlook the beautifully landscaped backyard and pool, the garage and quarters add both versatility and privacy while maintaining a thoughtful connection to the main residence. Outside, mature landscaping creates a wonderfully private setting surrounding the pool and outdoor living spaces. Tucked discreetly behind the garage is one of the property’s most unexpected treasures: a screened solarium, perfectly suited for a quiet evening outdoors, morning coffee, or an intimate twilight dinner with friends. From its coveted front elevation and undeniable street presence to its beautifully preserved interior and thoughtfully updated systems, this is a home where architecture, craftsmanship, setting, and lifestyle come together effortlessly. A rare opportunity to own a beautifully stewarded piece of the M Streets—one that has been cared for with exceptional attention to detail and is ready for its next chapter. All that’s left to do is change the locks and make it your own.
…By Briggs Freeman Sotheby's International Realty


The enduring appeal of midcentury design lies in its restraint: rooms made useful, daylight treated as a design element and a natural pull toward the outdoors. This reimagined 1955 East Dallas ranch captures that spirit in 1,632 thoughtfully arranged square feet, with three bedrooms, two full baths and a surprising amount of flexibility. The entry opens directly into a generous L-shaped space whose scale and configuration invite interpretation. Create a gracious living and dining arrangement, carve out a library or home office, or reserve part of the room for play. At the back of the home, a second living area offers a more relaxed gathering place beside a 10-by-10 breakfast room near the backyard door. Here, a striking wall of glass blocks reportedly sourced from Dallas Alley gives the home a memorable connection to the city’s past. Three large solar tubes bring natural light from above, each purposefully positioned in the kitchen, dining room and rear living area. After dark, their rooftop domes take on a softly glowing, almost whimsical presence—three small spacecraft perched above the backyard. The recently refreshed kitchen is arranged around a substantial peninsula topped with two-inch quartz. Equal parts workspace and gathering point, it provides generous preparation space, casual seating and open views into the surrounding rooms. Updated cabinetry, stainless appliances, gold hardware, a deep farmhouse-style sink and a dedicated refrigerator water line balance clean design with everyday usefulness. Even the laundry has been given its own separate space, keeping household tasks out of the kitchen. The primary bath makes a confident statement with a double-width designer-tiled shower, rain showerhead and handheld wand. Storage has been considered with equal care. A dedicated sports-equipment room connects directly to both the house and backyard, giving bicycles, kayaks and outdoor gear a proper place. The single-car carport includes an attached storage room, while a separate 10-by-8 backyard building accommodates tools, lawn equipment and seasonal belongings. Life naturally extends outdoors to a covered patio and an oversized, level concrete pad currently enjoyed as a sports court. The setting offers room to gather, garden, play and imagine what comes next. Approximately 1.5 miles from White Rock Lake and convenient to the Dallas Arboretum, Casa Linda Plaza and East Dallas favorites, this is a home for those drawn to good design, useful space and a life lived both inside and out—all with no HOA.
…By Briggs Freeman Sotheby's International Realty


Perched on the 15th floor of the iconic mid-century Athena High Rise, this fully updated residence delivers sweeping panoramic downtown Dallas views from a rare 27-foot terrace balcony, where twinkling city lights set the stage for effortless entertaining. Renovated in 2019, the home was taken down to the studs with all new electrical, custom paint, and wood flooring. Dual-pane sliders and windows were installed throughout, (with the exception of the primary bedroom), paired with motorized Hunter Douglas electric shades. A Control 4 surround sound system with built-in ceiling speakers runs throughout the home for seamless everyday ambiance or entertaining. The open kitchen features custom soft-close cabinetry and designer lighting, with GE Profile and KitchenAid appliances, including a wine refrigerator. All kitchen and bathroom hardware are Kohler and Moen. Both bathrooms were renovated with high-end finishes and backlit LED mirrors, while the primary suite indulges with a walk-in shower and a custom closet by Closet Envy. A bonus utility room adds everyday luxury with a full-size washer and dryer, storage cabinetry, and countertop workspace. Ideally situated between prestigious Preston Hollow and The Park Cities, moments from Highland Park, Turtle Creek, and Uptown, this address offers unbeatable proximity to Dallas' most coveted zip codes. The Athena boasts a recent elevator modernization, basement backup generator, and state-of-the-art fire alarm system. Monthly dues cover all utilities, cable, and Wi-Fi, with HOA-owned HVAC and water heating. Residents enjoy 24/7 concierge and security, daily porter assistance, RFID keyless garage entry, and up to two reserved parking spaces. A resort-style 4th floor offers a heated indoor saltwater pool, fitness center, party room, and library, plus a dedicated basement storage closet — a true lock-and-leave sanctuary. No pets, no smoking.
…By Briggs Freeman Sotheby's International Realty


This architecturally significant residence, custom designed by acclaimed architect Bill Booziotis in the late 1970s, blends timeless modern design, exceptional craftsmanship, and gallery-style living in one of Dallas’ most desirable private enclaves. Offering privacy, flexibility, and sophisticated entertaining spaces, this distinctive home appeals to buyers who appreciate unique architecture, quality construction, and a premier central location close to shopping, dining, private schools, airports, and major business corridors. Located at 12 Royal Way, the home was thoughtfully designed to showcase art and natural light with museum-quality lighting, expansive display walls, and dramatic floor-to-ceiling windows extending through the living room, dining room, and gallery-style hallway. A sculptural custom iron fence, designed and created by renowned sculptor George Tobolowsky, enhances both privacy and architectural character. The serene central courtyard serves as a true outdoor living retreat, featuring in-ground water features, integrated gas lanterns along the perimeter, and café-style lighting suspended over the seating area—creating a warm, inviting ambiance ideal for entertaining or quiet evening relaxation. The spacious floor plan offers four upstairs bedrooms, including a luxurious primary suite with dual bathrooms and balcony access overlooking the courtyard. A secondary bedroom also opens to a private balcony, creating additional flexibility for guests, office space, or creative use. Designed for both entertaining and comfortable everyday living, the richly appointed den features custom built-ins and a wet bar. The kitchen includes recently replaced appliances and opens to a sunlit breakfast room ideal for a home office, studio, library, or flexible living space, with an adjacent full bath. Additional features include: • Heated and cooled dedicated gym • Three-car garage with EV charging outlet • 60 kW whole-home generator • Architectural lighting throughout • Private limited-access community • Community pool and tennis court This centrally located Dallas luxury home offers convenient access to the Dallas North Tollway, Love Field Airport, premier retail destinations, fine dining, respected private schools, and nearby public library resources, making it ideal for buyers seeking convenience, privacy, and a sophisticated architectural retreat in the heart of the city, with nearby amenities that also support comfortable family living. A rare opportunity to own a truly distinctive architect-designed home that combines artistic living, privacy, and enduring design in an exceptional Dallas location.
…By Briggs Freeman Sotheby's International Realty


Welcome to 3703 Granada Avenue, a charming 1930s Tudor in the heart of University Park, ideally located just two blocks from Highland Park Middle School. Classic Tudor architecture, mature landscaping, and a circular drive create beautiful curb appeal, while thoughtful updates complement the home’s original character. Inside, the 3-bedroom, 2-bath home is filled with natural light and features a dramatic living room with vaulted ceilings, exposed wood beams, and a striking stone fireplace. A screened porch extends the living space and offers an inviting setting for relaxing or entertaining year-round. The open kitchen features custom cabinetry, granite countertops, stainless steel appliances, Thermador double ovens, and a gas cooktop. The private primary suite includes double closets and a spacious bath with dual vanities, a separate shower and tub. A private staircase leads to a bonus upstairs office, ideal for working from home or creating a quiet retreat. Additional improvements include a 2018 roof, newer HVAC systems, and replaced insulation. Ideally situated near parks, shopping, dining, and HPISD schools, this University Park Tudor blends timeless character with comfortable everyday living.
…By Briggs Freeman Sotheby's International Realty


A truly exceptional University Park estate, expanded and reimagined in 2012 by renowned builder Martin Raymond and architect Will Snyder, set on a rare 140 x 150 double lot in the heart of the Fairway and zoned to coveted Hyer Elementary in HPISD. Graciously designed for elevated everyday living and effortless entertaining, the residence offers an impressive collection of refined living spaces, including multiple gathering areas, a private theater, game room, office, and five bedrooms. The chef’s kitchen is designed to impress, featuring two ovens, a six-burner range, warming drawer, two dishwashers, and two refrigerators. Four fireplaces, wired for Control4 home automation, and Sonos add warmth, sophistication, and convenience throughout. Expansive outdoor living is equally impressive, with a covered patio, outdoor kitchen, oversized pool, and basketball hoop. An extraordinary combination of scale, architecture, amenities, and one of University Park’s most coveted locations, this property offers a rare opportunity to experience timeless luxury in an exceptional setting.
…By Briggs Freeman Sotheby's International Realty


Situated on a beautifully landscaped .253-acre lot beneath a magnificent mature shade tree, this extensively updated home in Merriman Manor offers the perfect combination of space, style, and move-in-ready convenience. With 2,236 square feet, three bedrooms, two full baths, a powder bath, and a dedicated office, the flexible floorplan is designed to accommodate today's lifestyles. Located in one of East Dallas' most desirable neighborhoods, this light-filled residence has been thoughtfully improved from 2020 through 2026, allowing buyers to enjoy modern updates without the expense or disruption of major renovations. The spacious living room serves as the heart of the home, featuring a charming wood-burning fireplace and direct access to the backyard patio through a wall of glass. The seamless connection between indoor and outdoor spaces creates an ideal setting for entertaining, family gatherings, or quiet evenings at home. Completely remodeled in 2020, the kitchen combines timeless design with everyday functionality. Quartz countertops, updated cabinetry, stainless steel appliances, and generous workspace make it equally suited for daily meals and hosting guests. The open layout allows the kitchen to flow effortlessly into the living and dining areas. The private primary suite offers a relaxing retreat with a walk-in closet, built-in dressing area cabinetry, and an updated ensuite bath featuring a walk-in shower. Two additional bedrooms provide comfortable accommodations for family or guests and share a well-appointed bath with dual sinks. A dedicated office adds valuable flexibility and can easily serve as a home gym, playroom, craft room, media room, or additional workspace. A separate laundry room and attached two-car garage with an epoxy-coated floor enhance everyday convenience. Outside, the oversized backyard is a rare find in East Dallas. The expansive lawn offers abundant room for recreation, gardening, or the addition of a future pool, while mature landscaping provide privacy, shade, and the character that makes established neighborhoods so appealing. The patio creates an inviting space for outdoor dining and entertaining year-round. Significant improvements include: • Kitchen and bathroom renovations (2020) • Roof replacement (2020) • HVAC system replacement (2020) • Energy-efficient windows installed (2020) • Board-on-board privacy fence (2020) • Motorized driveway gate (2020) • Gutters added (2022) • Water heater replacement (2026) • Most hardwood floors refinished (2026) Conveniently located near White Rock Lake, Downtown Dallas, major employment centers, shopping, dining, and entertainment, this home offers exceptional access to everything that makes East Dallas one of the city's most sought-after areas.
…By Briggs Freeman Sotheby's International Realty

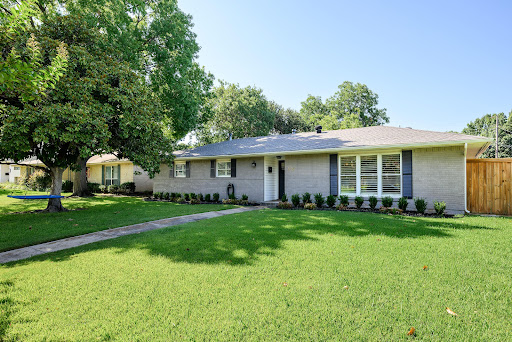


Welcome to this beautifully updated North Dallas home, where timeless charm meets modern comfort. Thoughtfully renovated and maintained, this inviting 3-bedroom, 2.5-bath residence offers an ideal blend of style, functionality, and effortless indoor-outdoor living. The light-filled interior features plantation shutters and a spacious living area designed for both everyday living and entertaining. The updated kitchen showcases granite countertops and a functional layout that opens naturally to the home's main living spaces. Each bedroom is generously sized, while the updated bathrooms provide a fresh, contemporary feel. Numerous improvements including updated windows and new HVAC that add to the home's comfort and peace of mind. Step outside to enjoy an expansive backyard with a covered patio and fire pit, creating the perfect setting for morning coffee, weekend gatherings, or relaxed evenings. The sizable lot offers plenty of room to entertain, garden, play, or simply enjoy the privacy of your own outdoor retreat. Located in a desirable North Dallas neighborhood with convenient access to the Northaven Trail, major thoroughfares, shopping, dining, and other amenities, this home combines a peaceful residential setting with exceptional accessibility. A rare opportunity to own a thoughtfully updated home on a generous lot in one of North Dallas's established neighborhoods; move-in ready and ready to make your own.
…By Briggs Freeman Sotheby's International Realty


Welcome to this beautiful Bryan Place condo, offering a vibrant urban lifestyle minutes from Baylor Hospital, downtown Dallas, the Arts District, and Deep Ellum. Gorgeous wood floors stretch throughout the open-concept first level. A cozy wood-burning fireplace anchors the living room, which flows seamlessly into the dining area. The kitchen features an elegant arched entryway, built-in cabinets, and a breakfast bar. A spiral staircase leads to the loft-style primary suite overlooking the living space below. The upper level includes a full bathroom with dual sinks and an in-unit laundry space. Step outside to a private balcony featuring a storage closet. Enjoy this gated community's secure parking garage and reserved spot. Perfectly positioned to explore the best of East Dallas with endless dining and entertainment options. This lock-and-leave home is a true city sanctuary.
…By Briggs Freeman Sotheby's International Realty
'%20stroke='%23DDAA3A'%20stroke-width='1.909'%20stroke-linecap='square'%20stroke-linejoin='bevel'/%3e%3c/svg%3e)
Receive by email any new listing that may match your search criteria
Your criteria :
By validating this form, you accept the general conditions of use of Le Figaro Properties.
These agencies offer a selection of luxury properties vente at Dallas. Feel free to contact them for personalized assistance.


