Get early access to listings that match your criteria
Never miss an opportunity again. Our personalized alerts notify you instantly.

 English$ USD · m²


Ascend to a life above it all in this premier downtown high-rise, where 24-7 concierge service curates a seamless, lock-and-leave lifestyle in the sky. Perched on the 18th floor, this refined pied-à-terre captures a poetic balance of glittering skyline views and tranquil park serenity. Bathed in natural light, the open-concept design unfolds with effortless grace, where generous living spaces meet modern sophistication. Underfoot, luxury white oak waterproof flooring lends warmth and continuity, complemented by fresh contemporary paint and stainless-steel appliances—creating a residence that is both timeless and turnkey. The bath offers a quiet moment of retreat, while AT&T Fiber and a dedicated garage parking space ensure everyday ease. Whether a second home or an executive sanctuary, this intimate “jewel box” places you just steps from the rhythm of fine dining, culture, and nightlife. Indulge in a collection of resort-inspired amenities: attentive professional staff, private theater, conference space, state-of-the-art fitness center, and a shimmering pool framed by lush, landscaped grounds with inviting gathering spaces—an elevated lifestyle where every detail feels considered.
…By Briggs Freeman Sotheby's International Realty


Incredible opportunity to own a fully leased, cash flowing portfolio of 9 single-family homes and 1 duplex, strategically located in high-demand rental markets across the Dallas-Fort Worth Metroplex. This package includes: 3 homes in Cedar Hill 3 homes in Mesquite 1 home in DeSoto 1 home in Garland 1 duplex in Dallas With monthly rental income exceeding $20,000, this portfolio is ideal for investors seeking immediate returns with long-term appreciation potential. All properties are tenant occupied and professionally managed, making this a true turnkey acquisition. Priced below retail comps, offering instant equity and upside for the savvy investor.
…By Annonceur International


High above Victory Park on the 17th floor of The House, the Philippe Starck-designed tower, this residence frames the Dallas skyline and Santiago Calatrava’s Margaret Hunt Hill Bridge through walls of floor-to-ceiling glass. The setting is just as compelling as the view. Victory Park now sits at the center of Dallas’s rise as “Y’all Street,” with Goldman Sachs’ new Dallas campus taking shape nearby and the new Texas Stock Exchange now trading. Global finance, fine dining, the American Airlines Center and the Katy Trail are all minutes from your door. Inside, the design is quietly refined. Light white oak floors run throughout, with museum-finish walls, Lutron lighting and motorized shades. The kitchen is wrapped in statuary marble and fitted with a Sub-Zero refrigerator, Wolf oven, Bosch induction cooktop, Asko dishwasher and a custom pantry. A second living area works well as a den, study or executive home office. The primary suite is a true retreat, with its own private balcony, a custom-fitted closet and a statuary marble bath with double vanities, an oversized soaking tub and a separate shower. A second balcony, a separate utility room, two assigned parking spaces and a private storage unit complete the home. Residents of The House enjoy a resort-caliber pool terrace with a 130-foot saline infinity pool and separate spa, plus a stylish lounge, a guest suite and a state-of-the-art fitness center. White-glove service includes concierge, valet, 24-hour security and package handling. This is elevated living at the heart of Dallas’s next chapter.
…By Briggs Freeman Sotheby's International Realty


Enjoy elevated high-rise living at The Athena, with beautiful north-facing views of Preston Hollow from the 15th floor. Offering nearly 2,500 square feet with an enclosed balcony, this is one of the larger floor plans in the building! This spacious residence features three bedrooms, one currently used as an office, wood floors, and wonderful architectural details throughout. Elegant moldings, custom built-ins, and a faux fireplace create a warm focal point in the living area. The functional galley-style kitchen is complemented by an adjacent separate utility room with additional space for pantry storage and a washer and dryer. The expansive primary suite offers two walk-in closets, an ensuite bath, and a versatile area ideal for use as a sitting area, home office, or exercise space. With generous room sizes, thoughtful storage, and sweeping views, this residence offers a wonderful opportunity to enjoy comfortable high-rise living in a desirable Dallas location.
…By Briggs Freeman Sotheby's International Realty


Residence 234 at The Renaissance on Turtle Creek places you in one of Dallas’ most sought-after high-rise communities along historic Turtle Creek Boulevard in the Oak Lawn district, just steps from Uptown Dallas and the Katy Trail. This one-bedroom condo features new wood floors, fresh paint, and a new HVAC unit, along with abundant natural light and peaceful tree-lined views. The west-facing exposure fills the space with warm afternoon light. The kitchen includes white cabinetry, stainless steel appliances, tile backsplash and updated lighting, flowing seamlessly into the living area. The primary suite offers a custom-designed closet maximizing storage, along with additional built-ins throughout. A wine refrigerator and water filtration faucet convey with the property. One of the most desirable features is same-level garage parking access, allowing you to step directly from your vehicle to your floor. This level also offers added privacy, with no unit directly across the hall. Located in the Turtle Creek corridor of Oak Lawn, the residence offers immediate access to the Katy Trail and is within walking distance of parks, coffee shops and popular dining including Katy Trail Ice House, La La Land Kind Cafe, Union Coffee and Village Baking Co. Uptown Dallas is within walking distance, while downtown Dallas, the Dallas Arts District, UT Southwestern Medical Center and the downtown business district are all just minutes away. The Renaissance on Turtle Creek offers full-service high-rise living with 24-hour concierge and security, valet parking, resort-style pools, fitness centers with saunas, business centers, a clubroom and outdoor seating areas in a pet-friendly community. This is an excellent opportunity for a primary residence, medical professional or investor seeking a Turtle Creek high-rise with walkability, convenience and long-term value. Schedule your private showing today.
…By Briggs Freeman Sotheby's International Realty


Welcome home to The Sorrento, Preston Hollow's premier mid-rise, where refined living on Turtle Creek Boulevard meets the ease of a true lock-and-leave lifestyle. Set on the third floor, this residence has been thoughtfully updated and is ready to enjoy. Rich wood floors set a warm, elegant tone throughout. A split-bedroom layout offers privacy, with each bedroom enjoying its own ensuite bath. The completely remodeled bathrooms bring a fresh, spa-inspired feel. California Closets add custom organization, while upgraded door hardware adds polish. A smart thermostat keeps comfort at your fingertips, whether you're across town or across the country. Life at The Sorrento feels like a private resort. Relax by the infinity pool, gather at the outdoor cooking area and fire pit, or start your morning at the coffee bar. Unwind in the reading room, host in the meeting room, or stay active in the gym. At sunset, head to the fifth-floor sky terrace for stunning skyline views. Attentive concierge service and two deeded parking spaces in a secure parking garage complete the picture. Just minutes from the boutiques and dining of Preston Center and world-class shopping at NorthPark Center, with quick access to the Dallas North Tollway, Love Field, the Park Cities, Highland Park, and Uptown. This is Preston Hollow living without the upkeep. Lock the door and go.
…By Briggs Freeman Sotheby's International Realty


This stunning Bleu Ciel Sky Home offers an unparalleled lifestyle in the heart of Dallas. Enjoy breathtaking skyline views of Victory Park and the Trinity River from every room. The designer layout features two luxurious spa-like primary suites, a powder room with custom marble flooring, and floor-to-ceiling glass windows that flood the space with natural light. The expansive 396 sq. ft. terrace boasts a gas fireplace, perfect for outdoor relaxation. Recently refinished matte white oak hardwood and marble floors flow throughout the home, complementing the sleek Miele kitchen, which includes a built-in wine fridge, a five-burner gas cooktop, double ovens, and Porcelanosa cabinets with marble countertops. Additional highlights include brand-new custom California Closets, motorized blinds, and blackout shades for ultimate comfort and convenience. Exclusive resident amenities elevate the living experience, featuring a resort-style pool, spa with a private massage room, steam room, sauna, outdoor gas grills, a state-of-the-art fitness center, 24/7 concierge and valet services, an on-site dog run, a private two-car garage, and direct access to the Katy Trail.
…By Briggs Freeman Sotheby's International Realty


Skyline views, city energy, total Old East Dallas style. Set in one of Dallas's most walkable in-town neighborhoods, this sleek four-story contemporary townhome delivers move-in-ready modern design minutes from Uptown, Knox-Henderson and downtown Dallas. Clean architectural lines and oversized windows define every level, while a Lutron lighting system and automatic shades throughout set the mood, or the privacy, at the touch of a button. On the first floor, a welcoming entry, double-door garage access and a private yard create effortless indoor-outdoor living. Raise the patio-style garage door and the space flows onto an expansive patio made for al fresco evenings. The second level opens into sun-drenched living and dining spaces designed for hosting, whether it's a quiet dinner in or drinks before a night out on Lower Greenville. Level three is a true owner's retreat, where downtown Dallas skyline views greet you each morning. A generous walk-in closet and a spa-inspired bath with dual vanities, an oversized shower and built-in storage complete the suite. Up top, a private secondary bedroom with its own ensuite bath offers the ideal guest suite or home office. Step outside and the best of East Dallas is at your door. Stroll the Swiss Avenue Historic District, grab brunch in Knox-Henderson, catch live music in Deep Ellum or unwind on the Katy Trail. Klyde Warren Park and the Dallas Arts District are a quick drive away, and Baylor University Medical Center is minutes from home. It's the live-work-play lifestyle Dallas buyers crave, without the high-rise price tag or the long commute. Tucked into Bryan Heights in 75204, this is smart, modern townhome living near downtown at its most refined.
…By Briggs Freeman Sotheby's International Realty


Experience refined living in the heart of Turtle Creek in this sophisticated second-floor residence. Enjoy secured access via private elevator which opens directly into your personal vestibule. Upon entering, the open floorplan, high ceilings, and abundant natural light create an airy, inviting atmosphere. The gourmet kitchen features Viking appliances, a walk-in pantry, and an oversized breakfast bar that flows seamlessly into the dining and living areas—ideal for entertaining. In the living room, a striking stone fireplace adds warmth and charm. Expansive primary suite includes walk-in closet and a spa-like ensuite bath with soaking tub, dual vanities, and glass-enclosed shower. Additional highlights include private balcony, full-size laundry room, and versatile storage room. Two reserved parking spaces are provided in a secure underground garage. Residents enjoy access to a pool, courtyard, and gated entry. Community is pet friendly, walking distance to Katy Trail.
…By Briggs Freeman Sotheby's International Realty


Full Duplex in a highly sought after location in Windsor Park/Preston Hollow area, just steps from Glen Lakes and NorthPark, offers an excellent opportunity that is so hard to find, and one that gives buyers real options: whether that is as an investor or owner occupant! Built in 1966 on pier and beam foundation, this full duplex has approximately 4478 SF. Each spacious unit features a little over 2,200 square feet, each with 3 bedrooms, 2 baths and a 2-car garage. The property offers attractive curb appeal, a generous lot and a functional side-by-side floor plan. Both units are ready for updating, providing an investor or owner-occupant the opportunity to remodel to their own specifications and unlock the property’s full potential. This is a rare opportunity to acquire a substantial duplex in an established and desirable area with excellent long-term investment potential. For investors, this one is worth a close look. Both units when renovated could lease for up to $3500-$5000. Hold both as a stabilized rental income in an ultra-desirable area near the finest schools, shopping, restaurants and entertainment that continues to draw steady demand. Duplexes in this pocket of North Dallas don't come up often, and that scarcity is part of what makes this one worth taking seriously.
…By Briggs Freeman Sotheby's International Realty


Directly across from SMU in the heart of University Park, this updated split-level condo offers a walkable Park Cities location near Snider Plaza, restaurants, shopping and coffee shops. The 974-square-foot residence features a living room, kitchen and half bath on the main level, with a flexible den, primary bedroom and full bath upstairs. Both bathrooms have been completely renovated, highlighted by new vanities and an oversized walk-in shower with a frameless glass enclosure in the primary bath, while fresh interior paint carries throughout the home. A private patio provides additional outdoor living space, and two prime parking spaces add everyday convenience. Located within a gated community with a swimming pool, this University Park condo places SMU, Snider Plaza and some of the Park Cities’ most popular dining and shopping destinations within easy reach.
…By Briggs Freeman Sotheby's International Realty


It is a home unlike any other. Atop HALL Arts Penthouse brings together architecture, interiors, art and landscape in a singular expression of contemporary Dallas living. Designed by the renowned Abeyta Architecture Studio and crafted by Allgood Pfannenstiel, the residence occupies the top of the 28-story tower, where warm woods, sculptural forms, refined metals and tactile materials create spaces that feel sophisticated yet remarkably livable. The interiors add another layer to the story. New York–based interior designer Neal Thomas designed and furnished the penthouse interiors and curated its art collection, creating custom furniture and lighting specifically for the residence alongside carefully sourced vintage pieces and objects. Here, Thomas brilliantly demonstrates how the interiors can feel less decorated than collected over time. Natural light is part of the design itself. Expansive glass frames the Dallas skyline, while the home’s restrained material palette shifts subtly throughout the day — everywhere from the intimate dining area to the serene primary suite. The architecture reaches its most dramatic expression outdoors. An expansive terrace by award winning landscape architecture firm Hocker extends the residence into the sky, with a private swimming pool, trellis-covered lounge and sleek firepit — all making for an unexpected urban oasis above the city. Beyond the residence, homeowners enjoy the services and amenities of HALL Arts Residences, including 24/7 valet and concierge, house car, wine-focused dining room, fitness center, alfresco putting green and access to the adjacent HALL Arts Hotel — all within the Dallas Arts District and the Texas Stock Exchange.
…By Briggs Freeman Sotheby's International Realty


Perched on the 27th floor in the heart of Victory Park, this 4,857-square-foot, two-story penthouse commands unobstructed, 180-degree views of downtown Dallas and the Margaret Hunt Hill Bridge — a vantage point no future development can touch given the building's prime position in the district. Designed with impeccable craftsmanship by Chad Dorsey, interiors by Emily Summers, and building architecture by Philippe Starck, the residence is a rare blend of elegance, sophistication, and pure livability. Four private terraces — over 5,000 square feet combined, landscaped by David Hocker — extend the living space outdoors, complete with an outdoor kitchen, and dining areas built for everything from quiet mornings to large gatherings. Inside, the finish-out is uncompromising: a Bulthaup kitchen with Miele appliances, expansive wine storage, Poliform and walk-in closets, spa baths, a private screening room, and drop-down shades throughout. The residence includes a private two-car garage plus two additional parking spaces. Residents also enjoy the building's signature amenities: a 5th-floor pool terrace with a 130-foot saline infinity pool, separate spa, lounge with coffee bar, guest suite, fitness center, and conference center — backed by concierge service, valet parking, package delivery, and 24-hour security. Walk Score: 93.
…By Briggs Freeman Sotheby's International Realty


Enjoy magnificent sunrises and sunsets from this stunning 39th floor home in iconic Museum Tower, a masterpiece of modern luxury living designed by the L.A.-based architecture firm Johnson Fain. Unparalleled panoramic views on the 39th floor capture the dramatic skylines and landmarks of both Uptown and Downtown Dallas. This rare property occupies a generous half floor with 10’ ceilings throughout and private elevator access into the home. Custom, luxurious finishes including walnut hardwood floors by French Brown, Phillip Jeffries wallpapers, Waterworks fixtures, and natural Italian stone from the most reputable suppliers in Dallas. The kitchen features all Gaggenau appliances including 5-burner cooktop with griddle, microwave, warming drawer, double ovens, separate steam oven, dual dishwashers, refrigerator-freezer, and wine refrigeration. Bardiglio marble countertops from Walker Zanger. Waterworks custom mosaic back splash and stainless farmhouse kitchen sink. Self-closing cabinetry is by Bentwood. Wine room has storage capacity of 350-bottles plus two large, adjacent Gaggenau wine refrigerators, bar area with soapstone counters, and custom seeded glass pendant by Ochre. A laundry room nearby is equipped with sink, voluminous storage cabinetry, and Whirlpool front-loading washer and dryer. The dining area is adjacent to both the kitchen and wine room, and next to that is a large open living area. The adjacent sky room occupies the north end cap of the home and is surrounded by a large private balcony. Magnificent skyline views are visible from all areas of this home, and uninterrupted western exposures capture the city’s most extraordinary sunsets. Primary bathroom features Palisandro Bluette marble floor tile from Artistic Tile and Waterworks vanities and hardware. The shower walls are wrapped in Blue Iceberg Calcite from Aria Stone Gallery. Vanity surfaces are also Blue Iceberg Calcite, and the custom cabinetry is wrapped in blue silk. The free-standing Waterworks tub has a dramatic ceiling-mounted water filler. Secondary bedroom shower features Savoy marble by Waterworks and Bardiglio marble floors from Walker Zanger. Sophisticated smart home technology includes Lutron HomeWorks lighting and automated shades, as well as intuitive media and climate control by Control 4. Museum Tower residents enjoy numerous amenities, including an outdoor pool that is both heated and cooled to an ideal year-round temperature, public gardens and grilling area, dog park, spacious fitness facility, event spaces which can be reserved for dinners and celebrations, multiple owner’s lounges, planned social activities, several hotel-style suites available for overnight guests, concierge services, valet, and two house cars. Museum Tower is in an ideal location overlooking beautiful Klyde Warren Park with its performance stage and weekend fitness classes, children’s area, and numerous food trucks. Also adjacent is the Pritzker Prize-winning architecture of Dallas Arts District’s performance venues and museums, including the Nasher Sculpture Center, Meyerson Symphony Center, Winspear Opera House, and Dallas Museum of Art. Dozens of Dallas’ favorite restaurants are also located nearby. Three assigned parking spaces and one large assigned storage unit accompany this residence. The home is available fully furnished.
…By Briggs Freeman Sotheby's International Realty


What an opportunity to own an exceptional front corner one-story residence in the coveted nineteen-unit Savoy Condominium in Highland Park and renown Highland Park ISD. On a tree lined street, enjoy “lock and leave” living in a home with traditional charm, modern updates, and thoughtful design. A convenient location within walking distance of shops, dining, and Whole Foods Market, enjoy living in the Town of Highland Park with exceptional city services (police, fire, EMS), five parks, tennis courts, swimming pool, and public library plus near iconic Highland Park Village and minutes from Downtown Dallas and Love Field. With the largest floor plan in one of only six front corner units at The Savoy, this 2,033-square foot home has a smartly curated floor plan that provides effortless living and entertaining. The open design with hardwood floors offers an abundance of natural light throughout with tall windows and views on three sides. The private covered front terrace balcony in the treetops is accessed off a gracious living room with fireplace and wet bar with beverage refrigerator opening to the dining room with exquisite chandelier. A “cook’s” kitchen with kitchen island features granite countertops, granite and tile backsplash, solid wood cabinetry, appliances including stainless dishwasher, electric cooktop, oven, microwave and refrigerator plus pantry and utility closet with stack washer and dryer. The spacious primary bedroom enjoys a sitting area and large walk-in closet. An ensuite spa-like bath designer with marble counters and floors; large soaking tub; separate glass shower; and modern lighting and fixtures. Two more updated bedrooms (one ensuite full bath with marble), and a lovely half bath, with custom tile and marble, complete the floor plan. The third bedroom can also be a great study or home office. Large closets provide good storage space in addition to two assigned exterior storage closets, one outside the front door and one in garage. The many amenities at The Savoy make living easy! The HOA monthly dues cover all water and gas for the unit plus management fees, management of structure, insurance, and security. The HOA maintains the common areas including two serene courtyards, one with fountain, and beautiful lawn and landscaping maintained by Lawns of Dallas. The main lobby and adjacent mail room are nicely furnished, and each homeowner has a security fob providing access for door to courtyard, elevator, and garage. Each home also has two assigned, wide parking spaces in the underground garage. A convenient elevator accessed right outside the courtyard door from the front lobby is dedicated for only the front units and opens directly outside each unit’s front door as well as to downstairs garage parking and storage.
…By Briggs Freeman Sotheby's International Realty


Excellent investment opportunity in the highly sought-after Lochwood neighborhood of East Dallas! Located at 11315–11317 Lochwood Blvd, this well-maintained full duplex features two spacious 2-bedroom, 1-bath units offering a combined 2,322 sq ft. Unit 11315 offers approximately 1,183 sq ft, while Unit 11317 offers approximately 1,139 sq ft. Both units feature generous room sizes, functional open living areas, and comfortable layouts with excellent rental appeal. The property has been updated and thoughtfully improved with fresh paint, new flooring, and mechanical and cosmetic improvements completed in 2021. Each unit includes covered rear parking with carport and garage space, plus access to a large wooden deck overlooking the fenced backyard. Both units are currently tenant occupied, providing immediate rental income. Unit 11315 is currently month-to-month, offering added flexibility for a buyer, while Unit 11317 is leased through June 2027. Great opportunity for an investor or future owner-occupant looking to live in one side and lease the other. Ideally situated near White Rock Lake, the Dallas Arboretum, parks, trails, shopping, dining, and Downtown Dallas. A rare opportunity to own an income-producing full duplex in desirable Lochwood with flexible future use and long-term investment potential.
…By Briggs Freeman Sotheby's International Realty


There is something wonderfully timeless about life on Normandy Avenue. Beneath a canopy of mature trees in the heart of University Park, the full duplex at 4109 and 4111 Normandy offer the kind of setting that feels almost idyllic: children riding their bikes to Bradfield Elementary, heading to the neighborhood YMCA for a soccer game, or spending a summer afternoon at the University Park pool. Highland Park Village, with its celebrated shopping and restaurants, is just minutes away, yet at home, life feels tucked into a close-knit neighborhood of tree-lined streets, beautiful homes, and generations of memories. Built in classic Tudor style and lovingly cared for through the years, this charming full duplex offers remarkable flexibility in one of Dallas' most coveted neighborhoods. Its position on the block is particularly appealing, with generous spacing between the property and its neighbors to the east creating an uncommon sense of openness and breathing room. A welcoming front porch overlooks beautiful landscaping filled with shade trees and perennials, creating the perfect spot for a morning cup of coffee or an evening visit with neighbors. The downstairs residence offers two bedrooms and two baths, generous room sizes, beautiful hardwood floors, and tall nine-foot ceilings. A remodeled kitchen complements the home's original character, while a back deck extends the living space outdoors. Upstairs, a second two-bedroom, two-bath residence feels almost like a home in the treetops. Hardwood floors flow through the spacious living and dining rooms, while windows frame views of the leafy canopy surrounding the property. An additional light-filled bonus room, wrapped in windows, offers wonderful flexibility as an office, nursery, exercise room, or creative space. At the rear of the property is a three-car garage with an additional finished space above. With hardwood floors, a kitchenette, and a half bath, this wonderfully versatile area has served as both an office and a dance studio, with possibilities limited only by imagination. Perhaps most compelling is the opportunity itself. Keep the property as a full duplex and enjoy its investment potential. Live in one residence while leasing the other. Explore converting the property into a single-family home, or envision an entirely new home in this exceptional University Park setting. However its next chapter unfolds, the location is difficult to replicate. University Park has long been one of Dallas' most sought-after places to call home, with its own highly regarded school district, police and fire departments, beautiful parks, neighborhood amenities, and an enduring sense of community. This is a place where children can grow up riding bikes beneath the trees, neighbors know one another, and some of life's simplest routines become treasured traditions. 4109 and 4111 Normandy offer not simply a property, but the opportunity to become part of a neighborhood and a way of life that generations of Dallas families have loved.
…By Briggs Freeman Sotheby's International Realty


Welcome to 2411 N. Hall Street, Unit 31, a stylish townhome in the heart of Dallas. A beautifully landscaped walkway leads you to the front door and creates a warm first impression. Inside, the first floor features new hardwood floors in the entryway and guest bedroom. The second level offers an open-concept layout with a spacious living, dining, and kitchen area that's perfect for everyday living and entertaining. The kitchen includes granite countertops, stainless steel appliances, a walk-in pantry, and a large island with breakfast bar seating. The third floor is home to the private primary suite, along with a flexible office or den space ideal for working from home or relaxing. One of the home's standout features is the rooftop deck, complete with an outdoor kitchen and hot tub. It's the perfect place to unwind and enjoy views of the downtown Dallas skyline in the evening. Additional features include a gated entrance, attached two-car garage, and a location just steps from popular shopping, dining, and entertainment.
…By Briggs Freeman Sotheby's International Realty


Elevated high above the Dallas Arts District, Residence 2802 at Museum Tower offers an exceptional combination of privacy, generous living spaces and dramatic views. This rare three-bedroom, three-bath residence is wrapped in floor-to-ceiling windows, creating light-filled interiors and an extraordinary vantage point from one of the building’s highest residential floors. Private elevator access opens directly into the residence, creating an intimate sense of arrival and setting the tone for sophisticated high-rise living. Expansive living and dining areas are framed by walls of glass, while the three-bedroom floor plan provides beautifully proportioned spaces for everyday living, overnight guests or a private study. Located in the heart of the Dallas Arts District, Museum Tower offers an urban lifestyle just moments from Klyde Warren Park, renowned cultural destinations, restaurants and Dallas’ financial district and the Texas Stock Exchange. Museum Tower offers residents an exceptional collection of amenities and services, including 24-hour concierge and valet, resort-style pool, great lawn, fitness center, saunas, guest suites, and dog park. World-class dining, shopping, and entertainment are moments away, offering a truly walkable and sophisticated urban lifestyle.
…By Briggs Freeman Sotheby's International Realty


Welcome to Residence 219 at The Sullivan, where boutique luxury meets the convenience of Oak Lawn living. Offering approximately 1,655 square feet, this expansive 2-bedroom, 2-bath, corner residence which includes a study/office is one of the largest floor plans within The Sullivan's exclusive 26-residence community. From the moment you step through the grand entrance, the home unfolds with impressive scale, soaring natural light, and views framed by mature trees that create a peaceful retreat in the heart of the city. The open-concept living and dining areas are equally suited for entertaining guests or enjoying quiet evenings at home, while oversized windows bring warmth and natural beauty into every room. The large and tranquil balcony serves as an ideal retreat, whether you’re unwinding solo or hosting guests. The primary suite and luxury bathroom is spacious, private, and thoughtfully designed. Generous proportions, abundant natural light, and a spa-inspired atmosphere create the perfect place to begin and end each day. What truly separates Residence 219 from the competition is its exceptional functionality. In addition to its generous square footage, the residence includes two covered parking spaces with secured access, and two private storage units also with secured access—an uncommon and highly valuable feature for buyers seeking both safety, convenience and flexibility. Additional parking is also easily available directly in front of the complex and the surrounding area, making it very convenient for visitors. Nestled among mature trees and tree-lined streets, The Sullivan offers the best of lock and-leave living while maintaining a residential feel that is increasingly difficult to find. Located minutes from Uptown, Highland Park, Turtle Creek, the Katy Trail, Love Field, premier dining, shopping, and entertainment, this residence places Dallas' most desirable destinations at your doorstep. Residence 219 at the Sullivan presents a rare opportunity for buyers seeking a refined urban lifestyle within one of Dallas’ most sought-after neighborhoods.
…By Briggs Freeman Sotheby's International Realty


Perched on the 15th floor of the iconic mid-century Athena High Rise, this fully updated residence delivers sweeping panoramic downtown Dallas views from a rare 27-foot terrace balcony, where twinkling city lights set the stage for effortless entertaining. Renovated in 2019, the home was taken down to the studs with all new electrical, custom paint, and wood flooring. Dual-pane sliders and windows were installed throughout, (with the exception of the primary bedroom), paired with motorized Hunter Douglas electric shades. A Control 4 surround sound system with built-in ceiling speakers runs throughout the home for seamless everyday ambiance or entertaining. The open kitchen features custom soft-close cabinetry and designer lighting, with GE Profile and KitchenAid appliances, including a wine refrigerator. All kitchen and bathroom hardware are Kohler and Moen. Both bathrooms were renovated with high-end finishes and backlit LED mirrors, while the primary suite indulges with a walk-in shower and a custom closet by Closet Envy. A bonus utility room adds everyday luxury with a full-size washer and dryer, storage cabinetry, and countertop workspace. Ideally situated between prestigious Preston Hollow and The Park Cities, moments from Highland Park, Turtle Creek, and Uptown, this address offers unbeatable proximity to Dallas' most coveted zip codes. The Athena boasts a recent elevator modernization, basement backup generator, and state-of-the-art fire alarm system. Monthly dues cover all utilities, cable, and Wi-Fi, with HOA-owned HVAC and water heating. Residents enjoy 24/7 concierge and security, daily porter assistance, RFID keyless garage entry, and up to two reserved parking spaces. A resort-style 4th floor offers a heated indoor saltwater pool, fitness center, party room, and library, plus a dedicated basement storage closet — a true lock-and-leave sanctuary. No pets, no smoking.
…By Briggs Freeman Sotheby's International Realty


Enjoy Downtown Dallas views from this seventh-floor corner condo at The Renaissance on Turtle Creek. Unit 709 features two bedrooms, two full baths and approximately 1,242 square feet, with large windows bringing in natural light and views of the city, Turtle Creek Park and the pool deck. Wood floors run through the open living and dining area, with direct access to a private balcony. The kitchen features granite countertops, stainless steel appliances, a large island, ample cabinetry and a water filtration system. The primary bedroom has a direct view of the Downtown Dallas skyline, an oversized walk-in closet and an updated en-suite bath with separate vanities. The second bedroom also includes a walk-in closet, while the second full bath features a walk-in shower. Recent improvements include a new HVAC unit and recently installed water heater. The refrigerator, washer and dryer convey with the home. The Renaissance on Turtle Creek features two pools, 24-hour concierge and valet service, fitness centers, business centers and guest suites. Located in the Turtle Creek and Uptown area, the building is near Katy Trail and Turtle Creek Park, with West Village, Oak Lawn, the Dallas Arts District and Downtown Dallas all nearby. With its corner location, two-bedroom layout, private balcony and Downtown skyline views from the primary bedroom, Unit 709 puts some of the home’s best features front and center.
…By Briggs Freeman Sotheby's International Realty


Welcome to effortless lock-and-leave living at The Sorrento. Overlooking the sparkling resort-style swimming pool, this beautifully appointed one-bedroom residence offers a peaceful retreat with timeless style. The open-concept floor plan is designed for comfortable living and entertaining. The kitchen features a center island, decorative lighting, and generous workspace, seamlessly connecting to the inviting living room where a cozy fireplace creates a warm focal point. Large windows bring in natural light while offering tranquil views of the beautifully landscaped pool courtyard. The spacious primary suite includes an oversized walk-in closet, providing exceptional storage rarely found in a one-bedroom home. A well-appointed bathroom and thoughtful layout maximize both comfort and functionality. Additional highlights include one reserved parking space and the security and convenience of living in a gated, amenity-rich community featuring a fitness center, coffee lounge, business center and roof top terraces. Ideally located in Preston Hollow near Turtle Creek, Highland Park, the Katy Trail, premier shopping, dining, and the Dallas North Tollway, this residence offers an exceptional opportunity to enjoy one of Dallas' most sought-after neighborhoods. Whether you're searching for a full-time residence or the perfect lock-and-leave lifestyle, this Sorrento condominium combines comfort, convenience, and an unbeatable location.
…By Briggs Freeman Sotheby's International Realty


Sophisticated two-level condo located in Oak Lawn’s desirable Mansion Park neighborhood. A beautifully lit open floor plan with skylights, large windows, and designer fixtures throughout. The kitchen was renovated with quartz countertops and marble backsplash and has stainless steel appliances, including a built-in Subzero refrigerator. Unit #C includes one-car garage and one additional parking space. 2509 Welborn is an intimate condominium, consisting of four units, secured by perimeter fence & gate. Centrally located and in the heart of Oak Lawn, 2509 Welborn offers nearby restaurants and shopping with easy access to the Katy Trail and Turtle Creek, and close proximity to the Dallas North Tollway.
…By Briggs Freeman Sotheby's International Realty

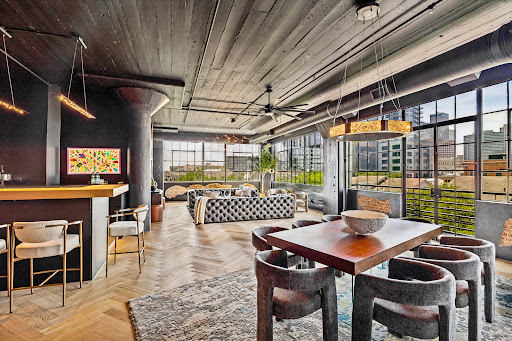


Welcome to Residence 401 at 2220 Canton Lofts—an extraordinary opportunity to own a piece of Dallas history reimagined for modern luxury living in the heart of the Farmers Market District. Originally constructed in 1925 as the Olive & Myers Furniture Company factory, 2220 Canton stands among Downtown Dallas’ most iconic adaptive reuse projects. This historic brick landmark evolved from manufacturing and garment production into one of the city’s most coveted residential loft communities, preserving the authentic architecture that defines true urban living. Today, 2220 Canton Lofts offers a rare opportunity to experience historic character paired with contemporary luxury in one of Dallas’ most vibrant neighborhoods. Residence 401 represents the next chapter in that legacy—a completely redesigned corner residence where industrial heritage meets sophisticated modern design. Soaring 12-foot ceilings, expansive windows, and breathtaking Downtown Dallas skyline views create an airy, light-filled living experience. Original exposed brick walls add warmth and texture, delivering the authentic loft aesthetic rarely found in newer construction. At the center of the home is an exceptional chef’s kitchen anchored by custom Poggenpohl cabinetry and a coveted La Cornue range—a hallmark of culinary craftsmanship and timeless design. Thoughtfully curated for both everyday living and elegant entertaining, the kitchen blends luxury and functionality with premium finishes and an extraordinary 300-bottle wine refrigerator worthy of the most discerning collector. Designer lighting throughout the residence serves as both art and illumination, elevating every space with warmth and sophistication. The expansive open-concept floor plan offers the scale and flexibility sought by today’s urban buyer. Whether hosting intimate gatherings, working remotely, or enjoying quiet evenings overlooking the city lights, Residence 401 delivers a lifestyle centered around comfort, design, and connection. Residents of 2220 Canton Lofts enjoy an array of sought-after amenities, including a resort-style pool, fitness center, rooftop deck with panoramic skyline views, secure building access, and beautifully maintained common spaces. Residence 401 also includes two assigned garage parking spaces—an invaluable luxury in Downtown Dallas. For buyers relocating from New York, Chicago, Los Angeles, or other major metropolitan markets, Residence 401 offers a compelling alternative: authentic loft architecture, luxury finishes, walkability, and lock-and-leave convenience in one of America’s fastest-growing economic centers. Located between Deep Ellum and Downtown Dallas, the Farmers Market District has emerged as one of the city’s most dynamic neighborhoods. Residents are steps from the Dallas Farmers Market, acclaimed restaurants, coffee shops, parks, and entertainment venues, while remaining minutes from the Arts District, Uptown, and major business centers. Historic yet contemporary. Industrial yet refined. Timeless yet forward-looking. Residence 401 at 2220 Canton Lofts is more than a home—it is a landmark property for those who appreciate architecture, design, and the unmistakable energy of urban living.
…By Briggs Freeman Sotheby's International Realty


Welcome to this beautifully remodeled second-floor condo in the desirable Oaks on the Bend community in Lake Highlands! This inviting two-bedroom, one-bath home features soaring vaulted ceilings, abundant natural light and a cozy wood-burning fireplace that creates a warm and welcoming atmosphere. The updated kitchen boasts granite countertops and ample cabinet space, making it both stylish and functional. Enjoy the convenience of a one-car garage, plus the included refrigerator, washer, and dryer—making this home truly move-in ready. Nestled in a peaceful, tree-lined community and zoned to RISD, you'll love the unbeatable location just minutes from White Rock Lake, Lower Greenville, NorthPark Center, shopping, dining and major highways for an easy commute. Whether you're looking for your first home, a low-maintenance lifestyle or an excellent investment opportunity, this charming condo offers the perfect blend of comfort, convenience and location.
…By Briggs Freeman Sotheby's International Realty

Receive by email any new listing that may match your search criteria
Your criteria :
By validating this form, you accept the general conditions of use of Le Figaro Properties.
These agencies offer a selection of luxury properties vente at Dallas. Feel free to contact them for personalized assistance.


