Get early access to listings that match your criteria
Never miss an opportunity again. Our personalized alerts notify you instantly.

 English$ USD · m²


This beautifully renovated 2/3 bed/3 bath unit at the St James is a rare opportunity. The wide-open foyer, rich oak floors, custom wallpaper and carefully chosen paint colors set the tone for this unique space. The main floor living area is the 2nd floor of the unit, and a staircase leads down to the 1st floor. BOTH floors have building elevator access. The kitchen has custom cabinets and leathered granite countertops and backsplash. The 1st floor has an oversized primary with a custom soji screen wall, a well-designed primary bath, another bedroom, storage room and laundry area. Both bedrooms open up to a serene, private garden. Two gorgeous chandeliers stay with the unit. The building hallways will be completely renovated by year end. The full-service building has 24 hr concierge and valet, a party room with a warming kitchen, library, gym, heated pool and tennis/pickle ball courts. There are 2 assigned covered parking places, a storage room, onsite management and 4 guest suites.
…By Martha Turner Sotheby's International Realty - Central Houston Brokerage


Enjoy an exceptional lifestyle in one of Alamo Heights' premier 55+ cooperative communities. This beautifully updated residence is surrounded by lush, park-like grounds, serene views, and outstanding amenities designed for comfortable, carefree living. The thoughtfully renovated kitchen and bathrooms feature timeless finishes that blend classic elegance with modern convenience, creating a home that is both stylish and inviting. Experience luxury, convenience, and a vibrant community in one of the area's most desirable high-rise residences.
…By Kuper Sotheby's International Realty


Residence 303 at The Colorfield is a 3,302 square foot third floor residence in Clarksville, designed by Alterstudio Architecture with expansive glass, generous proportions, and a bright, natural interior palette. The single level floor plan offers three bedrooms, three and one half baths, and a versatile den suited to a private office, media room, library, or additional guest space. A covered terrace extends the living area outdoors, while expansive glazing across the kitchen, dining, and living spaces fills the residence with natural light and creates a seamless connection to the surrounding city. The primary suite offers a private retreat with an oversized custom walk-in closet and spa inspired bath featuring a freestanding soaking tub and dual vanities. Wide plank white oak flooring, light oak millwork, and white and light toned stone create a sophisticated interior that feels warm, timeless, and distinctly contemporary. The chef's kitchen is equipped with a complete Gaggenau appliance suite, including built-in refrigerator and freezer, gas cooktop, wall oven, coffee system, dishwasher, and dual wine columns. A generous laundry room with built-in cabinetry, storage, and extensive countertop space provides additional functionality. Two reserved garage parking spaces are included. The Colorfield is a boutique collection of just ten luxury condominiums in Clarksville, in the heart of Old West Austin. Residents enjoy a secure parking garage, staffed concierge and front desk, and two elevators, all within minutes of Downtown Austin, the Texas Capitol, Lady Bird Lake, and some of Austin's most desirable dining, shopping, parks, and cultural destinations. Construction is complete, and Residence 303 is available now.
…By Kuper Sotheby's International Realty


Coming Soon - Discover the remarkable potential of this full-service double penthouse in the heart of River Oaks. Set within the established Lamar Tower community, the three-bedroom, three-and-a-half-bath residence offers a rare opportunity to create a sophisticated home tailored to your vision. Expansive living and entertaining spaces are framed by gorgeous, far-reaching views of Houston that are truly unique to this property. Lovely hardwood floors, marble bathrooms, and custom built-ins provide an elegant foundation for thoughtful updates. Exceptional building amenities and a convenient lock-and-leave lifestyle make this an ideal home for enjoying the city, traveling with ease, or complementing a second residence. Two tandem parking spaces are included, with additional parking available.
…By Martha Turner Sotheby's International Realty - Memorial Brokerage


Coming Soon - Spectacular two story garden residence in The River Oaks Condominium building. This custom designed home embraces a modern Italian aesthetic throughout 7,582SF of interior space, a massive 3,554SF outdoor/terrace and additional balconies. Sprawling open plan living and dining rooms boast a stunning Henge bar, and separate open and working kitchens ensure an elevated ambiance and state-of-the-art efficiency. Primary suites on each level feature walk-in closets and extravagant spa baths. Two secondary suites open to another balcony, while a fifth suite could also serve as a media room. Laundry, study, powder room, Savant controls. 24-hour concierge, pools, fitness center and more.
…By Martha Turner Sotheby's International Realty - Central Houston Brokerage


Ascend to a life above it all in this premier downtown high-rise, where 24-7 concierge service curates a seamless, lock-and-leave lifestyle in the sky. Perched on the 18th floor, this refined pied-à-terre captures a poetic balance of glittering skyline views and tranquil park serenity. Bathed in natural light, the open-concept design unfolds with effortless grace, where generous living spaces meet modern sophistication. Underfoot, luxury white oak waterproof flooring lends warmth and continuity, complemented by fresh contemporary paint and stainless-steel appliances—creating a residence that is both timeless and turnkey. The bath offers a quiet moment of retreat, while AT&T Fiber and a dedicated garage parking space ensure everyday ease. Whether a second home or an executive sanctuary, this intimate “jewel box” places you just steps from the rhythm of fine dining, culture, and nightlife. Indulge in a collection of resort-inspired amenities: attentive professional staff, private theater, conference space, state-of-the-art fitness center, and a shimmering pool framed by lush, landscaped grounds with inviting gathering spaces—an elevated lifestyle where every detail feels considered.
…By Briggs Freeman Sotheby's International Realty


Enjoy easy, low-maintenance living in Houston’s popular Upper Kirby neighborhood. At The Westmore, you’re steps from coffee shops, restaurants, groceries, and everyday conveniences, making errands and outings simple. Inside, the home features a bright, open layout with large windows, modern finishes, and a well-appointed kitchen designed for practical, comfortable living. With two assigned parking spaces, controlled access, and in-unit storage, the building supports an efficient, lock-and-leave lifestyle. Community amenities include a fitness center, resident lounge, outdoor terrace, and dog run—useful spaces for staying active, relaxing, or hosting friends. Custom Elfa shelving adds thoughtful organization. The in-unit storage is large enough for a small home office. A whole-building generator supports the elevator, partial AC, hot water, and refrigerator for added peace of mind. The Westmore offers a balanced, convenient way of living in a central Houston location.
…By Martha Turner Sotheby's International Realty - Central Houston Brokerage


Directly across from SMU in the heart of University Park, this updated split-level condo offers a walkable Park Cities location near Snider Plaza, restaurants, shopping and coffee shops. The 974-square-foot residence features a living room, kitchen and half bath on the main level, with a flexible den, primary bedroom and full bath upstairs. Both bathrooms have been completely renovated, highlighted by new vanities and an oversized walk-in shower with a frameless glass enclosure in the primary bath, while fresh interior paint carries throughout the home. A private patio provides additional outdoor living space, and two prime parking spaces add everyday convenience. Located within a gated community with a swimming pool, this University Park condo places SMU, Snider Plaza and some of the Park Cities’ most popular dining and shopping destinations within easy reach.
…By Briggs Freeman Sotheby's International Realty


Turnkey investment property less than three miles from downtown Austin makes for a high occupancy rate. Having three bedrooms and two full bathrooms on each side increases the size of the renter pool for these units. The owner repaired the foundation (transferable lifetime warranty included) and updated interiors when they purchased, including gutting the kitchen to install new cabinets and granite counters, replaced shower in the primary baths, installed new vanities and fixtures, and redid all floors so no carpet anywhere. Recent updates include fresh exterior paint, new wood fencing, xeriscaping the side/back yard space, and repaired retaining wall on the north side of the property. Cast iron plumbing replaced in 2016. Both water heaters replaced in 2019. Interior photos are from Side B when it was last vacant. Both refrigerators convey.
…By Kuper Sotheby's International Realty


Exceptional lock and leave mid-rise condo with elevator in the heart of Houston. Spacious 2 bedroom, 2 bath PLUS office with open concept living/dining/kitchen, and a thoughtfully designed floor plan ideal for entertaining. Enjoy a private balcony, in-unit utility room, generous pantry, and oversized closets offering abundant storage. Wood flooring throughout main living areas and newly installed luxury vinyl plank flooring in bedrooms and closets provide durability and easy maintenance. No carpet! Additional amenities include a controlled-access lobby, gated garage entry, and two assigned parking spaces. Zoned to Poe Elementary, Lanier Middle with an unbeatable walkable location just steps from Trader Joe’s, minutes from Target, premier dining, shopping, and entertainment. Conveniently located near Downtown Houston, the Texas Medical Center, Greenway Plaza, and The Galleria.
…By Martha Turner Sotheby's International Realty - Central Houston Brokerage


Experience luxury redefined at The Allen, a sophisticated condominium community developed in conjuncture with the renowned Thompson hotel. This 2 bed 2.5 bathroom condo has a spacious corner-unit floorplan with stunning views over the Buffalo Bayou and Memorial Park, and all the amenities of a world class resort! Residents at The Allen enjoy numerous private amenities, access to all the amenities available at the Thompson Hotel (such as room service and a full spa), discounts at the on-site restaurants, and more! The modern kitchen boasts Pedini cabinetry, Thermador appliances, porcelain counters, and a huge island. Both bedrooms enjoy en-suite baths and spacious closets that are currently a blank slate; build to suit. A Spacious patio offers corner views to the South and the West, with a glimpse of the downtown skyline and built in grill! This premier location is just minutes from downtown, and is walking distance to several restaurants and some of the best walking trails in Houston.
…By Martha Turner Sotheby's International Realty - Central Houston Brokerage
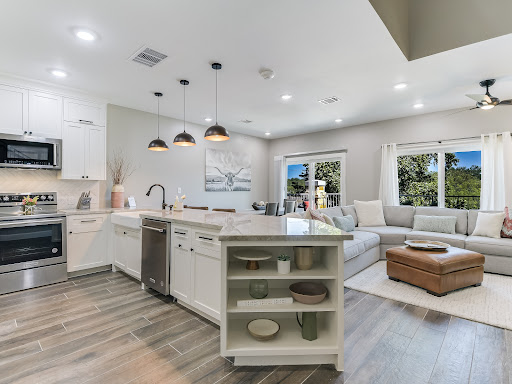


Experience modern elegance and serene living in New Braunfels, TX. This beautifully designed 4-bedroom, 3.5-bath penthouse offers 1,901 sq ft of open, sun-filled spaces that instantly feel welcoming. The gourmet kitchen features sleek countertops and top-tier appliances, making every meal a delight, while the living area is bathed in natural light, perfect for unwinding at the end of the day. Step onto your private balcony to enjoy those signature Texas sunsets and cool breezes, or retreat to the well-appointed bedrooms for ultimate comfort and tranquility. The location places you right in the heart of Gruene, close to local dining, charming streets, Gruene Hall and everything the Historic District of New Braunfels has to offer, combining privacy and convenience with lifestyle benefits at every turn. This property offers a great personal vacation spot and/or a perfect location for a short term rental on the Guadalupe River.
…By Kuper Sotheby's International Realty


It is a home unlike any other. Atop HALL Arts Penthouse brings together architecture, interiors, art and landscape in a singular expression of contemporary Dallas living. Designed by the renowned Abeyta Architecture Studio and crafted by Allgood Pfannenstiel, the residence occupies the top of the 28-story tower, where warm woods, sculptural forms, refined metals and tactile materials create spaces that feel sophisticated yet remarkably livable. The interiors add another layer to the story. New York–based Neal Thomas Enterprises staged the residence’s furnishings, curating distinctive pieces that complement the architecture rather than compete with it. Here, Thomas brilliantly demonstrates how the interiors can feel less decorated than collected over time. Natural light is part of the design itself. Expansive glass frames the Dallas skyline, while the home’s restrained material palette shifts subtly throughout the day — everywhere from the intimate dining area to the serene primary suite. The architecture reaches its most dramatic expression outdoors. An expansive terrace by award-winning landscape architecture firm Hocker extends the residence into the sky, with a private swimming pool, trellis-covered lounge and sleek firepit — all making for an unexpected urban oasis above the city. Beyond the residence, homeowners enjoy the services and amenities of HALL Arts Residences, including 24/7 valet and concierge, house car, wine-focused dining room, fitness center, alfresco putting green and access to the adjacent HALL Arts Hotel — all within the Dallas Arts District and the Texas Stock Exchange.
…By Briggs Freeman Sotheby's International Realty


This modern condo with its clean lines, soaring ceilings and an open floor plan, is just downright swanky. Airy and spacious with natural light pouring in through the large windows and sliding glass doors that creates a bright, fresh feeling, you’ll want to move right in. The open plan has a living area that seems to flow to the outdoors, which extends the functional space and offers a big view of the beautifully landscaped backyard. Upstairs, the private and very spacious primary suite looks out over the backyard and features a walk-in closet, and a large bathroom complete with a double vanity and a walk-in shower/tub combo. An auxiliary bedroom with ensuite bath features a Murphy bed, so it works as a guest room, home office, or flex space. Downstairs, the third bedroom has a full bath nearby and offers even more flexibility for guests, work-from-home days, or multigenerational living. Each of the three bedrooms is outfitted with automatic shades, letting you control light and privacy at the touch of a button. Outside, you’ll find custom, low-maintenance landscaping that creates a private retreat which is perfect for entertaining or private morning coffee. There are solar panels and a place dedicated for a portable generator hookup. The detached, air conditioned and partially insulated 2-car garage is nicely finished, and can easily be used as an additional workspace, home gym, or studio. Meticulously cared for, no HOA fees, and so conveniently located - it’s one of the coolest locations. Right off S 1st Street, where residents enjoy nearby favorites like Toss Pizzeria, Summer Moon Coffee, and the South Austin Neighborhood Park, you’ll be only 8 minutes from downtown Austin and on a bus line too. It’s a very upscale condo without the downtown price.
…By Kuper Sotheby's International Realty


Unbeatable downtown views abound from this corner unit! Located at the perfect height on the 11th floor with breathtaking views to the East and South in the full service building - The Royalton of River Oaks. Large chef's kitchen with floor to ceiling glass wall, new refrigerator, and dishwasher. Split floor plan allows for maximum privacy. Intimate study off entry hall. Freshly painted with lovely refinished hardwood floors. Amenities include 24 concierge, onsite management, resort style pool and spa, 2 guest suites, and valet parking.
…By Martha Turner Sotheby's International Realty - Central Houston Brokerage


Beautifully renovated corner residence at Parc V in the heart of Montrose, offering panoramic western views, beautiful afternoon light and spectacular sunsets. This stylish one-bedroom features engineered wood floors, an extended quartz peninsula, induction cooktop, stainless appliances, wine refrigerator, generous storage and a designer bath with walk-in shower. A rare in-unit washer/dryer connection with combo unit adds everyday convenience. Floor-to-ceiling glass opens to a private west-facing balcony overlooking the treetops and iconic gold dome of the Annunciation Greek Orthodox Cathedral. Parc V features a recently installed full-building generator, pool, fitness center, resident lounge and one parking space per driver occupant. Monthly HOA dues include electricity, water, sewer, trash and other utilities, with Wi-Fi excluded. Ideally located near the Menil Collection, museums, dining, shopping and the best of Montrose.
…By Martha Turner Sotheby's International Realty - Central Houston Brokerage


Rising above the skyline in one of downtown San Antonio's most coveted addresses, this extraordinary penthouse at Alteza Residences within the Grand Hyatt offers an exceptional expression of contemporary luxury. Occupying the 33rd and 34th floors, the residence spans approximately 3,755 square feet and has been masterfully reimagined through a complete renovation, where impeccable craftsmanship, timeless design, and uncompromising quality converge. A dramatic interplay of light, scale, and texture unfolds throughout the home as expansive walls of glass frame sweeping panoramas of the city skyline and fill the interiors with natural light. Every space has been thoughtfully curated, balancing clean architectural lines with richly layered materials to create an atmosphere that is both sophisticated and effortlessly livable. At the heart of the residence, a beautifully appointed chef's kitchen serves as both a functional workspace and gathering place, featuring bespoke Michael Edwards cabinetry, striking Tiffany quartzite, and a suite of professional-grade Thermador and Sub-Zero appliances. Multiple living and entertaining spaces, enhanced by integrated Paradigm surround sound, offer seamless transitions for intimate evenings or large-scale gatherings, while a refined wet bar and custom architectural details further elevate the experience. The primary suite is a private sanctuary designed for quiet retreat, complete with a spa-inspired bath, an exquisitely tailored dressing room, and a secluded balcony overlooking the city below. Outdoors, an expansive private terrace creates an extraordinary extension of the living space, offering uninterrupted views of the iconic Tower of the Americas and the ever-changing rhythm of the downtown skyline. Ownership extends beyond the residence itself to an elevated lifestyle defined by the exclusive amenities of Alteza, including 24-hour concierge service, a rooftop pool, fitness facilities, and the refined service expected of one of the city's premier luxury addresses. Positioned within the heart of a downtown experiencing unprecedented investment and cultural renaissance, this residence represents a rare opportunity to own one of San Antonio's most distinguished penthouses. As the city's architectural landscape continues to evolve, properties of this caliber become increasingly scarce, offering not only an exceptional place to live but a lasting legacy in one of Texas' most dynamic urban centers.
…By Kuper Sotheby's International Realty


Perched on the 27th floor in the heart of Victory Park, this 4,857-square-foot, two-story penthouse commands unobstructed, 180-degree views of downtown Dallas and the Margaret Hunt Hill Bridge — a vantage point no future development can touch given the building's prime position in the district. Designed with impeccable craftsmanship by Chad Dorsey, interiors by Emily Summers, and building architecture by Philippe Starck, the residence is a rare blend of elegance, sophistication, and pure livability. Four private terraces — over 5,000 square feet combined, landscaped by David Hocker — extend the living space outdoors, complete with an outdoor kitchen, and dining areas built for everything from quiet mornings to large gatherings. Inside, the finish-out is uncompromising: a Bulthaup kitchen with Miele appliances, expansive wine storage, Poliform and walk-in closets, spa baths, a private screening room, and drop-down shades throughout. The residence includes a private two-car garage plus two additional parking spaces. Residents also enjoy the building's signature amenities: a 5th-floor pool terrace with a 130-foot saline infinity pool, separate spa, lounge with coffee bar, guest suite, fitness center, and conference center — backed by concierge service, valet parking, package delivery, and 24-hour security. Walk Score: 93.
…By Briggs Freeman Sotheby's International Realty


Skyline views, city energy, total Old East Dallas style. Set in one of Dallas's most walkable in-town neighborhoods, this sleek four-story contemporary townhome delivers move-in-ready modern design minutes from Uptown, Knox-Henderson and downtown Dallas. Clean architectural lines and oversized windows define every level, while a Lutron lighting system and automatic shades throughout set the mood, or the privacy, at the touch of a button. On the first floor, a welcoming entry, double-door garage access and a private yard create effortless indoor-outdoor living. Raise the patio-style garage door and the space flows onto an expansive patio made for al fresco evenings. The second level opens into sun-drenched living and dining spaces designed for hosting, whether it's a quiet dinner in or drinks before a night out on Lower Greenville. Level three is a true owner's retreat, where downtown Dallas skyline views greet you each morning. A generous walk-in closet and a spa-inspired bath with dual vanities, an oversized shower and built-in storage complete the suite. Up top, a private secondary bedroom with its own ensuite bath offers the ideal guest suite or home office. Step outside and the best of East Dallas is at your door. Stroll the Swiss Avenue Historic District, grab brunch in Knox-Henderson, catch live music in Deep Ellum or unwind on the Katy Trail. Klyde Warren Park and the Dallas Arts District are a quick drive away, and Baylor University Medical Center is minutes from home. It's the live-work-play lifestyle Dallas buyers crave, without the high-rise price tag or the long commute. Tucked into Bryan Heights in 75204, this is smart, modern townhome living near downtown at its most refined.
…By Briggs Freeman Sotheby's International Realty


Perched on the 27th floor of Houston’s most iconic luxury high-rise, Residence 27J is a refined statement of elevated living. Recently reimagined under the discerning eye of acclaimed designer Nina Magon, this extraordinary home offers sweeping skyline and sunset views through walls of floor-to-ceiling glass and soaring 12-foot ceilings. Expansive interiors span over 3,000 square feet, complemented by more than 300 square feet of private terraces-ideal for seamless indoor-outdoor entertaining. The home features three gracious bedrooms, each with en-suite baths, custom walk-in closets, and spa-inspired finishes, anchored by a stunning primary suite retreat. Located in 2727 Kirby, Upper Kirby’s premier tower, residents enjoy white-glove valet and concierge services, resort-style infinity pool, private wine room, fitness and spa amenities, entertaining lounges, and unmatched proximity to Houston’s finest dining, shopping, and Whole Foods. A rare opportunity to experience effortless luxury
…By Martha Turner Sotheby's International Realty - Central Houston Brokerage


Exquisitely appointed, this large 3 bedroom unit with 2.5 baths is move-in ready. Residence 2601 at The Allen offers elevated luxury and style. This condo features curated lighting, paint, and wall-coverings by designer Nina Magon. All closets, including the spacious primary, are fully architected and built-out by The Container Store for maximum organization. Floor-to-ceiling windows with motorized shades frame sweeping north and west views of Buffalo Bayou Park. Ideal for art collectors, chefs, and entertainers with gallery walls, a gourmet kitchen including Thermador appliances, and outdoor terrace with grill. Includes 3 reserved parking spaces and a private EV charger. Residents enjoy five-star amenities through the Thompson Hotel: four on-site restaurants, spa, state-of-the-art gym, and resort-style pool with cabanas. Exclusive to owners are a 24-hour concierge, valet, amenities deck, private lounge, conference room, and catering kitchen. Resort-style living minutes from downtown.
…By Martha Turner Sotheby's International Realty - Central Houston Brokerage


Offering 2,099 square feet of thoughtfully designed living space, 5408 Jason Drive features four bedrooms, two and a half bathrooms, and a versatile two-story layout in the heart of 78723. Well maintained and in excellent condition, the home offers generous living spaces with plenty of room to gather, entertain, and enjoy everyday life. Four well-proportioned bedrooms provide flexibility for guests, a home office, or additional living space, while the primary suite serves as a private retreat. The upgraded backyard is designed for effortless outdoor living, featuring artificial turf, pavers surrounding a fire pit, string lights, a built-in bench, and a Trex deck. A covered patio provides additional space for dining and entertaining. The property also includes a two-car garage for convenient parking and storage. Ideally located near Mueller, the home is just minutes from neighborhood parks and trails, the Mueller Farmers’ Market, H-E-B, restaurants, coffee shops, and entertainment, with convenient access to downtown Austin, the University of Texas, Dell Children’s Medical Center, and the best of East Austin. With its spacious floor plan, upgraded outdoor space, and central location, 5408 Jason Drive offers an exceptional opportunity to enjoy the convenience and energy of 78723.
…By Kuper Sotheby's International Realty


Welcome to effortless Hill Country living in a boutique gated community where luxury, convenience, and an easy lock-and-leave lifestyle come together in one exceptional location. Tucked along Little Barton Creek and just moments from the Hill Country Galleria, Shops at the Galleria, HEB, dining, entertainment, golf, Lake Travis, and everyday conveniences, this beautifully designed single-story home offers the best of both worlds, peaceful Hill Country living with easy access to downtown Austin. Thoughtfully designed for comfortable everyday living and entertaining, the light-filled interior features soaring ceilings, expansive windows, designer finishes, and an open floor plan with beautiful indoor-outdoor flow. The spacious living room is anchored by a gas fireplace and opens seamlessly to the dining area and gourmet kitchen, where a large quartz island creates a natural gathering place. Abundant cabinetry, stainless steel appliances, generous prep space, and a walk-in pantry make the kitchen as functional as it is beautiful. The private primary suite is a relaxing retreat with a spa-inspired bath featuring dual vanities, a freestanding soaking tub, walk-in shower, and generous closet space. Secondary bedrooms provide comfortable accommodations for family and guests, while a dedicated office/flex space makes working from home easy. Step outside to a covered patio and private fenced yard designed for relaxing, entertaining, and enjoying the Texas Hill Country lifestyle. With HOA-maintained front landscaping, plentiful storage, low-maintenance outdoor spaces, and quality finishes throughout, this is a home designed to be enjoyed, not constantly maintained. Zoned to highly regarded Lake Travis ISD and ideally positioned near Bee Cave and Lakeway, with downtown Austin within easy reach. Come experience a home that offers the space and privacy of a single-family residence with the simplicity of low-maintenance living and a location that's hard to beat.
…By Kuper Sotheby's International Realty


Great location in the heart of the Galleria! Quiet, gated well maintained community! Two story, two bedroom with 2 full and 2 half baths. Home office or flex room downstairs. Hardwood flooring in all living areas and bedrooms. Corner location gives extra windows and light! Granite counters in kitchen and baths. Both bedrooms have two large closets and the utility room is inside off of the kitchen. Two covered parking spaces. HOA includes insurance of the exterior, controlled access gate, pool, water and sewer.
…By Martha Turner Sotheby's International Realty - Central Houston Brokerage


Elevated above one of San Antonio’s most established residential corridors, Residence 508 at 4001 N New Braunfels offers light-filled interiors, generous proportions, and sweeping views across Downtown San Antonio, Hemisfair, the University of the Incarnate Word, and the San Antonio Country Club golf course. The residence is centered around expansive living and dining areas with exceptional flexibility for both everyday living and entertaining, while multiple sitting areas create additional spaces to relax or gather. The kitchen is conveniently situated just off the main living spaces, maintaining an easy connection to the dining and entertaining areas. The primary suite is privately arranged with dual baths and substantial custom closets, complemented by two additional guest baths. Natural stone flooring, custom marble sinks, brass hardware, extensive cabinetry, and abundant storage introduce a refined material palette throughout the residence. Beyond the interiors, 4001 N New Braunfels provides a full-service condominium lifestyle with 24-hour concierge service and surveillance, door attendants, on-site management, a swimming pool, exercise room, landscaped grounds, and covered parking. Combining impressive views, substantial living spaces, and attentive building services, Residence 508 offers a distinctive opportunity within this well-established San Antonio address.
…By Kuper Sotheby's International Realty


Enjoy magnificent sunrises and sunsets from this stunning 39th floor home in iconic Museum Tower, a masterpiece of modern luxury living designed by the L.A.-based architecture firm Johnson Fain. Unparalleled panoramic views on the 39th floor capture the dramatic skylines and landmarks of both Uptown and Downtown Dallas. This rare property occupies a generous half floor with 10’ ceilings throughout and private elevator access into the home. Custom, luxurious finishes including walnut hardwood floors by French Brown, Phillip Jeffries wallpapers, Waterworks fixtures, and natural Italian stone from the most reputable suppliers in Dallas. The kitchen features all Gaggenau appliances including 5-burner cooktop with griddle, microwave, warming drawer, double ovens, separate steam oven, dual dishwashers, refrigerator-freezer, and wine refrigeration. Bardiglio marble countertops from Walker Zanger. Waterworks custom mosaic back splash and stainless farmhouse kitchen sink. Self-closing cabinetry is by Bentwood. Wine room has storage capacity of 350-bottles plus two large, adjacent Gaggenau wine refrigerators, bar area with soapstone counters, and custom seeded glass pendant by Ochre. A laundry room nearby is equipped with sink, voluminous storage cabinetry, and Whirlpool front-loading washer and dryer. The dining area is adjacent to both the kitchen and wine room, and next to that is a large open living area. The adjacent sky room occupies the north end cap of the home and is surrounded by a large private balcony. Magnificent skyline views are visible from all areas of this home, and uninterrupted western exposures capture the city’s most extraordinary sunsets. Primary bathroom features Palisandro Bluette marble floor tile from Artistic Tile and Waterworks vanities and hardware. The shower walls are wrapped in Blue Iceberg Calcite from Aria Stone Gallery. Vanity surfaces are also Blue Iceberg Calcite, and the custom cabinetry is wrapped in blue silk. The free-standing Waterworks tub has a dramatic ceiling-mounted water filler. Secondary bedroom shower features Savoy marble by Waterworks and Bardiglio marble floors from Walker Zanger. Sophisticated smart home technology includes Lutron HomeWorks lighting and automated shades, as well as intuitive media and climate control by Control 4. Museum Tower residents enjoy numerous amenities, including an outdoor pool that is both heated and cooled to an ideal year-round temperature, public gardens and grilling area, dog park, spacious fitness facility, event spaces which can be reserved for dinners and celebrations, multiple owner’s lounges, planned social activities, several hotel-style suites available for overnight guests, concierge services, valet, and two house cars. Museum Tower is in an ideal location overlooking beautiful Klyde Warren Park with its performance stage and weekend fitness classes, children’s area, and numerous food trucks. Also adjacent is the Pritzker Prize-winning architecture of Dallas Arts District’s performance venues and museums, including the Nasher Sculpture Center, Meyerson Symphony Center, Winspear Opera House, and Dallas Museum of Art. Dozens of Dallas’ favorite restaurants are also located nearby. Three assigned parking spaces and one large assigned storage unit accompany this residence. The home is available fully furnished.
…By Briggs Freeman Sotheby's International Realty


Built in 2021, this thoughtfully designed 2-bedroom, 2.5-bath home offers 1,110 square feet of stylish, light-filled living in the heart of 78704. Soaring ceilings, expansive windows, and abundant natural light create an airy atmosphere, while rich cabinetry, warm wood tones, statement lighting, and distinctive tilework add character throughout. The open-concept living and kitchen area is anchored by a striking architectural range hood and oversized island with bar seating, creating an inviting space for everyday living and entertaining. Both bedrooms offer comfortable private retreats, complemented by beautifully finished baths with custom details and warm brass accents. Outside, a fully fenced backyard creates a rare sense of privacy in such a central location, while the elevated deck provides an additional outdoor space surrounded by mature trees. A one-car garage adds convenient parking and storage. With its desirable 78704 location, low-maintenance footprint, private outdoor spaces, and thoughtful design, the property also presents an appealing investment opportunity—whether as a primary residence, lock-and-leave home, or addition to an investment portfolio.
…By Kuper Sotheby's International Realty


Tucked inside the gated Enclave at Sutherlin in Windsor Park, this 3-bedroom, 2.5-bath home pairs the ease of newer construction with more than $50K in backyard improvements and a location that puts some of East Austin’s best everyday spots within easy reach! Inside, the open main level feels bright and effortless, with clean lines, a Herman Miller Nelson lighting fixture, and a kitchen that flows naturally into the living space. White cabinetry, dark countertops, stainless steel appliances, and an island with seating keep things crisp and functional, while a dedicated dry bar with newly added floating shelves and wine fridge gives entertaining its own moment. The Bosch refrigerator and wine fridge convey! Upstairs, a second living area opens directly to a private balcony, creating an easy flex space for movie nights, workouts, an office, or simply another place to unwind. The primary suite is generously sized with dual walk-in closets and a bath featuring double vanities and a glass-enclosed shower. Electric shades in the primary bedroom, upstairs living area, and both secondary bedrooms add another thoughtful upgrade. But the backyard may be the best surprise! Completely reworked in 2023 with more than $50K invested, the space feels intentional rather than leftover - with multiple areas for dining, lounging, grilling, and gathering beneath mature trees and string lights. An attached garage, custom laundry cabinetry, and an LG ThinQ WashTower that conveys round out the practical side of the home. And when you leave the gates, Windsor Park puts you minutes from Mueller, H-E-B, Hank’s, Little Deli, Mueller Lake Park, the Sunday farmers market, and favorites like Colleen’s Kitchen and Veracruz. Modern, low-maintenance Austin living with a backyard you’ll actually want to spend time in - you have to make this one yours!
…By Kuper Sotheby's International Realty
'%20stroke='%23DDAA3A'%20stroke-width='1.909'%20stroke-linecap='square'%20stroke-linejoin='bevel'/%3e%3c/svg%3e)
Receive by email any new listing that may match your search criteria
Your criteria :
By validating this form, you accept the general conditions of use of Le Figaro Properties.
These agencies offer a selection of luxury properties vente in Texas. Feel free to contact them for personalized assistance.


