Get early access to listings that match your criteria
Never miss an opportunity again. Our personalized alerts notify you instantly.

 English$ USD · m²


This beautifully designed contemporary residence offers an exceptional combination of generous living spaces, elevated finishes and expansive views of the Trinity River and downtown Fort Worth skyline. The second floor was designed for entertaining, anchored by a gorgeous kitchen with quartzite countertops, built-in refrigerator and a dedicated built-in bar area. An oversized dining room and spacious living room with electric fireplace create an impressive yet comfortable gathering space, while walls of windows draw your eye toward the covered patio and sweeping downtown views beyond. The third-floor primary suite provides a private retreat above it all, complete with a beautifully appointed primary bath and an elevated vantage point overlooking the surrounding riverfront setting and city skyline. 2 additional bedrooms lie down the hall, past the separate utility room, with extra cabinetry. With its larger floor plan, substantial entertaining spaces, high-end finishes and incredible connection to the outdoors, this residence takes full advantage of its coveted location along the Trinity River, minutes from downtown.
…By Briggs Freeman Sotheby's International Realty


Built by Mill Creek Custom Homes, this thoughtfully designed property sits on 5 acres and offers quality construction with upgrades throughout. Surrounded by open pastures, the setting creates a sense of space that makes the property feel even larger than its acreage. Inside are 3 bedrooms and 2.5 baths with a split bedroom layout. The primary bathroom features a bubble jet tub, dual vanities, a large walk in closet, and access to a concealed safe room. The secondary bedrooms offer large closets and share a Jack and Jill bathroom. The kitchen is both beautiful and functional with granite countertops, a walk in pantry, and double oven. The breakfast room overlooks the spacious backyard, and a home office/bonus room provides flexible space. The home is built with a post tension foundation, PEX plumbing, and spray foam insulation for durability, comfort and efficiency. Enjoy peaceful country living with quality construction and practical features. Schedule your showing today!
…By Martha Turner Sotheby's International Realty - Bellville Brokerage


For more information: www.iconlakeaustin.com Positioned along one of the most coveted stretches of Lake Austin, The Icon represents a rare opportunity to create one of the most significant waterfront estates ever built in Austin. Set across approximately 1.7 acres with 100 feet of prime Lake Austin frontage, the property unfolds as a private progression from Westlake Drive to the shoreline. Mature trees, long water views, and the privacy of this tightly held corridor create a setting that feels removed from the city while remaining just minutes from Austin Country Club and downtown. Designed by architect Evan Fisher and built by Austin Texas Builders, the planned 14,282 square foot estate is conceived as a multi structure compound arranged across the landscape for privacy, scale, and long term ownership. The design includes a 9,658 square foot primary residence, a fully independent guest house, and a separate three car garage with additional living space above that may function as a guest suite, gym, or studio. In total the estate offers nine bedrooms, multiple formal and informal living environments, a private elevator, media and game rooms, and garage accommodations for up to eight vehicles. Arrival is defined by an expansive motor court and a cascading water feature that moves through the landscape toward the lake. Outdoor living centers around a resort caliber pool, expansive terraces, and a private pickleball court designed for both everyday living and large scale entertaining. Extending from the primary suite, a private wellness retreat features a two level spa environment with a hot tub, hot plunge, and cold plunge overlooking the landscape and water. At the shoreline, a planned glass boathouse pavilion will create a striking architectural connection to Lake Austin. The existing dock accommodates two boats and two jet skis for immediate enjoyment of the water. Located within Eanes Independent School District and set along one of Westlake’s most enduring addresses, The Icon offers the rare opportunity to secure a generational Lake Austin estate while construction is underway, with completion anticipated in Fall 2027. Irreplaceable land. Architectural clarity. A waterfront estate that cannot be recreated.
…By Kuper Sotheby's International Realty


Designed by Zagorski Architects, this exceptional Tarrytown custom home showcases timeless, elegant design with warm, inviting interiors in one of Austin’s most coveted, walkable locations—just moments from the shores of Lake Austin. Featuring 5 bedrooms, 5 full bathrooms, and a powder bath, the home offers a thoughtful layout ideal for both everyday living and entertaining. The main level includes a private primary suite, highlighted by pocketing La Cantina corner glass doors that fully retract into the wall to create a seamless indoor-outdoor experience, along with an additional guest bedroom—resulting in a highly functional floor plan that offers both comfort and convenience for residents and visitors alike. A striking pivot entry door sets the tone for the home’s refined craftsmanship, opening to a stunning living space with floor-to-ceiling La Cantina glass doors, a 70" linear fireplace, custom wood staircase, and seamless flow into the dining area and chef’s kitchen. The kitchen is outfitted with premium Miele appliances, including a built-in coffee system. Step outside and enjoy a true lifestyle property, with Mozart’s Coffee, Hula Hut, and Walsh Landing Boat Ramp all just a short two-minute walk away, offering effortless access to dining, waterfront views, and lake activities. The backyard is professionally landscaped with low-maintenance turf and features a pool, creating a private outdoor retreat designed for year-round enjoyment. A detached guest apartment above the two-car garage adds flexibility—perfect for guests or potential rental income. With unbeatable walkability and immediate proximity to Lake Austin’s most iconic spots, this home offers a rare blend of comfort, sophistication, and lifestyle.
…By Kuper Sotheby's International Realty


Exceptional multifamily investment opportunity in the highly desirable Alta Vista neighborhood. This well-maintained brick fourplex features four spacious units, each offering approximately 1,400 square feet with 2 bedrooms and 2 bathrooms, for a total of 5,702 square feet of rentable space. Designed for tenant comfort and operational efficiency, each unit is separately equipped with its own central HVAC system and water heater. Interiors feature bright, open floor plans with large living areas, separate dining spaces, spacious kitchens with appliances included, and beautiful hardwood flooring throughout. Tenants also enjoy access to a dedicated utility building with two washers and two dryers provided at no cost. Significant capital improvements were completed in 2023, including foundation repairs, electrical upgrades, interior and exterior painting, updated lighting and plumbing fixtures, HVAC replacements and servicing, attic insulation improvements, and other deferred maintenance items, helping minimize near-term capital expenditures for a new owner. The property includes a covered parking structure with six off-street parking spaces and offers flexibility for investors seeking stable cash flow or a value-add strategy. Existing lease discussions are underway; however, ownership can pause leasing efforts if a buyer prefers vacant units for renovations or repositioning. Ideally located in the sought-after Alta Vista neighborhood, the property provides convenient access to Trinity University, San Antonio College, The Pearl, Downtown San Antonio, major employment centers, dining, entertainment, and cultural attractions. This is a rare opportunity to acquire a sizable multifamily asset in one of San Antonio's most established and centrally located neighborhoods.
…By Kuper Sotheby's International Realty


Welcome to The Residence at 62 Main Street, Unit 200. This fully renovated 4,070-square-foot second-floor retreat commands the entire level of one of the most architecturally striking buildings in the city of Colleyville. Tuscan-inspired stonework, arched loggias, and ornamental iron balconies frame a streetscape that feels pulled from the Italian countryside, yet you are steps from the heart of Colleyville's Village, minutes from DFW International Airport, and zoned to the acclaimed Grapevine-Colleyville ISD. Inside, a designer kitchen anchored by a waterfall quartz island, luxury appliances, and a dedicated prep pantry flows into an entertainment-scaled living room with a fireplace and built-in wine bar. The primary suite is a private wing with its own fireplace, French doors opening to an arched balcony overlooking the Village, and a spa-caliber bath featuring a freestanding soaking tub and floor-to-ceiling marble shower with gold fixtures. Three additional en-suite bedrooms, full-size laundry with pet wash station, and a two-car attached garage complete this singular offering. Smart home integration includes in-ceiling speakers wired for Sonos, automated blinds, and biometric building entry. Individually zoned climate control provides precision comfort throughout. Elevator access throughout the building. HOA amenities include a resort-style Mediterranean pool and fully equipped fitness center. Resort living without the resort commute. Walk to live concerts in the town square, boutique dining, spas, shopping, and the library, all from your front door. This is lock-and-leave living at its most elevated. For those who know the world's greatest cities and are ready to bring that standard home.
…By Briggs Freeman Sotheby's International Realty


Experience the best of downtown Austin from this southeast-facing residence at Natiivo Austin, ideally positioned in the heart of the Historic Rainey Street District. Floor-to-ceiling windows frame views of Lady Bird Lake, while a private balcony extends the living space outdoors. Built in 2021, this luxury tower places residents steps from the hike-&-bike trail, acclaimed dining destinations such as Emmer & Rye, popular neighborhood favorites including Half Step & Lucille, & offers convenient access to downtown, I-35, & Austin-Bergstrom International Airport. Residents enjoy an exceptional collection of amenities including a rooftop pool overlooking the skyline & lake, fitness center, yoga studio, clubhouse, concierge service, housekeeping, outdoor terraces, & more. Natiivo’s innovative hospitality model also provides the rare flexibility to enjoy the residence personally while offering the opportunity for short-term rental income through a professionally managed luxury program.
…By Kuper Sotheby's International Realty


Sophisticated, cool, and unmistakably downtown, this custom 2-bedroom, 1.5 bath loft residence at Thirty Thirty Bryan, only 37 units in this Boutique Building, pairs industrial edge with warm, tailored detail. Floor-to-ceiling windows, and concrete floors set the stage. Custom glazed windows bring in the light while preserving privacy, and custom oak paneling and thoughtful lighting add depth and warmth throughout. The Restoration Hardware-styled wall fixtures anchors the space with an effortlessly curated feel, while a dedicated living room-media room makes entertaining easy. The open-concept great room flows seamlessly between living, dining, and kitchen, ideal for hosting or quiet evenings in. Step onto the private 200-square-foot balcony and take in the city. The primary suite is a true sanctuary, with a spa-inspired bath featuring dual vanities and a deep soaking tub, plus a generous walk-in closet. The second bedroom opens to a fully closable home office, offering flexibility for guests, work, or both. Life here comes with real conveniences. Two heated underground parking spaces and a private 10×20 storage unit are included with the residence. Beyond your door, residents enjoy a 55-foot saltwater pool, a fitness studio, and a 2,000-square-foot rooftop terrace with a kitchen and 360-degree panoramic views of the Dallas skyline. Full Time Maintenance Supervisor on staff to keep this enclave at its finest. Perfectly placed in the heart of downtown, you’re moments from Baylor Medical Center, Texas A&M School of Dentistry, and Booker T. Washington High School for the Arts, with the best of the city at your doorstep.
…By Briggs Freeman Sotheby's International Realty


Step inside this modern Zilker hideaway, where sleek architecture and light-filled rooms flow effortlessly from top to bottom. Designed by renowned firm MF Architects, the home pairs striking clean lines with warmth throughout, with soaring 11-14' ceilings setting the tone from the moment you walk in. The main levels has an open floor plan where the kitchen, great room, and eating area all flow harmoniously. Off the kitchen is a private, tree-shaded courtyard, perfect for morning coffees or evenings alike. Off the great room, floor-to-ceiling windows open to a deck that offers space to entertain and grill, leading out to a generous, fully fenced backyard with a luxury pool, patio, a separate fireplace with seating for cozy evenings, and built-in sound and lighting for nights that run late. The main-level Owner's Suite is its own retreat, complete with a study, spa-inspired bath, walk-in closet, powder bath, and thoughtful storage throughout. Upstairs holds three oversized bedrooms, each with walk-in closets, plus a second living area and a bonus nook that flexes for guests, a home office, or a playroom. A 2-car garage rounds out the home's everyday practicality. Set minutes from Zilker Park, Barton Springs, Alamo Drafthouse, and Uchi, in one of Austin's most walkable pockets. Move-in ready and made for effortless living at its best. Welcome to the Zilker Botanical Hideaway.
…By Kuper Sotheby's International Realty


This one-of-a-kind condo was the original model for the complex. Enter through the private gate to a quaint outdoor living area welcoming you home. The first floor boasts hardwood floors, high ceilings, a gorgeous staircase, 14 windows overlooking the treetops, a living room with marble surround fireplace, dining nook and a well-appointed kitchen. The downstairs bedroom has been converted to a media room and perfect for a home office with handsome built-ins and remodeled bath with marble countertops and gorgeous shower. The master open loft suite has a nice sitting area, updated bathroom, and wall of closets. Rare 1 car garage and 5 additional parking spaces outside the front door. Ideal location & Plano ISD schools. Convenient to shopping and restaurants just off Preston Rd. & South or Geo. Bush Tollway. Shady, quiet neighborhood, close to neighborhood pool & club house.
…By Briggs Freeman Sotheby's International Realty


Welcome to 598 Lookout Mountain, where the Hill Country stretches wide & the sunsets refuse to quit. This 5 acre estate delivers a rare balance of luxury & effortless living & includes multiple residences. The newly built custom main residence offers 4 beds, 4.5 baths & a dedicated office beneath soaring ceilings in an open-concept design. Expansive sliding glass doors seamlessly connect indoor & outdoor living spaces, framing sweeping Hill Country views at every turn. White oak hardwoods, stunning gas fireplace, designer touches & Taj Mahal quartzite are woven throughout, reflecting a high level of craftsmanship. The kitchen impresses w/ an oversized island, custom cabinetry & sleek stainless steel appliances. The primary suite is a retreat w/sunset views, a spa-like ensuite bath complete w/ a soaking tub, glass walk-in tiled shower, dual vanities & generous custom walk-in closet w/ built-ins. 3 additional bedrooms in the main residence, 3.5 baths, dedicated office/flex space and an oversized laundry room provide comfort & flexibility for everyday living. Built for entertaining on every scale, the resort-style pool & spa are paired with an exceptional casita/pool house featuring a full kitchen, living area, private bedroom, full bath & a fun serving window practically made for unforgettable summer evenings. A built-in gas grilling station, fire pit & low-maintenance turf complete the outdoor experience. Tucked behind its own gated drive, the barndominium adds remarkable versatility w/ living space, 3 bedrooms, 2 full baths, tiered balconies & an oversized three-car garage w/ abundant storage, ideal for recreational vehicles &/or a workshop. The property is as thoughtful as it is self-sufficient, featuring a private pond, rainwater collection system & panoramic Hill Country vistas, all at the end of a quiet cul-de-sac in the gated community of Legacy Hills with low 1.35% tax rate and ag exemption making this estate ideal for modern hill country living.
…By Kuper Sotheby's International Realty


Why wait to build? Like-new, barely lived in and move-in ready! Built in 2024 by Trophy Signature Homes, this single-story home in Madero offers the feel of new construction with thoughtful improvements and a more established finish already in place. Offering 2,168 square feet with four bedrooms and three full baths, the floor plan stands out for its abundance of windows, natural light and open connection between the kitchen, dining and living spaces. At the center of the home, a large kitchen island anchors the main living area, creating an easy flow between spaces. White cabinetry, light contemporary finishes and luxury vinyl plank flooring give the interior a clean, streamlined look. In the living room, a custom-built entertainment wall with an electric fireplace creates a finished focal point and adds character beyond the original builder design. The primary suite is privately positioned within the single-level layout, while three additional bedrooms and two additional full baths provide a functional use of space. Several improvements that often come after purchasing new construction are already complete. Window coverings are installed throughout, a whole-home water softener has been added, and the home includes a tankless water heater. Outside, the yard and landscaping are established, giving the property a more finished appearance than a newly delivered homesite. Located in Madero in the Haslet area and served by Northwest ISD, the home offers convenient access to the Alliance Corridor, Texas Motor Speedway and major routes connecting to Fort Worth and DFW International Airport. For those comparing newer homes in the Haslet area, 14733 Desert Door offers the opportunity to own a 2024 Trophy Signature home without starting from scratch. The light-filled four-bedroom floor plan, custom living room feature, window coverings, water softener and established landscaping are already in place and ready to enjoy.
…By Briggs Freeman Sotheby's International Realty


Located in the heart of sought-after Bordeaux Village, 6363 Bordeaux Avenue offers a rare combination of timeless mid-century charm, extensive updates, and one of the best locations within the community. Unlike many units currently available in the area, this desirable corner residence enjoys expansive views of the lush greenbelt and mature trees, creating a peaceful setting that feels tucked away while remaining minutes from everything Dallas has to offer. The open-concept floorplan sets this home apart, with spacious living and dining areas that flow seamlessly into the beautifully renovated kitchen—ideal for both everyday living and entertaining. Thoughtful improvements throughout include original hardwood floors, quartz countertops, stainless steel appliances, updated cabinetry, recessed lighting, double-paned windows, patio door, and fresh interior finishes, making this truly move-in ready. Upstairs, the bedrooms overlook the beautifully landscaped grounds, while the private fenced patio provides a perfect outdoor retreat for morning coffee or evening gatherings. Residents of Bordeaux Village enjoy beautifully maintained grounds, towering trees, a resort-style community pool, and a welcoming neighborhood atmosphere that is increasingly hard to find in Dallas. The unbeatable location places you moments from Love Field, Inwood Village, Highland Park, Uptown, Downtown Dallas, the Medical District, and some of the city’s best dining, shopping, and entertainment. This is a unique opportunity to own one of the most updated and best-positioned homes in the community. Don't miss the storage closet adjacent to the patio and the smart NEST thermostats. Updates include new roof 2025, electrical panel, water heater and much more.
…By Briggs Freeman Sotheby's International Realty


Welcome to 2706 Victory Ln. in Brenham, TX. This well-kept home features a comfortable layout with a bright living area that flows into the dining and kitchen spaces, creating a practical setting for daily living or entertaining. The kitchen includes generous cabinet storage and usable counter space. The main bedroom has a private bathroom, and additional rooms can function as guest space, office, or hobbies. The backyard provides room to relax, garden, or enjoy pets. Located near shopping, dining, parks, and schools with convenient access to major roads. Schedule a showing to see it in person.
…By Martha Turner Sotheby's International Realty - Brenham Brokerage


Experience sophisticated urban living at Arthouse @ So7 in this beautifully designed two-bedroom, two-and-a-half-bath residence. The open-concept main level offers a modern, effortless flow for both everyday living and entertaining. A spacious kitchen with a large island opens to the living and dining space, perfect for entertaining. The living room is anchored by a gas fireplace and opens to an expansive private courtyard—a rare and exceptional outdoor retreat in the heart of the city. An attached two-car garage offers the added luxury and convenience of direct access. Upstairs, both bedrooms enjoy their own ensuites and private balconies, creating inviting outdoor spaces on every level, while the utility closet is thoughtfully located nearby. Just moments from the Trinity Trails and Trinity Park, this exceptional location puts miles of trails, green space, and some of Fort Worth’s favorite events within an easy walk or bike ride. With its modern design, remarkable private outdoor space, and coveted location, this Arthouse @ So7 residence offers a distinctive blend of style, privacy, and urban convenience.
…By Briggs Freeman Sotheby's International Realty


Experience luxury high-rise living in this beautifully updated 2-bedroom, 2-bath condo at The Tower, one of downtown Fort Worth’s premier residential communities. This rare east-facing residence overlooks Sundance Square and captures abundant natural morning light, creating a bright and sophisticated atmosphere. The open-concept floor plan offers seamless flow between the living, dining, and kitchen areas, enhanced by Restoration Hardware drapes and Roman shades, blackout shades in both bedrooms, California Closets in the bedrooms and pantry, and custom shelving in the laundry room. Recent updates include a replaced hot water heater, new kitchen lighting, and updated pendant lighting in both bathrooms, delivering a move-in-ready experience with thoughtful designer touches. The Tower offers resort-style amenities including a 24-hour concierge, secure entry, resort-inspired pool and spa deck, modern fitness center, outdoor grilling and dining areas, fire pit lounges, putting green, guest suites, and stylish resident gathering spaces. Located in the heart of downtown Fort Worth near Sundance Square, Bass Performance Hall, restaurants, shopping, and entertainment, this condo provides convenient walkable access to the city’s vibrant urban core with easy access to major highways and nearby business districts. Ideal for those seeking a low-maintenance lock-and-leave lifestyle in a luxury Fort Worth high-rise with premium amenities and an unbeatable downtown location.
…By Briggs Freeman Sotheby's International Realty


Nestled on a generous 0.76-acre lot, this beautifully maintained home offers the perfect blend of comfort, style, and efficiency. With an included solar panel system and energy conscious design throughout, this home offers efficiency without sacrificing its charm. Step inside to discover an open concept floor plan featuring soaring ceilings, stunning wood beam accents, custom built-ins, and a tasteful blend of updated finishes throughout. A dedicated office provides the perfect work-from-home space, while the spacious kitchen serves as the heart of the home. Featuring modern appliances, light colored cabinetry, abundant counter space, and a large center island, the kitchen is designed for both everyday living and entertaining. Open to the living room, you’ll love the seamless flow and the cozy electric fireplace that creates a warm and inviting gathering space. The private primary suite is designed for relaxation, offering tray ceilings, direct patio access, a spa-like bathroom with a soaking tub, separate walk-in shower, dual vanities, and a large walk-in closet. The split floor plan includes four bedrooms and three full bathrooms, with a convenient Jack-and-Jill bathroom connecting the secondary bedrooms. Step outside to an entertainer’s dream. The covered patio showcases beautiful wood ceiling accents, an outdoor grill, TV setup, and an extended concrete patio that provides plenty of space for gatherings or peaceful evenings outdoors. Completing the package is a three-car garage and an unbeatable location just minutes from Interstate 35, Baylor Scott & White Hospital, shopping, restaurants, and everyday conveniences. This is the kind of home that offers room to grow, space to entertain, and features you’ll appreciate for years to come.
…By Kuper Sotheby's International Realty


Skyline views from the historic Neil P. Building! This rare west corner unit has amazing views down 7th St. Watch the sunset while relaxing in this updated condo with gorgeous, flowing hardwoods and a modern open concept floorplan. The renovated kitchen includes oversized granite countertops, perfect for entertaining, tile backsplash, stainless steel appliances, and a generous pantry. The primary suite has views of the new Fort Worth City Hall, a large en-suite with great, walk-in shower, double sinks, and a large, spacious closet. The secondary suite, with great windows, also has an attached bathroom. Don’t miss the office nook and full-sized laundry room! The Neil P. has a beautiful lobby that includes Anderson Hall, a shared common space. The Sanctuary, located on the second floor, and the pool and spa, located on the third floor, offer residents a peaceful retreat without ever having to leave the property. Don’t miss the assigned parking on the 7th floor and extra storage space in the basement! This iconic building is the perfect mix of historic charm with modern convenience!
…By Briggs Freeman Sotheby's International Realty


Set along the southern shores of Lake LBJ in coveted Blue Lake Estates, this 1.59-acre waterfront property offers a rare chance to create a Hill Country lakefront estate. With approximately 0.87 acres of buildable land plus additional underwater property, the site provides an ideal canvas for a custom residence, boathouse, and dock. More than 75 feet of open-water frontage captures wide lake views, sunsets, and a serene setting framed by mature cypress at the shoreline and stately oaks near the front. The land is cleared and ready for construction. Architectural plans for two luxury home concepts are available, each emphasizing indoor-outdoor living, strong waterfront orientation, and the ability to include a three-car garage and private boathouse with dual Jet Ski ramp. Bring your builder and craft a legacy home tailored to your vision. Blue Lake Estates is one of Lake LBJ’s most desirable enclaves, known for manicured surroundings and well-kept properties. Amenities include five waterfront parks, a private boat ramp, PWC launch, tennis courts, basketball courts, volleyball area, and a top-rated nine-hole golf course near the entrance. Golf-cart-friendly streets, abundant wildlife, and a relaxed lake lifestyle define the community while remaining close to Horseshoe Bay Resort. Austin is about an hour away and San Antonio just over ninety minutes. This tract blends privacy, usability, and premium open-water frontage in a setting rarely available.
…By Kuper Sotheby's International Realty


Peaceful lake and pond views, a private courtyard with a koi pond and spa, and the waterfront lifestyle of gated Chandlers Landing make this updated 3-bedroom, 2.5-bath townhome a standout. The bi-level layout places the main living areas upstairs to capture the views, with natural light filling the open living, dining, and kitchen spaces. A welcoming fireplace anchors the living room, while the viewing deck offers a scenic spot for morning coffee or an evening glass of wine. The kitchen features granite countertops, white appliances, a breakfast bar, and a walk-in pantry. The refrigerator conveys. Downstairs, the spacious primary suite and a guest bedroom open directly to the secluded, Asian-inspired courtyard. A koi pond, spa, wrap-around deck, pergolas, lush landscaping, and privacy fencing create an inviting setting for relaxing and entertaining. Additional highlights include designer finishes, an oversized laundry room with generous storage, and an oversized attached garage accommodating two vehicles plus a microcar or golf cart, with additional storage space. Enjoy Chandlers Landing’s marina, parks, tennis courts, swimming pools, and walking trails, with dining, shopping, and historic Downtown Rockwall just minutes away.
…By Briggs Freeman Sotheby's International Realty


530 Pioneer presents a rare opportunity to own 10 unrestricted acres in one of Dripping Springs’ most desirable corridors, just off W Fitzhugh Road and Bell Springs. With on-site utilities, no zoning restrictions, and no HOA, the property offers exceptional flexibility for residential, commercial, or hospitality use. It could easily serve as a private Hill Country home, a small community concept, a boutique Airbnb retreat, a wedding or wellness venue, or even a winery or distillery. Seven established pad sites are already in place, each with electrical, septic, and water connections, creating a strong foundation for future development or income-producing use. The current structures on the property are not permanent and may be negotiated as part of the sale. The land itself offers varied topography with several vantage points that capture long-distance Hill Country views toward Marble Falls. Mature trees, a wet-weather creek, hiking trails, and native flora and fauna give the property both privacy and character while maintaining usable acreage. The property benefits from an agricultural exemption that can be transferred, contributing to a low tax rate of approximately 1.6%, and is located within Dripping Springs ISD. More than $200,000 in infrastructure improvements have already been completed, including a commercial septic system installed in 2019, a water well drilled in 2022, 400 amp electrical service, a 3,000-gallon water storage system, and road improvements completed in 2022. The property offers both privacy and accessibility, approximately 45 minutes from Austin and about 1.5 hours from San Antonio. Now is the time to take advantage of this exceptional opportunity in Dripping Springs positioned in the heart of the W Fitzhugh corridor - an area known for its wineries, breweries, event venues, and high quality of life.
…By Kuper Sotheby's International Realty


Beautifully designed 4 bedroom and 3.5 bath Corner Townhome that blends urban living with a refined interior. Bathed in natural light, the open concept layout showcases rich hardwood floors that seamlessly connect the living, dining and kitchen. Tall vaulted ceilings and an expanse of walls to feature art and personal items. A wonderful bay window, large island, a surplus of cabinetry and a walk-in pantry in Kitchen. Primary bedroom suite has custom Plantation shutters. Large walk-in closet, soaking tub, dual sink vanity, separate glass enclosed shower and private water closet finish out the Primary Bath. Second and Third bedrooms are well sized and near the full-size laundry closet. Private guest suite on ground floor is wonderful for visitors or a home studio-office. Garage has extra storage and offers convenience. Sparkling pool to relax in as well, The perfect home for low maintenance enjoyment near 114, 161, 635, DFW airport, shopping, restaurants and all the area has to offer. New Ac installed July 2026 on 3rd floor. Buyer to verify all information in listing. You do not want to miss this one!
…By Briggs Freeman Sotheby's International Realty


Nestled in Greathouse Estates, this fully updated 3 bedroom, 2 and a half bath home with an attached 2 car garage offers a refrigerator, a full size washer and dryer and a large entertainment center! It is thoughtfully designed for living with its covered patio and small grassy backyard with privacy for coffee, children and pets. The HOA generously cares for the front lawn, tree trimming of front trees and the delightful children's playground. Trash pick up is available and personal rolling dumpsters are provided. This is a wonderful way to live within walking distance of the vibrant small town square and easy access to major thoroughfares, wellness facilities, hospital and shopping. Call for a showing today!
…By Briggs Freeman Sotheby's International Realty


Perfect weekend getaway- charming lakefront retreat on Lake Travis! Two-story rustic concrete block "fish camp" cabin with incredible lake views and spacious screened-in porch. Located in a beautiful deep water cove/no wake zone at Graveyard Point with a large covered dock for swimming and fishing. Great outdoor spaces with multiple decks and patios. Water well, septic and electricity in place. Fun neighborhood near Lakeway with lots of new development and Airbnbs in the area. Conveniently located down the street from Austin Paddleboard and Kayak rental shop and Graveyard Point Ice House. Neighborhood boat ramp at end of Blue Cat Lane. NO HOA. Not in Austin City Limits.
…By Kuper Sotheby's International Realty


Unique 3-unit property in Tobin Hill near the St. Mary's Strip and The Pearl. Custom-built in 2012, this is a great investment property or could be well-suited for multi-generational living. Two units feature 2 bedrooms with attached 2-car garages and private yards. Additionally, there is a one-bedroom unit on the second floor. Low property tax base.
…By Kuper Sotheby's International Realty


Exceptional investment opportunity at 215 Paschal Street in Tobin Hill! Presenting a rare 4-unit multifamily property in a high-demand rental area by The Pearl and St. Mary's Strip. Each unit has one-bedroom and one-bath with functional floor plans, wood floors, and strong rental appeal. On-site laundry and ample parking offer added convenience to tenants. This property is surrounded by newer construction and offers RM-4 zoning for redevelopment potential.
…By Kuper Sotheby's International Realty
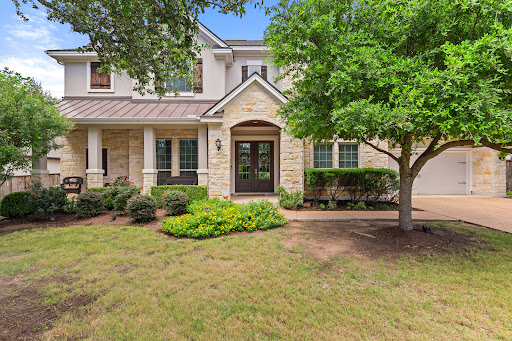


Privately situated on an oversized lot backing to a serene greenbelt, this exceptional residence seamlessly blends grand architecture with everyday luxury. Towering mature oak trees shade the expansive covered patio, creating a tranquil Texas Hill Country retreat with unparalleled privacy. Inside the home, a dramatic foyer welcomes you with a sweeping curved staircase, updated designer lighting, and a stunning two-story living room highlighted by floor-to-ceiling windows and custom built-ins. Designed for both entertaining and daily living, the gourmet chef’s kitchen features an oversized center island, 42-inch Shaker-style cabinetry with under-cabinet lighting, and an exceptionally large walk-in pantry. This home offers a highly sought-after floor plan, with both a luxurious primary suite and a private guest suite with a full bath on the main level. Upstairs, you'll find a spacious loft, a built-in homework/study station, two secondary bedrooms connected by a Jack-and-Jill bath, and a third bedroom with access to a nearby full bath. Additional highlights include a spacious laundry room with a mudroom bench, walk-in attic storage, and an epoxy-coated three-car garage complete with multiple overhead storage racks. Recent improvements include new roof & gutters in September 2025, new carpet throughout in September 2023, smart thermostats, ceiling fans in every bedroom, and built-in speakers in the family room and covered patio. Experience resort-style living in the Bluffs at Crystal Falls, featuring access to a lap pool, family pool, tennis and pickleball courts, scenic parks, and miles of outdoor recreation. The home is also zoned to highly acclaimed Leander ISD schools, making it an exceptional opportunity for both luxury and lifestyle.
…By Kuper Sotheby's International Realty
'%20stroke='%23DDAA3A'%20stroke-width='1.909'%20stroke-linecap='square'%20stroke-linejoin='bevel'/%3e%3c/svg%3e)
Receive by email any new listing that may match your search criteria
Your criteria :
By validating this form, you accept the general conditions of use of Le Figaro Properties.
These agencies offer a selection of luxury properties vente in Texas. Feel free to contact them for personalized assistance.


