Get early access to listings that match your criteria
Never miss an opportunity again. Our personalized alerts notify you instantly.

 English$ USD · m²


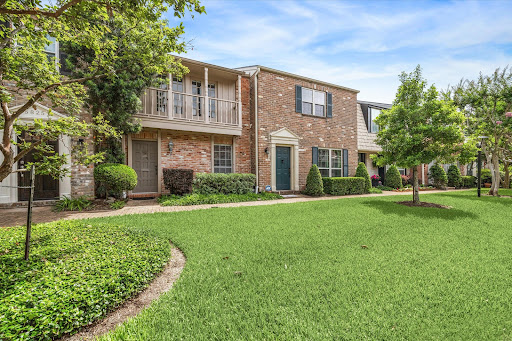
Lock-and-leave living in Westlake with room to spread out. Tucked into Davenport Ranch’s Winners Circle community, this 3 bedroom, 3.5 bath townhome at 6010 Long Champ Ct #113 blends low-maintenance simplicity with the coveted lifestyle and schools of Eanes ISD. With a generous, multi-level layout and a 2-car attached garage, it’s an easy fit for downsizers, busy professionals, or anyone wanting a lock-and-leave base near Lake Austin and Austin Country Club. Inside, light-filled living spaces feature wood flooring, fresh paint and updated fixtures that create a warm, transitional feel. The kitchen opens to dining and a comfortable living area, giving you a central hub for everyday life and casual entertaining. Large windows and multiple outdoor spaces bring in natural light and treetop views, with spots for morning coffee, grilling or a quiet evening glass of wine. The floor plan offers excellent separation of spaces. An inviting upstairs retreat serves as the primary bedroom level with an en suite bath and generous closet space. Secondary bedrooms work beautifully for guests, older kids, office use or a combination of all three. Multiple living areas and decks give everyone a place to land, whether you’re hosting or enjoying a quiet night in. A 2-car attached garage, cul-de-sac setting and exterior maintenance handled by the association make day-to-day life simple. The HOA also covers landscaping and common-area care (and typically water/sewer), reinforcing the lock-and-leave ease this area is known for. From here, you’re just minutes to Shops at Davenport, Maudie’s, Valentine’s, neighborhood tennis, trails and green space. Lake Austin access and Austin Country Club are right down the road, and the address is zoned to Bridge Point Elementary, Hill Country Middle School and Westlake High in highly rated Eanes ISD. Highlights: Updated townhome in Davenport Ranch / Winners Circle 3 bedrooms, 3.5 baths with a flexible, multi-level layout Light, transitional finishes: wood floors, fresh paint, updated fixtures Multiple living/dining areas plus outdoor decks and patios 2-car attached garage; cul-de-sac location HOA-maintained exterior & landscaping; lock-and-leave lifestyle Zoned to Bridge Point ES, Hill Country MS, Westlake HS (Eanes ISD) Minutes to Shops at Davenport, Lake Austin and Austin Country Club This Westlake townhome delivers space, convenience and a low-maintenance lifestyle in one of Austin’s most desirable corridors. HOA $495 Mo
…By Kuper Sotheby's International Realty


32nd floor fully renovated corner residence w/spectacular views overlooking Hermann Park, Downtown, Museum District and Texas Medical Center. Sleek designer finishes, this home in the sky shows beautifully! Gourmet island kitchen w/custom cabinetry, Wolf appliances, breakfast bar, wine cooler, limestone and granite counters. Hardwoods, recessed and art lighting, automatic solar shades, built-in speakers, extensive storage below window seats in living and primary suite. Generous sized custom primary walk-in closet, double vanity bathroom w/seamless glass shower. Second bedroom w/custom cabinetry and built-in murphy bed, a perfect home office. Second bathroom w/soaking tub, custom cabinetry and stone counters. Park-side full service high rise living w/24 hr. guarded entry, concierge, valet, porter, fitness center w/dry sauna, party rooms, indoor racquetball court. Private resident access to hike/bike trails connecting to Hermann Park and the Medical Center.
…By Martha Turner Sotheby's International Realty - Central Houston Brokerage


Directly across from SMU in the heart of University Park, this updated split-level condo offers a walkable Park Cities location near Snider Plaza, restaurants, shopping and coffee shops. The 974-square-foot residence features a living room, kitchen and half bath on the main level, with a flexible den, primary bedroom and full bath upstairs. Both bathrooms have been completely renovated, highlighted by new vanities and an oversized walk-in shower with a frameless glass enclosure in the primary bath, while fresh interior paint carries throughout the home. A private patio provides additional outdoor living space, and two prime parking spaces add everyday convenience. Located within a gated community with a swimming pool, this University Park condo places SMU, Snider Plaza and some of the Park Cities’ most popular dining and shopping destinations within easy reach.
…By Briggs Freeman Sotheby's International Realty


Beautiful brick Tanglegrove Townhome w/ coveted street facing front porch & yard, plus rare 2 separate car garages, controlled driveway, lrg fenced patio & more! Light & Bright, inside the inviting floorplan you'll marvel at abundant natural light afforded by the massive full-length windows w/ custom plantation shutters, soaring ceilings & expansive openings showcasing stylish craftsmanship galore! Lrg Living Rm, frml Dining RM, cozy Den with F/P & clever Desk nook! Remodeled in recent yrs including handsome wide plank wood floors, updated Open Kit, electrical, roof & more! Primary Suite w/ vaulted ceilings, tree top views & updated bath w/ walk-in closet. Unique Guest BedRm w/ in-suite bath & flexible Fr Doors! Location is EVERYTHING, this Briargrove Tanglewood Area showplace is convenient beyond words - walk to shops, banks, restaurants, pharmacies, coffee houses & grocery stores! WOW!
…By Martha Turner Sotheby's International Realty - Central Houston Brokerage


Beautifully maintained 2-bedroom, 2-bath condo located in the highly desirable Royal George Condominiums, right in the heart of central San Antonio and within the Alamo Heights Independent School District. This second-floor unit offers a bright and inviting layout with a spacious family and dining room combination, attractive laminate flooring, and an abundance of natural light that creates an open, airy feel throughout. The kitchen is both functional and charming, featuring stainless steel appliances, modern white cabinetry, and a cozy breakfast nook with a bay window-perfect for morning coffee or casual meals. The generously sized primary suite includes two walk-in closets, a large single vanity, and a relaxing garden tub. A well-proportioned secondary bedroom and full secondary bathroom provide flexibility for guests, a home office, or roommates. Step outside to enjoy a covered private patio, ideal for unwinding at the end of the day. Residents of Royal George enjoy access to a beautiful community pool, covered parking, and a well-kept, established community. The location is unbeatable-just minutes from The Quarry Market, local dining, shopping, and entertainment, with easy access to Loop 410, US-281, downtown San Antonio, and the airport. This condo offers the perfect combination of comfort, convenience, and location in one of San Antonio's most sought-after areas.
…By Kuper Sotheby's International Realty



This exceptional unit features one of the most desirable floorplans, offering two spacious primary bedrooms, each with its own en-suite bathroom. From the front door, you'll enjoy a direct path to the expansive back patio, perfect for outdoor relaxation. The first floor showcases stunning engineered wood floors, while the second floor is adorned with brand-new carpet for added comfort. Unwind in the generous living room, which opens up to your private patio. The community itself is a haven, boasting a fantastic pool and abundant green spaces for your enjoyment.
…By Martha Turner Sotheby's International Realty - Central Houston Brokerage


Waterfront Condo on Fulton Beach Road - Turnkey & Ready to Enjoy! Unit 708 offers the perfect blend of coastal comfort and convenience, located on scenic Fulton Beach Road near Fulton and Rockport. This spacious 1,362 sq ft condo/townhome features 2 bedrooms and 2 bathrooms, making it ideal for full-time living, a vacation getaway, or an investment property. Take in beautiful sunsets from your private balcony overlooking the bay, creating the perfect spot to unwind after a day on the water. Enjoy bird watching, fishing, and swimming right out your door, truly embracing the best of coastal living. The community offers exceptional amenities, including a private pier, boat launch, tennis courts, and two swimming pools - everything you need for recreation and relaxation. This unit comes fully turnkey and is move-in ready - Just bring your personal items and start enjoying. Conveniently located close to local dining, shopping, and attractions, while still offering a peaceful waterfront setting.
…By Kuper Sotheby's International Realty


Cute and efficient condominium across River Oaks Shopping Center, in the highly sought-after, gated community of River Oaks Gardens. Nestled in a tranquil, park-like setting with mature oak trees, this second-floor corner unit offers privacy and charm, along with a private balcony and an additional storage closet. Conveniently located near the entry gate and featuring 2 bedrooms and 1.5 baths, a cozy wood-burning fireplace, wood flooring, window drapery and a well-appointed kitchen with a wine/beverage cooler and washer and dryer. River Oaks Gardens provides exceptional amenities, including 24/7 courtesy officers, concierge trash pickup at your door three times per week, a beautiful resort-style pool, and covered, assigned parking. Ideally located just steps from the River Oaks Shopping Center, offering premier shopping and dining, and near the historic River Oaks Theatre.
…By Martha Turner Sotheby's International Realty - Central Houston Brokerage


Experience elevated downtown Austin living with the rare freedom to own, enjoy, and generate income from one exceptional residence. This fully furnished 2-bedroom, 1.5-bath condominium at Natiivo Austin offers a seamless blend of luxury, flexibility, and investment potential in one of the city’s most sought-after locations in the heart of the Rainy Street District. Designed for both personal enjoyment and guest appeal, the turnkey residence comfortably accommodates up to six guests and showcases sweeping views of Lady Bird Lake and the Austin skyline through expansive floor-to-ceiling windows. Contemporary interiors, designer furnishings, and thoughtful details create a sophisticated retreat above the city. Located in the heart of Austin’s vibrant Rainey Street District, residents and guests enjoy immediate access to acclaimed restaurants, nightlife, live music venues, and the scenic trails surrounding Lady Bird Lake. Whether serving as a personal getaway, an income-producing asset, or a full-time residence, this property offers unmatched versatility. Owners and guests enjoy access to an impressive collection of resort-style amenities, including a rooftop pool, fitness center, owner’s lounge, concierge-inspired services, and professional hosting support. As part of Natiivo Austin, one of downtown’s premier hospitality-focused residential communities, owners have the flexibility to self-manage or participate in short-term rental programs while maintaining the comfort and privacy of luxury condominium ownership. With strong rental performance, a prime downtown location, and breathtaking lake and skyline views, this is a rare opportunity to own a truly flexible luxury property in the center of Austin. Schedule your private tour today.
…By Kuper Sotheby's International Realty


Enjoy the endless view of San Antonio from the 21st floor of The Towers. This 2 bedroom, 2 bath, 1312 square foot unit is saturated with light from 3 sides, so one can enjoy seeing a sunrise and sunset from home. Eat your meals here, or go downstairs to enjoy a breakfast or lunch at the Deli, or a delicious dinner served by an excellent waitstaff. Enjoy the many amenities, including a pool, and exercise facilities, and a woodshop. The unit has updated bathrooms, lovely wood floors, and an inviting kitchen.
…By Kuper Sotheby's International Realty


Enjoy waterfront living at its finest at Villa 103, located in the gated community of The Reserve at St. Charles Bay. This fully furnished 4-bedroom condo offers plenty of space to relax and entertain. The main floor has an open-concept kitchen-living room with shiplap wall accent, stainless steel appliances, custom backsplash, a lovely island with sink, & extra sitting to entertain guests. The 2nd level has 2 guest bedrooms and a Primary suite with a patio to enjoy the morning breeze; complete with a huge spa-like full bathroom. The third-floor bedroom provides a private retreat for guests, complete with its own full bathroom, adding extra flexibility and comfort. The covered back patio offers an ideal outdoor retreat, complete with a dedicated tackle closet for fishing gear and a freezer for added convenience. Step right out to your private boat lift and take advantage of some of the best fishing on the Texas coast. Spend your days on the water and unwind in the peaceful coastal setting. HOA dues cover insurance, landscaping, pool, pier, and more. Making this a true low-maintenance, lock-and-leave property. Whether you’re looking for a weekend getaway, full-time residence, or investment opportunity, this one checks all the boxes.
…By Kuper Sotheby's International Realty


Welcome to coastal living in Rockport! This beautifully positioned 2-bedroom, 2-bath second-floor condo in Gardens of Lakeside offers a relaxing retreat with beautiful golf-course and water views. Step onto your private balcony and enjoy your morning coffee or unwind in the evening while taking in the peaceful surroundings. The inviting interior features an open living and dining area, wood-look flooring, neutral finishes, and plenty of natural light. The kitchen offers a convenient breakfast bar and ample cabinetry for everyday living and entertaining. Both bedrooms are comfortably sized, with the primary bedroom providing a private retreat. Residents enjoy access to community amenities including two swimming pools, clubhouse facilities, covered parking, and boat parking. Conveniently located near Rockport Country Club, shopping, dining, fishing, and the area's coastal attractions. Whether you're looking for a full-time residence, weekend getaway, or investment opportunity, this condo offers an excellent opportunity to enjoy the Rockport lifestyle!
…By Kuper Sotheby's International Realty


Aggressively priced and move-in ready, this better-than-new end-unit condo offers an exceptional combination of privacy, style, and value. Bathed in natural light, this rare residence enjoys no neighbors to one side or behind and features an oversized backyard—an uncommon find in the community. Fresh interior paint and brand-new carpet create a crisp, inviting atmosphere throughout. Designed for comfortable everyday living, the open-concept floor plan showcases extensive tile flooring across the main level and an abundance of windows that fill the home with sunshine. The well-appointed kitchen features a large center island, quartz countertops, stainless steel appliances, generous cabinetry, and a walk-in pantry, all opening seamlessly to the living and dining areas. A powder bath and conveniently located laundry room complete the first floor. Upstairs, the spacious primary suite offers a relaxing retreat with a walk-in closet and an ensuite bath featuring dual vanities and a glass-enclosed shower. Two additional bedrooms are generously proportioned and share a well-appointed full bath with a tiled tub/shower surround.
…By Kuper Sotheby's International Realty


Perched on the 41st floor of the iconic Spring Condominiums, Unit 4101 offers a level of livability and scale rarely found in downtown Austin. This 3-bedroom, 3-bath residence is configured as two full en-suite bedrooms plus a dedicated office, with both suites functioning as primary bedrooms—each with its own full bath, well-suited for owners and guests alike. The kitchen is spacious and modern, featuring a gas cooktop, ample bar seating, and a direct connection to the main living area for easy, functional entertaining. Four dedicated parking spaces and a private storage unit—an uncommon offering downtown—provide a clear advantage for those transitioning from larger homes or needing space for multiple vehicles and seasonal storage. Floor-to-ceiling windows extend throughout the residence, bringing in consistent natural light and delivering downtown skyline views from nearly every room, along with a glimpse of Lady Bird Lake. The layout balances open living areas with well-separated private spaces, creating flexibility for both daily living and work-from-home needs. Located in the heart of the Market District, the property sits just one block from Whole Foods Market, Trader Joe's, and the hike-and-bike trail. Spring’s amenities include a resort-style pool, a full fitness center, and guest suites for visitors. A rare high-floor offering with meaningful storage, ample parking, and downtown views that extend across the entire residence.
…By Kuper Sotheby's International Realty


Located on the Gulf side of North Padre Island, just moments from the beach. This fully furnished 2-bedroom, 2-bath condo offers laid-back island living with all the comforts you want for a beach getaway or full-time retreat. Enjoy community amenities that feel like vacation every day, including a fitness center, pool, clubhouse, sauna, hot tub, and a peaceful live-fed saltwater pond with a fishing pier. The community also offers boat parking and your own assigned parking space, perfect for island life. Short-term rentals are approved, and the condo is currently operating as a successful rental. The pool and fitness center have been recently renovated, adding a fresh feel throughout the property. Sold fully furnished, this condo is ready to enjoy from day one. Located on the second floor, the unit features beautiful sunset views, coastal breezes, and a relaxed atmosphere that makes it easy to slow down and enjoy island time. Whether you’re looking for a beach escape, an income-producing property or both, this condo lets you live on island time.
…By Kuper Sotheby's International Realty


Beautifully updated corner unit in The Greenway featuring tree-top views and a functional, open layout. This 2-bed, 2-bath residence includes an updated kitchen with contemporary finishes, a paneled refrigerator, and an open connection to the living area. Both bathrooms feature elegant herringbone tile flooring. The primary suite offers a spacious walk-in closet, while the secondary bedroom provides flexibility for guests or workspace needs. Additional features include a private balcony, in-unit storage closet, and two reserved parking spaces. The Greenway’s premier services—valet, doorman, porters, 24-hour security, and a heated pool—offer an effortless, luxurious lifestyle. Ideally located near Downtown, the Medical Center, Highland Village, and The Galleria, this residence provides an exceptional lock-and-leave experience in one of Houston’s most desirable high-rise communities.
…By Martha Turner Sotheby's International Realty - Central Houston Brokerage


Residence 204 at The Colorfield is a 3,744 square foot corner residence in Austin's coveted Clarksville neighborhood, offering exceptional scale, dramatic natural light, and a sophisticated architectural interior by Alterstudio Architecture. Glass wraps two exposures of the residence, creating a remarkable connection to the surrounding city and framing views toward Downtown Austin and the Texas Capitol. The single level floor plan includes three bedrooms, three and one half baths, multiple private outdoor spaces, and more than 4,000 square feet of total living area. Two secondary bedrooms each open to a private balcony, while a separate 269 square feet of exterior space provides additional room for outdoor living and entertaining. The primary suite is generously proportioned with a substantial custom walk-in closet and spa inspired bath featuring a freestanding soaking tub and dual vanities. Residence 204 features the darker Colorfield interior palette, pairing white oak flooring with walnut inspired and black millwork, darker tile and stone selections, white countertops, and refined metal accents. The result is rich, architectural, and distinctly contemporary. The chef's kitchen is equipped with a complete Gaggenau appliance suite, including built-in refrigerator and freezer, gas cooktop, wall oven, coffee system, dishwasher, and dual wine columns. A spacious laundry room with built-in cabinetry and generous countertop space adds exceptional functionality. Two reserved garage parking spaces are included. The Colorfield is a boutique collection of only ten luxury condominiums in Clarksville and Old West Austin, with a secure parking garage, staffed concierge and front desk, and two elevators. Downtown Austin, the Texas Capitol, Lady Bird Lake, restaurants, shopping, and neighborhood favorites are all just minutes away. Residence 204 is complete and available now.
…By Kuper Sotheby's International Realty


Residence 202 at The Colorfield is a 3,293 square foot luxury condominium in Austin's Clarksville neighborhood, designed by Alterstudio Architecture with a sophisticated darker interior palette and direct access from a private elevator lobby. The single level residence offers three bedrooms, three and one half baths, and a flexible den that can function as a private office, media room, library, or additional guest space. A covered terrace extends the living area outdoors, while the open kitchen, living, and dining spaces create a natural setting for both everyday living and entertaining. The primary suite features a substantial walk-in closet and spa inspired bath with a freestanding soaking tub. Rich walnut inspired and black millwork, darker tile and stone selections, white countertops, brass accents, and white oak flooring give Residence 202 a distinctive architectural character that feels sophisticated, warm, and contemporary. The kitchen is appointed with a complete Gaggenau appliance suite, including built-in refrigerator and freezer, gas cooktop, wall oven, coffee system, dishwasher, and dual wine columns. A generous laundry room provides built-in cabinetry and extensive countertop space. Two reserved garage parking spaces are included. The Colorfield is a boutique collection of only ten luxury residences in Clarksville, in the heart of Old West Austin. The building offers a secure parking garage, staffed concierge and front desk, and two elevators, with Downtown Austin, the Texas Capitol, Lady Bird Lake, dining, shopping, and neighborhood destinations just minutes away. Residence 202 is complete and move-in ready.
…By Kuper Sotheby's International Realty


Residence 301 at The Colorfield is a 3,575 square foot corner residence on the third floor, designed by Alterstudio Architecture with an elevated eastern exposure and views toward Downtown Austin and the Texas Capitol. Floor to ceiling curtain wall glass brings abundant natural light into the residence while connecting the interiors to the surrounding cityscape. The single level floor plan offers three bedrooms, three and one half baths, and a versatile den ideal for a private office, media room, library, or additional guest space. Two secondary bedrooms each open to a private balcony, while a separate covered terrace extends the main living space outdoors. The primary suite is designed as a private retreat with a generous walk-in closet and spa inspired bath featuring a freestanding soaking tub and dual vanities. Residence 301 features The Colorfield's darker interior palette, pairing wide plank white oak flooring with walnut inspired and black millwork, darker tile and stone selections, and light countertops for a sophisticated sense of contrast. The chef's kitchen is appointed with a complete Gaggenau appliance suite, including built-in refrigerator and freezer, gas cooktop, wall oven, coffee system, dishwasher, and dual wine columns. A generous laundry room provides built-in cabinetry, storage, and extensive countertop space. Two reserved garage parking spaces are included. The Colorfield is a boutique collection of just ten luxury condominiums in Clarksville, in the heart of Old West Austin. Residents enjoy a secure parking garage, staffed concierge and front desk, and two elevators serving the building, all within minutes of Downtown Austin, the Texas Capitol, Lady Bird Lake, and some of Austin's most celebrated restaurants, shops, parks, and cultural destinations. Construction is complete, and Residence 301 is available now.
…By Kuper Sotheby's International Realty


Residence 302 at The Colorfield is a 3,293 square foot third floor residence in Austin's Clarksville neighborhood, designed by Alterstudio Architecture and entered directly from a private elevator lobby. Its elevated position, expansive glass, and bright interior palette create a sophisticated lock and leave residence in the heart of Old West Austin. The single level floor plan offers three bedrooms, three and one half baths, and a versatile den ideal for a private office, media room, library, or additional guest space. A covered terrace extends the living area outdoors, while the open kitchen, dining, and living spaces create an effortless setting for everyday living and entertaining. The primary suite features an oversized walk-in closet and spa inspired bath with a freestanding soaking tub. Wide plank white oak flooring, light oak millwork, and white and light toned stone create a warm, natural interior that complements the architecture and abundant natural light. The chef's kitchen features a complete Gaggenau appliance suite, including built-in refrigerator and freezer, gas cooktop, wall oven, coffee system, dishwasher, and dual wine columns. A spacious laundry room with built-in cabinetry, storage, and generous countertop space adds exceptional functionality. Two reserved garage parking spaces are included. The Colorfield is an intimate collection of only ten luxury condominiums in Clarksville, with a secure parking garage, staffed concierge and front desk, and two elevators serving the building. Downtown Austin, the Texas Capitol, Lady Bird Lake, restaurants, shopping, parks, and neighborhood favorites are all just minutes away. Residence 302 is complete and move-in ready.
…By Kuper Sotheby's International Realty


Residence 304 at The Colorfield is a 3,744 square foot third floor corner residence designed by Alterstudio Architecture, offering exceptional scale, abundant natural light, and elevated views toward Downtown Austin and the Texas Capitol. With 269 square feet of private outdoor space, the residence encompasses 4,013 total square feet of indoor and outdoor living. Floor to ceiling glass wraps two exposures, creating a remarkable connection between the interiors and the surrounding Austin cityscape. The single level floor plan offers three bedrooms, three and one half baths, two private balconies, and a covered terrace that extends the main living space outdoors. The primary suite is generously proportioned with a substantial custom walk-in closet and spa inspired bath featuring a freestanding soaking tub and dual vanities. Wide plank white oak flooring, light oak millwork, and white and light toned stone define the residence's bright, natural interior palette, creating a sophisticated counterpoint to the architecture and expansive glass. The chef's kitchen is appointed with a complete Gaggenau appliance suite, including built-in refrigerator and freezer, gas cooktop, wall oven, coffee system, dishwasher, and dual wine columns. A spacious laundry room with built-in cabinetry, storage, and generous countertop space adds exceptional functionality. Two reserved garage parking spaces are included. The Colorfield is an intimate collection of only ten luxury condominiums in Clarksville, in the heart of Old West Austin. Residents enjoy a secure parking garage, staffed concierge and front desk, and two elevators serving the building, all within minutes of Downtown Austin, the Texas Capitol, Lady Bird Lake, and some of Austin's most celebrated restaurants, shops, parks, and cultural destinations. Residence 304 is complete and available now.
…By Kuper Sotheby's International Realty


Residence 303 at The Colorfield is a 3,302 square foot third floor residence in Clarksville, designed by Alterstudio Architecture with expansive glass, generous proportions, and a bright, natural interior palette. The single level floor plan offers three bedrooms, three and one half baths, and a versatile den suited to a private office, media room, library, or additional guest space. A covered terrace extends the living area outdoors, while expansive glazing across the kitchen, dining, and living spaces fills the residence with natural light and creates a seamless connection to the surrounding city. The primary suite offers a private retreat with an oversized custom walk-in closet and spa inspired bath featuring a freestanding soaking tub and dual vanities. Wide plank white oak flooring, light oak millwork, and white and light toned stone create a sophisticated interior that feels warm, timeless, and distinctly contemporary. The chef's kitchen is equipped with a complete Gaggenau appliance suite, including built-in refrigerator and freezer, gas cooktop, wall oven, coffee system, dishwasher, and dual wine columns. A generous laundry room with built-in cabinetry, storage, and extensive countertop space provides additional functionality. Two reserved garage parking spaces are included. The Colorfield is a boutique collection of just ten luxury condominiums in Clarksville, in the heart of Old West Austin. Residents enjoy a secure parking garage, staffed concierge and front desk, and two elevators, all within minutes of Downtown Austin, the Texas Capitol, Lady Bird Lake, and some of Austin's most desirable dining, shopping, parks, and cultural destinations. Construction is complete, and Residence 303 is available now.
…By Kuper Sotheby's International Realty


Residence 201 at The Colorfield is a 3,575 square foot corner residence in Clarksville, designed by Alterstudio Architecture and defined by expansive glass, natural light, and a warm, refined material palette. Floor to ceiling curtain wall glass wraps the residence, capturing eastern exposure and views toward Downtown Austin and the Texas Capitol. The single level floor plan offers three bedrooms, three and one half baths, and a versatile den that can serve as a private office, media room, library, or additional guest space. Two secondary bedrooms each open to a private balcony, while a separate covered terrace creates an additional outdoor living area. The primary suite is designed as a private retreat with a generous walk-in closet and spa inspired bath featuring a freestanding soaking tub and dual vanities. Throughout the residence, wide plank white oak flooring, light oak millwork, white and light toned stone, and carefully considered architectural details create an interior that feels bright, natural, and timeless. A chef's kitchen with Gaggenau appliances, generous storage, and open living and dining spaces completes the residence. Two reserved garage parking spaces are included. The Colorfield is an intimate collection of just ten luxury condominiums in the heart of Clarksville and Old West Austin. Residents enjoy a secure parking garage, staffed concierge and front desk, and two elevators serving the building, all within minutes of Downtown Austin, the Texas Capitol, Lady Bird Lake, and some of Austin's most celebrated restaurants, shops, and cultural destinations. Construction is complete, and Residence 201 is available now.
…By Kuper Sotheby's International Realty


Experience elevated Austin living in this fully remodeled townhome-style condo located in the heart of the highly coveted Eanes Independent School District—consistently ranked among the best in Texas. Perfectly positioned just minutes from downtown, Zilker Park, and Lady Bird Lake, this move-in-ready residence combines upscale comfort, everyday convenience, and unbeatable location. Inside the Home: Step into an open floor plan where soaring ceilings, oversized windows, and refined finishes set the stage for stylish living. Two spacious bedrooms each feature en-suite baths, offering optimal privacy for families or roommates. The primary suite retreat impresses with dual walk-in closets, a private balcony with greenbelt views, and a spa-inspired bath. A chef’s kitchen features stainless steel appliances, quartz and granite countertops, and ample cabinetry—perfect for entertaining or daily living. Enjoy three private outdoor patios, ideal for morning coffee, weekend relaxation, or al fresco dining. Additional features include a two-car garage, guest powder bath, and dedicated storage space. Community Perks & Lifestyle: Residents enjoy access to a sparkling community pool, fitness center, and peaceful greenbelt surroundings, offering the feel of a private retreat with the pulse of the city nearby. Prime Location Perks: Walk to local favorites like Taco Deli, Royal Blue Grocery, and neighborhood coffee shops. Close proximity to Downtown Austin, Zilker Park, Barton Creek Greenbelt, and South Lamar's vibrant dining scene. Easy access to MoPac, Barton Springs, and top-rated Eanes ISD schools. Whether you’re seeking a lock-and-leave lifestyle or a stylish home base in one of Austin’s most desirable zip codes, this townhome delivers the perfect blend of modern luxury and unmatched convenience. Live the Austin lifestyle in a location that checks every box—schools, style, and setting. Schedule your private showing today.
…By Kuper Sotheby's International Realty


Residence 203 at The Colorfield is a 3,302 square foot luxury residence in Clarksville, designed by Alterstudio Architecture with expansive glass, generous proportions, and a light, natural interior palette. The single level floor plan offers three bedrooms, three and one half baths, and a versatile den ideal for a home office, media room, library, or additional guest space. A covered private terrace extends the living area outdoors, while expansive glazing across the kitchen, dining, and living spaces brings abundant natural light into the heart of the residence. The primary suite offers a private retreat with an oversized custom walk-in closet and spa inspired bath featuring a freestanding soaking tub and dual vanities. Wide plank white oak flooring, light oak millwork, and white and light toned stone create a bright and sophisticated interior with a distinctly modern Austin sensibility. The chef's kitchen features a complete Gaggenau appliance suite with built-in refrigerator and freezer, gas cooktop, wall oven, coffee system, dishwasher, and dual wine columns. A large laundry room with built-in storage and generous countertop space adds functionality without compromising the residence's clean architectural aesthetic. Two reserved garage parking spaces are included. The Colorfield is an intimate collection of ten luxury condominiums in Clarksville, one of Austin's most established and desirable neighborhoods. Residents enjoy a secure parking garage, staffed concierge and front desk, and two elevators, all within minutes of Downtown Austin, the Texas Capitol, Lady Bird Lake, and the best of Old West Austin. Construction is complete, and Residence 203 is available now.
…By Kuper Sotheby's International Realty
'%20stroke='%23DDAA3A'%20stroke-width='1.909'%20stroke-linecap='square'%20stroke-linejoin='bevel'/%3e%3c/svg%3e)
Receive by email any new listing that may match your search criteria
Your criteria :
By validating this form, you accept the general conditions of use of Le Figaro Properties.
These agencies offer a selection of luxury properties vente in Texas. Feel free to contact them for personalized assistance.
