Get early access to listings that match your criteria
Never miss an opportunity again. Our personalized alerts notify you instantly.

 English$ USD · m²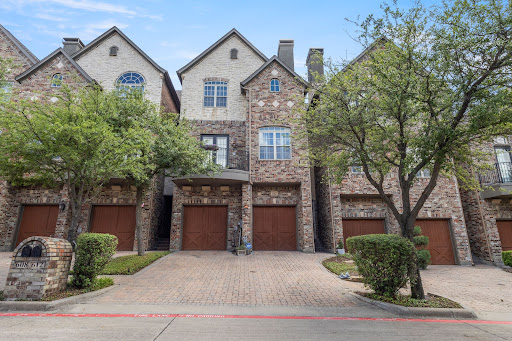


Located in the highly desirable Manors at Valley Ranch, this stunning three-story home offers the perfect blend of luxury, comfort, and convenience. Just a short walk from the community clubhouse, fitness center, pool, and spa, you'll enjoy resort-style living right outside your door. Inside, you'll find 3 spacious bedrooms, 2.5 bathrooms, and a versatile office space that can easily serve as a fourth bedroom. The entire third floor is dedicated to a private primary retreat, creating the perfect escape at the end of the day. From the beautiful dark brick and stone exterior and cobblestone driveway to the bright, open interior filled with natural light, this home is full of character and thoughtful design. The remodeled kitchen opens seamlessly to the living and dining spaces, making it ideal for both everyday living and entertaining. You'll also love the cozy fireplace, elegant architectural details, and charming second-floor balcony. The oversized primary suite features a spa-like bathroom complete with a soaking tub, separate vanities, custom closet organization, and stunning designer touches throughout. As an added bonus, the washer and dryer and TVs all stay with the home, making this truly move-in ready. If you've been looking for a home that offers style, functionality, and an unbeatable Irving location, this one is a must-see.
…By Briggs Freeman Sotheby's International Realty


Some homes whisper. This one speaks fluently, and in full spectrum. Behind the front door of 755 Red River Trail, a palette of rich, confident color transforms four bedrooms into an experience rather than an address. This is a residence for those who believe neutral is a choice, not a requirement. The owners didn't stop at color. Skylights were added to pull daylight deep into the home, bathing the interiors in natural light from morning to evening. Paired with fully owned solar, with no leases and no transfers, the result is a home that harvests the sun twice: once for light, once for power, with a utility statement that reads more like a rounding error. Four bedrooms offer flexibility without compromise, including a dedicated guest suite that turns overnight visitors into reluctant departures. Then there's the location, which earns its keep daily. The municipal pool, the library, and the green ribbon of Campion Trail are all just moments from the front door, as is Canyon Ranch Elementary, part of the award-winning Coppell ISD. Color, light, and one of North Texas's most decorated school districts. 755 Red River Trail has it all in spades.
…By Briggs Freeman Sotheby's International Realty


Move-in ready condo in the heart of Valley Ranch featuring 2 bedrooms, 2 full bathrooms, half bath, 1-car attached garage, and an additional assigned parking space. The first floor offers an open living and dining area with luxury vinyl plank flooring and a convenient half bath. The living room features tall ceilings, a wood-burning fireplace, and large windows that fill the space with natural light and offer tree-lined views. The entryway and kitchen feature tile flooring, while the kitchen also offers granite countertops and an adjacent dining area with luxury vinyl plank flooring. Recently replaced sliding glass doors lead to a private deck, providing a comfortable outdoor space for relaxing or entertaining. Upstairs, you'll find two spacious bedrooms and two full bathrooms, both with walk-in closets. The primary suite features a vaulted ceiling, a window seat, and an en-suite bathroom. Additional updates include a replaced HVAC system (2024), fresh interior paint and no carpet throughout the home. Conveniently located near walking trails, shopping, dining, and major highways, this home offers low-maintenance living in a desirable Valley Ranch location. Residents have access to a community pool, and the HOA covers water, trash service, and exterior maintenance, including the roof, exterior paint, and landscaping, allowing for easy ownership and upkeep.
…By Briggs Freeman Sotheby's International Realty


Welcome to elevated lock-and-leave living in the heart of Las Colinas. Located on the fourth floor of the gated Positano Condominiums, this beautifully reimagined 2-bedroom, 2.5-bath residence has been completely updated from top to bottom with the guidance of an interior designer. Thoughtful finishes, striking chandeliers, and designer lighting create a polished, sophisticated feel throughout. The thoughtfully designed kitchen features a dedicated pantry, an oversized island ideal for entertaining, and a dedicated dining room for memorable meals and gatherings. The spacious primary suite features a luxurious bath with dual sinks, separate soaking tub and shower, private water closet, and an expansive walk-in closet. The secondary bedroom offers its own ensuite bath and generous walk-in closet, while a dedicated powder bath provides added privacy for guests. An oversized utility room offers additional laundry and storage space. Step outside to your private fourth-floor patio and enjoy views toward Downtown Dallas and Lake Carolyn. Residents enjoy elevator access, two reserved spaces in the private resident parking garage, a community pool, outdoor lounge and grilling areas, and a gym. Ideally positioned in the heart of the Metroplex with immediate access to I-635 for an easy commute throughout DFW. Approximately 8 miles from DFW International Airport and 14 miles from Downtown Dallas. Whole Foods and Lifetime Fitness are directly adjacent, with Lake Carolyn, dining, entertainment, and numerous major corporate headquarters just minutes away. A rare combination of designer interiors, convenience, security, and low-maintenance living in one of Dallas’ most central locations.
…By Briggs Freeman Sotheby's International Realty


Amazing completely custom build in Irving’s historic hospital district. Two enormous primary suites on first level. Separate large jetted tubs and super spacious walk in showers. Both with HUGE walk in closets, separate vanities, and seating areas. Two living and dining areas. An incredible kitchen with a 6 top gas burner, built in fridge, and TONS of counter top and storage space. Another downstairs bedroom is also a perfect game room if desired. Two upstairs bedrooms also have full baths and walk in closets. Specially constructed pier and beam foundation. 50 year roof with lifetime guarantee. Circular drive. Additional driveway and covered parking, also with oversized garage. SO much storage everywhere! Great built-ins. Soaring ceilings. Beautiful architecture. This was crafted with love and care and no expense was spared. Walk to elite K-12 private or neighborhood elementary school. Just seconds from Baylor hospital. Minutes from all the dining and entertainment of Las Colinas. This is a must see! Go and Show. Schedule with Broker Bay. Information is deemed accurate but not guaranteed. Buyer and buyer’s agent to verify all.
…By Briggs Freeman Sotheby's International Realty


Beautifully designed 4 bedroom and 3.5 bath Corner Townhome that blends urban living with a refined interior. Bathed in natural light, the open concept layout showcases rich hardwood floors that seamlessly connect the living, dining and kitchen. Tall vaulted ceilings and an expanse of walls to feature art and personal items. A wonderful bay window, large island, a surplus of cabinetry and a walk-in pantry in Kitchen. Primary bedroom suite has custom Plantation shutters. Large walk-in closet, soaking tub, dual sink vanity, separate glass enclosed shower and private water closet finish out the Primary Bath. Second and Third bedrooms are well sized and near the full-size laundry closet. Private guest suite on ground floor is wonderful for visitors or a home studio-office. Garage has extra storage and offers convenience. Sparkling pool to relax in as well, The perfect home for low maintenance enjoyment near 114, 161, 635, DFW airport, shopping, restaurants and all the area has to offer. New Ac installed July 2026 on 3rd floor. Buyer to verify all information in listing. You do not want to miss this one!
…By Briggs Freeman Sotheby's International Realty


Countryside Manor's best-kept secret. Positioned steps from the University Hills duck ponds and minutes from Water Street's restaurants and the Mustangs of Las Colinas, all without an HOA or association dues. This is the rare address that delivers the Las Colinas lifestyle on your own terms. The oversized lot offers room to breathe, entertain, and expand, while the dedicated RV carport means your weekend adventures start in your own driveway. That's a freedom few neighborhoods this close to the city can offer. Commuters win here: immediate access to 183 puts DFW International, Downtown Dallas, and Fort Worth within easy reach. Whether you're planting roots or planting a garden, this Countryside Manor original rewards the buyer who knows that location isn't everything. It's the only thing. Opportunity knocks quietly in Irving's most connected pocket. Answer it.
…By Briggs Freeman Sotheby's International Realty


Welcome to 315 Regal Lane, a luxurious Modern Tudor-style residence in the gated community of Avadene at Las Colinas in Irving, Texas. This newly constructed home offers 4 bedrooms, 4 full baths, 2 half baths, and 4,171 square feet of thoughtfully designed living space. The open-concept main level seamlessly connects the gourmet kitchen, dining area, and spacious living room, creating an ideal setting for everyday living and entertaining. The chef's kitchen features Thermador appliances, a coffee bar, a full-size wine refrigerator, and abundant storage. Expansive floor-to-ceiling windows and three LaCantina sliding glass doors fill the home with natural light and create effortless indoor-outdoor living. The primary suite offers timeless finishes, a spa-inspired bath, and an oversized walk-in closet. A thoughtfully designed mudroom includes a dedicated dog wash area with direct access to a private turfed side yard. Upstairs features a wet bar, half bath, and three secondary bedrooms, each with an en-suite bath. Situated on a 0.25-acre corner lot, the home offers a beautifully landscaped backyard with an outdoor kitchen and lounge, retaining wall with iron fencing, a rear-entry three-car garage, whole-home generator, and smart home technology. Avadene at Las Colinas is an exclusive gated community with 73 homesites on 22 acres, featuring walking trails, pickleball courts, and a community mail center. Ideally located near DFW Airport, Love Field, Highways 114, 161, and I-635, residents enjoy convenient access to Water Street, Toyota Music Factory, The Nelson Golf & Sports Club, and Campion Trail. Developed by Alexander Hunt Distinct Homes, Avadene showcases distinctive architecture that blends timeless design with modern luxury.
…By Briggs Freeman Sotheby's International Realty


Step inside this modern West Dallas home featuring thoughtful upgrades, an open concept floor plan and abundant natural light throughout. A flexible first floor bedroom provides an ideal space for guests, a private home office, fitness room or playroom. The spacious family room features a fireplace and flows seamlessly into the kitchen and casual dining area, creating an inviting setting for everyday living and entertaining. Designed for both style and function, the kitchen offers stainless steel appliances, generous cabinetry, granite countertops and an oversized center island with additional seating and preparation space. Upstairs, the expansive primary suite provides a comfortable private retreat with a large bedroom and an ensuite bathroom featuring dual sinks, a soaking tub and a separate shower. Two additional guest bedrooms offer flexibility for family, visitors or another dedicated workspace. The private backyard extends the living space outdoors with a beautiful pergola and plenty of room for grilling, dining, weekend barbecues and relaxing evenings at home. Located in the growing West Dallas area, this property offers convenient access to Downtown Dallas, Trinity Groves, the Dallas Medical District, Bishop Arts District and major roadways connecting residents to employment centers, shopping, dining and entertainment throughout the city. Enjoy a modern Dallas home with a flexible floor plan, spacious bedrooms, comfortable indoor and outdoor living areas and a central location near some of the city’s most popular destinations.
…By Briggs Freeman Sotheby's International Realty


Part of the socially vibrant West Kessler Neighborhood Association, this distinctive Midcentury home occupies a nearly half-acre wooded setting with a fascinating Oak Cliff pedigree. Custom-built for J. Walter Nyquist, Vice President of Meletio Electric, and believed to be a Pyka-Built residence, it reflects the influence of celebrated Dallas architect Charles Dilbeck, for whom noted Oak Cliff builder Ben Pyka worked as a contractor. Inside, hardwood floors, vaulted ceilings, expansive windows, original built-ins, and a dramatic floor-to ceiling brick fireplace create unmistakable character. Open spaces overlook the mature trees, while crafted details like a built-in serving buffet and the Dutch door to the Third Bedroom evoke the individuality associated with Pyka and Dilbeck. The light-filled Kitchen retains abundant cabinetry and its incredible original Thermador built-in oven. The Primary Suite features windows on two exposures, a generous Walk-In Closet with Elfa shelving, and a wonderfully preserved vintage Ensuite Bath with colorful period tile. The Guest Bath is thoughtfully updated with a glass-enclosed walk-in shower. The Third Bedroom, with natural light from 3 exposures, offers flexibility as a Home Office, Library, Creative Space, or Guest Room. A broad Patio opens to an expansive lawn beneath mature trees. The Detached Garage has upgraded power to support EV charging, while a large Workshop behind it—with windows and its own exterior door—offers exceptional space for a Studio, hobbies, projects, or storage. Nearly eight decades after a 1947 advertisement described this creekside property as a “rustic paradise,” the phrase still feels remarkably apt. Cross the bridge over the creek and arrive beneath a mature tree canopy, where the setting feels unexpectedly removed from the city—a singular Oak Cliff home with architecture, land, history, and a genuine sense of place.
…By Briggs Freeman Sotheby's International Realty


Charming and light-filled 3-bedroom, 2-bath home offering an inviting layout, stylish updates, and exceptional indoor-outdoor living. Fresh flooring flows throughout, while abundant natural light creates a bright, welcoming feel. The open kitchen is the heart of the home, featuring a large center island, generous workspace, and seamless connection to the breakfast nook and living areas—ideal for everyday living and entertaining. Just off the kitchen, an enclosed sunroom overlooks the fabulous, expansive backyard with abundant green space and endless possibilities for play, pets, gardening, or outdoor gatherings. Additional highlights include a 2-car garage, 2-car carport, and electric gated driveway for added privacy and convenience. With its open-concept living spaces, oversized backyard, sunroom, and thoughtful updates, this precious home offers a wonderful combination of charm, function, and space.
…By Briggs Freeman Sotheby's International Realty


Positioned on a private corner lot in the heart of Dallas, this extensively improved luxury residence offers five bedrooms, five full and one half bathrooms, a saltwater pool and thoughtfully designed spaces for everyday living and entertaining. Significant improvements completed within the last year include a new Class 3 synthetic roof, new circular paver driveway, new tile flooring throughout much of the first floor, two new water heaters, new French shutters throughout the upstairs bedrooms, a new garage door and new pool filter pump. Inside, soaring ceilings, abundant natural light and an open floor plan connect the main living spaces. The chef’s kitchen serves as the heart of the home with GE Monogram appliances, quartz countertops, an oversized island, extensive cabinetry and seamless flow into the living and dining areas. The expansive primary suite is designed as a private retreat with two separate primary bathrooms and individual walk in closets, creating exceptional space and privacy. One bath features a Hollywood style design with refined finishes, while towel warmers add an elevated touch of everyday comfort. An oversized secondary bedroom offers the flexibility to serve as a second primary suite, guest retreat or multigenerational living space. Dedicated spaces for a home office, game room and media room provide flexibility for today’s lifestyle, while a three zone air conditioning system enhances year round comfort. Designed for indoor and outdoor living, the backyard features a saltwater pool, hot tub, expansive entertaining area and fully equipped outdoor kitchen. A whole house Sonos sound system extends throughout the interior and outdoor living areas. Additional features include a whole home generator, epoxy coated garage floor and vented storage building. Conveniently located near Love Field, Preston Hollow, the Dallas North Tollway, premier Dallas private schools, shopping, dining and major business districts, this residence combines substantial recent improvements, flexible living spaces and a central Dallas location.
…By Briggs Freeman Sotheby's International Realty


Modern lines, city energy, total Dallas style. Situated between Trinity Groves and the Bishop Arts District, this 2020-built two-story showpiece brings elevated, contemporary living to Dallas's most exciting corridor. Step inside to cool concrete and warm wood floors, a deliberate contrast that sets a design-forward tone. Vaulted ceilings lift the main living area skyward, while windows pour in natural light, keeping the open-concept kitchen and living space airy and bright. The kitchen pairs crisp white cabinetry with a striking blue backsplash, plus generous counter space for weeknight cooking and weekend entertaining alike. A custom California Closets system in the pantry keeps everything organized. Upstairs, three bedrooms, two full baths and a half bath are arranged for privacy, creating a true retreat above the social hub below. The primary bedroom features its own California Closets system, bringing designer-level storage to everyday life. Out back, a private yard framed by leafy tree views offers a serene escape for golden-hour evenings, while the side yard is ready for herbs, blooms or a garden of your own. The HOA handles yard care, sprinklers and fencing, so it's lock-and-leave living, low-maintenance and high-style, made for frequent travelers and weekend gardeners alike. Walk or bike to Bishop Arts boutiques, galleries and restaurants, the Trinity Groves dining scene, Sylvan Thirty and the Trinity River trails. Cross the iconic Margaret Hunt Hill Bridge and you're in Downtown Dallas in minutes, with the Design District, Victory Park and Kessler Park close by. Located near downtown in the heart of 75208, one of the city's most sought-after zip codes.
…By Briggs Freeman Sotheby's International Realty


Welcome to 9750 Mixon Drive, a beautifully crafted 2022-built residence offering the perfect blend of luxury, technology, and lasting quality. This 5-bedroom, 5-full-bathroom home is designed for effortless modern living, backed by premium finishes and smart-home convenience throughout. Chef-Inspired Kitchen The gourmet kitchen features a Bertazzoni range and a GE Café refrigerator, complemented by sleek LED floating shelves that add both style and functional display space — ideal for entertaining or everyday family life. Timeless Craftsmanship Grade A white oak hardwood flooring flows throughout the home, delivering warmth, durability, and a refined aesthetic that elevates every room. Built for Efficiency & Resilience This home was constructed with foam insulation for superior energy efficiency and year-round comfort, and sits on a solid pierced-slab foundation built to last. A new 50kW backup generator ensures uninterrupted power and peace of mind no matter the weather. Smart Home Ready Equipped with a Control4 smart home system, high-speed internet wiring, integrated speakers, and security cameras, this residence offers seamless whole-home automation, connectivity, and monitoring at your fingertips. Why You'll Love It 5 Bedrooms | 5 Full Bathrooms Built in 2022 — move-in ready with modern systems Premium kitchen appliances (Bertazzoni + GE Café) Whole-home Control4 automation Backup power with new 50kW generator Grade A white oak hardwood floors Energy-efficient foam insulation Durable pierced-slab foundation This is a rare opportunity to own a newly built, tech-forward luxury home with high-end finishes and long-term durability built in from day one. Schedule your private tour of 9750 Mixon Drive today.
…By Briggs Freeman Sotheby's International Realty


Don't miss out on this stunning and spectacular home located in Dallas ISD. Situated on a picturesque, .27 acre corner lot! Boasting 4,276 square feet, 5 Bedrooms, 4 full Baths and 1 half Bath, 2 Living areas, 2 Dining areas, 2 Laundry rooms, an office, a gas-burning stone fireplace, a rear-entry garage, and so much more! Huge Open Living area, recessed lighting, elegant modern fixtures, and features throughout! Hardwood floors and ceramic tile grace the common areas, with carpet in the bedrooms. The Primary Suite is located on the 1st floor with a gorgeous en-suite featuring a freestanding tub, a large shower with double shower heads, and dual sinks. Continue out back and enjoy the oversized covered patio and a new sparkling pool with a balcony overlooking from the 2nd floor! Schedule your Showing today!...
…By Briggs Freeman Sotheby's International Realty


Tucked away in one of Dallas's most desirable established neighborhoods, 9122 Cochran Heights offers a rare opportunity to own an extensively updated home on a private creek lot with peaceful, tree-lined views. Combining modern improvements, exceptional privacy, and a prime location, this move-in-ready residence delivers the best of both comfort and convenience. Fresh exterior paint and a brand-new roof enhance the home's curb appeal, while an impressive list of recent upgrades provides peace of mind for years to come. Inside, a dramatic entry welcomes you into light-filled living spaces designed for both everyday living and entertaining. The spacious living room features a cozy fireplace, soaring ceilings, and expansive windows that frame the picturesque creek setting and flood the home with natural light. The kitchen flows seamlessly into the formal dining area, complete with an updated wet bar, creating an ideal layout for hosting gatherings. Upstairs, all three oversized bedrooms offer comfort and privacy. The primary suite serves as a true retreat, featuring tranquil treetop views, a private balcony overlooking the creek, and a beautifully renovated ensuite bath with a spa-like feel. Step outside to enjoy the serenity of the backyard, where a fresh deck and fence create the perfect setting for outdoor dining, morning coffee, or simply taking in the beauty of the natural surroundings. Backing to a private creek, the property provides a sense of seclusion rarely found in Dallas real estate. Additional updates include downstairs HVAC and furnace replaced in 2024 and upstairs HVAC replaced in 2025. With no HOA, major system improvements, and convenient access to Dallas's premier shopping, dining, private schools, and major thoroughfares, this exceptional property is a rare find.
…By Briggs Freeman Sotheby's International Realty


Nestled within the exclusive gated enclave of Montclair — one of just 27 residences in this sought-after Midway Hollow subdivision — this home offers an exceptional blend of privacy, luxury, and convenience, just five minutes from Love Field Airport. The open-concept floor plan is flooded with natural light and finished with thoughtful designer details throughout, including Taj Mahal quartzite in the kitchen, custom drapery, and designer light fixtures. The primary suite features a private balcony — an ideal spot for morning coffee — while the upstairs living area offers flexible space well-suited for a game room or playroom. Secondary bathrooms have also been updated with new vanities. Outside, a covered back patio overlooks a beautifully turfed backyard anchored by a newly added heated pool — a stunning and low-maintenance outdoor retreat. The lot is one of the largest in the community and the home features include a whole home drinking water filtration system. Ideally positioned with quick access to the restaurants and shops at Midway and Northwest Highway, Preston Center, Inwood Village, Highland Park Village and the Dallas North Tollway — everything you need is within minutes.
…By Briggs Freeman Sotheby's International Realty


Escape without leaving Dallas. Just completed, Villa Gioia by Buisier Dev brings contemporary Mediterranean villa living to the city. White stucco and wood slats frame a gated courtyard with a side entry for ultimate privacy. Inside, a floating staircase, greenery and first-floor wood paneling set the tone. A sculptural curved wall draws you into a kitchen with Fisher & Paykel appliances, European cabinetry and a Calacatta waterfall island. Host beside the glass wine display, unwind by the Calacatta gas fireplace beneath double-height ceilings, or spend afternoons by the pool and evenings at the covered BBQ kitchen. Turfed yards keep upkeep simple. A main-level guest ensuite offers flexibility. Upstairs, retreat to a wood-paneled primary suite with dual showers, a steam shower and concealed walk-in closet. An adjoining flex room overlooks the living area and pool. Lutron lighting, integrated speakers and individual bedroom temperature controls bring ease to every day.
…By Briggs Freeman Sotheby's International Realty


Poolside weekends and dinner on the covered patio set the rhythm for life in this modern Midway Hollow home. A private courtyard welcomes you into light-filled, open living spaces with hardwood floors, a quartz waterfall kitchen island, custom wood cabinetry and a dedicated bar. Every bedroom has a private en-suite bath, while the downstairs primary suite pairs an expansive walk-in closet with direct access to the laundry room. Custom closets and abundant storage keep daily life organized; a spacious upstairs living area gives everyone room to spread out. Whole-home speakers extend to the covered patio, where built-in lighting carries gatherings into the evening. The pool leaves room for usable yard space, too. Mature trees and a close-knit street where neighbors become friends complete the setting, with Central Market, Lovers Lane shopping and dining, and Dallas Love Field nearby.
…By Annonceur International


Fabulous opportunity in coveted Bluffview! Situated on a picturesque street lined with majestic canopy-covered trees, this single story 4 bedroom 3 full bath home exudes mid-century character with a contemporary feel. Original hardwoods flow seamlessly throughout the main living spaces which are accentuated by an abundance of natural light. Welcome your guests through the vaulted center hallway topped with windows allowing light to pour in. Recently added wine room adds a fun pop of color and great storage. A beautifully landscaped backyard offers a private retreat with plenty of room for pets, kids, and even a pool. Bluffview park is a just quick stroll down the street. Positioned in this sought-after Dallas locale, this property offers proximity to premier dining, shopping, and just minutes from Love Field all while providing a tranquil escape from the bustling city life. This home stands out as a true gem.
…By Annonceur International


2934 Maple Springs Blvd-A Charming Dallas Residence with a Secret Garden Nestled behind a private gate on a lush 0.4-acre lot in one of Dallas' most coveted neighborhoods, this remodeled estate seamlessly blends modern sophistication with timeless comfort. Architectural elegance shines through with a striking steel staircase and dual floor-to-ceiling fireplaces that define the open-concept living spaces. Expansive windows frame a serene backyard, complete with vibrant trees, blooming flowers, a tranquil water fountain, and abundant wildlife, offering a peaceful retreat that feels worlds away from the city. The formal sitting room, anchored by a stunning grand piano, invites cozy evenings with a favorite book or vinyl record. The chefs kitchen, equipped with top-tier designer appliances, elevates culinary experiences with sleek, contemporary finishes. Upstairs, a spacious office with inspiring views of the lush backyard and living areas makes working from home a delight. The custom upstairs primary suite is a sanctuary tucked away from the maining living area, boasting a spa-inspired bathroom with dual shower including rain shower style over head design, windows providing natural light and boutique-style walkin closets, perfect for professionals or families seeking luxury and functionality. Outside, an expansive 1,850 sq ft patio, with three greenhouses, one for yard equipment, replanting and flower pot storage, and other is ready for power tools. Stone pathways weave through the meticulously landscaped grounds, enhancing the estates charm. Just minutes from Downtown Dallas, UT Southwestern, and the Medical District, this rare gem offers unmatched privacy, convenience, and modern luxury in one extraordinary package. Custom videography for the home can be sent via text or email. Please reach out to the listing agent for that video.
…By Annonceur International


Storybook Tudor appeal, an authentic neighborhood vibe, and a little bit of funk make this Conservation District home anything but ordinary. Original details abound, from hardwood floors and graceful arched openings to leaded- and stained-glass windows, vintage millwork, and a decorative fireplace anchoring the inviting Living Room. A separate Dining Room connects to the cheerful Kitchen, where abundant built-in storage adds to the wonderfully collected-over-time feel. Two Bedrooms and a Full Bath complete the main residence. Out back, a detached Guest House offers its own Kitchenette, Full Bath, Walk-In Closet, and generous living/sleeping area—ideal for guests, a home office, studio, or flexible additional living space. An expansive storage area behind the original garage door provides plenty of room for bikes, tools, hobbies, and everything you’d rather keep tucked away. Convenient to the Bishop Arts District, Tyler Station, neighborhood favorites, and the creative energy that has long defined this part of Dallas, this storybook Tudor offers personality, history, and remarkable versatility—all wrapped in the unmistakable sense of community that makes Oak Cliff feel like home.
…By Briggs Freeman Sotheby's International Realty


This ranch style home with a modern flair sits quietly tucked away on tranquil Nob Hill in the heart of Kessler Park. Four bedrooms and two full bathrooms, all on one level, offer versatility and style. With sophisticated vibes, pops of color, and touches of whimsical wallpaper, this home is anything but cookie-cutter. Multiple indoor and outdoor living spaces and an open kitchen-den area create a perfect arrangement for entertaining, complemented by a butler’s pantry and walk-in pantry off the kitchen with room for an additional fridge/freezer and for tons of extra storage. A separate utility room has storage space as well. As an added bonus, the huge 27 x 27 garage has a recently added mini-split to provide additional options for living or working space, workshop or home gym (plus huge additional storage space upstairs in the garage). Current owners have completed extensive upgrades to back yard including grading, French drains, landscaping, fence, and deck as well as plumbing, smart fixtures, and more. Just minutes from Downtown, Bishop Arts, Stevens Park, Coombs Creek trail, and more, your oasis awaits.
…By Briggs Freeman Sotheby's International Realty


Located in the heart of sought-after Bordeaux Village, 6363 Bordeaux Avenue offers a rare combination of timeless mid-century charm, extensive updates, and one of the best locations within the community. Unlike many units currently available in the area, this desirable corner residence enjoys expansive views of the lush greenbelt and mature trees, creating a peaceful setting that feels tucked away while remaining minutes from everything Dallas has to offer. The open-concept floorplan sets this home apart, with spacious living and dining areas that flow seamlessly into the beautifully renovated kitchen—ideal for both everyday living and entertaining. Thoughtful improvements throughout include original hardwood floors, quartz countertops, stainless steel appliances, updated cabinetry, recessed lighting, double-paned windows, patio door, and fresh interior finishes, making this truly move-in ready. Upstairs, the bedrooms overlook the beautifully landscaped grounds, while the private fenced patio provides a perfect outdoor retreat for morning coffee or evening gatherings. Residents of Bordeaux Village enjoy beautifully maintained grounds, towering trees, a resort-style community pool, and a welcoming neighborhood atmosphere that is increasingly hard to find in Dallas. The unbeatable location places you moments from Love Field, Inwood Village, Highland Park, Uptown, Downtown Dallas, the Medical District, and some of the city’s best dining, shopping, and entertainment. This is a unique opportunity to own one of the most updated and best-positioned homes in the community. Don't miss the storage closet adjacent to the patio and the smart NEST thermostats. Updates include new roof 2025, electrical panel, water heater and much more.
…By Briggs Freeman Sotheby's International Realty


A refined expression of modern living in Dallas’ sought-after Bird Streets, thoughtfully designed to elevate everyday comfort. Newly constructed with a clean, sophisticated aesthetic, this home blends style, function, and low-maintenance luxury in one of the city’s most convenient neighborhoods. Inside, soaring ceilings and abundant natural light create an immediate sense of openness. The main living area flows seamlessly into a beautifully appointed kitchen designed for both daily living and effortless entertaining, complemented by a Sub-Zero, Wolf, and Cove appliance package. Taj Mahal quartzite adds a rich, organic layer throughout the home, extending from the kitchen and baths to the fireplace for a cohesive and elevated finish. The first-floor primary suite is a true retreat, offering privacy, scale, and a spa-inspired bath with a sleek, calming design. A dedicated downstairs office provides flexibility for working from home, while an additional first-floor en-suite bedroom adds comfort for guests. Upstairs, two additional en-suite bedrooms and a spacious loft or playroom provide separation and versatility. Whether used as a media space, lounge, or secondary living area, the layout allows the home to live larger while maintaining a sense of intimacy. Outdoor living is equally compelling. A covered patio, a built-in Blaze outdoor kitchen, and a generous backyard create a spacious outdoor space with a gated rear entry. With room for a future pool, the yard offers rare flexibility for a buyer looking to personalize the space over time. Beyond the design, the home is equipped with features that speak to quality and convenience, including foam insulation, a NUVO water filtration system, reverse osmosis, tankless water heaters, aluminum windows, and a Tesla-compatible EV charger.
…By Briggs Freeman Sotheby's International Realty
'%20stroke='%23DDAA3A'%20stroke-width='1.909'%20stroke-linecap='square'%20stroke-linejoin='bevel'/%3e%3c/svg%3e)
Receive by email any new listing that may match your search criteria
Your criteria :
By validating this form, you accept the general conditions of use of Le Figaro Properties.
These agencies offer a selection of luxury properties vente at Irving. Feel free to contact them for personalized assistance.
