The agencies at Mansfield
These agencies offer a selection of luxury properties vente at Mansfield. Feel free to contact them for personalized assistance.

 English$ USD · m²


Set within the manicured grounds of Mansfield’s coveted Walnut Estates, this distinguished traditional residence offers an exceptional blend of architectural character, refined contemporary updates, and effortless livability. Ideally positioned near Walnut Creek Country Club and its golf community, with access to Mansfield ISD, the property makes an immediate impression with its carefully selected white-painted brick exterior, arched entry, double doors, and elegant front staircase. A horseshoe drive creates a gracious arrival, while a gated drive leads to the oversized rear-entry garage and separate golf cart garage entrance. Beyond the entry, rich natural wood paneling, tailored millwork, and vaulted ceilings lend warmth and distinction to the interiors. Wood flooring extends throughout the living areas and bedrooms, while a Schonbek chandelier introduces a note of glamour in the foyer. The living room is anchored by a floor-to-ceiling stone gas fireplace flanked by built-in bookcases, creating a sophisticated setting for both intimate evenings and larger gatherings. An adjoining dining area continues the home’s gracious flow and easy entertainment space. In the kitchen, painted cabinetry, updated hardware, and premium appliances bring a fresh, timeless sensibility, with smart double ovens, a gas cooktop, dual sinks, and a window overlooking the front yard. The main-level primary suite is a private retreat, offering a gas fireplace, views of the backyard, and direct access to the patio. Its beautifully refreshed bath features a freestanding tub, separate shower, dual vanities, generous cabinetry, and distinctive penny tile flooring. A second main-level bedroom, distinguished by a wood beamed coffered ceiling and walk-in closet is served by a nearby full bath, and is ideally suited for guests. A well-appointed laundry room with abundant storage and sink add to the home’s thoughtful functionality. A discreet staircase with substantial storage beneath leads to the upper level, where two additional bedrooms share a Jack-and-Jill bath. One bedroom includes a built-in desk and views toward the front yard, while the other offers exceptional scale and flexibility as a game room, secondary living area, or additional bedroom. The outdoor setting is quaint and inviting. A low-maintenance backyard framed by mature shade trees provides space for entertaining, relaxing, and play, with a seating area that extends the home’s living spaces outdoors. A pool design has also been prepared for the property, offering an opportunity to further enhance the grounds. A sprinkler system also covers the grounds. A comprehensive list of improvements includes updates to the kitchen, bathrooms, and laundry room; interior and exterior painting; upgraded lighting; added insulation; new stair carpeting; and replacement of the front-facing windows. Smart thermostats, smart ovens, and selectable LED lighting provide modern convenience, while a newer Class 4 roof with gutters and leaf guards, two newer HVAC systems, a newer water heater, offer lasting peace of mind. Mansfield’s location in the heart of the Dallas-Fort Worth Metroplex puts the best of North Texas within easy reach. Nearby US 287 and Highway 360 offer convenient routes for commuting and for evening spent enjoying the region’s sports, concerts, and entertainment. Closer to home, the Mansfield H-E-B, shopping, restaurants, and movie theaters make everyday errands and nights out equally convenient. With four bedrooms, three full baths, versatile living spaces, and an enviable Walnut Estates setting, this exceptional residence presents a polished yet welcoming interpretation of contemporary living in Mansfield.
…By Briggs Freeman Sotheby's International Realty


Welcome to this adorable cottage-style home nestled in a peaceful, tree-lined neighborhood. From the moment you step inside, you’re greeted by a beautifully designed foyer featuring library paneling and stylish wallpaper, setting the tone for the charm found throughout the home. The foyer opens into a spacious family room centered around a classic brick, wood-burning fireplace. The inviting country kitchen features crisp white cabinetry, granite countertops, and an adjoining dining area—creating the perfect gathering place for family and friends. The primary retreat offers a private en suite with dual sinks and a generous walk-in closet. Thoughtful designer touches continue into the secondary bath, where shiplap walls, beautiful tile work, and dual sinks add character and functionality. Step outside to a spacious, shaded backyard with plenty of room for entertaining, outdoor dining, pets, and play. A sprinkler system makes maintaining the lawn especially convenient during the Texas summers. Recent improvements include a new water heater in 2024, a new air-conditioning unit in 2025, and replacement windows in all bedrooms. Conveniently located near an abundance of shopping, dining, and everyday amenities, this charming home offers a wonderful combination of cottage character, thoughtful updates, and comfortable living.
…By Briggs Freeman Sotheby's International Realty


This picturesque 2-acre wooded lot in Mansfield, zoned residential, offers a unique opportunity to build your dream home in a serene, natural setting. The property features a level terrain, making construction straightforward, and includes a beautiful clearing ideal for your new home. With no Homeowners Association (HOA) restrictions, you have the freedom to customize your space to your liking. Essential utilities such as electric and city water are readily available, plus there is an existing water well on the property. While city sewer services are not provided, a septic system is required. This property combines the tranquility of a wooded environment with the convenience of nearby utilities, making it a perfect location for your new residence.
…By Briggs Freeman Sotheby's International Realty


Luxury and simplicity come together beautifully in this exceptional residence within Ladera, Mansfield's premier 55+ active adult community. Offering the privacy and feel of a detached home with the convenience of condominium ownership, this impeccably maintained 1,900-square-foot residence is designed for those who value quality, comfort, and the freedom of a low-maintenance lifestyle. From the moment you enter, high ceilings, rich wood flooring, and an abundance of natural light create an atmosphere that is both elegant and inviting. The thoughtfully designed open floor plan flows effortlessly from one space to the next, making everyday living as enjoyable as entertaining family and friends. The heart of the home is a beautifully appointed kitchen featuring custom cabinetry, granite countertops, a gas range, generous prep space, and a refrigerator that conveys with the property. Whether hosting guests or enjoying a quiet evening at home, the kitchen opens seamlessly to the spacious living and dining areas, creating a warm and welcoming gathering space. Designed with both comfort and functionality in mind, the home offers two generously sized bedrooms, two full bathrooms, and a dedicated office that provides the flexibility to work from home, pursue hobbies, or create a peaceful reading retreat. The private primary suite is a true sanctuary, complete with a spacious ensuite bath, an oversized walk-in closet, and the convenience of direct access to the large laundry room—a thoughtful feature that makes everyday living effortless. Granite countertops continue throughout the bathrooms, reflecting the home's consistent attention to quality and craftsmanship. An oversized two-car garage offers exceptional storage and workspace, while the HOA-maintained exterior allows you to enjoy a true lock-and-leave lifestyle with confidence and ease. Life in Ladera extends far beyond the walls of your home. Residents enjoy an exceptional collection of resort-style amenities, including a beautifully appointed clubhouse, fitness center, swimming pool, pickleball courts, walking trails, and an active social calendar that creates countless opportunities to connect with neighbors and enjoy an engaging lifestyle. Lawn maintenance and exterior care are handled through the HOA, allowing you to spend more time traveling, entertaining, and enjoying everything this vibrant community has to offer. Conveniently located near Mansfield's premier shopping, dining, healthcare, parks, and entertainment, this residence offers an exceptional opportunity to embrace the next chapter with style, sophistication, and peace of mind. More than simply a home, this is a lifestyle defined by luxury, convenience, and lasting community.
…By Briggs Freeman Sotheby's International Realty

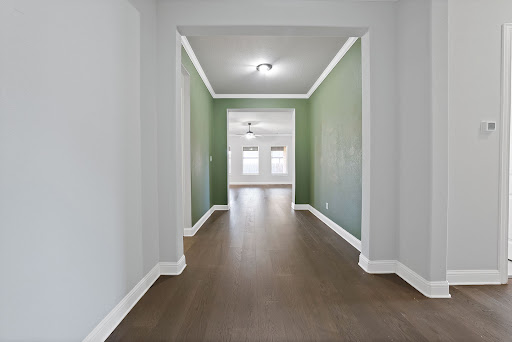


Enjoy spacious single-story living in Mansfield’s Somerset community. Built in 2020 and offering approximately 2,500 square feet, this four-bedroom, two-bath home provides a comfortable, versatile floor plan with plenty of room to gather, entertain, work from home, or simply spread out. A fireplace anchors the living room and creates a warm focal point, while the two-car garage adds everyday convenience and storage. Life in Somerset extends well beyond the front door. Trails wind throughout the community past ponds, water features, greenbelts, and pocket parks, making it easy to walk, bike, or spend time outdoors. Residents can also enjoy a resort-style pool and clubhouse, along with thoughtfully planned spaces for recreation and gathering. Located within Mansfield ISD, Somerset also offers convenient access to Highway 360 and US 287 for connections throughout Mansfield and the greater DFW area. Historic Downtown Mansfield, shopping, dining, Hawaiian Falls, Big League Dreams, and Joe Pool Lake are all nearby, while Arlington’s sports and entertainment district is easily accessible to the north. With generous space all on one level and a community designed around recreation, connection, and convenience, this home offers an easy way to enjoy the Texas lifestyle.
…By Briggs Freeman Sotheby's International Realty


Space is the luxury at 2208 Birdwatch Lane. Offering over 4,500 square feet in Mansfield’s Birdsong community, this expansive 2024-built home features six bedrooms, four baths, a dedicated study, oversized game room, and additional flex space—creating a floor plan designed to adapt to the way you live. Tax records reflect eight bedrooms; the home is presented as six to showcase the versatility of its additional spaces. A dramatic two-story living room sets the tone with soaring ceilings, abundant natural light, a fireplace, and striking floor-to-ceiling architectural accent wall. A sweeping curved staircase and open second-story overlook add architectural interest, while the private first-floor study provides a dedicated work-from-home space. Upstairs, the home’s scale and flexibility truly shine. An expansive game room offers plenty of space for movie nights, play, entertaining, or multiple seating areas, while an additional flex room can serve as a media room, fitness space, hobby room, or homework space. Generously sized secondary bedrooms and well-appointed baths provide comfortable private spaces alongside the home’s abundant shared living areas. Outside, a covered patio opens to a large fenced backyard with an expansive lawn and plenty of opportunity for outdoor entertaining and recreation. Birdsong amenities include a neighborhood pool, playground, green spaces, and sidewalks. With Highways 287 and 360 nearby, residents have convenient access to Mansfield ISD schools and the area’s growing selection of shopping, dining, and entertainment, with Joe Pool Lake, Cedar Hill State Park, Hawaiian Falls, and Fields at Station 63 offering even more recreation nearby. With six bedrooms, multiple living and flex spaces, and over 4,500 square feet, this home offers something increasingly valuable: room for everyone—and room for everything.
…By Briggs Freeman Sotheby's International Realty


Set on a full acre in Lake Ridge, this nearly 18,000-square-foot estate offers exceptional scale, flexibility and the opportunity for its next owner to make it entirely their own. Built in 2023, the home features 13 bedrooms, 13 full and 4 half baths, multiple living and dining areas, multiple kitchens and a 7-car garage. Designed for large-scale living, entertaining, and extended stays, the layout lends itself beautifully to a family compound, multigenerational household, or private estate with room for guests, work, recreation, and separate living spaces. The home occupies much of the one-acre site, creating a low-maintenance outdoor lifestyle with multiple terraces and balconies rather than expansive grounds to manage. Interior spaces are generous, light-filled, and ready for a buyer to bring their own style and vision to the finishes. Located in the hills of Lake Ridge near Joe Pool Lake, Tangle Ridge Golf Club and Cedar Hill State Park, this is a rare opportunity to acquire estate-scale square footage, privacy, and flexibility at a compelling value in North Texas.
…By Annonceur International


Not your cookie-cutter house—and that’s exactly the point. Tucked behind gated privacy on more than half an acre, this one-of-a-kind custom home brings together cool architecture, incredible natural light, and an indoor-outdoor vibe made for entertaining. The expansive open floor plan is wrapped in dramatic floor-to-ceiling glass, putting the lush backyard and sparkling pool on full display. Stained concrete floors keep things modern and low-maintenance, while the chef’s kitchen is ready for a crowd with granite tile counters, stainless appliances, Café double-drawer dishwasher, dual sinks, built-in refrigerator, wine cooler, ice maker, and an oversized breakfast bar perfect for everything from morning coffee to late-night cocktails. The oversized primary suite continues the wall-of-glass moment with peaceful views of the backyard. A private first-floor guest suite has been freshly updated with brand-new LVP flooring and its own steam shower, basically giving your guests their own little retreat. And because this house likes to keep things interesting, an outdoor spiral staircase leads to an upper balcony—the perfect perch for coffee at sunrise, cocktails at sunset, or simply taking in the view. Private. Unexpected. Seriously cool. And definitely not something you see every day. Schedule your private showing and come experience this one in person.
…By Briggs Freeman Sotheby's International Realty


Move-in ready and thoughtfully updated, this 3-bedroom, 2-bath Grand Prairie townhome offers comfort, convenience, and outstanding value. The kitchen shines with a new backsplash, open shelving, dishwasher (2025), and vent hood, while repainted cabinetry gives every room a bright, refreshed feel. Both bathrooms feature refinished tubs and tile plus new mirrors. New interior doors, front and screen doors, and window blinds complete the interior. The big-ticket items are done: a new AC (2025) with a 10-year extended warranty and a fully replaced sewer line under the home provide lasting peace of mind. Outside, enjoy a refreshed carport, painted trim and entry, repaired fascia, updated landscaping, and a newly updated backyard (2026). The HOA covers water, trash, exterior siding and trim, gutters, common areas, and streets, keeping ownership simple and affordable. An ideal fit for first-time buyers or investors seeking a low-maintenance home with the work already done.
…By Briggs Freeman Sotheby's International Realty


Located just minutes from the Dallas-Fort Worth Metroplex, Walnut Creek Horse Farm represents one of North Texas’ finest equestrian properties. Designed and developed as a premier breeding and training operation, the farm offers the infrastructure, functionality, and versatility to accommodate a wide range of equestrian disciplines. Currently utilized as a full-time residence, the property is equally suited as a private weekend retreat. Thoughtfully planned and exceptionally maintained, Walnut Creek Horse Farm is designed to operate efficiently and seamlessly, with every improvement carefully positioned to support both horse and rider. Property Highlights: •4,171± SF Main Residence | 3 Bedrooms | 3 Bathrooms •Guest Residence •Staff Housing •300′ x 135′ Covered Arena •Show Barn •Breeding & Training Barn •Multiple Turnouts and Traps Suitable for Horses or Cattle •Swimming Pool •Minutes from I-35W and Highway 67 Location: The property is conveniently located in northeastern Johnson County, approximately 30 minutes from Fort Worth, 45 minutes from Dallas, and 45 minutes from Dallas/Fort Worth International Airport. Walnut Creek Horse Farm is accessed via County Road 519 and features more than 3,400 feet of road frontage, providing excellent accessibility while maintaining privacy and a rural atmosphere. Land: The property’s gently rolling terrain ranges in elevation from approximately 690± feet above sea level at its highest point to approximately 670± feet above sea level along Walnut Creek. The ranch is underlain by productive sandy loam soils that are well suited for horses, livestock, and improved pastures. A portion of the property lies within the floodplain associated with Walnut Creek, contributing to the area’s rich soils and mature vegetation. Throughout the ranch, a variety of native tree species provide shade, privacy, and natural beauty while enhancing the overall character of the property. Water: Water resources are plentiful and well distributed throughout the ranch. Two water wells service the property, including a dedicated well for the equestrian improvements. All residences are supplied by co-op water. Surface water features include a 1.25±-acre stock tank located on the western portion of the ranch, which can be supplemented by well water if desired, as well as an additional pond near the arena complex. The property also enjoys frontage on both sides of Walnut Creek, creating an attractive natural feature while providing additional water resources for livestock and wildlife. Recreation/Hunting: Beyond its equestrian appeal, Walnut Creek Horse Farm offers a variety of recreational opportunities. Enjoy riding throughout the ranch, fishing in the stock tanks and Walnut Creek, or simply relaxing on the back porch with a morning coffee while watching the ranch come to life. The combination of water features, mature trees, open pastures, and thoughtfully designed improvements creates an exceptional setting for both recreation and everyday ranch living.
…By Briggs Freeman Sotheby's International Realty


A Fort Worth home with a feature rarely found in the market. The defining feature of this 5,558-square-foot residence is its expansive lower level, featuring nearly 3,000 square feet dedicated to a heated indoor pool and entertainment space. Designed for year-round enjoyment, this impressive area offers a unique setting for gatherings, relaxation, and making lasting memories. Set on over an acre of wooded land just minutes from I-30, the property offers privacy, mature trees, and a natural low-lying area that creates a peaceful backdrop while helping direct water away from the home's elevated setting. The main level centers around an open kitchen with a gas cooktop island, granite countertops, and a butler's pantry. The living room features a gas fireplace, while the covered balcony provides additional outdoor living with a second gas fireplace overlooking the acreage. The pool level expands the home's entertaining options with a wet bar, cedar room, additional gathering space, and sound system wiring. Built with Insulated Concrete Form (ICF) construction, the home offers the durability, energy efficiency, and sound insulation associated with poured concrete walls, helping create a quieter indoor environment while providing additional protection from the elements. Conveniently located near Oakridge School and other Fort Worth amenities, this property offers a combination of space, privacy, and an indoor pool experience rarely available in the area. 3 Beds | 3 Baths | 5,558 Sq Ft | 1.09 Acres | Heated Indoor Pool | Entertainment Level | Cedar Room | Wet Bar | Sound System Wiring | Dual HVAC | Wired Security System | Semicircular Driveway | 2-Car Garage
…By Briggs Freeman Sotheby's International Realty


Golf course living at its finest! Located along the 14th fairway, this beautiful home offers a backyard retreat designed for relaxing and entertaining, complete with a sparkling pool, outdoor kitchen, piped-in gas for the outdoor fire pit, and beautiful golf course views. The spacious backyard provides the perfect setting for gatherings or peaceful evenings at home. Inside, thoughtful updates include new tile in the primary bathroom and new carpet throughout. The garage features an epoxy floor and built-in cabinets, providing both style and functionality. Plantation shutters add a timeless touch throughout the home. With an incredible outdoor living space, desirable golf course location, and numerous updates, this home is ready to be enjoyed!
…By Briggs Freeman Sotheby's International Realty


Tucked into a quiet Duncanville cul-de-sac, this well-kept 3-bedroom, 2-bath home sits on a large creek lot with an expansive backyard and peaceful natural setting. Covered front and back porches add to the charm and make outdoor living easy, while the interior offers a welcoming fireplace, flexible living space, fresh interior and exterior paint, updated flooring and a comfortable, functional floor plan. Conveniently located with easy access to major roadways and Dallas, 439 Shorewood offers a hard-to-find combination of space, location and value.
…By Briggs Freeman Sotheby's International Realty


Location is everything, and this North Arlington home delivers one of the most convenient settings in the Metroplex. Situated just minutes from AT&T Stadium, Globe Life Field, Texas Live!, Six Flags Over Texas, Hurricane Harbor, popular restaurants, shopping, and major entertainment destinations, the property offers exceptional access to the area's premier attractions while maintaining the comfort of an established residential neighborhood. Located in the highly desirable Oaks North Addition, this spacious home features 3 bedrooms, 3.5 baths, a private home office with French doors, and a wet bar with a dedicated niche for entertaining. Generous room sizes and abundant natural light create a welcoming atmosphere throughout. The oversized living room is highlighted by a dramatic floor to ceiling fireplace and large windows overlooking the backyard. The kitchen and dining areas connect seamlessly to the main living spaces. The light filled white kitchen overlooks the pool and patio, bringing backyard views into the heart of the home. Multiple dining and gathering areas accommodate everything from casual mornings to holiday celebrations. The home office provides a dedicated workspace, while the bedroom layout offers comfort and privacy. Outdoor living features an extra large patio, swimming pool, and spa, creating an inviting backyard retreat. Combining generous living spaces, desirable outdoor amenities, and an exceptional North Arlington location, this property presents a rare opportunity to enjoy comfort, convenience, and easy access to dining, shopping, sports, and entertainment.
…By Briggs Freeman Sotheby's International Realty


Move-in ready and fully renovated, this home delivers a clean, updated feel. With a spacious footprint and thoughtful updates throughout, this home is dialed in for both comfort and charm. All new appliances, shining stone counters throughout, as well as every inch newly floored! The oversized detached garage also offers additional storage or your perfect workspace. Positioned in a central Fort Worth location, you’re minutes from parks, community centers, and everyday essentials, with easy access to everything the city has to offer. Whether you’re looking for a primary residence or a smart investment property, this one checks the boxes with long-term upside and consistent demand in the area. Zoned to Fort Worth ISD, with nearby schools including Maude I. Logan Elementary, Phalen Leadership Academy at James Martin Jacquet, and Dunbar High School.
…By Briggs Freeman Sotheby's International Realty


Built in 2021, this 3-bedroom, 3-bath townhome in Coventry East offers approximately 1,590 square feet of living space and an attached 2-car garage. The open-concept floorplan connects the living, dining, and kitchen areas, providing flexibility for everyday living and entertaining. The kitchen overlooks the main living space and features ample cabinet and counter space. The primary bedroom includes an ensuite bath, while two additional bedrooms and two additional full baths provide options for guests, a home office, or other household needs. Exterior grounds maintenance is managed through the HOA, offering a low-maintenance ownership experience. Located in Crowley ISD with convenient access to Chisholm Trail Parkway, shopping, dining, and other daily amenities. This townhome presents an opportunity to own a newer-construction property with three full bathrooms, an attached garage, and a functional layout in south Fort Worth.
…By Briggs Freeman Sotheby's International Realty


Some homes make an impression the moment you arrive—and this former John Houston Homes model was designed to do exactly that. Set on a prominent corner homesite of nearly a quarter acre in Burleson’s Hidden Vistas community, this beautifully appointed two-story residence pairs striking architecture with spaces designed for the way people truly live. A handsome stone-and-rock exterior, rich dark trim and roofline, and an extended driveway create a memorable first impression, while thoughtful model-home details continue throughout the interior. Step inside to a light-filled home where beautiful wood floors flow through the main living spaces and a graceful staircase rises above the heart of the home. Just off the entry, glass French doors introduce a generously sized private office overlooking the front yard. Detailed wall trim and a large closet give the room both character and flexibility. The living room immediately draws the eye upward, where soaring ceilings, an open second-story catwalk and a dramatic stacked-stone fireplace create a sense of warmth and scale. A distinctive arched opening connects the living area to the kitchen, allowing the spaces to feel open while maintaining their own architectural identity. Designed for both everyday living and gathering, the kitchen brings together beautifully coordinated granite and quartz selections, tile backsplash and flooring, painted cabinetry and a spacious center island with sink and seating. A gas cooktop completes the workspace, while the generously proportioned dining area enjoys views of the backyard and keeps family and guests connected to the kitchen. The primary suite offers a peaceful retreat with tall windows, a tray ceiling and an inviting sense of space. Its en suite bath features dual vanities, a makeup counter, separate soaking tub and shower, and thoughtfully coordinated finishes. A large walk-in closet connects directly to the laundry room—one of those practical details that makes daily living a little easier. Also on the main level is a second bedroom with an en suite bath featuring an additional entrance, allowing it to serve beautifully for overnight guests while also providing convenient access as a guest bath. Upstairs, two spacious bedrooms flank a Jack-and-Jill bath and offer generous closet space. Beyond the bedrooms, an expansive game room and adjoining media room create an entire second level for recreation and entertaining. Open to one another yet flexible in their use, these spaces can easily accommodate movie nights, game days, hobbies or gatherings with friends. A nearby half bath completes this inviting upstairs retreat. Outdoor living is equally comfortable. The covered back patio, complete with pull-down shades, offers a welcoming spot for quiet coffee mornings, relaxed evenings and weekend cookouts. Beyond the patio, the private backyard provides abundant room to create something more—whether that means a future swimming pool, expanded outdoor living or simply plenty of green space to enjoy. Recent improvements add another layer of appeal, including a new Class 4 roof with transferable warranty, new gutters, freshly painted interior and exterior, and a newly stained fence. Hidden Vistas offers a tucked-away neighborhood setting while keeping Burleson’s conveniences close at hand. Nearby parks, ball fields, a pond and indoor pickleball courts add opportunities to enjoy the outdoors and sports, while access to I-35W and the Chisholm Trail Parkway makes getting around the greater Fort Worth area convenient. Just a few miles away, Burleson’s charming Old Town blends historic character with a growing collection of restaurants, shops and entertainment. Once a showcase for John Houston Homes, this thoughtfully designed residence continues to stand apart—offering architectural character, flexible living spaces and a location that makes it easy to enjoy everything Burleson has to offer
…By Briggs Freeman Sotheby's International Realty


Step inside to experience the property in person and review exclusive purchase structures with the listing agent on site. Lovely traditional style brick home, single story, on the Island location at Viridian in Arlington. Zoned for HEB Schools, with Viridian Elementary conveniently located in the neighborhood. Convenient to shopping, schools, DFW International Airport, and best of all resort style living. Viridian Lake surrounds the island neighborhood where this 1403 Laurel Green Ct. is located. Boating, fishing, club house, resort style pools, pickle ball courts, tennis, parks, jogging & biking trails galore. So much to love about this place & to call home. 3288 sq.ft. all on one level: 3 bedrooms w a den, flex space or 4th bedroom child’s room, private study with French doors, huge living room with fireplace and gas logs, formal dining room with built-in bar, storage & serving buffet area, 3 full baths, primary suite has really huge walk-in closet, laundry center and mud room entry from garage. Gourmet kitchen with big breakfast bar, commercial grade 6 burner gas cooking with vented exhaust over stove, double ovens, large walk-in pantry. Private patio with remote screen & gas log fireplace. Living room has triple sliding doors to patio to expand living area to outdoors. This home is a single-story gem right in the midst of DFW metroplex.
…By Briggs Freeman Sotheby's International Realty


Designed and custom-built, this transitional residence inside the premier Viridian master-planned community of Arlington, Texas, frames a lifestyle of architectural connectivity. Situated in the heart of Dallas-Fort Worth Metroplex, every detail of this two-year-old property functions to balance active gathering with absolute residential privacy. It is zoned for the highly regarded Hurst-Euless-Bedford Independent School District, including the acclaimed on-site Viridian Elementary School located within the community. The architectural element expands the primary living space into a resort-style covered lanai. Outfitted with a floor-to-ceiling fireplace, media connectivity, and motorized privacy screens, this outdoor triple sliding glass door that opens to outdoor living sanctuary serves as a protected oasis for year-round relaxation. Inside, wide-plank hardwood flooring flows through the main areas, guiding the eye toward the culinary kitchen, which features an oversized center island, quartz countertops, a six-burner gas cooktop, commercial vent hood, double ovens, and a vast walk-in pantry. An adjacent dining room hosts custom built-in cabinetry with a dedicated wine refrigerator alcove. Positioned off the main foyer, a dedicated executive study rests behind glass French doors, providing a quiet command center for remote business affairs. The thoughtful floor plan configures the secondary bedrooms with spacious walk-in closets and private en suite bathrooms. On the opposite side of the residence, the primary suite stands as a secluded owners' retreat, complemented by a versatile flex room. It has a massive primary closet that opens to the laundry center. Beyond the private property line, the real estate integrates with the resort-style ecosystem of Viridian in Tarrant County. This environment provides direct access to swimming pools, pickleball courts, a resident clubhouse, and a private sandy beach on the central lake for sailing.
…By Briggs Freeman Sotheby's International Realty


Thoughtfully renovated with a clean, modern design, this home brings together beautiful finishes, generous living spaces, and upgrades that actually matter. The vaulted living room makes an immediate impression with exposed beams, hardwood floors, and a sleek modern fireplace with gas logs, while large-format tile adds a polished, cohesive feel throughout the home. The kitchen is built to perform with a 36-inch gas cooktop, custom wood vent hood with a powerful 900 CFM fan, built-in oven and microwave, and even a glass rinser at the sink. A wet bar adds another great spot for entertaining. The spacious primary suite features a vaulted tray ceiling, while the large sunroom with an adjoining bath creates a flexible bonus space for entertaining, guests, a home gym, office, or whatever fits your life. Outside, enjoy a large covered patio, covered balcony with low-maintenance Trex decking, fresh St. Augustine grass, and limestone accents. The renovation goes even deeper with new tilt-in windows throughout, sound-resistant insulation, two HVAC systems, and two water heaters. Even the garage gets an upgrade with built-in cabinetry and a utility sink. Modern, comfortable, and extensively updated, this is one of those homes where the details were considered from the inside out.
…By Briggs Freeman Sotheby's International Realty


Welcome home to this exquisitely designed 2022 built single story residence, thoughtfully constructed by premier builder Bloomfield in the coveted Hunters Ridge community of Crowley. This sought-after Caraway floor plan presents an open-concept layout awash in natural light, offering seamless flow for both refined everyday living and effortless entertaining. A versatile flex space, framed by an elegant double-door entry, awaits just off the main living area — an ideal setting for a private home office, media room, or study, tailored to complement your lifestyle. The thoughtful split-bedroom design places the oversized primary suite in a private wing apart from the secondary bedrooms, creating a true sense of retreat. This spa-inspired sanctuary is appointed with dual vanities, a separate walk-in shower, and a relaxing garden tub, while the expansive walk-in closet connects effortlessly to the laundry room for everyday ease. A secondary bedroom offers its own private ensuite bath, providing an elegant accommodation for guests, extended family, or a private teen retreat. Beyond the interior, a private backyard oasis awaits — anchored by a covered patio perfect for alfresco dining and gatherings. Set against a peaceful greenbelt with no rear neighbors, this homesite affords a rare and enviable sense of privacy and tranquility. Rounding out this exceptional offering is a two-car garage and access to Hunters Ridge's resort-style amenities, including a sparkling community pool and playground just a short stroll from home. Move-in ready and thoughtfully appointed throughout — this is a home simply waiting to be enjoyed by its next owner.
…By Briggs Freeman Sotheby's International Realty


Welcome Home to a beautifully reimagined 3-bedroom, 2-bath home where every detail has been updated from top to bottom. This turnkey property features all-new electrical, HVAC, roof, windows, insulation, flooring, and fixtures—providing the peace of mind of a new build with the charm of an established neighborhood. Step inside to an open, light-filled layout with a brand-new kitchen showcasing quartz countertops, stainless steel appliances, new cabinetry, and an open lay-out perfect for gathering. The spacious living area flows seamlessly for entertaining, while both bathrooms feature new tile tile, modern quartz vanities, and high-end finishes. Outside, enjoy a refreshed exterior, and a large backyard ready for your personal touch. Everything is done—move in and start living. Brook notified Office.
…By Briggs Freeman Sotheby's International Realty


Welcome home to this stunning new construction offering 4 bedrooms, 2 bathrooms, and thoughtfully designed living spaces that combine timeless elegance with exceptional value, located in the Southside of Fort Worth, this home delivers luxury finishes and custom craftsmanship at a truly attainable price point. From the moment you arrive, you'll be captivated by the grand front entry featuring an impressive oversized front door that opens into a breathtaking living space with soaring vaulted ceilings accented by beautiful cedar beams. The designer fireplace wall serves as a striking focal point, creating a warm and inviting atmosphere that's perfect for both relaxing and entertaining. The open-concept floor plan seamlessly connects the living, dining, and kitchen areas, making it ideal for hosting family and friends. The gourmet kitchen showcases custom wood cabinetry, gorgeous quartz countertops, and premium finishes that blend style with everyday functionality. The private owner's suite is thoughtfully tucked away from the secondary bedrooms, creating a peaceful retreat with ample space to unwind. The secondary bedrooms are generously sized and feature customized closet storage to maximize organization and convenience. Additional highlights include quartz countertops throughout the home, a spacious laundry room complete with custom cabinetry and extra workspace, and quality craftsmanship evident in every detail. If you've been searching for a home that offers custom features, elegant design, and exceptional value, this beautiful new construction is one you won't want to miss.
…By Briggs Freeman Sotheby's International Realty


Storybook Tudor appeal, an authentic neighborhood vibe, and a little bit of funk make this Conservation District home anything but ordinary. Original details abound, from hardwood floors and graceful arched openings to leaded- and stained-glass windows, vintage millwork, and a decorative fireplace anchoring the inviting Living Room. A separate Dining Room connects to the cheerful Kitchen, where abundant built-in storage adds to the wonderfully collected-over-time feel. Two Bedrooms and a Full Bath complete the main residence. Out back, a detached Guest House offers its own Kitchenette, Full Bath, Walk-In Closet, and generous living/sleeping area—ideal for guests, a home office, studio, or flexible additional living space. An expansive storage area behind the original garage door provides plenty of room for bikes, tools, hobbies, and everything you’d rather keep tucked away. Convenient to the Bishop Arts District, Tyler Station, neighborhood favorites, and the creative energy that has long defined this part of Dallas, this storybook Tudor offers personality, history, and remarkable versatility—all wrapped in the unmistakable sense of community that makes Oak Cliff feel like home.
…By Briggs Freeman Sotheby's International Realty


This beautifully designed contemporary residence offers an exceptional combination of generous living spaces, elevated finishes and expansive views of the Trinity River and downtown Fort Worth skyline. The second floor was designed for entertaining, anchored by a gorgeous kitchen with quartzite countertops, built-in refrigerator and a dedicated built-in bar area. An oversized dining room and spacious living room with electric fireplace create an impressive yet comfortable gathering space, while walls of windows draw your eye toward the covered patio and sweeping downtown views beyond. The third-floor primary suite provides a private retreat above it all, complete with a beautifully appointed primary bath and an elevated vantage point overlooking the surrounding riverfront setting and city skyline. 2 additional bedrooms lie down the hall, past the separate utility room, with extra cabinetry. With its larger floor plan, substantial entertaining spaces, high-end finishes and incredible connection to the outdoors, this residence takes full advantage of its coveted location along the Trinity River, minutes from downtown.
…By Briggs Freeman Sotheby's International Realty
'%20stroke='%23DDAA3A'%20stroke-width='1.909'%20stroke-linecap='square'%20stroke-linejoin='bevel'/%3e%3c/svg%3e)
Receive by email any new listing that may match your search criteria
Your criteria :
By validating this form, you accept the general conditions of use of Le Figaro Properties.
These agencies offer a selection of luxury properties vente at Mansfield. Feel free to contact them for personalized assistance.
