The agencies at Alvarado
These agencies offer a selection of luxury properties vente at Alvarado. Feel free to contact them for personalized assistance.

 English$ USD · m²


Located just minutes from the Dallas-Fort Worth Metroplex, Walnut Creek Horse Farm represents one of North Texas’ finest equestrian properties. Designed and developed as a premier breeding and training operation, the farm offers the infrastructure, functionality, and versatility to accommodate a wide range of equestrian disciplines. Currently utilized as a full-time residence, the property is equally suited as a private weekend retreat. Thoughtfully planned and exceptionally maintained, Walnut Creek Horse Farm is designed to operate efficiently and seamlessly, with every improvement carefully positioned to support both horse and rider. Property Highlights: •4,171± SF Main Residence | 3 Bedrooms | 3 Bathrooms •Guest Residence •Staff Housing •300′ x 135′ Covered Arena •Show Barn •Breeding & Training Barn •Multiple Turnouts and Traps Suitable for Horses or Cattle •Swimming Pool •Minutes from I-35W and Highway 67 Location: The property is conveniently located in northeastern Johnson County, approximately 30 minutes from Fort Worth, 45 minutes from Dallas, and 45 minutes from Dallas/Fort Worth International Airport. Walnut Creek Horse Farm is accessed via County Road 519 and features more than 3,400 feet of road frontage, providing excellent accessibility while maintaining privacy and a rural atmosphere. Land: The property’s gently rolling terrain ranges in elevation from approximately 690± feet above sea level at its highest point to approximately 670± feet above sea level along Walnut Creek. The ranch is underlain by productive sandy loam soils that are well suited for horses, livestock, and improved pastures. A portion of the property lies within the floodplain associated with Walnut Creek, contributing to the area’s rich soils and mature vegetation. Throughout the ranch, a variety of native tree species provide shade, privacy, and natural beauty while enhancing the overall character of the property. Water: Water resources are plentiful and well distributed throughout the ranch. Two water wells service the property, including a dedicated well for the equestrian improvements. All residences are supplied by co-op water. Surface water features include a 1.25±-acre stock tank located on the western portion of the ranch, which can be supplemented by well water if desired, as well as an additional pond near the arena complex. The property also enjoys frontage on both sides of Walnut Creek, creating an attractive natural feature while providing additional water resources for livestock and wildlife. Recreation/Hunting: Beyond its equestrian appeal, Walnut Creek Horse Farm offers a variety of recreational opportunities. Enjoy riding throughout the ranch, fishing in the stock tanks and Walnut Creek, or simply relaxing on the back porch with a morning coffee while watching the ranch come to life. The combination of water features, mature trees, open pastures, and thoughtfully designed improvements creates an exceptional setting for both recreation and everyday ranch living.
…By Briggs Freeman Sotheby's International Realty


Exceptional opportunity to purchase 10 to 20 acres out of a total 33-acre tract in Grandview! Situated in unincorporated Johnson County within Gutierrez Acres, this versatile acreage offers the ideal canvas to build your custom dream home, place a manufactured home, or establish a private rural getaway. Enjoy peace and quiet with no mandatory HOA dues and no city zoning restrictions. Electric service is available through United Cooperative Services and co-op water via Johnson County SUD. Located within Cleburne ISD and just minutes from I-35W for an easy commute. Bring your horses and big plans! New survey to determine final boundaries. No septic on site, buyer to install septic if developing.
…By Briggs Freeman Sotheby's International Realty


Your New Home on 2 Acres Is Almost Ready Picture slow mornings on the porch, open skies, and room to breathe. This brand-new 3 bed, 2.5 bath ranch-style home offers 2,100 square feet of comfortable single-story living on 2 beautiful acres in Grandview. It's the kind of place where you can garden, gather with friends, or simply relax and enjoy the quiet. Construction is underway with completion expected mid-February, so there's still time to make it yours. You'll be about 45 minutes from Fort Worth and 55 minutes from Dallas, close enough for the city, far enough to feel at home. Come see the plans and imagine your life here. Contact us today!
…By Briggs Freeman Sotheby's International Realty


Some homes make an impression the moment you arrive—and this former John Houston Homes model was designed to do exactly that. Set on a prominent corner homesite of nearly a quarter acre in Burleson’s Hidden Vistas community, this beautifully appointed two-story residence pairs striking architecture with spaces designed for the way people truly live. A handsome stone-and-rock exterior, rich dark trim and roofline, and an extended driveway create a memorable first impression, while thoughtful model-home details continue throughout the interior. Step inside to a light-filled home where beautiful wood floors flow through the main living spaces and a graceful staircase rises above the heart of the home. Just off the entry, glass French doors introduce a generously sized private office overlooking the front yard. Detailed wall trim and a large closet give the room both character and flexibility. The living room immediately draws the eye upward, where soaring ceilings, an open second-story catwalk and a dramatic stacked-stone fireplace create a sense of warmth and scale. A distinctive arched opening connects the living area to the kitchen, allowing the spaces to feel open while maintaining their own architectural identity. Designed for both everyday living and gathering, the kitchen brings together beautifully coordinated granite and quartz selections, tile backsplash and flooring, painted cabinetry and a spacious center island with sink and seating. A gas cooktop completes the workspace, while the generously proportioned dining area enjoys views of the backyard and keeps family and guests connected to the kitchen. The primary suite offers a peaceful retreat with tall windows, a tray ceiling and an inviting sense of space. Its en suite bath features dual vanities, a makeup counter, separate soaking tub and shower, and thoughtfully coordinated finishes. A large walk-in closet connects directly to the laundry room—one of those practical details that makes daily living a little easier. Also on the main level is a second bedroom with an en suite bath featuring an additional entrance, allowing it to serve beautifully for overnight guests while also providing convenient access as a guest bath. Upstairs, two spacious bedrooms flank a Jack-and-Jill bath and offer generous closet space. Beyond the bedrooms, an expansive game room and adjoining media room create an entire second level for recreation and entertaining. Open to one another yet flexible in their use, these spaces can easily accommodate movie nights, game days, hobbies or gatherings with friends. A nearby half bath completes this inviting upstairs retreat. Outdoor living is equally comfortable. The covered back patio, complete with pull-down shades, offers a welcoming spot for quiet coffee mornings, relaxed evenings and weekend cookouts. Beyond the patio, the private backyard provides abundant room to create something more—whether that means a future swimming pool, expanded outdoor living or simply plenty of green space to enjoy. Recent improvements add another layer of appeal, including a new Class 4 roof with transferable warranty, new gutters, freshly painted interior and exterior, and a newly stained fence. Hidden Vistas offers a tucked-away neighborhood setting while keeping Burleson’s conveniences close at hand. Nearby parks, ball fields, a pond and indoor pickleball courts add opportunities to enjoy the outdoors and sports, while access to I-35W and the Chisholm Trail Parkway makes getting around the greater Fort Worth area convenient. Just a few miles away, Burleson’s charming Old Town blends historic character with a growing collection of restaurants, shops and entertainment. Once a showcase for John Houston Homes, this thoughtfully designed residence continues to stand apart—offering architectural character, flexible living spaces and a location that makes it easy to enjoy everything Burleson has to offer
…By Briggs Freeman Sotheby's International Realty


The Pearl Ranch is an extraordinary 662 +/- acre private estate nestled in the rolling landscape of Maypearl, Texas - just 40 minutes south of the Dallas-Fort Worth Metroplex. Offered fully turnkey, this one-of-a-kind property seamlessly blends refined luxury living with the rugged beauty of the Texas countryside. Thoughtfully improved and meticulously maintained, the ranch features a stunning collection of custom-built residences designed for the most discerning entertainer. The main residence opens to an expansive outdoor living area, where an infinity-edge pool frames breathtaking panoramic views of a pristine trophy bass lake below - a setting that is nothing short of spectacular at every hour of the day. The property's amenities are unrivaled in scope and quality, encompassing multiple luxury residences, a lighted tennis court, a fully equipped fitness center, a racquetball court, a spa, a dedicated 2,400 sq. ft. game room, and premier equestrian facilities. A portion of the ranch is enclosed by high fencing, offering exceptional hunting opportunities and intimate wildlife viewing experiences. The land also supports abundant seasonal waterfowl and dove, while scenic riding trails wind throughout the property's diverse terrain. Productive pastures and generous water resources lend the ranch both functional versatility and a tranquil, park-like atmosphere that is increasingly rare this close to a major metropolitan area. Location The Pearl Ranch is ideally positioned within the western reaches of Ellis County, just under three miles northwest of the charming town of Maypearl, Texas. The property is accessed via a private entrance off Ozro Road, offering a sense of arrival befitting an estate of this caliber. Perfectly situated at the crossroads of some of Texas's most vibrant cities, the ranch sits just 40 miles from both Dallas and Fort Worth, and 65 miles from Waco — offering the rare combination of true seclusion without sacrificing convenience to the Metroplex. Improvements Main Residence- The crown jewel of The Pearl Ranch is a magnificent custom-built home spanning approximately 7,000 sq. ft., with 6,568 sq. ft. of beautifully appointed air-conditioned living space. The residence features 5 bedrooms, 5 full bathrooms, and 2 half bathrooms, and has been thoughtfully updated into a fully automated smart home complete with Alexa integration and a comprehensive security system. The foundation is an engineered combination of slab, steel, and piers drilled 40 inches deep - built to last generations. From the moment you enter, the home's bespoke craftsmanship is unmistakable. Soaring wooden beams imported from Pennsylvania, exotic granite surfaces, and a chef's kitchen outfitted with top-of-the-line appliances set the tone for the exceptional finishes found throughout. A hidden wine cellar and private cigar room add an air of sophistication, while practical luxuries abound - including a climate-controlled 3-car garage, a 12-inch concrete-walled safe room, copper gutters, and insect misters. The outdoor living experience is equally impressive, featuring an infinity-edge pool, hot tub, outdoor grill station, and fire pit, all framing breathtaking views of the property below. Recreation Center- A beautifully matched companion building of approximately 3,800 sq. ft. serves as the ultimate private recreation destination. Featuring 2 bedrooms and 2 full bathrooms, this facility includes a fitness center, indoor racquetball court, full kitchen, spa, and a walk-in gun room and safe. An outdoor grill station and lighted tennis and basketball court complete this extraordinary recreational offering. Entertainment Pavilion- A truly one-of-a-kind space encompassing approximately 2,400 sq. ft., featuring retractable bay doors for seamless open-air conversion, a half kitchen, half bath, and a dedicated cigar smoke ventilation system.
…By Briggs Freeman Sotheby's International Realty


Space is the luxury at 2208 Birdwatch Lane. Offering over 4,500 square feet in Mansfield’s Birdsong community, this expansive 2024-built home features six bedrooms, four baths, a dedicated study, oversized game room, and additional flex space—creating a floor plan designed to adapt to the way you live. Tax records reflect eight bedrooms; the home is presented as six to showcase the versatility of its additional spaces. A dramatic two-story living room sets the tone with soaring ceilings, abundant natural light, a fireplace, and striking floor-to-ceiling architectural accent wall. A sweeping curved staircase and open second-story overlook add architectural interest, while the private first-floor study provides a dedicated work-from-home space. Upstairs, the home’s scale and flexibility truly shine. An expansive game room offers plenty of space for movie nights, play, entertaining, or multiple seating areas, while an additional flex room can serve as a media room, fitness space, hobby room, or homework space. Generously sized secondary bedrooms and well-appointed baths provide comfortable private spaces alongside the home’s abundant shared living areas. Outside, a covered patio opens to a large fenced backyard with an expansive lawn and plenty of opportunity for outdoor entertaining and recreation. Birdsong amenities include a neighborhood pool, playground, green spaces, and sidewalks. With Highways 287 and 360 nearby, residents have convenient access to Mansfield ISD schools and the area’s growing selection of shopping, dining, and entertainment, with Joe Pool Lake, Cedar Hill State Park, Hawaiian Falls, and Fields at Station 63 offering even more recreation nearby. With six bedrooms, multiple living and flex spaces, and over 4,500 square feet, this home offers something increasingly valuable: room for everyone—and room for everything.
…By Briggs Freeman Sotheby's International Realty

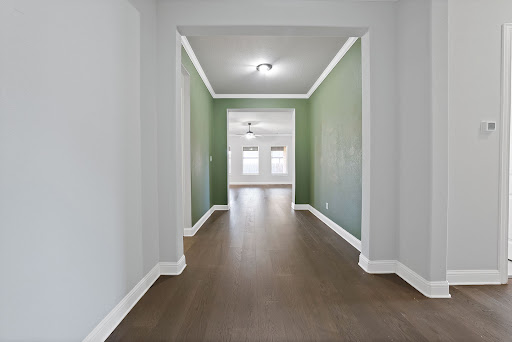


Enjoy spacious single-story living in Mansfield’s Somerset community. Built in 2020 and offering approximately 2,500 square feet, this four-bedroom, two-bath home provides a comfortable, versatile floor plan with plenty of room to gather, entertain, work from home, or simply spread out. A fireplace anchors the living room and creates a warm focal point, while the two-car garage adds everyday convenience and storage. Life in Somerset extends well beyond the front door. Trails wind throughout the community past ponds, water features, greenbelts, and pocket parks, making it easy to walk, bike, or spend time outdoors. Residents can also enjoy a resort-style pool and clubhouse, along with thoughtfully planned spaces for recreation and gathering. Located within Mansfield ISD, Somerset also offers convenient access to Highway 360 and US 287 for connections throughout Mansfield and the greater DFW area. Historic Downtown Mansfield, shopping, dining, Hawaiian Falls, Big League Dreams, and Joe Pool Lake are all nearby, while Arlington’s sports and entertainment district is easily accessible to the north. With generous space all on one level and a community designed around recreation, connection, and convenience, this home offers an easy way to enjoy the Texas lifestyle.
…By Briggs Freeman Sotheby's International Realty


Golf course living at its finest! Located along the 14th fairway, this beautiful home offers a backyard retreat designed for relaxing and entertaining, complete with a sparkling pool, outdoor kitchen, piped-in gas for the outdoor fire pit, and beautiful golf course views. The spacious backyard provides the perfect setting for gatherings or peaceful evenings at home. Inside, thoughtful updates include new tile in the primary bathroom and new carpet throughout. The garage features an epoxy floor and built-in cabinets, providing both style and functionality. Plantation shutters add a timeless touch throughout the home. With an incredible outdoor living space, desirable golf course location, and numerous updates, this home is ready to be enjoyed!
…By Briggs Freeman Sotheby's International Realty


Welcome to this adorable cottage-style home nestled in a peaceful, tree-lined neighborhood. From the moment you step inside, you’re greeted by a beautifully designed foyer featuring library paneling and stylish wallpaper, setting the tone for the charm found throughout the home. The foyer opens into a spacious family room centered around a classic brick, wood-burning fireplace. The inviting country kitchen features crisp white cabinetry, granite countertops, and an adjoining dining area—creating the perfect gathering place for family and friends. The primary retreat offers a private en suite with dual sinks and a generous walk-in closet. Thoughtful designer touches continue into the secondary bath, where shiplap walls, beautiful tile work, and dual sinks add character and functionality. Step outside to a spacious, shaded backyard with plenty of room for entertaining, outdoor dining, pets, and play. A sprinkler system makes maintaining the lawn especially convenient during the Texas summers. Recent improvements include a new water heater in 2024, a new air-conditioning unit in 2025, and replacement windows in all bedrooms. Conveniently located near an abundance of shopping, dining, and everyday amenities, this charming home offers a wonderful combination of cottage character, thoughtful updates, and comfortable living.
…By Briggs Freeman Sotheby's International Realty


Set within the manicured grounds of Mansfield’s coveted Walnut Estates, this distinguished traditional residence offers an exceptional blend of architectural character, refined contemporary updates, and effortless livability. Ideally positioned near Walnut Creek Country Club and its golf community, with access to Mansfield ISD, the property makes an immediate impression with its carefully selected white-painted brick exterior, arched entry, double doors, and elegant front staircase. A horseshoe drive creates a gracious arrival, while a gated drive leads to the oversized rear-entry garage and separate golf cart garage entrance. Beyond the entry, rich natural wood paneling, tailored millwork, and vaulted ceilings lend warmth and distinction to the interiors. Wood flooring extends throughout the living areas and bedrooms, while a Schonbek chandelier introduces a note of glamour in the foyer. The living room is anchored by a floor-to-ceiling stone gas fireplace flanked by built-in bookcases, creating a sophisticated setting for both intimate evenings and larger gatherings. An adjoining dining area continues the home’s gracious flow and easy entertainment space. In the kitchen, painted cabinetry, updated hardware, and premium appliances bring a fresh, timeless sensibility, with smart double ovens, a gas cooktop, dual sinks, and a window overlooking the front yard. The main-level primary suite is a private retreat, offering a gas fireplace, views of the backyard, and direct access to the patio. Its beautifully refreshed bath features a freestanding tub, separate shower, dual vanities, generous cabinetry, and distinctive penny tile flooring. A second main-level bedroom, distinguished by a wood beamed coffered ceiling and walk-in closet is served by a nearby full bath, and is ideally suited for guests. A well-appointed laundry room with abundant storage and sink add to the home’s thoughtful functionality. A discreet staircase with substantial storage beneath leads to the upper level, where two additional bedrooms share a Jack-and-Jill bath. One bedroom includes a built-in desk and views toward the front yard, while the other offers exceptional scale and flexibility as a game room, secondary living area, or additional bedroom. The outdoor setting is quaint and inviting. A low-maintenance backyard framed by mature shade trees provides space for entertaining, relaxing, and play, with a seating area that extends the home’s living spaces outdoors. A pool design has also been prepared for the property, offering an opportunity to further enhance the grounds. A sprinkler system also covers the grounds. A comprehensive list of improvements includes updates to the kitchen, bathrooms, and laundry room; interior and exterior painting; upgraded lighting; added insulation; new stair carpeting; and replacement of the front-facing windows. Smart thermostats, smart ovens, and selectable LED lighting provide modern convenience, while a newer Class 4 roof with gutters and leaf guards, two newer HVAC systems, a newer water heater, offer lasting peace of mind. Mansfield’s location in the heart of the Dallas-Fort Worth Metroplex puts the best of North Texas within easy reach. Nearby US 287 and Highway 360 offer convenient routes for commuting and for evening spent enjoying the region’s sports, concerts, and entertainment. Closer to home, the Mansfield H-E-B, shopping, restaurants, and movie theaters make everyday errands and nights out equally convenient. With four bedrooms, three full baths, versatile living spaces, and an enviable Walnut Estates setting, this exceptional residence presents a polished yet welcoming interpretation of contemporary living in Mansfield.
…By Briggs Freeman Sotheby's International Realty


Built in 2021, this 3-bedroom, 3-bath townhome in Coventry East offers approximately 1,590 square feet of living space and an attached 2-car garage. The open-concept floorplan connects the living, dining, and kitchen areas, providing flexibility for everyday living and entertaining. The kitchen overlooks the main living space and features ample cabinet and counter space. The primary bedroom includes an ensuite bath, while two additional bedrooms and two additional full baths provide options for guests, a home office, or other household needs. Exterior grounds maintenance is managed through the HOA, offering a low-maintenance ownership experience. Located in Crowley ISD with convenient access to Chisholm Trail Parkway, shopping, dining, and other daily amenities. This townhome presents an opportunity to own a newer-construction property with three full bathrooms, an attached garage, and a functional layout in south Fort Worth.
…By Briggs Freeman Sotheby's International Realty


This picturesque 2-acre wooded lot in Mansfield, zoned residential, offers a unique opportunity to build your dream home in a serene, natural setting. The property features a level terrain, making construction straightforward, and includes a beautiful clearing ideal for your new home. With no Homeowners Association (HOA) restrictions, you have the freedom to customize your space to your liking. Essential utilities such as electric and city water are readily available, plus there is an existing water well on the property. While city sewer services are not provided, a septic system is required. This property combines the tranquility of a wooded environment with the convenience of nearby utilities, making it a perfect location for your new residence.
…By Briggs Freeman Sotheby's International Realty


This amazing 42 acre Equestrian estate is ready to go, everything has been done! Amazing home boasts over 5000 sq. ft., completely updated in 2021.Six stall barn, 90' x 150' arena, & over $330K in NEW pipe fencing has been added in last five years. Front pasture of approx 15 acres, 3-5 acres around house, the rest is in back pasture w pond. It is so peaceful, quiet and serene.You can stand on the property & look out for miles.Barn has auto water & dutch doors in each stall,14 ft doors on both ends,workshop area tack room-office area w bath.An apt. could be built above tack room.Well house holds 3000 gallons.Arena is 3 years old w clay base & arena mix dirt.Watching area w oven,microwave, fridge.Barns strategically placed to block horses from north wind.RV hookups between barn & arena.Impressive double elec gates at entry tree-lined driveway to house.Side & backyard around house.Large outdoor living area with firepit area & medical-grade sauna.Fruit trees.Greenhouse off back of house could be chicken coop.House features real hdwd floors,plantation shutters.Iron double doors at entry.One huge greatroom is great for entertaining.Stately stone FP;room for pool table,piano,dining area.Saloon bar was custom designed for this space w ice maker,wine fridge & hidden drawers.Remodeled kitchen w top of the line apliances:2 large fridges,double convection ovens,Miele steamer,icemaker.2 sinks,huge island w quartzite.Double doors to study were built in the 1800's for a classic touch.Built-in's in study.Secret door to basement from study could also be wine cellar.Primary bdrm w sitting area, FP & 2 full baths & 3 WI closets.Quartize tops,stand alone tub,huge shower w heated floor.2 more bdrms each w custom bath.Large gmrm or exercise room.Large 2-car garage could accommodate 4 small cars.2 extra parking spaces off garage.Generator.Hidden gun safe.Well water. No city tax.Income producing property w ag exemption.Hamilton original homestead.See more amenities in Documents.
…By Annonceur International


Welcome home to this exquisitely designed 2022 built single story residence, thoughtfully constructed by premier builder Bloomfield in the coveted Hunters Ridge community of Crowley. This sought-after Caraway floor plan presents an open-concept layout awash in natural light, offering seamless flow for both refined everyday living and effortless entertaining. A versatile flex space, framed by an elegant double-door entry, awaits just off the main living area — an ideal setting for a private home office, media room, or study, tailored to complement your lifestyle. The thoughtful split-bedroom design places the oversized primary suite in a private wing apart from the secondary bedrooms, creating a true sense of retreat. This spa-inspired sanctuary is appointed with dual vanities, a separate walk-in shower, and a relaxing garden tub, while the expansive walk-in closet connects effortlessly to the laundry room for everyday ease. A secondary bedroom offers its own private ensuite bath, providing an elegant accommodation for guests, extended family, or a private teen retreat. Beyond the interior, a private backyard oasis awaits — anchored by a covered patio perfect for alfresco dining and gatherings. Set against a peaceful greenbelt with no rear neighbors, this homesite affords a rare and enviable sense of privacy and tranquility. Rounding out this exceptional offering is a two-car garage and access to Hunters Ridge's resort-style amenities, including a sparkling community pool and playground just a short stroll from home. Move-in ready and thoughtfully appointed throughout — this is a home simply waiting to be enjoyed by its next owner.
…By Briggs Freeman Sotheby's International Realty


Luxury and simplicity come together beautifully in this exceptional residence within Ladera, Mansfield's premier 55+ active adult community. Offering the privacy and feel of a detached home with the convenience of condominium ownership, this impeccably maintained 1,900-square-foot residence is designed for those who value quality, comfort, and the freedom of a low-maintenance lifestyle. From the moment you enter, high ceilings, rich wood flooring, and an abundance of natural light create an atmosphere that is both elegant and inviting. The thoughtfully designed open floor plan flows effortlessly from one space to the next, making everyday living as enjoyable as entertaining family and friends. The heart of the home is a beautifully appointed kitchen featuring custom cabinetry, granite countertops, a gas range, generous prep space, and a refrigerator that conveys with the property. Whether hosting guests or enjoying a quiet evening at home, the kitchen opens seamlessly to the spacious living and dining areas, creating a warm and welcoming gathering space. Designed with both comfort and functionality in mind, the home offers two generously sized bedrooms, two full bathrooms, and a dedicated office that provides the flexibility to work from home, pursue hobbies, or create a peaceful reading retreat. The private primary suite is a true sanctuary, complete with a spacious ensuite bath, an oversized walk-in closet, and the convenience of direct access to the large laundry room—a thoughtful feature that makes everyday living effortless. Granite countertops continue throughout the bathrooms, reflecting the home's consistent attention to quality and craftsmanship. An oversized two-car garage offers exceptional storage and workspace, while the HOA-maintained exterior allows you to enjoy a true lock-and-leave lifestyle with confidence and ease. Life in Ladera extends far beyond the walls of your home. Residents enjoy an exceptional collection of resort-style amenities, including a beautifully appointed clubhouse, fitness center, swimming pool, pickleball courts, walking trails, and an active social calendar that creates countless opportunities to connect with neighbors and enjoy an engaging lifestyle. Lawn maintenance and exterior care are handled through the HOA, allowing you to spend more time traveling, entertaining, and enjoying everything this vibrant community has to offer. Conveniently located near Mansfield's premier shopping, dining, healthcare, parks, and entertainment, this residence offers an exceptional opportunity to embrace the next chapter with style, sophistication, and peace of mind. More than simply a home, this is a lifestyle defined by luxury, convenience, and lasting community.
…By Briggs Freeman Sotheby's International Realty


looking for a place to extend your agriculture and be able to do a little hunting and fishing! This could be it. Located outside the city limits in Rio Vista. Offering about 2000 feet of road frontage on County road 1102, Quaint little farm house built in 1955 plus several outbuilding and old shed, working cattle pen. Land is fenced and crossed fenced for livestock. Several pastures. Mustang creek runs through the property, on the back pasture full of sunflowers that is perfect for hunting, offers a tank and many trees along the creek. Property previously was kept in coastal hay, currently is not. Home is a three bedroom two bath that sits at the front of the property. several great building sites if someone wishes to build their dream home here. In a good area of other homes. JCSUD provides water, Hill co Electric. Land is rugged in some areas, trees through out, flood plain is only along the mustang creek
…By Annonceur International


Robinson Branch Ranch 667± Acres | US Highway 67 | Johnson County, Texas Few parcels come to market with this combination of scale, location, and momentum. Sitting directly on US Highway 67 just west of Cleburne, Texas, Robinson Branch Ranch is 667 acres positioned at the leading edge of one of the most active development corridors in the Dallas-Fort Worth region. With significant frontage on a major state highway, a limestone creek winding through the interior, and the full weight of the DFW growth machine pushing southwest along this corridor, the property offers the kind of scale, visibility, and timing that serious developers and investors spend years looking for. Johnson County is no longer on the periphery of the metroplex. It is the next chapter of it. Cleburne has emerged as one of the most watched cities in the region, attracting major employers, national homebuilders, mixed-use investment, and hundreds of millions of dollars in infrastructure commitment. This tract sits ahead of that wave, with the highway frontage to capture it and the acreage to absorb it. At 667 acres, Robinson Branch Ranch is large enough to accommodate a master-planned vision while remaining singular and irreplaceable as a land position this close to an active, growing city center. The property is everything a developer wants to underwrite: size, frontage, water, topography, and a location that does not require a leap of faith. The growth is documented, the infrastructure is funded, and the market is moving. Location The property sits just over 2.5 miles west of Cleburne on US Highway 67, placing it squarely in the path of westward growth while maintaining the open agricultural character that large-tract developers are actively seeking. Cleburne proper, with its expanding retail, employment base, and municipal infrastructure, is minutes away, while the broader regional picture is equally compelling. Fort Worth is 32 miles to the north, Dallas 55 miles to the northeast, and Glen Rose 24 miles to the southwest. Situated in central Johnson County, the tract benefits from a central position within one of the fastest-growing counties in the DFW area, with direct US 67 frontage connecting it to every major population center in the region. Land & Water The property carries approximately 80 feet of elevation change, dropping from 840 feet at its high points down to 760 feet along the creek drainage, giving the land a gently varied character without compromising its open, workable nature. The majority of the tract is open ground, with eleven fields currently in corn production and a hardwood timber corridor lining the creek drainage, mixing mature timber, open pockets, mesquite, and cedar along the water's edge. The creek is a standout feature. Crystal clear and rock-lined, it moves through sections of fast-moving rapids before opening into deep, still pools with a well-established bass fishery. A concrete low water crossing provides practical access across the drainage, and six stock tanks are distributed across the property. Internal roads are in fair condition and accessible by truck in dry conditions. Nearby Development & Regional Growth Robinson Branch Ranch sits at the leading edge of a development corridor that is actively being built out on multiple fronts. The infrastructure investment alone tells the story. The North Texas Tollway Authority is in the midst of a $250 million project to widen the Chisholm Trail Parkway from two to four lanes along a 13-mile stretch terminating at US Highway 67 in Johnson County, with construction expected to be complete by late 2028. That expansion reaches this property's doorstep. TxDOT has separately proposed widening US 67 itself between Glen Rose and Cleburne from two lanes to a four-lane divided roadway, further cementing the corridor's long-term accessibility and traffic capacity.
…By Briggs Freeman Sotheby's International Realty


Set on a full acre in Lake Ridge, this nearly 18,000-square-foot estate offers exceptional scale, flexibility and the opportunity for its next owner to make it entirely their own. Built in 2023, the home features 13 bedrooms, 13 full and 4 half baths, multiple living and dining areas, multiple kitchens and a 7-car garage. Designed for large-scale living, entertaining, and extended stays, the layout lends itself beautifully to a family compound, multigenerational household, or private estate with room for guests, work, recreation, and separate living spaces. The home occupies much of the one-acre site, creating a low-maintenance outdoor lifestyle with multiple terraces and balconies rather than expansive grounds to manage. Interior spaces are generous, light-filled, and ready for a buyer to bring their own style and vision to the finishes. Located in the hills of Lake Ridge near Joe Pool Lake, Tangle Ridge Golf Club and Cedar Hill State Park, this is a rare opportunity to acquire estate-scale square footage, privacy, and flexibility at a compelling value in North Texas.
…By Annonceur International


Located just outside Milford in western Ellis County, Dovie Ranch offers 12 +/- acres of well-maintained rural property designed for comfortable country living. Combining a modern residence, quality agricultural improvements, and room for livestock, gardening, and recreation, the property provides an increasingly rare opportunity to enjoy a manageable acreage lifestyle within convenient reach of the Dallas-Fort Worth Metroplex. With an agricultural exemption already in place, new perimeter fencing, and infrastructure suited for small-scale agricultural use, Dovie Ranch is a turnkey property equally suited as a full-time residence, hobby farm, or weekend retreat. LOCATION Dovie Ranch enjoys a peaceful rural setting in western Ellis County while remaining conveniently connected to the employment, shopping, dining, and entertainment opportunities of North Texas. Positioned just outside Milford, the property offers the privacy of country living without sacrificing accessibility to nearby cities and regional hubs. Approximate distances include: ● 7 miles to Milford ● 15 miles to Hillsboro ● 24 miles to Cleburne ● 45 miles to Downtown Fort Worth ● 50 miles to Downtown Dallas ● 60 miles to Waco ● 65 miles to DFW International Airport Located within Milford ISD, the property benefits from convenient access to I-35E and Highway 77, making commuting and travel throughout the surrounding areas straightforward and efficient. RESIDENCE Positioned to overlook the surrounding acreage, the 2400 +/- SF home offers the right balance of open-concept living and practical functionality. The front entry opens into a spacious living room anchored by a fireplace and enhanced by tall ceilings that create an inviting atmosphere throughout the main living area. The kitchen is well-appointed for everyday living and entertaining, featuring a large island with bar seating, abundant cabinet storage, an electric range, oven, microwave, and a dedicated dining area. The open layout maintains easy sightlines to the surrounding property. The primary suite offers privacy and comfort, complete with a spacious bedroom, dual vanity bathroom, walk-in shower, soaking tub, and generous walk-in closet. Two additional guest bedrooms share a Jack-and-Jill bathroom, while a dedicated office provides an ideal space for remote work, household management, or additional flex use. An attached two-car garage adds convenience and practical storage for daily living. A covered back porch extends the living space outdoors, offering relaxed views across the property. The fenced backyard provides a secure area for children, pets, or casual outdoor use. A utility room with washer and dryer connections, an aerobic septic system, all-electric utilities, and co-op utility services round out a residence that is comfortable, practical, and move-in ready. IMPROVEMENTS Dovie Ranch is thoughtfully improved for both country living and small-scale agricultural pursuits. A gated entrance and improved driveway create an attractive approach to the property, while the existing infrastructure provides immediate functionality for livestock owners and hobby farmers alike. The property currently supports goats, chickens, and turkeys, and includes a three-stall goat barn designed to promote airflow and comfort during warmer months. A fenced pasture provides secure grazing opportunities, while a nearby 2000 +/- SF equipment shop offers valuable storage and workspace with 100-amp electrical service, two overhead bay doors, and ample room for vehicles, equipment, or workshop use.
…By Briggs Freeman Sotheby's International Realty


Not your cookie-cutter house—and that’s exactly the point. Tucked behind gated privacy on more than half an acre, this one-of-a-kind custom home brings together cool architecture, incredible natural light, and an indoor-outdoor vibe made for entertaining. The expansive open floor plan is wrapped in dramatic floor-to-ceiling glass, putting the lush backyard and sparkling pool on full display. Stained concrete floors keep things modern and low-maintenance, while the chef’s kitchen is ready for a crowd with granite tile counters, stainless appliances, Café double-drawer dishwasher, dual sinks, built-in refrigerator, wine cooler, ice maker, and an oversized breakfast bar perfect for everything from morning coffee to late-night cocktails. The oversized primary suite continues the wall-of-glass moment with peaceful views of the backyard. A private first-floor guest suite has been freshly updated with brand-new LVP flooring and its own steam shower, basically giving your guests their own little retreat. And because this house likes to keep things interesting, an outdoor spiral staircase leads to an upper balcony—the perfect perch for coffee at sunrise, cocktails at sunset, or simply taking in the view. Private. Unexpected. Seriously cool. And definitely not something you see every day. Schedule your private showing and come experience this one in person.
…By Briggs Freeman Sotheby's International Realty


Priced to SELL below TAD value! Make this spacious 6 bedroom, 4 full bath, 1 half bath home with pool your own! A versatile layout offers three living areas and abundant room for everyday living, entertaining and multigenerational needs. The first floor features a welcoming living room and dining room. Just beyond, the family room is anchored by a stone fireplace and opens naturally to the kitchen and breakfast room. The kitchen includes granite countertops, a breakfast bar, a center island and an adjoining butler’s pantry for added storage and serving space. Privately positioned in its own wing, the primary suite features an en-suite bath with a soaking tub, separate shower and walk-in closet. A second first-floor bedroom and full bath are located on the opposite side of the home, creating an ideal arrangement for guests or multigenerational living. Upstairs, a generous game room and four additional bedrooms provide plenty of space for family, visitors, work or play. Outside, the well-maintained swimming pool and lawn create an inviting backyard retreat. Freshly painted and ready for its next chapter, 4804 Grapevine offers exceptional space, flexibility and potential for a NEW OWNER OR INVESTOR to sell or rent.
…By Briggs Freeman Sotheby's International Realty
'%20stroke='%23DDAA3A'%20stroke-width='1.909'%20stroke-linecap='square'%20stroke-linejoin='bevel'/%3e%3c/svg%3e)
Receive by email any new listing that may match your search criteria
Your criteria :
By validating this form, you accept the general conditions of use of Le Figaro Properties.
These agencies offer a selection of luxury properties vente at Alvarado. Feel free to contact them for personalized assistance.
