The agencies at Benbrook
These agencies offer a selection of luxury properties vente at Benbrook. Feel free to contact them for personalized assistance.

 English$ USD · m²


Tucked within the sought-after, guard-gated community of La Cantera at Team Ranch, this exceptional single-story residence by Bannister Custom Homes offers a refined blend of timeless elegance, comfort, and thoughtful design. Encompassing 3,112 square feet of light-filled living space, the home is beautifully appointed with soft, neutral finishes that create a sophisticated yet inviting aesthetic. Adding to its exceptional value and peace of mind, the home features a new roof and whole-house generator. Designed for both everyday living and effortless entertaining, the open-concept floor plan features a spacious living room anchored by custom built-ins and seamlessly connected to a well-appointed kitchen with custom cabinetry, a butler’s pantry, and abundant storage enhanced by convenient pull-out drawers. A dedicated office provides an ideal work-from-home retreat, while the split-bedroom layout offers privacy for owners and guests alike. The spacious primary suite is thoughtfully connected to the laundry room by a pass-through cabinetry, adding ease and functionality to daily living. An oversized two-car garage provides generous additional storage. Outside, a serene, covered patio overlooks a spacious backyard offering endless possibilities for outdoor living, entertaining, or creating a custom pool and private backyard retreat. This meticulously crafted home combines luxury, functionality, and an unbeatable location in one of the area’s desirable communities.
…By Briggs Freeman Sotheby's International Realty


Nestled beneath a canopy of mature trees in prestigious Meadows West, this beautifully maintained one-story 4-bedroom, 3-bath home offers an inviting combination of character, thoughtful updates, and exceptional outdoor living. Distinctive leaded-glass windows in the front door and dining room add architectural interest and fill the home with natural light. At the heart of the home is a completely updated kitchen, beautifully designed for both everyday living and entertaining. Wood floors and tall ceilings enhance the spacious feel, while two adjoining living areas offer wonderful flexibility for gatherings large or small, with a fireplace providing a warm focal point. A split-bedroom design provides added privacy and separation, making the floor plan especially comfortable for family and guests. The home's appeal continues outdoors with a pristine pool and beautifully landscaped outdoor area, creating a private setting for relaxing or entertaining. Mature trees provide welcome shade and contribute to the established beauty of the property. And the location is hard to beat—just one block from the Trinity Trails, with miles of scenic paths for walking and biking practically at your doorstep. Beautifully updated, meticulously cared for, and truly move-in ready, this is a home that combines comfort, character, and an exceptional Fort Worth lifestyle.
…By Briggs Freeman Sotheby's International Realty


Resort style living in beautiful, guarded Mira Vista. Built by Glendarroch Homes in 2018, this home has everything! A grand foyer welcomes you inside with gorgeous hardwood floors and a stately staircase, flanked by a study with glass French doors and a large formal dining room. The spacious family room is open to the luxury kitchen with high-end stainless-steel appliances, exquisite quartz countertops, and a large butler pantry with built-in full size wine fridge. First floor primary suite with spa-like bathroom, double vanities, make-up counter, and 2 large walk-in closets. A secondary guest suite is also located on the first floor, with a large en-suite bathroom. Upstairs boasts a giant flex room with built-in sink, mini-fridge, and a second powder bath. Off the flex room is a large media room, perfect for watching movies and games! There are 2 large bedrooms on the second floor, both with their own en-suites and large walk-in closets. The backyard is its own oasis! A covered patio with retractable shades, a cozy, gas fireplace, large glass sliding doors, and a built-in grill. The sparkling pool and spa were built in 2021, with waterfall features and a fire pit! The driveway is gated, with extra space for the basketball goal or riding bikes, all on quiet cul-de-sac, backing up to the Mira Vista nature trail.
…By Briggs Freeman Sotheby's International Realty


Elegance, charm and grandeur only begin to describe this custom home crafted by Braswell Homes. This masterpiece located on a quiet cul-de-sac offers an unparalleled blend of sophistication and comfort within the prestigious gated enclave of Montserrat. From the moment you step inside, the quality of craftsmanship is unmistakable. Every inch of this residence showcases high-end finishes and thoughtful design, creating an atmosphere that is both grand and inviting. The heart of the home is designed for effortless living and entertaining, featuring three distinct living areas that allow for seamless transitions between morning coffee and evening soirées. The primary suite is a true sanctuary, conveniently located on the first floor to provide a private retreat with spa-like amenities and elegant proportions. With four spacious bedrooms and four and a half bathrooms, the layout offers plenty of room for everyone to find their own corner of paradise. Step outside to discover a backyard oasis that rivals the finest resorts. The incredible pool and spa serve as the centerpiece of the half acre of lush grounds, offering a perfect escape for sun-drenched afternoons or starlit swims. As part of the Montserrat community, you’ll enjoy the peace of mind provided by 24-hour manned security and access to exclusive shared amenities. This isn't just a house; it’s a lifestyle defined by luxury, privacy, and impeccable style.
…By Annonceur International


Step into refined luxury in this exceptional Heritage Custom Home, where sophisticated design meets effortless living in the prestigious guard-gated community of Montserrat. Every detail of this modern masterpiece has been thoughtfully curated to create an unparalleled lifestyle of elegance, comfort, and tranquility. Designed with both everyday living and grand-scale entertaining in mind, the home offers four spacious bedrooms, including two on the main level and two upstairs, complemented by a versatile bonus room - office and a stunning wraparound balcony. The private primary suite serves as a true retreat, featuring a spa-inspired bath with separate vanities, an oversized walk-in shower, soaking tub, and an expansive custom-designed closet. The heart of the home is the open-concept living and kitchen area, where dramatic sliding glass doors seamlessly blend indoor and outdoor living. Entertain with ease from the chef's kitchen, featuring Thermador appliances, and enhanced by a fully equipped prep kitchen and butler's pantry featuring a second sink, dishwasher and brand new, custom built cabinetry with Sub-Zero wine storage. The resort-style backyard is an oasis of relaxation, complete with a sparkling pool and spa, covered patio, outdoor fireplace, built-in grill, and beautifully designed spaces for gathering with family and friends. Perfectly positioned on a quiet street directly across from a park, this remarkable residence offers the privacy and security of Montserrat's guard-gated community while delivering the exceptional craftsmanship and luxury finishes.
…By Briggs Freeman Sotheby's International Realty


Welcome to this beautifully maintained home in the sought-after Ventana master-planned community. Offering the benefits of newer construction without the wait, this home features an open-concept design with spacious living, dining, and kitchen areas ideal for everyday living and entertaining. The kitchen is equipped with quartz countertops, stainless steel appliances, a gas cooktop, shaker-style cabinetry, a walk-in pantry, and island. The private primary suite includes a spacious shower and oversized walk-in closet. Energy-efficient upgrades include spray foam insulation, zoned HVAC, and a smart home system. Enjoy your morning coffee on the front porch and take advantage of Ventana's outstanding amenities, including resort-style pools, walking trails, playgrounds, dog parks, a soccer field, and community events throughout the year.
…By Briggs Freeman Sotheby's International Realty


Rare opportunity to create your dream home on one of the most desirable streets in Ridglea Hills! Nestled on a large lot surrounded by mature trees and established homes, this spacious single-story residence offers exceptional potential with overabundant square footage, four bedrooms, four full baths, and three separate living areas designed for comfortable everyday living and entertaining. Filled with character and solid craftsmanship, the home features hardwood floors as well as beautiful Saltillo tile flooring in the formal dining room and den, along with three fireplaces located in the primary suite, game room, and den. The flexible floor plan provides endless possibilities for customization while preserving the home's timeless charm. The kitchen is equipped with quality appliances and is ready for your personal vision, while the bathrooms offer an opportunity to create luxurious, updated spaces tailored to your style. Major improvements already completed include a new roof (2021), new Andersen windows, and a new furnace (2025), providing peace of mind for years to come. Outdoor spaces are equally inviting. A charming courtyard offers the perfect setting for gardening enthusiasts, morning coffee, or quiet relaxation. The expansive deck creates a low-maintenance outdoor living area and could easily be reimagined to accommodate a future pool and backyard retreat. Storage is abundant throughout the home, including an oversized two-car garage with additional storage space rarely found in homes of this era. Whether you're looking to renovate, modernize, or completely reimagine the space, this property presents an exceptional opportunity to invest in one of Fort Worth's most sought-after neighborhoods. Bring your vision and transform this Ridglea Hills gem into the home you've always imagined.
…By Briggs Freeman Sotheby's International Realty


Step into comfort, style, and smart living in this beautifully designed and thoughtfully crafted home built for today’s modern lifestyle. From the moment you arrive, the inviting front porch sets the tone, perfect for morning coffee, evening chats, or simply slowing down and enjoying the neighborhood. Inside, you’ll find a light-filled, open layout paired with clean, contemporary finishes throughout. A versatile private study offers the perfect flex space, ideal for a home office, playroom, or added bedroom space. The heart of the home features a bright kitchen with crisp white cabinetry, sparkling granite countertops, and a seamless flow into the main living area, making everyday living and entertaining effortless. Durable EVP flooring runs through the main spaces, while soft, neutral carpeting in the bedrooms adds comfort where it matters most. Step outside to the covered back patio, a perfect extension of your main living space, ready for weekend BBQs, playtime, or relaxing evenings under the Texas sky. Located just minutes from downtown Fort Worth, you’ll enjoy the perfect balance of convenience and community. Spend weekends at the neighborhood’s resort-style pool, explore nearby shopping and dining, or simply enjoy the ease of your commute. Set within a wonderful community, this home offers more than just a place to live. With energy-efficient features throughout, you’ll also enjoy a quieter, more comfortable home year-round.
…By Briggs Freeman Sotheby's International Realty


Rare Luther Lake Opportunity – First Time Ever on the Market! Discover a hidden city oasis on one of the lake’s most coveted lots. Held by the original owner’s family, this custom home sits on nearly an acre of land, offering a priceless urban-waterfront lifestyle complete with a private dock for fishing and paddleboarding. The expansive backyard faces east, allowing you to enjoy beautiful sunrises while keeping your afternoon outdoor living areas completely shaded from the intense western heat. Bring your design vision! This custom property is an Estate sale being sold as-is, the home is a tear down and the property is being sold for lot value.
…By Briggs Freeman Sotheby's International Realty


Nestled in the prestigious Overton Woods neighborhood, this stately Georgian-style residence offers timeless architecture paired with modern luxury. Updated in 2023–2024, the home is surrounded by lush landscaping, mature trees, and a circular drive that sets an impressive tone from the moment you arrive. A grand two-story foyer gracefully separates the formal living and dining areas. The family room opens to the kitchen and breakfast nook, creating a comfortable and seamless flow between the spaces, with a conveniently located half bath for guests. The kitchen features a breakfast bar, central island, walk-in pantry, and a coffee and wine bar complete with a sink and wine refrigerator. The spacious primary suite is located on the main level with views of the backyard and direct patio access. The light-filled en-suite bath boasts dual sinks, a separate soaking tub, walk-in shower, and dual closets. Upstairs, four bedrooms are thoughtfully arranged with two Jack-and-Jill bathrooms, while the third floor offers a versatile bonus room ideal as a game room, office, or additional living space. Step outside to a serene backyard retreat, where a covered outdoor living and grilling area—featuring two bar tops—overlooks a beautifully manicured yard with lush turf and a private putting green, ideal for both relaxation and entertaining. Additional highlights include a generous utility room, half bathroom, mosquito misting system, new class 4 impact resistant roof and gutters in 2023, a two-car garage, and a separate covered parking area accommodating two additional vehicles. Zoned to highly acclaimed Overton Park Elementary and minutes from premier shopping, dining, entertainment, and major thoroughfares, this exceptional home offers both elegance and everyday convenience.
…By Annonceur International


This beautifully maintained all-brick home offers timeless character, generous outdoor space, and an unbeatable location in one of Fort Worth’s most convenient neighborhoods. Situated on an oversized lot just minutes from Camp Bowie Boulevard, I-30, downtown Fort Worth, the Cultural District, Clearfork, and TCU, this property has the lifestyle today’s buyers are searching for. Featuring 3 spacious bedrooms, 2.5 bathrooms, and a flexible floor plan, this home blends classic construction with endless opportunities to personalize and make it your own. Large living spaces provide the perfect setting for entertaining friends, hosting family gatherings, or creating a comfortable work-from-home environment. Abundant natural light fills the home, while the solid brick exterior offers lasting curb appeal and low-maintenance living. The expansive backyard is a rare find, with plenty of room for outdoor entertaining, gardening, play, pets, or even a future pool. Whether you’re hosting weekend barbecues, enjoying evenings around a fire pit, or simply relaxing under mature trees, this oversized lot offers space to grow and enjoy. Ideal for first-time buyers, young professionals, growing families, or anyone seeking a central location with easy access to shopping, dining, parks, and major employers, 3153 Tex Boulevard combines value, location, and potential. Enjoy quick commutes throughout Fort Worth while living in an established neighborhood known for its convenience and charm. If you’ve been searching for a home with solid construction, generous living space, a large lot, and exceptional proximity to everything Fort Worth has to offer, this is one you won’t want to miss. Come experience the possibilities and imagine making 3153 Tex Boulevard your next home.
…By Briggs Freeman Sotheby's International Realty


Classic Ridglea North curb appeal introduces this fully remodeled, one-story home with four bedrooms, two-and-a-half bathrooms, a swimming pool and spa and flexible home-office space. Planter boxes established landscaping and a large covered front porch create a welcoming transition from the street to the home’s light-filled interior. Inside, light wood flooring runs throughout the home, while crisp white walls create a clean backdrop for art and furnishings. The entry features a fireplace and a custom paneled wall with a concealed door, adding both architectural detail and an unexpected connection to a spacious guest bedroom. Designed for everyday living and effortless entertaining, the renovated kitchen is centered around an oversized island with statement pendant lights. The custom white ceiling-height cabinetry provides abundant storage, and the elongated subway-tile backsplash extends from the countertops to the ceiling. The stainless-steel appliances include a six-burner range beneath a stainless-steel vent hood. The adjoining dining room includes a built-in bar and coffee station with a beverage refrigerator, wine storage and additional cabinetry for glassware and serving pieces. The oversized family room is defined by walls of windows, abundant natural light and floating display shelves. Direct access from the family room to the covered patio and pool area creates a natural connection between the interior entertaining spaces and the backyard. The private primary suite features two separate closets with sliding barn doors and a fully remodeled en suite bathroom. The bathroom includes quartz countertops, gold-tone plumbing fixtures, subway tile and a spacious walk-in shower with frameless glass enclosure. Behind a concealed door in the paneled entry wall, the generously sized guest bedroom offers two closets. A separate secondary bedroom is located near the renovated hall bathroom, which includes a tub-and-shower combination. The fourth bedroom is currently used as a home office and features a built-in Murphy bed, allowing the room to transition easily between a dedicated workspace and a comfortable guest bedroom. The covered backyard patio functions as an outdoor entertaining area with a built-in sink, refrigerator and Blackstone griddle that will remain with the property. The custom Puryear Pools swimming pool includes an attached spa, water feature and swim ledge. Beyond the pool, an open lawn provides space for recreation, gardening or additional outdoor seating. A separate storage building offers dedicated space for lawn equipment, pool supplies and other outdoor gear. This move-in-ready Ridglea North property combines a fully renovated one-story floor plan, four flexible bedrooms, two-and-a-half updated bathrooms, multiple indoor and outdoor entertaining areas, a pool and spa, and convenient access to Berney Park, Camp Bowie Boulevard, neighborhood restaurants, boutiques and everyday services.
…By Briggs Freeman Sotheby's International Realty


Positioned on an elevated landscape in Fort Worth’s Lost Creek Addition, this 4- bedroom, 4-bath home captures incredible scenic views and delivers the kind of custom, thoughtful design that feels anything but builder basic. Priced under $900,000, it stands out with high-grade finishes, dramatic spaces, and a move-in ready luxury feel. The double-height living room immediately creates a grand, impressive first impression, filled with natural light and open views that make the home feel elevated from the inside out. The kitchen is a dream beautifully designed with incredible cabinetry, refined finishes, and the kind of presence to remember. Designed for both everyday living and entertaining, the home also features a private office and a second living room or game room with large sliding doors that open to the terrace style balcony a space that feels like an escape, with views that make you feel somewhere far beyond the city. The primary bedroom balcony and second-floor balcony offer private outdoor moments, adding to the home’s peaceful, elevated feel. This is not a copy-and-paste builder product. It is custom, polished, scenic, and ready for the buyer who wants something special under $900K. Elevated, refined, and far from ordinary.
…By Briggs Freeman Sotheby's International Realty


Tucked away on a coveted corner lot in one of Fort Worth's most sought-after neighborhoods, this rarely offered one-story mid-century modern blends timeless architecture with sophisticated updates and an unbeatable location. Surrounded by mature trees and lush landscaping, the home offers exceptional privacy and seamless indoor-outdoor living. Walls of windows fill the expansive living spaces with natural light, while clean lines and thoughtfully updated finishes create a warm yet contemporary feel throughout. Designed for both comfortable daily living and effortless entertaining, the home features four spacious bedrooms, three full and 2 half baths, and multiple inviting gathering spaces. Numerous closets, custom built in units, an exterior yard storage building and a huge storeroom attached to the house located outside the utility room provide abundant storage. Stylish chefs' kitchen with built-in pull-out table and extensive granite counters in the dining room make meal prep and serving a delight. Step outside to your own private retreat - a spectacular oversized pool, generous patio areas, and a beautifully secluded backyard setting complete with a putting green creates the perfect backdrop for relaxing summer days and memorable evenings with family and friends. Kitchen side AC unit was replaced Aug. 1, 2026. Ideally located near the area's premier park, walking and bike trails, Shops at Clearfork, TCU, and the prestigious Colonial Country Club, this exceptional property also lies within a highly desirable elementary school area. Sellers have resided in the property about 28 years and are only the 2nd owners. Motivated sellers. A rare opportunity to own an architecturally distinctive home in an extraordinary location.
…By Annonceur International


Tucked into the highly sought-after Lost Creek community, this beautifully maintained traditional home offers the perfect blend of comfort and quiet charm. From the moment you arrive, you’ll appreciate the peaceful setting and timeless curb appeal that welcomes you home. Inside, the layout is both functional and inviting, with warm finishes and thoughtfully designed living spaces ideal for both everyday living and entertaining. Natural light fills the home, creating a serene atmosphere that carries throughout each room. The home has been thoughtfully updated, featuring beautifully renovated bathrooms, updated kitchen countertops, new appliances, and elegant window shutters that perfectly complement the home’s classic style and inviting feel. Step outside to discover the true highlight—an exceptionally tranquil backyard retreat. Surrounded by mature trees and lush landscaping, this private outdoor space feels like your own escape from the pace of daily life. Whether enjoying a morning coffee on the patio or hosting an evening gathering, the setting offers a rare sense of calm and relaxation. Conveniently located near top-rated schools, shopping, dining, and major thoroughfares, this home delivers the best of both worlds: a quiet, established neighborhood with easy access to everything you need. A timeless traditional in a peaceful setting—this is Lost Creek living at its finest.
…By Briggs Freeman Sotheby's International Realty


The perfect home that is light and bright among the trees. Two bedroom condo in a Prime location close to it all- TCU, the Trails, Restaurants and shopping! Primary bedroom boasts an abundance of closet space. Kitchen has all the appliances that will convey with more than ample counter space and cabinetry. Crown Molding, French doors and layered lighting make this unit special! Second bedroom currently used as an office-den also has a large walk-in closet. Covered parking spot by back door offers convenience. Community Pool and HOA fees here cover so much including electric. Ready for new owners! Buyers to verify all information provided here.
…By Briggs Freeman Sotheby's International Realty


Like-new and built in 2024, this beautifully maintained home offers modern design, thoughtful upgrades, and a prime location just 15 minutes from downtown Fort Worth. Featuring 5 bedrooms, 3 full bathrooms, and a versatile second living space or media room, this home provides plenty of room to live, work, and entertain. The open-concept main living area is filled with natural light and flows seamlessly into the kitchen, complete with a spacious island, sleek finishes, and ample cabinetry. Thoughtful upgrades throughout the home include a custom mudroom for added storage and organization, a stylish accent wall in the downstairs living room, and a statement light fixture in the foyer. Upstairs, the media-game room is enhanced with crown molding detail, creating a comfortable and elevated space to relax or host. Additional features such as a ceiling-mounted laundry drying rack add both convenience and functionality. Practically new and meticulously cared for, this home offers modern living in a growing community with easy access to nearby amenities, schools, and major roadways.
…By Briggs Freeman Sotheby's International Realty


Priced to SELL below TAD value! Make this spacious 6 bedroom, 4 full bath, 1 half bath home with pool your own! A versatile layout offers three living areas and abundant room for everyday living, entertaining and multigenerational needs. The first floor features a welcoming living room and dining room. Just beyond, the family room is anchored by a stone fireplace and opens naturally to the kitchen and breakfast room. The kitchen includes granite countertops, a breakfast bar, a center island and an adjoining butler’s pantry for added storage and serving space. Privately positioned in its own wing, the primary suite features an en-suite bath with a soaking tub, separate shower and walk-in closet. A second first-floor bedroom and full bath are located on the opposite side of the home, creating an ideal arrangement for guests or multigenerational living. Upstairs, a generous game room and four additional bedrooms provide plenty of space for family, visitors, work or play. Outside, the well-maintained swimming pool and lawn create an inviting backyard retreat. Freshly painted and ready for its next chapter, 4804 Grapevine offers exceptional space, flexibility and potential for a NEW OWNER OR INVESTOR to sell or rent.
…By Briggs Freeman Sotheby's International Realty


UPDATED FIVE BEDROOM, FOUR BATH, 3,154 SQ FT HOME WITH TWO ENSUITES AND LENDER PAID 2-1 BUYDOWN INCLUDED! Perched on a quiet cul-de-sac, this home combines space, views and exceptional value in one of the neighborhood’s most distinctive settings. Enjoy panoramic 180-degree, unobstructed greenbelt and trail views from nearly every window, filling the home with exceptional natural light. The elevated private setting and expansive backyard create a rare sense of openness, privacy and closeness to the trails. Offering approximately 3,154 square feet, 5 bedrooms and 4 baths, the flexible floor plan includes a downstairs primary suite, second ensuite bedroom, office and game room. The main-level primary suite provides privacy and convenience, while a rare second ensuite upstairs offers exceptional flexibility and privacy for guests or multigenerational living. The kitchen features 42-inch cabinetry, quartz countertops, appliances, and a gas range. A tankless water heater adds everyday efficiency. The generous backyard is ready for your vision, with room for an outdoor kitchen, fire pit, dining area, pool or spa, garden, play area or workout space. Enjoy direct access to more than three miles of walking and jogging trails, plus a dog park and playground. Located two blocks from Uplift Elevate Preparatory and convenient to All Saints’ Episcopal School and Trinity Christian Academy. Lots of options and flexibility to select your preferred school! Easy to zip in 360 degree directions! Quick access to I-30, Loop 820 and I-20 provides easy connections to airports, shopping, dining, the Cultural District, Alliance, DFW Airport, TCU, Stockyards, Willow Park, Weatherford, and Granbury. Big, beautiful, flexible, upgraded house with gorgeous views! A rare combination of five-bedroom space, storage, versatility, value and setting—schedule your private showing today!
…By Briggs Freeman Sotheby's International Realty


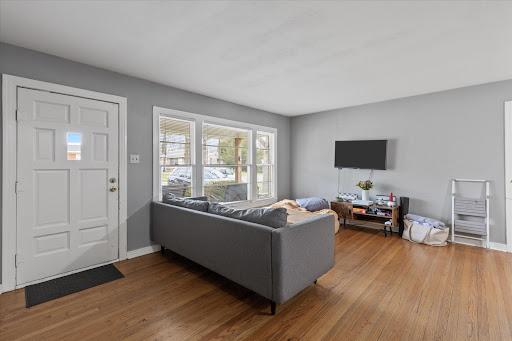
One story charming bungalow with attached one car garage on quarter acre lot within 7-minute drive from TCU. Convenient location to grocery store, restaurants and Foster Park which leads to the Trinity Trails. Open patio in the backyard for entertaining. Property is grandfathered in the TCU overlay for more than 4 tenants.
…By Briggs Freeman Sotheby's International Realty


Steps from TCU's vibrant campus energy, 3724 Hilltop Road puts you inside Fort Worth's coveted 76109 corridor — where Horned Frogs game days, tree-lined streets, and timeless architecture meet in one truly rare opportunity to own. Recently reduced in price and now paired with a seller-offered buyer concession, this home delivers added value in a neighborhood that students, faculty, and families all compete to call home. Set on a beautifully established lot shaded by mature trees, the property exudes warmth from the moment you arrive. Classic details and inviting living spaces create a comfortable, livable layout, while generous windows fill each room with natural light and frame the lush surroundings. Whether enjoyed as-is, updated for rental income near campus, or reimagined over time, the home offers a versatile foundation suited to any lifestyle. The location is truly unbeatable—an easy walk or bike ride to TCU, Overton Park, and Fort Worth's favorite dining and shopping destinations. Known for its walkability and tight-knit community, this pocket of 76109 holds enduring appeal. Whether you want a primary residence near campus, a smart investment, or a homesite to build your vision, 3724 Hilltop Road offers unmatched access, real value, and lasting potential in one of TCU's most desirable surrounding areas.
…By Briggs Freeman Sotheby's International Realty


Charming 4-bedroom, 3 bath home nestled in desirable Westcliff neighborhood. This traditional-style residence boasts a 0.26-acre lot with sports court. Features include granite countertops, hardwood floors & a spacious living area with vaulted ceilings. Large primary bedroom includes a walk-in closet & ensuite bathroom. Updates include new HVAC unit, hot water heater & oven. See update sheet in supplements. Conveniently located close to Texas Christian University (TCU), making it an excellent choice for students or faculty members seeking proximity to campus. The area also offers easy access to grocery stores, restaurants & Foster Park, which leads to the scenic Trinity Trails, perfect for walking, running, or biking. Property is grandfathered in the TCU overlay for more than 4 tenants.
…By Briggs Freeman Sotheby's International Realty


I.M. Pei designed only three private homes in his lifetime. Westover House is the last and the greatest. Built for both the grandeur of entertainment and the quiet pleasures of everyday life, it is one of the most significant achievements in American residential architecture. Westover House shares its DNA with Pei’s most celebrated works, including the Pyramid at the Louvre in Paris and the East Building of the National Gallery of Art in Washington, D.C. Commanding a hilltop in Fort Worth’s exclusive Westover Hills, the sprawling home is thoughtfully sited on nearly 4 gently sloping acres. At the heart of Westover House is the garden room - a soaring, light-filled space. Its canted roof of glass and steel rises above the tree line, and Pei carried its triangular geometry throughout the house, repeating the slope in four smaller angled peaks that serve as “light grabbers” - north-facing glass panels that pull natural light deep into the living spaces from morning through dusk. The home’s materials are of the ages. Its thick walls are concrete mixed with an aggregate of rose-quartz granite from Colorado. The unique textural fluting on the walls, inside and out, was painstakingly bushhammered by hand, line by line. Interior flooring includes Portuguese marble and Burmese teak, with outside terraces of granite. Westover House isn’t just an architectural triumph - it is a Fort Worth legend, completed in 1969 for a horse breeder, art collector and philanthropist. Interior designers and firms who have worked on the house include Melanie Kahane, Benjamin Baldwin, Ron Bradshaw, Valliant Interiors and Windfohr Design. It has been published in House & Garden, Architectural Digest and Connoisseur magazines. Among its rooms and features: The garden room: A sloped ceiling of steel and glass that rises to three stories makes this among the most commanding spaces in any residence. A wood lattice sunscreen filters the light from above; below, a quietly flowing fountain channels water through the white marble floor in a slim rill. It is a room that feels perpetually open to the outdoors. Living and dining rooms: Flanking the garden room are two formal living areas and two formal dining areas, in each case a larger room adjacent to a smaller room, flowing to each other. This unique configuration affords flexibility and spontaneity. The art gallery: This wide, welcoming hall off the garden room serves as the connection to the home’s private side and encourages gratifying viewing of works of art. The primary suite: The sumptuous retreat includes a large bedroom with a sitting area, study area, private bath, capacious closets and an adjacent bookcase-lined library, the latter with a fireplace and wet bar. The suite also has a second bedroom attached, with its own bath and large closet. Westover House offers seven bedrooms in total, and seven full baths. One family/guest area offers three bedrooms with private baths, a living room and a sitting area. Two additional bedrooms and baths are in the guest quarters, which also offers its own living room, dining room, kitchen and private entry. Other amenities include a cocktail bar, three kitchens (one commercial-sized), three fireplaces, a den and office/study in the private wing, a wellness room and an elevator. The large basement offers two climate-controlled wine cellars, two baths, a laundry and staff areas. The property’s amenities include two gated driveways, putting green, heated pool with turfed yard, greenhouse, guard office, garage spaces for 6 cars and carport for 4 cars. Above all, Westover House offers something that cannot be replicated: singularity. It blends grand entertaining with privacy and a surprising informality. It is an atmosphere of purity, shadow and sculptural form that happens to be a remarkably comfortable place to live.
…By Briggs Freeman Sotheby's International Realty


Nestled on 5 secluded acres in the gated community of Creeks of Aledo and located in highly acclaimed Aledo Independent School District, this stunning custom home offers the perfect blend of luxury and country living. Surrounded by mature trees and scenic views, this private equestrian property features spacious living areas, custom finishes, and a peaceful setting ideal for entertaining or everyday living. Step outside to your private backyard oasis complete with a sparkling pool, expansive outdoor living space, and room to enjoy the beauty of the Texas countryside. The 30x40 barn with horse stalls provides an excellent setup for horses, hobbies, or storage. Enjoy the tranquility of acreage living while remaining just minutes from Aledo, Fort Worth, shopping, dining, and schools. Rare opportunity to own a beautiful horse property in one of Aledo’s most sought-after gated communities.
…By Briggs Freeman Sotheby's International Realty


LOCATION CANNOT BE BEAT. Ready to build your dream home or investor looking to have the perfect home or lot for your growing portfolio. PRICED BELOW MARKET. Motivated Sellers! Located in the heart of Arlington Heights, this beautifully landscaped lot offers a rare opportunity in a highly desirable westside neighborhood. Just minutes from Camp Bowie, Central Market, and Fort Worth’s premier museums, the property provides both charm and unbeatable convenience. Zoned B Two-Family, the lot allows for one-family and two-family (attached or detached) dwellings, with a minimum lot size of 5,000 sq. ft. for two attached units on a single lot — offering strong potential for redevelopment or investment. The existing structure is a charming cottage with updated features, including laminate flooring, quartz kitchen counters, a renovated bathroom, and a spacious utility room. A large backyard, wooden deck, mature trees, and a storage shed complete the picture. The second bedroom functions well as a home office. Whether you’re looking to build, invest, or simply secure a prime piece of land in a tree-lined, walkable neighborhood, this property is full of possibilities. Property is zoned for Duplexes so the home could be torn down and a duplex built. Making this property a great investment now and in the future.
…By Briggs Freeman Sotheby's International Realty
'%20stroke='%23DDAA3A'%20stroke-width='1.909'%20stroke-linecap='square'%20stroke-linejoin='bevel'/%3e%3c/svg%3e)
Receive by email any new listing that may match your search criteria
Your criteria :
By validating this form, you accept the general conditions of use of Le Figaro Properties.
These agencies offer a selection of luxury properties vente at Benbrook. Feel free to contact them for personalized assistance.
