The agencies at Duncanville
These agencies offer a selection of luxury properties vente at Duncanville. Feel free to contact them for personalized assistance.

 English$ USD · m²


Tucked into a quiet Duncanville cul-de-sac, this well-kept 3-bedroom, 2-bath home sits on a large creek lot with an expansive backyard and peaceful natural setting. Covered front and back porches add to the charm and make outdoor living easy, while the interior offers a welcoming fireplace, flexible living space, fresh interior and exterior paint, updated flooring and a comfortable, functional floor plan. Conveniently located with easy access to major roadways and Dallas, 439 Shorewood offers a hard-to-find combination of space, location and value.
…By Briggs Freeman Sotheby's International Realty


Freshly updated and move-in ready! This beautifully refreshed 3-bedroom, 2-bath home offers the perfect blend of modern finishes, comfort, and functionality. Step inside to discover updated luxury vinyl plank flooring, fresh interior paint, and a bright, welcoming atmosphere throughout. The kitchen shines with gorgeous quartz countertops and brand-new appliances, while both bathrooms have been thoughtfully updated with a fresh, modern feel. A cozy fireplace adds character to the living space, creating the perfect place to unwind. Situated on a spacious lot in the established Rolling Hills Estates neighborhood of Dallas, this home offers convenient access to shopping, dining, and major roadways. With the updates already completed, all that’s left to do is move in and make it yours!
…By Briggs Freeman Sotheby's International Realty


Move-in ready and thoughtfully updated, this 3-bedroom, 2-bath Grand Prairie townhome offers comfort, convenience, and outstanding value. The kitchen shines with a new backsplash, open shelving, dishwasher (2025), and vent hood, while repainted cabinetry gives every room a bright, refreshed feel. Both bathrooms feature refinished tubs and tile plus new mirrors. New interior doors, front and screen doors, and window blinds complete the interior. The big-ticket items are done: a new AC (2025) with a 10-year extended warranty and a fully replaced sewer line under the home provide lasting peace of mind. Outside, enjoy a refreshed carport, painted trim and entry, repaired fascia, updated landscaping, and a newly updated backyard (2026). The HOA covers water, trash, exterior siding and trim, gutters, common areas, and streets, keeping ownership simple and affordable. An ideal fit for first-time buyers or investors seeking a low-maintenance home with the work already done.
…By Briggs Freeman Sotheby's International Realty


Storybook Tudor appeal, an authentic neighborhood vibe, and a little bit of funk make this Conservation District home anything but ordinary. Original details abound, from hardwood floors and graceful arched openings to leaded- and stained-glass windows, vintage millwork, and a decorative fireplace anchoring the inviting Living Room. A separate Dining Room connects to the cheerful Kitchen, where abundant built-in storage adds to the wonderfully collected-over-time feel. Two Bedrooms and a Full Bath complete the main residence. Out back, a detached Guest House offers its own Kitchenette, Full Bath, Walk-In Closet, and generous living/sleeping area—ideal for guests, a home office, studio, or flexible additional living space. An expansive storage area behind the original garage door provides plenty of room for bikes, tools, hobbies, and everything you’d rather keep tucked away. Convenient to the Bishop Arts District, Tyler Station, neighborhood favorites, and the creative energy that has long defined this part of Dallas, this storybook Tudor offers personality, history, and remarkable versatility—all wrapped in the unmistakable sense of community that makes Oak Cliff feel like home.
…By Briggs Freeman Sotheby's International Realty


Welcome home to this updated Tudor in the heart of Elmwood, facing a picturesque greenbelt. A covered front porch leads into a bright, open-concept living space well suited for both everyday living and entertaining. The kitchen features a breakfast bar, stainless-steel appliances, an induction range, and granite countertops. The generously sized primary suite includes a walk-in closet and ensuite bath with dual vanities and a double shower. Upstairs, a spacious loft provides flexible bonus space for a home office, playroom, media room, or second living area. Out back, the expansive yard includes a storage shed with plenty of additional space for gardening, play, or outdoor entertaining. The home was extensively remodeled in 2019, including updates to plumbing, electrical, windows, roof, HVAC, and finishes throughout. Ideally located within walking distance of Tyler Station, the Elmwood trails, and Elmwoof Dog Park. A Rate Break promotion is available through our preferred lender, Select Lending Services: lender-paid temporary buydown of payments based on a 1% lower rate for the first 12 payments. Valid on eligible purchase loans locked between October 7, 2026, and December 31, 2026. Terms subject to change. Rate Break can be used in coordination with the SLS Rate Rebound program which offers to waive refinance lender fees within the 1st 5 years. Ask listing agent for more details.
…By Briggs Freeman Sotheby's International Realty


Part of the socially vibrant West Kessler Neighborhood Association, this distinctive Midcentury home occupies a nearly half-acre wooded setting with a fascinating Oak Cliff pedigree. Custom-built for J. Walter Nyquist, Vice President of Meletio Electric, and believed to be a Pyka-Built residence, it reflects the influence of celebrated Dallas architect Charles Dilbeck, for whom noted Oak Cliff builder Ben Pyka worked as a contractor. Inside, hardwood floors, vaulted ceilings, expansive windows, original built-ins, and a dramatic floor-to ceiling brick fireplace create unmistakable character. Open spaces overlook the mature trees, while crafted details like a built-in serving buffet and the Dutch door to the Third Bedroom evoke the individuality associated with Pyka and Dilbeck. The light-filled Kitchen retains abundant cabinetry and its incredible original Thermador built-in oven. The Primary Suite features windows on two exposures, a generous Walk-In Closet with Elfa shelving, and a wonderfully preserved vintage Ensuite Bath with colorful period tile. The Guest Bath is thoughtfully updated with a glass-enclosed walk-in shower. The Third Bedroom, with natural light from 3 exposures, offers flexibility as a Home Office, Library, Creative Space, or Guest Room. A broad Patio opens to an expansive lawn beneath mature trees. The Detached Garage has upgraded power to support EV charging, while a large Workshop behind it—with windows and its own exterior door—offers exceptional space for a Studio, hobbies, projects, or storage. Nearly eight decades after a 1947 advertisement described this creekside property as a “rustic paradise,” the phrase still feels remarkably apt. Cross the bridge over the creek and arrive beneath a mature tree canopy, where the setting feels unexpectedly removed from the city—a singular Oak Cliff home with architecture, land, history, and a genuine sense of place.
…By Briggs Freeman Sotheby's International Realty


Set on a full acre in Lake Ridge, this nearly 18,000-square-foot estate offers exceptional scale, flexibility and the opportunity for its next owner to make it entirely their own. Built in 2023, the home features 13 bedrooms, 13 full and 4 half baths, multiple living and dining areas, multiple kitchens and a 7-car garage. Designed for large-scale living, entertaining, and extended stays, the layout lends itself beautifully to a family compound, multigenerational household, or private estate with room for guests, work, recreation, and separate living spaces. The home occupies much of the one-acre site, creating a low-maintenance outdoor lifestyle with multiple terraces and balconies rather than expansive grounds to manage. Interior spaces are generous, light-filled, and ready for a buyer to bring their own style and vision to the finishes. Located in the hills of Lake Ridge near Joe Pool Lake, Tangle Ridge Golf Club and Cedar Hill State Park, this is a rare opportunity to acquire estate-scale square footage, privacy, and flexibility at a compelling value in North Texas.
…By Annonceur International


This house comes with a REDUCED RATE as low as 5.875% (APR 6.389%) as of 8-19-2026. This is a seller paid rate-buydown that reduces the buyer's interest rate and monthly payment. Terms apply, see disclosures for more information. Discover the charm of Bishop Arts District living in this charming 2-bedroom, 1-bathroom Dallas home, originally built in 1921 and offering approx. 1,035 square feet of character-filled living space. Situated on a desirable corner lot, this home blends vintage appeal with thoughtful updated in one of Dallas' most vibrant neighborhoods. The living room makes an impression with cathedral ceilings, abundant character, and updated decorative lighting. The refreshed kitchen features a gas oven and cooktop, while a dedicated laundry area adds everyday convenience. The bathroom, a classic claw-foot tub and Katie Kime Dallas toile wallpaper complements the home's historic charm. A standout feature is the generous attic storage, offering valuable additional space and exciting potential for future conversion into an upstairs loft with access via a spiral staircase, subject to applicable approvals and building requirements. Enjoy a location in the heart of the Bishop Arts District in Dallas, known for its locally loved restaurants, bars, boutiques, shopping, entertainment, and neighborhood atmosphere. With nearby hospital access and Downtown Dallas just minutes away, this home offers a compelling combination of historic character, urban convenience, and proximity to some of Oak Cliff's most popular destinations. Whether you're drawn to the cathedral ceilings, vintage details, updated kitchen, corner-lot setting, or the possibilities above, this Bishop Arts home delivers distinctive Dallas living in a highly sought-after location. New roof in 2026.
…By Briggs Freeman Sotheby's International Realty


Incredible opportunity for a meticulously maintained and thoughtfully upgraded two-story townhome with no HOA and a private back yard, conveniently situated between Methodist Hospital, Kessler Park, Bishop Arts, and minutes from Downtown. The ground floor offers open-concept living with hardwood floors, spacious dining, large living room, and access to the private back yard with patio and wood privacy fence. A large kitchen with granite countertops, stainless appliances, generous work space, and a recently installed custom bar area, perfect for entertaining, from coffee to cocktails. Additional features include walk-in pantry, large storage closet, powder bath, and attached garage. Upstairs are three bedrooms, two full bathrooms, a second living area or study, large utility room, and another huge walk-in storage closet. The spacious primary bedroom offers privacy and comfort with a gallery hallway entrance, en suite bath, walk-in closet, and vaulted ceilings.
…By Briggs Freeman Sotheby's International Realty


This ranch style home with a modern flair sits quietly tucked away on tranquil Nob Hill in the heart of Kessler Park. Four bedrooms and two full bathrooms, all on one level, offer versatility and style. With sophisticated vibes, pops of color, and touches of whimsical wallpaper, this home is anything but cookie-cutter. Multiple indoor and outdoor living spaces and an open kitchen-den area create a perfect arrangement for entertaining, complemented by a butler’s pantry and walk-in pantry off the kitchen with room for an additional fridge/freezer and for tons of extra storage. A separate utility room has storage space as well. As an added bonus, the huge 27 x 27 garage has a recently added mini-split to provide additional options for living or working space, workshop or home gym (plus huge additional storage space upstairs in the garage). Current owners have completed extensive upgrades to back yard including grading, French drains, landscaping, fence, and deck as well as plumbing, smart fixtures, and more. Just minutes from Downtown, Bishop Arts, Stevens Park, Coombs Creek trail, and more, your oasis awaits.
…By Briggs Freeman Sotheby's International Realty


Looking for a home that matches your style and your lifestyle? Welcome to this beautifully designed 3-bedroom, 2.5-bath townhouse located in a gated community just minutes from Downtown Dallas — offering the perfect blend of convenience, comfort, and modern living. Built in 2017, this corner-unit home is filled with natural light thanks to its additional windows and airy layout. The spacious living area flows seamlessly into an open-concept kitchen featuring quartz countertops, ample cabinetry, and a dining space ideal for entertaining guests or enjoying cozy nights at home. A convenient half bath downstairs and an attached rear-entry 2-car garage with extra storage add everyday functionality and privacy. Upstairs, the owner’s suite serves as a relaxing retreat complete with a private balcony — the perfect spot for morning coffee or evening unwinding. The ensuite bath offers dual sinks, a soaking tub, separate shower, and a generous walk-in closet. Two additional bedrooms provide flexibility for guests, a home office, fitness space, or growing needs. Nestled within a quiet gated community, this home offers low-maintenance living with style, security, and unbeatable access to the heart of the city.
…By Briggs Freeman Sotheby's International Realty


Modern lines, city energy, total Dallas style. Situated between Trinity Groves and the Bishop Arts District, this 2021-built two-story showpiece brings elevated, contemporary living to Dallas's most unique corridor. Step inside to cool concrete and warm wood floors, a deliberate contrast that sets a design-forward tone. Vaulted ceilings lift the main living area skyward, while windows pour in natural light, keeping the open-concept kitchen and living space airy and bright. The kitchen pairs crisp white cabinetry with a striking blue backsplash, plus generous counter space for weeknight cooking and weekend entertaining alike. A custom California Closets system in the pantry keeps everything organized. Upstairs, three bedrooms, two full baths and a half bath are arranged for privacy, creating a true retreat above the social hub below. The primary bedroom features its own California Closets system, bringing designer-level storage to everyday life. Out back, a private yard framed by leafy tree views offers a serene escape for golden-hour evenings, while the side yard is ready for herbs, blooms or a garden of your own. The HOA handles yard care, sprinklers and fencing, so it's lock-and-leave living, low-maintenance and high-style, made for frequent travelers and weekend gardeners alike. Walk or bike to Bishop Arts boutiques, galleries and restaurants, the Trinity Groves dining scene, Sylvan Thirty and the Trinity River trails. Cross the iconic Margaret Hunt Hill Bridge and you're in Downtown Dallas in minutes, with the Design District, Victory Park and Kessler Park close by.
…By Briggs Freeman Sotheby's International Realty


Completed in 2023, this three-story corner townhome offers 2 bedrooms, 2.5 baths and a private oversized tandem garage in Dallas’ gated Trinity Bluffs community. Enjoy low-maintenance living with a community pool, grassy areas for pets and convenient access to Downtown Dallas, Bishop Arts and Trinity Groves. The open-concept second floor features abundant natural light, warm engineered hardwood floors and a kitchen with Bosch appliances, a gas cooktop and pantry. Ten- and twelve-foot ceilings on the upper floors create an airy feel, while energy-efficient construction adds everyday practicality. A powder bath tucked off the stairway serves the living level, and a skylight brightens the stairs above. Both third-floor bedrooms have ensuite baths and walk-in closets, offering comfortable space for guests, a roommate or a home office. The spacious primary suite includes dual vanities, a walk-in shower, a linen closet and room for a sitting area. Low HOA dues of $195/month, gated access and shared amenities make Trinity Bluffs an appealing option for buyers seeking a newer Dallas townhome with less upkeep. Nearby destinations include the Dallas Streetcar and Trinity Skyline Trail, with dining, shopping and recreation close by.
…By Briggs Freeman Sotheby's International Realty


Step inside this modern West Dallas home featuring thoughtful upgrades, an open concept floor plan and abundant natural light throughout. A flexible first floor bedroom provides an ideal space for guests, a private home office, fitness room or playroom. The spacious family room features a fireplace and flows seamlessly into the kitchen and casual dining area, creating an inviting setting for everyday living and entertaining. Designed for both style and function, the kitchen offers stainless steel appliances, generous cabinetry, granite countertops and an oversized center island with additional seating and preparation space. Upstairs, the expansive primary suite provides a comfortable private retreat with a large bedroom and an ensuite bathroom featuring dual sinks, a soaking tub and a separate shower. Two additional guest bedrooms offer flexibility for family, visitors or another dedicated workspace. The private backyard extends the living space outdoors with a beautiful pergola and plenty of room for grilling, dining, weekend barbecues and relaxing evenings at home. Located in the growing West Dallas area, this property offers convenient access to Downtown Dallas, Trinity Groves, the Dallas Medical District, Bishop Arts District and major roadways connecting residents to employment centers, shopping, dining and entertainment throughout the city. Enjoy a modern Dallas home with a flexible floor plan, spacious bedrooms, comfortable indoor and outdoor living areas and a central location near some of the city’s most popular destinations.
…By Briggs Freeman Sotheby's International Realty


A 2021 modern on a fully gated corner lot near Trinity Groves. Three bedrooms, two and a half baths, and 1,993 square feet that live easy. Downstairs, the living and dining rooms flow into a kitchen built for cooking, with granite counters, a gas cooktop, an island, and a breakfast bar. Upstairs, there’s a game room, a full-size laundry room, and a primary suite with dual sinks, a garden tub, a separate shower, and a walk-in closet. Outside, the front yard is fully enclosed for added privacy, and the corner lot leaves room for side and back yards, plus a covered patio. The two-car garage is joined by two additional parking spaces inside the gate.
…By Briggs Freeman Sotheby's International Realty


Exceptional development opportunity in the growing Red Oak corridor of southern Dallas County. This 2.78± acre tract is zoned for a 32-unit senior multi-family project. Located just minutes from I-35E and within easy reach of Dallas and Waxahachie, this site benefits from convenient connectivity while maintaining a community-oriented environment. The area continues to experience rapid population growth and infrastructure investment, driving sustained demand for quality senior housing. Utilities available to site.
…By Briggs Freeman Sotheby's International Realty


Ascend to a life above it all in this premier downtown high-rise, where 24-7 concierge service curates a seamless, lock-and-leave lifestyle in the sky. Perched on the 18th floor, this refined pied-à-terre captures a poetic balance of glittering skyline views and tranquil park serenity. Bathed in natural light, the open-concept design unfolds with effortless grace, where generous living spaces meet modern sophistication. Underfoot, luxury white oak waterproof flooring lends warmth and continuity, complemented by fresh contemporary paint and stainless-steel appliances—creating a residence that is both timeless and turnkey. The bath offers a quiet moment of retreat, while AT&T Fiber and a dedicated garage parking space ensure everyday ease. Whether a second home or an executive sanctuary, this intimate “jewel box” places you just steps from the rhythm of fine dining, culture, and nightlife. Indulge in a collection of resort-inspired amenities: attentive professional staff, private theater, conference space, state-of-the-art fitness center, and a shimmering pool framed by lush, landscaped grounds with inviting gathering spaces—an elevated lifestyle where every detail feels considered.
…By Briggs Freeman Sotheby's International Realty


Residence 2401 at The House Dallas is a sophisticated luxury high-rise condominium in the heart of Victory Park, offering panoramic Dallas views, a private terrace, designer finishes, and exceptional access to the city's premier dining and entertainment. Perched on one of the building's higher floors, the residence evokes the feeling of a modern motor yacht gliding above the city, with sleek lines and an elevated atmosphere from the moment you arrive. Floor-to-ceiling windows capture sweeping north and southeast vistas, fill the interiors with natural light, and highlight warm white oak flooring throughout the main living spaces. The beautifully appointed kitchen features Crema Marfil marble countertops, Wolf appliances, Sub-Zero refrigeration, and a clean, contemporary design that flows seamlessly into the living and dining areas. Anchored by a custom fireplace, the spacious living room provides an impressive setting for everyday comfort and sophisticated entertaining, framed by dramatic views of the Dallas skyline. The serene primary suite features wide windows overlooking the city and a spa-inspired ensuite bath with a soaking tub, walk-in shower, dual sinks, and generous closet space. A versatile secondary bedroom is ideal for guests or a stylish home office, with access to a full bath suited for overnight visitors. Step onto the private terrace to enjoy evening breezes, sunset cocktails, and expansive city views. This luxury Victory Park residence is just moments from American Airlines Center, acclaimed restaurants, entertainment venues, and some of the most desirable walkable amenities in urban Dallas.
…By Briggs Freeman Sotheby's International Realty


High above Victory Park on the 17th floor of The House, the Philippe Starck-designed tower, this residence frames the Dallas skyline and Santiago Calatrava’s Margaret Hunt Hill Bridge through walls of floor-to-ceiling glass. The setting is just as compelling as the view. Victory Park now sits at the center of Dallas’s rise as “Y’all Street,” with Goldman Sachs’ new Dallas campus taking shape nearby and the new Texas Stock Exchange now trading. Global finance, fine dining, the American Airlines Center and the Katy Trail are all minutes from your door. Inside, the design is quietly refined. Light white oak floors run throughout, with museum-finish walls, Lutron lighting and motorized shades. The kitchen is wrapped in statuary marble and fitted with a Sub-Zero refrigerator, Wolf oven, Bosch induction cooktop, Asko dishwasher and a custom pantry. A second living area works well as a den, study or executive home office. The primary suite is a true retreat, with its own private balcony, a custom-fitted closet and a statuary marble bath with double vanities, an oversized soaking tub and a separate shower. A second balcony, a separate utility room, two assigned parking spaces and a private storage unit complete the home. Residents of The House enjoy a resort-caliber pool terrace with a 130-foot saline infinity pool and separate spa, plus a stylish lounge, a guest suite and a state-of-the-art fitness center. White-glove service includes concierge, valet, 24-hour security and package handling. This is elevated living at the heart of Dallas’s next chapter.
…By Briggs Freeman Sotheby's International Realty


Perched on the 27th floor in the heart of Victory Park, this 4,857-square-foot, two-story penthouse commands unobstructed, 180-degree views of downtown Dallas and the Margaret Hunt Hill Bridge — a vantage point no future development can touch given the building's prime position in the district. Designed with impeccable craftsmanship by Chad Dorsey, interiors by Emily Summers, and building architecture by Philippe Starck, the residence is a rare blend of elegance, sophistication, and pure livability. Four private terraces — over 5,000 square feet combined, landscaped by David Hocker — extend the living space outdoors, complete with an outdoor kitchen, and dining areas built for everything from quiet mornings to large gatherings. Inside, the finish-out is uncompromising: a Bulthaup kitchen with Miele appliances, expansive wine storage, Poliform and walk-in closets, spa baths, a private screening room, and drop-down shades throughout. The residence includes a private two-car garage plus two additional parking spaces. Residents also enjoy the building's signature amenities: a 5th-floor pool terrace with a 130-foot saline infinity pool, separate spa, lounge with coffee bar, guest suite, fitness center, and conference center — backed by concierge service, valet parking, package delivery, and 24-hour security. Walk Score: 93.
…By Briggs Freeman Sotheby's International Realty


Looking for city living without the noise? Check out 1767 Novela Way at the Mirar at the Cedars for a 3 bed, 3 and one 1/2 bath, multi-level, fee simple, new construction home with more than 2000 sq ft of living space. The Santa Barbara / Spanish style home features red-tile (metal) roof and white stucco exterior. The interior is clean, contemporary. The open floor plan on the 2nd level with 11 foot ceilings and oversized picture windows allow natural light to flood the space and live larger than it seems. The chef’s kitchen with Samsung appliances and the oversized center island with waterfall quartz is ready for you to entertain friends and family. The 3rd floor primary suite has 10 foot ceilings, a walk-in closet with a window, a spa-like bath with a deep soaking tub, an oversized walk-in shower, floating cabinets and high-end Delta fixtures. Outside the primary suite is a coffee bar or snack center with built-in cabinets adjacent to the utility closet also outfitted with built-in cabinets. The 3rd floor guest room also has an en-suite bath with walk-in shower. The 1st floor guest room has an en-suite bath with a deep soaking tub. Utilize the bonus room on the 4th floor for workout space, an office or a Zoom room. You could also set up a wet bar for entertaining on your rooftop patio as the bonus room is plumbed for water and is located next to the rooftop patio. Upgrades include: Level 4, smooth finish walls; solid core doors; spray foam insulation throughout; a tankless water heater; high end aluminum windows; 3-layer stucco exterior; metal Spanish tiles and more. The property is gated with code access and has a community dog park. Located in the Cedars known for Lee Harvey’s, the Dive-In swim club, Full City Rooster coffee shop, Baby Back Shack BBQ, Mike’s Gemini Twin and more. Minutes from downtown and multiple highway systems makes the metroplex commute easier from 1767 Novela Way.
…By Briggs Freeman Sotheby's International Realty

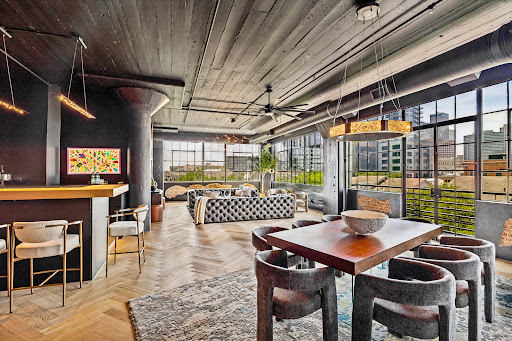


Welcome to Residence 401 at 2220 Canton Lofts—an extraordinary opportunity to own a piece of Dallas history reimagined for modern luxury living in the heart of the Farmers Market District. Originally constructed in 1925 as the Olive & Myers Furniture Company factory, 2220 Canton stands among Downtown Dallas’ most iconic adaptive reuse projects. This historic brick landmark evolved from manufacturing and garment production into one of the city’s most coveted residential loft communities, preserving the authentic architecture that defines true urban living. Today, 2220 Canton Lofts offers a rare opportunity to experience historic character paired with contemporary luxury in one of Dallas’ most vibrant neighborhoods. Residence 401 represents the next chapter in that legacy—a completely redesigned corner residence where industrial heritage meets sophisticated modern design. Soaring 12-foot ceilings, expansive windows, and breathtaking Downtown Dallas skyline views create an airy, light-filled living experience. Original exposed brick walls add warmth and texture, delivering the authentic loft aesthetic rarely found in newer construction. At the center of the home is an exceptional chef’s kitchen anchored by custom Poggenpohl cabinetry and a coveted La Cornue range—a hallmark of culinary craftsmanship and timeless design. Thoughtfully curated for both everyday living and elegant entertaining, the kitchen blends luxury and functionality with premium finishes and an extraordinary 300-bottle wine refrigerator worthy of the most discerning collector. Designer lighting throughout the residence serves as both art and illumination, elevating every space with warmth and sophistication. The expansive open-concept floor plan offers the scale and flexibility sought by today’s urban buyer. Whether hosting intimate gatherings, working remotely, or enjoying quiet evenings overlooking the city lights, Residence 401 delivers a lifestyle centered around comfort, design, and connection. Residents of 2220 Canton Lofts enjoy an array of sought-after amenities, including a resort-style pool, fitness center, rooftop deck with panoramic skyline views, secure building access, and beautifully maintained common spaces. Residence 401 also includes two assigned garage parking spaces—an invaluable luxury in Downtown Dallas. For buyers relocating from New York, Chicago, Los Angeles, or other major metropolitan markets, Residence 401 offers a compelling alternative: authentic loft architecture, luxury finishes, walkability, and lock-and-leave convenience in one of America’s fastest-growing economic centers. Located between Deep Ellum and Downtown Dallas, the Farmers Market District has emerged as one of the city’s most dynamic neighborhoods. Residents are steps from the Dallas Farmers Market, acclaimed restaurants, coffee shops, parks, and entertainment venues, while remaining minutes from the Arts District, Uptown, and major business centers. Historic yet contemporary. Industrial yet refined. Timeless yet forward-looking. Residence 401 at 2220 Canton Lofts is more than a home—it is a landmark property for those who appreciate architecture, design, and the unmistakable energy of urban living.
…By Briggs Freeman Sotheby's International Realty


Set high above the Uptown neighborhood this contemporary loft condominium delivers the kind of urban living Dallas does best—confident, elevated, and unapologetically stylish. With sweeping views that stretch across Downtown Dallas and Uptown Dallas, this two-bedroom, two-and-a-half-bath residence with four dedicated parking spaces, offers architectural edge with everyday livability in one of Dallas’ most walkable and connected neighborhoods. From the moment you enter, the tone is unmistakably modern. Loft-style proportions, soaring ceilings, and expansive walls of glass create an immediate sense of volume and light. The blend of cement, hardwood, and tile flooring grounds the home in texture and durability while reinforcing its contemporary aesthetic. The main living area unfolds as a generous open-concept space that feels equally suited for intimate evenings or lively gatherings. Natural light pours in through oversized windows, framing city views that shift beautifully from day to night. The living and dining areas flow seamlessly, allowing for multiple furniture configurations and a layout that adapts to your lifestyle rather than dictating it. Anchoring the space is a sleek dry bar—both functional and stylish—perfect for entertaining or everyday convenience. Just beyond the main living area, the private terrace is a true extension of the home. Rare and highly coveted, this outdoor space offers panoramic views of the surrounding cityscape. The kitchen, open to the main living space, continues the home’s modern sensibility. Clean finishes and durable materials make it as practical as it is visually appealing. Both bedrooms offer privacy and comfort that elevate the everyday experience. The primary suite is a calm retreat, thoughtfully separated from the main living area. High ceilings and large windows maintain the loft-like feel while creating a restful atmosphere. The ensuite bath is well-appointed with contemporary finishes. A dedicated home fitness area adds another layer of functionality, allowing wellness to be integrated into daily life without leaving home. Positioned in the heart of Uptown, you’re moments from some of Dallas’s most iconic destinations. Enjoy walkable access to the American Airlines Center, Klyde Warren Park, the Katy Trail, the Dallas Arts District, luxury shopping, acclaimed dining, and everyday conveniences are all within easy reach, reinforcing the home’s appeal as a true lock-and-leave lifestyle. Urban living without compromise.
…By Briggs Freeman Sotheby's International Realty


Elevated high above the Dallas Arts District, Residence 2802 at Museum Tower offers an exceptional combination of privacy, generous living spaces and dramatic views. This rare three-bedroom, three-bath residence is wrapped in floor-to-ceiling windows, creating light-filled interiors and an extraordinary vantage point from one of the building’s highest residential floors. Private elevator access opens directly into the residence, creating an intimate sense of arrival and setting the tone for sophisticated high-rise living. Expansive living and dining areas are framed by walls of glass, while the three-bedroom floor plan provides beautifully proportioned spaces for everyday living, overnight guests or a private study. Located in the heart of the Dallas Arts District, Museum Tower offers an urban lifestyle just moments from Klyde Warren Park, renowned cultural destinations, restaurants and Dallas’ financial district and the Texas Stock Exchange. Museum Tower offers residents an exceptional collection of amenities and services, including 24-hour concierge and valet, resort-style pool, great lawn, fitness center, saunas, guest suites, and dog park. World-class dining, shopping, and entertainment are moments away, offering a truly walkable and sophisticated urban lifestyle.
…By Briggs Freeman Sotheby's International Realty


A rare opportunity, this North-facing Home 2401 at Museum Tower offers 3,745 square feet of sophisticated living framed by panoramic views of the Dallas skyline, Klyde Warren Park, Uptown, and the Dallas Arts District. Floor-to-ceiling windows with motorized shades fill the home with natural light, while Venetian plaster walls at the entry create a warm, gallery-like arrival. Expansive living and dining areas flow effortlessly, now presented with a crisp, elegant aesthetic that highlights the home’s clean lines and timeless design. The chef’s kitchen is both striking and functional, centered around a custom island with Basalt counters and outfitted with Miele appliances including a gas cooktop, warming drawer, dual wine refrigerators, and deep, thoughtfully organized storage. A well-appointed butler’s pantry enhances entertaining with stainless steel backsplash, additional prep space, Miele ice maker, and professional dishwasher. A spacious sky room offers a versatile retreat for media or gatherings. The serene primary suite features a Poliform walk-in closet and a spa-inspired bath with heated floors and extraordinary city views. The secondary suite provides comfort and privacy for guests. Outdoors, a limestone-tiled terrace with pet guard extends the living experience above the city. Museum Tower’s curated lifestyle includes 24-hour concierge and valet, an 80-foot pool, fitness center, saunas, guest suites, dog parks, and a private lawn—placing world-class dining, shopping, and culture just moments away.
…By Briggs Freeman Sotheby's International Realty

Receive by email any new listing that may match your search criteria
Your criteria :
By validating this form, you accept the general conditions of use of Le Figaro Properties.
These agencies offer a selection of luxury properties vente at Duncanville. Feel free to contact them for personalized assistance.
