

luxury real estate for sale Ferris, United States


Farmhouse Ferris (United States)
83.9± Acres - Prime Mixed-Use Development Opportunity | FM 780, Ferris, Texas Outstanding 83.9± acre tract located along FM 780 in the rapidly expanding Ferris, Texas area. This property presents a premier opportunity for mixed-use development in one of North Texas's most active growth corridors, with excellent visibility, accessibility, and long-term investment potential. Currently utilized for cattle production, the land is well-suited for continued agricultural use or pasture leasing, providing immediate income potential while development plans are underway. With extensive road frontage along FM 780, the property offers ideal access for future residential, commercial, or light industrial projects. Key Highlights: Size: 83.9± acres of open, usable land Location: Frontage along FM 780, just minutes from downtown Ferris and I-45 Potential Use: Excellent candidate for mixed-use, residential, or light industrial development Current Use: Cattle production with opportunity for pasture lease income Growth Area: Located in a high-demand corridor experiencing rapid population and economic expansion Accessibility: Significant FM road frontage offering flexibility for multiple access points and site layouts This property offers a rare combination of income-producing potential and long-term development upside. Positioned directly in the path of growth, it's an ideal investment for developers or investors looking to capitalize on the ongoing expansion of Ferris and the surrounding region.
…By Annonceur International
15 listings near Ferris


Land Red Oak (United States)
Exceptional development opportunity in the growing Red Oak corridor of southern Dallas County. This 2.78± acre tract is zoned for a 32-unit senior multi-family project. Located just minutes from I-35E and within easy reach of Dallas and Waxahachie, this site benefits from convenient connectivity while maintaining a community-oriented environment. The area continues to experience rapid population growth and infrastructure investment, driving sustained demand for quality senior housing. Utilities available to site.
…By Briggs Freeman Sotheby's International Realty


House with garden Combine (United States)
Welcome to 247 River Bend Trail, a private custom estate on approximately 11.66 ag-exempt acres in River Bend Estates in Combine, TX, just 25 minutes from Downtown Dallas. This beautifully updated horse property blends comfortable country living with the space and functionality of a true Texas ranch. The 3,132-square-foot home offers 3 bedrooms, 2.5 baths, a private office overlooking the seasonal creek, upstairs media room and oversized 3-car garage. The open-concept interior features wood flooring, recessed lighting, a floor-to-ceiling stone fireplace and a spacious kitchen with granite countertops, gas cooktop, double ovens, large pantry and bar seating. The private primary suite includes a soaking tub, oversized walk-in shower and generous walk-in closet. A storm cellar is conveniently located just steps from the back porch. Outside, mature trees provide privacy while a seasonal creek winds through the property. The east-facing 50x15 covered patio with vaulted ceilings and nearby fire pit create an inviting outdoor living space. The property borders the John Bunker Sands Wetland Center, offering a unique natural setting and opportunities to enjoy local wildlife. Equestrian and livestock improvements include a 50x50 insulated shop and barn with electric, RV hookups, 3 stalls and tack room, plus multiple fenced pastures, loafing sheds, cross fencing, and pipe and hog-wire fencing. Multiple entrances provide convenient trailer access. With room for horses, livestock, equipment, RVs and recreational toys, this versatile Combine acreage also offers potential for a future secondary residence, guest retreat or multi-generational living.
…By Briggs Freeman Sotheby's International Realty


House Ennis (United States)
In the heart of Ennis, where historic homes line the streets & time slows just enough to be noticed, 400 W Denton stands as one of the city's most remarkable residences. Positioned on over 1 acre, this historic home listed on the National Register of Historic Places is the kind of property buyers search for, but rarely have the chance to own. From the street, towering trees & expansive grounds frame the home, while the wide front porch invites you to settle in. Inside, the home reveals its craftsmanship in layers. Gorgeous, detailed woodwork, hardwood floors throughout, & original architectural elements create a richness that can't be replicated. The rooms are generous in size & proportion, built for gathering, hosting, & living fully-echoing its history as a former bed and breakfast. The home offers large, open rooms & a flexible floor plan, designed in an era when homes were built for hosting. The spaces here are ideal for entertaining, multi-generational living, or creating a unique residence with income potential. The kitchen is a true centerpiece-designed for both function & presence. Equipped with double ovens, a Viking commercial-grade gas range, & two dishwashers, it's a space that easily supports entertaining on any scale. Whether hosting holidays or weekend dinners, this is a kitchen that rises to the occasion. The possibilities continue with a basement & unfinished third floor, providing space for expansion-whether that's guest quarters, studio space, useful storage, or a future business opportunity. Outdoors, the lifestyle continues with extensive patio areas, offering multiple places to gather, dine, & enjoy the setting. Combined with an oversized lot, the home creates a sense of space that feels both private & connected. Just minutes from downtown Ennis TX, you're close to unique local shopping, dining, & community events. Since Dallas is only about 30 minutes away, this property offers a rare combination of historic charm, space, & proximity to DFW.
…By Annonceur International


House Scurry (United States)
Remarkable 55+ + Acre Property! Will Subdivide! Perfect Opportunity for a Single-family Home Developer or a Cattle horse Farmer. Beautifully updated 3.2.2 1,646 Sf home with barn. Home is Situated in Peaceful Countryside of Lightly Rolling Hills and Lush Grasslands. Stunning Landscaping, Small Pond and Seasonal Creek provides a Tranquil Place to Relax, Unwind and Enjoy the Great Outdoors. The Land is Ideal for Horseback Riding, Recreational Activities, and Ranching. With an Ideal Location and Plenty of Room for Expansion, This Property is the Perfect Place to Start a Residential Development or Build Your Own Private Ranch. Location in Kaufman County between I-45 (13 mi) and US 175 (10 mi) with I-20 (19 mi) further NE. Develop the land and build a countryside subdivision. Located in Kaufman County. Use as your starter Texas Ranch. Easy flat land ripe for development. Close enough to everything Dallas, still far enough away to enjoy the county.
…By Annonceur International


House Duncanville (United States)
Tucked into a quiet Duncanville cul-de-sac, this well-kept 3-bedroom, 2-bath home sits on a large creek lot with an expansive backyard and peaceful natural setting. Covered front and back porches add to the charm and make outdoor living easy, while the interior offers a welcoming fireplace, flexible living space, fresh interior and exterior paint, updated flooring and a comfortable, functional floor plan. Conveniently located with easy access to major roadways and Dallas, 439 Shorewood offers a hard-to-find combination of space, location and value.
…By Briggs Freeman Sotheby's International Realty


House Dallas (United States)
Looking for a home that matches your style and your lifestyle? Welcome to this beautifully designed 3-bedroom, 2.5-bath townhouse located in a gated community just minutes from Downtown Dallas — offering the perfect blend of convenience, comfort, and modern living. Built in 2017, this corner-unit home is filled with natural light thanks to its additional windows and airy layout. The spacious living area flows seamlessly into an open-concept kitchen featuring quartz countertops, ample cabinetry, and a dining space ideal for entertaining guests or enjoying cozy nights at home. A convenient half bath downstairs and an attached rear-entry 2-car garage with extra storage add everyday functionality and privacy. Upstairs, the owner’s suite serves as a relaxing retreat complete with a private balcony — the perfect spot for morning coffee or evening unwinding. The ensuite bath offers dual sinks, a soaking tub, separate shower, and a generous walk-in closet. Two additional bedrooms provide flexibility for guests, a home office, fitness space, or growing needs. Nestled within a quiet gated community, this home offers low-maintenance living with style, security, and unbeatable access to the heart of the city.
…By Briggs Freeman Sotheby's International Realty


House Mesquite (United States)
A rare Mesquite offering for buyers seeking the ease of newer construction, the flexibility of a thoughtful 5-bedroom design, and the financial clarity of no HOA, no PID, and no MUD. Built in 2022 and showing approximately 2,560 square feet per tax records, 529 Picketts Drive pairs modern livability with an unusually practical ownership story just minutes from major Dallas-area connections. The main level is designed around connection, with open living, dining, and kitchen spaces that support both daily routine and effortless entertaining. Granite countertops, stainless appliances, soft-close cabinetry, generous pantry storage, and a substantial island create a polished kitchen that functions as the center of the home — equally suited for quiet mornings, casual dinners, and weekend gatherings. The floor plan is the distinction. Oversized bedrooms, 4.5 baths, and intentional separation create a level of privacy rarely found at this price point. Two second-floor secondary bedrooms include attached full baths, offering private suite-style accommodations ideal for multigenerational living, extended-stay guests, older children, shared living, or a buyer seeking flexible long-term use. A central upstairs flex room adds a refined second living area for media, study, play, fitness, hobbies, or retreat. Outdoor living extends the home’s appeal with a pergola-covered patio, fenced backyard, and fire pit area designed for relaxed evenings and easy hosting. Rare rooftop access adds a memorable perch for sunsets, stargazing, or a quiet moment above the neighborhood. Set on a cul-de-sac with no through traffic, the location is equally compelling: approximately 20 minutes to Downtown Dallas, minutes to I-635 and I-30, and convenient to major Mesquite employers, Amazon-area logistics, shopping, dining, parks, and daily essentials. For those searching for a newer 5-bedroom home in Mesquite TX with no HOA, no PID, no MUD, smart bedroom separation, suite-style flexibility, and quick Dallas access, this is a distinctive needle-in-a-haystack opportunity.
…By Briggs Freeman Sotheby's International Realty


House with garden Dallas (United States)
Welcome home to this updated Tudor in the heart of Elmwood, facing a picturesque greenbelt. A covered front porch leads into a bright, open-concept living space well suited for both everyday living and entertaining. The kitchen features a breakfast bar, stainless-steel appliances, an induction range, and granite countertops. The generously sized primary suite includes a walk-in closet and ensuite bath with dual vanities and a double shower. Upstairs, a spacious loft provides flexible bonus space for a home office, playroom, media room, or second living area. Out back, the expansive yard includes a storage shed with plenty of additional space for gardening, play, or outdoor entertaining. The home was extensively remodeled in 2019, including updates to plumbing, electrical, windows, roof, HVAC, and finishes throughout. Ideally located within walking distance of Tyler Station, the Elmwood trails, and Elmwoof Dog Park.
…By Briggs Freeman Sotheby's International Realty


House Dallas (United States)
This house comes with a REDUCED RATE as low as 5.875% (APR 6.389%) as of 8-19-2026. This is a seller paid rate-buydown that reduces the buyer's interest rate and monthly payment. Terms apply, see disclosures for more information. Discover the charm of Bishop Arts District living in this charming 2-bedroom, 1-bathroom Dallas home, originally built in 1921 and offering approx. 1,035 square feet of character-filled living space. Situated on a desirable corner lot, this home blends vintage appeal with thoughtful updated in one of Dallas' most vibrant neighborhoods. The living room makes an impression with cathedral ceilings, abundant character, and updated decorative lighting. The refreshed kitchen features a gas oven and cooktop, while a dedicated laundry area adds everyday convenience. The bathroom, a classic claw-foot tub and Katie Kime Dallas toile wallpaper complements the home's historic charm. A standout feature is the generous attic storage, offering valuable additional space and exciting potential for future conversion into an upstairs loft with access via a spiral staircase, subject to applicable approvals and building requirements. Enjoy a location in the heart of the Bishop Arts District in Dallas, known for its locally loved restaurants, bars, boutiques, shopping, entertainment, and neighborhood atmosphere. With nearby hospital access and Downtown Dallas just minutes away, this home offers a compelling combination of historic character, urban convenience, and proximity to some of Oak Cliff's most popular destinations. Whether you're drawn to the cathedral ceilings, vintage details, updated kitchen, corner-lot setting, or the possibilities above, this Bishop Arts home delivers distinctive Dallas living in a highly sought-after location. New roof in 2026.
…By Briggs Freeman Sotheby's International Realty


House with terrace Dallas (United States)
Looking for city living without the noise? Check out 1767 Novela Way at the Mirar at the Cedars for a 3 bed, 3 and one 1/2 bath, multi-level, fee simple, new construction home with more than 2000 sq ft of living space. The Santa Barbara / Spanish style home features red-tile (metal) roof and white stucco exterior. The interior is clean, contemporary. The open floor plan on the 2nd level with 11 foot ceilings and oversized picture windows allow natural light to flood the space and live larger than it seems. The chef’s kitchen with Samsung appliances and the oversized center island with waterfall quartz is ready for you to entertain friends and family. The 3rd floor primary suite has 10 foot ceilings, a walk-in closet with a window, a spa-like bath with a deep soaking tub, an oversized walk-in shower, floating cabinets and high-end Delta fixtures. Outside the primary suite is a coffee bar or snack center with built-in cabinets adjacent to the utility closet also outfitted with built-in cabinets. The 3rd floor guest room also has an en-suite bath with walk-in shower. The 1st floor guest room has an en-suite bath with a deep soaking tub. Utilize the bonus room on the 4th floor for workout space, an office or a Zoom room. You could also set up a wet bar for entertaining on your rooftop patio as the bonus room is plumbed for water and is located next to the rooftop patio. Upgrades include: Level 4, smooth finish walls; solid core doors; spray foam insulation throughout; a tankless water heater; high end aluminum windows; 3-layer stucco exterior; metal Spanish tiles and more. The property is gated with code access and has a community dog park. Located in the Cedars known for Lee Harvey’s, the Dive-In swim club, Full City Rooster coffee shop, Baby Back Shack BBQ, Mike’s Gemini Twin and more. Minutes from downtown and multiple highway systems makes the metroplex commute easier from 1767 Novela Way.
…By Briggs Freeman Sotheby's International Realty


House Dallas (United States)
THREE-STORY END-UNIT TOWNHOME in the gated Trinity Bluffs community, offering an oversized attached tandem garage, abundant natural light, and convenient access to Downtown Dallas, Bishop Arts, Trinity Groves, the Dallas Streetcar, and the Trinity Skyline Trail. Positioned at the end of its row for added privacy, this modern residence combines the ease of low-maintenance living with the space and functionality of a townhome. The open-concept main level features soaring ceilings, engineered hardwood floors, and oversized windows that create a bright, inviting setting for everyday living and entertaining. The kitchen is equipped with a premium Bosch appliance package including a gas range, built-in oven, microwave, and refrigerator, and flows seamlessly into the living and dining areas. Upstairs, two private bedroom suites each include an ensuite bath and walk-in closet. The spacious primary suite features dual vanities, a walk-in shower, and room for a sitting area, while the secondary suite offers flexibility for guests, a home office, or additional living needs. Additional highlights include a guest powder bath, oversized attached tandem garage, and end-unit placement providing additional windows and natural light. Trinity Bluffs offers gated access and a community pool, all just minutes from some of Dallas’ best dining, shopping, recreation, and cultural destinations. 381 E Greenbriar Lane #1001 offers a rare combination of townhome living, accessibility, privacy, and convenience in one of North Oak Cliff’s most connected locations.
…By Briggs Freeman Sotheby's International Realty


House with pool and garden Dallas (United States)
Welcome to Trinity Bluffs, a charming community tucked along the Trinity River just minutes from downtown Dallas. Located on a quiet, quaint street with plenty of guest parking outside of the gated access, this three story townhome at 381 E. Greenbriar Lane, Unit 1002, offers 2 bedrooms, 2.5 baths, 1,414 square feet with a spacious 2 car tandem garage. One of the most unique features of this home is its rare dual balcony floor plan, offering peaceful, tree lined views and, in the winter months, a clear look at Reunion Tower something few townhomes in the community can offer. Inside, you’ll find high ceilings, rich oak-style wood floors, and a bright, open concept second floor where the living, dining, and kitchen areas come together comfortably. The kitchen is both stylish and functional, featuring Bosch appliances, a gas range, built-in microwave, quartz countertops, and designer lighting. A convenient powder bath is also located on this level. Upstairs, the two bedrooms are thoughtfully split for added privacy, each with its own en suite bath. The primary suite includes a large walk-in closet and a relaxing retreat at the end of the day. Enjoy a short stroll to the community pool, easy access to major highway, trails, the Bishop Arts District, and a variety of local dining and entertainment. With its welcoming feel, rare layout, low HOA dues, and convenient location, this home offers a wonderful opportunity to enjoy one of Oak Cliff’s gated communities.
…By Briggs Freeman Sotheby's International Realty


House Dallas (United States)
Storybook Tudor appeal, an authentic neighborhood vibe, and a little bit of funk make this Conservation District home anything but ordinary. Original details abound, from hardwood floors and graceful arched openings to leaded- and stained-glass windows, vintage millwork, and a decorative fireplace anchoring the inviting Living Room. A separate Dining Room connects to the cheerful Kitchen, where abundant built-in storage adds to the wonderfully collected-over-time feel. Two Bedrooms and a Full Bath complete the main residence. Out back, a detached Guest House offers its own Kitchenette, Full Bath, Walk-In Closet, and generous living/sleeping area—ideal for guests, a home office, studio, or flexible additional living space. An expansive storage area behind the original garage door provides plenty of room for bikes, tools, hobbies, and everything you’d rather keep tucked away. Convenient to the Bishop Arts District, Tyler Station, neighborhood favorites, and the creative energy that has long defined this part of Dallas, this storybook Tudor offers personality, history, and remarkable versatility—all wrapped in the unmistakable sense of community that makes Oak Cliff feel like home.
…By Briggs Freeman Sotheby's International Realty

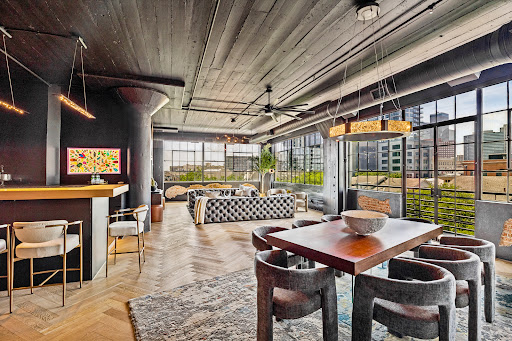


Loft Dallas (United States)
Welcome to Residence 401 at 2220 Canton Lofts—an extraordinary opportunity to own a piece of Dallas history reimagined for modern luxury living in the heart of the Farmers Market District. Originally constructed in 1925 as the Olive & Myers Furniture Company factory, 2220 Canton stands among Downtown Dallas’ most iconic adaptive reuse projects. This historic brick landmark evolved from manufacturing and garment production into one of the city’s most coveted residential loft communities, preserving the authentic architecture that defines true urban living. Today, 2220 Canton Lofts offers a rare opportunity to experience historic character paired with contemporary luxury in one of Dallas’ most vibrant neighborhoods. Residence 401 represents the next chapter in that legacy—a completely redesigned corner residence where industrial heritage meets sophisticated modern design. Soaring 12-foot ceilings, expansive windows, and breathtaking Downtown Dallas skyline views create an airy, light-filled living experience. Original exposed brick walls add warmth and texture, delivering the authentic loft aesthetic rarely found in newer construction. At the center of the home is an exceptional chef’s kitchen anchored by custom Poggenpohl cabinetry and a coveted La Cornue range—a hallmark of culinary craftsmanship and timeless design. Thoughtfully curated for both everyday living and elegant entertaining, the kitchen blends luxury and functionality with premium finishes and an extraordinary 300-bottle wine refrigerator worthy of the most discerning collector. Designer lighting throughout the residence serves as both art and illumination, elevating every space with warmth and sophistication. The expansive open-concept floor plan offers the scale and flexibility sought by today’s urban buyer. Whether hosting intimate gatherings, working remotely, or enjoying quiet evenings overlooking the city lights, Residence 401 delivers a lifestyle centered around comfort, design, and connection. Residents of 2220 Canton Lofts enjoy an array of sought-after amenities, including a resort-style pool, fitness center, rooftop deck with panoramic skyline views, secure building access, and beautifully maintained common spaces. Residence 401 also includes two assigned garage parking spaces—an invaluable luxury in Downtown Dallas. For buyers relocating from New York, Chicago, Los Angeles, or other major metropolitan markets, Residence 401 offers a compelling alternative: authentic loft architecture, luxury finishes, walkability, and lock-and-leave convenience in one of America’s fastest-growing economic centers. Located between Deep Ellum and Downtown Dallas, the Farmers Market District has emerged as one of the city’s most dynamic neighborhoods. Residents are steps from the Dallas Farmers Market, acclaimed restaurants, coffee shops, parks, and entertainment venues, while remaining minutes from the Arts District, Uptown, and major business centers. Historic yet contemporary. Industrial yet refined. Timeless yet forward-looking. Residence 401 at 2220 Canton Lofts is more than a home—it is a landmark property for those who appreciate architecture, design, and the unmistakable energy of urban living.
…By Briggs Freeman Sotheby's International Realty


Apartment Dallas (United States)
Experience modern urban living in this brownstone-style townhome in the heart of Dallas’ Farmers Market District, one of Downtown Dallas’ most vibrant and walkable neighborhoods. Offering exceptional value, this is one of the best-priced homes in the neighborhood, combining luxury, location, and flexibility. Designed across four thoughtfully planned levels, this spacious residence features 3 bedrooms, 3.5 baths, and a versatile floor plan ideal for today’s lifestyle. The private first-floor en-suite bedroom is perfect for guests, a home office, fitness studio, or multigenerational living. The second level features an open-concept living, dining, and kitchen filled with natural light from expansive windows overlooking tree-lined streets. The well-appointed kitchen offers abundant cabinetry, generous prep space, and seamless flow for entertaining, complemented by a convenient powder bath. The third floor includes additional private bedroom suites, while the fourth-floor loft is ideal as a media room, game room, office, or second living area. Step onto the private rooftop balcony and enjoy stunning Downtown Dallas skyline views, perfect for morning coffee or evening gatherings. Enjoy a truly walkable lifestyle with the Dallas Farmers Market, Harwood Park, Main Street Garden, Deep Ellum, and countless restaurants, coffee shops, breweries, and entertainment venues just steps away. You’ll also appreciate close proximity to the Dallas Arts District, Downtown Financial District, Baylor University Medical Center, and major employers, with easy access to I-30, US-75, I-35E, and DART rail. Whether you’re seeking a primary residence, lock-and-leave city home, or investment opportunity, this exceptional townhome delivers outstanding value in one of Dallas’ fastest-growing urban neighborhoods. With its flexible floor plan, quality construction, unbeatable walkability, and best price in the neighborhood, this is Downtown Dallas living at its finest.
…By Briggs Freeman Sotheby's International Realty
'%20stroke='%23DDAA3A'%20stroke-width='1.909'%20stroke-linecap='square'%20stroke-linejoin='bevel'/%3e%3c/svg%3e)
Receive by email any new listing that may match your search criteria
Your criteria :
- For sale
- Ferris, United States, +30 km
By validating this form, you accept the general conditions of use of Le Figaro Properties.