The agencies at Landéda
These agencies offer a selection of luxury properties vente at Landéda. Feel free to contact them for personalized assistance.

 English$ USD · m²


By Demeures Marines
Demeures Marines presents "Emeraude," a stone villa ideally located on the Sainte-Marguerite peninsula in Landéda, facing the wild landscapes of the Aber Wrac'h. Here, the sea seems endless. The waters reflecting emerald green and turquoise blue create a poetic backdrop, punctuated by the Cézon fort, the islands, and the Île Vierge lighthouse on the horizon. Built in the 1970s, this family home reveals a deeply inspiring atmosphere. Situated facing the estuary, it offers an immediate feeling of freedom characteristic of houses open to the sea. The tides rhythm the days, the light changes throughout the hours, and nature provides a permanent spectacle. Designed with refinement by interior architect Roger Kérinec, the house reveals a unique style where every detail tells a story of an era and a way of living. The rough stone walls, the rustic slate from Sizun, the custom woodwork, the fabrics by Paule Marrot, the molded niches, and the coffered ceiling in exotic wood create a delicately preserved ensemble. The soul of the place immediately captivates. The building seems frozen in time, with this absolutely unique old-world charm. The ground floor features an entrance hall, a kitchen, and a spacious living area of nearly 60 square meters warmed by a granite fireplace designed by the architect. Bathed in light, this space open to the foreshore offers a fascinating view of the shore. The large openings naturally extend the perspectives toward the terraces and the horizon. On the first floor, the four lofted bedrooms reveal a cozy atmosphere reminiscent of the cabins of proud ships. A bathroom completes this night space designed to host family and friends. Two adjoining outbuildings extend the charm of the property. The first includes a laundry room, a shower room, and, upstairs, a sailor cabin-style bedroom, ideal for children or teenagers. The second reveals a storage room to be reinvented and a lofted bedroom with a sea view, offering multiple layout possibilities. The 8,877 square meter plot forms an exceptional natural setting facing the Aber Wrac'h. Between the sea-facing terraces, the rocks, the wind-swept grasses, and immediate access to the beach and the GR34 hiking trail, the property offers a unique connection with the elements. Here, days are spent outdoors, with swimming, paddleboarding, boat outings, and walks to the Cézon fort accessible at low tide. "Emeraude" is a house of memories, transmission, and freedom. A timeless place for those who dream of a family refuge facing the sea, in one of the most beautiful landscapes of northern Finistère.This description has been automatically translated from French.
…


Located on the seafront on the highly sought-after Sainte-Marguerite peninsula, this 1960s family home offers a unique experience: spectacular views of the Aber Wrac'h channel, Cézon Island, and, in the background, the imposing Île Vierge lighthouse. Protected from rising waters, the house is surrounded by landscaped grounds that extend to the sea, with direct access to the beach—a discreet and priceless luxury. The tides punctuate the days in an atmosphere of tranquility. From the entrance, a small veranda leads to a large living room facing the sea, capturing the last rays of the sun from its terrace overlooking the sea, as well as a separate kitchen with pantry. Upstairs, four bedrooms comprise the sleeping area, two of which offer breathtaking sea views. A bathroom and separate toilet complete this level. Adjoining the house, an annex with independent access includes a boiler room, a shower room, a toilet, and an upstairs bedroom, perfect for independently hosting guests. A garage, partially converted into a bedroom on the upper level, also enjoys a beautiful sea view. An additional garage in the grounds completes the property. Immediately habitable, this authentic house awaits only a light renovation to reveal its full potential and enhance its ocean-facing architecture. A seaside gem for lovers of unique places seeking escape and the sea's light. Advertisement submitted by Olivier Lintanf, sales agent - RSAC Brest: 415165356 - Not receiving funds
…By Bretagne Sud Sotheby's International Realty Quimper


The advertiser did not provide an english description for this listing.
…By Orpi - L2m Immobilier Brest Port


Nestled in Landeda, this outstanding property, built in 2015, is now for sale. It is definitely worth a look. The property has splendid countryside views overlooking a park. If you're looking for a spacious property, the property has a great living space of 800 sq. m. You will find a haven of peace and tranquility on its 10667 sq. m garden and its two terraces. Upon entering the house, you step into a beautiful hall and cross into a dining room and a nord:sud, spacious living room. There are eight bedrooms. Extra amenities include a home gym. We think that its brightness, its fantastic natural light and its perfect condition are a catch. Direct contact: Olivier LINTANF Commercial agent RSAC Brest: 415165356 Agency card: 2903 2021 000 000 154 +33 (0)6 61 79 87 89
…By Bretagne Sud Sotheby's International Realty Quimper


Ideally located, this rare home offers a spectacular panoramic view of the estuary of the two Abers, the Aber Wrac'h and the Aber Benoît. Just steps from the shore and one of the region's most beautiful beaches, it enjoys a peaceful and privileged environment in a sought-after residential area. From the moment you enter, the house captivates with the remarkable quality of its construction (1980) and its elegant renovation completed in 2015 with the assistance of an architect. Spanning over 318 m² of living space, it perfectly embodies the blend of modern comfort and the charm of the Breton coastline. Set on a plot of over 12,300 m², this property features a carefully landscaped garden, a true green oasis. The amenities are worthy of this exceptional place: four suites, including one with a dressing room, four shower rooms, six toilets, two spacious living areas totaling 90 m² with fireplaces, an equipped kitchen, a back kitchen, a dining room, a laundry room, an office-library, a large garage… Outside, everything is designed for comfort and serenity: patio terrace, cellar, borehole, paved parking, accessible PMR, security equipment, not to mention a robotic lawnmower for maintaining the green spaces. At every moment, the sea invites itself into your daily life, offering a living spectacle of the maritime activity of the Abers. Serenity, intimacy, and an exceptional natural setting characterize this unique property, located in close proximity to the GR34 coastal path and the best oyster farming addresses in Finistère Nord. A rare gem, ready to live in, for lovers of the sea and wide open spaces.This description has been automatically translated from French.
…By Pierres Et Mer


The advertiser did not provide an english description for this listing.
…By 3g Immo Prestige


EXCLUSIVITY - BRITTANY - NORTHERN FINISTÈRE - ABER BENOIT Exceptional Former Mill? Charming estate with 3 labeled Gîtes de France At the bend of a path lined with greenery, in a preserved environment where the whisper of water accompanies every moment, reveals a rare place steeped in history. Built around an old mill whose original mechanism is still visible, this exceptional estate extends over more than one hectare of land crossed by a stream, offering a remarkable natural setting and a peaceful atmosphere conducive to relaxation and escape. Completely renovated with remarkable care, the property elegantly combines the charm of the old and contemporary comfort. Each space has been thoughtfully designed down to the smallest details, with a selection of noble and quality materials. The bathrooms, dressed in stone sheets, perfectly illustrate the level of finish and attention paid to the aesthetics of the places. The estate hosts three independent gîtes, each developing approximately 78 m², 70 m², and 99 m² of living space respectively. Each has warm living rooms, furnished and equipped kitchens, several comfortable bedrooms, and private outdoor spaces allowing full enjoyment of the surrounding natural setting. Already successfully operated, the accommodations benefit from the prestigious Gîtes de France label, a true guarantee of quality and recognition among a loyal tourist clientele. This distinction reflects the comfort, the level of equipment, and the excellence of the welcome provided. Beyond its undeniable charm, this property represents a particularly attractive investment opportunity due to its significant rental potential. The activity can be continued immediately or further developed in a sector where demand for authentic and characterful accommodations continues to grow. A shed completes this ensemble with multiple possibilities. Whether you are looking for a turnkey tourist project, a character family estate, or a heritage investment in a privileged environment, this property will appeal to lovers of unique places where nature, history, and profitability harmoniously meet. A true haven of peace, where time seems suspended along the water. For more information, feel free to contact your Beniguet Immobilier advisor. Stéphanie RIGAUD Your advisor at Beniguet Immobilier 02 98 38 10 90 // 06 85 20 09 04 (4.20% fees inclusive to be paid by the buyer.)This description has been automatically translated from French.
…By Beniguet Immobilier


In the peaceful countryside, just 5 minutes from the beaches and amenities, this renovated 1900 farmhouse offers a truly characterful estate on approximately 6,500 sqm of land. The property comprises a 280 sqm main villa and three independent gîtes (90 sqm, 50 sqm, and 30 sqm), each with terraces, a landscaped garden, and an indoor swimming pool in a protected natural setting. The villa boasts generous living spaces: a spacious entrance hall, a bright living/dining room with access to the heated indoor pool, and a semi-open-plan fitted and equipped kitchen with a central island. Upstairs, there is a mezzanine office, a bedroom with an en-suite bathroom, a very large, bright bedroom with a sitting area, a bathroom, and a dressing room. The attic has been converted into a large bedroom. Comfort is ensured by underfloor heating on the ground floor with a heat pump and radiators upstairs. Outside, multiple wooden terraces open onto a private garden. The three cottages, each with its own separate entrance, feature living rooms with fully equipped kitchens, bedrooms, and mezzanines, allowing for immediate use as seasonal rentals. A shared covered swimming pool, heated by a heat pump, completes the property. A utility room, workshop, and garden shed are additional outbuildings. The septic system is compliant, and no work is required. This unique property in Finistère is ideal as a primary residence with a hospitality business or as a prestigious investment property. Energy Performance Certificate (EPC): Energy Class: D / Climate Class: B. Estimated annual energy costs for standard use: between EUR2,380 and EUR3,230 per year. Average energy prices indexed as of January 1, 2021 (including subscriptions). Information on the risks to which this property is exposed is available on the Géorisques website: https://www.georisques.gouv.fr. Contact: Laurent 33 6 62 33 89 91. RSAC: 852199579 BREST
…By Espaces Atypiques Finistère


EXCLUSIVITY. PLOUGUIN. In the heart of a preserved natural environment, this character property extends over more than 3.5 hectares of a landscaped park combining flowered spaces, woods, and a pond, offering a living environment where calm and intimacy are absolute.Out of sight, the property reveals itself along its paths and outbuildings, unveiling a harmonious ensemble designed to combine elegance, nature, and the art of living.The main house, an authentic stone building fully renovated by local artisans, combines the charm of the old with quality features.It includes a reception area of approximately 70 m², flooded with light, an independent kitchen of 23 m², as well as an intimate living room of about 25 m².A ground-floor bedroom completes the first level.Upstairs, four comfortable bedrooms and two bathrooms compose the sleeping area. The entire house has undergone meticulous renovation with bespoke fittings and quality materials, reflecting a constant attention to detail.The exteriors are equally remarkable and offer rare features:- Covered pool of 6 x 12 m, accompanied by a large pool house, a true space for relaxation and conviviality.- Private tennis court.- Large closed barn of about 290 m², with surrounding paving, ideal for vehicle collection, storage, or activities requiring large volumes.- Carport for multiple vehicles.- Second semi-open barn, in excellent condition.The estate, perfectly maintained, offers multiple usage possibilities: high-end family residence, leisure property, or project requiring large spaces.A rare, confidential, and preserved place where nature, volume, and quality of renovation unite to create an exceptional living environment.Complete file and additional information available upon request.SELARL Delphine LE BIHAN and Fabien GUIZIOU, associate notaries6 place Général Leclerc - 29870 LANNILISThis description has been automatically translated from French.
…By Delphine Le Bihan Et Fabien Guiziou, Notaires Associes


A 15th-century completely renovated manor house and outbuildings, close to the beaches on the Coast of Legends in North Finistère, Brittany. The property is set in the countryside, 900 m on foot from a white sandy beach. A small road winds its way through the cultivated fields to the property and its entrance framed by two stone pillars. The manor house is accessed via the courtyard, where there is a well that is still in use. The courtyard is enclosed by outbuildings. The garden, made up of a number of flower-filled areas, is walled at the rear and closed off by a gate. Below, there is a former mill, some of whose original features remain. It is currently without a roof. A pond runs alongside the property. Built in the 15th century, the manor house has been fully restored to modern-day standards, without losing any of its authenticity. The architecture embodies the transition between the Gothic and Renaissance styles in Brittany. The complex comprises five buildings in a square. The central dwelling is two storeys high and topped with three large chimneys. The slate roof is gabled and has two sculpted dormer windows. The building is connected to a round tower topped by a dovecote, which houses a spiral staircase. The façades are built out of granite rubble stone and are entirely lime pointed. A single-storey wing has been added to one side of the main building. The outbuildings face each other on either side. They are currently used as a garage and a shed. A large, fully renovated outbuilding, currently used as a guest house, faces the manor house and partly closes off the courtyard. The complex is harmonious, protected from the wind and from prying eyes, and surrounded by grassy areas and flowering bushes.
…By Patrice Besse


iad France - Franck Toso offers you: GUISSÉNY - Close to the sea. HOUSE - T7 170M² Single Storey - 'The place to be', a little marine air always.... not scorching! Very beautiful contemporary, bright, close to the sea (about 700 m)! with a total area of approximately 170 m² of single-storey living space!, built in 2010 with an extension of approximately 65 m² made in 2016, on a beautiful landscaped garden of approximately 941 m² and closed! In excellent condition, this single-storey house please! located in Guissény (Kernic - very close to a Natura 2000 site), offers a serene living environment just steps from the Breton coast, with a full South-South-West exposure ensuring natural brightness throughout the day. Arranged around 7 carefully arranged rooms, an entrance, then a garage + wine cellar, pantry, laundry room, a beautiful living room, with its high-end kitchen, its living-dining room. A hallway leads us to the sleeping and 'relaxation' area, a toilet, urinal, washbasin, a large bathroom with a bathtub, shower, and 2 sinks, and the first 3 bedrooms. still from the hallway, the 'relaxation' area or TV lounge with an insert fireplace, with an area of approximately 20 m², a 4th bedroom and the wonderful master suite!...... with a fitted and equipped dressing room, the large bedroom and its bathroom with toilet, shower, bathtub, 2 sinks..... And there you have it! excellent! and all on one level, does it appeal? yes yes! for the fluidity of its internal circulation and the quality of its volumes. Returning to the living room, bright thanks to the South, South-West orientation overlooking a terrace, offers a friendly atmosphere, the house presents very beautiful finishes, the reflection of a recent construction maintained in superb condition. The individual heating system, combining a wood insert, radiating panels, and electric underfloor heating, ensures optimal thermal comfort in all seasons. This triple heating solution allows precise temperature management in each space, while providing a friendly touch with the insert in the relaxation-TV lounge area. On the exterior side, the 941 m² land, closed, represents a considerable asset, offering a spacious outdoor area fully set up, terrace, barbecue, trampoline.... and even a 'Zen' fountain welcomes you upon arrival at the property! The South-South-West exposure makes it a suitable setting to enjoy sunny days, characteristic of this coastal sector of Finistère. Guissény, a municipality of the Pays de Lesneven in North Finistère, benefits from a preserved natural environment in immediate proximity to beaches, shops, and coastal paths of the Abers country. The calm residential setting and the quality of Breton life make this location a privileged choice for living. Contact me.... and I will show you all the advantages of this beautiful property during a visit! Agency fees payable by the seller. Presentation of a valid identification document will be requested during the visit, in accordance with Article L.561-5 of the Monetary and Financial Code. Information on the risks to which this property is exposed, including the legal obligation of clearing, is available on the Géorisques site: http://www.georisques.gouv.fr. This real estate advertisement has been drafted under the editorial responsibility of Mr. Franck Toso, independent real estate agent (without holding funds), commercial agent of the SAS I@D France registered with the Brest RSAC under number 484 073 176, holding the real estate canvassing card on behalf of the I@D France SAS company.This description has been automatically translated from French.
…By Iad France


Single-story house 500 meters from the beach - Guisseny - Finistère Nord Located in Guisseny, in a preserved environment between land and sea, this contemporary villa of 163 m² is an invitation to serenity. Completely designed on one level in 2010 and enhanced by a renovation in 2016, it is distinguished by its clean lines (flat roof), high-end features, and careful decoration. Just 500 meters from the shore, it promises a daily life marked by sea spray, coastal walks, and sunsets, all within the comfort of a bright and warm interior. What sets it apart: Immediate access to the beach, a spacious master suite, ultra-functional living spaces, as well as a landscaped garden requiring little maintenance, complemented by a beautiful terrace and a garage. Whether for your main residence or an exceptional pied-à-terre, this haven of peace is waiting for you.This description has been automatically translated from French.
…By Pierres Et Mer


20 minutes from sandy beaches, 25 minutes from Brest international airport, 7 minutes from a town with all amenities, charming traditional Breton manor house in need of renovation set in 39 hectares of grounds. Built in the 19th century on a 16th century base, the manor house stands in front of its parklands and large outbuildings. The first attraction is the beautiful setting, sheltered from view and served by three driveways running through the grounds. There are uninterrupted views over the parklands and pastures, with no nuisances on the horizon. The absence of direct neighbours provides total privacy. The main dwelling, which can be divided, comprises two buildings set at right angles around a square tower. The first, facing east-west, comprises an entrance hall, a dining room, a large lantern lounge, a kitchen, then a stairway leading upstairs to four bedrooms and a bathroom, and on the second floor three bedrooms and an attic. The other wing, which is largely open to the south and overlooks the courtyard, comprises an entrance hall, a row of three rooms, a grand staircase leading to four bedrooms and a bathroom. Oil-fired central heating; the property is in need of complete renovation to bring it up to date. The outbuildings comprise a small house that has been renovated and rented out, a second dwelling, a garage, a shed, former stables and various small buildings. Comprising parklands surrounding the manor house, rented land and woods, the property is in one piece and provides a perfect country setting. Sale price including fees: 866 250 euros Fees payable by the buyer Fees : 4.99 % of the price excluding fees Sale price excluding fees : 825 000 euros Energy class : E Climate class : E Estimated annual energy costs for standard use: between €10,139 and €13,718 per year. Average energy prices indexed to 2021, 2022 and 2023. Information on the risks to which this property is exposed is available on the Géorisques website: www.georisques.gouv.fr
…By Agence Mercure Bretagne


Nestled in the heart of lush greenery, this peaceful haven houses a 1980s stone house, completely transformed in 2024, combining old-world charm and modernity. Upon entering, you are greeted by a central space that harmoniously distributes the ground floor rooms. To the left, a master bedroom with a shower room and a separate toilet. Opposite you, a spacious living room bathed in light, extended by an open-plan kitchen, all enhanced by a huge bay window overlooking an intimate terrace and its jacuzzi. To the right, an elegant staircase leads upstairs. Upstairs, a spacious landing, ideal for a study area, leads to three bedrooms and a bathroom. The fully finished basement offers ample space for parking and also houses a very practical laundry area. Outside, a wooded and unspoiled park, completely private, guarantees peace and quiet, far from any disturbances. The house is air-conditioned, has triple glazing, and is fully compliant with sanitation standards. All you have to do is install the furniture!
…By Bretagne Sud Sotheby's International Realty Quimper


Green Valley sector in Gouesnou, a quiet and green residential area, mainly composed of individual houses very close to the city of Brest, Kergaradec and major roads. On a magnificent plot of 2105 m2 of land (+ shared private path of 324 m2), with no overlooking, facing south, come and discover this superb house built in 1990 with quality materials. It offers on the ground floor: a spacious living room with a fitted and equipped kitchen of more than 50 m2, a pantry, a bedroom with its private shower room, also on the ground floor, a double garage with a room above that can be converted into a guest bedroom or other. The house also offers a cellar, with its wine cellar, accessible through the garage. Upstairs, a magnificent staircase leads you to three bedrooms, a laundry room, and a bathroom. Tranquility assured in this green and wooded area of Gouesnou, very close to the city's amenities. Do not hesitate to contact us for more information or a visit. REFERENCE LUXIOR IMMOBILIER 26605IM (5.38% fees incl. tax charged to the buyer.) Isabelle MONFORT (EI) Commercial Agent - RSAC Number: 479 291 189 - BREST.This description has been automatically translated from French.
…By Luxior Immobilier Brest


The advertiser did not provide an english description for this listing.
…By Orpi - Saint Pierre Jsp


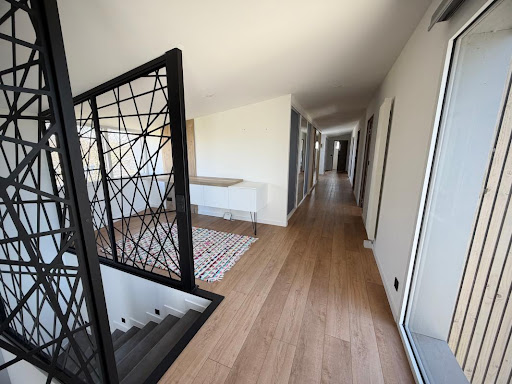
The advertiser did not provide an english description for this listing.
…By Orpi Saint-renan Jsp


The advertiser did not provide an english description for this listing.
…By Orpi - Saint-louis


EXCLUSIVE LUXIOR CÔTE DES LEGENDES. AN EXCEPTIONAL PROPERTY NEAR THE COAST. Alone in the world, yet never isolated. Without immediate neighbors or nuisances, this remarkable stone property of approximately 200 m² unfolds in 4,834 m² of nature, all while keeping shops within walking distance. Nearby, a hiking trail crosses the countryside and reaches the coast as well as the GR34: here, the sea becomes a walk. The house impresses from the very first moments. Its spectacular cathedral living room features a monumental fireplace, exposed stone, a mezzanine, and large bay windows opening onto the terrace and garden. A masterful space, bathed in light, designed for entertaining and gathering. Offering true single-level living, it also has a floor with generous volumes and multiple possibilities. New roof and framework, compliant sanitation, double glazing aluminum and wood, fully functional heating, garage, and a glimpse of the sea: a remarkably maintained property, without any work needed. Absolute calm, the sea at the end of the path, and a house unlike any other. REFERENCE LUXIOR: 26644BH (4.72% fees included at the expense of the buyer.)This description has been automatically translated from French.
…By Luxior Immobilier Brest


KERLOUAN, COAST OF LEGENDS, PAGAN COUNTRY, NORTH FINISTERE, BRITTANY Exceptional Contemporary Property with Small Sea View Just a few steps from the Crémiou beach, in the heart of one of the most sought-after areas of North Finistère, discover this rare contemporary property. Combining sleek architecture with high-end amenities, it offers an idyllic living environment within a preserved natural setting. Built in 2019 on a beautiful landscaped plot of 1,250 m², this independent villa of approximately 157 m² of living space offers a unique living experience, entirely focused on light, serenity, and the sea horizon. A streamlined design, bathed in light From the entrance, the tone is set: generous volumes, immense bay windows, and a seamless transition between indoors and outdoors create a decidedly contemporary and soothing atmosphere. Each space has been thoughtfully designed, marrying minimalism and warmth. An ideal exposure ensures continuous sunlight, as well as a small sea view. Several terraces allow you to pace your days with the sun: in the morning: Breakfast facing the rising sun, in the afternoon: Absolute relaxation facing south, in the evening: The spectacle of sunsets on the southwest terrace, in complete intimacy,... The creation of a 45 m² extension should be authorized, in order to add an additional sleeping area to this magnificent property. Agency's advice: This rare property on the market will appeal to discerning clientele seeking a prestigious primary or secondary residence. A 'ready-to-live' space in an authentic maritime environment, offering still great prospects for development according to your projects.This description has been automatically translated from French.
…By Pierres Et Mer


A Pierres et Mer exclusive Facing the sea, in the heart of the Côte des Légendes, this elegant neo-Breton stone house (1968), fully renovated in 2022, opens onto a breathtaking sea view from every room. Here, life follows the rhythm of the tides: a private access from the garden leads directly to the beach, for morning swims, sunset walks, and lunches to the sound of the waves. The land of over 3,000 m², partly left as wild heath, naturally extends the property towards the foreshore and creates a rare, intimate, and preserved setting. The dune vegetation secures the site, while the endemic rock formations along the beach strengthen the land's defense against the elements. Inside the house, brightness, authenticity of materials, and clean lines complement each other. On the ground floor, the entrance leads to a cozy living room of approximately 20 m², facing the horizon. The independent kitchen of 18 m² looks out to the sea. One bedroom completes this level, along with two shower rooms, each with a toilet. Upstairs, three beautiful bedrooms also enjoy a permanent sea view. A fourth small bedroom or playroom, accessible by a second staircase, allows for the creation of a children's space or a remote workspace. A bathroom and toilet complete this level. The outdoors: The terrace invites iodized breakfasts and summer evenings. The plot of approximately 3,000 m², located in an N zone, preserves the natural character of the site. Individual sanitation by non-compliant septic tank: compliance to be expected by the buyers within the year following the sale.This description has been automatically translated from French.
…By Pierres Et Mer


Arnaud Madec Robillard (06 74 82 60 52) presents: ***** ONLINE VIDEO ***** LANILDUT - ABER ILDUT - LE VERN ***** Are you searching in vain for an exceptional property with direct access to the abers and complete tranquility away from prying eyes? Great! This property is first-hand and radiates happiness. The living space is, of course, on one level with direct access to the terrace and garden. The view is magical over the park and the abers. The master suite is also on this level. Upstairs, you have 4 bedrooms and 1 office. The basement is complete and will be ideal for your (collection) cars. As a bonus: a well for your garden, spa, or pool. SURFACES - usable 309m² - living area 160m² - operational 170m² - reference 183m².. Energy performance diagnosis (DPE): D (218) - Greenhouse gas emissions (GES): B (8) - Annual energy cost between €2790 and €3840. Property not subject to co-ownership. The fees are the responsibility of the buyer for an amount of €45000, i.e., €1450000 net seller (3.10%). Let yourself be charmed by a visit. The information on the risks to which this property is exposed is available on the Géorisques website https://www.georisques.gouv.fr. Ref.: 189184-314505 - ICOMI FRANCE IMMOBILIER - MADEC ARNAUD - 06 74 82 60 52 - [email protected] - Commercial Agent EI - RSAC BREST 442 450 607 -This description has been automatically translated from French.
…By Icomi France


Located near downtown Saint-Renan, this character property, formerly a 15th-century manor, has been renovated over time to offer a pleasant and comfortable living space. The house includes: an entrance hall serving the various living areas, a living room with fireplace, a fitted kitchen plus a laundry room, a veranda opening onto the garden, and a master suite. Upstairs, the old part includes two large bedrooms and a shower room with toilet. The recent part offers two additional bedrooms, a shower room, and separate toilets. The entire property is set on a closed land of 2500 m2. An independent garage with a storage room as well as an outbuilding at the back of the garden. A property that combines space, the charm of the old, and proximity to the amenities of downtown. REF LUXIOR 26546AK. (5.50% fees including tax payable by the buyer.)This description has been automatically translated from French.
…By Luxior Immobilier Brest


Located 20 minutes from Brest and 15 minutes from the beaches, this historic manor house in need of renovation, complete with outbuildings, has retained many beautiful period features. A first courtyard invites you to pass through the large porch, which leads to the beautiful main courtyard, featuring a traditional well in the center With a floor area of approximately 350 m², it consists of two large rooms flanking the entrance hall, featuring high exposed beams and adorned with monumental fireplaces. An exceptionally wide spiral staircase leads to several large rooms on the first floor, and a second staircase provides access to the second floor, which is divided into small bedrooms and a large attic beneath the superb roof structure. Three outbuildings form a large fortified courtyard around the manor house, evoking its former defensive character. Their spacious interiors make them ideal for large-scale events. This is a majestic gem of Breton architecture, waiting to be revitalized for a variety of projects; Broker’s fees payable by the seller Energy efficiency class: E Climate class: B Estimated annual energy costs for standard use: between 3,710 euros and 5,040 euros per year. Prices indexed to the years 2021, 2022, and 2023 (including service contracts). Information on the risks associated with this property is available on the Géorisques website: www.georisques.gouv.fr
…By Agence Mercure Bretagne


In Lanildut, a large character house with a sea view. The house is raised over three levels, under a slate roof, and the facade is coated in pink. The bays with granite frames are regularly pierced. A small road runs along the entrance, facing the sea. At the back, a terrace leads to the flowered and enclosed garden. On the first level, there is a large reception room and a kitchen. On the two upper floors, there are six bedrooms and a bathroom. A basement with three cellars extends beneath the whole. An outbuilding, set back at a right angle, currently serves as a storage space and office.This description has been automatically translated from French.
…By Patrice Besse
'%20stroke='%23DDAA3A'%20stroke-width='1.909'%20stroke-linecap='square'%20stroke-linejoin='bevel'/%3e%3c/svg%3e)
Receive by email any new listing that may match your search criteria
Your criteria :
By validating this form, you accept the general conditions of use of Le Figaro Properties.
These agencies offer a selection of luxury properties vente at Landéda. Feel free to contact them for personalized assistance.


