The agencies at Plounéour-Trez
These agencies offer a selection of luxury properties vente at Plounéour-Trez. Feel free to contact them for personalized assistance.

 English$ USD · m²


Built on the rock – “Cote des Legendes” In an exceptional site, surrounded by prehistoric rocks and a garden of 36,059 sq. ft. very well maintained, beautiful 1973’s house of covered by mountain slates. The house, in good condition, opens onto a granite terrace accessible from the living room and the kitchen. Offering 2744.8 sq. ft., the house consists of: On the ground floor, entrance, large living room of 753.5 sq. ft. with triple exposure and fireplace, separate kitchen, 2 bedrooms and a bathroom. On the first floor, lighted corridor leading to an ensuite bedroom with dressing and bathroom, 2 bedrooms, a bathroom and toilet. A second staircase leads to a bedroom with shower. 70’s decoration well preserved. Opening on the garden or its rocks, this bright house not overlooked, offers view on the fields and beyond a sea view. Annex house of granite and slates, built on the rock, consisting of a double garage and a large room of 430.6 sq. ft. upstairs, easily convertible. All networks installed. 600m from two large beaches. Full basement with boiler room, storage room, cellar. The house can be sold with the surrounding fields for 2.47 acres. Oil central heating - Sanitation to be improved An exceptional and comfortable house between sea and countryside. Sale price including fees: 760,000 euros Fees payable by the buyer Fees: 5% (including tax) of the price excluding fees, i.e., 36,000 euros Sale price excluding fees: 724,000 euros Energy efficiency rating: E Climate rating: E Estimated annual energy costs for standard use: between €6,330 and €8,620 per year. Prices indexed to the years 2021, 2022, and 2023 (including subscription). Information on the risks associated with this property is available on the Géorisques website: www.georisques.gouv.fr
…By Agence Mercure Bretagne


Exclusivity: superb 200 m² property, nestled in the heart of the charming commune of Brignogan-Plages, a Breton paradise, just 300 meters from the fine sandy beaches. This exceptional house, fully renovated, combines the charm of traditional living with modern amenities, providing a living environment that is both pleasant and elegant.Upon entering, the ground floor opens up to a spacious, light-filled living area that includes a fully equipped open kitchen, a cozy living room, and a sitting area enhanced by a wood-burning insert fireplace, ideal for winter evenings. A bedroom with an adjoining shower room, benefiting from direct access to the back terrace, completes this floor, along with a separate WC.The upper floor features a landing with a desk area, as well as four generous bedrooms, one of which has its own private shower room. An additional bathroom and a separate WC complete the layout of this night space.The highlight of this home undoubtedly lies in its extension completed in 2009, with its large south-facing terrace, which houses a heated indoor pool and a jacuzzi, promising unforgettable moments of relaxation.The entire property is set on a vast enclosed plot of 1355 m², ensuring peace and serenity. The house is equipped with a geothermal heating system, and the individual sanitation has just been brought up to standard, providing peace of mind for future owners.This property, with its numerous advantages, also enjoys excellent profitability in seasonal rentals, making it an ideal investment. Whether for a primary or secondary residence, it will charm lovers of Brittany and the pleasures of seaside living!For more information, contact Sandrine ANDRE-GENDRON at 07.83.83.75.33. Commercial agent (EI) RSAC 841058985 BREST. Information regarding the risks this property is exposed to is available on the Géorisques website: https://www.georisques.gouv.fr (3.76% inclusive of tax fees charged to the buyer.)SANDRINE ANDRE GENDRON (EI) Commercial Agent - RSAC Number: 84105898500018.
…By Villadici


Perched on the edge of one of Brittany's most beautiful coastlines, this site enjoys an exceptional location facing the sea, overlooking Garo Beach and Demoiselles Beach, a vast expanse of fine sand bordered by clear, crystalline waters, emblematic of the Côte des Légendes (Coast of Legends). Here, the coastline stretches as far as the eye can see, offering a rare natural setting, punctuated by the tides, the changing light, and the gentle pace of seaside living. The layout of one of the buildings has been designed in close connection with the sea, prioritizing unobstructed views, natural light, and a direct relationship with the maritime landscape. One of the buildings has already undergone extensive renovation and offers approximately 316 sqm of floor space, providing a sound and structured foundation for the rest of the project. The walls facing the sea have also undergone restoration and repair of the facing, reinforcing the buildings' durability against maritime conditions. The site currently comprises several buildings representing approximately 1,733 sqm of floor space, part of which is slated for development as part of the overall redevelopment project, offering considerable flexibility in reconfiguration and programming. Now vacant, the entire site is offered for sale and is intended exclusively for tourism and hospitality activities. The existing buildings provide a solid foundation for the development of a large-scale hotel project, directly connected to its maritime environment. Furthermore, the site has been granted a building permit authorizing the development of a high-end hotel complex, as well as the necessary infrastructure for its operation and seamless integration into the surrounding landscape. This permit, still valid, includes targeted restructuring, demolition, and reconstruction operations, allowing for a coherent and contemporary recomposition of the entire site, perfectly in harmony with its coastal environment. In Brignogan-Plages, the long stretches of fine sand, the pristine waters, and the authentic charm of the Côte des Légendes (Coast of Legends) create a unique natural setting, ideal for welcoming guests seeking upscale experiences, unspoiled nature, and meaningful locations. A rare site, steeped in history, ready to write a new chapter dedicated to hospitality and events, facing the sea.
…By Espaces Atypiques Finistère


A 1970s house with interiors inspired by Jacques Couëlle, set in a 4,000 m² garden and just 800 m from the beach, in Finistère. Set slightly back from the village, a small road used by local residents runs past a few houses before reaching the property. There are two separate driveways. One leads to the garage, the other to an area where several vehicles can be parked. On one side, three granite walls enclose the grounds and shield them from view and the wind. On the other side, the house is surrounded by a large garden with trees and flowers, as well as a terrace. A typical 1970s build, it is a three-storey property (including a basement) in an L-shape. The slate roof is gabled and features dormer windows. Windows with granite frames let light in through the rendered facades. The property was decorated during its construction in 1973 by a pupil of Jacques Couëlle, whose work is part of the architecture/sculpture movement, with its distinctive forms in sprayed concrete. Numerous paintings by the artist are displayed throughout the various rooms of the house. Set slightly back, behind the rocks, a granite rubble-stone outbuilding is used as a garage, workshop and games room on the upper floor. It is accessible by vehicle independently.
…By Patrice Besse

Superb contemporary house very close to the beautiful beaches of Brignogan.House with 7 rooms, 175 m² with on the ground floor: - Large living room of 55.4 m² with fitted and equipped open kitchen. - Pool area of 39 m² with jacuzzi and sauna, opening onto a south-facing terrace. - Bedroom with dressing area and shower room. - Pantry - Independent toilet On the first floor: - 3 bedrooms - A bathroom with shower and bathtub - an independent toilet.A small outbuilding ideal for storing equipment and bicycles. A west-facing terrace. House on a complete crawl space with a technical room for the pool and heat pump in the basement.Pretty landscaped land of 800 m² fully enclosed.For more information on this property contact Sandrine ANDRE-GENDRON at 07.83.83.75.33.Commercial agent (EI) RSAC 841058985 BREST The information on the risks to which this property is exposed is available on the Géorisques website: https://www.georisques.gouv.fr (4.17% fees inclusive charged to the buyer.)SANDRINE ANDRE GENDRON (EI) Commercial Agent - RSAC Number: 84105898500018 - .This description has been automatically translated from French.
…By Villadici


Beautiful contemporary house on a 1.4 hectare plot consists of: on the ground floor, a large living space of 53m² facing southwest, a very nice fitted kitchen, a back kitchen, 3 bedrooms ranging from 9 to 10.50 m², 1 office, a bathroom and shower, 1 WC, 1 relaxation area, no work to be expected. There is also a covered pool area of 125m² with a heated pool of 10x6 powered by a heat pump, with access to a beautiful wooden terrace facing south. On the first level: 3 bedrooms ranging from 10m² to 15m², bathroom, shower room, 1 WC. The house is connected to the electrical network and is also powered by photovoltaic panels with 9-kilowatt batteries. In terms of water, the house is self-sufficient fed by a spring that is potable passing through a filter and stored in a tank. The sewage system is connected to the main sewer. A part of the land is wooded with an orchard of various fruit trees, part of it is buildable, and there is also a very well-insulated shed. To the south of the land, a pond of 500m² with various fish. The house is 2.5 km from the beaches of Kérémma, close to a large gourmet restaurant, the advantages of the area: hiking and mountain biking trails, by the sea the possibility to practice land sailing, fishing on foot, the house is 5 minutes from Lesneven, 10 minutes from Plouescat, half an hour from Brest, 20 minutes from Guipavas airport. A rare house on the market to visit quickly. Jean-Pierre BONAVANTUR (EI) Commercial Agent - RSAC Number: 809 336 423 - Brest.This description has been automatically translated from French.
…By Walter & De Maison


A Pierres et Mer exclusive Facing the sea, in the heart of the Côte des Légendes, this elegant neo-Breton stone house (1968), fully renovated in 2022, opens onto a breathtaking sea view from every room. Here, life follows the rhythm of the tides: a private access from the garden leads directly to the beach, for morning swims, sunset walks, and lunches to the sound of the waves. The land of over 3,000 m², partly left as wild heath, naturally extends the property towards the foreshore and creates a rare, intimate, and preserved setting. The dune vegetation secures the site, while the endemic rock formations along the beach strengthen the land's defense against the elements. Inside the house, brightness, authenticity of materials, and clean lines complement each other. On the ground floor, the entrance leads to a cozy living room of approximately 20 m², facing the horizon. The independent kitchen of 18 m² looks out to the sea. One bedroom completes this level, along with two shower rooms, each with a toilet. Upstairs, three beautiful bedrooms also enjoy a permanent sea view. A fourth small bedroom or playroom, accessible by a second staircase, allows for the creation of a children's space or a remote workspace. A bathroom and toilet complete this level. The outdoors: The terrace invites iodized breakfasts and summer evenings. The plot of approximately 3,000 m², located in an N zone, preserves the natural character of the site. Individual sanitation by non-compliant septic tank: compliance to be expected by the buyers within the year following the sale.This description has been automatically translated from French.
…By Pierres Et Mer


KERLOUAN, COAST OF LEGENDS, PAGAN COUNTRY, NORTH FINISTERE, BRITTANY Exceptional Contemporary Property with Small Sea View Just a few steps from the Crémiou beach, in the heart of one of the most sought-after areas of North Finistère, discover this rare contemporary property. Combining sleek architecture with high-end amenities, it offers an idyllic living environment within a preserved natural setting. Built in 2019 on a beautiful landscaped plot of 1,250 m², this independent villa of approximately 157 m² of living space offers a unique living experience, entirely focused on light, serenity, and the sea horizon. A streamlined design, bathed in light From the entrance, the tone is set: generous volumes, immense bay windows, and a seamless transition between indoors and outdoors create a decidedly contemporary and soothing atmosphere. Each space has been thoughtfully designed, marrying minimalism and warmth. An ideal exposure ensures continuous sunlight, as well as a small sea view. Several terraces allow you to pace your days with the sun: in the morning: Breakfast facing the rising sun, in the afternoon: Absolute relaxation facing south, in the evening: The spectacle of sunsets on the southwest terrace, in complete intimacy,... The creation of a 45 m² extension should be authorized, in order to add an additional sleeping area to this magnificent property. Agency's advice: This rare property on the market will appeal to discerning clientele seeking a prestigious primary or secondary residence. A 'ready-to-live' space in an authentic maritime environment, offering still great prospects for development according to your projects.This description has been automatically translated from French.
…By Pierres Et Mer


Just 15 minutes on foot from the center of Lesneven and less than 10 km from the beaches of North Finistère, Villa d'ici presents an exceptional property built in 2014, where volume, light, and high-end features unite in a decidedly contemporary spirit. Designed for single-story living, this wooden frame house offers 316 m² of living space with perfectly arranged and modular volumes to adapt to your needs.Upon entering, the vast patio-style hall harmoniously distributes the different areas of the house. The stunning living area, with its 106 m², accommodates the living room, dining room, and equipped kitchen with a back kitchen. The large bay windows create a true feeling of inside/outside and naturally extend the spaces towards the landscaped garden. A pellet stove provides heating for the whole house. An office complements this ensemble, ideal for remote working or an extra bedroom.A night area includes two bedrooms, a hallway with dressing closets, and a bathroom. The parental suite offers a bedroom with direct access to the terrace, a bathroom, a dressing room, and private WC. A 26 m² laundry/cellar provides valuable daily comfort.Well-being awaits with a dedicated room of 35 m² housing an indoor pool (6 x 3 m), glassed-in and open to the terrace, with an outdoor jacuzzi. A rare relaxation space, usable all year round.Set on a 3,069 m² plot, constructible, and superbly landscaped, the property has three terraces (36 m², 30 m², and 21 m² covered), a water point, a vegetable greenhouse, a paved driveway, and an electric gate.As for features: an independent large garage of 80 m² with a motorized door, carport, charging stations for electric vehicles (garage and carport), solar panels, a basement with tiled storage space, a technical room for the pool, and a cellar.This house can perfectly accommodate a family or individuals looking for a shared home with the possibility of adding one or more annexes. Rare in the Lesneven area: modernity, comfort, and serenity, in close proximity to the coast!For more information, contact Sandrine ANDRE-GENDRON at 07.83.83.75.33. Commercial Agent (EI) RSAC 841058985 BREST. Information on the risks to which this property is exposed is available on the Géorisques website: https://www.georisques.gouv.fr (3.53% fees inclusive of tax payable by the purchaser.)SANDRINE ANDRE GENDRON (EI) Commercial Agent - RSAC Number: 84105898500018 - .This description has been automatically translated from French.
…By Villadici


EXPERTIMO est le leader français des réseaux dédiés aux mandataires expérimentés
…By Expertimo


Voici la traduction exacte en anglais : Demeures du Littoral presents an ashlar stone property with a Monts d'Arrée slate roof. In Lesneven, just 15 minutes from the beaches of the Côte des Légendes, this character home was completed in 1972. It was built by its current owners to exacting standards, combining the nobility of traditional Breton materials with generous volumes, all set within a wooded park of 4,284 sqm. Built according to traditional craftsmanship by passionate builders, the house stands out for its architecture. The stone walls incorporate an air gap, plaster-brick interior wall linings, and traditional plaster, ensuring optimal thermal inertia and natural insulation. The generous ceiling height of 2.60 m is found on both the garden level and the first floor. The layout of the spaces is well thought out, offering approximately 200 sqm of living space. On the garden level: A spacious entrance hall with a vestibule leading to a solid wood staircase. A warm living room highlighted by herringbone parquet flooring and a granite fireplace with an insert. The separate kitchen is spacious and welcoming, complemented by a functional and bright scullery / laundry room / boiler room. Also on the garden level, a comfortable master suite and a large bathroom equipped with a bathtub, a shower, and a double vanity. On the first floor: Night spaces and layout potential: A wide landing leads to six bright bedrooms featuring remarkable ceiling heights with very few sloping ceilings. A separate walk-in closet / dressing room. A large bathroom fitted with a bathtub and a separate double vanity. Possibility to create a large private suite directly connecting one of the bedrooms to the dressing room and bathroom. Outdoors & Outbuildings: A 4,284 sqm landscaped park in a bucolic, preserved setting, bordered by trees and flower beds, benefiting from particularly fertile soil ideal for an orchard or a vegetable garden. Suitable for a swimming pool: Ideal land configuration for installing a south-facing pool or a pond. Outbuildings: A detached double garage offering storage or parking capacity for vehicles, boats, or equestrian equipment. Location: Ideally located in the peace of the coastal countryside, 10 km from the beaches and coves of North Finistère. Close to Brest within a 35-minute drive, and airport access within 25 minutes. A rare heritage property on the market, offered for sale for the very first time since its construction. Contact me at +33 (0)6 64 11 26 36 for information and visits. Arthur Cadour [email protected]
…By Demeures Du Littoral


A 19th-century watermill to be restored, nestled 15 minutes from beaches in Brittany. A lane snakes through the grounds. Next, a drive leads down to the house and outbuildings. The land is widely wooded and enclosed with dense vegetation with clusters of hydrangeas that display a range of colours. The main building is a former watermill, built in an L shape. It has a garden-level floor, a ground floor and a first floor. The dwelling is a made of rubble granite and crowned with a slate roof with dormers at the front and roof windows at the back. A stone terrace edges the ground floor and leads into the reception rooms. The garden-level floor leads out through the back to the outbuildings, which you reach via granite steps. On the other side, a stream flows through the property.
…By Patrice Besse


Villa d'ici offers you a rare property, steeped in history and character, ideally located in the heart of Lesneven. Built in 1816, this elegant Maison de Maître captivates from the very first moments with its authenticity: old floorboards, period fireplaces, rosettes, cornices, and woodwork combine to create a remarkable whole where the original charm has been carefully renovated.With approximately 250 m² of total surface area, of which 180 m² is currently renovated, the residence offers beautiful volumes and strong potential for development. On the ground floor, you will discover a warm and unique atmosphere with a dining room inspired by small Breton manors, a former English smoking room, a reception lounge, and a kitchen open to the garden. The first floor hosts three bedrooms, a 20 m² room currently used as a projection room, and a bathroom equipped with an Italian shower, a sauna, and a toilet.The second level offers nearly 70 m² of convertible space, allowing for new projects according to your needs: additional bedrooms, a shower room, a master suite, a telecommuting area, or an artist's studio.Wine lovers will appreciate the 85 m² cellar, formerly used for wine storage. A large garage of about 60 m², complemented by an upper floor of the same size with workshop space, completes the property.Outside, the charm is equally present. The walled garden, facing south, is a true green oasis. It features a decorative well, an elegant wrought iron pergola, a pond fed by rainwater, and a vegetable garden inspired by priest's gardens. A peaceful and intimate environment, right in the city center.The house has already benefited from energy improvement works: insulation of the peripheral walls with rock wool, insulation of the ground floor, insulation on the second floor, double-glazed carpentry. Heating is currently provided by 2 fireplaces with wood insert. The cast iron radiators and the old fuel boiler network are in place for the installation of a heat pump.An authentic residence, full of soul and history, that will charm lovers of beautiful stone in search of a unique property in the heart of the Pays de Lesneven.For more information and a visit, contact Sandrine ANDRE-GENDRON at 07.83.83.75.33. Commercial agent (EI) RSAC 841058985 BREST The information on the risks to which this property is exposed is available on the Géorisques site: https://www.georisques.gouv.fr (4.42% fees incl. VAT payable by the buyer.)SANDRINE ANDRE GENDRON (EI) Commercial Agent - RSAC Number: 84105898500018.
…By Villadici


Just steps from the coastline, this 242 m² house situated on a south-facing plot of 2,250 m² appeals with its generous volumes, natural light, and modern comfort.On the ground floor, the central and modern kitchen (2021) opens onto a bright living room with a wood-burning fireplace, extended by a large lounge area leading to a 40m2 terrace, ideal for enjoying the sunny days. A master suite with a dressing room, double basin shower room, and separate toilet completes this level, as well as a spacious office, laundry room, independent cloakroom, and additional toilets.Upstairs, the renovated sleeping area offers comfortable bedrooms and optimized storage.Heating and hot water production are provided by an Air/Water heat pump (underfloor heating and water radiators depending on the zones) for year-round comfort.Outside, the landscaped garden is accompanied by a (no overlooking) terrace with a high-end jacuzzi, a wood shelter, a garden shed, and a vegetable garden. The garage for 2 cars also has a convertible floor.In conclusion, this magnificent property combining charm and functionality is a true haven of serenity, just a few minutes from the beaches of Plouescat and all amenities.Information on the risks to which this property is exposed is available on the Géorisques site: www.georisques.gouv.fr Sale price: €515,464 Seller's fees Contact your SAFTI advisor: Aurore DESPRETZ, Tel: 0688678171, E-mail: [email protected] - EI - Commercial agent registered in the Brest RSAC under number 521744300This description has been automatically translated from French.
…By Safti


20 minutes from sandy beaches, 25 minutes from Brest international airport, 7 minutes from a town with all amenities, charming traditional Breton manor house in need of renovation set in 39 hectares of grounds. Built in the 19th century on a 16th century base, the manor house stands in front of its parklands and large outbuildings. The first attraction is the beautiful setting, sheltered from view and served by three driveways running through the grounds. There are uninterrupted views over the parklands and pastures, with no nuisances on the horizon. The absence of direct neighbours provides total privacy. The main dwelling, which can be divided, comprises two buildings set at right angles around a square tower. The first, facing east-west, comprises an entrance hall, a dining room, a large lantern lounge, a kitchen, then a stairway leading upstairs to four bedrooms and a bathroom, and on the second floor three bedrooms and an attic. The other wing, which is largely open to the south and overlooks the courtyard, comprises an entrance hall, a row of three rooms, a grand staircase leading to four bedrooms and a bathroom. Oil-fired central heating; the property is in need of complete renovation to bring it up to date. The outbuildings comprise a small house that has been renovated and rented out, a second dwelling, a garage, a shed, former stables and various small buildings. Comprising parklands surrounding the manor house, rented land and woods, the property is in one piece and provides a perfect country setting. Sale price including fees: 866 250 euros Fees payable by the buyer Fees : 4.99 % of the price excluding fees Sale price excluding fees : 825 000 euros Energy class : E Climate class : E Estimated annual energy costs for standard use: between €10,139 and €13,718 per year. Average energy prices indexed to 2021, 2022 and 2023. Information on the risks to which this property is exposed is available on the Géorisques website: www.georisques.gouv.fr
…By Agence Mercure Bretagne


Located in one of the most sought-after areas of Plouguerneau, this house built in 1975 benefits from a privileged environment: the coastal path (GR34) is accessible directly from the property and the beach is just 200 meters away. An exceptional sea view panorama from the upper floor and a large plot of 2,188 m² are the major assets of this property. With a living area of 111 m², the house is organized over two levels: On the ground floor: an entrance leading to a bright living room, a fitted kitchen, two bedrooms, a multipurpose room (office or pantry), a recently renovated shower room, and a separate toilet. Some refurbishment/renovation work is to be expected on this level to reveal its full potential. On the upper floor (renovated in 2010): a mezzanine, two sleeping areas, a dressing room, and a second shower room. Outside and additional structures: The generous garden features a terrace, a balcony facing the sea, a courtyard for parking, a garage, and a laundry room. Technical elements: Double-glazed windows (PVC to the north, wood to the south) and a recent aluminum entrance door. Roof made of Spanish slates with stainless steel hooks. Electric heating (radiators). Asbestos presence in the roof of the external laundry room. Access path in joint ownership (50/50 with the neighbor). A rare property on the market, ideal for sea lovers and those who appreciate large green spaces just steps from the water. Some improvements and renovations can be made to enhance its comfort.This description has been automatically translated from French.
…By Pierres Et Mer


EXCLUSIVITY - LILIA PLOUGUERNEAU - North Finistère 'L'Abri Côtier', a fisherman's house and real estate gem located 60 m from the sea. "Lilia, a way of life between land and sea: let yourself be seduced by the timeless authenticity of this Breton fisherman's house." Charming coastal village sought after for its quality of life by the sea. Rare opportunity in this sought-after area of Lilia. Ideally situated just 60 meters from the sea, near the iconic Phare de l'Île Vierge and at the starting point of the GR34, discover "L'Abri Côtier". This unique property, steeped in beautiful vibes and history, offers an opportunity that has become hard to find on the coast: a charming house set on a superb flat plot of 1,691 m² (of which 1,610 m² is buildable). 1. THE FISHERMAN'S HOUSE: Charm and ease of living (60 m²) A true haven of peace, this house offers a healthy and warm base for a project tailored to you; a complete repainting is already planned for the sale. On the ground floor: A bright living room with direct access to the terrace, a kitchenette open to the dining area, and a cozy lounge with a functional fireplace. An additional room to be developed according to your desires, as well as a 12 m² pantry (not registered), complete this level. Upstairs: An area designed as a resting space, two cozy bedrooms, and a shower room with WC. Technical details: Compliant sewer system. 2. THE TRUE LAND ADVANTAGE: Legal security and project freedom The land, quietly set back from the road and sheltered from sea winds, offers 1,610 m² net in zone 1AUH. The major advantage: A written planning certificate signed by the Plouguerneau town hall validates the feasibility of the project. - Possibility to expand the existing house. - Possibility of detaching the land for 1 to 2 future constructions (empty conduits already ready near the land), subject to necessary planning permissions. An ideal place to bring a family project to life: Imagine keeping "L'Abri Côtier" as a guest house, gîte, or seasonal rental while building the house of your dreams alongside it. This property is perfect for a multi-generational family project or for a buyer wanting to finance part of their acquisition by enhancing the land. Life in Lilia on foot: Enjoy a true coastal village life: beaches, restaurants, creperies, oyster bars, and ice cream shops are just a few steps away. The village shop (bread and local products) and the hair salon are a 5-minute walk. The center of Brest and the airport are only 30 minutes away. Urban planning file and additional photos available after a first phone conversation. Fees payable by the seller. Your local 3G IMMO commercial agent EI - Maryse UGUEN registered with the Brest RSAC n° 833 654 130. According to Article L.561.5 of the Monetary and Financial Code, a form of identification will be requested for the organization of the visit. Information on the risks to which this property is exposed is available on the Géorisques website: www.georisques.gouv.frThis description has been automatically translated from French.
…By 3g Immo Prestige

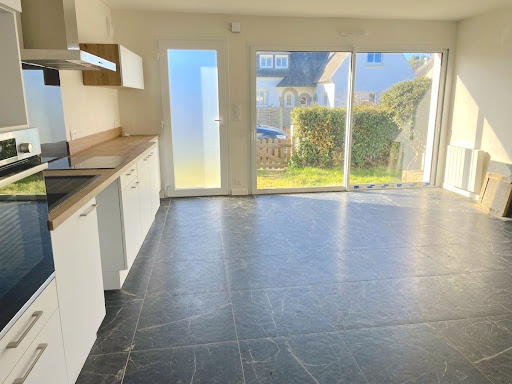


Opportunity in Amiets (Cléder) Character house, recent extension and great potential with sea view.Steps away from the beaches in a sought-after and preserved area, discover this fully renovated old house with a total area of 125 m², combining the charm of the old with modern amenities.The property consists of two complementary spaces on a plot of 389 m² in a calm and relaxing environment: The main house: carefully renovated, with no major work needed, offering a warm living environment that is immediately habitable. The contemporary extension (2024): a recent space currently under furnished lease until the end of June, ideal for immediate supplementary rental income or future expansion. Development potential: convertible attics offering the possibility to create additional living space and benefit from a sea view. A complete and evolving set by the sea, ideal as a primary residence, secondary home, or investment project.For any information or to arrange a visit, contact us today.This description has been automatically translated from French.
…By Vauhallan Immobilier


EXCLUSIVITY, sheltered from view, in the heart of a carefully maintained wooded park of approximately 8,000 m², this elegant family home offers a privileged living environment, harmonized by nature and the song of birds.Built in 1993 and offering approximately 204 m² on the ground, this high-quality construction property reveals, upon entry, a spacious and bright living area of about 70 m², opened onto the garden through large bay windows and extended by an ideally oriented terrace, a true invitation to enjoy the tranquility and green setting.Completely redesigned by an architect in 2019, the living space features a bespoke contemporary kitchen. Organized around a convivial central island, it stands out for the quality of its materials and its perfect harmony with the living room.The house offers four bedrooms, including one on the ground floor with its fully renovated adjoining shower room, as well as a second spacious shower room upstairs.A complete basement, a wine cellar, and several additional spaces complete the whole for daily comfort.Ideally located, it is 15 minutes from Amiets beach, 12 minutes from Landivisiau, 8 minutes from the N12, and 30 minutes from Brest Bretagne airport.A character property, warm and bright, to be discovered by those seeking a peaceful living environment, between countryside and coast, while remaining close to major roads.Fees included of 5% VAT to be paid by the buyer. Price excluding fees 380,000 €. Energy class D, Climate class D Estimated amount of annual energy expenses for standard use: between €2,700.00 and €3,710.00 for the years 2021, 2022, and 2023 (subscriptions included). Information on the risks to which this property is exposed is available on the Géorisques website: georisques.gouv.fr.This description has been automatically translated from French.
…By Immobilier By Mj


Heartthrob! Lannilis house 6 rooms 154 m² | Single-storey living | 4 bedrooms | Swimming pool | Closed garden 1060 m² | Garage & Workshop | Energy class CAre you looking for a house for sale in Lannilis, in perfect condition, ideal for a family or for single-storey living close to the Abers? Look no further!Discover this magnificent house built in 2003, perfectly maintained and offering very nice features. Built on a closed and landscaped plot of 1,060 m² with a swimming pool, garage, and workshop, it will charm you with its generous volumes and modern comfort.- Layout & Features of the propertyOn the ground floor (Complete single-storey living):Welcoming entrance.Large living area / Warm and bright living room, equipped with a pellet stove creating a friendly and economical atmosphere, with direct access to the terrace and the garden.Fitted and equipped American kitchen open to the living area.Bedroom 1 and Bedroom 2.Independent dressing room.Two shower rooms.Functional pantry / Laundry room.Independent WC.Upstairs:Landing and hallway.Bedroom 3 and Bedroom 4.Third shower room.Independent WC.- Exteriors & Outbuildings:Closed garden with no overlooking on a total area of 10a 60.Swimming pool and large terrace.Garage.Workshop.Garden shed.Boulodrome. Location: Lannilis (29870) - Quiet neighborhood very close to shops, schools, and the coast.Contact us now for more photos or to schedule a visit!Fees payable by the seller. Energy class C, Climate class A Estimated amount of annual energy expenses for standard use: between €1930.00 and €2680.00 for the years 2021, 2022, and 2023 (subscriptions included). Information on the risks to which this property is exposed is available on the Géorisques website: georisques.gouv.fr.Property presented by Agences de France by delegation.Agences de France – SIREN: 899413603 – Holder of the T card: 29012021000000009 not authorized to receive fundsThis description has been automatically translated from French.
…By Agences De France


In Lannilis, in a peaceful environment at the heart of a hamlet, an old farmhouse completely renovated in 2002. A property that beautifully combines family comfort, charm of the old, quality features, and rental potential, thanks to three gîtes fitted and operated as seasonal rentals. The main dwelling offers approximately 200 m2 of living space and features generous volumes, perfectly suited for family life. On the ground floor, an entrance with closets leads to a vast living space of 90 m2, bathed in light and largely open to a southwest-facing terrace, ideal for enjoying sunny days. The house also has a fitted kitchen, a back kitchen, a WC, as well as a boiler room equipped with an Aquathermie heat pump, a well-ventilated wine cellar, a fitness room with a spa, a master suite with access to a private terrace, completed by a shower room and a dressing room. Upstairs, the sleeping area consists of three bedrooms, a shower room, and a WC. A fifth attic bedroom fitted under the eaves completes the ensemble. The outdoor spaces are designed for comfort and tourist activity. The outbuildings have been intelligently arranged, each with independent access and include three gîtes operated as seasonal rentals, thus providing an attractive annual rental income that allows for the amortization of a significant part of the investment. For the great pleasure of the occupants, a true wellness area has been created with a chalet equipped with a sauna and a hammam, as well as a heated and secured swimming pool. A well also ensures the irrigation of the garden and contributes to the maintenance of the pool. Practically, the property also has a double garage with motorized doors, a workshop, and a double carport, offering numerous possibilities for parking and storage. The whole is set on a closed plot of approximately 2300 m2, with many areas to enjoy the outdoors in complete tranquility. REFERENCE LUXIOR 26654AK (4.00% fees including VAT at the expense of the buyer.)This description has been automatically translated from French.
…By Luxior Immobilier Brest


Located 200 meters from the harbor, this house features 4 bedrooms and 3 bathrooms, two of which are en suite. This villa is very comfortable and offers a small view of the sea from the upstairs terrace. It features a garden, a garage, a 5-person Jacuzzi, and a swim spa, both of which are housed under a separate, covered structure with a beautiful wooden deck. Here, you’ll enjoy the beach within walking distance, the fresh seafood you can pick up just 200 meters away at the harbor, and the restaurant/lounge Le Théven, which offers high-quality local cuisine in an exceptional setting overlooking the sea. Attractive seasonal rental returns can make all the difference when purchasing a second home.We remain at your disposal regarding this property, which is still covered by the ten-year warranty and which we know inside and out.
…By Dreaming Places


In Moguériec, a small coastal port in northern Finistère, this architect-designed house seems to have dropped anchor facing the ocean. It overlooks the fine sandy beach and the comings and goings of boats that cross at the foot of the lighthouse. Oriented towards the open sea, it enjoys a constantly changing panorama, bathed in light from the early morning. Formerly a fisherman's cottage, it underwent a complete metamorphosis at the hands of a renowned architect, who gave it a new silhouette: clean, open, and resolutely turned towards the horizon. From every room, the sea is an obvious presence, ever-changing and majestic. Here, life moves to the rhythm of the tides, lulled by the cries of seagulls, with direct access to the water and the constant feeling of being at sea. Inside, the spaces are arranged like an upper deck, where the sea remains visible from one end to the other. The living area revolves around a large, glass-walled living room, entirely oriented towards the terrace and garden, with the ocean on the horizon. The dining room boasts a distinctly tropical décor, blending botanical touches, graphic tones, and a soaring ceiling. A suspended staircase, its airy lines a true spine of the space, draws the eye. The entire space extends naturally outdoors: a vast wooden terrace invites contemplation, the enclosed garden ensures privacy, and the ever-present, ever-changing sea provides a constant backdrop. Thermal comfort is paramount: electric underfloor heating offers gentle warmth, complemented by a wood-burning stove that enhances the cozy atmosphere of seaside evenings. Further back, the fitted and equipped kitchen impresses with its contemporary aesthetic. It opens subtly onto the rest of the room without ever disrupting the visual flow. On the ground floor, a sleeping area with an en-suite shower room has been designed as a discreet retreat. A laundry room and a separate WC complete this level. From the living room, a suspended staircase leads to the upper floor, where circulation is seamless and transparent. The mezzanine, open to the living room and bordered by frosted glass railings, overlooks the space like a suspension bridge. Upon reaching the top of the stairs, an unexpected vista unfolds: a suspended rooftop terrace, offering a 180° view of the sea and the graceful movements of the boats. This orientation provides an unobstructed view towards the Guillec cove and the Île de Sieck, where each sunrise reveals new hues on the water. Here, the gaze stretches to infinity, between the harbor jetty, the beach, and the shores that define the bay. The first bedroom on the upper floor has direct access to this panoramic terrace, allowing guests to wake up to the ocean. The second bedroom, bright and peaceful, also overlooks the sea, offering a rare view of the Moguériec lighthouse. The mezzanine space, currently used as an office, could easily be partitioned to create an additional bedroom without disrupting the balance of the space. A shower room with WC and a storage area complete this level, creating a peaceful and functional atmosphere. Outside, the enclosed garden unfolds facing the sea, evoking a gentle seaside ambiance. Bordered by flowers and local plants, it invites relaxation on the wooden terrace or in the heart of the lawn, with the sea and the lighthouse as a backdrop. A woodshed and an additional storage area provide additional storage. A large covered carport offers secure parking for two vehicles. The house features central vacuuming and a rainwater harvesting system for the washing machine and toilets. It is connected to mains drainage and has fiber optic internet access. A unique property requiring no work, where you can simply unpack and fully enjoy the sea and sandy beaches. Ideal as a primary residence, vacation home, or rental investment, it offers a rare living environment, combining immediate comfort with a coastal escape. Contact: Sandrine 33 6 22 26 84 76
…By Espaces Atypiques Finistère


Just 200 meters from the beach, in a quiet area, discover this south-facing contemporary house, offering spacious rooms and requiring no work. Description: On the ground floor, you will find a large open-plan living area with a kitchen (48 sq m), a bright living room with a fireplace (39 sq m) and large windows offering unobstructed views. A guest bedroom with an en-suite shower room completes this level, along with a separate toilet. Upstairs, three good-sized bedrooms, a bathroom, and a toilet extend the sleeping area. The house also includes a garage and a shed. Surrounding area : Ideally situated, it is just 200 meters from the beach, five minutes from shops, and very close to the port of Mogueriec. (3.93 % fees incl. VAT at the buyer's expense.)
…By Belles Demeures De Bretagne


Located on the seafront on the highly sought-after Sainte-Marguerite peninsula, this 1960s family home offers a unique experience: spectacular views of the Aber Wrac'h channel, Cézon Island, and, in the background, the imposing Île Vierge lighthouse. Protected from rising waters, the house is surrounded by landscaped grounds that extend to the sea, with direct access to the beach—a discreet and priceless luxury. The tides punctuate the days in an atmosphere of tranquility. From the entrance, a small veranda leads to a large living room facing the sea, capturing the last rays of the sun from its terrace overlooking the sea, as well as a separate kitchen with pantry. Upstairs, four bedrooms comprise the sleeping area, two of which offer breathtaking sea views. A bathroom and separate toilet complete this level. Adjoining the house, an annex with independent access includes a boiler room, a shower room, a toilet, and an upstairs bedroom, perfect for independently hosting guests. A garage, partially converted into a bedroom on the upper level, also enjoys a beautiful sea view. An additional garage in the grounds completes the property. Immediately habitable, this authentic house awaits only a light renovation to reveal its full potential and enhance its ocean-facing architecture. A seaside gem for lovers of unique places seeking escape and the sea's light. Advertisement submitted by Olivier Lintanf, sales agent - RSAC Brest: 415165356 - Not receiving funds
…By Bretagne Sud Sotheby's International Realty Quimper
'%20stroke='%23DDAA3A'%20stroke-width='1.909'%20stroke-linecap='square'%20stroke-linejoin='bevel'/%3e%3c/svg%3e)
Receive by email any new listing that may match your search criteria
Your criteria :
By validating this form, you accept the general conditions of use of Le Figaro Properties.
These agencies offer a selection of luxury properties vente at Plounéour-Trez. Feel free to contact them for personalized assistance.
