The agencies at Kyle
These agencies offer a selection of luxury properties vente at Kyle. Feel free to contact them for personalized assistance.

 English$ USD · m²


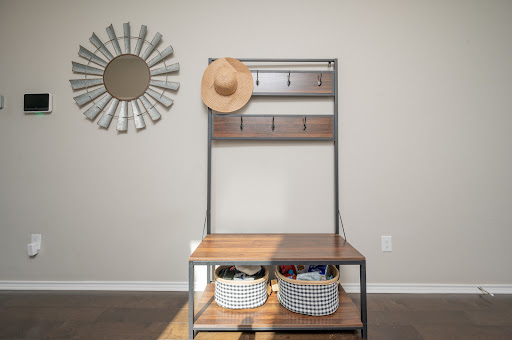
Designed with the modern lifestyle in mind, this immaculate 3 bed, 2.5 bath home in West Kyle has so much to offer! Greet your guests in the formal entryway and entertain in the spacious open kitchen-living area. A dedicated office with french doors is set apart, creating separation between work and the rest of home life. The bright, open kitchen is the heart of the downstairs. The cook in your family will enjoy the oversized island, abundant quartz countertops and stainless steel appliances. Three accent pendant lights, stylish white subway tile and chrome fixtures blend timeless and modern trends. Entertaining will be a breeze with this layout! The additional backyard patio turns this space into an inviting place to relax, dine and enjoy the outdoors. Upstairs, a second living area is perfect for the kids, a quiet reading space, or a home gym. Secondary bedrooms are off to one side with a shared full bath. The utility room is upstairs for convenience. With plenty of space, double entry doors and natural light, the owner's suite is truly a retreat. Double vanities, walk-in shower and walk-in closet complete this private space. Oversized garage with 2.5 spaces, plenty for extra storage or project area. Only 5 minutes to DT Kyle, 7 minutes to Target and HEB. Kyle is growing, and this 2017 well-care for home is priced to sell and waiting for you.
…By Kuper Sotheby's International Realty


Set within the gated Estate section of Ruby Ranch, this single-story residence sits on two usable acres shaded by mature Live Oaks and backing directly to Onion Creek—an uncommon combination of privacy and Hill Country beauty that’s increasingly hard to find this close to Austin. This custom home spans 3001 square feet with four bedrooms and three full baths, laid out for both daily function and easy entertaining. The main living area is anchored by a wood-burning fireplace and framed by double French doors that pull in natural light and long views of the property. The kitchen, dining, and living areas connect seamlessly while maintaining clear, defined spaces—striking a balance between openness and thoughtful separation. Out back, an expansive covered patio opens to gorgeous Live Oaks, a creekside setting, and peaceful sunsets. Gather around the firepit for evening chats or nurture homegrown vegetables and herbs in the garden. Wildlife and open sky replace traffic and noise. The level backyard is ideal for a pool and casita. Create your own oasis! A dedicated office sits apart from the main living areas, and a flexible secondary space can shift with your needs—fitness, media, or play. The utility room is oversized and practical, with storage that keeps daily life out of sight, a sink and room for a second refrigerator. The primary suite is positioned for privacy and includes direct patio access. The generous bath is designed with scale in mind—a separate soaking tub surrounded with natural light, walk-in shower, dual vanities, and a thoughtfully configured walk-in closet with built-in organization that maximizes usability. A side entry three-car garage supports both storage and hobby use, and the property benefits from a low 1.71% tax rate. The roof was replaced in November 2025 and has a transferable warranty. Ruby Ranch is known for its acreage homes, quiet setting, and access to the broader Hill Country lifestyle—while still keeping you within reach of Buda, Kyle, San Marcos, and Austin for dining, work, and day-to-day needs. This is the kind of property people hold onto for a long time—and for good reason.
…By Kuper Sotheby's International Realty


Set amid the trees on an extraordinary ⅔ acre lot adjacent to Spring Lake, this beautifully maintained 3-bedroom, 2 ½ bath residence offers an exceptional blend of privacy, nature, & tranquility. Families of deer wander to the doorstep, while seasonal views of Spring Lake emerge through the trees in autumn and winter. Inside, 2,550 ft.² of inviting living space features dramatic picture windows, distinctive architectural details, and an open floor plan. The main level primary suite occupies its own private wing, with 2 additional bedrooms and a full bath upstairs. A spacious kitchen opens to the living area, complemented by an oversized laundry room and pantry. The outdoor setting is equally captivating, with a full-size pool surrounded by rockwork and a cascading waterfall. Beneath the waterfall, a shaded retreat offers a cool escape in summer and can be enclosed as a sauna in winter. A second paved driveway from Ed J L Green Street provides a unique opportunity for a future ADU or guest casita with its own private entrance. Lovingly maintained since its 1995 construction, this remarkable property offers a rare combination of land, privacy, architecture, and natural beauty and an extraordinary canvas for its next chapter.
…By Kuper Sotheby's International Realty


Welcome to 2163 Garlic Creek Drive, a spacious single story home built by Mercedes Homes in the desirable Garlic Creek community of Buda. Offering 4 bedrooms, 2.5 baths and 2,571 square feet, this thoughtfully designed floor plan features a dedicated office, spacious formal dining room, eat in kitchen dining area and a wide open living space with a fireplace that provides plenty of room to gather and entertain. The private primary suite is thoughtfully separated from the secondary bedrooms for added privacy. Fresh interior paint and new carpet in all bedrooms create a clean, refreshed feel, while tile flooring throughout the main living areas offers both style and easy maintenance. The kitchen features granite countertops and ample workspace, opening to the living areas for seamless everyday living. The primary suite includes a relaxing soaking tub, adding a comfortable retreat at the end of the day. Enjoy outdoor living with a covered front porch and an extended covered back patio with an attached pergola, creating an inviting space for relaxing, dining or entertaining. Additional features include a storage shed, water softener, sprinkler system, gutter water collection barrels, extra garage storage racks and extensive attic decking for additional storage. The refrigerator, washer and dryer convey with the home. Residents of Garlic Creek enjoy an array of neighborhood amenities, including a resort style pool, amenity center with community event space, neighborhood gym, basketball courts, parks and miles of walking trails. The community is served by highly regarded schools and offers convenient access to shopping, dining and everyday conveniences in Buda and the surrounding area. With its spacious single story layout, fresh updates, abundant storage and desirable community amenities, 2163 Garlic Creek Drive offers comfortable Central Texas living with room to make it your own.
…By Kuper Sotheby's International Realty


Rare opportunity to own a gorgeous 3-acre level homesite in Driftwood, with NO HOA & endless flexibility to create the Hill Country lifestyle you've been dreaming of. This beautiful property has already been cleared & is ready for your custom home. Offering multiple building sites nestled among stunning mature trees, including impressive heritage oak trees that provide both shade & character. Surrounded by beautiful custom homes, this property offers the perfect balance of privacy, natural beauty, and convenience. Bring your own builder & build on your timeline, there are no time restrictions to build. Whether you're planning a luxury estate, family homestead, weekend retreat, or multi-generational property, you'll appreciate the freedom to make it your own. The land is partially fenced & allows for secondary homes, making it ideal for guest quarters, a casita, or additional living space. Enjoy room for horses, gardens, workshops, & outdoor recreation while embracing the peaceful charm of country living. Conveniently located south of Austin & the new Tesla facility, you'll be just minutes from some of the area's most popular destinations, including Salt Lick BBQ, Plum Creek Golf Course, Cabela's, local wineries, breweries, & entertainment. Easy access to I-35 & the Toll Road provides a convenient commute while maintaining the serenity of Hill Country living. Property is cleared & ready for your dream home. Multiple beautiful building sites. Mature trees, including huge heritage oak trees. No city taxes. No mobile homes permitted. Partially fenced. Electricity pole at property line. Well and septic needed. Bring your own builder, No time restrictions to build. Secondary homes allowed. Horses permitted. Plenty of space for gardens, outdoor living & recreation. If you're searching for a private Hill Country homesite with freedom, flexibility, and an unbeatable location, 249 Grande St delivers it all. Build now or build later-the choice is yours.
…By Kuper Sotheby's International Realty


Description: Located less than 10 minutes from San Marcos, Rocky Creek ranch showcases gently rolling terrain, multiple stocked ponds, a wet-weather creek, and mature hardwoods that frame the creek bottoms. The land offers an attractive blend of open pasture and scenic elevation with several prime building sites, all easily accessed by paved road frontage to the south along with county road frontage to the east. With dependable water features, excellent wildlife habitat, and a highly sought-after location along the I-35 corridor, this ranch is ideal for development, a weekend retreat, livestock operation, or long-term investment in one of Central Texas’ fastest-growing regions. Improvements: Improvements include an older ranch house set on a hillside with sweeping views across the property, offering a charming vantage point for future renovation or new construction. The home is serviced by city water, a valuable benefit for residential use. Near the house are several scenic old barns that add character and history to the property while providing practical storage space and potential for restored use. Together, these improvements offer a solid foundation for expanding, updating, or reimagining the ranch to suit a variety of visions. Water: The ranch offers strong natural water features, with city water supplying the home and four well-established stock ponds located throughout the property. One of the ponds is particularly impressive, holding water even through the harshest droughts. A seasonal creek also meanders across the northwest side of ranch, holding during wet periods and adding both scenic value and reliable habitat for wildlife. Vegetation and Terrain: The ranch features gently rolling terrain with a mix of open hills and a shaded low bottom lined with mature hardwoods. Scenic rises provide long views across the property, while the bottoms offer rich soils and a diverse canopy of live oak, hackberry and elm trees. The high areas of the ranch consist predominantly of native South Texas vegetation including mesquite, white brush, persimmon, etc. along with native grasses such as little bluestem, silver bluestem and KR bluestem to name a few. This blend of hardwood cover, open grassland, and rolling topography creates both attractive scenery and excellent habitat for wildlife. Wildlife: The ranch supports a strong population of native wildlife, particularly whitetail deer, which are abundant throughout the property. Rio Grande turkey are frequently seen, and feral hogs come and go. The open fields and ponds draw large numbers of doves, making the property well-suited for seasonal hunting. In addition, typical South Texas varmints such as coyotes, raccoons, bobcats, and foxes inhabit the area, contributing to a diverse and healthy wildlife ecosystem. Location: The property is located on Lehmann Road, less than 10 miles SE of San Marcos,15± miles N of Seguin, 20± miles E of New Braunfels, 20± miles NW of Luling, 40± miles S of Austin, 55± miles NE of San Antonio and 160± miles W of Houston. Minerals: See broker for details Taxes: Ag exemption
…By Kuper Sotheby's International Realty


For more information: www.ranchosolarawimberley.com Behind the gates of Escondida Ranch, on over 12 private acres just seven minutes from downtown Wimberley, Rancho Solara presents a rare expression of Hill Country living where architecture, privacy, and the land itself are in complete alignment. Completed in 2022, the residence was designed with both scale and livability in mind. A private courtyard entry creates a quiet, intentional arrival, opening into a dramatic stone welcome hall and expansive great room defined by 19 foot ceilings and exposed Douglas fir trusses. Natural materials, curated sightlines, and a thoughtful split wing layout establish a home that feels both expansive and grounded. The floor plan offers a level of flexibility rarely found at this scale. Each wing is anchored by its own primary suite, creating an ideal setup for multigenerational living or extended guest stays. Thoughtfully designed for long term livability, the home features wide 36 inch doorways throughout nearly the entire residence and wheelchair friendly circulation, allowing for comfortable single level living without compromising design. A detached guest apartment adds another layer of accommodation, while five garage bays, including EV charging capabilities, provide space for vehicles, equipment, or future lifestyle needs. With over twelve acres, the property offers the freedom to evolve, whether for equestrian use, additional structures, or simply preserving the surrounding landscape. At the rear of the home, a defining architectural feature sets Rancho Solara apart. A fully enclosed outdoor atrium spans the entire width of the residence, rising approximately 30 feet and creating a protected yet open environment for everyday living and entertaining. Within this space, a heated saltwater pool, outdoor kitchen, and multiple seating areas are seamlessly integrated, allowing for true indoor outdoor living without the limitations of weather or insects. Beyond its architecture, the home has been thoughtfully engineered for long term resilience and self sufficient living in the Hill Country. A 52,000 gallon rainwater collection system, whole home generator, buried propane tank, and five 500 gallon propane tanks provide a level of independence that is increasingly valuable. A comprehensive 360 degree security system with motion activated lighting offers added peace of mind, while tankless water heaters, whole home connectivity, and integrated smart home features enhance both comfort and functionality. Just beyond the atrium, the land begins to unfold. Rolling pastureland stretches toward the horizon, where blackbuck antelope move freely through the property each evening. Their presence not only enriches the experience of living here but also supports the agricultural exemption that benefits the community. Rancho Solara is a property defined by intention, designed for privacy, longevity, and a way of living that is increasingly difficult to replicate in the Texas Hill Country.
…By Kuper Sotheby's International Realty


Beautifully refreshed with a sophisticated, modern feel, this spacious single-story home offers four generously sized bedrooms, abundant storage, and an open, effortless floor plan designed for both everyday living and entertaining. Thoughtful updates throughout include fresh interior paint, newly painted cabinetry, all-new ceiling fans, updated lighting, and fresh landscaping, giving the home a bright and polished feel. The kitchen features granite countertops, a breakfast bar, ample cabinetry, and opens seamlessly to the living area. The thoughtfully designed layout places the bedrooms away from the main living spaces, creating a quiet, peaceful retreat at the end of the day. Each bedroom is exceptionally spacious, and storage is plentiful throughout the home. An oversized laundry and utility room offers even more built-in cabinetry and storage, while tile flooring throughout makes everyday living easy. In the backyard you'll enjoy a rare sense of privacy with peaceful views of the neighboring ranch/farm and no immediate rear neighbor. Ideally positioned on a low-traffic street with cul-de-sacs at both ends, this home offers space, privacy, thoughtful updates, and an exceptional amount of storage—all beautifully refreshed and ready to enjoy.
…By Kuper Sotheby's International Realty


Nestled beneath a canopy of mature oak and cypress trees along the coveted Blanco River, 413 Hidden Valley Road presents a rare opportunity to acquire a private riverfront retreat in one of Wimberley's most desirable locations. Situated on approximately 1.04 acres, this exceptional property combines timeless Hill Country architecture, breathtaking river views, and the tranquility of waterfront living just minutes from the heart of Wimberley. The residence encompasses approximately 2,646 square feet and features three spacious bedrooms, three full baths, and an open-concept floor plan designed to maximize natural light and showcase the surrounding landscape. Vaulted ceilings with exposed cedar beams, a striking stone fireplace, and expansive windows create a warm and inviting atmosphere throughout the main living areas. The well-appointed kitchen flows seamlessly into the dining and living spaces, making the home ideal for entertaining family and guests. Generous outdoor living areas—including expansive covered deck and uncovered patios—provide a front-row seat to the beauty of the Blanco River and offer the perfect setting for gatherings, relaxation, and year-round enjoyment of the Texas Hill Country. Additional improvements include a golf cart sized sidewalk from the house down to the river, an attached two-car garage, two-car carport, workshop/storage space, mature landscaping, and ample room for recreational amenities or future enhancements. Whether positioned as a private family retreat, executive getaway, or income-producing investment property, 413 Hidden Valley Road offers an exceptional combination of waterfront lifestyle, Hill Country charm, and long-term value in one of Central Texas' most enduring recreational markets. Offered as a premier Blanco River property in the heart of the Texas Hill Country, where privacy, scenery, and investment potential converge. Investment Highlights: Prime Blanco River frontage with direct water access Approximately 1.04-acre wooded homesite Established, highly sought-after Wimberley location Strong appeal as a luxury primary residence, second home, or vacation rental Outdoor living spaces designed to capitalize on river and Hill Country views Minutes from Wimberley Square, dining, shopping, and area attractions Convenient access to Austin and San Antonio metropolitan areas
…By Kuper Sotheby's International Realty


Aquaplex is a private residential community just outside of Austin, Texas. We are dedicated to recreational and competitive waterskiing. Aquaplex was designed to accommodate competition water skiing at the “World Record” level. It was built in 1985 on a 60-acre site with dual lakes of approximately 36 acres. The Lake level is maintained by run-off from a 1600 acre watershed. A lake length of 2500 feet provides generous set-ups for each of the 2 record capability slalom courses and jump course. Lake widths range from 250 to 330 feet while lake depth is in the 8 to 10 foot range. Shorelines are sloped at a 10:1 ratio to eliminate rollback of boat wakes into the courses. Every skier knows that water is a little different everywhere. Some ski very fast, others seem overly slow. The physical properties of the water itself can make a big difference in the quality of skiing performances as the actual design of the shorelines and set-ups. Aquaplex enjoys a reputation for “easy” water. The lakes are privately owned and managed by the Homeowners Association and are only usable by owners of lake lots and their guests. There are a total of 23 lots/homes.
…By Kuper Sotheby's International Realty


Behind the gated community in Reunion Ranch's most private enclave sits a home that was built without compromise. Constructed by Heyl Homes, one of Central Texas's most respected custom builders, every detail of this residence reflects a standard of craftsmanship that is immediately felt. From the structural integrity to the interior finishes, the quality is evident in every room. This is not a home that was value-engineered. It was built to endure. Set on a 0.62-acre corner lot, the property sits with commanding presence within The Reserve, surrounded by mature landscaping and a level of quiet that is rare to find. Inside, true single-story living unfolds beneath vaulted and soaring ceilings that set the tone from the moment you enter — filling all 4,990 square feet with volume and a presence that photographs simply cannot capture. Floor-to-ceiling windows in every room flood the home with natural light, each equipped with automatic shades that offer effortless control over privacy and ambiance throughout the day. Across four bedrooms and four and a half baths, the layout is generous and purposeful: an open-concept living area anchored by a fireplace, a separate den with its own fireplace, and a dedicated office — each room scaled for how people actually live, not just how they look on a floor plan. The gourmet kitchen is built for both the serious cook and the effortless entertainer. Those same floor-to-ceiling windows connect interior living to an exceptional outdoor retreat on over half an acre — a resort-style pool and spa, covered patio, and full outdoor kitchen crafted for Hill Country evenings that stretch well into the night. Zoned to acclaimed Dripping Springs ISD and just under 20 miles from downtown Austin — the privacy of the Hill Country without sacrificing proximity to the city. This is not a home you settle for — it is a home you arrive at.
…By Kuper Sotheby's International Realty


Experience elevated Hill Country living in the highly sought-after 55+ community of Kissing Tree! This exceptional Brookfield Clarkson floor plan with the elegant Santa Barbara elevation includes the semi-detached casita with closet and full bath, bringing total number of bedrooms to 3 and baths to 3.5 (total sq. ft. to 2,559 (per HCAD). This house has more than $195k in additional upgrades, and a premium homesite backing to a beautiful greenbelt with gorgeous views and privacy. From the custom-tiled front porch and inviting courtyard to the expansive covered rear patio, every detail has been thoughtfully curated. Inside, exposed decorative beams throughout the house add warmth and character. The open-concept living space with a gas fireplace and dramatic double sliding glass doors creates a seamless connection to the outdoors. The gourmet kitchen is beautifully appointed with KitchenAid built-in appliances, gas cooktop, soft-close cabinetry, abundant drawers, and generous storage. The luxurious primary suite offers a spa-inspired bath with a separate jetted soaking tub, oversized walk-in shower with rain shower head and multiple body sprays, and a custom Inspired Closets system connecting conveniently to the well-appointed laundry room with extensive cabinetry and folding station. The front secondary bedroom features a private ensuite bath and spacious closet, while the casita offers a private third bedroom and full bath ideal for guests, multigenerational living, or a home office or hobby room. A dedicated study/flex room adds versatility, while a convenient powder bath serves the main living areas. Upgrades include a Generac whole-house generator, 220v EV pre-wiring in the garage, water softener, and pretty much everything else upgraded beyond standard builder-grade finishes. Enjoy resort-style living, exceptional craftsmanship, spectacular Hill Country views, and beautifully designed indoor-outdoor spaces in one of Kissing Tree's most distinctive homes.
…By Kuper Sotheby's International Realty


Pickleball before lunch. An afternoon that stretches by the pool. Dinner by the outdoor fire as panoramic Hill Country views give way to a star-filled sky. On 22 fenced acres just outside Wimberley, six minutes from downtown, the estate gives everyone a reason to stay close to home. None of it depends on anything past the gate: private wells, a 150kW generator, smart home automation, and fiber internet run the property day to day, backed by 30+ cameras and 3 safes that convey. Get ready in an 18' x 18' dressing room with custom cabinetry and display cases for a collection of handbags and shoes, a second closet, and a packing room for your next trip. Cook on Viking, including a 10-burner range, double ovens, and a walk-in pantry, in a kitchen built for company. Retreat to the study or the media room, which doubles as an F5-rated storm shelter. Upstairs, 5 en suite bedrooms, a library, a game room, and a hobby room. Laundry runs on both levels. Park in the attached 4-car garage with extra storage. Spend the afternoon at the pool, with a lazy river into a lagoon, a waterslide, waterfalls, and commercial-grade equipment. Cook out under more than 1,200 sqft of covered terrace, by the fireplace, or gather eggs from the coop and cut flowers from the garden, if that's more your speed. Skip it, and the space converts easily to lawn. Shoot pool or ping pong in the former showroom, now a game room with its own office, gym, and a 1,000-bottle wine room with its own entrance, or bring the cars back. It's wired for two 6,500-lb lifts and holds up to 7. Play pickleball, basketball, or volleyball in the 3,300 sqft reclaimed-wood barn, which still handles a full-size RV with 14'8" clearance, hookups, and 250-amp service. A second septic system, once tied to a guest house since removed, leaves room for a new one, subject to county approval. Owner-documented beekeeping is targeted to meet ag exemption requirements by 2028 if maintained, with eligibility determined by Hays CAD.
…By Kuper Sotheby's International Realty


Welcome to 120 Wild Sage Cove, an exceptional single-story residence in the highly sought-after Kissing Tree community. This thoughtfully designed Auburn floor plan offers approximately 2,266 square feet of beautifully crafted living space with 2 bedrooms, 2 baths, and a versatile study that easily serves as a home office, hobby room, or guest retreat. The open-concept design creates effortless flow between the living, dining, and kitchen areas, centered around a large island perfect for entertaining and everyday living. A wall of windows fills the home with natural light and frames views of the private oversized covered patio, ideal for enjoying peaceful Hill Country mornings and evenings. This covered patio has it all; water lines, gas line and electricity, so you can add the outdoor kitchen of your dreams! The spacious primary suite features a generous walk-in closet with direct access to the utility room for added convenience, while abundant storage throughout the home ensures everything has its place. LOTS of storage! PLUS, there is a split unit A/C and Heater, plus a sink, located in the oversized 2 1/2 car garage. Currently used as a shop!! Located within the gated Kissing Tree 55+ Luxurious Community, residents enjoy resort-style amenities including golf, pickleball, fitness facilities, indoor and outdoor pools, walking trails, social clubs, dining, and an active lifestyle designed for connection and recreation. Whether you're seeking a lock-and-leave lifestyle or a welcoming place to entertain family and friends, 120 Wild Sage Cove offers the perfect blend of comfort, elegance, and Texas Hill Country living.
…By Kuper Sotheby's International Realty


Luxury living meets effortless Hill Country lifestyle in Kissing Tree! Welcome to 216 Sweeping Sage, an exceptional Brookfield Champlain floor plan offering approximately 2,895 square feet of beautifully designed living space in the sought-after active 55+ community of Kissing Tree. This impressive home features 3 bedrooms, 3 full bathrooms, a dedicated study, and a 3-car garage, providing plenty of space, flexibility, and comfort. The thoughtfully designed layout offers spacious living areas with a beautiful fireplace in the living room, creating a warm and inviting gathering space. The oversized laundry room is a standout, featuring cabinetry and a convenient connection directly to the primary closet, making laundry day and putting clothes away remarkably easy. This home shows like a model! Step outside to your private backyard oasis, where entertaining and relaxation come naturally. Enjoy a large covered/oversized concrete patio, beautiful nighttime landscape lighting, an iron privacy fence, and your very own Bocce Ball court! With green space directly behind the property, the backyard offers an added sense of openness and privacy. From the spacious interior and exceptional storage to the beautifully appointed outdoor living space, this home is designed for enjoying life to the fullest. Located in Kissing Tree, one of San Marcos' premier active 55+ communities, residents enjoy an amenity-rich lifestyle surrounded by Hill Country beauty, social opportunities, and resort-style conveniences. Beautifully maintained, thoughtfully designed, and truly move-in ready-216 Sweeping Sage is ready to welcome its next owners!
…By Kuper Sotheby's International Realty


Luxury Living in Kissing Tree — Resort-Style 55+ Living at Its Finest! Welcome to Kissing Tree…where elegance, comfort, and lifestyle come together in one exceptional home. Nestled against a serene tree-filled green space for added privacy and peaceful views, this beautifully upgraded modern residence offers the perfect blend of sophistication and relaxation. Boasting 3 spacious bedrooms and 3 full bathrooms, this move-in ready home is designed for both entertaining and everyday luxury. The open-concept layout features a gourmet chef’s kitchen complete with premium KitchenAid appliances, double ovens, a gas cooktop, and a built-in microwave — ideal for hosting family and friends in style. Retreat to the luxurious owner’s suite featuring a custom-designed closet and a spa-inspired bathroom with an oversized shower, rain shower head, and multiple body sprays for the ultimate at-home retreat experience. Step outside and discover your own private oasis. Enjoy morning coffee or evening wine from the screened-in covered patio overlooking lush landscaping and tranquil green space. The expanded concrete patio leads to a charming gazebo with a Swim Spa — perfect for year-round relaxation, exercise, or entertaining guests under the Texas sky. Every detail has been thoughtfully curated to create effortless luxury and low-maintenance living in one of the area’s most sought-after active adult communities. Highlights Include: 3 Bedrooms | 3 Full Bathrooms, Private tree-lined green space behind home, Screened-in covered patio, Gazebo with inviting covered Swim Spa, Expanded patio & upscale landscaping, Gourmet kitchen with KitchenAid appliances, Double ovens & gas cooktop, Built-in microwave, Custom owner’s closet, Spa-style shower with rain head & multiple shower heads, Designer colors and details, Upgraded tiled showers and baths, 4 sides rock and Move-in ready condition! Experience the lifestyle you deserve in Kissing Tree — where every day feels like a getaway.
…By Kuper Sotheby's International Realty


Welcome to this beautifully maintained 3-bedroom, 2-bath home offering 1,366 square feet of thoughtfully designed living space on a desirable corner lot. Filled with natural light, the open floor plan features a spacious family room that flows seamlessly into the kitchen, creating a bright and inviting space for everyday living and entertaining. The kitchen offers stainless steel appliances, Silestone countertops, ample workspace, and an open view into the main living area. The private primary suite is tucked away from the secondary bedrooms and features a generous walk-in closet and walk-in shower. A separate utility room with direct garage access adds extra convenience. Recent improvements include a new roof, extended back patio, and privacy wall, creating a comfortable outdoor space perfect for relaxing or entertaining. Full sod and irrigation add to the home's easy-care appeal. Smart-home features include Alexa voice control, a video doorbell, smart front-door lock, home hub, smart light switch, and thermostat. With abundant natural light, a functional split-bedroom layout, thoughtful updates, and great indoor-outdoor living, this home is truly move-in ready.
…By Kuper Sotheby's International Realty


Beautifully updated one-story home in highly sought-after Shady Hollow, one of Southwest Austin's most established and beloved neighborhoods. The seller replaced the roof in 2024, and in June of 2026, added luxury vinyl plank flooring throughout, complete interior paint, and a stunning custom front entry door. This move-in ready home combines timeless comfort with modern style. The flexible floor plan offers generous living spaces designed to adapt to your lifestyle. In addition to spacious bedrooms and multiple living areas, a large bonus room adjoining the front living area and could easily double as a 4th bedroom. Off the primary suite is an additional private space that's perfect as a home office, nursery, fitness/meditation room or an expansive custom closet. The bright, sunny kitchen opens to the main living areas, creating an ideal setting for both everyday living and entertaining. Step outside to the oversized screened porch—an extension of your living space that's perfect for morning coffee, evening gatherings, or simply enjoying the peaceful backyard year-round. Think: seating for 20 at the Thanksgiving table! The low-maintenance front and back yards provide more time to relax and less time on upkeep. Living in Shady Hollow means enjoying mature trees, beautiful parks, neighborhood trails, playgrounds, tennis and basketball courts, a community pool, and easy access to Bauerle Ranch Park, Mary Moore Searight Park, the Veloway, and the Lady Bird Johnson Wildflower Center. Everyday conveniences are just minutes away, including shopping and dining along Brodie Lane and Slaughter Lane, H-E-B, Randalls, local favorites like Maudie's, Galaxy Café, Madam Mam's, and nearby entertainment destinations including Alamo Drafthouse and the vibrant South Austin Entertainment District. With quick access to Mopac, SH-45, and downtown Austin, this exceptional home offers the perfect blend of neighborhood charm, outdoor recreation, and city convenience.
…By Kuper Sotheby's International Realty


Welcome to 137 Sowing Oak, an exceptional Brookfield Bryant floor plan on a desirable corner lot in Kissing Tree, San Marcos' premier 55+ luxury community. This beautifully upgraded 2-bedroom, 2.5-bath home with spacious study combines sophisticated interiors, resort-style outdoor living, picturesque views, and remarkable privacy. Beautifully appointed throughout, the home features hickory wood flooring, plantation shutters, Carrara marble in the primary and powder bath, and numerous custom upgrades. The well-designed kitchen is ideal for both everyday living and entertaining and includes a built-in buffet with glass-front cabinetry and a beverage refrigerator. The spacious study offers flexibility as an office, den, guest space, or flex room. A custom-designed utility room provides additional workspace, abundant storage, and dedicated luggage storage. The extraordinary outdoor setting is the true showpiece. Two expansive Western aluminum sliding glass doors-one 8 feet and one 12 feet-span a combined 20 feet, creating a dramatic wall of glass connecting the interior to a private outdoor retreat with a beautiful Keith Zars pool. Enjoy picturesque views of the golf course area and pond with fountains. A non-buildable easement directly behind the property preserves an open, tree-filled backdrop and exceptional privacy. Mature trees, lush landscaping, a natural basalt stone fountain and bench, full irrigation, and oversized gutters with leaf guards complete this rare property. From its premium setting and sophisticated interior to its resort-style pool, protected open space, and park-like surroundings, 137 Sowing Oak offers a truly special combination of luxury, privacy, outdoor living, and the exceptional Kissing Tree lifestyle.
…By Kuper Sotheby's International Realty


Welcome to the highly sought-after luxury 55+ Kissing Tree community, where luxury, comfort, and thoughtful design come together. This exceptional Brookfield Vasser floor plan—no longer being built—offers a rare opportunity to own one of the community's most desirable layouts. Perfectly positioned with a peaceful, tree-lined greenspace behind and the golf cart path just beyond. You'll enjoy beautiful views and added privacy from the covered back patio. A wall of sliding glass doors seamlessly blends indoor and outdoor living, creating the perfect space for entertaining or relaxing. From the moment you arrive, you'll appreciate the extended flagstone front patio. Inside are gorgeous hardwood floors, crown molding, tray ceilings with decorative beams, and upgraded lighting that create an elegant yet inviting atmosphere throughout. The chef's kitchen is truly the heart of the home, featuring an oversized island, an upgraded KitchenAid appliance package with a gas cooktop, built-in double ovens, microwave, under-cabinet lighting, and beautifully crafted soft-close cabinetry. Thoughtful details include pull-out drawers, a pull-out appliance stand, glass-front upper cabinets, touch-activated faucets, and an expanded dining area that provides even more space for gathering. The spacious owner's retreat is a luxurious escape with an oversized shower featuring multiple shower heads and a spa-inspired primary bath with beautiful travertine tile. Upgraded mirrors add a designer touch to the bathrooms throughout. Additional highlights include built-in entertainment cabinetry in the living room, a generously appointed laundry room with abundant cabinetry and a deep sink. Automatic pantry lighting, tankless water heater, in-wall pest control system, water softener, and an oversized garage complete with epoxy flooring and built-in storage cabinets. This meticulously maintained home combines timeless finishes, exceptional upgrades, and one of Kissing Tree's most coveted floor plans in a tranquil setting that is difficult to find.
…By Kuper Sotheby's International Realty


Located in Cottonwood Creek, San Marcos, The Baxtor is a thoughtfully designed 1,409-square-foot home featuring 3 bedrooms and 2 full baths. A welcoming, extended foyer leads into a spacious family room that opens to the kitchen and dining area—perfect for everyday living and entertaining. The kitchen offers granite countertops, a large center island, and sleek black appliances. The private primary bedroom is located just off the dining area and features a walk-in shower and a generous walk-in closet. Two additional bedrooms are tucked away in a separate hall and share a full bath, offering added privacy for guests or family members. Enjoy the covered back patio and privacy-fenced backyard that overlooks an open field—no back neighbors and peaceful views. The home also includes a dedicated laundry room and a two-car garage. Professional landscaping and an irrigated yard with Bermuda sod complete the exterior. Additionally, the Home Is Connected® base package is included, featuring Alexa voice control, a front door video doorbell, a smart deadbolt lock, a home hub, a smart light switch, and a smart thermostat.
…By Kuper Sotheby's International Realty


11 acres in the heart of the Texas Hill Country. Minutes to downtown Wimberley and everything the area has to offer.
…By Kuper Sotheby's International Realty


Welcome home to this spacious four-bedroom beauty in Parkside at Slaughter Creek! The house is situated on an oversized lot (approximately 45%-70% larger than the average lot in the community.) The primary suite is conveniently located on the main level, featuring dual vanities, a separate tub and shower, and an oversized walk-in closet. Also on the main level, a study/flex room greets you near the entrance—perfect for a home office or even a potential fifth bedroom. All four bedrooms were recently painted white. Soaring vaulted ceilings and a wall of windows flood the living room with natural light, anchored by rich acacia wood floors that flow throughout the main living areas. The kitchen is a true centerpiece: granite counters, 42" maple cabinets, and stainless steel appliances offer both style and function for the home chef. Refrigerator also conveys. Upstairs, an expansive living space/game room gives everyone room to spread out—ideal for movie nights, a home gym, or a kids' hangout zone, with 3 generously sized bedrooms completing the upper level. HVAC system replaced in 2025, Water Heater replaced in 2024. Enjoy Parkside at Slaughter' Creek's community amenities including a playground, picnic area, dog park, and hike & bike trails—all just a short distance from your door. Ideally situated just minutes from South Park Meadows shopping and dining and HEB grocery, with quick access to downtown Austin and the airport—perfect for commuters and frequent travelers alike. This one checks every box—schedule your showing today!
…By Kuper Sotheby's International Realty


Discover an extraordinary property just 22 miles from downtown Austin and 74 miles from San Antonio. This exceptional multifunctional estate, strategically positioned at the corner of 1826 and 967 with desirable Onion Creek frontage, provides the most ideal frontage and development opportunity in the area. The property is directly across from the infamous Salt Lick BBQ, which attracts hundreds of thousands of visitors annually, providing extreme visibility for development opportunities. This high-traffic location ensures excellent exposure for any commercial venture while maintaining the serene Hill Country atmosphere that makes the property so special. Whether you're seeking a unique primary residence, a commercial venture, or a blend of both, this property provides unlimited possibilities for the discerning buyer. This captivating estate features several picturesque acres of pristine Hill Country terrain. The elegant tasting room welcomes visitors with custom furnishings and sophisticated ambiance, while multiple patios provide breathtaking views of the rolling Texas Hill Country landscape. The property includes the luxurious Wine Country Inn, boasting two master suites with king beds, a stunning rock-faced fireplace in the spacious sitting room, and a full-sized gourmet kitchen with premium appointments. Every detail reflects thoughtful luxury, from high-end linins to exquisite accommodations throughout. The versatility of this property is truly exceptional. New owners might transform it into a premium Airbnb/short-term rental destination, convert it to a magnificent private estate with income-producing potential, develop it into an exclusive event venue for weddings and gatherings, or reimagine it as a boutique hospitality concept or restaurant. Currently drawing visitors from across Texas with its established reputation, the property offers an unmatched combination of business potential, residential appeal, and Hill Country charm. The existing venue has already proven its appeal as a commercial destination, while simultaneously offering all the amenities of a luxurious private residence for those seeking a unique home in an idyllic setting. This opportunity provides the foundation for creating your own vision, establishing your dream Hill Country estate, or creating something entirely new in one of Central Texas's most sought-after locations. With its existing infrastructure and prime location at the intersection of two major roads, the property stands ready for its next chapter of success. Experience the perfect blend of sophistication, natural beauty, and versatility in this rare Hill Country gem.
…By Kuper Sotheby's International Realty


Experience refined Hill Country living in this exceptional riverfront retreat, ideally situated within an exclusive gated community less than five minutes from the heart of Wimberley. Designed to embrace its picturesque surroundings, the residence offers a seamless connection between indoor and outdoor living, highlighted by an infinity-edge pool overlooking the river-an extraordinary setting for relaxing and entertaining. Graceful archways, soaring ceilings and custom millwork lend timeless architectural character throughout, while four fireplaces-including two gas fireplaces indoors and two wood-burning fireplaces outdoors-create an inviting atmosphere in every season. Expansive decks overlook the serene natural landscape, offering generous spaces to gather, unwind and enjoy the beauty of riverfront living. Above the garage, private guest quarters feature two bedrooms, two baths, a comfortable living area and a kitchenette, providing a welcoming retreat for family and guests. Just beyond the back steps lies a private stretch of crystal-clear riverfront, complete with an inviting swimming hole and access to nearly a mile of pristine shoreline. A shared easement among the riverfront owners allows residents to walk, explore and enjoy the water's edge in a way few properties can offer. Unlike many river communities, where shared access places you within view of neighboring homes and patios, the surrounding residences are thoughtfully positioned well above and away from the water-creating the remarkable feeling of having your own secluded river park, with no public access. Further enhanced by a second private gate and stone wall, the property offers exceptional privacy and security while remaining just minutes from Wimberley's charming shops, restaurants and galleries. Tranquil, secluded and beautifully appointed, this remarkable retreat captures the very best of elevated Hill Country living without sacrificing comfort, convenience or accessibility.
…By Kuper Sotheby's International Realty
'%20stroke='%23DDAA3A'%20stroke-width='1.909'%20stroke-linecap='square'%20stroke-linejoin='bevel'/%3e%3c/svg%3e)
Receive by email any new listing that may match your search criteria
Your criteria :
By validating this form, you accept the general conditions of use of Le Figaro Properties.
These agencies offer a selection of luxury properties vente at Kyle. Feel free to contact them for personalized assistance.
