The agencies at Bee Cave
These agencies offer a selection of luxury properties vente at Bee Cave. Feel free to contact them for personalized assistance.

 English$ USD · m²


Welcome to effortless Hill Country living in a boutique gated community where luxury, convenience, and an easy lock-and-leave lifestyle come together in one exceptional location. Tucked along Little Barton Creek and just moments from the Hill Country Galleria, Shops at the Galleria, HEB, dining, entertainment, golf, Lake Travis, and everyday conveniences, this beautifully designed single-story home offers the best of both worlds, peaceful Hill Country living with easy access to downtown Austin. Thoughtfully designed for comfortable everyday living and entertaining, the light-filled interior features soaring ceilings, expansive windows, designer finishes, and an open floor plan with beautiful indoor-outdoor flow. The spacious living room is anchored by a gas fireplace and opens seamlessly to the dining area and gourmet kitchen, where a large quartz island creates a natural gathering place. Abundant cabinetry, stainless steel appliances, generous prep space, and a walk-in pantry make the kitchen as functional as it is beautiful. The private primary suite is a relaxing retreat with a spa-inspired bath featuring dual vanities, a freestanding soaking tub, walk-in shower, and generous closet space. Secondary bedrooms provide comfortable accommodations for family and guests, while a dedicated office/flex space makes working from home easy. Step outside to a covered patio and private fenced yard designed for relaxing, entertaining, and enjoying the Texas Hill Country lifestyle. With HOA-maintained front landscaping, plentiful storage, low-maintenance outdoor spaces, and quality finishes throughout, this is a home designed to be enjoyed, not constantly maintained. Zoned to highly regarded Lake Travis ISD and ideally positioned near Bee Cave and Lakeway, with downtown Austin within easy reach. Come experience a home that offers the space and privacy of a single-family residence with the simplicity of low-maintenance living and a location that's hard to beat.
…By Kuper Sotheby's International Realty


The Sunset Shore Estate is offered for the first time. Set along the prestigious south shore of Lake Travis, Sunset Shore represents one of the most extraordinary privately held waterfront estates ever brought to market in the Austin area. Positioned within the coveted shoreline of Armstrong Bend, this legacy property captures a rare combination of deep-water frontage, sweeping vistas, mature landscape, and remarkably usable lakefront terrain. Long regarded as one of the most desirable stretches of the lake, Armstrong Bend first drew attention during the creation of Mansfield Dam and the birth of Lake Travis itself. Early settlers were captivated by the area’s rolling topography, fertile land, towering trees, and expansive open-water views. Today, that same shoreline remains among the closest luxury waterfront settings to downtown Austin — a rare balance of privacy, accessibility, and natural beauty. Surrounded by established acreage estates and moments from the conveniences of modern Austin living, Sunset Shore feels worlds away while remaining connected to everything. Retail, dining, entertainment, golf, and marinas are all within close reach, yet the estate itself exists in complete seclusion behind grand gated entry. Designed and constructed by a respected pioneer in luxury homebuilding and development, the primary residence was thoughtfully crafted to embrace the surrounding landscape and lake views at every turn. Walls of butted glass, expansive entertaining spaces, and timeless architectural design create a seamless connection between indoors and out. The home lives with an understated sophistication — refined, comfortable, and intentionally scaled for both intimate living and large gatherings. The estate’s entertainment barn stands as one of the property’s most extraordinary features. Built on a commercial scale, the structure offers flexibility rarely found in a private residence. Designed to accommodate large collections, events, and recreational pursuits, the space easily houses boats, buses, automobiles, and specialty equipment while incorporating a full commercial catering kitchen and private guest apartment above. Whether envisioned as a luxury entertaining venue, collector’s showcase, creative retreat, or future event destination, the possibilities are substantial. Across the grounds, the estate unfolds like a private resort. Cobblestone pathways wind through lush landscaped gardens beneath towering heritage live oaks. Azalea gardens, lakeside gathering spaces, sand volleyball court, horseshoe and washer pits, and shaded lounging areas create an atmosphere designed for recreation and connection. A cobblestone drive leads to the lakeside pavilion, while a private tram descends effortlessly to the boat dock below — offering seamless access to days spent on the water. And then there are the sunsets. Evenings at Sunset Shore become an experience unto themselves, as the western sky reflects across the open water in dramatic color and light. It is a property designed not simply to be lived in, but experienced. A rare offering where home feels more like a private retreat. ** Income Potential For those who have desired to have their own resort/event venue. The property is not restricted to business, vacation rentals, or events. Plenty of room to expand the possibilities of your venture may become reality.
…By Kuper Sotheby's International Realty


201 Buckeye Trail, West Lake Hills, TX 78746 Not only Extraordinary, also incredibly rare. Imagine expansive central acreage with privacy and beauty of the Texas Hill Country—unobstructed city-skyline views with limited unnatural scenery, insulated by canyons within the heart of Westlake Hills. Neighboring properties seem to be a distant vision unlike most of the areas elite homes speckled with rooftops and close borders. The lot allows for a formal entry gatehouse and a separate service entrance for the utmost privacy and security. The location lies at one of the most accessible and convenient areas of this central locale. A true estate setting, with a meandering drive to the homesite nestled on the hilltop overlooking Austin's' sparkling city skyline.
…By Kuper Sotheby's International Realty


For more information: monolithaustin.com Set behind the gates of Spanish Oaks on .87 acres overlooking the 7th hole, The Monolith is a rare architectural statement where bold design, extraordinary craftsmanship, and effortless livability converge. The residence spans approximately 9,883 square feet with an additional detached 1,420 square foot casita and separate flex space, creating a property that feels more akin to a private luxury resort than a traditional home. From arrival, the experience is immediate. Strong horizontal lines, dramatic scale, and a refined material palette establish a residence that feels both commanding and deeply intentional. Inside, soaring 28 foot ceilings, expansive LuxView glass systems, and disappearing walls of glass create an atmosphere defined by light, openness, and seamless connection to the surrounding landscape. At the center of the home sits one of its most remarkable moments: the kitchen. The first fully custom Lamborghini kitchen installed in North America, this extraordinary space transforms culinary design into art. Custom Lamborghini walnut cabinetry, sculptural stone surfaces, integrated luxury appliances, and bespoke detailing create a centerpiece unlike anything else currently offered in residential real estate. Concealed beyond, a fully equipped chef’s kitchen provides professional functionality with a six burner range, double ovens, additional refrigeration, wine storage, prep spaces, and infrastructure designed to support entertaining at scale while preserving the beauty of the main living environment. The primary suite occupies its own private wing and was designed as a true retreat. Floor-to-ceiling glass opens directly to the outdoor living spaces and golf course beyond, while the suite itself includes a dedicated office, private gym, sophisticated spa-inspired bath with heated floors, an imported Italian soaking tub, outdoor shower, and fully customized dressing rooms featuring illuminated Italian cabinetry and integrated laundry. Every major living space was intentionally designed to engage with the outdoors. Multiple lounge spaces unfold throughout the residence alongside a secondary main level suite, media room, built-in office spaces, four air-conditioned garage bays, and a detached guest house and flex retreat offering additional accommodations, entertaining spaces, and complete independence for guests or extended stays. The outdoor environment rivals the interiors. Retractable shades fully enclose the expansive covered patio, transforming the space into a true open-air living room designed for year-round enjoyment. A full gourmet outdoor kitchen, oversized island seating, multiple lounge environments, fireplace gathering spaces, and a dramatic two-level pool design featuring a true lap pool create an experience that feels more private resort than residence. Modern conveniences including Savant home automation, integrated audio, built-in shades, and thoughtfully concealed technology complement the home's architectural vision while preserving its clean and sophisticated aesthetic. The Monolith is not simply a luxury home. It is a collectible residence. A true one of one.
…By Kuper Sotheby's International Realty


Nestled on 1.23 pristine acres within the exclusive guard-gated enclave of Spanish Oaks, 12317 Emory Oak Ln is a rare compound that delivers an exceptional blend of privacy, views and character unlike anything else in the community. The 5 bedroom, 6 bathroom property spans 8,178 SF and borders hundreds of acres of preserved land, providing unobstructed Hill Country views. On approach, mature oaks and native landscaping create a tranquil buffer from the outside world. The open-concept living space is surrounded by walls of glass and anchored by the gourmet kitchen, featuring Wolf and Thermador ovens, a SubZero refrigerator, a premium Miele dishwasher and an oversized quartz countertop. Sprawling Hill Country views frame the living room, where a wood-burning fireplace sets the scene. The primary suite is a welcoming retreat with gorgeous natural light, a fireplace, sitting area, his and hers walk-in closets, dual vanities and a jetted tub. A dedicated office ensures quiet productivity while the fully equipped gym is bathed in light and Hill Country views. A separate Casita offers an immersive entertainment experience with a private movie theater, full pool bath, game room with fireplace and a 2,000+ bottle climate-controlled wine cellar. Outside, resort-style amenities define the grounds - an infinity-edge pool overlooking the natural landscape, a custom outdoor kitchen and pizza oven for al fresco dining, and a fire pit for intimate gatherings under the stars. Well water irrigation underscores the thoughtful infrastructure. Additional features include a lounge, bar, laundry room, 3-car garage, motor court, full-house generator and full AI home automation pre-wiring throughout. Welcome to a singular opportunity in one of Austin's most coveted addresses.
…By Annonceur International


Thoughtfully reimagined in the highly sought-after Lake Pointe community of Austin, Texas. This fully remodeled residence pairs sophisticated modern finishes with an exceptional indoor-outdoor lifestyle, featuring a private swimming pool and picturesque Texas Hill Country views. Updated interiors include new windows, wood floors, Kitchen Aid appliance, new cabinets throughout, quartz counter tops, interior/exterior paint, sod, staircase, light fixtures, epoxy garage floors, and custom primary closet just a name a few. Located within the highly acclaimed Lake Travis ISD, Lake Pointe offers an exceptional combination of location and neighborhood amenities. Residents enjoy approximately three miles of hike-and-bike trails, a Junior Olympic community swimming pool with children's splash pad, basketball and tennis courts, playgrounds, picnic areas, and the Lake Pointe Community Center, with facilities available for private events. Napa Park and Vista Pointe Park provide additional outdoor recreation, while the LCRA Day Dock offers residents private access to Lake Austin, with a new double-decker dock planned for the community. Ideally positioned approximately 25 minutes from Downtown Austin and 20 minutes from Lake Travis, Lake Pointe places residents near the best of Bee Cave and the Texas Hill Country. Coffee shops, restaurants, grocery stores, everyday conveniences, and the Hill Country Galleria are all just minutes away. With a fully remodeled interior, private pool, Hill Country views, Lake Austin access, exceptional neighborhood amenities, and access to highly regarded Lake Travis ISD schools, this Lake Pointe home offers a rare opportunity to enjoy the best of the Austin, Hill Country lifestyle and 1.79 tax rate.
…By Kuper Sotheby's International Realty


Gorgeous, timeless, and truly special, this exceptional Spanish Oaks retreat offers the perfect blend of luxury, comfort, and natural beauty. Nestled on a beautifully landscaped lot filled with mature trees and native vegetation, this single-story residence is the definition of lock-and-leave living in one of the community's most peaceful, private, and quiet settings. Tucked away near the back of Spanish Oaks, just moments from the Fish Camp and Pool Pavilion, the property welcomes you through a charming courtyard featuring an inviting fountain, lush landscaping, and a detached casita. The thoughtfully designed floor plan includes 3 bedrooms in the main house plus a private casita bedroom, offering 4 bedrooms, 4 full baths, and 1 half bath in total. Blending seamlessly with its natural surroundings, the home exudes warmth, quality, and timeless elegance. Open-concept living and dining spaces flow effortlessly from the kitchen, creating an ideal environment for both everyday living and entertaining. Three fireplaces add character and ambiance throughout the home, while walls of windows frame serene views of the surrounding landscape. Outdoor living is equally impressive, with expansive spaces designed to enjoy the shade and beauty of majestic Live Oaks. Whether relaxing with a morning coffee, gathering with friends, or enjoying the peaceful privacy of the setting, this home offers a rare opportunity to experience the very best of Spanish Oaks living. Additional features include a 3-car garage, detached casita, and an unparalleled location within one of Austin's most sought-after gated communities.
…By Kuper Sotheby's International Realty


A truly amazing opportunity to build in Spanish Oaks - on the last remaining lot in Verde Trails section! Build with the extraordinary builder Tyler and Art Duncan. Cornerstone Architects has designed a 2,362 SF home plan and can convey with the sale of the lot or you create your own. This is a lock and leave community in the outstanding community of Spanish Oaks.
…By Kuper Sotheby's International Realty


Backing directly onto the protected Golden-Cheeked Warbler Preserve, this is where you find a rare property where every amenity you could ever want is already built in-an ultra-private, majestic canyon backdrop framing every entertaining space, the primary retreat, and outdoor living area. Tucked away on a private cul-de-sac within the luxury gated Estates section of Ridge at Alta Vista, spanning over 7,500 square feet, the residence seamlessly balances grand-scale entertaining with intimate everyday comfort-and is set against the Balcones Canyonlands Preserve greenbelt, minutes from Bee Cave, Lakeway, and the Hill Country Galleria. The main level flows effortlessly between formal and casual living, anchored by a chef's kitchen and a main-floor primary retreat with canyon views and a fully renovated 2025 bathroom. Upstairs, two secondary bedrooms share a fully remodeled Jack-and-Jill bath, while a third enjoys its own private en-suite. Across the hallway from the oversized loft, you'll find a professional-grade media room fully equipped with a projector, screen, and audio speakers, completing the upper level. The entertaining possibilities culminate in the fully finished, walk-out lower-level basement-a true rarity in Austin-providing just over 2,500 square feet of recreational bliss: a bar, media lounge, gym, game room, and a stunning built-in fish tank. Outside, a covered living area with a fireplace, pool, and elevated spa sits at the edge of the protected preserve-canyon views, total privacy, and no rear neighbors. Alta Vista's amenity center adds a junior Olympic pool with a splash area, tennis and basketball courts, an indoor gym, a billiard room, a playscape, and a clubhouse. A three-car garage, a new pool pump, and whole-home surge protection complete a property where the infrastructure is as considered as the finishes. This is what it looks like when nothing is missing.
…By Annonceur International


Nestled on a premium greenbelt lot in the prestigious Estates of Flintrock, this stunning 5-bedroom, 4-full-bath, 2-half-bath residence offers luxury living, breathtaking Hill Country views, and a one-of-a-kind upstairs balcony. Enjoy morning coffee or spectacular sunsets from this private outdoor retreat. A grand foyer welcomes you with soaring ceilings, a sweeping curved staircase, rich hardwood floors, and abundant natural light. The thoughtfully designed floor plan includes two bedrooms on the main level, ideal for guests, multigenerational living, or a home office. The heart of the home is filled with natural light from a dramatic wall of windows showcasing the greenbelt and panoramic views. Open-concept living flows seamlessly into the kitchen and dining areas, creating the perfect setting for everyday living and entertaining. A dedicated media room is ideal for movie nights, game days, and gatherings. The spacious primary suite features expansive windows, a tray ceiling, tranquil views, and direct access from the closet to the laundry room. Upstairs, the exclusive balcony offers sweeping Hill Country views and unforgettable sunsets. Step outside to a resort-style backyard backing to the greenbelt with a sparkling pool and spa, expansive patio, and a fully equipped outdoor kitchen with a built-in grill and fireplace. Landscape and architectural lighting create a stunning evening ambiance. Additional highlights include two tankless water heaters, a whole-home water softener, and an oversized 3.5-car garage. Combined with low tax and HOA fees, this home offers an exceptional lifestyle in one of Lakeway's most sought-after communities. With breathtaking views, resort-style outdoor living, elegant architectural details, and its signature balcony, this Estates of Flintrock residence is a rare opportunity.
…By Annonceur International


Charming lock and leave condo nestled in the 55+ community of Tuscan Village Lakeway. Close to local library, police station, major hospital complex, shopping, restaurants and local golf courses. Condo is just the right size offering a comfortable Owner's Suite with private bathroom plus a study/bonus room and a half bath. Owner's bath includes double vanity and walk in shower plus a walk in closet. Light, bright and open floorplan with eat in kitchen that opens to the living room, tile flooring, abundant lighting and more. The kitchen features a pantry closet, stainless steel appliance package, generous prep and cabinet space. Enjoy the peaceful outdoor setting on the patio with a view of the fountain. Reserved parking in building garage. Personal mailbox on lower level. Elevator. Seller has lovingly maintained this impeccable home and is move in ready. Community center has large meeting/dining room, billiards room, yoga studio, gym and indoor/outdoor pool. Walk through lovely park area along a running creek, sit on benches perhaps watch a game of pickle ball, bocce ball and enjoy the putting green. Condo buildings are secured as well as community center.
…By Kuper Sotheby's International Realty


Welcome to an extraordinary Hill Country sanctuary where timeless architecture, elevated design, and the surrounding natural landscape converge to create a living experience reminiscent of an exclusive boutique resort. Privately nestled against protected parkland, this custom residence embodies exceptional craftsmanship, thoughtful innovation, and effortless luxury. Designed for both sophisticated entertaining and everyday comfort, an impressive great room and gourmet kitchen where refined materials and impeccable functionality coexist. Custom rift-sawn oak cabinetry and premium appliances create a culinary environment worthy of the most discerning chef. The dramatic wall of glass blur boundaries between indoor and outdoor living, showcasing the beauty of the Hill Country. The primary suite is a private haven of relaxation and indulgence, anchored by a warm fireplace and a spa-inspired bath featuring dual vanities, dual showerheads, and direct access to a secluded outdoor hot tub beneath the Texas stars. A luxurious secondary guest suite provides exceptional privacy and comfort, while a fully appointed guest retreat offers its own kitchenette, laundry, and media lounge. An additional executive office or fourth bedroom provides flexibility to accommodate guests or work-from-home lifestyles. Outdoor living is elevated to a true resort featuring a stunning pool and natural landscape create an unparalleled backdrop of tranquility and sweeping views. The outdoor kitchen, fireplace-warmed breezeway, and multiple gathering spaces are designed for entertaining. Every detail has been thoughtfully curated, integrated home audio, smart landscape lighting, an EV-ready garage, and a fully conditioned workshop ideal for collectors, creatives, or additional climate-controlled storage. Set on a private homesite backing to protected parkland, Refugio represents a rare opportunity to experience refined Hill Country living where luxury, innovation, and nature exist in perfect harmony.
…By Annonceur International


For more information: www.lotinlakeway.com Tucked away in a quiet pocket of Lakeway, this 1.78‑acre lot offers a rare combination of natural beauty, privacy, and potential. Mature trees create a stunning canopy, while the elevated setting opens to breathtaking Hill Country vistas. Design your dream retreat surrounded by nature—whether that means a glass-wrapped modern estate, a warm contemporary with expansive outdoor living, or a secluded wellness compound. With 1.78 acres to work with, the possibilities are as expansive as the views. Located in Lakeway’s desirable 78734 zip code and within the highly acclaimed Lake Travis ISD, you're just minutes from top-rated schools, Lake Travis, golf courses, and dining. Highlights: - 1.78 acres of wooded privacy in the heart of Lakeway - Canopy of mature hardwoods and native landscape - Gently sloping topography with panoramic Hill Country views - Located within top-rated Lake Travis ISD - Close proximity to Lake Travis, golf, parks, and restaurants A rare chance to build something extraordinary in one of Lakeway’s most peaceful and picturesque settings.
…By Kuper Sotheby's International Realty


Set within a peaceful pocket of Lakeway, this 1.5255 acre homesite offers mature trees, privacy, and beautiful canyon views. Its elevated setting provides an exceptional opportunity to create a custom residence that feels connected to the surrounding landscape, with expansive windows, generous outdoor living spaces, and architecture designed around the views. Located in Lakeway’s desirable 78734 zip code and within Lake Travis ISD, the property is just minutes from Lake Travis, golf courses, parks, restaurants, and everyday conveniences. A rare opportunity to build something extraordinary in one of Lakeway’s most scenic settings.
…By Kuper Sotheby's International Realty


Welcome to 706 Crestone Stream, a custom home completed in 2024 in the desirable Serene Hills community of Lakeway, directly across from the neighborhood park. Spanning 3,893 square feet, this residence includes four bedrooms with ensuite bathrooms, a half bath, a dedicated office, a game room, and a private theater. The wide open floor plan is filled with an abundance of natural light and enhanced by designer selections throughout, creating a space that is both functional and elevated. The chef’s kitchen anchors the home with a fourteen-foot waterfall island, a forty-inch Italian ILVE gas range, a reverse osmosis water system, and a custom glass-front china cabinet with drawers. A bar tucked under the staircase adds a stylish touch, while abundant storage is thoughtfully incorporated throughout the home. The primary suite offers a true retreat with a spa bath featuring a dramatic natural stone wall, a connected fitness room, and a private sauna. Upstairs, a game room opens to a balcony with sweeping Lakeway views, while each additional bedroom offers the privacy of its own ensuite. Outdoor living is equally inviting with a full kitchen, grill, sink, dual ceiling fans, and plenty of room to entertain year-round. With a three-car garage, whole-home water softener, remote window shades, surround sound, and full entertainment wiring inside and out, this home blends luxury, comfort, and convenience in one of Lakeway’s most sought-after communities.
…By Kuper Sotheby's International Realty


Tucked away in a peaceful pocket of Lakeway, this 1.6409 acre homesite offers exceptional privacy, mature trees, and gorgeous canyon views. The elevated setting creates a beautiful backdrop for a custom residence designed to embrace its natural surroundings, with opportunities for expansive windows, outdoor living spaces, and architecture that captures the views. Located in Lakeway’s desirable 78734 zip code and within Lake Travis ISD, the property offers convenient access to Lake Travis, golf courses, parks, restaurants, and everyday amenities. A rare opportunity to create something truly special in one of Lakeway’s most scenic settings.
…By Kuper Sotheby's International Realty


Located in a private Lake Austin enclave undergoing a remarkable transformation, this exceptional waterfront property presents a rare opportunity to secure a premier lakefront lot surrounded by multi-million-dollar new construction. Several neighboring homes have already been redeveloped, with additional properties trading quietly off-market, making opportunities like this increasingly scarce. Offered as a true diamond in the rough, the property is ideally suited for redevelopment or customization, allowing buyers to create a bespoke Lake Austin estate in an area experiencing significant appreciation. A standout feature is the existing boat dock measuring over 35 feet wide, a valuable asset on Lake Austin. Adding to the property’s long-term appeal, the opposite shoreline is designated preservation land, ensuring enduring privacy, protected views, and a tranquil setting that is increasingly difficult to replicate. An outstanding opportunity for buyers seeking a prime Lake Austin homesite with immediate water access, long-term upside, and the rare combination of privacy, natural beauty, and location.
…By Kuper Sotheby's International Realty


A rare architectural offering in the heart of Old Lakeway. This brand-new Contemporary Scandinavian residence, a crafter by Austin City Homes, brings a distinctly modern approach to luxury living, pairing striking design with exceptional privacy and a level of detail rarely found in new construction. Set on a private 100-foot-wide homesite within walking distance of Yaupon Golf Course and clubhouse, the home offers an opportunity to enjoy the golf lifestyle from the heart of Lakeway. Thoughtfully designed around clean lines, warm natural materials, expansive glass, and seamless indoor-outdoor living, the home features a dramatic two-story living space with floor-to-ceiling glass and a 12-foot sliding door opening to an impressive two-story covered patio overlooking the negative-edge saltwater pool and private backyard. Wide-plank white oak flooring, custom rift-sawn white oak cabinetry, and sleek trimless architectural detailing carry the Scandinavian aesthetic throughout. The European-inspired kitchen features quartz surfaces, Miele cooking appliances, integrated Thermador refrigeration and dishwasher, beverage refrigeration, and operable windows meeting the countertop. The private owner's retreat was designed with no rooms above or directly beside it and opens through a wall of glass to a cantilevered covered balcony. The spa-like bath continues the connection outdoors with an 8-foot slider opening to a private covered patio, freestanding tub, curbless shower, and floating cabinetry. Five bedrooms, 5.5 baths, flex space, a game room, a loft, and a 3-car garage complete the interior. Beyond the finishes, extensive attention was given to the home's construction, energy efficiency, and building envelope, including enhanced insulation, Low-E argon-filled windows, and variable-speed dual-zone HVAC. All within the established character of Old Lakeway, moments from Lake Travis and Hamilton Greenbelt trails. A truly distinctive opportunity for design-forward new construction in one of Lakeway's most desirable settings.
…By Annonceur International


Nestled on a quiet cul-de-sac within one of Steiner Ranch's exclusive gated communities, this Mediterranean-inspired residence offers a lifestyle defined by privacy, comfort, and effortless entertaining. Surrounded by mature trees and backing to a peaceful greenbelt, the home captures spectacular views that become the backdrop for everyday living. Designed for the way families gather and unwind, the open floor plan flows seamlessly from beautifully appointed living spaces to exceptional outdoor retreats. Whether enjoying morning coffee on the upstairs terrace, hosting friends on the expansive deck, or relaxing beneath the covered patio as the sun rises over the greenbelt, every outdoor space invites you to slow down and savor the setting. At the heart of the home, the thoughtfully upgraded chef's kitchen features premium appliances, including a Sub-Zero refrigerator, generous workspace, and an effortless connection to the main living and dining areas—perfect for everything from casual family meals to holiday celebrations. The flexible floor plan offers room for every stage of life. A private primary suite on the main level provides a peaceful retreat, while another guest bedroom downstairs and two additional bedrooms upstairs are complemented by multiple gathering spaces, including a spacious game room, dedicated media room, and an additional study nook ideal for homework, reading, or working from home. A dedicated home office creates a quiet, productive workspace, and two dining areas offer the versatility to host both intimate dinners and larger celebrations. Located within the highly acclaimed Leander ISD and surrounded by the exceptional amenities that have made Steiner Ranch one of Austin's most sought-after communities, this home offers access to miles of hiking trails, parks, pools, tennis courts, and nearby Lake Austin and Lake Travis recreation. Combining timeless Mediterranean architecture, exceptional indoor-outdoor living, and an unbeatable location, this is more than a home—it's a place to enjoy the very best of the Steiner Ranch lifestyle.
…By Kuper Sotheby's International Realty


A rare opportunity under $1M to enjoy peaceful Hill Country living on a full acre in Southwest Austin while remaining just minutes from the city and a multitude of private schools, including Regents, St. Andrews, and St. Michael's Prep. Situated in the desirable The Oaks at Hill Country Estates community, this beautifully designed single-story residence offers an ideal balance of privacy, natural beauty, and modern comfort. Mature trees, open skies, and seasonal wildflowers create a serene setting. Inside, the efficient and thoughtfully designed floor plan features four spacious bedrooms, three and a half bathrooms, a main living area with fireplace and wine bar, a dedicated office, a second living room located conveniently next to the kitchen that can function as a game or media room, and a versatile flex room perfect for an exercise, craft, play or additional work space. The kitchen is complete with quartz countertops, stainless steel appliances, an abundance of cabinet space, and walk-in pantry. The spacious primary suite offers a relaxing space, featuring a beautifully remodeled bathroom and closet with custom shelving and storage. A 3-car side entry garage offers plenty of space for cars, storage, and equipment. Strand Eucalyptus wood flooring and tile flooring flow throughout the home, adding warmth and durability while large windows invite natural light and views of the peaceful setting. The owners have made significant improvements, including the addition of Pella windows, wood flooring, kitchen and bathroom remodels, mechanical and roof replacements, fencing, tree planting, and more. Outdoor living is equally impressive. An expansive Trex deck provides the perfect setting for entertaining or relaxing. The backyard features a fire pit gathering area, mature trees, and ample space to enjoy the beauty of the one-acre property. There is plenty of room to add a pool or additional structure, if desired. Experience this exceptional location with close proximity to shopping and dining, the Hill Country Galleria and Sunset Valley areas, plus easy access to downtown.
…By Kuper Sotheby's International Realty


Welcome to 118 Lido Street, where comfort, convenience, and character come together. Set along the Live Oak Golf Course on a tree-lined street in Old Lakeway, this stately residence offers 5 bedrooms and 4.5 bathrooms across 4,501 square feet. The main home includes 3 bedrooms, 3.5 bathrooms, and a dedicated office with optional 4th bedroom flexibility, while a fully equipped 2-bedroom, 1-bath guest residence supports multi-generational living. A grand foyer opens to light-filled living areas with timeless details, custom built-ins, and a wet bar that enhance the open-concept layout. The kitchen is both functional and welcoming, positioned beside a formal dining room highlighted by a mahogany coffered ceiling—adding warmth and architectural character with flexibility for alternate use. The primary suite offers a private retreat with separate bathrooms and walk-in closets. Secondary bedrooms are generously sized, while the office provides versatility for work, guests, or additional living space. Storage is thoughtfully integrated throughout. Situated on a rare double lot, the outdoor setting is designed for both relaxation and entertaining, featuring a spacious patio, landscaped grounds, heated pool, and hot tub. A detached guest residence within the 4-car garage adds flexibility, complete with living, kitchen, dining, two bedrooms, a full bath, and private laundry. A 247-square-foot climate-controlled workshop further enhances functionality. A rare Old Lakeway offering defined by space, privacy, and a seamless blend of main and guest living.
…By Annonceur International


A designer's personal home, where effortless chic meets everyday function. This is what it looks like when a designer renovates her own home. Quietly positioned on a no-through-traffic street in coveted Steiner Ranch, this limestone residence has been transformed by its designer-owner into something the market rarely sees: a truly turnkey home with over $130,000 in curated upgrades completed between 2023 and 2026. The fully reimagined kitchen sets the tone — quartz countertops and backsplash, custom vent hood, Zline range cooktop, new cabinet doors and drawer fronts, under-cabinet lighting, and layered sconces, all opening to the living area for effortless entertaining. New engineered hardwood flows through most of the home. Every surface has been considered: fresh interior paint throughout, custom drapery in the primary suite, living room, and office, Roman shades in the breakfast nook and guest bedrooms, updated fireplace tile and mantle, and new lighting and ceiling fans in every room. Outdoors, the backyard was reimagined with artificial turf, a firepit with rocks and pavers, and mature shade trees. The front yard features a two-phase xeriscape transformation with native plants, a magnolia tree, and a stone pathway from street to front door. Mechanicals are equally dialed in: new 50-gallon gas water heater, dedicated irrigation valve, and new garage door springs. High ceilings, large windows with natural light that pours in. Homes with this level of investment and design intention in Steiner Ranch are exceptionally rare.
…By Kuper Sotheby's International Realty


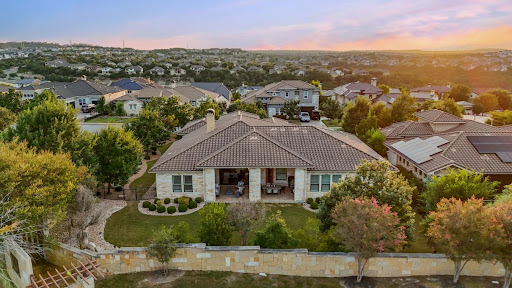
Picture a day that begins on the trails and ends on the covered porch with a glass of something good-no stairs, no wasted steps, just a home that keeps pace with an active life. That is the rhythm of this single-story residence in The Bluffs at Rough Hollow, built in 2014 by Wes Peoples Homes as their model home for the community. Twelve-foot ceilings and an open, step-free plan make 3,733 square feet feel even more generous, and natural light moves through the rooms all day. The heart of the home is a kitchen made for people who genuinely cook-quartz counters, a 48-inch professional range with six burners, a griddle, and dual ovens, a built-in 42-inch refrigerator, and a built-in microwave-all open to the living room and its fireplace. Nearby, a wine and dry bar sets the tone, and the adjoining space is styled right now as a tasting lounge, though it settles just as easily back into a formal dining room whenever you like. When the day winds down, the main-level primary suite is a quiet retreat with a double-vanity bath and walk-in closet, and a connected guest suite with its own full bath keeps family close and comfortable. There is a study for the days you still work, and a generous covered outdoor living area for the days you would rather stay home and let the evening come to you. The corner lot is landscaped and level, with ample room to add a pool, and the materials were chosen to last in the Hill Country-masonry on all sides, stucco, stone veneer, and a tile roof above a three-car garage. All of it sits inside Rough Hollow, where the marina, the trails, and tennis and golf are minutes from your door-an easy match for an owner who wants an active, health-minded life without the upkeep of a larger estate. Zoned to the acclaimed Lake Travis ISD, this is single-level living designed to be lived in and enjoyed. Come experience the space, the light, and the setting for yourself.
…By Annonceur International


Five secluded, peaceful acres with water, septic, dual electric, just 12 miles from downtown Austin. Located in the county but close to the city you get all the benefits of being close to the city without too much regulatory burden. Located in the Austin ETJ, so subject to ETJ rules and the TravisCAD lists this as unzoned. There is a private drive shared to the property off of Thomas Springs Rd. The property is mostly bordered by trees creating a private serene environment.
…By Kuper Sotheby's International Realty


Come Home to Vacation. Tucked into one of Old Lakeway’s most beautiful cul-de-sacs, 105 Ajuga feels as though it has always belonged here. Architecturally designed with a timeless Texas Mediterranean influence, the home pairs limestone slurry walls, grand arches and a stately presence with the relaxed character that defines life near Lake Travis. Mature live oaks stretch across lush lawns, creating a shaded canopy and an immediate sense of place. A wrought-iron courtyard entry offers a memorable arrival and sets the tone for what unfolds inside. Open living spaces, soaring ceilings and thoughtful architectural details give the home a wonderful sense of scale, while maintaining the warmth and ease of a home designed to actually be lived in. The front courtyard, expansive backyard and mature landscape create a setting that feels private, established and full of possibility. Old Lakeway, at its best. This pocket of Old Lakeway offers something increasingly difficult to find: a neighborhood where life can unfold beyond the car. Walk, bike or take the golf cart to nearby trails, the Hamilton Greenbelt, Lakeway’s waterfront park, Crosswater Marina, Café Lago, Lakeway Market and many of the recreational amenities that have defined this community for generations. Golf. Tennis. Swimming. Boating. Miles of trails. Evenings with neighbors. Weekends on Lake Travis. It is a lifestyle rooted in the original vision for Lakeway. Created in the early 1960s as a Hill Country escape on the shores of Lake Travis, Lakeway began as a place to leave the city behind. More than six decades later, that spirit remains — only now surrounded by the restaurants, shopping, schools, clubs and everyday conveniences of modern Austin life. 105 Ajuga captures that balance beautifully. A home beneath the live oaks. A marina nearby. Trails around the corner. Lake Travis just down the road. Vacation was once something you left home for. Here, you come home to it.
…By Kuper Sotheby's International Realty
'%20stroke='%23DDAA3A'%20stroke-width='1.909'%20stroke-linecap='square'%20stroke-linejoin='bevel'/%3e%3c/svg%3e)
Receive by email any new listing that may match your search criteria
Your criteria :
By validating this form, you accept the general conditions of use of Le Figaro Properties.
These agencies offer a selection of luxury properties vente at Bee Cave. Feel free to contact them for personalized assistance.
