Get early access to listings that match your criteria
Never miss an opportunity again. Our personalized alerts notify you instantly.

 English$ USD · m²


Aggressively priced and move-in ready, this better-than-new end-unit condo offers an exceptional combination of privacy, style, and value. Bathed in natural light, this rare residence enjoys no neighbors to one side or behind and features an oversized backyard—an uncommon find in the community. Fresh interior paint and brand-new carpet create a crisp, inviting atmosphere throughout. Designed for comfortable everyday living, the open-concept floor plan showcases extensive tile flooring across the main level and an abundance of windows that fill the home with sunshine. The well-appointed kitchen features a large center island, quartz countertops, stainless steel appliances, generous cabinetry, and a walk-in pantry, all opening seamlessly to the living and dining areas. A powder bath and conveniently located laundry room complete the first floor. Upstairs, the spacious primary suite offers a relaxing retreat with a walk-in closet and an ensuite bath featuring dual vanities and a glass-enclosed shower. Two additional bedrooms are generously proportioned and share a well-appointed full bath with a tiled tub/shower surround.
…By Kuper Sotheby's International Realty


A refined residence backing directly to the greenbelt in Cimarron Hills Country Club, this one-of-a-kind home is thoughtfully composed for everyday comfort and elevated entertaining. Offering four bedrooms, four and a half baths, and a three-car garage, the home blends elegant finishes with intentional architectural detail throughout. At the heart of the home, the kitchen anchors the main living spaces and is complemented by a dedicated interior bar that opens through a custom casement window to the covered patio and pool beyond. This architectural pass-through creates a seamless connection between indoor and outdoor living, allowing effortless service to the patio while maintaining uninterrupted views of the pool and greenbelt. The result is a natural gathering point designed for both hosting and relaxed day-to-day living. Adjacent to the pool, an attached flexible suite expands the living footprint and may function as a study, guest retreat, or secondary primary suite, all positioned to capture peaceful views of the pool and greenbelt. The upper level features a dedicated media room, offering a comfortable and secluded space for movie nights, gaming, or casual entertaining away from the main living areas. Designed with both style and peace of mind in mind, the home is equipped with a whole-house Generac generator and oversized propane tank, ensuring uninterrupted comfort year-round. The layout is distinctive, inviting, and perfectly suited for everything from intimate evenings to larger gatherings. The Flint Ridge Preserve is a residence with presence, privacy, and personality, set within one of Georgetown’s most sought-after country club communities.
…By Kuper Sotheby's International Realty


Experience elevated lock-and-leave living in this exceptional four-story brownstone overlooking the tranquil greenbelt. One of only 121 residences in this highly sought-after mixed-use community, this home was originally finished out for the owner, resulting in a level of quality, customization, and attention to detail rarely found in comparable properties. The thoughtfully designed interior features hardwood flooring throughout, elegant 4-inch wood plantation shutters on all windows and doors, ceiling fans in every room, and a stylish recessed in-wall fireplace that anchors the living area. The gourmet kitchen is equipped with stainless steel appliances, while the primary suite offers enhanced comfort with a premium Toto Washlet toilet. The 4th floor patio has a pergola with electronic privacy screen. An elevator provides convenient access to all four levels, and the attached two-car garage offers secure parking and additional storage. Other added conveniences include: Reverse Osmosis Water Filter, Water Softener, Whole Home Surge Protector. Items to convey: Washer/Dryer, Refrigerator, Sonos Sound System. Beyond the residence, enjoy a true walkable lifestyle with five restaurants, a coffee shop, spa, retail shopping, OrangeTheory Fitness, and medical offices all within the community. The adjacent Sheraton Hotel adds convenience for guests, while outdoor enthusiasts will appreciate direct access to Georgetown’s renowned 36+ miles of hike and bike trails. With low property taxes, exceptional amenities, greenbelt views, and a maintenance-free lifestyle, this brownstone offers the perfect blend of luxury, convenience, and carefree living.
…By Kuper Sotheby's International Realty


Tucked away in a desirable Georgetown setting, 1209 Half Hitch Trail offers a well-maintained residence backing to a natural greenbelt, a feature that is not commonly found in the community. The backyard provides ample space for future enhancements, whether envisioning a pool, expanded outdoor entertaining area, or additional landscaping to further enjoy the peaceful setting. Inside, the home is filled with natural light and features an open-concept kitchen complete with KitchenAid appliances, including the refrigerator. The spacious laundry room includes the washer and dryer, while the water softener also conveys for added convenience. The covered back porch overlooks the natural landscape and greenbelt area near Berry Creek, creating a relaxing outdoor retreat with added privacy. Conveniently located near Legacy Hills Golf Club and just minutes from the booming Williams Drive corridor in West Georgetown, the home offers easy access to shopping, dining, schools, and everyday conveniences. Outdoor enthusiasts will also appreciate the short drive to Lake Georgetown for hiking, boating, and recreation.
…By Kuper Sotheby's International Realty


Set on just over an acre in one of Georgetown’s most up-and-coming communities, 1134 Woodpark Lane offers space, privacy, and exceptional versatility. Conveniently located near H-E-B at Parmer Ranch and major developments such as Heirloom, envisioned as Georgetown’s second downtown. The home features solar panels, a whole-home generator, a dedicated shop with an electric garage door and an additional manual garage bay, a dog run, and storage for lawn equipment. All bedrooms are located on the main level, while upstairs offers a spacious bonus room, full bathroom, and additional storage. The heavily wooded backyard creates a private natural setting with plenty of room to grow and make the property your own.
…By Kuper Sotheby's International Realty


Stunning contemporary custom home set on over an acre in the gated community of Gabriel’s Overlook. Tucked among mature trees, this private, picturesque lot offers a serene retreat with exceptional curb appeal, highlighted by a beautifully landscaped front yard, expansive driveway, and inviting wraparound porch designed to take in the peaceful surroundings. Inside, the main level showcases white oak flooring, soaring vaulted ceilings with exposed beams, and a wall of floor-to-ceiling windows that flood the great room with natural light. The open-concept design seamlessly connects the gourmet kitchen to the oversized living area, perfect for both everyday living and entertaining. Ideal for multi-generational living, the main floor also features a private in-law suite complete with its own living room. The primary suite is a true sanctuary, offering large windows overlooking the wooded backyard, a spa-inspired bath with a freestanding soaking tub, oversized walk-in shower, and a spacious custom closet. Upstairs, you’ll find a media room, game room, and three generously sized bedrooms, each with its own en-suite bathroom, providing comfort and privacy for family and guests alike.
…By Kuper Sotheby's International Realty


Build your dream home on this cleared 0.2-acre lot in a desirable Georgetown community. The property is located within an HOA that includes building restrictions, ensuring consistent quality and aesthetic standards throughout the neighborhood. With ample space for a custom home, outdoor living, or landscaping, this lot offers flexibility to design according to your vision. Easy access to nearby roads provides straightforward commuting and connectivity while enjoying the benefits of a well maintained subdivision.
…By Kuper Sotheby's International Realty


Mid Century Modern lovers will enjoy this beautifully updated single-story home set on a spacious 1/3 acre lot with no HOA. Shaded by mature trees, the inviting front porch welcomes you home, while the private backyard is outfitted with covered and open patios, automated string lighting, a productive fig tree, and plenty of room to enjoy fully fenced yard. Spacious living and dining area anchored by a dramatic floor-to-ceiling stone fireplace, vaulted ceilings with exposed beams, luxury vinyl plank flooring throughout, plantation shutters across the front of the home and decorative lighting. Large kitchen offers custom-painted cabinetry, granite countertops, and an adjacent flex space perfect for a breakfast area or sitting room. Primary suite with 2 closets and updated bath with granite countertops, custom cabinetry, and a large soaking tub with tile surround. Two additional bedrooms share an equally impressive jack and jill bathroom. Another modern convenience is the dedicated laundry space inside the home. Energy-efficient windows and doors and foam attic insulation are already in place, while other significant improvements include a UV light in the HVAC system for improved air quality, and a recently installed Kinetico water softener which conveys. Also included is a built-in whole home sound system, just bring your receiver. Extra-deep 2-car garage offers a workbench, overhead storage, and direct access to backyard with watertight storage shed. Fenced side yard with double-gate access provides an ideal space for a dog run, boat or trailer parking, or additional storage. Located just minutes from the shops, restaurants, and entertainment of historic downtown Georgetown, Costco, Wolf Ranch shopping center, and more, this move-in-ready home combines thoughtful updates, exceptional outdoor living, and the freedom of living without HOA restrictions. ASK ABOUT SPECIAL LENDER FINANCING.
…By Kuper Sotheby's International Realty


The Overlook at Covington Cove is one of those properties that almost never comes to market. Set on 6.28 acres in Escalera Ranch, it holds a commanding position with sweeping Hill Country views that stretch for miles and connect seamlessly to the natural beauty of Garey Park just beyond your own backyard. This is the largest acreage homesite in the community, and it shows. The setting feels private, expansive, and untouched, yet you are minutes from everything Georgetown and North Austin have to offer. A network of nature trails winds through the property, creating a lifestyle that feels more like a private retreat than a neighborhood home. Built by Cockrum Custom Homes and meticulously maintained, the residence is designed to capture its surroundings at every turn. Nearly every window frames a view, pulling natural light deep into the home and making the landscape part of the living experience. The layout is both functional and refined, with a main-level primary suite and generously sized guest accommodations upstairs. Beyond the main residence, the property continues to deliver. A detached three-car garage includes a fully finished upper level, ideal for guest quarters, a game room, or a private studio. A separate workshop provides substantial storage and additional attic space, offering flexibility for hobbies, projects, or simply room to grow. What truly sets this property apart is the balance it strikes. It offers seclusion without isolation, space without compromise, and a level of privacy that is increasingly hard to find. With convenient access to the 183A Toll Road, you are able to enjoy the quiet of the Hill Country while remaining effortlessly connected to Austin. This is not just a home. It is a setting, a lifestyle, and an opportunity to own something genuinely rare in one of Georgetown’s most desirable communities.
…By Kuper Sotheby's International Realty


Set on 1.14 peaceful acres in Georgetown, Halcyon is a warm modern estate defined by exceptional craftsmanship, natural materials, and an unmistakable sense of calm. Designed by architect Shawn Hood and built by Grand Endeavor Homes in 2024, the single story residence offers 4,036 square feet, four bedrooms, four full and two half baths, and a three car garage within The Canyons at HCH Ranch. From the moment you enter, the quality of the home is immediately apparent. Soaring ceilings reach 16 feet in the main living space, while expansive Andersen windows fill the interiors with natural light and frame the serene surroundings. Level 5 walls, eight foot solid core doors, custom lighting, and wide plank European white oak floors create an atmosphere that feels both refined and inviting. The main living room is anchored by a statement fireplace and opens naturally to the kitchen, dining area, and outdoor living spaces. Designed for both daily living and large scale entertaining, the kitchen features rift-cut white oak cabinetry, Silestone Corktown Suede countertops, a Sub Zero refrigerator and beverage refrigerator, a Wolf six burner range with double ovens, a Wolf microwave, two Miele dishwashers, two sinks, and an oversized walk in pantry. The adjoining laundry and mudroom offer generous storage, a utility sink, and space for an additional refrigerator. The primary suite is privately positioned in its own wing of the home. Sound deadening insulation enhances the sense of retreat, while the bathroom features Italian tile, a soaking tub, walk in shower, dual vanities, a dedicated makeup vanity, and a spacious walk in closet. Each secondary bedroom is ensuite with its own walk in closet, providing exceptional comfort and privacy. Additional living spaces include a dedicated media room with vaulted beamed ceilings and an AV closet, as well as a flexible gym that may also serve as a private office or studio. A separate office or library near the main living area provides another quiet workspace with the opportunity for custom built ins. A Sonos sound system extends throughout the kitchen, patio, primary bedroom, and primary bathroom. The outdoor living area continues the home’s emphasis on comfort and entertaining. Retractable shades allow the covered patio to be enjoyed throughout the year, while the outdoor kitchen is equipped with a 36 inch DCS grill, 30 inch griddle, Zephyr beverage refrigerator, and sink. A second fireplace may be used with wood or gas, and the patio is prewired for electric heaters. Beyond the covered patio, the expansive backyard provides ample room to create a custom pool and sport court. An additional dwelling unit is permitted, and the property also offers the opportunity to add a separate two car garage, allowing future owners to expand the estate according to their needs. More than $195,000 in landscaping complements the home’s Lueders stone exterior and hail rated tile roof. Thoughtful infrastructure includes spray foam insulation, three HVAC zones, two Navien tankless water heaters, whole home water filtration and softening, Spectrum fiber internet, an electric vehicle charging outlet, and prewiring for a pool and whole home generator. Halcyon pairs its peaceful acreage setting with exceptional convenience. The newly opened H-E-B and Costco, Target, Lake Georgetown, Wolf Ranch, the Georgetown Square, and Highway 183 Toll are all within easy reach, with many of west Georgetown’s newest shopping and everyday conveniences approximately ten minutes away. Quietly sophisticated and exceptionally well built, Halcyon brings together thoughtful architecture, elevated materials, flexible living spaces, and extraordinary attention to detail in one of Georgetown’s most serene settings.
…By Kuper Sotheby's International Realty


Set on a desirable corner lot in Round Rock’s Legends Village, this four-bedroom, two-and-a-half-bath residence pairs a spacious, versatile floor plan with an exceptionally convenient location. A classic three-sided brick exterior introduces light-filled interiors featuring luxury vinyl flooring throughout and multiple living and dining spaces designed to adapt beautifully to everyday living and entertaining. Generous windows bring an abundance of natural light throughout the home, creating a bright and welcoming atmosphere. The thoughtful layout offers flexibility for gathering, dining, working from home, or simply enjoying additional space to unwind. Ideally positioned with easy access to Highway 79, the home is approximately five minutes from Double File Trail Elementary and ten minutes from some of Round Rock’s most recognized destinations, including Dell Diamond, Kalahari Resort, and Salt Lick BBQ. Residents of Legends Village also enjoy neighborhood amenities including a community pool, park, playground, and basketball court. Offering a compelling combination of space, natural light, neighborhood amenities, and accessibility, this Legends Village residence presents an inviting opportunity to enjoy the best of the Round Rock lifestyle
…By Kuper Sotheby's International Realty


If you’ve dreamed of having the freedom to live a little differently, this one-of-a-kind property makes it possible. Set on almost 3 acres of tree-lined land, this distinctive two-story stone home with a wraparound front porch offers the feel of country living while being just minutes from new dining, shopping and everyday conveniences. With no HOA, the setting gives you space, flexibility and the freedom to create the lifestyle you’ve imagined. From the gated entrance and circular driveway to the in-ground pool, gazebo and completely fenced grounds, this property immediately feels like a private country retreat. A wet-weather pond adds to the character of the land, while a large separate fenced enclosure with doublegate provides endless possibilities; park your boat, trailer or RV or transform the space into something entirely your own. A small livestock shelter and chicken coop are already in place, making the property well suited for chickens, goats, horses or a hobby farm. Step inside and you’ll be amazed by the openness and the way this country home lives. Modern yet with plenty of charm, the spacious interior is outfitted with 4 bedrooms, 3.5 baths, (one currently used as a study), 3 living areas and 2 primary suites; one on the main level and another upstairs. The remodeled bathrooms feature oversized walk-in showers, while wood and tile flooring run throughout with no carpet. A potential upstairs kitchenette adds even more flexibility for guests, multigenerational living or extended stays. Small flex space on upper level provides a versatile retreat that’s perfect for a play room, yoga or meditation space, or an additional office. A 35' x 31' detached garage/workshop and additional storage building provides exceptional space for vehicles, projects, equipment or hobbies. Recent improvements include newer HVAC systems and water heaters, a water softener and fresh interior paint. City water, no private well to maintain adds convenience to this acreage property. Low taxes! The home is ready for its next owner to move in and make it their own.
…By Kuper Sotheby's International Realty


12.42 Acres of San Gabriel Riverfront - With Every Luxury Already BuiltPrivate beach. Resort-style pool. A 4,400+ sq ft home. And a tax-advantaged foothold in one of Central Texas's fastest-growing corridors. This is the kind of property that simply doesn't come back on the market. The landNearly 500 linear feet of San Gabriel River frontage give way to a private beach - a rare luxury even among acreage properties of this size. The land carries full agricultural exemption, delivering meaningful annual tax savings while preserving the open, rural character of the grounds. The homeThe main residence spans 4,446 sq ft across 5 bedrooms and 5 bathrooms, designed for both comfortable daily living and effortless entertaining. Soaring ceilings, bay windows, and a chef's kitchen set the tone throughout. The main-floor owner's retreat offers convenient single-level living, while a private home office and attached workshop cater to those who work from home. Above the 3-car garage, an independent 896 sq ft guest apartment adds flexibility for extended family, long-term guests, or rental income. Outdoor living Sparkling pool Professional landscaping Covered entertainment porch Private beach on the river Practical extras 3-car garage Climate-controlled storage room Attached workshop 896 sq ft guest apartment LocationTucked away enough for complete privacy, yet strategically close to everything that matters.11 mi Samsung Taylor7 mi Hutto16 mi Round Rock35 mi Downtown Austin
…By Annonceur International


Nestled on nearly 6 acres, this property offers the perfect blend of privacy, natural beauty, and versatility. Surrounded by rolling hills, mature landscaping, and scenic views, this peaceful retreat offers room to relax, entertain, and enjoy the outdoors. The main home features 3 bedrooms, including a spacious primary suite on the main level, along with a dedicated office and versatile flex space. The main house is equipped with a working generator for added peace of mind. Outdoor living shines with ponds, lush gardens, natural landscaping, and a swimming pool. Whether you're relaxing on the front porch with your morning coffee or taking in a Texas sunset, every corner of this property invites you to slow down and enjoy the view. A standout feature is the impressive 2,000 square foot workshop, offering abundant space for tractors, equipment, storage, hobbies, or projects. Complete with roll up doors on both ends for easy access, the workshop also includes a climate controlled office, making it ideal for a home business, workspace, or managing projects year round. Above the oversized 3 car garage, a separate 1,000 square foot studio apartment includes a full bathroom and kitchenette, perfect for guests, extended family, a home business, creative studio, or additional workspace. Combined with the main house, the property totals approximately 4,300 sq ft, 4 bedrooms, and 3.5 baths. If you've been dreaming of starting a small business, there is plenty of room here to bring that vision to life, whether it's a workshop trade, a creative studio, or something entirely your own. With plenty of room to roam, natural beauty, and exceptional versatility, this unique property offers endless possibilities. Despite its tranquil country feel, the property offers convenient access to Georgetown, Taylor, Austin, Samsung, Tesla, and Austin Bergstrom International Airport, making it easy to enjoy both peaceful living and a convenient commute.
…By Annonceur International


Set beneath a canopy of mature oak trees, this thoughtfully updated home blends timeless curb appeal with an easy, functional floor plan. The main level offers three bedrooms, a dedicated office, and open living spaces filled with natural light, while a beautifully renovated primary bath, warm wood flooring, and a spacious kitchen create a home that feels both elevated and inviting. Upstairs, a generous flex room with a full bath offers endless possibilities as a media room, playroom, guest suite, or second office. Step outside to a backyard made for summer, where a covered patio overlooks a sparkling pool and low-maintenance turf designed for effortless entertaining and year-round enjoyment. Complete with a two-car garage and located in one of Round Rock's most established neighborhoods, this home balances everyday convenience with the flexibility today's buyers are looking for.
…By Kuper Sotheby's International Realty


Welcome to this stunning, fully updated 3-bed, 2.5-bath home offering 2,583 sq ft of spacious living with NO HOA! Enjoy major peace of mind with tens of thousands in recent upgrades: new Andersen windows (2026), complete HVAC system (2026), new roof (2021), and a fully remodeled primary bath (2026) featuring luxury vanities, new tile, and a custom shower. The kitchen boasts new countertops and backsplash (2026), a Bosch dishwasher, and an included fridge. Every room feels incredibly spacious with an oversized primary, large bedrooms with tons of natural light and a game room/flex space for entertaining. From the living room, step outside to your private outdoor oasis featuring a $46k+ complete landscape transformation, limestone patio, aboveground pool, gazebo, and mature privacy greenery. Located minutes from H-E-B, The District (coming soon), and The Domain with fast access to SH-45 & Mopac/1 for an easy commute to Central Austin. Refrigerator, washer, dryer, and above-ground pool with pump convey! Generous layout, major upgrades, and unbeatable location—schedule your tour today!
…By Kuper Sotheby's International Realty


Welcome to 706 Milton Cove, a beautifully updated home tucked away on a quiet cul-de-sac in the established Block House Creek community of Leander. Offering 3 bedrooms and 2 baths, this inviting home combines thoughtful updates, a functional layout, and a convenient location near major highways, employers, shopping, dining, parks, and playgrounds. The light-filled living area features a cozy fireplace and creates a welcoming space for everyday living and entertaining. The primary bedroom is privately situated upstairs, providing a peaceful retreat separate from the main living areas and secondary bedrooms. The home features high-efficiency Andersen windows with custom framing throughout, an updated water heater, and an HVAC system replaced in 2025. Outside, enjoy a private backyard with plenty of room to relax, entertain, garden, or play. Enjoy an established neighborhood setting, and convenient access to everything Leander and North Austin have to offer, this home is ready for its next owner.
…By Kuper Sotheby's International Realty


1700 Zilker is a fabulous investment property with a long-term tenant already in place — offering immediate cash flow from day one! Located in Cedar Park Towncenter, the heart of one of the fastest-growing cities in America, this picturesque community features craftsman-style homes, white picket fences, cul-de-sacs, and walking trails. Enjoy walkable access to restaurants, shopping, and entertainment — plus, you’re just minutes from top-tier retail, dining, and major freeways for an easy commute. I’ve got a couple of great investment opportunities like this one across Austin — affordable, cash-flowing, and in prime locations. Take advantage of today’s major buyer’s market and position yourself for appreciation as the market rebounds.
…By Kuper Sotheby's International Realty


Single-story homes with a true 3 car garage seldom come available in Pflugerville's Highland Park and this 2014-built home pairs that hard-to-find combination with a large corner lot. A limestone elevation, covered front porch, and decorative iron and glass entry open to an airy, light-filled layout featuring dark wood-look floors, crown molding, arched passageways, and recessed lighting throughout the main living areas. The kitchen anchors the home with granite counters, rich stained cabinetry, a glass mosaic backsplash, stainless appliances, a breakfast bar, a walk-in pantry, and a sunny breakfast nook. The home offers 3 bedrooms and 2 full baths, plus a dedicated study with chair rail and crown molding, ideal for working from home and a versatile bonus room off the primary suite that works as a sitting area, nursery, or flex space. The primary bath is a standout, with dual granite vanities and an oversized walk-in shower featuring dual shower heads, glass-tile accents, and a built-in bench. Outside, the 3-car garage offers room for vehicles, a workshop, or extra storage. The covered back patio, featuring a ceiling fan overlooks a large, privacy-fenced corner yard (just over 10,000 sq ft) with a mature shade tree, providing ample space to garden, entertain, or add a pool. Highland Park residents enjoy community pools, playgrounds, and nearly two miles of paved trails, with Stone Hill Town Center, Costco, Target, Cinemark, Typhoon Texas, and local restaurants just minutes away. Quick access to SH-130 and SH-45 puts the north Austin tech corridor, the Domain, and major employers within an easy commute. Zoned to Pflugerville ISD (Highland Park Elementary, Park Crest Middle, Hendrickson High).
…By Kuper Sotheby's International Realty


For more information: www.montageranch.com Montage Ranch is set across 15 private acres just outside Georgetown, offering a rare combination of land, privacy, and a residence designed to fully engage with its surroundings while remaining within reach of Austin. Built by Sendero Homes and designed by architect Rob Sander, the home spans over 7,500 square feet, balancing scale with a layout that supports both everyday living and large-scale entertaining. The approach creates an immediate sense of arrival, with a long drive, circular entry, and expansive views across rolling pastureland. With agricultural exemption in place and open land surrounding the home, the setting delivers a sense of space and quiet that is increasingly difficult to find at this scale and proximity to Austin. Native wildlife moves freely throughout the area, reinforcing the connection to the land and the surrounding Hill Country landscape. Inside, the home is grounded in natural materials and thoughtful craftsmanship. Acacia hardwood floors, travertine tile, plaster walls, and custom alder cabinetry create a warm, refined interior, while ceiling heights ranging from 10 to 12 feet and architectural details like beams and groin vault ceilings add depth throughout. The kitchen serves as the center of the home, featuring double islands, Wolf and Sub-Zero appliances, a farmhouse sink, and generous prep space that allows it to function seamlessly for both daily living and entertaining. The primary suite offers privacy and scale, with dual closets, separate water closets, a walk-through shower, and a soaking tub, creating a space that feels intentional and removed. Secondary bedrooms are oversized and well-appointed, while additional spaces including a dedicated office or optional bedroom, a substantial utility room with built-in storage, and a mudroom designed for daily function support the way the home lives. The outdoor experience is a defining element of the property. A fully covered structure with exposed trusses extends the living space outdoors, complete with a wraparound bar, outdoor kitchen, dining area, and wood-burning fireplace, designed to host effortlessly in every season. The pool and spa are positioned just beyond, offering a clean, understated design that complements the surrounding landscape and keeps the focus on the land. A detached structure serves as a media room or guest retreat with its own living area, kitchenette, bedroom, and bath, creating flexibility for hosting and extended stays. Extensive garage and storage capacity allow for everything needed to support both daily living and a land-driven lifestyle, from vehicles to equipment and recreational use. Supported by a high-producing private well, multiple HVAC systems with zoned control, propane service, septic system, and integrated Control4 audio and visual, the property is designed to function as seamlessly as it presents. Montage Ranch is an opportunity to own a private, well-designed estate with meaningful acreage and the ability to live expansively just outside of Georgetown. Additional acreage is available, offering the potential to further expand the footprint, enhance privacy, or create a larger long-term land holding.
…By Kuper Sotheby's International Realty
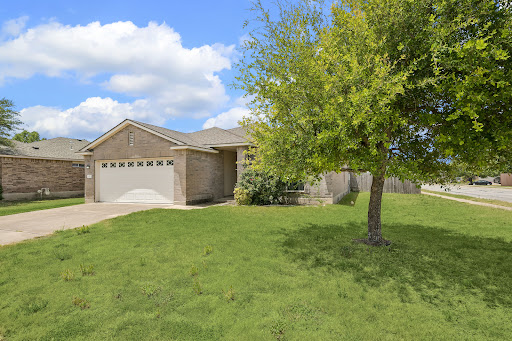


Welcome to 913 Remington Drive, a 4 bedroom, 2 bathroom home set on a desirable corner lot in Leander's Benbrook Ranch community, ready for your personal touch. With a roof just 2 years old, this home offers peace of mind for years to come. Location is everything here. You're just a couple of blocks from the neighborhood elementary school, making morning drop-offs and after-school pickups a breeze. Benbrook Ranch residents also enjoy a community pool and multiple neighborhood parks, and you're just minutes from Devine Lake Park, where you'll find trails, playgrounds, and green space to enjoy year-round. Whether you're looking for a family-friendly neighborhood with great amenities or a smart investment in a growing pocket of Leander, 913 Remington Drive checks all the boxes. Schedule your showing today!
…By Kuper Sotheby's International Realty


This wonderful home was built by Gehan in 2015 in an established , desirable neighborhood in Savanna Ridge. Close to Leander schools on a corner lot, it provides easy access to all amenities including park, walking trail etc. Entrance leads to large living and dining area with high ceilings and stunning fireplace. Gourmet kitchen and breakfast room with breakfast bar as well. Also dedicated office/study with glass doors. Primary bedroom on main level with large bathroom featuring walk in shower and double vanity. Plenty of storage throughout and walk in closets in every bedroom. 3 bedrooms and full bathroom upstairs along with a large game room/family room. Amazingly low tax rate and priced to sell quickly. Convenient to major employers including Dell, Apple, IBM etc., 3 minutes from HEB and 35 minutes to downtown Austin. Another unique aspect is the 3 car garage with additional parking as well. This stunning home is a must see in one of the most sought after neighborhoods.
…By Kuper Sotheby's International Realty


Gorgeous, light-filled gem nestled on a quiet, tree-shaded street in The Woods at Crystal Falls, this spacious single-story home offers an inviting blend of comfort, style, and functionality, set on a larger, lushly landscaped lot featuring mature trees, vibrant plants, colorful flowers, and a charming climate-controlled backyard workshop/shed. Thoughtfully updated over the past several years, this home is truly move-in ready. A new composition shingle roof was installed in mid July 2026. The previous owner completed an extensive 2020 remodel, including the kitchen, both bathrooms, flooring, fixtures, gas-log fireplace, rear deck, exterior paint, and more. The current owner recently replaced all the windows - letting in so much gorgeous light and views of the flora -- as well as enhanced the outdoor living space with durable composite decking, and all appliances convey with the sale. The beautifully appointed kitchen is a standout feature, showcasing maple countertops, a custom pecan center island, abundant storage, glass-front lit cabinetry, and a spacious breakfast bar—perfect for everyday living, morning coffee, or entertaining family and friends. Enjoy the best of the Leander lifestyle with an exceptional location near major employers, shopping, dining, entertainment, parks, trails, and the many amenities that make the Hill Country such a desirable place to call home.
…By Kuper Sotheby's International Realty


Discover the perfect blend of privacy, natural beauty, and convenience on this exceptional 2.68-acre homesite at 175 Spanish Oak Lane in Liberty Hill. Tucked away in a peaceful, unrestricted community with no HOA, this beautifully wooded property offers an ideal setting for your custom dream home. Towering Spanish oaks, live oaks, and native cedar trees create a serene Hill Country backdrop, while thoughtful clearing by the current owners has already established a prime homesite, saving valuable time and expense. A cleared trail winds through the property, allowing you to easily explore the land and envision the possibilities. Whether you dream of a modern farmhouse, private retreat, or family estate, this gently sloping acreage provides the flexibility to create your vision while preserving the privacy and character of the surrounding landscape. Enjoy mornings with coffee on your future porch as deer and native wildlife wander through the trees, and evenings beneath expansive Texas skies. Located just minutes from downtown Liberty Hill, you'll enjoy the tranquility of country living without sacrificing convenience. Quick access to Highway 183 and FM 3404/Williams Drive makes commuting to Georgetown, Austin, and surrounding areas remarkably easy. Nearby attractions include local favorites such as wineries, distilleries, restaurants, and shopping, with H-E-B just a short drive away. Opportunities to own acreage of this size, beauty, and location are becoming increasingly rare. Come walk the property, experience the peaceful setting for yourself, and imagine the home and lifestyle you've always wanted.
…By Kuper Sotheby's International Realty


This elegant single story lake view residence in the Blackhawk community offers 2,866 square feet of thoughtfully designed living space, including a two-car garage with ample storage, a dedicated office space, four bedrooms, and three and half bathrooms and a 2nd living room. Situated on a unique double cul-de-sac, the property benefits from low traffic and a remarkably quiet setting. The interior includes a bright dedicated office enclosed by glass French doors and a versatile den with large windows. An open-concept great room serves as the heart of the home, seamlessly connecting the spacious living area to a modern kitchen and dining space. The living room is bathed in natural light and features large glass sliding doors that reveal breathtaking views of the adjacent lake. The functional layout includes a guest bedroom with its own private bathroom tucked away from the main living areas for maximum privacy. Outdoor living is a priority, with the dining area opening to a sitting space that overlooks the water. The backyard provides a serene escape that backs directly to a peaceful walking trail and lake, ensuring added privacy and picturesque scenery. Residents enjoy direct walk-in trail access that leads straight to the extensive community amenities. Life in Blackhawk offers a true sense of community, with a balanced lifestyle supported by excellent schools and vibrant recreation. The neighborhood features unbelievable onsite amenities, including walking trails, a playground, and a brand new gym and resort-style pool located just down the street. The location is perfectly positioned minutes from Tollway 130 and Tollway 45, offering effortless commutes to major employment centers such as Dell and Tesla. Proximity to the Austin airport and premier local dining and shopping makes this property a premier opportunity for convenient, high-quality living.
…By Kuper Sotheby's International Realty
'%20stroke='%23DDAA3A'%20stroke-width='1.909'%20stroke-linecap='square'%20stroke-linejoin='bevel'/%3e%3c/svg%3e)
Receive by email any new listing that may match your search criteria
Your criteria :
By validating this form, you accept the general conditions of use of Le Figaro Properties.
These agencies offer a selection of luxury properties vente at Georgetown. Feel free to contact them for personalized assistance.
