

luxury real estate for sale VILLAGE OF THE HILLS, United States


House with pool and garden VILLAGE OF THE HILLS (United States)
Set on a bluff home site in Vista Ridge Estates at Rough Hollow, 104 High View Trail is a 2026 Drees Custom Homes Lynmar II - a home that has earned its following through balance rather than excess. The orientation does the first work: panoramic, south-facing Hill Country and canyon views open across a two-story wall of glass and carry light through the main living areas from morning to dusk. Inside its 5,371 square feet are five bedrooms, five full and one half baths, and a main-level primary suite framed to the view, paired with a spa-inspired bath-freestanding tub, oversized frameless-glass shower in a marble slab look, dual vanities-and expansive custom dual closets. The island kitchen sets white cabinetry stacked to the ceiling against a broad quartz-topped island, black lantern pendants, stainless appliances, and a walk-in pantry, opening to a living room anchored by a linear fireplace flanked by walls of glass. A glass-enclosed wine bar with display cabinetry adds a natural gathering point, while a private study handles the workday. Upstairs, a game room and a separate media room create space to unwind, and a covered balcony carries the view outdoors. The main covered living area steps out to a stone summer kitchen and grill beneath a wood-plank ceiling. A dark metal roof, zoned energy-efficient systems, and an oversized three-car side-entry garage complete the home across roughly half a landscaped acre. Beyond it, Rough Hollow ranks among Lake Travis's most complete communities: the Highland Village with resort-style pools, a lazy river, a splash pad, and a neighborhood grocery store; a private Yacht Club and Marina with pool dining at the Canyon Grille; a fitness center; and more than 22 miles of trails, with tennis, pickleball, and dog parks throughout, plus Lakeway's golf and Lake Travis access within the acclaimed Lake Travis ISD. New construction, a proven plan, and a true view homesite, 104 High View Trail answers all three.
…By Annonceur International
286 listings near VILLAGE OF THE HILLS


House Austin (United States)
Some neighborhoods are simply places to live. The Peninsula at Rough Hollow is a wonderful community to grow up, slow down, and thrive. Just 30 minutes from downtown Austin, this custom Tuscan estate sits behind the gates of one of Lake Travis's most coveted addresses, on a sprawling gated 1.15-acre lot with full privacy fencing and lush evergreen grounds where every detail has been considered and nothing compromised. From the moment you arrive, the tone is unmistakable. An enclosed stone courtyard with fountain, fireplace, and Juliet balcony signals what lies beyond — a home built not just to impress, but to be lived in deeply. Inside, soaring 20+ foot ceilings, exposed beams, hardwood floors, and a floor-to-ceiling marble fireplace anchor the great room, while custom metal doors frame an unobstructed view of the raised pool and rolling hillside. The chef's kitchen delivers quartzite countertops, custom cabinetry, an oversized island, a full Thermador suite — 48" range, dual 36" refrigerators — and a butler's pantry that keeps everything out of sight. The primary suite is a true sanctuary: spa-caliber bath with marble, porcelain tile, soaking tub, walk-in shower, and cedar sauna. A detached casita with private entrance, wet bar, and full bath offers perfect flexibility. A media and game room with wet bar and French doors rounds out the entertaining spaces. Outside, the backyard is a private resort — raised PebbleTec pool and spa with glass tile, water features, and tanning ledge; an outdoor kitchen with Coyote and teppanyaki grills beneath a covered patio with auto UV screens; stone pathways connecting two greenhouses, a firepit, and drip-irrigated gardens. Built for the long haul: foam insulation, CAT6, Savant smart home, Nest thermostats, app-controlled systems, allergy-filtered HVAC, four-car garage, and a custom safe room. Peninsula residents enjoy a private dock, yacht club, resort pools, fitness center, and nature trails. Where location meets lifestyle.
…By Kuper Sotheby's International Realty


House with pool Austin (United States)
The entertaining home of Rough Hollow Lakeside - over 6,000 square feet across three intentional levels, including the one no other home on the market can match: a walk-out lower level with a custom bunk room sleeping six and an indoor-outdoor bar opening directly to the pool. Movie nights happen in the dedicated home theater upstairs. The cousins claim the bunk room. The grandparents take the detached casita with its own private entry. Five bedrooms, every one en-suite. The chef's kitchen anchors the main level with a 6-burner Wolf range, granite island, farmhouse sink, ice maker, and a separate dedicated bar, flowing seamlessly into the dining and living rooms. The spa-inspired primary bath features floor-to-ceiling marble and a frameless glass shower. New carpet throughout the bedrooms. Arrival sets the tone: stone-and-stucco under a standing-seam metal roof, with a private interior stone courtyard and wood-burning fireplace welcoming guests before they ever reach the front door. Out back, a resort-style pool and spa, multi-level decking, covered veranda with fireplace, and built-in BBQ kitchen. Oversized 3-car garage. The rare home built for the family that hosts - holidays, lake weekends, multigenerational stays - in the waterfront community of Rough Hollow Lakeway: Yacht Club and Marina, Canyon Grille, the Highland Village lazy river, resort pools, 22+ miles of trails, tennis, pickleball, and complimentary kayaks and paddleboards. Acclaimed Lake Travis ISD, minutes from downtown Austin.
…By Annonceur International


Land Spicewood (United States)
Build Your Dream Home in Travis Settlement Discover one of the few remaining lots in the highly sought-after Travis Settlement community. This beautiful ~2-acre property offers a prime opportunity to design and build your custom Hill Country retreat. Surrounded by mature trees and backing to a wet-weather creek, the lot provides ~1-acre of level grade to set your home on to enjoy a peaceful natural setting with plenty of privacy and space. Enjoy the best of both worlds — a tranquil Hill Country lifestyle with the convenience of nearby amenities. Located just minutes from Lake Travis and the Hill Country Galleria for shopping, dining, and entertainment. Neighborhood residents also have access to a private community boat dock, perfect for lake days and water adventures. With a low tax rate, architectural plans available, and zoned to acclaimed Lake Travis ISD, this is an exceptional opportunity to create your dream home in one of the area’s most desirable neighborhoods.
…By Kuper Sotheby's International Realty


Land Lakeway (United States)
Marina View Way | Austin, TX 78734 Marina View Way Unit 2 and Unit 3 | Lots LAKERIDGE AT ROUGH HOLLOW A rare lakefront opportunity beside the Rough Hollow Yacht Club and Marina — the final two build sites in Lakeridge, cherished since the community first took shape. Maybe you want both....This setting offers the freedom to design a luxury lock-and-leave home surrounded by everything that defines Rough Hollow living: direct access to the Yacht Club, Marina, Canyon Grille, and Fitness Center. Imagine mornings overlooking Lake Travis, evenings on the terrace, and a lifestyle where every day feels like vacation. Tucked inside the gates of Lakeridge at Rough Hollow, these two coveted Marina View Way lots sit at the edge of adventure and ease. A quiet enclave where the hum of the lake replaces city noise. Marina View Way feels more like a state of mind than a street—gated, tucked away, and perfectly placed between the serenity of Lake Travis and the energy of the marina. Rough Hollow residents can enjoy the prestigious Yacht Club and Marina which offers lake access, and fun activities like paddleboards and kayaks. The Yacht Club and Marina offers extra amenities for residents including a resort-style negative edge pool, fitness center, and restaurant! Plus, with a year-round activities director, with year-round entertainment. This is a lifestyle measured in sunsets, sails, and serene mornings by the water.
…By Kuper Sotheby's International Realty


House with terrace Lakeway (United States)
Mornings here start with coffee on the balcony while the light comes up over the Rough Hollow marina. Evenings can end at Canyon Grille, reached on foot through a private resident walk gate instead of by car. That is the ordinary rhythm at 112 Marina View Way, one of only five private villas the developer built inside Lakeridge, the gated enclave within Rough Hollow in Lakeway. You arrive through a walled courtyard of saltillo pavers and an arched door of custom wrought iron, and the house makes its case immediately: groin vaulted ceilings in brick-toned tile, hand-hewn beams, stone columns, and a saltillo tile spiral staircase winding through all three levels. Hand-painted Talavera is everywhere it matters, on the kitchen counters and full backsplash, around the bath vanities, floor to ceiling in the primary shower, and wall to wall across the casita floor. The kitchen was built for people who cook, with a gas range and double ovens, and for people who would rather sit at the island and talk. Arched windows hold Lake Travis, the marina, the canyon, and the greenbelt from nearly every room, and there are three separate levels of outdoor living to choose from, ending at a level lawn with room for a pool or a playground. The primary suite sits at the top with beamed ceilings, natural woodwork, a soaking tub under an arched window, and its own balcony. Across the courtyard, the detached casita has a full bath and its own entrance, so it can be a fifth bedroom, a guest house, or the quietest office in Lakeway. Five bedrooms, 5.5 baths, two living areas, a study, LED lighting, fiber internet, and a side facing a two-car garage with parking for four. The Yacht Club pools, fitness center, paddleboards, and marina are a walk away, with lake privileges and Lake Travis ISD schools at Serene Hills, Hudson Bend, and Lake Travis High. Behind the gates, it works as a lock and leave primary residence or a lake view getaway. Schedule a private showing and stay for sunset.
…By Annonceur International


House Spicewood (United States)
Hill Country Retreat at 4921 Creek Meadow Cove, Spicewood, TX, is a beautifully refreshed 3,542 sq ft haven in the serene Spicewood Hills, perfectly poised on a sprawling 1.5-acre lot. This 4-bedroom, 3-bath residence, just minutes from Lake Travis and the vibrant amenities of Texas Hill Country, is move-in ready and waiting for new owners to cherish its blend of modern elegance and tranquil surroundings. Step inside to discover an open-concept main level, where natural light floods through large windows, highlighting sleek granite countertops in the gourmet kitchen. Equipped with stainless appliances and a spacious island, the kitchen flows seamlessly into the airy living area, ideal for gatherings. The lower level elevates entertainment with a vibrant game room//family room with wet bar, perfect for hosting game nights or relaxing with friends. Outside, the expansive 1.5-acre lot offers privacy and space for outdoor activities, complemented by a 3-car garage for vehicles and storage.
…By Kuper Sotheby's International Realty


House with garden Austin (United States)
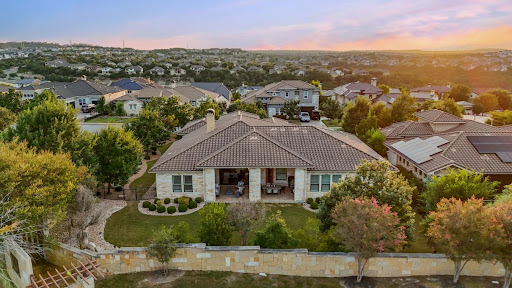
Picture a day that begins on the trails and ends on the covered porch with a glass of something good-no stairs, no wasted steps, just a home that keeps pace with an active life. That is the rhythm of this single-story residence in The Bluffs at Rough Hollow, built in 2014 by Wes Peoples Homes as their model home for the community. Twelve-foot ceilings and an open, step-free plan make 3,733 square feet feel even more generous, and natural light moves through the rooms all day. The heart of the home is a kitchen made for people who genuinely cook-quartz counters, a 48-inch professional range with six burners, a griddle, and dual ovens, a built-in 42-inch refrigerator, and a built-in microwave-all open to the living room and its fireplace. Nearby, a wine and dry bar sets the tone, and the adjoining space is styled right now as a tasting lounge, though it settles just as easily back into a formal dining room whenever you like. When the day winds down, the main-level primary suite is a quiet retreat with a double-vanity bath and walk-in closet, and a connected guest suite with its own full bath keeps family close and comfortable. There is a study for the days you still work, and a generous covered outdoor living area for the days you would rather stay home and let the evening come to you. The corner lot is landscaped and level, with ample room to add a pool, and the materials were chosen to last in the Hill Country-masonry on all sides, stucco, stone veneer, and a tile roof above a three-car garage. All of it sits inside Rough Hollow, where the marina, the trails, and tennis and golf are minutes from your door-an easy match for an owner who wants an active, health-minded life without the upkeep of a larger estate. Zoned to the acclaimed Lake Travis ISD, this is single-level living designed to be lived in and enjoyed. Come experience the space, the light, and the setting for yourself.
…By Annonceur International


House Austin (United States)
This beautifully upgraded 4-bedroom, 3-bath home offers the perfect blend of comfort, style, and functionality—all on a prime greenbelt lot. Thoughtfully designed with an open-concept layout, it features a flexible office or formal dining space, a spacious living room with a stone-surround gas fireplace, and a gourmet kitchen ideal for entertaining. Enjoy high-end finishes throughout, including rich hickory hardwood floors, custom lighting, and an extended cedar-clad patio overlooking mature landscaping and fruit trees for added privacy. Secondary rooms are spread out for privacy, while the primary bedroom is tucked away for peace and quiet. Modern conveniences include a tankless water heater, whole-house water filtration system, and full irrigation. Fresh paint & new carpet throughout. Located in the highly desirable Lake Travis ISD, this home is part of Sweetwater's resort-style community with pools, fitness center, parks, and miles of scenic trails.
…By Kuper Sotheby's International Realty


House Lakeway (United States)
The Enclave at Yaupon is a beautiful 6.3 acre tract located in the heart of Lakeway, just minutes from Lake Travis, five exceptional golf courses, exemplary Lake Travis schools, shopping and professional services, a variety dining choices and the beautiful scenic central Texas hill country. Mother nature meets high-tech in these 16 luxury, tech-smart, automated smart homes designed for the future by making ample use of the latest building technologies, natural light and the latest in natural building materials. The Enclave at Yaupon Coming in 2023: 16 Luxury homes you can customize to your lifestyle. Choose your style, site and elevation from the options below. Email us at [email protected] to reserve your lot today. Real estate transactions are complicated and involve different types of professionals to get them closed properly. Add to that the thousands of decisions involved in building a home from scratch and it gets even more complicated! To expedite this process we have assembled an experienced, highly skilled team that includes land planning, space planning, engineering, architecture, site preparation, mortgage loans and home design and construction as well as a list of trusted vendors who have the latest in home construction products including flooring, lighting, appliances, paint, and more. Our team of carefully selected professionals know exactly what to do and how to do it. Nothing is left to chance. From the time you choose your lot, your elevation and your floor plan to and through construction, our team works together and with you to coordinate and assist you with all the different decisions to ensure that when we are done, you have the home you want. The Enclave at Yaupon community will have 16 luxury homes with five different floor plans. Plans are currently titled A,B,C,D,E and all have 3-car side-entry garages. Plat One shows the approved plan with the lots numbered 1-16, the mail kiosk and the detention ponds. This may change slightly during the final approval process. Plat Two shows which plans best fit on the lots. Plan AL – EL will have the 2-car garage on the left side of the home while Plans AR – ER will have the 2-car garage on the right. Plat Three in color shows architects rendering of the plans on the lots with splash pool options. Plats are conceptual renderings only and are subject to change. All plans have two Owner’s Suites downstairs. Wine rooms can be converted to storage or other use. “Flex” rooms can be bedroom, office, exercise, crafts, movie, hobby, etc. Oversized Utility / Multi-purpose room off 2-car garage has extra wide access doors and contains second refrigerator, pantry and dry good storage, cleaning supplies, extra dishes or cookware with space for washer and dryer, and serve as butler’s pantry and work area. The Design Center is now open at 1607 RR 620 North, Suite 700. Scaled models as well as site plan, floor plans and selections will be on display. This is where visitors can see 3D versions of the homes and begin choosing lots and plans and making selections for flooring, lighting, appliances, paint, windows & doors, etc. etc. The Design Center is open by appointment. Contact us at info@enclaveatyaupon or call 512-413-0261 to set an appointment. READY TO BUY? HOMES AVAILABLE FALL OF 2023 Pre-register and reserve your homesite with a no-obligation fully refundable deposit of only $10,000. This deposit reserves your homesite and is fully refundable if you change your mind for any reason! Call or email now. Email: [email protected]
…By Annonceur International


House Lago Vista (United States)
Say Yes to the Lake! Whether this is your full-time home, a laid-back weekend getaway, or a sought-after Airbnb, this home delivers resort-style living second to none. Sitting directly on the picturesque Point Venture Golf Course with endless views you are greeted by a charming covered front porch and modern wood door. The main level has warm luxury vinyl plank flooring that flows throughout the bright and airy, open-concept layout. The spacious family room offers ample room for everyday living while the chef's kitchen impresses with sleek stainless appliances, granite counter tops, stylish decorative tile backsplash, and a large peninsula with elegant pendant lighting made for effortless entertaining. The sunny generously sized breakfast room soaks in sweeping golf course views with direct access to your outdoor patio for morning coffee. There is a laundry closet for your stackable and convenient half bath that complete the downstairs. Upstairs there are 2 split generously sized bedrooms with a shared Jack-n-Jill bath featuring an upgraded, spa-like walk-in shower with clear glass, designer tile and a shower seat, separate vanities and rich granite countertops. One bedroom opens to a private covered balcony, shaded by a magnificent oak tree with serene views toward the lake, an idyllic spot for peaceful evenings and morning sunrises. The second bedroom is a versatile retreat, perfect as a home office or guest suite. Live where everyday feels like a vacation. Launch your boat at the marina, take the golf cart to the waterfront park, cool off with a swim at the pool, rally on the tennis or pickleball courts, lift weights at the fitness center and wind down with a cocktail at the club as the sunsets over the water. Reserved parking on your quiet cul-de-sac. All your shopping and dining needs are min away, Fire Station 103 is 5 min, The Domain is 35 min, University of Texas is 45 min and Downtown Austin is approximately 1 hr. Quiet luxury at its best! Welcome Home!
…By Kuper Sotheby's International Realty


House Austin (United States)
Welcome to 706 Crestone Stream, a custom home completed in 2024 in the desirable Serene Hills community of Lakeway, directly across from the neighborhood park. Spanning 3,893 square feet, this residence includes four bedrooms with ensuite bathrooms, a half bath, a dedicated office, a game room, and a private theater. The wide open floor plan is filled with an abundance of natural light and enhanced by designer selections throughout, creating a space that is both functional and elevated. The chef’s kitchen anchors the home with a fourteen-foot waterfall island, a forty-inch Italian ILVE gas range, a reverse osmosis water system, and a custom glass-front china cabinet with drawers. A bar tucked under the staircase adds a stylish touch, while abundant storage is thoughtfully incorporated throughout the home. The primary suite offers a true retreat with a spa bath featuring a dramatic natural stone wall, a connected fitness room, and a private sauna. Upstairs, a game room opens to a balcony with sweeping Lakeway views, while each additional bedroom offers the privacy of its own ensuite. Outdoor living is equally inviting with a full kitchen, grill, sink, dual ceiling fans, and plenty of room to entertain year-round. With a three-car garage, whole-home water softener, remote window shades, surround sound, and full entertainment wiring inside and out, this home blends luxury, comfort, and convenience in one of Lakeway’s most sought-after communities.
…By Kuper Sotheby's International Realty


House with pool Lakeway (United States)
Nestled on a premium greenbelt lot in the prestigious Estates of Flintrock, this stunning 5-bedroom, 4-full-bath, 2-half-bath residence offers luxury living, breathtaking Hill Country views, and a one-of-a-kind upstairs balcony. Enjoy morning coffee or spectacular sunsets from this private outdoor retreat. A grand foyer welcomes you with soaring ceilings, a sweeping curved staircase, rich hardwood floors, and abundant natural light. The thoughtfully designed floor plan includes two bedrooms on the main level, ideal for guests, multigenerational living, or a home office. The heart of the home is filled with natural light from a dramatic wall of windows showcasing the greenbelt and panoramic views. Open-concept living flows seamlessly into the kitchen and dining areas, creating the perfect setting for everyday living and entertaining. A dedicated media room is ideal for movie nights, game days, and gatherings. The spacious primary suite features expansive windows, a tray ceiling, tranquil views, and direct access from the closet to the laundry room. Upstairs, the exclusive balcony offers sweeping Hill Country views and unforgettable sunsets. Step outside to a resort-style backyard backing to the greenbelt with a sparkling pool and spa, expansive patio, and a fully equipped outdoor kitchen with a built-in grill and fireplace. Landscape and architectural lighting create a stunning evening ambiance. Additional highlights include two tankless water heaters, a whole-home water softener, and an oversized 3.5-car garage. Combined with low tax and HOA fees, this home offers an exceptional lifestyle in one of Lakeway's most sought-after communities. With breathtaking views, resort-style outdoor living, elegant architectural details, and its signature balcony, this Estates of Flintrock residence is a rare opportunity.
…By Annonceur International


Land with panoramic view Austin (United States)
Of the dozens of homesites, only one sits at the top. The Crest of Preservation Ranch occupies the highest bench in Austin's most protected conservation enclave, the vantage point the rest of the community looks up at. Unobstructed height, water, and silence. Below, Bee Creek threads through limestone corridors older than the roads that brought you here. To the south, the river valley opens without interruption. This is land that has already made its decision about what belongs here. THE SETTING The property surveys the community lake and the deep, wooded corridors of Bee Creek from an elevation that cannot be replicated. Southward, the river valley unfolds in long-range views marked by the ancient, horizontal strata of the Glen Rose formation, limestone laid down before this land was named. A shared fence line with a 750-acre conservation ranch ensures what you see today remains what you see forever. THE ARCHITECTURE East-facing rear exposure means mornings over the water, unhurried. The front and flanks hold the last light of day. Warm, lateral, the kind architects wait their careers for. The land does not suggest a home. It demands one of consequence. THE COMMUNITY Beyond the secondary gates of Preservation Ranch, nearly 900 high-fenced acres are shared among 30 neighbors. Miles of Bee Creek and hidden tributaries move through the community undisturbed. Adjacent to one of Travis County's largest conservation parks, the land beyond the fence line is as protected as the land within it. The silence is structural. THE POSITION A community-wide Wildlife Exemption (1-D-1), managed by the HOA, is already in place, a meaningful reduction in property taxes with none of the groundwork required. Fifteen minutes to the Hill Country Galleria, Whole Foods, and the best of Bee Cave and Dripping Springs. Within award winning Lake Travis ISD, and adjacent to the forthcoming Travis County park expansion.
…By Kuper Sotheby's International Realty


Apartment Lakeway (United States)
Charming lock and leave condo nestled in the 55+ community of Tuscan Village Lakeway. Close to local library, police station, major hospital complex, shopping, restaurants and local golf courses. Condo is just the right size offering a comfortable Owner's Suite with private bathroom plus a study/bonus room and a half bath. Owner's bath includes double vanity and walk in shower plus a walk in closet. Light, bright and open floorplan with eat in kitchen that opens to the living room, tile flooring, abundant lighting and more. The kitchen features a pantry closet, stainless steel appliance package, generous prep and cabinet space. Enjoy the peaceful outdoor setting on the patio with a view of the fountain. Reserved parking in building garage. Personal mailbox on lower level. Elevator. Seller has lovingly maintained this impeccable home and is move in ready. Community center has large meeting/dining room, billiards room, yoga studio, gym and indoor/outdoor pool. Walk through lovely park area along a running creek, sit on benches perhaps watch a game of pickle ball, bocce ball and enjoy the putting green. Condo buildings are secured as well as community center.
…By Kuper Sotheby's International Realty


Land with panoramic view Austin (United States)
For more information: www.preservationranch21acres.com Set within the gated expanse of Preservation Ranch in Bee Cave, Texas, this 21+ acre estate homesite presents a rare opportunity to build a custom luxury home in the Texas Hill Country, just outside of Austin. Positioned within one of the most private and thoughtfully planned ranch communities in the Austin area, the property offers a combination of scale, security, and natural beauty that is increasingly difficult to find. Located within Lake Travis ISD and approximately 25 miles from downtown Austin and Austin-Bergstrom International Airport, the setting delivers both convenience and a true sense of retreat. The land features a gentle, build-friendly topography, allowing for flexibility in designing a custom estate, Hill Country home, or modern ranch compound. Selective clearing has already been completed, revealing mature native trees, open sightlines, and exposed Glen Rose rock formations that add character and authenticity to the landscape. Adding to its appeal, the homesite is positioned adjacent to the community’s private fishing lake with dock access, creating a unique connection to one of Preservation Ranch’s most desirable shared amenities. The orientation of the property allows for natural light throughout the day and long-range Hill Country views, providing an ideal backdrop for a future residence. Preservation Ranch is a gated luxury acreage community designed around land, lifestyle, and long-term preservation. Residents enjoy miles of private hiking and riding trails with direct access to over 2,200 acres of protected ranch land, along with shared hilltop and creekside HOA parks that extend the living experience well beyond the homesite. The community also borders a 2,400 acre conservation park, reinforcing the sense of privacy and open space that defines the area. With nearby equestrian facilities, access to private creeks and streams within the ranch, and elevated homesites offering panoramic views, this is a setting built for those seeking both recreation and retreat. For those searching for luxury land in Austin, acreage in Bee Cave, or a private homesite within a gated Hill Country community, this property offers the opportunity to build without compromise in one of the most compelling land offerings currently available in the Austin market.
…By Kuper Sotheby's International Realty


House with garden Lakeway (United States)
Come Home to Vacation. Tucked into one of Old Lakeway’s most beautiful cul-de-sacs, 105 Ajuga feels as though it has always belonged here. Architecturally designed with a timeless Texas Mediterranean influence, the home pairs limestone slurry walls, grand arches and a stately presence with the relaxed character that defines life near Lake Travis. Mature live oaks stretch across lush lawns, creating a shaded canopy and an immediate sense of place. A wrought-iron courtyard entry offers a memorable arrival and sets the tone for what unfolds inside. Open living spaces, soaring ceilings and thoughtful architectural details give the home a wonderful sense of scale, while maintaining the warmth and ease of a home designed to actually be lived in. The front courtyard, expansive backyard and mature landscape create a setting that feels private, established and full of possibility. Old Lakeway, at its best. This pocket of Old Lakeway offers something increasingly difficult to find: a neighborhood where life can unfold beyond the car. Walk, bike or take the golf cart to nearby trails, the Hamilton Greenbelt, Lakeway’s waterfront park, Crosswater Marina, Café Lago, Lakeway Market and many of the recreational amenities that have defined this community for generations. Golf. Tennis. Swimming. Boating. Miles of trails. Evenings with neighbors. Weekends on Lake Travis. It is a lifestyle rooted in the original vision for Lakeway. Created in the early 1960s as a Hill Country escape on the shores of Lake Travis, Lakeway began as a place to leave the city behind. More than six decades later, that spirit remains — only now surrounded by the restaurants, shopping, schools, clubs and everyday conveniences of modern Austin life. 105 Ajuga captures that balance beautifully. A home beneath the live oaks. A marina nearby. Trails around the corner. Lake Travis just down the road. Vacation was once something you left home for. Here, you come home to it.
…By Kuper Sotheby's International Realty


House Lakeway (United States)
Nestled among towering oaks in the heart of Lakeway, this completely reimagined contemporary gem offers peekaboo views of Lake Travis from the living room a breathtaking backdrop you'll never tire of. Soaring perimeter windows flood the open-concept main level with natural light, while a generous balcony sets the scene for effortless entertaining and al fresco dining with the lake as your backdrop. The chef's kitchen impresses with waterfall-edge quartz countertops, induction cooktop, GE Café stainless appliances, and built-in refrigerator. A smooth concrete fireplace anchors the living room, flanked by a wet bar and wine fridge. White oak floors run throughout. The spa-inspired primary suite features a soaking tub encased in glass with a rainfall shower. Downstairs offers two bedrooms, two full baths, and a flex space now appointed with striking iron doors perfect as a private office or second living area. Recent upgrades include an updated HVAC replaced in 2023, upgraded electrical panel, new roof and full remodel in 2021, and epoxy-coated garage floors. HOA covers lawn maintenance and irrigation, plus access to a private pool and tennis courts. Lakeway City Park and Cross Water Marina just minutes away. Turnkey, move-in ready, and altogether extraordinary and perfect for Lakeway resort style living.
…By Kuper Sotheby's International Realty


Contemporary house with pool and garden Lakeway (United States)
A rare architectural offering in the heart of Old Lakeway. This brand-new Contemporary Scandinavian residence, a crafter by Austin City Homes, brings a distinctly modern approach to luxury living, pairing striking design with exceptional privacy and a level of detail rarely found in new construction. Set on a private 100-foot-wide homesite within walking distance of Yaupon Golf Course and clubhouse, the home offers an opportunity to enjoy the golf lifestyle from the heart of Lakeway. Thoughtfully designed around clean lines, warm natural materials, expansive glass, and seamless indoor-outdoor living, the home features a dramatic two-story living space with floor-to-ceiling glass and a 12-foot sliding door opening to an impressive two-story covered patio overlooking the negative-edge saltwater pool and private backyard. Wide-plank white oak flooring, custom rift-sawn white oak cabinetry, and sleek trimless architectural detailing carry the Scandinavian aesthetic throughout. The European-inspired kitchen features quartz surfaces, Miele cooking appliances, integrated Thermador refrigeration and dishwasher, beverage refrigeration, and operable windows meeting the countertop. The private owner's retreat was designed with no rooms above or directly beside it and opens through a wall of glass to a cantilevered covered balcony. The spa-like bath continues the connection outdoors with an 8-foot slider opening to a private covered patio, freestanding tub, curbless shower, and floating cabinetry. Five bedrooms, 5.5 baths, flex space, a game room, a loft, and a 3-car garage complete the interior. Beyond the finishes, extensive attention was given to the home's construction, energy efficiency, and building envelope, including enhanced insulation, Low-E argon-filled windows, and variable-speed dual-zone HVAC. All within the established character of Old Lakeway, moments from Lake Travis and Hamilton Greenbelt trails. A truly distinctive opportunity for design-forward new construction in one of Lakeway's most desirable settings.
…By Annonceur International


House with garden Austin (United States)
If you've been waiting for the right opportunity in Belvedere, this is it. Now strategically priced to deliver one of the best values in the community, this exceptional estate offers the combination of luxury, breathtaking Hill Country views, and thoughtful amenities that are rarely available at this price point. Imagine waking each morning to endless Texas Hill Country vistas and ending every day with unforgettable sunsets from the comfort of your own backyard. Designed with timeless architecture and refined finishes, the thoughtful floor plan seamlessly blends grand entertaining with comfortable everyday living. Soaring ceilings and walls of windows flood the home with natural light while framing the surrounding landscape. The chef's kitchen is open to the expansive living room and features Wolf appliances and soapstone countertops. The main level offers a private owner's retreat with breathtaking views, a spa inspired bath with an oversized dual-head walk in shower, and an expansive custom closet. An adjoining flex room provides endless possibilities for a fitness studio, nursery, or private sitting room. A secondary ensuite bedroom and dedicated office complete the first floor, while upstairs offers two additional ensuite bedrooms and a generous game room or media retreat. Outdoors, the covered patio with a stone fireplace overlooks an infinity edge pool with sweeping views. An outdoor kitchen, raised garden beds, mature oak trees, and a bocce ball court create an exceptional setting for entertaining. Modern amenities further distinguish the property, including an oversized three-car garage with room for a vehicle lift, Tesla charging station, solar panels with backup batteries, surround sound, customizable Lifx smart lighting, and a private wellness retreat featuring a seven-person sauna and cold plunge. This extraordinary Craftsman estate offers a rare opportunity to own one of Belvedere's most coveted view properties, where elevated luxury and breathtaking scenery come together in perfect harmony.
…By Kuper Sotheby's International Realty


House with garden Lakeway (United States)
The Secret Garden Home. Situated on a tranquil street in a distinguished enclave of Lakeway, this charming property offers exclusive access to a stunning 7-acre private waterfront park; amenities including a day dock for swimming & fishing, a boat launch, tennis courts, & a pool, this serene setting is designed for relaxation & recreation. Access is secured with a keyed entrance, ensuring privacy for those with access. Additionally, from the back yard, the gate leads directly to Lakeway City Park, a 64-acre waterfront haven featuring picturesque walking paths, swimming areas, a dog park, playgrounds, picnic spots, a butterfly garden, & a brand-new pickleball court—representing the perfect blend of nature and community living. Set on a spacious half-acre corner lot along a cul-de-sac in a well-established section of Lakeway, this home has been meticulously reimagined from the studs up. The tasteful design incorporates level 5 smooth walls, wide-plank European white oak floors, & high-quality designer light fixtures. Recent updates include a striking steel front door & modern steel planter beds. At the heart of the home is an exquisitely remodeled kitchen, showcasing updated Kent Moore cabinetry, luxurious 'Fusion' quartzite countertops, an oversized center island, & stainless steel appliances, complemented by a designer-selected tile backsplash. The thoughtful layout features 4 bedrooms and 2.5 fully renovated luxury bathrooms. The primary suite, situated at the rear of the home, has direct access to the backyard & lovely views of the greenspace. The deluxe luxury en-suite bath is bathed in natural light, featuring a spacious walk-in shower with four showerheads & a generous walk-in closet. For energy efficiency, the home is fitted with spray foam insulation in the attic, & an updated HVAC (7-24). The side-entry garage spans 579 square feet, offers ample space for vehicles, lake toys, an RV, or a car lift. Embrace the "Good Life" living!
…By Kuper Sotheby's International Realty


Apartment Spicewood (United States)
This high-end, free-standing, and fully furnished "cabin" in the prestigious The Reserve of Lake Travis offers stunning views, serene green spaces, two large bedrooms with en-suite bathrooms, and a spacious living room with a well-equipped kitchenette. The primary bedroom is a luxurious retreat, bathed in natural light, with an en-suite bathroom that features elegant double vanities, a spacious walk-in shower, and a lavish soaking tub. An expansive sliding door opens onto a breathtaking covered deck, perfect for relaxing and enjoying the picturesque surroundings. The guest bedroom is equally inviting, with two cozy twin beds and a full bathroom, complete with tub and shower, generous cabinet space, and abundant natural light. The living room is designed for comfort and entertainment, featuring a large TV and a convenient kitchenette equipped with a mini fridge and microwave. Step outside to your private fenced yard, where a covered deck awaits with a ceiling fan for comfort. The deck includes a fully equipped outdoor kitchen, complete with a grill, sink, and refrigerator, ideal for alfresco dining and entertaining. Additionally, there is an outdoor shower. The Reserve of Lake Travis community offers an array of top-notch amenities, including pickleball and tennis courts, a tranquil pond, and an elegant clubhouse. Please note that the pool is currently unavailable but is expected to reopen in 3-4 weeks, ensuring that this exceptional property will soon provide even more leisure options.
…By Kuper Sotheby's International Realty


House with pool and garden Austin (United States)
Thoughtfully remodeled and extensively updated, this distinctive residence combines customized design, refined finishes and exceptional livability. Living primarily as a single story, the home offers 4 bedrooms, 3.5 bathrooms and a versatile main-level study that could easily serve as a 5th bedroom, nursery, playroom, private guest space or home office. Interior includes high end touches such as Sandberg wallpaper, designer drapery, curated paint selections, statement lighting, and custom cabinetry and hardware throughout. An open foyer leads to a spacious, light-filled living area with direct backyard views, creating an easy connection between indoor and outdoor living. Decorative wood gables, statement chandeliers and thoughtfully placed sconces define the main living space while allowing for multiple seating areas around the fireplace. The kitchen serves as a true centerpiece, featuring an oversized island and premium appliances, including a Wolf range, Sub-Zero refrigerator, wine cooler and Bosch dishwasher. A pot filler, discreet appliance garage and hidden microwave enhance functionality while maintaining clean lines. The formal dining room sits just off the kitchen for effortless entertaining or convert this space for additional living. The primary suite offers a serene retreat, while the recently renovated bath features patterned tile flooring, marble walk-in shower with frameless glass enclosure, freestanding soaking tub and custom inset cabinetry with soft-close functionality. Two additional main-level bedrooms share a Jack-and-Jill bath. Upstairs, a large bonus room with full bath provides flexible living space for a guest suite, game room or secondary living area. Additional highlights include a distinctive wine room with patterned tile flooring and lime-washed, suede-textured walls, plus a well-appointed mudroom with custom cabinetry and storage. Outdoor living shines with a covered patio, multiple seating areas, dining space and a fully equipped outdoor kitchen. The recently resurfaced pool and spa offer a resort-style setting with convenient app controls. Beyond the pool, the expansive, level backyard provides room to play, garden or create additional outdoor living spaces, with no direct rear neighbors and a private gate providing access to nearby walking trails. A gated motor court leads to a 3-car garage with built-in storage, while a whole-home Kohler generator adds comfort and peace of mind. With its distinctive personality, thoughtful layout and elevated finishes, this home combines sophisticated design with exceptional livability.
…By Kuper Sotheby's International Realty


Land Austin (United States)
Quiet mornings on a still cove and sunsets over the water set the pace here. This approximately 1.6-acre waterfront homesite sits on a secluded, deep-water cove of Lake Travis, with over 140 feet of shoreline facing north/northwest and wide, serene views. Mature live oaks shade a level, open building site that slopes gently to the water, creating a natural setting for a private lakeside estate. The cove is calm and protected, ideal for swimming, paddle boarding and kayaking steps from your own shore. When you want more of the lake, take the boat out to explore its coves and cliffs, or cruise to Crosswater Marina. Covered storage on site accommodates a boat or RV. The owner has completed full design diligence with LCRA and the county. Approved plans and permits are in place for an approximately 4,100 SF, 5-bedroom residence designed to capture the lakefront views. Septic is permitted and engineering is complete, allowing you to move directly to construction. Plans available to view upon offer. No HOA, minimal restrictions and a low tax rate of approximately 1.62%. The property is tucked on a quiet cul-de-sac outside the city limits of Lakeway, near Lakeway City Park. Site elevation is approximately 705' and should be verified by buyer. A rare chance to build your lakeside retreat with the groundwork already done.
…By Kuper Sotheby's International Realty


House with pool Austin (United States)
Set on a landscaped lot of over an acre with sweeping Hill Country views, this grand Mediterranean-inspired estate in the gated Belvedere community offers the perfect blend of timeless architecture, refined interiors, and effortless outdoor living. Spanning 4,867sf this 4+6 home is defined by warm stucco walls, rich stone accents, classic red-tile roofs and mature trees. A dramatic stone-columned entry with ornate iron doors opens into soaring, light-filled spaces. The formal living room features a striking limestone fireplace, tall wood-beamed ceilings, and walls of glass that open directly to the pool for al fresco dining and entertaining. The eat-in, gourmet kitchen is anchored by a large island, custom wood cabinetry, granite surfaces and professional-grade appliances. The primary suite impresses with a generous sitting area, direct outdoor access, a massive walk-in closet, and a luxurious spa-like bath featuring a jetted tub, separate shower, dual vanities, and elegant finishes. A fitness/flex space with panoramic windows completes the owners' suite. The main level also includes a dedicated office, wine room, powder room, laundry, and a full three-car garage with epoxy flooring. Upstairs offers two beautiful en-suite guest bedrooms, a large additional living/media space with kitchenette, and a private deck with jetliner Hill Country views. Outdoors, the resort-style backyard centers on a glistening pool and spa, natural stone decking, covered loggias, and a fully equipped outdoor kitchen all of which enjoy sweeping views. The detached one-bedroom casita gives guests a luxurious place to stay while expansive lawns and mature landscaping offer relaxing areas to play and entertain throughout the property. Belvedere residents enjoy a lazy river pool and splash pad, pickleball and basketball courts, fishing pond, community events, and an 80-acre nature preserve with trails. A rare opportunity to own a special estate in one of Austin's most desirable communities.
…By Annonceur International
- 1
- …
'%20stroke='%23DDAA3A'%20stroke-width='1.909'%20stroke-linecap='square'%20stroke-linejoin='bevel'/%3e%3c/svg%3e)
Receive by email any new listing that may match your search criteria
Your criteria :
- For sale
- VILLAGE OF THE HILLS, United States, +30 km
By validating this form, you accept the general conditions of use of Le Figaro Properties.