Get early access to listings that match your criteria
Never miss an opportunity again. Our personalized alerts notify you instantly.

 English$ USD · m²


Welcome to The Estates at Mitchell Ranch, an exclusive gated Hill Country community where exceptional craftsmanship, privacy, and refined living converge. Set on 5.76 pristine acres, this extraordinary residence by renowned Keith Wing Custom Builders is the first completed home within this intimate enclave of just 27 estate homesites, each spanning a minimum of five acres. Thoughtfully designed for elevated everyday living and effortless entertaining, the home offers four spacious bedrooms, four-and-a-half baths, a dedicated private office, an inviting den, and an oversized three-car garage. Exceptional craftsmanship and high-end finishes are evident throughout, from engineered hardwood flooring and custom Michael Edwards cabinetry to carefully curated designer selections and architectural details that distinguish this home at every turn. At the heart of the residence, the chef's kitchen is appointed with premium Sub-Zero and Wolf appliances, custom cabinetry, and an impressive hidden butler's pantry seamlessly integrated into the design, providing additional prep, storage, and entertaining space while maintaining the kitchen's clean, sophisticated aesthetic. The primary suite is a private retreat unto itself, featuring a dedicated exercise area, an expansive walk-in closet, and a spa-inspired bath designed to deliver a true resort experience. Indoor and outdoor living transition seamlessly to an expansive covered patio overlooking the surrounding Hill Country. A resort-style pool, outdoor fireplace, and fully equipped outdoor kitchen create an exceptional setting for entertaining or simply enjoying the privacy, mature oaks, and sweeping views that define the property. Beyond the residence, The Estates at Mitchell Ranch offers something increasingly rare in the Texas Hill Country: acreage, privacy, and exclusivity within a boutique gated community limited to only 27 estate homesites, with just 17 opportunities remaining. Future community amenities are planned as the development continues to take shape, further enhancing the lifestyle envisioned for this distinctive Hill Country enclave. Located in Spring Branch, Texas 78070, this sense of seclusion comes without sacrificing convenience. Smithson Valley High School is just a few miles away, along with H-E-B Plus! and nearby shopping, dining, and everyday conveniences. The community is also approximately 24 miles from San Antonio International Airport, offering the best of Hill Country acreage living with modern amenities and connectivity close at hand. More than a remarkable custom home, this is an opportunity to be among the first to call one of the Texas Hill Country's most distinctive new luxury communities home. From the craftsmanship and high-end finishes to the acreage, privacy, and limited number of homesites, The Estates at Mitchell Ranch represents a level of luxury and exclusivity that must be experienced in person. Schedule your private tour today.
…By Annonceur International


Experience the beauty of Texas Hill Country living at 184 Stockman Circle. Nestled on a private 1.31-acre cul-de-sac lot, this well-maintained single-story home offers the perfect blend of peaceful country living and modern convenience, just minutes from shopping, dining, schools, and Guadalupe River recreation. Inside, you'll find spacious living areas, ceramic tile flooring throughout much of the home, solid wood plank flooring in the living room, and a beautifully updated primary bath. Recent improvements include an updated HVAC system, whole-house water filtration system, a Generac whole-house backup generator, and a 500-gallon propane tank, providing comfort and peace of mind year-round. Step outside and discover the true centerpiece of the property-an incredible backyard retreat designed for relaxation and entertaining. Enjoy warm Texas days in the sparkling in-ground pool or unwind poolside while taking in the peaceful surroundings. The impressive 20' x 24' cedar pavilion creates the perfect outdoor gathering space for dining, celebrations, game days, or simply enjoying a quiet evening under the stars. Surrounded by mature trees and open space, the backyard offers privacy, tranquility, and plenty of room to enjoy the Hill Country lifestyle. Whether you're hosting family and friends, relaxing by the pool, or enjoying the serenity of your private acreage, 184 Stockman Circle offers the perfect place to call home.
…By Kuper Sotheby's International Realty


Discover Your Dream Homesite in Mystic Shores! Nestled in the heart of the Texas Hill Country, this stunning 3.17+/- acre lot in Mystic Shores offers the perfect blend of natural beauty, prime location, and top-tier amenities. Surrounded by rolling hills, limestone bluffs, and mature trees, this property is ideally situated between the Guadalupe River and Canyon Lake's north shoreline-offering breathtaking scenery and endless outdoor opportunities. Enjoy convenient access to major cities like San Antonio, Austin, and New Braunfels, as well as the charming historic towns of Gruene, Fredericksburg, Blanco, Johnson City, Boerne, and Luckenbach. Whether you're drawn to vibrant city life, boutique shopping, or the peaceful retreat of Hill Country living, this location has it all. Mystic Shores is a premier lakefront community with an array of exclusive amenities, including: Two swimming pools, tennis & basketball courts for active lifestyles, Sand volleyball courts & playgrounds for family fun. Scenic walking trails & picnic areas with BBQ pits. A stunning nature preserve & riverfront park with panoramic views This expansive lot offers unparalleled potential to design and build your custom dream home, surrounded by nature and luxury. Whether you envision a modern retreat, a rustic farmhouse, or a timeless estate, this property provides the perfect canvas. Don't miss the chance to claim your piece of Texas Hill Country paradise-schedule a visit today and imagine the possibilities!
…By Kuper Sotheby's International Realty


Discover Your Dream Homesite in Mystic Shores! Nestled in the heart of the Texas Hill Country, this stunning 3+/- acre lot in Mystic Shores offers the perfect blend of natural beauty, prime location, and top-tier amenities. Surrounded by rolling hills, limestone bluffs, and mature trees, this property is ideally situated between the Guadalupe River and Canyon Lake's north shoreline-offering breathtaking scenery and endless outdoor opportunities. Enjoy convenient access to major cities like San Antonio, Austin, and New Braunfels, as well as the charming historic towns of Gruene, Fredericksburg, Blanco, Johnson City, Boerne, and Luckenbach. Whether you're drawn to vibrant city life, boutique shopping, or the peaceful retreat of Hill Country living, this location has it all. Mystic Shores is a premier lakefront community with an array of exclusive amenities, including: Two swimming pools, tennis & basketball courts for active lifestyles. Sand volleyball courts & playgrounds for family fun. Scenic walking trails & picnic areas with BBQ pits. A stunning nature preserve & riverfront park with panoramic views This expansive lot offers unparalleled potential to design and build your custom dream home, surrounded by nature and luxury. Whether you envision a modern retreat, a rustic farmhouse, or a timeless estate, this property provides the perfect canvas. Don't miss the chance to claim your piece of Texas Hill Country paradise-schedule a visit today and imagine the possibilities!
…By Kuper Sotheby's International Realty


Updated Hill Country home on a wooded half-acre with access to the Guadalupe River. Set beneath mature oaks in Rivermont, 786 Deep Water offers the space and character buyers come to Spring Branch looking for, with a welcoming covered front porch, stone exterior and a detached two-car garage. Inside, the home has been thoughtfully updated with modern cabinetry, updated countertops, stainless steel appliances and refreshed lighting. The limestone fireplace anchors the living area, while the downstairs primary suite provides everyday convenience. Upstairs, two exceptionally spacious secondary bedrooms—each approximately 11' x 22'—offer flexibility well beyond the typical guest room, with room for home offices, play space, fitness areas or additional sitting areas. Outside, the half-acre lot offers mature trees, a fenced backyard and plenty of room to enjoy the Hill Country setting. The fully insulated detached garage provides additional flexibility for parking, storage, a workshop or hobby space. Rivermont residents enjoy access to multiple neighborhood amenities, including swimming pools, parks, trails, sports courts and more than 1,300 feet of Guadalupe River frontage. Located in the Smithson Valley school district with convenient access to Highway 281, Canyon Lake, Bulverde and the surrounding Hill Country.
…By Kuper Sotheby's International Realty


Tucked into the heart of Spring Branch and directly across from Smithson Valley High School, this secluded 2.31-acre estate offers a rare blend of modern design, Texas charm, and a fully equipped private casita. Set behind an electric gate and surrounded by mature trees, the property is thoughtfully positioned to capture natural light, Hill Country breezes, and peaceful surroundings while maintaining convenient access to nearby amenities. Designed with biophilic principles, the home incorporates expansive windows, natural materials, and warm, earthy tones to create a calm, connected living environment. Inside, stained concrete floors, exposed metal beams, slate accents, and visible ductwork define a refined industrial-modern aesthetic. The kitchen is both functional and striking, featuring quartz countertops, a waterfall island, a professional-grade range, and automatic shades, all opening seamlessly to the main living and dining areas. Custom closet systems throughout add practical organization. The layout offers a private upstairs primary wing with two additional bedrooms, along with a secondary bedroom and full bath on the main level. Outdoor living is designed for both everyday enjoyment and entertaining, with multiple gathering areas including a covered patio with outdoor kitchen and TV, firepit, exterior bathrooms, and enhanced outdoor lighting. The grounds offer mature landscaping, rose bushes, and space for additional gardening, while local wildlife, including deer, is often seen passing through the property. The detached guesthouse lives as a true private residence with two bedrooms, a full bath, and complete living, dining, and kitchen spaces-ideal for extended stays, multi-generational living, or a dedicated work-from-home environment. Additional features include an oversized three-car garage, two-car carport, and a 35' pass-through garage with oversized doors suitable for RV storage or workshop use. Backing to a large ranch, the property offers elevated views and a sense of privacy, with opportunities to enjoy Hill Country sunsets, seasonal storms rolling across the landscape, and nearby community traditions throughout the year.
…By Kuper Sotheby's International Realty


NEW REPORTS IN FOR A 100% FULL CANYON LAKE! Make your appointment to see this breathtaking panoramic Hill Country views and resort-style pool take center stage, creating a private retreat from the moment you arrive. Experience refined Hill Country living in this extraordinary estate, gracefully set on 6.34 acres at the end of a secluded cul-de-sac within the gated section of Mystic Shores. It showcases 616 ft of water frontage access along the FLOWING Guadalupe River, feeding directly into Canyon Lake. With breathtaking panoramic views and private river access, this remarkable property offers a rare fusion of natural beauty and sophisticated design. Thoughtfully designed to capture unobstructed vistas from nearly every room. The home features elegant living spaces including a handsome study with a fireplace, a formal living room with a fireplace, butler's pantry and formal dining with a fireplace. The open-concept layout is ideal for both everyday living and entertaining. The gourmet island kitchen, complete with a breakfast bar and top-tier appliances, seamlessly connects to a spacious breakfast area and inviting family room. The residence boasts 5 generously sized bedrooms, 4 full bathrooms, and 2 half baths. Entertainment abounds with a large game room and a state-of-the-art media room. A unique third-floor observatory provides an elevated retreat-perfect for enjoying morning coffee or evening sunsets with sweeping Hill Country views. Don't miss the elevator for easier access to all floors. The lower walk-out level reveals a beautifully appointed pub room and wine room, creating an intimate atmosphere for hosting gatherings. Outdoor living is equally exceptional, featuring a resort-style pool and spa, an expansive outdoor kitchen, and a firepit designed for memorable evenings under the Texas sky. Walkable access to the Guadalupe River is the highlight of this property offering 616 ft of waterfront access. Bring your kayak and fishing pole! A detached garage offers ample space for small boats, storage, or recreational equipment. Be sure to note the private irrigation water well and 3 tankless hot water units. This one-of-a-kind riverfront estate embodies luxury, privacy, and the very best of Hill Country living. The highly sought-after Mystic Shores community offers unparalleled amenities, including a clubhouse with a fitness center, lakeside park with a pool, sports courts, walking trails, playground, picnic areas, a covered pavilion, and access to a 140-acre nature preserve winding down to the Guadalupe River. Luxury. Privacy. Nature. Community. This extraordinary property truly has it all. 45 minutes to San Antonio, 1 hour to Austin, and 30 minutes to New Braunfels or San Marcos. No city tax. Ask about the 1.56-acre lot next door being sold separately adding 362 ft of water frontage access.
…By Kuper Sotheby's International Realty


Meticulously crafted by Richard Heller Homes, this home in Mystic Shores offers elevated living with breathtaking Canyon Lake and sunrise views as you arrive. Thoughtful design and quality craftsmanship are evident in every detail, no expense spared and only the finest finishes throughout. The home features soaring ceilings in the family room, bathed in natural light from expansive walls of windows. Architectural ceiling accents, a dramatic floor-to-ceiling stacked stone fireplace, solid hardwood flooring, and create a warm yet luxurious atmosphere. The gourmet kitchen boasts stainless steel appliances, gas cooking, and soapstone countertops island, all opening seamlessly to the family room with stunning views as your backdrop. The spacious primary suite is a true retreat, complete with a spa-inspired bath featuring custom cabinetry, a walk-in shower, and a relaxing garden tub. Guest bedrooms are equally impressive, offering large bedrooms with ensuite baths, walk-in closets, and a private living area equipped with a kitchenette. Upstairs, a versatile loft space serves perfectly as a home office or fitness room, while a finished-out bonus room above the garage makes an ideal craft or hobby studio. Step outside to a fully enclosed covered patio featuring a summer kitchen and a floor-to-ceiling stone fireplace, perfect for year-round entertaining. The backyard is a true sanctuary, with multiple entertaining spaces, extensive hardscaping, lush landscaping, and a sparkling pool, all within a privately gated setting.
…By Kuper Sotheby's International Realty


Luxury Hill Country living unfolds in the gated Peninsula at Mystic Shores community on 3.05 acres, where this custom (architect designed) residence offers 4 bedrooms, 3.5 bathrooms, and 3,326 square feet of refined living space in a private, resort-style setting. Soaring ceilings and abundant natural light define the open-concept main living area, anchored by a stone fireplace flanked by custom walnut cabinetry and a wood ceiling that adds warmth and architectural character. The kitchen is designed for both function and entertaining, featuring a large quartz island, convection cooktop, built-in appliances, and generous storage. Adjacent but hidden from main view is a butler's kitchen with separate gas cooktop, stove, dishwasher and refrigerator. A private study provides flexible space for work, creativity, or quiet retreat. The split-bedroom layout enhances privacy, with a spacious primary suite offering a spa-inspired bath complete with heated floor, dual vanities, a walk-in shower, soaking tub, and oversized his and her closets. Secondary bedrooms are well-appointed with ample storage and access to beautifully designed bathrooms. Outdoor living extends to both a covered patio as well as a separate screened porch overlooking the Guadalupe River and peaceful Hill Country surroundings, creating an ideal space for relaxing or entertaining. The Peninsula at Mystic Shores offers gated access along with resort-style amenities including two pools, pickleball and tennis courts, parks, trails, and private access to Canyon Lake. This home is on the Guadalupe River, convenient to shopping, dining, and top-rated Comal ISD schools and delivering a rare combination of luxury, privacy, and Hill Country lifestyle in one of the area's most desirable communities.
…By Annonceur International


Luxury Hill Country living unfolds in the gated Peninsula at Mystic Shores community on 3.05 acres, where this custom (architect designed) residence offers 4 bedrooms, 3.5 bathrooms, and 3,326 square feet of refined living space in a private, resort-style setting. Soaring ceilings and abundant natural light define the open-concept main living area, anchored by a stone fireplace flanked by custom walnut cabinetry and a wood ceiling that adds warmth and architectural character. The kitchen is designed for both function and entertaining, featuring a large quartz island, convection cooktop, built-in appliances, and generous storage. Adjacent but hidden from main view is a butler's kitchen with separate gas cooktop, stove, dishwasher and refrigerator. A private study provides flexible space for work, creativity, or quiet retreat. The split-bedroom layout enhances privacy, with a spacious primary suite offering a spa-inspired bath complete with heated floor, dual vanities, a walk-in shower, soaking tub, and oversized his and her closets. Secondary bedrooms are well-appointed with ample storage and access to beautifully designed bathrooms. Outdoor living extends to both a covered patio as well as a separate screened porch overlooking the Guadalupe River and peaceful Hill Country surroundings, creating an ideal space for relaxing or entertaining. The Peninsula at Mystic Shores offers gated access along with resort-style amenities including two pools, pickleball and tennis courts, parks, trails, and private access to Canyon Lake. This home is on the Guadalupe River, convenient to shopping, dining, and top-rated Comal ISD schools and delivering a rare combination of luxury, privacy, and Hill Country lifestyle in one of the area's most desirable communities.
…By Annonceur International


EXCEPTIONAL NEW PRICE FOR ONE OF THE PENINSULA'S PREMIER VIEW ESTATES Conveniently located between Austin and San Antonio, this stunning 2023 custom estate offers breathtaking panoramic Guadalupe River Valley views from 3.62 private acres in the prestigious gated Peninsula at Mystic Shores. Showcasing exceptional architectural design, soaring 22-foot ceilings, premium Thermador appliances, smart home technology, and an energy-efficient build, this 5-bedroom, 5.5-bath luxury residence blends timeless elegance with modern comfort. Experience exceptional Hill Country living at one of the community's premier view properties.
…By Annonceur International


EXCEPTIONAL NEW PRICE FOR ONE OF THE PENINSULA'S PREMIER VIEW ESTATESConveniently located between Austin and San Antonio, this stunning 2023 custom estate offers breathtaking panoramic Guadalupe River Valley views from 3.62 private acres in the prestigious gated Peninsula at Mystic Shores. Showcasing exceptional architectural design, soaring 22-foot ceilings, premium Thermador appliances, smart home technology, and an energy-efficient build, this 5-bedroom, 5.5-bath luxury residence blends timeless elegance with modern comfort. Experience exceptional Hill Country living at one of the community's premier view properties.
…By Annonceur International


EXCEPTIONAL NEW PRICE FOR ONE OF THE PENINSULA'S PREMIER VIEW ESTATES Conveniently located between Austin and San Antonio, this stunning 2023 custom estate offers breathtaking panoramic Guadalupe River Valley views from 3.62 private acres in the prestigious gated Peninsula at Mystic Shores. Showcasing exceptional architectural design, soaring 22-foot ceilings, premium Thermador appliances, smart home technology, and an energy-efficient build, this 5-bedroom, 5.5-bath luxury residence blends timeless elegance with modern comfort. Experience exceptional Hill Country living at one of the community's premier view properties.
…By Annonceur International


Luxury Hill Country living unfolds in the gated Peninsula at Mystic Shores community on 3.05 acres, where this custom (architect designed) residence offers 4 bedrooms, 3.5 bathrooms, and 3,326 square feet of refined living space in a private, resort-style setting. Soaring ceilings and abundant natural light define the open-concept main living area, anchored by a stone fireplace flanked by custom walnut cabinetry and a wood ceiling that adds warmth and architectural character. The kitchen is designed for both function and entertaining, featuring a large quartz island, convection cooktop, built-in appliances, and generous storage. Adjacent but hidden from main view is a butler's kitchen with separate gas cooktop, stove, dishwasher and refrigerator. A private study provides flexible space for work, creativity, or quiet retreat. The split-bedroom layout enhances privacy, with a spacious primary suite offering a spa-inspired bath complete with heated floor, dual vanities, a walk-in shower, soaking tub, and oversized his and her closets. Secondary bedrooms are well-appointed with ample storage and access to beautifully designed bathrooms. Outdoor living extends to both a covered patio as well as a separate screened porch overlooking the Guadalupe River and peaceful Hill Country surroundings, creating an ideal space for relaxing or entertaining. The Peninsula at Mystic Shores offers gated access along with resort-style amenities including two pools, pickleball and tennis courts, parks, trails, and private access to Canyon Lake. This home is on the Guadalupe River, convenient to shopping, dining, and top-rated Comal ISD schools and delivering a rare combination of luxury, privacy, and Hill Country lifestyle in one of the area's most desirable communities.
…By Annonceur International


Set on 3.14 private acres within Mystic Shores, 1039 Bluewater Place offers an exceptional Hill Country living experience with sweeping canyon vistas, tranquil water views of Canyon Lake, and thoughtfully designed spaces across three levels and more than 8,000 square feet. This 5 bedroom, 6 bath residence blends architectural presence with everyday livability. The open concept living, dining, and kitchen areas are framed by soaring 10' ceilings, rich stonework, and expansive windows that capture long-range views. The chef's kitchen centers around an exceptional 14-foot granite island, custom cabinetry, artisan finishes, a warming drawer, a drawer microwave, instant hot and cold filtered water at the sink, and is complemented by a spacious walkthrough pantry with its own prep island-beautifully designed to anchor both entertaining and everyday living. Designed for flexibility, the home includes a library office, a third level studio workspace, a game room, exercise room, wine grotto, and a bunk room that comfortably sleeps eight. Each bedroom features its own private bathroom and walk-in closet, enhancing comfort and privacy for family and guests. Elevator access connects all three levels, complemented by two staircases for ease of movement throughout. The primary suite offers a peaceful retreat with a private sitting room, and a spa inspired bath featuring towel warmers and an expansive walk-in shower. A custom walk-in closet completes the suite, showcasing extensive built-ins and a large center island with deep drawers for elevated everyday living. Additional conveniences include a large laundry room with an upper-level chute, whole house audio, custom built-ins and granite throughout, and climate controlled third level storage, also known as a Texas Basement. Outdoor living spans two levels of covered porches overlooking the canyon and lake, along with a resort style pool and spa, expansive cool deck, firepit with seating, and outdoor kitchen. Additional features include a 4 bay garage, pool equipment room, four HVAC systems, a transferable preventative termite barrier system, two wall safes, and a remote monitored fire and security system. The property has recently been independently appraised at $3.5 million, reflecting the scale, design, and setting of this Hill Country estate. Located within Mystic Shores, residents enjoy access to Canyon Lake, community amenities, nature preserves, and trails while remaining within reach of San Antonio, New Braunfels, and Austin.
…By Annonceur International


Exceptional opportunity to own over 2 Riverfront acres in the gated upscale community of Paradise on the Guadalupe in the Texas Hill Country. This rare oak studded property is located at the end of a secluded cul-de-sac where your architectural vision meets a lifestyle defined by privacy, nature and luxury. Serene sunsets and starry nights are at your doorstep. Enjoy your exclusive unmatched access to the Park, River Lounge and spring-fed Guadalupe River directly from the west side of the property. Mature trees and multiple building sites for your custom home with room for Casita, RV or Boat Parking. Residents enjoy over 93 acres of 2 private riverfront parks with walking trails, a nearby wildlife preserve, and year round outdoor fun including kayaking, tubing, fishing, hiking, and biking. The exclusive community clubhouse is ideal for gatherings with an indoor lounge, outdoor dining tables, TV's for watching the game, a cozy outdoor fireplace, and grills for family barbeques. Concerts on the green for residents are hosted throughout the year, adding a sense of community. Conveniently located 10 minutes from Canyon Lake, ideally located close to New Braunfels, San Antonio, and major highways. 20 minutes to HEB, New Bulverde Spring Branch Fire and Emergency Station No.4 just 13 minutes away. Top Comal Schools! Welcome home to your piece of Paradise!
…By Kuper Sotheby's International Realty


Luxury Hill Country home with Guadalupe River access in the prestigious gated community of Paradise on the Guadalupe. Built in 2024 and set on 1.54 acres, this exceptional single-story estate offers 4 bedrooms, 4 baths, a 3 car garage, soaring ceilings, and a seamless open-concept layout designed for upscale living and entertaining. The chef's island kitchen features custom cabinetry, quartz countertops, gas cooking, butler's pantry, and premium finishes, flowing into indoor and outdoor living spaces with statement fireplaces, private study, and game room. The spacious primary suite delivers a spa-style bath with soaking tub, dual vanities, and oversized walk-in closets. Outdoor living feels like a private resort with a heated saltwater pool and spa, outdoor kitchen, mature trees, and beautifully landscaped grounds. Relax year-round on the covered patio with automatic screens perfect for entertaining in the Texas Hill Country. Additional highlights include metal roof, four-sides masonry, energy-efficient features, water softener, security system, and high-speed internet. Community amenities feature private Guadalupe River access with trails, pavilion, and an impressive 80-acre private park. Enjoy sunsets at the private River Lounge over looking the Texas Hill Country. Located within the highly regarded Comal ISD. Luxury, privacy, and the Hill Country lifestyle-beautifully combined.
…By Kuper Sotheby's International Realty


Set above sweeping views of Canyon Lake, the Guadalupe River and the Hill Country, this exceptional two-acre retreat on a quiet cul-de-sac in Cordova Bend was designed for the way you want to live in Texas — mornings with the view, afternoons at the pool, evenings gathered beneath the covered patio. A metal-and-glass entry door opens to a vaulted foyer with Italian tile, drawing the eye straight through to the lake. Inside, 14-foot ceilings, custom built-ins, a gas fireplace and oversized windows keep the view in frame throughout. The kitchen is built for serious cooking and entertaining: Sub-Zero and Wolf appliances, a pot filler, knot-free alder cabinetry and a one-piece granite island. A butler's pantry with granite counters and sink adds prep space, and a wet bar sits off the formal dining room for effortless entertaining. The primary suite is a destination of its own — spacious bath, generous closet and its own private sauna. Throughout, the craftsmanship is hard to replicate today, including a Class 3 concrete tile roof and a reinforced guest bath with added cinder block storm protection. Outside, a pool and spa, outdoor kitchen, fireplace and fire pit make multiple spaces to gather. A detached stucco garden house adds rare flexibility — studio, gym, hobby space or shop. A three-car epoxy garage with WiFi-enabled LiftMaster openers, insulated doors and workshop space, plus surround sound, irrigation and professional landscaping, complete the property — with HEB and local delivery keeping Hill Country privacy effortless. A rare opportunity to own a beautifully built custom home combining lake views, privacy, craftsmanship and true luxury — in one of Canyon Lake's most desirable settings.
…By Kuper Sotheby's International Realty


Designed to make an impression, this exceptional home in gated Cordova Bend, crafted by a prestigious custom home builder, pairs striking architecture with relaxed Hill Country living and filtered views of Canyon Lake. Soaring ceilings, walls of glass and an abundance of natural light create an immediate sense of openness, while thoughtfully placed wood beams and a dramatic floor-to-ceiling stone fireplace bring warmth and character to the contemporary design. At the heart of the home, the beautifully appointed kitchen was made for gathering, with an oversized island, generous seating, abundant cabinetry and an effortless connection to the dining and living spaces. Expansive glass doors blur the line between indoors and out, extending the living experience to multiple outdoor living areas, where Hill Country surroundings and filtered lake views provide a beautiful backdrop for morning coffee, dinner outdoors or evenings around the fireplace. The primary suite feels like a retreat of its own, with beautiful views, architectural ceiling details and a light-filled bath featuring dual vanities, a soaking tub and oversized walk-in shower. Beyond the main living spaces, a dedicated office, media room and game room add exceptional versatility, with distinct spaces for working, entertaining and unwinding. From the impressive two-story living room and designer finishes to the thoughtful details found throughout, this is a home that feels polished without feeling overly formal. With multiple spaces to gather indoors and out, it offers the space, style and setting to enjoy the Hill Country the way it was meant to be enjoyed.
…By Kuper Sotheby's International Realty


Welcome to this beautifully crafted Southern Living-inspired home tucked away on a quiet cul-de-sac in the heart of Rockin' J Ranch. Built in 2023, this thoughtfully designed one-story home offers 1,872 square feet of light-filled living with timeless finishes, modern conveniences, and exceptional privacy. Outdoor living is where this home truly shines. Every detail has been thoughtfully considered, from the extensive irrigation systems and water collection infrastructure to the whole-home generator with EMP protection. The limestone fire pit patio with solar string lighting creates the perfect evening gathering space, while three gated backyard access points—including direct access to the community park and a vehicle gate—offer convenience rarely found. Bordering the community park and trail system, the backyard feels like an extension of the Texas Hill Country itself. Mature trees, abundant wildlife, and peaceful views create an inviting retreat, while the expansive 50-foot covered patio is perfectly designed for entertaining or simply enjoying breathtaking sunrises and night stars. Inside, fresh white finishes, soaring 11-foot tray ceilings with crown molding, oversized 7-foot custom windows, and beautiful wood-look porcelain tile flooring create an elegant yet comfortable atmosphere. The open-concept living room centers around a stunning fireplace accented with handmade artisan tile, flowing effortlessly into the gourmet kitchen featuring dolomite marble countertops, custom cabinetry with decorative corbels and furniture feet, cabinet lighting, a gas double-oven range, and an oversized island perfect for gathering. The privately situated primary suite offers direct access to the covered patio and includes a luxurious bath complete with dual vanities, bathtub, oversized walk-in shower, bidet toilet, linen storage, and an impressive 8' x 12' walk-in closet. Two additional bedrooms share a spacious guest bath, while a versatile flex room with closet provides the perfect space for a nursery, office, craft room, or fourth bedroom. Located just moments from the golf driving range and bridge access to Vaaler Creek Golf Club, this home offers the perfect blend of privacy, luxury, and Hill Country lifestyle.
…By Kuper Sotheby's International Realty


Ranch Description: The Robins Retreat is an exceptional Hill Country escape just outside San Antonio, offering a rare opportunity for a new owner to create their own private retreat. Nestled in Kendall County, this beautiful property is conveniently located just minutes from Blanco, Boerne, and Bulverde, with Fredericksburg, San Antonio, and Austin all within an easy drive. Boasting breathtaking long-range views, paved road frontage, and an ideal blend of open spaces and native habitat, the land provides excellent cover for wildlife beneath a canopy of majestic Live Oaks. Whether you're looking to create a dream home, weekend getaway, or legacy property, The Robins Retreat is move-in ready and offers the perfect combination of natural beauty, privacy, and accessibility in the heart of the Texas Hill Country. Improvements on the Ranch: The property features a charming ranch-style home complete with a sparkling swimming pool—perfect for relaxing and cooling off after a day outdoors. Additional improvements include a well-maintained barn, a spacious shop, and a set of functional livestock pens with an attached feed shed. While the pens have been in place for years, they remain fully operational and are ready to support a variety of agricultural or ranching uses. The property is also cross-fenced into three sections. Water: Water resources include a reliable water well that services the home, along with a scenic stock pond fed by both the well and seasonal rainfall. Two wet-weather creeks meander through the property, enhancing its natural beauty while providing additional habitat for wildlife and adding to the ranch's overall appeal. Vegetation and Terrain: The land has been thoughtfully cleared of most cedar, showcasing a beautiful landscape dotted with majestic Live Oaks and native Persimmon trees. Pockets of dense native woodlands remain, providing exceptional cover and habitat for wildlife while preserving the property's natural beauty and ecological diversity. Wildlife on the Property: The ranch supports a healthy population of native wildlife, including Whitetail deer, Rio Grande turkey, dove, and other indigenous Hill Country species. The combination of mature Live Oaks, native woodlands, seasonal creeks, and a reliable water source creates outstanding wildlife habitat, making the property an excellent choice for recreation, hunting, or simply enjoying the abundance of Texas wildlife. Minerals: No minerals conveyed. Location: Ideally located in the heart of the Texas Hill Country, The Robins Retreat is just a short drive from the renowned Texas Wine Country, Canyon Lake, the Guadalupe River, Horseshoe Bay, and the charming communities of Fredericksburg, Blanco, and Boerne. Whether you enjoy wine tasting, boating, fishing, hiking, golfing, or exploring local shops and restaurants, this central location offers easy access to some of the Hill Country's most popular destinations and outdoor adventures. 45 minutes up 281 from San Antonio Airport 45 minutes to Fredericksburg 1 hour 15 minutes from Austin
…By Kuper Sotheby's International Realty


Set within a private Kendall County ranch just minutes from Boerne and near Cordillera Ranch, this custom Hill Country estate brings together refined residential design, exceptional ranch infrastructure, and complete privacy. Built by Mattern & Fitzgerald, the 8,107 square foot residence offers 4 bedrooms, 4 full baths, and 1 half bath, with a thoughtful layout designed to capture natural light, long property views, and a seamless connection to the surrounding land. The home is defined by floor-to-ceiling windows, European white oak floors, smooth-finished walls, custom ceiling treatments, designer lighting, and refined stone and marble selections throughout. The main living area is anchored by a stacked stone gas fireplace and opens to a chef’s kitchen designed for both everyday living and elevated entertaining. Professional-grade stainless steel appliances include Wolf ranges, four ovens, a warming drawer, dual refrigerators, KitchenAid undermount appliances, two dishwashers, oversized dual islands, and breakfast bar seating. The primary suite offers a private retreat with direct patio access, custom ceiling details, extensive built-ins, dual closets, a spa-inspired bath with marble accents and separate vanities, and a dedicated exercise room. A front guest bedroom, private study, and secure gun room add function and flexibility, while two additional guest suites are positioned on the opposite side of the home, each with its own en-suite bath. A spacious game room with wet bar opens directly to the covered patio, creating an effortless transition to the outdoor living areas. Designed for year-round entertaining, the exterior features pristine landscaping, an expansive covered patio with wood-paneled ceiling accents, a fully equipped outdoor kitchen, and a resort-style pool and spa positioned to take in the surrounding ranch setting. The oversized side-entry four-car garage includes EV charging and a dedicated pet wash area. Beyond the residence, the ranch has been carefully improved for long-term use, accessibility, and ease of ownership. The land has been extensively cleared of cedar, allowing native grasses, live oaks, and hardwoods to define the park-like setting. Gently rolling, usable terrain ranges from approximately 1,280 to 1,400 feet in elevation and is cross-fenced into multiple pastures for rotational grazing. Four water wells, 45,000 gallons of water storage, multiple troughs, a newly paved one-mile entry road, and miles of improved all-weather ranch roads provide exceptional infrastructure across the property. Native whitetail, free-ranging axis, turkey, hogs, and other wildlife further enhance the ranch experience, creating a rare combination of luxury, privacy, and fully usable Hill Country land.
…By Kuper Sotheby's International Realty


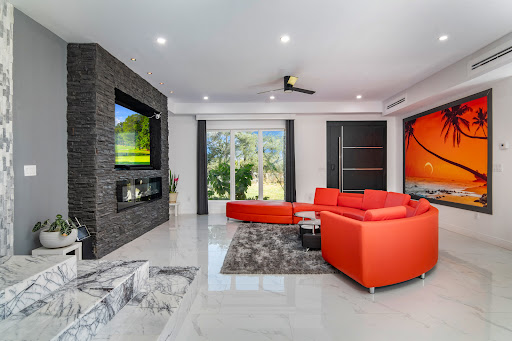

This house isn't just a house it's your own Hill Country retreat with the view and access of Canyon Lake. Tucked on a secluded, partially wooded 0.35-acre lot in the coveted Canyon Lake Island subdivision, this 2023 custom home offers approx. 3,981 sq. ft. with 4 bedrooms, 4 full baths and a flexible two-story layout designed for both everyday comfort and unforgettable entertaining. Mature trees frame long, relaxing views toward the water and surrounding hills, giving the property a true "lakehouse escape" feel while still sitting on a county-maintained road for easy access. Step into a light-filled living space anchored by three fireplaces, creating multiple cozy conversation areas for family and guests. The heart of the home is the island kitchen-finished with marble and tile flooring, double ovens, and plenty of prep and storage space-perfect for holiday gatherings, weekends at the lake, or hosting short-term guests. Primary suite on main level gives you walk in closet and access to pool. The primary suite on the second level offers privacy and convenience with a a generous walk-in closet with the primary bath features a separate shower, tub/shower combination options, and a dedicated vanity area, giving a spa-like feel and plenty of room to get ready without bumping elbows. The additional bedrooms are well-proportioned, giving everyone their own balcony comfortable retreat-ideal for multi-gen living, guests, or an income-producing setup. The staircase becomes a sculptural centerpiece enhanced by a custom-designed water feature that flows gracefully along its side. The property is all about relaxed Hill Country resort living. A private pool transforms the backyard into a true destination-cool off after a day on the lake, let kids play, or create an outdoor oasis with lounge chairs and string lights. The partially wooded lot offers a nice blend of usable yard space and natural Texas landscape, with room to add outdoor kitchens, fire pits, or extra seating areas to capture breezes and glimpses of the lake and hills. Located on Canyon Lake Island, you're close to lake access, marinas, and all the boating, fishing, and water fun Canyon Lake is known for, while still being within Comal ISD and convenient to area amenities in Canyon Lake, New Braunfels, and Spring Branch.
…By Kuper Sotheby's International Realty


Texas Hill Country Charm Meets the Ultimate River Lifestyle at The Crossing! This beautifully maintained one-story rock home offers the perfect blend of comfort, character and outdoor living. The ranch-style kitchen captures the spirit of Texas with a striking tile backsplash with decorative metal Texas Star accents throughout, island and breakfast bar, stainless appliances, built-in wine rack, custom cabinets. An inviting covered porch, wood burning stone fireplace, pipe rail fencing, a dedicated dog kennel, greenhouse, covered patio, two-car oversized garage plus double carport, automatic gate opener, country views- perfect easy relaxed living. And then there is the River Life- Nearby neighborhood River Park with outdoor party area, access to the Guadalupe River for tubing swimming, and relaxing with family and friends.
…By Kuper Sotheby's International Realty


Located in the heart of the desirable Canyon Lake Island community, this rare corner lot offers the perfect opportunity to build your dream home. Whether you envision a spacious residence, a relaxing weekend retreat, or a long-term investment, this property provides a versatile foundation for your plans. With its prime location, peaceful surroundings, and close proximity to the lake and local amenities, this standout lot is a blank canvas ready for your vision.
…By Kuper Sotheby's International Realty
'%20stroke='%23DDAA3A'%20stroke-width='1.909'%20stroke-linecap='square'%20stroke-linejoin='bevel'/%3e%3c/svg%3e)
Receive by email any new listing that may match your search criteria
Your criteria :
By validating this form, you accept the general conditions of use of Le Figaro Properties.
These agencies offer a selection of luxury properties vente at Spring Branch. Feel free to contact them for personalized assistance.
