The agencies at FAIR OAKS
These agencies offer a selection of luxury properties vente at FAIR OAKS. Feel free to contact them for personalized assistance.

 English$ USD · m²


Located within the guard gated community of Anaqua Springs Ranch, this exceptional 1.025 acre coveted greenbelt homesite offers a rare opportunity to create a fully custom estate. With wide frontage, mature trees, and lush natural surroundings, the property provides both privacy and flexibility for thoughtful architectural design. The generous acreage allows for a variety of building possibilities and the freedom to select your preferred architect and builder. The setting offers a peaceful environment within one of the area’s most sought after Hill Country communities. This property presents an ideal canvas for a refined vision, offering space, setting, and long term value in a location known for its natural beauty and exclusivity.
…By Kuper Sotheby's International Realty


Set within Anaqua Springs Ranch, this exceptional Hill Country estate captures sweeping views, strong architectural presence, and a private 1.08 acre setting. A dramatic courtyard arrival creates an immediate sense of presence before stepping inside. The interiors are open, inviting, and designed with a clear emphasis on scale, light, and custom detail. A marble and onyx foyer sets the tone, while expansive living areas, abundant natural light, and a double sided stone fireplace create warmth and continuity throughout the main spaces. The home balances grand entertaining with a layout that still feels comfortable and well considered. The kitchen is equipped with professional grade appliances, generous prep space, and seamless connection to the surrounding living and dining areas, making it equally suited for large gatherings and everyday use. Additional spaces include an open game room and a state of the art theater with a 10 foot screen and tiered seating, adding to the home’s overall livability and entertaining appeal. Privately situated, the primary suite is its own retreat, with a spacious sitting area framed by walls of windows, a bath finished with exotic marble and granite, and an expansive dual entry closet with three levels of hanging space, its own washer and dryer, and room for an extensive shoe collection. Just off the bath, a private exercise room opens to its own European style tanning patio. Each of the four secondary bedrooms includes an ensuite bath and walk in closet, offering privacy and comfort for family and guests. Outdoor living is a major extension of the home, with more than 2,500 square feet of covered patio space designed for dining, lounging, and entertaining, complete with a fully equipped summer kitchen and outdoor fireplace. The Keith Zars pool and spa serves as the focal point, enhanced by multiple water features, serene landscaping, and a putting green, all set against the backdrop of sweeping Hill Country views.
…By Kuper Sotheby's International Realty


Located within the gated community of Pecan Springs, this .828 acre lot offers an ideal setting for a custom estate in a highly sought after Hill Country area. The property provides a level build site with generous proportions, allowing for a substantial single story residence with thoughtful outdoor living, strong curb presence, and room to create a true estate feel. Award winning Arredondo plans are available with the purchase for a stunning single story estate, giving the next owner the option to move forward with a refined design already tailored to the property. Mature surroundings and impressive neighboring residences add to the overall quality of the setting, while Pecan Springs offers two gated entrances, private roads, no city taxes, and access to a 32 acre nature park with walking and biking trails. Located near La Cantera, The Rim, HEB, dining, shopping, and Boerne, this lot offers the scale, setting, and architectural direction to create a well executed custom estate within Pecan Springs.
…By Kuper Sotheby's International Realty


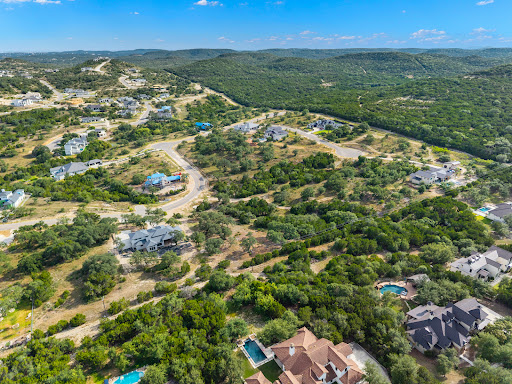

Discover a spectacular homesite in the Canyon at Scenic Loop, offering an exceptional opportunity to create your dream home. Positioned along a hillside, the property captures beautiful views overlooking the surrounding valley and community, creating a scenic backdrop for your future residence. Select your own builder and architect to craft a home perfectly suited to this beautiful setting, surrounded by mature trees that enhance the property's privacy and tranquility. Don't miss out on this unique property with endless possibilities!
…By Kuper Sotheby's International Realty


RARE LUXURY BUILDING OPPORTUNITY | 2.18 ACRES | THE CANYONS AT SCENIC LOOP. An exceptional opportunity to create a truly remarkable luxury estate on 2.18 combined acres in the prestigious gated community of The Canyons at Scenic Loop. Offered as three adjacent lots—Lots 7, 8, and 9—this rare assemblage provides the scale, privacy, and flexibility sought by those envisioning a substantial custom residence in one of San Antonio’s most desirable Hill Country communities. Ideally positioned on a corner with mature trees and expansive Hill Country views, the property offers an extraordinary canvas for architectural design. The generous building envelope provides the opportunity to create an impressive estate with a distinctive front elevation, grand arrival, resort-style outdoor living, pool and entertaining spaces, guest accommodations, and thoughtfully designed grounds—all tailored to a truly exceptional lifestyle. Backing to serene green space, the property offers an enhanced sense of privacy and tranquility, while the surrounding natural landscape creates a beautiful backdrop for a one-of-a-kind custom home. With its combination of acreage, views, mature trees, corner positioning, and gated-community setting, this is an increasingly rare opportunity to secure the land and create an estate of significant presence and distinction. Located just minutes from La Cantera, The Rim, premier dining and shopping, and San Antonio International Airport, the property delivers the privacy and exclusivity of a Hill Country estate while remaining conveniently connected to the best of San Antonio. Bring your vision, architect, and builder and create a legacy estate uniquely your own. Private showings available by appointment.
…By Kuper Sotheby's International Realty


Clean architectural lines, limestone detailing, and expansive walls of glass define this contemporary residence. Elevated along a private drive with a discreet side-entry three-car garage, the exterior composition reflects disciplined proportions and a restrained material palette that establishes both privacy and presence. Inside, soaring ceilings and expansive glazing introduce natural light at scale. Large-format tile flooring extends throughout the main living areas, reinforcing the home's modern clarity. A custom wood-accent fireplace wall anchors the primary living space, adding warmth and contrast within the clean architectural framework. The kitchen is organized around a substantial granite island and framed by matte black and warm wood cabinetry with full-height storage. A Thermador appliance suite includes a professional gas range, integrated refrigeration, wall-mounted microwave, and pot filler. Under-cabinet lighting and refined fixtures complete a space designed for both daily function and elevated entertaining. The primary suite is privately positioned and scaled with intention. The bath features a floating dual vanity, freestanding soaking tub, and frameless walk-in shower with rainfall fixture, all finished in large-format tile within a restrained modern palette. Expansive sliding glass doors extend the interior to a covered outdoor living area supported by limestone columns and recessed lighting. The landscaped grounds and elevated positioning capture long-range views while preserving privacy, reinforcing the home's architectural presence from every angle. Architecturally composed and materially refined, this residence delivers modern luxury through scale, light, and intentional design.
…By Kuper Sotheby's International Realty


Situated on a generous 0.63-acre homesite in the highly sought-after community of The Canyons at Scenic Loop, this property offers breathtaking Hill Country views and an exceptional opportunity to create a custom residence tailored to your vision. With ample space to design and build, the lot provides the perfect canvas for a private retreat surrounded by natural beauty. Ideally located just minutes from Leon Springs and H-E-B, the community offers both tranquility and convenience, with quick access to IH-10, Scenic Loop Road, La Cantera, The Rim, UTSA, USAA, and the South Texas Medical Center. Zoned to desirable Northside ISD, this homesite combines scenic surroundings with everyday accessibility. An ideal setting to bring your forever home to life in one of San Antonio's most desirable Hill Country communities.
…By Kuper Sotheby's International Realty


Tucked away at the end of a quiet cul-de-sac in Clearwater Ranch, this extraordinary 11-acre estate offers panoramic sunrise and sunset views, a wildlife tax exemption, and the ability to build a guest house or additional storage building up to 3,000 sq. ft., with frequent sightings of turkeys, foxes, porcupines, and roadrunners adding to its serene appeal. The backyard retreat features a Canyon Creek infinity resort-style pool with a pool shower, while indoors the home boasts an extra-large utility/laundry room with abundant storage and an oversized pantry. A 1,600 SF insulated metal workshop with a 200 SF loft is ideal for hobbyists or RV enthusiasts, featuring bubble-wrapped insulation, dual opposing 12' roll-up doors for drive-through access, an 8' door, walk-in entry, and a lean-to for additional storage. The main residence blends luxury and practicality with Michael Edwards custom cabinetry with walnut uppers, Thermador appliances-including a 36 cooktop, fridge, freezer, double ovens, microwave, and dishwasher-quartz countertops throughout, and two large kitchen islands with sinks. The media room includes a wet bar and tall wine fridge, the great room centers around a propane fireplace, and the primary suite offers a designer closet and electric fireplace, with the second bedroom and bath fully handicapped accessible. Additional highlights include a propane-plumbed outdoor kitchen with hot and cold water sink, a detached covered patio with fans, lighting, and power, a 500-gallon underground propane tank, soft water and central vacuum systems, two tankless water heaters, a water well with a 5,000-gallon holding tank, Rain Bird front yard irrigation, outdoor lighting, GFCI exterior outlets, a full-home water filtration system, two drop-down porch shades, four outdoor speakers, powder-coated metal garage cabinets, and a power box for future rear irrigation or lighting, with livestock permitted to complete this one-of-a-kind Hill Country offering.
…By Annonceur International


Exceptional custom residence in the Canyons at Scenic Loop, crafted with refined finishes and a modern, highly functional floor plan. The home is defined by soaring ceiling heights, abundant natural light, walls of windows, and thoughtful architectural and lighting details that elevate every space. The chef’s kitchen showcases a large waterfall island, custom cabinetry, and seamless flow into the family room for effortless everyday living and entertaining. A privately owned solar panel system provides enhanced energy efficiency and significantly reduced utility costs, a rare advantage in this community and an important highlight of the property. The primary suite offers a serene retreat with a spa-inspired bath and an oversized walk-in closet. Four generously sized guest bedrooms provide flexibility for family, guests, or long-term stays. Multiple living and entertainment areas include a game room, a separate media room, and a dedicated library. A private flex room off the outdoor area is ideal for a gym, studio, workshop, or hobby space. Situated on an oversized corner lot, the outdoor living environment is designed for year-round enjoyment with a premier spa, expansive decking, large covered patios with wood-paneled ceiling accents, and a stacked-stone fireplace overlooking the tranquil surroundings.
…By Kuper Sotheby's International Realty


Introducing Casa del Canyon, a stunning new construction in the boutique luxury community of Canyons at Scenic Loop. This single-story, modern yet warm home offers 4 bedrooms, 3.5 bathrooms, and 3,404 sq. ft. of beautifully designed living space. With an open-concept layout, bright interiors, and expansive windows, the home is filled with natural light and thoughtfully crafted for both entertaining and everyday living. Key features include a gourmet kitchen with premium appliances, custom cabinetry, and a wine closet, a game room with wet bar, a study, and a dramatic floor to ceiling fireplace. The floorplan is designed to maximize comfort and functionality, with ample storage and versatile living spaces. This home is almost completed with an estimated finish in October 2025, and buyers still have the opportunity to select custom finish-outs, making it truly a one-of-a-kind home by SG Custom Builders. Casa del Canyon comes with a builder's warranty, providing peace of mind for years to come. Situated on a private lot in Canyons at Scenic Loop, the home combines luxury, privacy, and convenience, offering easy access to major highways, top-tier schools, and the vibrant Hill Country lifestyle. Don't miss this opportunity to own a new construction masterpiece in one of San Antonio's most exclusive communities.
…By Kuper Sotheby's International Realty


Behind an impressive oversized privacy wall-an architectural feature rarely found in the area that provides both seclusion and a distinctive presence-this exceptional Dale Sauer residence welcomes you from the driveway into a thoughtfully designed luxury retreat. A striking tile accent wall greets you at the entry, setting the tone for the refined details found throughout the home.Inside, expansive living spaces unfold with floor-to-ceiling windows in the private office and large sliding glass doors in the main living area that frame breathtaking views of the surrounding community. Michael Edwards cabinetry is featured throughout, complemented by quartz leather-finish countertops and full quartz backsplash walls in the chef's kitchen. The space is equipped with premium Decor appliances, a double beer and wine refrigerator, and elegant designer finishes.The primary suite serves as a peaceful retreat, featuring sliding glass doors that open to a private balcony with beautiful views, Hunter Douglas electronic shades, decorative 2x4 tile extending from wall to floor, and a spacious California-style closet system. A split floor plan enhances privacy, offering generously sized secondary bedrooms with full ensuites and a comfortable additional living area situated between the primary and secondary wings. The home also includes a well-appointed maid's quarters with built-in cabinetry and a full bath, along with an extended three-car garage.The outdoor living space completes the experience with a covered patio and outdoor kitchen designed for entertaining, highlighted by stone accents surrounding the entire back foundation of the home. With Restoration Hardware furnishings throughout and sweeping views that invite unforgettable gatherings, this home offers a lifestyle where comfort, design, and scenery come together beautifully.
…By Annonceur International


Positioned on over an acre in the prestigious gated community of The Canyons at Scenic Loop, this architectural masterpiece by renowned designer Oscar Flores and built by the highly regarded Mattern & Fitzgerald offers a rare combination of modern design, craftsmanship, and breathtaking Hill Country views. Spanning approximately 5,200 square feet, the home features 4 bedrooms and 3.5 bathrooms, thoughtfully designed to maximize both privacy and livability. Clean architectural lines and expansive walls of glass frame some of the most spectacular views in the community, bringing the outdoors into nearly every room and creating a seamless connection between interior living and the surrounding landscape. The open-concept design is complemented by high ceilings, refined finishes, and carefully curated materials that reflect both sophistication and warmth. Built with the quality and attention to detail Mattern & Fitzgerald is known for, the home embodies a balance of modern elegance and enduring craftsmanship. Designed for both everyday living and elevated entertaining, the home offers spacious living areas, a gourmet kitchen, and effortless flow to outdoor spaces anchored by a resort-style Keith Zars pool. A dedicated office provides a quiet, refined workspace, while a media room located just off the pool creates the perfect setting for indoor-outdoor entertaining and relaxed evenings. An elevator enhances convenience across levels, adding to the home’s long-term livability. Privately positioned to capture both sweeping views and seclusion, yet just minutes from La Cantera, The Rim, and premier dining and shopping, this impeccably maintained residence represents a rare opportunity to own one of the most architecturally significant and visually striking homes in The Canyons at Scenic Loop.
…By Kuper Sotheby's International Realty


Some homes are purchased, others are imagined long before they're ever built. This exceptional homesite in the exclusive and gated Canyons at Scenic Loop offers the opportunity to create something truly your own. Tucked against protected canyon greenspace, your backyard will never be another row of homes—only breathtaking Hill Country views, mature oak trees, and the kind of peace that's becoming increasingly difficult to find. Picture starting your mornings with coffee overlooking the canyon, spending evenings watching spectacular Texas sunsets from a covered patio and designing a home that embraces the beauty surrounding it. Whether your vision is a clean, contemporary masterpiece or a warm Hill Country retreat, the generous homesite provides the flexibility to bring it to life with seamless indoor-outdoor living and spaces designed for gathering, entertaining, and relaxing. Located within one of San Antonio's premier luxury communities, where custom homes commonly range from $1 million to well over $4 million, this property offers both prestige and lasting value. The neighborhood combines privacy, security, and natural beauty while remaining just minutes from premier dining, shopping, and everyday conveniences. Building requirements are refreshingly attainable, with a minimum of 2,600 square feet for a one-story home or 2,800 square feet for a two-story residence, giving you the freedom to design a home that reflects your lifestyle without unnecessary limitations. Properties with this combination of elevation, protected canyon frontage, and uninterrupted views rarely become available. This isn't simply a place to build a house—it's an opportunity to create a home that will be enjoyed for generations, in one of the Hill Country's most desirable settings.
…By Kuper Sotheby's International Realty


Set within the Canyons at Scenic Loop, this meticulously built single story residence offers a refined expression of contemporary Hill Country design. Clean architectural lines, strong proportions, and carefully selected materials define the home, while expansive windows introduce abundant natural light throughout the living spaces. The open floor plan is anchored by soaring ceilings and a striking see through fireplace connecting the main living and dining areas. Sightlines extend across the home, creating a sense of openness without sacrificing separation between living spaces. The layout is intentional, functional, and well balanced for both everyday living and entertaining. The kitchen serves as a central gathering space, featuring custom solid wood cabinetry, an oversized island, KitchenAid stainless appliance package, double ovens, a built in wine refrigerator, and a stainless vent hood. The space integrates seamlessly with the surrounding living areas, offering strong flow and usability. The primary suite is privately positioned with direct access to the outdoor living space. The spa style bath includes a garden soaking tub, a double sided walk in shower, and a generous walk in closet outfitted with extensive custom cabinetry and built ins. Secondary bedrooms are well proportioned and thoughtfully arranged, offering flexibility for guests, family, or office use. Outdoor living centers around an oversized covered patio overlooking a Keith Zars pool, creating a natural extension of the interior living areas.
…By Kuper Sotheby's International Realty


This exceptional lot is located within Canyons at Scenic Loop, offering a rare opportunity to build a custom residence in one of the area’s most sought-after Hill Country communities. Featuring a generous building envelope and an ideal homesite layout, the property is well suited for a thoughtfully designed estate. The setting allows for the potential to create a resort-style retreat surrounded by natural beauty, mature trees, and peaceful Hill Country views. Whether envisioning a private sanctuary or a refined modern Hill Country residence, this homesite provides a strong foundation to bring your vision to life. Building restrictions include a minimum of 2,600 square feet for a one-story residence and 2,800 square feet for a two-story residence.
…By Kuper Sotheby's International Realty


VIEW LOT - Positioned near the front of The Canyons at Scenic Loop on coveted Carina Canyon, this premier ~.6-acre homesite offers sweeping 180-degree Hill Country views, mature trees, and a gently sloping build site ideal for a custom luxury residence. Just off Ivory Canyon, it combines privacy and tranquility with convenient access to the community entrance, making it one of the best remaining view lots available-where scenery, location, and opportunity come together for exceptional Hill Country living.
…By Kuper Sotheby's International Realty


Discover unparalleled luxury in this custom estate, originally designed by renowned San Antonio architect Ken Bentley and fully remodeled, blending Bentley's original architectural vision with modern luxury finishes. Perched atop a private hill, the home captures sweeping panoramic views from the Texas Hill Country to the San Antonio skyline. Soaring 18-foot ceilings and dramatic walls of windows bathe the interiors in natural light while perfectly framing the surrounding landscape. White oak hardwood flooring flows throughout, complemented by three fireplaces and thoughtfully designed living areas ideal for both elegant entertaining and comfortable everyday living. The heart of the home is a chef-inspired kitchen with a double-island layout, including a custom freestanding Calacatta Capixa island, breakfast bar, and butler's pantry that seamlessly connects to the formal dining and living spaces. The flexible floor plan offers two distinct living areas and a dedicated study. Dual primary suites, one on the main level and one upstairs, provide exceptional flexibility for multi-generational living or hosting guests. The upstairs primary retreat serves as a private sanctuary with a personal balcony for sunrise views, a spa-like ensuite featuring a 10-foot white oak double vanity with marble top, a soaking tub with views, and a stunning shower illuminated by a skylight. Outdoor living is elevated to resort-style standards with an expansive covered patio, heated pool and spa for year-round enjoyment, and beautifully xeriscaped grounds for low-maintenance tranquility. Set on over 5.85 private acres, this remarkable estate offers privacy, serenity, and timeless custom craftsmanship, just minutes from the conveniences of San Antonio.
…By Annonceur International


Privately positioned on a quiet cul-de-sac in gated Limestone Ranch, this beautifully appointed residence offers resort-style living, timeless upgrades, and an exceptional sense of privacy. Designed for both refined living and effortless entertaining, the floor plan features a main-level primary retreat, while secondary bedrooms, dedicated office space, and an expansive bonus room upstairs provide flexibility for today's lifestyle. At the heart of the home, a beautifully appointed kitchen offers gas cooking, a generous prep island, reverse osmosis filtration, and seamless connection to inviting living spaces enhanced by upgraded lighting, custom moldings, four ceiling medallions, and designer touches throughout. Tinted windows on large entrance and primary suite, including triple-pane windows in the primary suite and living area, create both efficiency and tranquility. Upgraded lever hardware and newer carpet in the primary, reflects meticulous care. A mini-split system was thoughtfully added in the primary suite, allowing independent cooling of that space without conditioning the entire home-an energy-efficient solution that helps reduce monthly costs. The private outdoor setting is a true retreat, where a sparkling pool with water feature is framed by mature trees, iron fencing, and grounds extending beyond the fenced yard for an uncommon sense of space and privacy. Upgraded front and rear doors, an added storm door, gutters on both the home and detached 3 car garage, enhanced exterior lighting, and lush landscaping further elevate the estate-like feel. Additional features include dual HVAC systems with a newer downstairs unit, 3.5-side brick construction, an exterior-vented microwave, and two separate storage spaces associated with the detached garage-one within the garage and another tucked behind—offering rare practicality without compromising design. Moments from Interstate 10, La Cantera, H-E-B, and The Rim, this is a compelling opportunity to enjoy privacy, convenience, and elevated Hill Country living.
…By Kuper Sotheby's International Realty


Tucked away on two scenic, gated and fenced, mature treed acres, this exceptional hilltop estate offers the perfect blend of privacy, space, and elevated Hill Country living. The 3,082' main residence features 4 bedrooms, 2.5 baths, two inviting fireplaces, a spacious upstairs loft/game room, and a dedicated home office complete with built in desk and storage ideal for today's flexible lifestyle. Expansive front and back porches invite you to relax and take in the peaceful surroundings, while the backyard is designed for true entertainment during long summer days and evenings with pool and spa, outdoor kitchen, and multiple gathering spaces. Perfect for multi-generational living, elderly parents, or long term guests, a detached 960' guest house includes 2 bedrooms, a full kitchen, bath, and utility room offering both comfort and independence. Hobbyists, RV or boat owners, or those needing extra storage, will welcome the versatility of the impressive 1,375' insulated workshop with four roll up doors and a RV hookup. Located in the highly sought after Boerne ISD, and just a short golf cart ride to Fair Oaks Ranch Country Club, this property offers a rare opportunity to enjoy country tranquility with convenient access to Boerne and San Antonio. This is a truly unique property that combines luxury, functionality, and the beauty of the Texas Hill Country.
…By Kuper Sotheby's International Realty


LOCATION! This is the one! Situated on an oversized greenbelt lot in the Stage Run community, this timeless, well-maintained two-story home built by KB Home presents a rare opportunity. Just about one mile from IH-10 and Boerne Stage Road, minutes from the Leon Springs H-E-B shopping center, and served by acclaimed Northside ISD schools, this home is ideally located in one of Northwest San Antonio's most desirable and growing areas. This classic four-sided red brick home features a grand covered entry framed by impressive brick columns, decorative shutters, and mature trees. Step inside to a welcoming interior highlighted by rounded archways that set the tone throughout the home. The thoughtfully designed floor plan offers 4 bedrooms, 3 full bathrooms, a formal living and dining combination, a spacious family room, casual dining area, and an upstairs game room. The front living and dining spaces flow seamlessly into the family room, kitchen, and casual dining area, where French doors and windows overlook the greenbelt backyard. The kitchen is centered around a unique wraparound raised breakfast bar accented by two arched openings, creating an open-concept layout designed for gathering and entertaining. It features a newly installed stainless steel electric range/oven, a black built-in microwave, and a black dishwasher. Upstairs, the spacious primary suite offers dual vanities, a separate tub and shower, and a walk-in closet. The third and fourth bedrooms, a third full bathroom, and a versatile game room provide flexible space for a media room, home gym, office, or playroom. A standout feature of the floor plan is the downstairs secondary bedroom and adjacent full bathroom, ideal for guests or multigenerational living. Additional features include a full irrigation system, pre-plumbing for a water softener, gutters, and a garage service door providing convenient backyard access. The covered patio, accessed through French doors from the casual dining area, overlooks the tree-lined greenbelt and creates a peaceful outdoor setting ready for your personal vision. Extensive improvements completed just before listing include a newly installed roof, fresh interior paint on the walls, ceilings, trim, baseboards, and doors, a freshly painted covered patio, newly installed carpet, a brand-new stainless steel electric range/oven, pressure-washed driveway, garage, and patio, replacement of the left-side fence and both front fence sections, freshly pruned trees and landscaping, and more. Stage Run offers an active lifestyle with abundant community amenities, including a swimming pool, playground, dog park, basketball court, fitness station, green spaces, walking, jogging, and biking trails, picnic areas, bike racks, and two covered pavilions. The neighborhood also hosts community events throughout the year. Owned by the original owners, this home has been maintained as a rental property for the past 21 years, making it an excellent opportunity for investors or buyers looking to continue adding value over time. Conveniently located minutes from IH-10 and Boerne Stage Road, Loop 1604, Leon Springs H-E-B, Walmart Supercenter, The Rim, The Shops at La Cantera, Six Flags Fiesta Texas, Medical Area, Stone Oak Area, and numerous dining, shopping, and entertainment destinations. Military installations, including Joint Base Camp Bullis, Lackland, and Fort Sam Houston, are also within easy reach. Whether you're looking for your next home or your next investment, this property offers exceptional potential in a highly desirable Northwest San Antonio location.
…By Kuper Sotheby's International Realty


Positioned behind the guarded gates of Terra Mont, 8730 Terra Gate is an exquisite Mediterranean estate spanning over 9,000 square feet, crafted for those who value scale, privacy, and architectural presence. Thoughtfully designed by the seller, every element of this custom residence was carefully considered to maximize both privacy and livability. From the intentional separation of spaces to the flow between rooms, this regal home offers a rare balance of grandeur and comfort, allowing for large-scale entertaining while still providing a sense of retreat for every occupant. Each bedroom is designed as a true suite, ensuring space and privacy for all. From the moment of arrival, the residence distinguishes itself through timeless design and a level of construction rarely achieved in today's market. Built with intention and over-engineered in its execution, the home reflects enduring quality, curated materials, and craftsmanship that goes beyond surface-level luxury. Expansive interiors are defined by soaring ceilings, natural stone and wood finishes, and a layout designed to accommodate both grand-scale entertaining and refined daily living. Multiple living and dining areas create seamless flow throughout, while dedicated spaces, including a media room, office, and private gym, support a well-rounded, elevated lifestyle within the home itself. Outdoors, the property continues to impress with a resort-style pool, outdoor kitchen, and expansive entertaining areas designed to host on any scale, while still maintaining a sense of intimacy and retreat. The arrival experience is equally intentional and designed with both presence and function in mind. Car enthusiasts will appreciate the collector's four-car garage equipped with two hydraulic lifts to accommodate up to six vehicles, complemented by a stately porte-cochere and gated motor court for additional parking and a grand sense of arrival. Engineered for both luxury and efficiency, the home is powered by two generators for continuous reliability and supported by five HVAC systems to ensure optimal comfort throughout. Despite its scale, the property maintains impressive efficiency, with average electric bills reported under $400 per month. Located within one of San Antonio's most exclusive guard-gated communities, Terra Mont offers a level of privacy and prestige that further enhances the value of the estate. Perfectly positioned just minutes from La Cantera, The Rim, and major medical centers, the home delivers a rare combination of luxury, security, and convenience. Terra Gate represents a distinctive opportunity to acquire a residence where scale, craftsmanship, infrastructure, and intentional design align, delivering not just luxury but lasting substance.
…By Kuper Sotheby's International Realty


Set on .71 acres overlooking protected greenbelt and natural preserve, this Robare Custom Home offers elevated Hill Country living with a layout designed for both daily comfort and long-term flexibility. Walls of glass line the rear of the home, drawing natural light into the main living areas and framing expansive views across the surrounding landscape. Two covered balconies extend the interior outward, creating seamless indoor-outdoor flow and providing multiple vantage points to enjoy the setting. The main level is anchored by the primary suite and a secondary guest bedroom, allowing for true single-level living without interior steps. Below, the home unfolds into a well-designed Texas basement featuring a spacious game room, dedicated media or theatre room, two additional guest suites, a full bath, and laundry. This level opens directly to a covered patio finished with a wood-paneled ceiling, while a sculptural spiral staircase connects both outdoor living levels. Thoughtful architectural details include gas cooking, crown molding accents, audio, and a floor plan that balances openness with separation. The home's elevated positioning creates privacy while maintaining wide-open sightlines across the preserve beyond. Recent improvements enhance functionality and accessibility while preserving the integrity of the original design, offering a residence that is equally suited for full-time living or refined entertaining in a private Hill Country setting.
…By Kuper Sotheby's International Realty


Welcome to this beautifully updated home in desirable Mirabel, offering a wonderful blend of style, comfort, and easy living. The inviting open floor plan features a spacious kitchen that flows seamlessly into the living and dining areas, all overlooking the beautifully landscaped and private backyard. The generous primary suite offers plenty of space and two walk-in closets, while the modern primary bath features a beautifully updated shower completed in 2023. Additional updates include new light fixtures and ceiling fans, a water softener, and new carpet installed in 2025. Step outside to enjoy the beautifully landscaped backyard, highlighted by a magnificent mature oak tree. The spacious covered patio features new tile and provides an ideal setting for outdoor dining and entertaining, while an additional paver patio offers plenty of room for extra seating. A spacious game room provides flexible space for entertaining, relaxing, or a home office. The two-car attached garage adds convenience and storage. Located in the sought-after Mirabel community, residents enjoy wonderful amenities including a neighborhood pool, park, and playground. Beautifully maintained and move-in ready, this home offers comfortable living in a fantastic community.
…By Kuper Sotheby's International Realty


Hill Country views define this Sitterle residence, with expansive windows placed to capture the landscape from the primary living spaces. The home is structured around an open central living area where the kitchen, dining, and family room connect naturally, creating a layout that feels intentional rather than oversized. The kitchen is finished in light modern tones with quartz surfaces, double ovens, and a substantial island that serves as both workspace and gathering point. It transitions directly into the family room, where architectural arches soften the lines of the space and a fireplace adds balance. The primary suite is set privately within the home and oriented toward the views. Its bath features a freestanding soaking tub, oversized rain shower, separate vanities, and a generous walk-in closet. A dedicated study and game room provide additional flexibility without interrupting the core living areas. Backing to a nature preserve, the setting offers long-term privacy and preserved sightlines. Established landscaping frames the exterior, and a three-car garage supports everyday practicality.
…By Kuper Sotheby's International Realty


With commanding panoramic views across the Texas Hill Country and protected greenbelt, this custom single-story residence in Stonewall Estates pairs an exceptional setting with timeless design. Expansive windows and soaring ceilings fill the interiors with natural light, while capturing breathtaking Hill Country sunrises, and the thoughtfully designed open floor plan seamlessly connects the living, dining, and kitchen spaces, creating an atmosphere equally suited for everyday living and entertaining. The chef's kitchen is appointed with a large center island, professional-grade Viking appliances, a generous prep space, opening effortlessly to the family room anchored by a dramatic floor-to-ceiling stacked stone fireplace and walls of windows framing the breathtaking views beyond. Prewired integrated speakers enhance the living room, primary suite, and outdoor patio, creating a seamless indoor and outdoor entertaining experience. Privately situated, the primary suite offers a peaceful retreat featuring a spa-inspired bath with a seamless glass shower, dual vanities, and California Closets-designed walk-in closet. Two spacious guest bedrooms provide comfortable accommodations, including one with its own private sitting area. Designed to embrace its remarkable surroundings, the outdoor living spaces include a spacious covered patio that extends to an oversized entertaining deck overlooking panoramic Hill Country views and the scenic greenbelt adjacent to Friedrich Park, creating an exceptional setting to enjoy spectacular morning sunrises. The backyard provides exceptional usable outdoor space while preserving the property's elevated vantage point. Residents enjoy the privacy of a gated community with neighborhood pool amenities and convenient access to The Rim, La Cantera, Six Flags Fiesta Texas, the Medical Center, and Interstate 10. Offering an extraordinary combination of views, privacy, and location, this is a rare opportunity within one of San Antonio's most desirable communities.
…By Kuper Sotheby's International Realty
'%20stroke='%23DDAA3A'%20stroke-width='1.909'%20stroke-linecap='square'%20stroke-linejoin='bevel'/%3e%3c/svg%3e)
Receive by email any new listing that may match your search criteria
Your criteria :
By validating this form, you accept the general conditions of use of Le Figaro Properties.
These agencies offer a selection of luxury properties vente at FAIR OAKS. Feel free to contact them for personalized assistance.
