Get early access to listings that match your criteria
Never miss an opportunity again. Our personalized alerts notify you instantly.

 English$ USD · m²


Welcome to 3358 Uresti Fields in the desirable Windfield community of Converse. This move-in ready home showcases fresh interior and exterior paint, stylish modern finishes, and upgraded flooring, siding, and fascia, creating a refreshed look with lasting curb appeal. A spacious 2-car garage and a generously sized backyard provide plenty of room for parking, entertaining, gardening, or simply enjoying the outdoors. Conveniently located just minutes from Loop 1604, I-10, and IH-35, this home offers quick access to Randolph Air Force Base, Fort Sam Houston, Downtown San Antonio, and the San Antonio International Airport. Residents enjoy neighborhood parks, playgrounds, sports courts, nearby shopping, dining, and entertainment, all within the acclaimed Judson ISD. Thoughtfully updated and ideally located, this home is ready for its next owner.
…By Kuper Sotheby's International Realty


Beautifully maintained single-story home offering 3 bedrooms, 2 bathrooms, and a desirable layout with no interior steps. The thoughtfully designed floor plan features a private primary suite separated from the secondary bedrooms, creating both comfort and functionality. Interior highlights include luxury vinyl plank flooring, 9-foot ceilings, upgraded quartz countertops, tall staggered cabinetry, abundant storage, and a full suite of GE Slate fingerprint-resistant kitchen appliances that convey. An owned water softener and reverse osmosis system add to the home's appeal. The covered patio overlooks a peaceful greenbelt setting, offering beautiful sunset views and added privacy with no rear neighbors and protected open space behind the home. Combining many quality upgrades, low-maintenance living, and a peaceful natural backdrop with gorgeous sunsets, this move-in-ready home offers exceptional value and everyday convenience.
…By Kuper Sotheby's International Realty


Immaculately maintained 3-bedroom, 2-bath home in Converse, conveniently located near Randolph Air Force Base. This home offers an open floor plan with a seamless flow between living, dining, and kitchen spaces ideal for everyday living and entertaining. The kitchen features gas cooking, stainless steel appliances, and ample prep space. Laminate flooring runs throughout the main living areas, adding both style and durability. Interior utility room provides added convenience. A well-kept property in a great location with easy access to shopping, dining, and major highways.
…By Kuper Sotheby's International Realty


Welcome to 10744 Rosalina Loop, a well maintained, single story Brightland Homes residence , built in 2021 offering three bedrooms, two full baths and approximately 1,967 sq ft in the Paloma subdivision. The open concept kitchen features solid surface counters, a walk-in pantry, gas range, island and abundant cabinetry that flows to the dining and living areas. Home highlights include high ceilings, recessed lighting, ceramic tile and vinyl flooring, ceiling fans, an attached two car garage, covered patio with extended outdoor area, and a fenced private backyard. Community HOA provides select services for a low quarterly fee. Conveniently located with easy access to I-10 and Loop 1604 and minutes to shopping and dining corridors. Don't miss the opportunity to own this beautiful home in a great location!
…By Kuper Sotheby's International Realty


Welcome to this charming single-story home situated on a quiet cul-de-sac in an established Converse neighborhood. Offering 3 bedrooms, 2 full baths, and approximately 1,660 square feet on a 0.18-acre lot, this home presents an excellent opportunity for first-time buyers, those looking to downsize, or investors seeking a solid rental property. The functional floor plan features durable laminate wood flooring throughout the main living areas, a spacious living room with a cozy fireplace, and a dining area that creates a comfortable space for everyday living. The kitchen is efficiently designed with ample cabinet storage and easy access to the dining room, making meal preparation simple and convenient. Both bathrooms have been updated with modern vanities, and the primary suite features a remodeled walk-in shower. Outside, enjoy mature shade trees, a large wood deck perfect for relaxing or entertaining, two storage sheds, and a fully fenced backyard with plenty of room for gardening, pets, or outdoor activities. An attached two-car garage adds everyday convenience. This home offers a wonderful opportunity to personalize and add your own finishing touches while building equity. Conveniently located near Randolph AFB, Loop 1604, I-10, shopping, dining, parks, and schools, it combines affordability, location, and long-term potential. Whether you're starting out, simplifying your lifestyle, or expanding your investment portfolio, this property is full of possibilities.
…By Kuper Sotheby's International Realty


This thoughtfully designed two-story home offers a functional layout with multiple living areas to accommodate a variety of lifestyles. The main level features a private primary suite, providing a comfortable retreat with added separation from the secondary spaces upstairs. Recent updates, including refreshed carpet and modern light fixtures, contribute to a clean and well-maintained interior. The open-concept living and dining areas connect seamlessly to an island kitchen equipped with granite countertops, built-in microwave, double-door refrigerator, and ample cabinetry for storage and organization. Upstairs, additional living space offers flexibility for a game room, media area, or home office setup. Step outside to a covered patio, ideal for relaxing evenings or casual gatherings. Conveniently situated near Randolph Air Force Base with easy access to major thoroughfares, this property combines everyday functionality with a comfortable living environment.
…By Kuper Sotheby's International Realty


Beautifully refreshed and move in ready, this 3 bedroom, 2 bath home in Camelot II offers a bright, welcoming feel with thoughtful updates throughout. Recently renovated with new flooring, fresh interior paint, and fresh exterior paint, the home delivers a clean, turnkey experience ideal for both first time buyers and investors. The main living area features soaring vaulted ceilings, abundant natural light, and a fireplace that anchors the space and adds warmth and character. The layout flows comfortably into the kitchen and dining areas, creating an easy, everyday livability. Bedrooms are well sized and versatile, offering flexibility for guests, a home office, or additional living needs. Outside, the manageable lot provides a low-maintenance setting with just enough space to enjoy, along with an 8x10 storage shed. A two car garage with automatic door openers adds convenience. Conveniently located near major highways, shopping, and within Northeast ISD, this home pairs accessibility with value at an approachable price point. A strong opportunity for anyone looking for a clean, updated home that’s ready to go from day one.
…By Kuper Sotheby's International Realty


Welcome to this spacious all-brick two-story home in Auburn Hills, ideally situated across from the community park and backing to a greenbelt for added privacy. A welcoming front porch invites you inside, where you?ll find a bright and open floor plan featuring wood-look ceramic tile flooring, recessed lighting, and abundant natural light. The generous living room flows seamlessly into the dining area, creating an ideal space for everyday living and entertaining. The well-appointed kitchen offers an abundance of counter space, ceiling-height cabinetry, stainless steel appliances, a window above the sink, and a large walk-in pantry. Open to the family room, this gathering space features sliding glass doors that lead to a covered patio overlooking the backyard. Upstairs, wood flooring extends throughout the game room and all four bedrooms. The spacious primary suite offers plenty of room to unwind and includes a large walk-in closet and an updated bath with double sinks, quartz countertops, a garden tub, and a separate shower. Three additional bedrooms and a full bath provide flexibility for family, guests, or a home office. Move-in ready and conveniently located near the 1604 and I-35 corridor, with easy access to shopping, dining, and everyday conveniences. Come see all this home has to offer and make it yours.
…By Kuper Sotheby's International Realty


Don't miss this exceptional 3,155-square-foot custom garden home, ideally situated on a desirable corner property in the sought-after community of Windcrest! This beautifully maintained, single-story residence offers 3 bedrooms, 3.5 baths, and a thoughtfully designed floor plan ideal for both everyday living and entertaining. A dramatic two-story, light-filled entry welcomes you into the expansive family room, where a cozy gas-log fireplace creates the perfect gathering space. The spacious island kitchen is equipped with abundant cabinetry, Corian countertops, updated appliances, a large pantry, and opens seamlessly to a charming breakfast room and generous formal dining room. The private primary suite is a true retreat, featuring a separate sitting area and direct access to the covered patio. The luxurious primary bath is exceptionally designed with two separate bathrooms, offering the ultimate in privacy and convenience—one featuring a spacious walk-in shower and the other a deep soaking tub. Separate vanities and dual dressing areas provide ample space and functionality, complemented by a spacious walk-in closet with built-in storage and an additional storage closet. Two secondary bedrooms share a convenient Jack-and-Jill bath, while the third bedroom offers the flexibility to serve as a home office or study. Natural light fills the home through numerous windows and skylights, creating a bright and inviting atmosphere throughout. Additional highlights include an oversized rear-entry garage, a covered patio for outdoor enjoyment, and an excellent corner location within the neighborhood with ample guest parking.
…By Kuper Sotheby's International Realty


Location, Location, Location! Conveniently situated just off I-35 in Selma and within the highly regarded Schertz-Cibolo-Universal City ISD, this charming single-story home offers comfort, convenience, and privacy. Featuring 3 bedrooms and 2 bathrooms, the home backs to open space, creating a more spacious feel and added separation from neighboring properties. Inside, you'll find a bright, open layout with a combined living and dining area, fresh interior paint, ceiling fans throughout, and a water heater replaced in 2024. The primary suite features a recessed ceiling, large walk-in closet, and an en-suite bath complete with a separate soaking tub, walk-in shower, and single-sink vanity. Step outside to enjoy a recently fully painted exterior with a covered patio and generous backyard, enhanced by open space behind the property and full privacy fence, partial new, and outdoor lighting upgrades. Located on a quiet street with minimal through traffic at the back of the neighborhood, this home offers a peaceful setting while maintaining exceptional accessibility. Enjoy quick access to Loop 1604 and I-35, with Randolph Air Force Base, The Forum, IKEA, H-E-B, restaurants, shopping, healthcare, and everyday conveniences just minutes away. Move-in ready and ideally located, this attractive home is ready for its next owner.
…By Kuper Sotheby's International Realty


Welcome to this thoughtfully designed two-story home offering 4 bedrooms, 3 full baths, and a flexible floor plan in the desirable Kensington Ranch community. Ideally located just minutes from IH-35, this home offers an easy commute to both San Antonio and New Braunfels while placing shopping, dining, entertainment, schools, and everyday conveniences close at hand. Inside, the versatile floor plan is designed for the way people live today. The main level features a private guest suite that also makes an ideal home office, while upstairs you'll find the spacious primary suite, two additional bedrooms, a large game room, and a conveniently located utility room. One of the home's standout features is the fully air-conditioned Florida room, providing valuable additional living space for relaxing, entertaining, hobbies, fitness, or a playroom throughout the year. Step outside to the oversized deck overlooking the backyard, creating the perfect spot to enjoy morning coffee or unwind after a long day. Additional upgrades include an extended driveway for extra parking, an epoxy-coated garage floor, and an insulated garage door for added comfort and efficiency. With multiple living areas, flexible spaces, thoughtful updates, and an unbeatable location near The Forum, Randolph Air Force Base, and major employers, this home offers exceptional value and everyday convenience.
…By Kuper Sotheby's International Realty


Nestled on a spacious corner lot in the desirable mature community of Woodland Oaks, this home has been lovingly cared for with tasteful and thoughtful renovations. The renovated kitchen features Schuler cabinets with pull-out drawers, sleek Bosch appliances, and gorgeous tile floors. Plantation shutters throughout and a touch of sophistication, while the updated primary bathroom provides a spa-like retreat. Don't miss the primary closet - a dream for any homeowner featuring built-in shelving designed to maximize storage, organization, and functionality. Step outside to your own private oasis with a lushly landscaped backyard and serene stone patio with pergola - perfection!
…By Kuper Sotheby's International Realty


Welcome to 841 Dimrock in the desirable Woodland Oaks neighborhood of Schertz! Lovingly maintained by the original owners, this charming single-story home offers 3 bedrooms, 2 bathrooms, spacious living areas, and a backyard you’ll want to see. The generously sized bedrooms feature large closets, while the owners retreat offers a relaxing ensuite bath complete with a separate shower and deep soaking tub. Step outside to enjoy the HUGE backyard, complete with mature trees, a sprinkler system, and peaceful green space directly behind the property—providing a wonderful sense of privacy and room to play, entertain, garden, or simply enjoy the outdoors. The home also offers the convenience of all appliances conveying, including the refrigerator, washer, and dryer. Woodland Oaks residents enjoy fantastic neighborhood amenities, including a community park, pool, and tennis courts. With its spacious bedrooms, abundant storage, oversized backyard, mature landscaping, and fantastic neighborhood amenities, this well-loved home is ready for its next chapter!
…By Kuper Sotheby's International Realty


Welcome to a rare architectural gem nestled in the heart of the prestigious Marymont Subdivision. This distinguished estate blends timeless elegance with natural beauty, creating a tranquil retreat unlike any other. Set on an expansive 0.67-acre lot, this property offers unmatched privacy and a serene outdoor escape featuring lush landscaping, a sparkling pool, and a breathtaking four-tiered waterfall-your very own secluded oasis. Inside, the home is a showcase of sophisticated craftsmanship and old-world charm. From rich Italian marble flooring to handcrafted woodwork and vibrant Talavera tile throughout, every detail has been meticulously curated and maintained. Elegant Cantera columns frame the interiors, adding a touch of grandeur and warmth that elevates the living experience. The seamless indoor-outdoor connection is a standout feature. Whether you're enjoying a morning coffee from the kitchen, hosting from the den, or relaxing in the spacious Primary Suite, multiple access points to the balcony invite you to soak in the serene views and soft sounds of your private paradise. This fluid transition between interior and exterior living spaces enhances the home's charm and livability. Don't miss the opportunity to own this irreplaceable sanctuary that effortlessly blends refined luxury with natural beauty-where architecture and nature coexist in perfect harmony.
…By Annonceur International


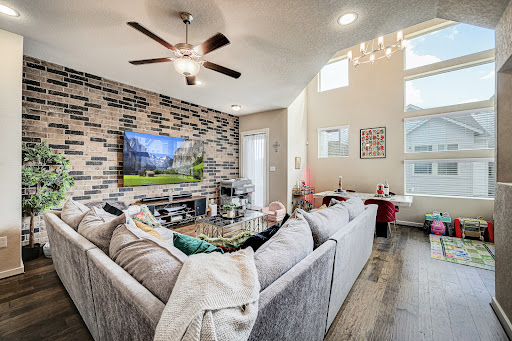
This modern three-story Crockett floor plan by David Weekley Homes is ideally located in the heart of San Antonio’s highly desirable Northwood community. The area offers exceptional convenience, with shopping, dining, and entertainment just minutes away, along with quick access to three major highways, making it easy to get anywhere in the city. Inside, this custom home features dramatic oversized windows spanning the second and third floors, filling the space with natural light. The expansive open-concept living area offers 10-foot ceilings, recessed lighting throughout, and a bright, airy feel that is perfect for both everyday living and entertaining.
…By Kuper Sotheby's International Realty


Welcome to 7123 Thrush View Lane, a beautifully updated first-floor end-unit condominium offering style, comfort, and a thoughtfully designed floor plan. Enter inside to a welcoming living room featuring tile flooring, recessed lighting, a cozy wood-burning fireplace, and a charming log cubby for added character. The open-concept layout flows seamlessly into the dining area, highlighted by a sparkling crystal chandelier and a versatile niche that can be used as a library, dry bar, or display space. The inviting kitchen showcases quartz countertops, classic white subway tile, striking blue cabinetry, stainless steel appliances, and a window above the sink overlooking the private covered patio. A convenient built-in desk nook provides the perfect spot for organizing daily tasks, while the breakfast area features vaulted ceilings, a ceiling fan, and sliding glass doors leading to the covered outdoor patio ideal for relaxing or entertaining. A stylish powder room completes the main level. Upstairs, the spacious primary suite offers an elegant chandelier, walk-in closet, and an updated bath with a granite-topped vanity, French-style mirror, decorative sconces, and a fully tiled shower with a convenient temperature toe tester. Two additional bedrooms feature ceiling fans and share a well-appointed full bath with black granite countertops, sconce lighting, and a tub/shower combination. Additional highlights that are not always found in condos is the two-car garage An excellent location with convenient access to Alamo Heights, Fort Sam Houston, major highways, shopping, dining, and everyday conveniences. Move-in ready and full of thoughtful updates, this charming condominium is ready to welcome you home.
…By Kuper Sotheby's International Realty


Discover a unique blend of style, comfort, and convenience in this beautifully updated townhome-style condo. The inviting interior features soaring ceilings, abundant natural light, and a spacious living area centered around a warm wood-burning fireplace. At the heart of the home, the beautifully renovated kitchen offers rich hickory cabinetry, stainless steel appliances, and a refined blend of warmth and modern style. The expansive balcony offers peaceful pool views and the perfect setting for morning coffee or evening relaxation. The spacious primary suite features its own private outdoor retreat, an updated bath, and distinctive wood-paneled ceiling detail. Additional improvements include energy-efficient double-pane windows and a newer water heater. The community features a pool, tennis courts, and a clubhouse available for residents to enjoy. Ideally located near Alamo Heights and Terrell Hills, with convenient access to the Austin Highway corridor, Salado Creek Greenway, area museums, shopping, dining, and San Antonio International Airport. A truly unique opportunity offering style, character, and convenience in a central San Antonio location.
…By Kuper Sotheby's International Realty


This is the one! Welcome home to this charming one-story home built by D.R. Horton in 2023, nestled in the vibrant Red River Ranch community in sought-after Cibolo. Featuring 4 bedrooms and 2 bathrooms, this well-maintained residence offers a fantastic opportunity for homeowners and investors alike, with continued growth and resale potential in the area. Step inside to an open-concept layout highlighted by 9-foot ceilings throughout. The spacious kitchen is ideal for everyday living and entertaining, showcasing rich dark cabinetry, granite countertops, a ceramic subway tile backsplash, an elongated island, stainless steel appliances, and an over-the-range microwave. The kitchen seamlessly flows into the casual dining area and family room, which opens to a covered patio, perfect for indoor-outdoor living. The private primary suite features dual vanities, a separate tub and shower, and a walk-in closet. Three secondary bedrooms are located near the front of the home, offering flexibility for guests, a home office, or a playroom. Step outside to a spacious patio and backyard retreat, ideal for hosting BBQs, enjoying quiet mornings, or bringing your landscaping ideas to life. Wood-look vinyl plank flooring extends throughout the main living areas, while the bedrooms and closets feature carpet, complemented by 2-inch faux wood blinds throughout the home. Additional highlights include a full irrigation system, a radiant barrier roof for enhanced energy efficiency, and remaining builder structural warranty coverage for added peace of mind. Conveniently located with easy access to I-35, I-10, FM 78, and Highway 46, you'll be just minutes from shopping, dining, and entertainment in Cibolo, Schertz, Marion, and New Braunfels. Enjoy nearby attractions such as the Comal and Guadalupe Rivers, Natural Bridge Caverns, and Schlitterbahn, while commuters will appreciate the easy drive to Randolph Air Force Base, San Antonio, and Austin. Located within Comal ISD, this home offers the perfect balance of small-town charm and modern convenience. Don't miss the opportunity to make it yours!
…By Kuper Sotheby's International Realty


Welcome to this beautifully maintained and thoughtfully upgraded home in Hallies Ranch. Offering one of the largest floor plans in the community, this spacious two-story residence combines modern finishes, flexible living spaces, and exceptional value. The well-designed layout features an open-concept family room, kitchen, and dining area on the main level, along with a convenient half bath for guests. Upstairs, you'll find three generously sized bedrooms, two full bathrooms, and a versatile loft that can serve as a second living area, game room, home office, or study space. Numerous upgrades set this home apart, including luxury vinyl flooring throughout, upgraded countertops and cabinetry, ceiling fans, and 2-inch faux wood blinds. Every detail has been carefully selected to create a move-in-ready home that today's buyers will appreciate. Conveniently located with easy access to major employers, Randolph AFB, downtown San Antonio, and surrounding areas, this home offers the perfect blend of space, comfort, and convenience. Don't miss your opportunity to own one of the community's most desirable floor plans with upgrades already in place.
…By Kuper Sotheby's International Realty


Welcome home to comfort, style, and exceptional value! Nestled within a quiet, gated community and backing to a peaceful green space, this beautifully maintained two-story home offers the perfect blend of privacy, spacious living, and modern finishes. The open-concept floor plan is enhanced by wood-look laminate flooring, a neutral designer color palette, and elegant granite countertops—creating an inviting space ideal for everyday living and entertaining. Retreat to the expansive upstairs primary suite, your own private sanctuary featuring a luxurious ensuite bath with a jetted soaking tub, separate vanities, and generous dual walk-in closets. Three additional generously sized bedrooms—each with its own walk-in closet—offer exceptional flexibility, while the spacious home office can easily serve as a fifth bedroom. A cozy reading nook completes the thoughtfully designed upper level. Perfectly situated in a central San Antonio location, you'll enjoy convenient access to major military installations, premier shopping, top medical facilities, and the vibrant downtown district, home to the iconic Alamo and the world-famous River Walk. Offering outstanding space, desirable amenities, and one of the best values in the neighborhood, this exceptional home backs to a green space and boasts the lowest price per square foot in the area.
…By Kuper Sotheby's International Realty


Nestled in the heart of Terrell Heights, this charming home offers a comfortable layout and classic character throughout. The kitchen features granite countertops, stainless steel appliances, and a gas range, opening nicely to the living and dining areas for easy everyday living. The primary suite includes a walk-in closet and a private bath, while each additional bedroom also features its own walk-in closet-an uncommon perk for the neighborhood. Refinished hardwood floors, recessed lighting, and double-pane windows add to the home's enduring appeal. A spacious deck overlooks the landscaped backyard, complete with a sprinkler system and extra storage building. Conveniently located near top-rated schools, local shops, and restaurants, this home captures the charm and convenience of Terrell Heights living.
…By Kuper Sotheby's International Realty


Best floorplan in the neighborhood! Situated on a desirable corner lot, this home features additional windows unique to corner units, filling the space with abundant natural light throughout. The versatile floor plan offers three spacious bedrooms and three full bathrooms, including a highly desirable downstairs guest bedroom and full bath - perfect for visitors, multigenerational living, or a private home office setup. Two expansive living areas with soaring ceilings create an open and inviting atmosphere ideal for both everyday living and entertaining. The designer-style kitchen is equipped with stainless steel appliances, a gas stove, and abundant workspace for cooking and gathering. Outside, enjoy a large private backyard along with the convenience of a two-car garage. The impressive primary suite features cathedral ceilings, a private balcony, a luxurious bath with an oversized walk-in shower, and a large walk-in closet with dedicated dressing area. HOA includes exterior building maintenance, including roof shingles and decking, providing added peace of mind with roof care, repair, and replacement covered. Offering the perfect blend of lock-and-leave convenience and low-maintenance living, this spacious townhome is ideal for those seeking comfort, flexibility, and easy upkeep.
…By Kuper Sotheby's International Realty


Nestled in highly coveted Terrell Hills within Alamo Heights ISD, 908 Garraty Road presents an exceptional opportunity to renovate, expand, or design a custom residence in one of San Antonio’s most desirable neighborhoods. Situated on a charming residential street beneath mature trees, the property offers a tranquil setting with generous green space rarely found in central locations. This prime lot provides the flexibility to create a thoughtfully updated home or bring a completely custom vision to life. The location offers unmatched convenience, just minutes from premier dining and shopping along Broadway, The Pearl, Alamo Heights, and Fort Sam Houston. Enjoy close proximity to Brackenridge Park and Golf Course, the San Antonio Zoo, The DoSeum, the University of the Incarnate Word, Central Market, and Olmos Basin Park trails. Major freeways are easily accessible, connecting you effortlessly to the best of the city while preserving the peaceful character of the neighborhood. Whether envisioning a private family retreat or a refined architectural statement, 908 Garraty Road is a rare canvas in a community known for timeless appeal and enduring value.
…By Kuper Sotheby's International Realty


Welcome to easy, low-maintenance living in the sought-after San Antonio community of Farmington Commons! This beautifully updated, move-in-ready ground-floor condo offers the perfect blend of comfort, convenience, and style. Spacious and thoughtfully designed, this 3-bedroom, 2-bath home features an inviting open living area anchored by a cozy fireplace, creating a warm and welcoming space for relaxing or entertaining. A separate dining area with a discreet wet bar adds an extra touch of charm and functionality for hosting family and friends. Easy-care tile flooring flows throughout the home is complemented by classic plantation-style shutters. The bright, updated eat-in kitchen features stainless steel appliances and opens to a private, covered patio with convenient gate access-perfect for enjoying your morning coffee, unwinding at the end of the day, or creating your own outdoor retreat. Enjoy the ease of ground-floor living with an assigned covered parking space just steps away, along with the sparkling community pool for relaxing and cooling off on warm Texas days. Ideally situated in a desirable San Antonio location, this inviting condo offers an exceptional opportunity for those seeking a move-in-ready home with updates, comfort, and a low-maintenance lifestyle. Don't miss your opportunity to make this Farmington Commons gem your own!
…By Kuper Sotheby's International Realty


Welcome to 224 Fritz Way in the desirable community of Buffalo Crossing! This well-maintained home offers the perfect blend of comfort, efficiency, and style. Featuring a spacious open-concept layout, the living area flows seamlessly into the kitchen and dining space—ideal for both everyday living and entertaining. The kitchen is equipped with ample cabinetry, generous counter space, and spacious panty, making meal preparation a breeze. Enjoy peace of mind with a newer roof and fully paid-off solar panels, offering long-term energy savings. The primary suite provides a relaxing retreat with a private en-suite bathroom featuring a large, handicap-accessible shower and a walk-in closet. Additional bedrooms are well-sized and versatile. Step outside to a private backyard featuring a covered patio and recently replaced fence—ideal for outdoor gatherings, relaxing evenings, or weekend barbecues. Conveniently located near schools, shopping, dining, and major highways, this home offers easy access to everything the growing Cibolo area has to offer. Don’t miss your opportunity to own this inviting, move-in ready home!
…By Kuper Sotheby's International Realty
'%20stroke='%23DDAA3A'%20stroke-width='1.909'%20stroke-linecap='square'%20stroke-linejoin='bevel'/%3e%3c/svg%3e)
Receive by email any new listing that may match your search criteria
Your criteria :
By validating this form, you accept the general conditions of use of Le Figaro Properties.
These agencies offer a selection of luxury properties vente at Converse. Feel free to contact them for personalized assistance.
