The agencies at Bulverde
These agencies offer a selection of luxury properties vente at Bulverde. Feel free to contact them for personalized assistance.

 English$ USD · m²


Located within the established acreage community of Belle Oaks, this expansive homesite offers the scale and flexibility to design and build a properly executed estate residence. The lot has been partially cleared, allowing visibility of the build envelope while preserving mature oak trees that provide privacy and natural character. Approximately 240 feet of frontage supports a wide architectural approach and the potential for a circular drive. There is no required timeline to build, offering flexibility in builder and design direction. Belle Oaks features community amenities including a resident pool, walking trails, playground, and basketball and tennis courts. Situated in Bulverde within Comal ISD, the property offers convenient access to San Antonio, New Braunfels, Canyon Lake, and the Guadalupe River while maintaining a quiet Hill Country setting. A substantial homesite offering presence, flexibility, and long term value within a well established community.
…By Kuper Sotheby's International Realty


Located behind a long private drive and electronic gate, this custom one story Hill Country home, built in 2016 and with no HOA, offers privacy and convenience on 6.5 acres. A detached 1,200 sq ft metal building offers flexibility for car enthusiasts, hobbies, equipment storage or a workshop, in addition to the three car garage. Built for efficiency and peace of mind, 32746 Stahl Ln features a metal roof, spray foam insulation, a whole home standby Generac generator with 250 gallon propane tank, a second 250 gallon propane tank for the main residence, a new HVAC system installed in 2025, private septic and a 525 foot private well. Seller reports the well has consistently provided a reliable water supply with no availability concerns. Utility costs remain low, averaging approx $180 per month during the summer and $140 per month during the winter. With no HOA, no city taxes, and the perfect balance of privacy, functionality and accessibility, this exceptional Bulverde property offers the best of Hill Country living, only minutes from Hwy 281, Hwy 46, HEB, shopping and dining. The floor plan begins with two dedicated studies, providing flexibility for working from home, a library or formal living space. The spacious living room features vaulted ceilings with wood beams, a stone fireplace and walls of windows overlooking the surrounding oak covered acreage. The kitchen offers abundant custom cabinetry, granite countertops, a Bosch stainless steel appliance suite with gas cooktop, a large walk in pantry and an oversized breakfast bar that opens onto the living space. A game room off the kitchen is an additional area for gathering with family and friends. The primary suite is separated from the secondary bedrooms for privacy. Outdoor living impresses with a covered back patio and an observation deck above, for elevated views across the property.
…By Kuper Sotheby's International Realty


Build your dream home on this exceptional 1.15-acre homesite in the highly sought-after gated community of Belle Oaks Ranch. With roads, utilities, and infrastructure already in place, this lot is ready whenever you are. Enjoy the flexibility to choose your own builder and create a custom home tailored to your vision. Residents enjoy outstanding community amenities, including a resort-style pool, clubhouse, pickleball and tennis courts, basketball court, playground, and scenic walking and hiking trails. The community also offers natural gas, Canyon Lake Water Service, and underground utilities. Located in the acclaimed Comal ISD, this property is zoned to Rahe Bulverde Elementary School, Spring Branch Middle School, and Smithson Valley High School, providing access to some of the area's most desirable schools. Conveniently situated in the Texas Hill Country just north of San Antonio, Belle Oaks Ranch offers the perfect balance of peaceful country living with easy access to shopping, dining, and major highways. Don't miss this opportunity to own a premier homesite in one of Bulverde's most desirable communities.
…By Kuper Sotheby's International Realty


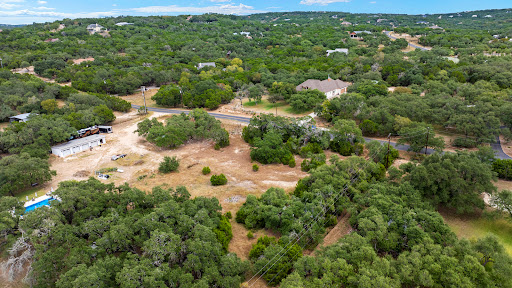


Welcome to Bulverde Estates, where your dream home awaits! This beautiful 1.37-acre lot is a rare opportunity to build in the serene Hill Country, offering a picturesque setting with mature trees and an open building platform that invites your creative vision. Enjoy the convenience of easy access to Hwy 281 and Bulverde Road, making your daily commute seamless. With minimal deed restrictions and no mandatory HOA, you have the freedom to design your ideal living space. Embrace the tranquility of Bulverde while being just minutes away from the vibrant communities of San Antonio and New Braunfels. Whether you're looking for a peaceful retreat or a place to entertain family and friends, this lot provides the perfect backdrop for your future home. Don't miss out on this chance to secure your piece of Texas Hill Country!
…By Kuper Sotheby's International Realty


Experience the beauty of Texas Hill Country living at 184 Stockman Circle. Nestled on a private 1.31-acre cul-de-sac lot, this well-maintained single-story home offers the perfect blend of peaceful country living and modern convenience, just minutes from shopping, dining, schools, and Guadalupe River recreation. Inside, you'll find spacious living areas, ceramic tile flooring throughout much of the home, solid wood plank flooring in the living room, and a beautifully updated primary bath. Recent improvements include an updated HVAC system, whole-house water filtration system, a Generac whole-house backup generator, and a 500-gallon propane tank, providing comfort and peace of mind year-round. Step outside and discover the true centerpiece of the property-an incredible backyard retreat designed for relaxation and entertaining. Enjoy warm Texas days in the sparkling in-ground pool or unwind poolside while taking in the peaceful surroundings. The impressive 20' x 24' cedar pavilion creates the perfect outdoor gathering space for dining, celebrations, game days, or simply enjoying a quiet evening under the stars. Surrounded by mature trees and open space, the backyard offers privacy, tranquility, and plenty of room to enjoy the Hill Country lifestyle. Whether you're hosting family and friends, relaxing by the pool, or enjoying the serenity of your private acreage, 184 Stockman Circle offers the perfect place to call home.
…By Kuper Sotheby's International Realty


Welcome to The Estates at Mitchell Ranch, an exclusive gated Hill Country community where exceptional craftsmanship, privacy, and refined living converge. Set on 5.76 pristine acres, this extraordinary residence by renowned Keith Wing Custom Builders is the first completed home within this intimate enclave of just 27 estate homesites, each spanning a minimum of five acres. Thoughtfully designed for elevated everyday living and effortless entertaining, the home offers four spacious bedrooms, four-and-a-half baths, a dedicated private office, an inviting den, and an oversized three-car garage. Exceptional craftsmanship and high-end finishes are evident throughout, from engineered hardwood flooring and custom Michael Edwards cabinetry to carefully curated designer selections and architectural details that distinguish this home at every turn. At the heart of the residence, the chef's kitchen is appointed with premium Sub-Zero and Wolf appliances, custom cabinetry, and an impressive hidden butler's pantry seamlessly integrated into the design, providing additional prep, storage, and entertaining space while maintaining the kitchen's clean, sophisticated aesthetic. The primary suite is a private retreat unto itself, featuring a dedicated exercise area, an expansive walk-in closet, and a spa-inspired bath designed to deliver a true resort experience. Indoor and outdoor living transition seamlessly to an expansive covered patio overlooking the surrounding Hill Country. A resort-style pool, outdoor fireplace, and fully equipped outdoor kitchen create an exceptional setting for entertaining or simply enjoying the privacy, mature oaks, and sweeping views that define the property. Beyond the residence, The Estates at Mitchell Ranch offers something increasingly rare in the Texas Hill Country: acreage, privacy, and exclusivity within a boutique gated community limited to only 27 estate homesites, with just 17 opportunities remaining. Future community amenities are planned as the development continues to take shape, further enhancing the lifestyle envisioned for this distinctive Hill Country enclave. Located in Spring Branch, Texas 78070, this sense of seclusion comes without sacrificing convenience. Smithson Valley High School is just a few miles away, along with H-E-B Plus! and nearby shopping, dining, and everyday conveniences. The community is also approximately 24 miles from San Antonio International Airport, offering the best of Hill Country acreage living with modern amenities and connectivity close at hand. More than a remarkable custom home, this is an opportunity to be among the first to call one of the Texas Hill Country's most distinctive new luxury communities home. From the craftsmanship and high-end finishes to the acreage, privacy, and limited number of homesites, The Estates at Mitchell Ranch represents a level of luxury and exclusivity that must be experienced in person. Schedule your private tour today.
…By Annonceur International


Tucked into the heart of Spring Branch and directly across from Smithson Valley High School, this secluded 2.31-acre estate offers a rare blend of modern design, Texas charm, and a fully equipped private casita. Set behind an electric gate and surrounded by mature trees, the property is thoughtfully positioned to capture natural light, Hill Country breezes, and peaceful surroundings while maintaining convenient access to nearby amenities. Designed with biophilic principles, the home incorporates expansive windows, natural materials, and warm, earthy tones to create a calm, connected living environment. Inside, stained concrete floors, exposed metal beams, slate accents, and visible ductwork define a refined industrial-modern aesthetic. The kitchen is both functional and striking, featuring quartz countertops, a waterfall island, a professional-grade range, and automatic shades, all opening seamlessly to the main living and dining areas. Custom closet systems throughout add practical organization. The layout offers a private upstairs primary wing with two additional bedrooms, along with a secondary bedroom and full bath on the main level. Outdoor living is designed for both everyday enjoyment and entertaining, with multiple gathering areas including a covered patio with outdoor kitchen and TV, firepit, exterior bathrooms, and enhanced outdoor lighting. The grounds offer mature landscaping, rose bushes, and space for additional gardening, while local wildlife, including deer, is often seen passing through the property. The detached guesthouse lives as a true private residence with two bedrooms, a full bath, and complete living, dining, and kitchen spaces-ideal for extended stays, multi-generational living, or a dedicated work-from-home environment. Additional features include an oversized three-car garage, two-car carport, and a 35' pass-through garage with oversized doors suitable for RV storage or workshop use. Backing to a large ranch, the property offers elevated views and a sense of privacy, with opportunities to enjoy Hill Country sunsets, seasonal storms rolling across the landscape, and nearby community traditions throughout the year.
…By Kuper Sotheby's International Realty


Thoughtfully designed and beautifully maintained, this custom Hill Country residence offers the rare combination of timeless craftsmanship, exceptional flexibility, and everyday comfort. Set on a spacious homesite, the property features a beautifully appointed detached guest house, making it ideal for extended guests, multigenerational living, a private office, creative studio, or countless other possibilities. Inside, rich engineered hardwood flooring, custom cabinetry, extensive built-ins, soaring ceilings, and abundant natural light create warm, inviting living spaces that feel both refined and comfortable. The well-designed floor plan balances openness with privacy, offering generous gathering spaces while still providing quiet retreats throughout the home. The kitchen was designed with both functionality and entertaining in mind, featuring quality appliances, abundant cabinetry, expansive workspace, and a seamless connection to the living and dining areas. Anchored by a striking stone fireplace, the main living area serves as the heart of the home and creates a welcoming space for everyday living as well as special occasions. The spacious primary suite offers a peaceful retreat with a beautifully appointed bath and generous walk-in closet. Throughout the home, thoughtful details, quality finishes, and exceptional storage reflect the care and pride of ownership that have gone into maintaining the property over the years. Outside, the detached guest house, three-car garage, porte cochere, workshop space, and beautifully maintained grounds provide a level of versatility that is increasingly difficult to find. Whether you're looking for additional space for hobbies, guests, working from home, or simply room to spread out, this property offers the flexibility to fit a variety of lifestyles. Adding to the appeal is a convenient location with easy access to area schools, including Smithson Valley, along with the everyday shopping, dining, and amenities of New Braunfels and the surrounding Hill Country. Offering quality construction, timeless character, an exceptional combination of amenities, and a location that keeps everyday conveniences within easy reach, this is more than just a home. It is a place designed to be lived in, enjoyed, and appreciated for years to come.
…By Kuper Sotheby's International Realty


Updated Hill Country home on a wooded half-acre with access to the Guadalupe River. Set beneath mature oaks in Rivermont, 786 Deep Water offers the space and character buyers come to Spring Branch looking for, with a welcoming covered front porch, stone exterior and a detached two-car garage. Inside, the home has been thoughtfully updated with modern cabinetry, updated countertops, stainless steel appliances and refreshed lighting. The limestone fireplace anchors the living area, while the downstairs primary suite provides everyday convenience. Upstairs, two exceptionally spacious secondary bedrooms—each approximately 11' x 22'—offer flexibility well beyond the typical guest room, with room for home offices, play space, fitness areas or additional sitting areas. Outside, the half-acre lot offers mature trees, a fenced backyard and plenty of room to enjoy the Hill Country setting. The fully insulated detached garage provides additional flexibility for parking, storage, a workshop or hobby space. Rivermont residents enjoy access to multiple neighborhood amenities, including swimming pools, parks, trails, sports courts and more than 1,300 feet of Guadalupe River frontage. Located in the Smithson Valley school district with convenient access to Highway 281, Canyon Lake, Bulverde and the surrounding Hill Country.
…By Kuper Sotheby's International Realty


Privately gated and set across 7.89 ag-exempt acres, 3564 Mountain Loop offers a rare combination of architectural pedigree, privacy, and Hill Country presence just minutes from Stone Oak. Designed by Roy Braswell, the residence blends limestone, metal, and expansive glass with a clean architectural sensibility that feels both distinctive and grounded in its natural surroundings. A winding drive framed by mature oaks creates a strong sense of arrival, while the stone facade, standing seam metal roof, and dramatic rooflines establish the home’s character from the outset. Inside, the home is defined by volume, light, and a strong connection to the surrounding landscape. The main living area is anchored by soaring ceilings, exposed structural elements, a striking fireplace, and an expansive wall of windows that draws the outdoors in. The overall layout balances openness with intimacy, creating spaces that work equally well for entertaining and everyday living. The kitchen is designed as both a functional workspace and natural gathering point, appointed with premium appliances, substantial stone surfaces, and custom cabinetry that delivers both visual impact and practicality. Adjacent living and dining spaces are oriented to capture the views, allowing the interior to transition seamlessly into the home’s outdoor living areas. The primary suite offers a private retreat with refined finishes, a spa-style bath, and thoughtfully integrated storage, while the secondary accommodations are positioned with comfort and privacy in mind. Outdoor living is equally compelling, with terraced patios, a resort-style pool, and multiple settings for dining, lounging, and entertaining beneath the canopy of mature oaks. Panoramic views and exceptional seclusion define the setting, while the agricultural exemption adds meaningful long-term value. Properties offering this level of architectural substance, land, and privacy with such close proximity to Stone Oak are increasingly rare.
…By Kuper Sotheby's International Realty


Luxury Hill Country home with Guadalupe River access in the prestigious gated community of Paradise on the Guadalupe. Built in 2024 and set on 1.54 acres, this exceptional single-story estate offers 4 bedrooms, 4 baths, a 3 car garage, soaring ceilings, and a seamless open-concept layout designed for upscale living and entertaining. The chef's island kitchen features custom cabinetry, quartz countertops, gas cooking, butler's pantry, and premium finishes, flowing into indoor and outdoor living spaces with statement fireplaces, private study, and game room. The spacious primary suite delivers a spa-style bath with soaking tub, dual vanities, and oversized walk-in closets. Outdoor living feels like a private resort with a heated saltwater pool and spa, outdoor kitchen, mature trees, and beautifully landscaped grounds. Relax year-round on the covered patio with automatic screens perfect for entertaining in the Texas Hill Country. Additional highlights include metal roof, four-sides masonry, energy-efficient features, water softener, security system, and high-speed internet. Community amenities feature private Guadalupe River access with trails, pavilion, and an impressive 80-acre private park. Enjoy sunsets at the private River Lounge over looking the Texas Hill Country. Located within the highly regarded Comal ISD. Luxury, privacy, and the Hill Country lifestyle-beautifully combined.
…By Kuper Sotheby's International Realty


Better than new and impeccably maintained, this move-in-ready 3-bedroom, 2-bath single-story home is located in highly acclaimed Comal ISD and zoned to Timberwood Park Elementary, Pieper Ranch Middle School, and Pieper High School. Nestled on a level homesite with enhanced backyard privacy and no steps from the garage, front entry, or backyard, this home offers comfortable living in desirable Sterling Ridge. Residents enjoy access to a community pool, park, and playground while being just minutes from Highway 281, Loop 1604, Highway 46, shopping, dining, medical facilities, and everyday conveniences. The open-concept floor plan features fresh interior paint, abundant natural light, high ceilings, and tile flooring throughout with NO carpet. The spacious island kitchen is designed for both everyday living and entertaining, offering granite countertops, upgraded stainless steel appliances, 42-inch cabinetry, a walk-in pantry, multiple dining areas, and generous prep and storage space. A versatile sitting area off the entry creates the perfect reading nook, home office, flex space, or additional living area. The private primary suite features a custom walk-in closet system, double vanity, oversized walk-in shower, bidet, and thoughtful storage throughout. Two secondary bedrooms provide flexibility for guests, family, hobbies, or a dedicated workspace. Outdoor living is a true highlight, featuring an oversized covered deck with pergola-style shade structure, landscape lighting, grilling area, and a level backyard designed for entertaining and relaxation. Enjoy peaceful backyard views from both the primary suite and outdoor living spaces. Additional upgrades include a GeoCrete-coated garage floor, irrigation system, water softener, and upgraded stainless steel appliance package. Conveniently located in the highly desirable 78260 corridor, this meticulously cared-for home offers exceptional value with easy access to major commuter routes, top-rated schools, retail, dining, and healthcare. Enjoy Hill Country living with a commute of less than 30 minutes to Downtown San Antonio and San Antonio International Airport.
…By Kuper Sotheby's International Realty


Welcome to this immaculate 2020-built, two-story home nestled in the highly desirable Summit at Sterling Ridge community. Offering 2,311 square feet of beautifully designed living space, this 3-bedroom, 2.5-bathroom residence is flooded with abundant natural light and features an open, inviting layout and beautiful wood-like tile floors. As you step inside, you are greeted by a warm flex space that could be an elegant dining area perfect for hosting gatherings or a quiet study and seating area. The well-appointed kitchen is a chef's delight with granite counter tops, decorative backsplash, boasting ample cabinet space, modern appliances, and a central island that overlooks the spacious main living area-keeping you connected with family and guests. Upstairs, a versatile second living area provides the perfect space for a game room or home office. All three bedrooms are also situated on the second floor, including the luxurious primary suite, which features a generously sized walk-in closet and a spa-like en-suite bath complete with an extended double vanity. Step outside to discover a spacious, private backyard that offers a blank canvas for outdoor living, relaxing, or play. Enjoy the shade under the large covered canopy and oversized patio slab. Relax and enjoy the buffer of mature trees from neighbors. Complete with a 2-car attached garage, energy-efficient modern construction, and access to highly-rated schools (including Timberwood Park Elementary), this turnkey home truly has it all. Schedule your showing today-this gem won't last long!
…By Kuper Sotheby's International Realty


Nestled among mature trees and native landscape in the highly sought after Timberwood Park neighborhood, this Texas Hill Country one-story four bedroom retreat offers peaceful Hill Country living with the convenience of nearby amenities. Outstanding features include a open, spacious living room with stone fireplace, master bedroom with outside access, vaulted ceilings and huge closet. Updated kitchen with custom cabinets, granite counters and stainless appliances. All bathrooms also include updated granite counters. Backyard has a covered patio with extended stone entertaining space. New HVAC summer of 2025, hot water heater 2025, roof shingles 2019, recent front and back tree trimming. Timberwood Park amenities include pool, tennis, clubhouse, park/playground, jogging trails, sport court. Walking distance to Timberwood Park Elementary. Exceptional home in a prime location!
…By Kuper Sotheby's International Realty


Exceptional opportunity to own over 2 Riverfront acres in the gated upscale community of Paradise on the Guadalupe in the Texas Hill Country. This rare oak studded property is located at the end of a secluded cul-de-sac where your architectural vision meets a lifestyle defined by privacy, nature and luxury. Serene sunsets and starry nights are at your doorstep. Enjoy your exclusive unmatched access to the Park, River Lounge and spring-fed Guadalupe River directly from the west side of the property. Mature trees and multiple building sites for your custom home with room for Casita, RV or Boat Parking. Residents enjoy over 93 acres of 2 private riverfront parks with walking trails, a nearby wildlife preserve, and year round outdoor fun including kayaking, tubing, fishing, hiking, and biking. The exclusive community clubhouse is ideal for gatherings with an indoor lounge, outdoor dining tables, TV's for watching the game, a cozy outdoor fireplace, and grills for family barbeques. Concerts on the green for residents are hosted throughout the year, adding a sense of community. Conveniently located 10 minutes from Canyon Lake, ideally located close to New Braunfels, San Antonio, and major highways. 20 minutes to HEB, New Bulverde Spring Branch Fire and Emergency Station No.4 just 13 minutes away. Top Comal Schools! Welcome home to your piece of Paradise!
…By Kuper Sotheby's International Realty


Designed to make an impression, this exceptional home in gated Cordova Bend, crafted by a prestigious custom home builder, pairs striking architecture with relaxed Hill Country living and filtered views of Canyon Lake. Soaring ceilings, walls of glass and an abundance of natural light create an immediate sense of openness, while thoughtfully placed wood beams and a dramatic floor-to-ceiling stone fireplace bring warmth and character to the contemporary design. At the heart of the home, the beautifully appointed kitchen was made for gathering, with an oversized island, generous seating, abundant cabinetry and an effortless connection to the dining and living spaces. Expansive glass doors blur the line between indoors and out, extending the living experience to multiple outdoor living areas, where Hill Country surroundings and filtered lake views provide a beautiful backdrop for morning coffee, dinner outdoors or evenings around the fireplace. The primary suite feels like a retreat of its own, with beautiful views, architectural ceiling details and a light-filled bath featuring dual vanities, a soaking tub and oversized walk-in shower. Beyond the main living spaces, a dedicated office, media room and game room add exceptional versatility, with distinct spaces for working, entertaining and unwinding. From the impressive two-story living room and designer finishes to the thoughtful details found throughout, this is a home that feels polished without feeling overly formal. With multiple spaces to gather indoors and out, it offers the space, style and setting to enjoy the Hill Country the way it was meant to be enjoyed.
…By Kuper Sotheby's International Realty


Set above sweeping views of Canyon Lake, the Guadalupe River and the Hill Country, this exceptional two-acre retreat on a quiet cul-de-sac in Cordova Bend was designed for the way you want to live in Texas — mornings with the view, afternoons at the pool, evenings gathered beneath the covered patio. A metal-and-glass entry door opens to a vaulted foyer with Italian tile, drawing the eye straight through to the lake. Inside, 14-foot ceilings, custom built-ins, a gas fireplace and oversized windows keep the view in frame throughout. The kitchen is built for serious cooking and entertaining: Sub-Zero and Wolf appliances, a pot filler, knot-free alder cabinetry and a one-piece granite island. A butler's pantry with granite counters and sink adds prep space, and a wet bar sits off the formal dining room for effortless entertaining. The primary suite is a destination of its own — spacious bath, generous closet and its own private sauna. Throughout, the craftsmanship is hard to replicate today, including a Class 3 concrete tile roof and a reinforced guest bath with added cinder block storm protection. Outside, a pool and spa, outdoor kitchen, fireplace and fire pit make multiple spaces to gather. A detached stucco garden house adds rare flexibility — studio, gym, hobby space or shop. A three-car epoxy garage with WiFi-enabled LiftMaster openers, insulated doors and workshop space, plus surround sound, irrigation and professional landscaping, complete the property — with HEB and local delivery keeping Hill Country privacy effortless. A rare opportunity to own a beautifully built custom home combining lake views, privacy, craftsmanship and true luxury — in one of Canyon Lake's most desirable settings.
…By Kuper Sotheby's International Realty


Experience architectural brilliance in this stunning contemporary estate located in the premier grated community of Summerglen. Built in 2024, this custom luxury residence is a true statement of modern sophistication, seamlessly blending bold design with refined comfort. Spanning 4.344 square feet on an expansive 1.56 acre lot, this two story masterpiece features a striking metal roof, a spacious 3-car garage, and meticulously curated finishes throughout. Designed for both elevated living and effortless entertaining, the home offers a private exercise room, a sleek bar area, and an impressive wine cellar that sets the tone for unforgettable evenings. Every detail reflects intentional craftsmanship and thoughtful updates, from the seamless open-concept design to the commanding presence of one of the community's most desirable homesites. This is more than a home-it is a lifestyle defined by luxury, privacy, and architectural excellence.
…By Annonceur International


Exceptional Opportunity! One of the last lots available in the prestigious Summerglen Neighborhood. Oak studded half acre lot ready for your custom dream home built to your satisfaction with plenty of room to design your own refreshing pool. Exclusive 24-hr guarded community with 2 secure entrances. Surrounded by established luxury homes and within a short walk or bike ride to the amenity center which includes a park, pavilion, tennis courts, basketball and volleyball courts. No City taxes. Conveniently located near everything you could want, shopping, dining, medical and top rated NEISD schools. Welcome Home!
…By Kuper Sotheby's International Realty


Privately gated within the prestigious Palacios enclave of Cibolo Canyons, this refined estate spans 1.31 acres and offers a rare balance of architectural detail, expansive grounds, and a substantial detached garage facility seldom found within a residential community. The 4,083 square foot main residence blends elegance with livability, featuring decorative wall finishes, herringbone Italian porcelain tile, custom ceiling treatments, and curated lighting. Open sightlines and generous ceiling heights support both everyday comfort and large scale entertaining. The kitchen anchors the home with a Professional series Thermador chef's package, stainless steel appliances, gas cooking, an oversized waterfall island, and a bespoke hand carved backsplash tile sourced internationally, complemented by an adjacent butler's pantry and bar area for seamless hosting. The space opens to the main living area with volume ceilings and abundant natural light. The primary suite is a private retreat with patio access overlooking the water feature and surrounding grounds. The spa inspired bath includes floating vanities, custom built ins, a soaking garden tub, seamless glass walk in shower, detailed ceiling work, and an oversized closet design with two separate closets. Two secondary bedrooms are privately situated on the opposite wing, each with en suite baths. A dedicated theater room with full wet bar includes a sink, ice maker, and beverage refrigerator, with an adjacent flex space ideal for a lounge, executive office, or secondary living area. The wet bar area is designed to convert into a full bath if desired. A detached guest casita is positioned off the courtyard with a central fountain and covered seating area featuring a masonry direct vent gas log fireplace, plus built ins, sink, beverage refrigeration, and a full bath, offering exceptional privacy for guests or extended stays. Outdoor living is equally intentional with mature landscaping, full irrigation, a professionally designed koi pond and water feature, covered patios with Big Ass fans, and an outdoor kitchen with built in grill, sink, and refrigerator. Multiple seating zones overlook the resort style pool and park like grounds. A custom stone seating wall with a linear fire feature anchors the poolside environment, while a cabana with full masonry fireplace and firepit extends the experience. Built in mosquito system supports year round comfort. Custom concrete planters do not convey. Beyond the private gate, an approximately 2,448 square foot climate controlled detached garage facility offers integrated vehicle lifts, a dock lift for upper level access, and a finished fitness and entertainment environment highlighted by a 9 display Planar Video Wall with full surround sound. The space includes a wet bar, beverage and wine refrigeration, kegerator, additional televisions, and a full bath with walk in shower, allowing flexible use as automotive storage, private gym, studio space, or additional quarters. Cibolo Canyons residents enjoy two amenity centers, resort style pools, fitness facilities, trails, and NEISD schools. This property delivers a rare blend of acreage, privacy, and lifestyle driven design within one of San Antonio's most sought after gated communities.
…By Kuper Sotheby's International Realty


Behind the gates of this exclusive little community is a rare find - a beautiful Spanish-style home with a resort-style pool and spa. Located in the acclaimed North East Independent School District, this estate blends timeless architecture with effortless luxury. A tile roof and romantic central courtyard - complete with fireplace and twinkle lights - set an inviting, old-world tone. Inside, refined finishes elevate everyday living. The JennAir-equipped chef's kitchen opens to spacious living areas, while a private office, game room, and media room offer flexibility for work and play. Outside, the pool and spa anchor a beautifully landscaped backyard with an outdoor kitchen, turf, and natural grass-designed for both relaxation and entertaining. Enjoy trails, two amenity centers, a fitness facility, and proximity to the JW Marriott, TPC San Antonio, dining, shopping, and Highway 281. Architectural charm. Modern comfort. And one of the rarest backyards in Palacios.
…By Kuper Sotheby's International Realty


This distinguished residence, built by Partners in Building, exemplifies exceptional craftsmanship and refined design. Every element has been thoughtfully curated, from the rich wood and tile flooring throughout (with no carpet) to the custom automatic window treatments and premium designer fixtures. Smooth-finished walls and a cohesive palette enhance the home's timeless aesthetic. Abundant natural light accentuates the thoughtful layout, which includes a private study with extensive built-ins, a sophisticated primary suite with a spa-like bath and custom-finished walk-in closet, a separate guest suite, and a large game room with a dry bar and seamless access to the outdoor living space, all on the main level. The kitchen is expertly appointed with stainless steel appliances, a gas cooktop, double ovens, extensive soft-close cabinetry, and a large central island. Thoughtful upgrades such as pull-out shelves and custom cabinet insets significantly enhance both functionality and storage, creating a space that is as efficient as it is elegant. An adjacent walk-in pantry features a built-in bar with a wine fridge, along with ample counter space and custom built-ins, offering additional room for entertaining or preparation. In the family room, soaring ceilings and a floor-to-ceiling gas fireplace create an impressive focal point while framing serene outdoor views. Upstairs, two spacious guest bedrooms each offer en-suite baths. Outside, the grounds are designed for both relaxation and entertaining. A covered patio with wood-paneled ceiling accents, a summer kitchen with a built-in grill and sink, and a resort-style pool and spa are complemented by generous yard space that wraps around the home. The oversized three-car side-entry garage provides ample parking and storage. A private media room is located above the two-car bay, ideal for secluded entertainment. Situated at the end of a quiet cul-de-sac within the exclusive Palacios at Cibolo Canyons, this home also enjoys access to two amenity centers featuring pools, fitness facilities, a lazy river, children's play areas, and scenic trails, all located within the acclaimed NEISD school district.
…By Kuper Sotheby's International Realty


Rolling Oaks Ranch presents an exceptional Hill Country landholding in eastern Kendall County, offering privacy, scale, water infrastructure, and meaningful development potential in one of the area’s most desirable growth corridors. Set just around the corner from Cordillera Ranch, approximately 20 minutes from Boerne, and about 30 minutes from The Rim and Loop 1604, the ranch delivers the rare balance of seclusion, accessibility, and long term upside. Beautifully maintained and thoughtfully cleared, the property showcases gently rolling, highly usable terrain with wide open native grasses, mature Live Oaks, and native hardwoods throughout. The land has been cleared of nearly all cedar, allowing its natural character and sweeping Hill Country views to take center stage. Elevations range from approximately 1,280 to 1,400 feet above sea level, creating multiple premier build sites, many positioned to capture unobstructed 360 degree views across the surrounding landscape. The ranch is further enhanced by strong water infrastructure, including two wells, one producing approximately 20 gallons per minute and the other approximately 10 gallons per minute. A natural spring feeds a small creek drainage on the property, offering the potential to be further developed into a lasting water feature. Miles of improved caliche roads provide excellent access throughout the ranch in varying conditions, supporting both ease of use and future planning. With native Whitetail, free ranging axis, turkey, hogs, and other native species, Rolling Oaks Ranch offers immediate recreational appeal while remaining a blank canvas for a future estate, family compound, equestrian property, or expanded ranch vision. Additional adjacent acreage may also be available for purchase, creating the opportunity to assemble a larger contiguous ranch with even greater privacy, scale, and development potential.
…By Kuper Sotheby's International Realty


Experience elevated living in this exceptional Canyon Springs residence, where timeless elegance meets everyday comfort. Offering 4,188 square feet of thoughtfully designed living space, this impressive home showcases soaring ceilings, abundant natural light, and a sophisticated open-concept floor plan designed for both entertaining and relaxed living. A private executive study and elegant formal dining room welcome you upon entry, leading into an expansive two-story family room highlighted by dramatic vaulted ceilings and fireplace. The gourmet island kitchen is beautifully appointed with granite countertops, custom cabinetry, a gas cooktop, generous prep space, and a convenient service bar that seamlessly connects to the spacious breakfast room overlooking the resort-style backyard/pool. Designed for entertaining, the home also features an upstairs media room, providing the perfect space for movie nights, game days, or gathering with family and friends. The luxurious primary suite serves as a private retreat with direct outdoor access and a spa-inspired bath featuring an oversized double walk-in shower, separate vanities, a relaxing jetted soaking tub, and a spacious walk-in closet. Upstairs, four generously sized secondary bedrooms offer exceptional accommodations, complemented by two well-designed Jack-and-Jill baths, each providing private vanities and toilets for added comfort and convenience. The MEDIA ROOM could be a 6TH bedroom opportunity. Step outside to your own private oasis, where a sparkling pool, expansive covered patio, mature oak trees, and professionally designed landscaping create an atmosphere of tranquility and complete privacy-perfect for year-round outdoor entertaining. The separate pool house with a full bath adds an exceptional level of convenience, allowing guests and family to enjoy the pool and outdoor spaces without entering the main residence. Together, the pool, pool house, covered entertaining areas, and lush landscaping create a true resort-style setting perfect for year-round entertaining and relaxation. NOTE: HOME HAS GOOGLE FIBER (officially rebranded as GFIBER) high speed fiber. Home is located within the prestigious, 24-hour guard-gated community of Canyon Springs, residents of the Estates, Trails, and Reserves enjoy the peace of mind of a staffed entrance with roving security patrols, along with access to outstanding neighborhood amenities including multiple pools, tennis courts, parks, and walking trails. An optional membership to the renowned Canyon Springs Golf Club offers championship golf, dining, and premier social opportunities. Ideally situated near top-rated schools, upscale shopping, fine dining, and major employers, this remarkable home offers an exceptional blend of luxury, privacy, convenience, and lifestyle. **ASSUMABLE 2.5 VA LOAN.** A comprehensive list of recent updates and improvements is available in the associated documents.
…By Kuper Sotheby's International Realty


Exceptional one-and-a-half-story residence set on a sprawling 0.57-acre lot, offering the rare combination of primarily one-story living, privacy, and exceptional indoor-outdoor entertaining. Thoughtfully designed for effortless everyday living, this sophisticated home is ideally located near shopping, dining, and everyday conveniences while offering a private retreat-like setting. With four spacious bedrooms located downstairs, each with its own ensuite bath, the home provides the ease and accessibility of one-story living with exceptional accommodations for family and guests. Clean architectural lines, warm finishes, and beautifully connected living spaces create an inviting sense of sophistication throughout. The expansive great room is the heart of the home, showcasing soaring beamed vaulted ceilings, a gas-log fireplace, and walls of windows that flood the space with natural light while creating a seamless connection to the outdoor living areas. The gourmet kitchen is designed for both culinary enjoyment and entertaining, featuring high-end appliances, gas cooking, custom cabinetry, and an oversized island with generous seating. The private primary suite is a luxurious retreat, thoughtfully positioned within its own wing for added privacy. The spa-inspired bath features a soaking tub, walk-in shower, dual vanities, and an oversized walk-in closet. A private office tucked within the primary wing provides a quiet and convenient workspace. Three additional downstairs bedrooms, each with a private ensuite bath, offer exceptional flexibility for family, guests, or multigenerational living, complemented by a convenient half bath. Upstairs, a spacious game room/media room with its own half bath provides additional living and entertainment space—ideal for movie nights, game days, or a private retreat away from the main living areas. Outdoor living takes center stage in this exceptional property. The expansive 0.57-acre lot creates an extraordinary sense of space and privacy, while the beautifully designed backyard feels like a private resort. A stunning heated pool and spa provide the perfect setting for relaxing, swimming, and entertaining year-round. Gather around the gas fire pit in the evenings, enjoy al fresco dining beneath the open sky, or host memorable gatherings with plenty of room for guests to lounge and enjoy the surroundings. The seamless connection between the great room and outdoor living areas makes entertaining effortless and brings the best of Texas living right outside your door. An oversized three-car garage provides abundant room for vehicles, storage, recreational equipment, or hobbies. Located within the Mountain Lodge HOA, residents enjoy neighborhood amenities, while the home is served by sought-after Northeast ISD schools. Combining the convenience of primarily one-story living with exceptional craftsmanship, a resort-style backyard, heated pool and spa, and the privacy of a generous 0.57-acre homesite, this is a truly distinctive property designed for both refined living and unforgettable entertaining.
…By Kuper Sotheby's International Realty
'%20stroke='%23DDAA3A'%20stroke-width='1.909'%20stroke-linecap='square'%20stroke-linejoin='bevel'/%3e%3c/svg%3e)
Receive by email any new listing that may match your search criteria
Your criteria :
By validating this form, you accept the general conditions of use of Le Figaro Properties.
These agencies offer a selection of luxury properties vente at Bulverde. Feel free to contact them for personalized assistance.
