Get early access to listings that match your criteria
Never miss an opportunity again. Our personalized alerts notify you instantly.

 English$ USD · m²


Welcome to your private Texas Hill Country retreat in the prestigious gated community of Iron Horse Canyon. Situated on 1.17 acres and spanning an impressive 4,927 square feet, this striking contemporary home showcases timeless stucco and stone architecture, a standing-seam metal roof, and breathtaking panoramic views as it backs directly to Government Canyon State Natural Area. A grand foyer with a candle-style chandelier and rich hardwood floors sets the tone for the home. The elegant dining room is complemented by a butler's pantry with a dry bar and glass-front cabinetry, leading seamlessly into the gourmet kitchen featuring granite counters, a stone backsplash, Wolf six-burner gas range, paneled refrigerator, expansive island with breakfast bar, breakfast nook, and abundant workspace. The kitchen opens to a spacious family room with custom built-ins, a stone gas-start fireplace, and corner-to-corner windows framing spectacular canyon and Hill Country views. A handsome study with coffered ceilings and custom built-ins sits opposite the formal living room, creating refined spaces for work and entertaining. The privately situated primary suite offers tray ceilings, covered porch access, custom cabinetry, and sweeping views, while the spa-inspired bath features updated quartz vanities, a soaking tub, tiled shower, private water closet, and an oversized walk-in closet. Upstairs are four spacious bedrooms, two full baths, a game room, and a balcony overlooking Government Canyon. Outside, enjoy a park-like backyard with a large deck, putting green, fire pit, pavilion, and Keith Zars pool with waterfall and spa. A workout room, auxiliary kitchen, mudroom, laundry room, oversized epoxy-floor garage, and circular drive complete this exceptional Hill Country residence.
…By Kuper Sotheby's International Realty


Nestled on a generous .41-acre lot in Fossil Springs Ranch, this single-story home offers spacious living, thoughtful design, and comfortable indoor-outdoor spaces. A welcoming entry with sidelight windows opens to a foyer accented by barrel ceilings. Just off the foyer, a versatile flex space with wood floors and plantation shutters is ideal as a home office, living room, or study. The formal dining room features wood flooring, plantation shutters, crown molding, and a chandelier, while a convenient butler’s pantry connects to the kitchen. The kitchen is designed for gathering with stainless steel appliances, recessed lighting, a center island, breakfast bar, decorative painted accent wall, and an open flow to the breakfast room and large family room. The den showcases a beamed ceiling with a dramatic 14-foot peak, a fireplace, and a wall of windows overlooking the backyard. The private primary suite offers a tray ceiling, sitting area, and a bank of windows with backyard views. The en-suite bath includes dual sinks with a built-in vanity, garden tub, separate tiled shower, private water closet, and a spacious walk-in closet. Three secondary bedrooms are thoughtfully arranged, including two connected by a Jack-and-Jill bath, while an additional bedroom and hall bath are located near the primary suite. Step outside to enjoy a screened covered patio, wood deck with a gazebo, and storage shed, all surrounded by a spacious backyard with room to relax and entertain. Located in Helotes, this inviting home combines comfort, flexibility, and outdoor enjoyment. Come see all that 9406 Potters Point has to offer and make it yours.
…By Kuper Sotheby's International Realty


Set behind a private gated entry on 3.24 acres, 14454 Santa Rita commands a remarkable setting with sweeping Hill Country views and the rare advantage of backing to more than 12,000 acres of restricted conservation land at Government Canyon. The sense of privacy is immediate, with an expansive natural backdrop that brings both scale and serenity to the property. The residence is designed to balance everyday livability with a high level of finish, offering four bedroom suites in the main home, each with its own full bath, along with two additional half baths and a separate casita with a full bath for guests. Throughout the interior, true hand scraped hardwood floors, Versailles pattern travertine, solid wood beam accents, plantation shutters, extensive custom built ins, and layered ceiling details reflect the home's quality and craftsmanship. The family room is anchored by a vaulted ceiling and a stacked floor to ceiling stone fireplace, while the library connects to an upstairs office, creating a refined and functional workspace. At the center of the home, the kitchen is appointed with Wolf stainless steel appliances, double ovens, a large walk in pantry, and a butler's pantry. Additional highlights include a true temperature controlled wine room, integrated whole home audio, custom painted wall finishes, and distinctive Chris Voss chandeliers throughout. The primary suite serves as a private retreat with direct access to its own patio and generous walk in closets with built in shelving, while the secondary bedrooms are finished with built ins and window seats that add both charm and utility. Outdoor living is equally well considered, with extensive flagstone decking, multiple covered terraces with wood paneled ceiling accents, and several gathering spaces positioned to take full advantage of the views. An outdoor kitchen with grill and fireplace overlooks the infinity edge pool with beach entry, completing a property defined by privacy, craftsmanship, and an extraordinary connection to the surrounding landscape
…By Kuper Sotheby's International Realty


Set on 1.83 acres within a secluded setting reached through two gated entries, this custom-built residence pairs a thoughtfully arranged floor plan with generous entertaining spaces and an effortless connection to its outdoor surroundings. Wood and tile flooring carry throughout the interiors, complemented by custom details, well-proportioned living areas, and abundant natural light. At the center of the home, the kitchen features granite countertops, Alderwood cabinetry, ample workspace, and a separate butler’s pantry. Adjoining living and dining areas provide a natural setting for both everyday living and entertaining. Privately positioned, the primary suite enjoys direct access to the patio and outdoor living areas, along with a generously appointed bath and spacious walk-in closet. Two additional guest bedrooms are located on the main level, providing comfortable accommodations while maintaining separation from the primary retreat. Upstairs, two additional bedrooms are joined by a dedicated game/media room complete with a wet bar and prewiring for surround sound. A private second-floor balcony takes advantage of long-range views extending toward the city skyline, with the horizon illuminated by city lights after sunset and a distinctive vantage point for viewing seasonal fireworks. The outdoor spaces are a defining element of the property, with a pool and spa surrounded by multiple decking and gathering areas. A full outdoor kitchen, gazebo, and large covered patio create distinct spaces for dining, entertaining, and relaxed evenings outdoors while taking advantage of the privacy afforded by the expansive grounds. With its tucked-away location, two gated entries, substantial outdoor living spaces, and far-reaching views, the property offers a compelling combination of privacy, space, and connection to the surrounding landscape.
…By Kuper Sotheby's International Realty


Beautiful 3 Bedroom, 2.5 Bath Home with Oversized 3-Car Garage on a Full Acre in Sought-After Helotes. Set on a lush 1-acre lot, this spacious home offers soaring ceilings, an open-concept floor plan, and abundant natural light throughout. A wall of windows across the back of the home provides breathtaking views of the expansive backyard and mature trees. The updated chef's kitchen is equipped with stainless steel appliances, an oversized island, breakfast bar, and ample cabinetry for storage. Thoughtfully designed, the home features two laundry rooms, one on each level for added convenience. Upstairs, the generous primary suite includes dual walk-in closets and a private en-suite bath with a large walk-in shower. The second floor also offers a flexible loft space, plus two additional bedrooms and a full bath. Step outside to a backyard retreat that backs to a greenbelt on a seasonal creek with a cliff behind. There are spacious patio areas and a built-in firepit, perfect for outdoor entertaining or quiet evenings under the stars. The attached 3-car garage includes both a traditional 2-car bay and a extra wide and extra long 1-car bay, offering extensive space for vehicles, tools, or projects. Freshly painted and move-in ready, this home is ideally located just minutes from scenic nature trails, shopping, and dining. A rare find in Helotes, welcome home.
…By Kuper Sotheby's International Realty


Charming two-story home located in Gilbeau Gardens in San Antonio, featuring 3 bedrooms and 2.5 baths. This home offers a comfortable and functional layout with a spacious living area, cozy fireplace, and a versatile den, perfect for a home office or additional living space. Enjoy a beautifully maintained backyard with turf and mature trees, ideal for relaxing or entertaining. Complete with a two-car garage, this home combines comfort, convenience, and great outdoor living.
…By Kuper Sotheby's International Realty


Prepare to fall in love with this fabulous, immaculately maintained one-story home in desirable Parkwood! Thoughtfully designed for comfortable everyday living. The light-filled, open floor plan features an updated island kitchen with abundant counter space, generous cabinetry, and an amazing walk-in pantry. The cozy breakfast area is perfect for morning coffee, while the spacious family room flows seamlessly into the dining area, creating an inviting space for gathering and entertaining. The private primary suite offers a beautifully renovated bathroom with a walk-in shower, dual vanities, and a large walk-in closet. Spacious secondary bedrooms share an updated full bathroom. With no carpet throughout, an interior utility room, and an additional storage closet, this home is both stylish and practical. Step outside to enjoy the covered patio and inviting backyard, perfect for relaxing or entertaining. Parkwood residents also enjoy wonderful community amenities, including a pool, tennis courts, and playground. The nearby Leon Creek Greenway Trails make it easy to embrace an active lifestyle. Ideally located near an elementary school, this home offers convenient access to the Medical Center, IH-10, and Loop 1604, with La Cantera, USAA, UTSA, Six Flags, Downtown San Antonio, and more just minutes away. A wonderful home in a fantastic location—this one is not to be missed!
…By Kuper Sotheby's International Realty


Build your dream home on this prime lot, perfectly positioned along the main street of the prestigious Vistas of Sonoma. This exclusive gated community offers breathtaking canyon and city views, along with convenient access to top-tier shopping, hospitals, and educational institutions. Golf enthusiasts will appreciate the proximity to The Palmer Course and Cedar Creek Golf Course. Located in the highly sought-after Northside ISD with no city taxes. The adjacent lot is also available for purchase, providing even more possibilities. Buyers, builders, and investors welcome!
…By Kuper Sotheby's International Realty


Discover luxury living at Vistas of Sonoma, a stunning one-story home by Megaton Homes. This residence blends sophistication with functionality. The spacious open floor plan features high ceilings, creating an inviting atmosphere for relaxation and entertaining. At the heart of the home is a gourmet kitchen with gas cooking and built-in appliances, ideal for culinary enthusiasts. A cozy nook and adjacent breakfast bar makes it perfect for casual dining. The elegant living area showcases a coffered ceiling and a fireplace, making it a warm gathering space for family and friends. The luxurious primary suite offers a walk-in closet, garden tub, and double vanity, ensuring a private retreat for relaxation. Step outside to a covered patio surrounded by a privacy fence, which provides a tranquil outdoor space. Finally, a three-car garage offers ample parking and storage. Experience the pinnacle of luxury at Vistas of Sonoma, where every detail enhances your lifestyle.
…By Kuper Sotheby's International Realty


Design and build your perfect home on this prime lot, offering a peaceful setting with a natural tree-lined backdrop. With excavation already started, you'll benefit from significant cost savings. Situated in the exclusive gated community of Vistas of Sonoma, this property provides stunning canyon and city views. Enjoy close proximity to premier shopping, medical facilities, and top-rated schools. Golf enthusiasts will love being near The Palmer Course and Cedar Creek Golf Course. Located in Northside ISD with no city taxes ideal for buyers, builders, and investors!
…By Kuper Sotheby's International Realty


Located in the gated community of Laura Heights in Northwest San Antonio, this charming one-story home offers a wonderful combination of comfort, convenience, and thoughtful upgrades. Ideally situated just down the street from the community pool and recreation area, the home also backs to no rear neighbors, creating a more private setting to enjoy the screened-in patio year-round. Well maintained and move-in ready, the home features solar panels that will convey to the new owner, offering the opportunity for reduced electricity costs. The kitchen is designed with both function and style in mind, featuring stainless steel appliances, abundant cabinet storage with upgraded tall cabinetry, a separate pantry, and a cozy breakfast nook overlooking mature trees. The refrigerator, washer, and dryer are included, and the home is also equipped with a whole-house water softening system. The open living and dining layout provides a great flow for everyday living and entertaining. A split-bedroom floor plan offers privacy for the primary suite, which is tucked toward the back of the home and overlooks the backyard. The spacious primary bath includes dual vanities, a walk-in closet, a soaking tub, and a separate shower. Secondary bedrooms are located separately and share a full bath, offering flexibility for guests, an office, a workout room, or additional living needs. Enjoy outdoor living from the enclosed screened patio, perfect for morning coffee, grilling, reading, or relaxing throughout the year.
…By Kuper Sotheby's International Realty


Well-maintained one-story ranch home offering a great layout and plenty of room to spread out. Set on a nice-sized lot with mature trees, the home features vaulted ceilings, comfortable living spaces, a cozy fireplace, and a large covered back patio overlooking the spacious yard. A newer roof and HVAC system offer added peace of mind, while the refrigerator, washer and dryer all convey for added convenience. With its functional single-level floor plan, generous yard and established neighborhood setting, this home is ready for its next owner to make it their own. Conveniently located with easy access to Loop 410 and Loop 1604, as well as nearby shopping, dining, and everyday conveniences.
…By Kuper Sotheby's International Realty

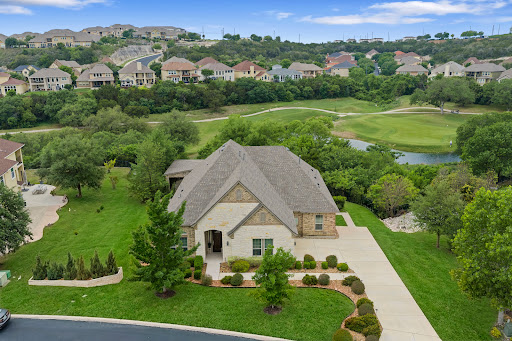


Positioned along the fairways of Cedar Creek Golf Course, this thoughtfully designed one-and-a-half-story residence offers an exceptional blend of comfort, functionality, and refined living. The open-concept layout is filled with natural light, anchored by a spacious living area that seamlessly connects to an expansive island kitchen featuring built-in appliances and generous prep space ideal for both everyday living and entertaining. A dedicated office provides a quiet space for work or study, while secondary bedrooms are privately situated alongside an additional living area, creating a flexible layout. Upstairs, a large bonus space offers endless possibilities for a game room, media room, or play area. The primary suite is designed as a relaxing retreat, highlighted by a wall of windows that frame views of the backyard and golf course. The en-suite bath features dual vanities, a soaking tub, and a separate shower for a spa-like experience. Outdoors, the backyard is designed for gathering and enjoyment, complete with a hot tub and an outdoor kitchen with a built-in grill all set against a backdrop that offers both privacy and scenic golf course views. A three-car garage adds convenience, while the location provides easy access to nearby amenities, including Cedar Creek Golf Course. This home offers a well-balanced combination of space, thoughtful design, and lifestyle appeal.
…By Kuper Sotheby's International Realty


Positioned on a greenbelt homesite within Cantera Manor, this single story residence offers a spacious, well designed layout with strong natural light and refined finishes throughout. Double entry doors open to wide sightlines that immediately establish the openness of the home and the seamless connection between the living, dining, and kitchen areas. Large rear windows overlook the greenbelt backdrop, bringing in consistent natural light while providing privacy with no direct rear neighbors. The kitchen is a defining feature, thoughtfully designed with two substantial islands including a waterfall island with seating. This dual island configuration provides exceptional preparation space, storage, and natural gathering areas without interrupting flow. Stainless steel appliances, double ovens, gas cooking, and extensive cabinetry complete a space that balances presence with functionality. The primary suite is generously proportioned and features a well appointed bath with separate vanities, a spacious walk in shower, and an oversized walk in closet. Three secondary bedrooms offer flexibility for family or guests. A separate study provides a dedicated workspace, while a large flex room accommodates media, recreation, or additional living space as needed. The covered patio extends the living area outdoors and overlooks a level backyard backing directly to the greenbelt, offering openness and privacy without overstatement.
…By Kuper Sotheby's International Realty


Positioned behind the guarded gates of Terra Mont, 8730 Terra Gate is an exquisite Mediterranean estate spanning over 9,000 square feet, crafted for those who value scale, privacy, and architectural presence. Thoughtfully designed by the seller, every element of this custom residence was carefully considered to maximize both privacy and livability. From the intentional separation of spaces to the flow between rooms, this regal home offers a rare balance of grandeur and comfort, allowing for large-scale entertaining while still providing a sense of retreat for every occupant. Each bedroom is designed as a true suite, ensuring space and privacy for all. From the moment of arrival, the residence distinguishes itself through timeless design and a level of construction rarely achieved in today's market. Built with intention and over-engineered in its execution, the home reflects enduring quality, curated materials, and craftsmanship that goes beyond surface-level luxury. Expansive interiors are defined by soaring ceilings, natural stone and wood finishes, and a layout designed to accommodate both grand-scale entertaining and refined daily living. Multiple living and dining areas create seamless flow throughout, while dedicated spaces, including a media room, office, and private gym, support a well-rounded, elevated lifestyle within the home itself. Outdoors, the property continues to impress with a resort-style pool, outdoor kitchen, and expansive entertaining areas designed to host on any scale, while still maintaining a sense of intimacy and retreat. The arrival experience is equally intentional and designed with both presence and function in mind. Car enthusiasts will appreciate the collector's four-car garage equipped with two hydraulic lifts to accommodate up to six vehicles, complemented by a stately porte-cochere and gated motor court for additional parking and a grand sense of arrival. Engineered for both luxury and efficiency, the home is powered by two generators for continuous reliability and supported by five HVAC systems to ensure optimal comfort throughout. Despite its scale, the property maintains impressive efficiency, with average electric bills reported under $400 per month. Located within one of San Antonio's most exclusive guard-gated communities, Terra Mont offers a level of privacy and prestige that further enhances the value of the estate. Perfectly positioned just minutes from La Cantera, The Rim, and major medical centers, the home delivers a rare combination of luxury, security, and convenience. Terra Gate represents a distinctive opportunity to acquire a residence where scale, craftsmanship, infrastructure, and intentional design align, delivering not just luxury but lasting substance.
…By Kuper Sotheby's International Realty


Welcome to the highly desirable Alamo Ranch community, offering no city taxes and an unbeatable location surrounded by shopping, dining, and entertainment. Conveniently located approximately 0.6 miles from Loop 1604 and Culebra Road, this home provides easy access to everything the Alamo Ranch area is known for. Built by Endeavor Wall Homes, this well-maintained two-story residence features 4 spacious bedrooms, 3.5 baths, formal and casual dining areas, a game room, a 3-car garage, and 3,331 square feet of thoughtfully designed living space. Grand wood double doors with a speakeasy design open to a breathtaking foyer highlighted by soaring ceilings and a dramatic curved staircase with wrought-iron accents. The formal dining room showcases a tray ceiling and flows seamlessly into the open-concept family room, kitchen, and casual dining area. The family room features a floor-to-ceiling stone fireplace with gas and wood-burning capabilities and is accented by crown molding throughout the main living areas. The kitchen overlooks the backyard and is appointed with a rounded stone island, pendant lighting, granite countertops, diamond-pattern tile backsplash, cherry-toned cabinetry, a decorative vent hood, and built-in stainless steel GE appliances, including a gas cooktop, oven, microwave, and dishwasher. The primary suite features a tray ceiling and a spacious ensuite bath with separate vanities, a walk-in shower with seating, and a large walk-in closet. Upstairs, the game room offers flexible space for a media room, home office, or play area. Step outside to a backyard designed for Texas living. Enjoy a covered patio, sparkling in-ground pool, expansive deck space, and multiple areas for entertaining and relaxing. It's the perfect setting for family gatherings and weekend barbecues. Additional features include a tankless water heater, dual gas HVAC systems, a water softener, gutters, and more. Conveniently located near Loop 1604 with easy access to SH-151, US-90, IH-10, Highway 16 (Bandera Road), Potranco Road, and Westover Marketplace. Residents enjoy proximity to Alamo Ranch Marketplace, H-E-B, Costco, Target, Santikos Entertainment, SeaWorld, Lackland AFB, the Medical Center, and major employers including Wells Fargo, Microsoft, Citibank, and Chase. Zoned to sought-after Northside ISD, this home offers an exceptional opportunity for both homeowners and investors alike.
…By Kuper Sotheby's International Realty


Conveniently located near the Medical Center, this spacious home offers a flexible floor plan designed to accommodate a variety of lifestyles. Multiple living and dining areas provide endless possibilities for entertaining, working remotely, or creating spaces tailored to your needs. The open-concept kitchen features stainless steel appliances and flows seamlessly into the main living areas, creating an inviting setting for everyday living and gatherings. Upstairs, a generous loft adds valuable flexibility and can serve as a game room, media room, home office, fitness area, or additional living space. Enjoy the modern appeal and easy maintenance of no carpet throughout the home. Ideally positioned near the Medical Center, UTSA, major employers, shopping, dining, and entertainment, this property offers the convenience and versatility today’s buyers are looking for.
…By Kuper Sotheby's International Realty


Welcome to this stunning, two-story home located at 13523 Pokey Trail in San Antonio's vibrant Northwest side. This spacious 2,678-square-foot residence features five bedrooms and three and a half baths, offering an incredibly versatile open floor plan. Step inside to find 9-foot ceilings and gorgeous luxury vinyl plank flooring flowing seamlessly through the entry, family room, kitchen, and dining area. The eat-in kitchen with gas cooking is a true centerpiece for gathering, boasting an island, breakfast bar, granite countertops, subway tile backsplash, that overlook the main living spaces! The private primary suite is conveniently located downstairs and features an en-suite bathroom with a double vanity, a separate garden tub and shower, and a large walk-in closet with plenty of shelving. Upstairs, a bright and airy loft provides the perfect secondary living space or game room, accompanied by four generously sized secondary bedrooms and two full bathrooms. Enjoy outdoor living on the extended covered back patio overlooking a large privacy-fenced backyard. Beat the heat while letting the kids enjoy the newer above ground pool. Seller installed side yard pavers for an easy to maintain yard plus home is equipped with irrigation system and a full home water softener. Situated in one of San Antonio's biggest amenity community packed with playgrounds, tennis courts, gym, jogging trails, pier fishing, and a sports court, this move-in-ready gem truly has it all-schedule your private showing today!
…By Kuper Sotheby's International Realty


Set on .71 acres overlooking protected greenbelt and natural preserve, this Robare Custom Home offers elevated Hill Country living with a layout designed for both daily comfort and long-term flexibility. Walls of glass line the rear of the home, drawing natural light into the main living areas and framing expansive views across the surrounding landscape. Two covered balconies extend the interior outward, creating seamless indoor-outdoor flow and providing multiple vantage points to enjoy the setting. The main level is anchored by the primary suite and a secondary guest bedroom, allowing for true single-level living without interior steps. Below, the home unfolds into a well-designed Texas basement featuring a spacious game room, dedicated media or theatre room, two additional guest suites, a full bath, and laundry. This level opens directly to a covered patio finished with a wood-paneled ceiling, while a sculptural spiral staircase connects both outdoor living levels. Thoughtful architectural details include gas cooking, crown molding accents, audio, and a floor plan that balances openness with separation. The home's elevated positioning creates privacy while maintaining wide-open sightlines across the preserve beyond. Recent improvements enhance functionality and accessibility while preserving the integrity of the original design, offering a residence that is equally suited for full-time living or refined entertaining in a private Hill Country setting.
…By Kuper Sotheby's International Realty


Filled with natural light and designed for easy living, this Northside ISD home offers space, flexibility, and a location that makes everyday life effortless. Ideally situated in a convenient San Antonio location near shopping, dining, and major roadways, it delivers both comfort and practicality. From the moment you walk in, the tall ceilings and natural light create an open, welcoming feel. The kitchen sits at the heart of the home, featuring a central island, ample workspace, and an easy flow into the main living area, ideal for both casual nights in and entertaining. Just off the entry, a flexible front room can serve as a study, formal dining, or additional sitting area depending on your needs. The living room is anchored by a cozy fireplace, while the back patio offers a quiet spot to unwind or host guests. Upstairs, a spacious secondary living area adds even more versatility, perfect for a game room, media space, or separate lounge. A three-car garage provides plenty of room for parking and storage. All kitchen appliances will convey, along with the stand-up freezer and water softener located in the garage. Seller is also open to including select furnishings with an acceptable offer.
…By Kuper Sotheby's International Realty


If you LOVE the Alamo Ranch area but hate the traffic, we have the answer to your prayers! This well-appointed property is located in the upscale gated community less than 1 mile outside Loop 1604! This home offers a sprawling layout with all 4 bedrooms on the main level. Multiple dining areas make entertaining a breeze. The upgraded kitchen area starts with full-size double ovens, a gas cooktop, abundant counter & cabinet space, a large island with sink & dishwasher, a walk-in pantry, and finishes with a roomy coffee bar area. The large living area is complemented by both a stone fireplace and large wood beams across the high ceilings. The primary bedroom is secluded and has a spacious ensuite featuring a walk-in shower, soaking tub, separate vanities, a private water closet, and an oversized closet with a separate linen closet. The list of positives also includes an upstairs bonus room with a full bath for a multitude of options of use. All bedrooms have new carpet; the home is plumbed for a water softener; the roof was replaced 2 yrs ago; 3-car garage; large covered patio and a large backyard with mature trees. All of this is just minutes from endless entertainment, shopping, and restaurant options. This one is calling your name!
…By Kuper Sotheby's International Realty


Located in the desirable Villas at Presidio, this beautifully upgraded home offers a refined blend of comfort, style, and functionality. Thoughtfully enhanced with over $30,000 in builder upgrades, the residence showcases elegant finishes and quality details throughout. Interior features include luxury vinyl plank flooring throughout the main living areas, ceramic tile in the laundry room, and carpet in all bedrooms and the loft. Architectural details such as wrought-iron stair and loft railings, 2-inch faux wood blinds, ceiling fans, and a striking custom front door add warmth and sophistication. The upgraded kitchen is appointed with Silestone countertops and enhanced cabinetry, with additional cabinetry extending into the laundry room for added storage and convenience. The primary suite offers a double vanity, 42-inch shower, walk-in closet, large linen closet, and a private water closet. The secondary bath features an extended vanity with knee space, providing added functionality and comfort. Everyday practicality is elevated with an overhead garage storage rack system, plumbing for a soft water system, and a full gutter system. Outdoor living is equally inviting with an extended rear patio, ideal for relaxing or entertaining. Smart-home readiness is seamlessly integrated with CAT-6 wiring throughout and pre-wiring for indoor and outdoor cameras, offering modern connectivity and peace of mind. Ideally situated with quick access to La Cantera, The Rim, Six Flags, the Medical Center, Downtown San Antonio, and Boerne, this home delivers an exceptional combination of location, upgrades, and lifestyle.
…By Kuper Sotheby's International Realty


Experience refined living in this custom built, new construction home in the highly coveted, gated community of Cresta Bella. Designed with intention, the home features wide walkways, generous room proportions, lowered switches, and ADA friendly elements, making it ideal for multi-generational living, or hosting visitors who need a comfortable first floor suite. The gourmet kitchen is a centerpiece of style and function, offering abundant custom cabinetry, a beautiful Calacatta Gold quartz waterfall island, and a 48" professional gas range. The open layout flows into the dining and living areas, while a private study with French doors offers the perfect work from home retreat. The main level primary suite is thoughtfully separated for privacy and evokes a spa inspired atmosphere with its oversized shower and a WoodBridge heated whirlpool soaking tub featuring hydromassage and chromatherapy lighting. The expansive primary closet is ready for custom design to suit your lifestyle. A large guest suite on the main level provides comfort and accessibility for guests or live in family. Upstairs, two additional bedroom suites each feature their own ensuite bathrooms, with a private balcony offering Hill Country views. The exceptionally private backyard is spacious enough to accommodate a future pool and includes greenbelt access through a lockable gate. A covered patio with an outdoor kitchen allows for year round entertaining with complete privacy. Ideally located near La Cantera, The Rim, and with seamless access to I-10, this residence offers a rare blend of luxury, privacy, and accessible living in one of San Antonio's most exclusive hilltop communities.
…By Kuper Sotheby's International Realty


Inquire about buyer incentive. Welcome to Huntington Place, a desirable neighborhood offering comfort, convenience, and a wonderful place to come home too! This attractive two-story residence welcomes you with charming curb appeal, a brick exterior, mature landscaping, and a warm, inviting presence. Inside, the spacious and thoughtfully designed floor plan features neutral paint tones, updated flooring throughout-including the upstairs bathroom-custom lighting, and an abundance of natural light. The formal dining area flows seamlessly into the main living space, creating an inviting setting for both everyday living and entertaining. The gourmet island kitchen is truly the heart of the home, featuring granite countertops, a custom backsplash, stainless steel appliances, a breakfast bar, abundant cabinetry, and generous counter space. A large pantry and separate laundry room provide exceptional storage and functionality, while a convenient half bath serves the main level. Upstairs, the oversized primary suite offers a peaceful retreat filled with natural light and features a luxurious en-suite bath with separate vanity areas and a huge walk-in closet. The generously sized secondary bedrooms provide excellent flexibility, including one uniquely expanded bedroom that offers exceptional additional space. This versatile room could easily be configured to create a 4th bedroom, complete with two closets, or enjoyed as one spacious retreat with room for a sitting area, playroom, home office, or personal sanctuary. Step outside to enjoy the private backyard, offering a wonderful space for relaxing, entertaining, and enjoying time outdoors. An exterior storage shed provides additional space for tools, equipment, and belongings. Ideally located near Vance Jackson and De Zavala, this home offers easy access to I-10, Loop 1604, the Medical Center, USAA, shopping, dining, and everyday conveniences. Walking distance to Locke Hill Elementary and Clark High School in Northside ISD further enhances the appeal of this wonderful home.
…By Kuper Sotheby's International Realty


With commanding panoramic views across the Texas Hill Country and protected greenbelt, this custom single-story residence in Stonewall Estates pairs an exceptional setting with timeless design. Expansive windows and soaring ceilings fill the interiors with natural light, while capturing breathtaking Hill Country sunrises, and the thoughtfully designed open floor plan seamlessly connects the living, dining, and kitchen spaces, creating an atmosphere equally suited for everyday living and entertaining. The chef's kitchen is appointed with a large center island, professional-grade Viking appliances, a generous prep space, opening effortlessly to the family room anchored by a dramatic floor-to-ceiling stacked stone fireplace and walls of windows framing the breathtaking views beyond. Prewired integrated speakers enhance the living room, primary suite, and outdoor patio, creating a seamless indoor and outdoor entertaining experience. Privately situated, the primary suite offers a peaceful retreat featuring a spa-inspired bath with a seamless glass shower, dual vanities, and California Closets-designed walk-in closet. Two spacious guest bedrooms provide comfortable accommodations, including one with its own private sitting area. Designed to embrace its remarkable surroundings, the outdoor living spaces include a spacious covered patio that extends to an oversized entertaining deck overlooking panoramic Hill Country views and the scenic greenbelt adjacent to Friedrich Park, creating an exceptional setting to enjoy spectacular morning sunrises. The backyard provides exceptional usable outdoor space while preserving the property's elevated vantage point. Residents enjoy the privacy of a gated community with neighborhood pool amenities and convenient access to The Rim, La Cantera, Six Flags Fiesta Texas, the Medical Center, and Interstate 10. Offering an extraordinary combination of views, privacy, and location, this is a rare opportunity within one of San Antonio's most desirable communities.
…By Kuper Sotheby's International Realty
'%20stroke='%23DDAA3A'%20stroke-width='1.909'%20stroke-linecap='square'%20stroke-linejoin='bevel'/%3e%3c/svg%3e)
Receive by email any new listing that may match your search criteria
Your criteria :
By validating this form, you accept the general conditions of use of Le Figaro Properties.
These agencies offer a selection of luxury properties vente at Helotes. Feel free to contact them for personalized assistance.
