The agencies at Montauville
These agencies offer a selection of luxury properties vente at Montauville. Feel free to contact them for personalized assistance.

 English$ USD · m²


iad France - Didier Dias De Novaes offers you: Sublime character residence in Montauville - An exceptional property with Terrace, Garden, Garage and much more... For a large family, a set of notary offices, laboratories, or a group of medical professionals, architects... or other convertible offices. Located in the charming town of Montauville, this magnificent 324m² residence embodies elegance and refinement. Central bays dating from the 18th century have been fully renovated with quality products, this residence offers a prestigious and luxurious living environment. TGV, airport, large cities... easily accessible. When you cross the doors of this residence, you are immediately seduced by the warm atmosphere that reigns in these places. The vast living spaces include a spacious living room, an elegant dining room, a fitted kitchen, an office, several period fireplaces, 6 spacious bedrooms, 2 bathrooms, 3 toilets, a laundry room, a dressing room, and shower rooms… providing exceptional comfort for a large family or numerous guests. Thermodynamic ECS (300l), insulation, and PAC bring energy savings and bioenergetic quality. The exterior of this residence is not lacking in charm. A landscaped garden of 1421m² offers a green and peaceful setting, perfect for relaxing outdoors. The presence of a 400 m² terrace adds extra space to enjoy the sun and organize family or friends' meals with a water basin, trees shading the traditional pavers.... A closed and air-conditioned veranda provides access to the terrace, the main house, and the garden below. The latter is adorned with trees and is completely lawned. A garden shed allows for tool storage but also provides access to a pump to distribute water as well as to the automatic mowing robot. For your comfort, a garage is available for safely parking your vehicles. Moreover, the quality of the renovation and high-end equipment make this residence an exceptional property, ready to welcome its new owners with all modern comfort. Benefiting from several exposures, this residence is bathed in natural light throughout the day, creating a warm and bright atmosphere inside. Part of the premises is fully convertible to create additional spaces according to your needs: one bay on each side above the two garages allows for the creation of two additional apartments of over 150 m² each. Do not miss the rare opportunity to acquire this prestigious residence in Montauville. Contact us now to arrange a visit and discover this exceptional property. Agency fees are the responsibility of the seller. A valid identification document will be requested during the visit, in accordance with article L.561-5 of the Monetary and Financial Code. Information on the risks to which this property is exposed, including the legal obligation to clear vegetation, is available on the Géorisques website: http://www.georisques.gouv.fr. This real estate advertisement has been written under the editorial responsibility of Mr. Didier Dias De Novaes, independent real estate agent (without holding funds), commercial agent of SAS I@D France registered with the RSAC of STRASBOURG under number 490297579, holder of the real estate canvassing card on behalf of the company I@D France SAS.This description has been automatically translated from French.
…By Iad France


Located in the heart of the Bel Air estate, this 339-square-meter former sheepfold has been beautifully restored, blending the authenticity of the historic structure with seamlessly integrated contemporary extensions. Set on two hectares of landscaped grounds featuring two ponds, this exceptional property stands out for its generous spaces and a privileged natural setting, just minutes from urban amenities. The main entrance opens onto a seamless ground floor where living spaces flow seamlessly into one another. A cozy living room/bar leads to a spacious dining room with a fireplace, complemented by a fully equipped kitchen and a functional pantry. These reception areas open directly onto a large terrace offering panoramic views of the surrounding fields. Overlooking the dining room, a mezzanine houses a second living room/library, ideal for relaxation. The sleeping area on this level features two comfortable bedrooms and a powder room. The lower level, more intimate, has two additional bedrooms, a bathroom, a cellar, and a utility room. The quality of the materials chosen and the preservation of the original features lend the entire space a serene and elegant atmosphere. The exterior proves to be a true sanctuary of biodiversity. The park extends into a wooded area where fallow deer roam, adding a magical touch to the setting. A hunting lodge and a ruin with great potential round out the offerings of this unique estate. Although nestled in a bucolic setting, the property remains connected to the bustling city center of Pont-à-Mousson, with its shops, schools, and train station just a three-minute drive away. This immediate proximity facilitates daily commutes to major highways and the region's economic hubs. With its unique layout and location within a small co-ownership comprising two renovated farmhouses, this rare property on the market is equally suited to a fulfilling family life as it is to establishing a luxury bed-and-breakfast business. A visit is essential to fully appreciate the magic of this timeless retreat. ENERGY RATING: D / CLIMATE RATING: D Estimated average annual energy costs for standard use, based on average energy prices indexed for the years 2021, 2022, and 2023 (including utility bills): between euros8,040 and euros10,930 Contact: Laurence 0631193091
…By Espaces Atypiques Lorraine


Located in Champey-sur-Moselle, this former manor house from the 17th and 18th centuries offers 611 m² of living space set within 6,230 m² of grounds. This unique and exceptionally versatile property is structured around generous volumes, combining a bright main residence, an independent ground-floor apartment, and significant potential for expansion. The main house is spread over two levels, with direct access to the garden at the rear. Life here centers around a central dining room connected to the terrace, which is extended by a kitchen and a pantry. A library-lounge with a fireplace, three adjoining rooms (en filade), and a master suite with a walk-in closet and bathroom make up this first level, which is bathed in a warm atmosphere. Here, original parquet floors, wood paneling, marble fireplaces, and French-style ceilings (plafonds à la française) provide an authentic character. The upper floor is dedicated to the sleeping area, featuring three bedrooms and a bathroom. On the ground floor, an independent apartment designed for single-level access offers a living room and two private suites?ideal for a rental project or for hosting loved ones. Finally, a section awaiting renovation, accessed via a grand stone staircase with a wrought-iron railing, reveals remarkable potential. Its reception rooms, bedrooms, and vast attics beneath the exposed framework offer a blank canvas for a bed-and-breakfast activity or an extension. Vaulted cellars with a boiler room complete the property. At the rear, the garden reveals a covered terrace with a spa and land suitable for a swimming pool, while a rectangular pond enhances the front courtyard. Daily life is seamless, with schools accessible within a four-minute walk, and Pont-à-Mousson, with its shops, middle schools, and high schools, just a five-minute drive away. Transport connections are optimal, as the Lorraine TGV station can be reached in thirteen minutes and the A31 motorway in less than 10 minutes, making it easy to reach Metz in twenty-five minutes, Nancy in thirty-five minutes, or Luxembourg in fifty minutes. This prestigious estate is characterized by the alliance of historical charm and remarkable prospects for development. The rarity of its original features and the flexibility of its spaces make it an atypical living environment, perfect for bringing numerous projects to life. ENERGY CLASS: D / CLIMATE CLASS: A Estimated average annual energy expenditure for standard use, established based on energy prices indexed to the years 2021, 2022, 2023 (subscriptions included): between euros4,370 and euros5,970 Contact: Valérie 06.69.99.70.12
…By Espaces Atypiques Lorraine


40-page detailed file on request. This listed former strong house dating back to the 14th century and transformed during the Age of Enlightenment to create a remarkable residence is located in the heart of a village 1h20 from Paris by TGV, 20 minutes Metz and 40 minutes from the Luxembourg border. A monumental 16th-century gatehouse tower, powerful and stately, welcomes the visitor with the solemnity of a place that has endured through the ages. The grooves of the former drawbridge, carved into the stone like a signature from the past, recall the original purpose of this edifice: to protect, to dominate, to endure. Past the bridge spanning the moat, the château reveals its classical façade with nine bays of rectangular windows, and a perfect symmetry with corner towers standing watch over four horizons. The main residence: The main body of the house offers about 650 sqm of meticulously renovated living space including two grand reception rooms boasting period marble and stone fireplaces, an elegant and refined dining room, and a kitchen featuring a remarkable open hearth. The upper floor comprises six spacious bedrooms including an exceptional master suite. The gardens feature a heated swimming pool harmoniously blending into the estate’s unique architectural character. Separate from the main building is a 171 sqm three-bed annex which could create a character gîte, caretaker's accommodation or a guest house. The leafy and enclosed 6 hectares of grounds feature woodland, a 4000 sqm lake with a pontoon and a little island, and two orchards planted with apple, cherry and mirabelle plum trees.
…By Belles Demeures De France Chateaux


Located in Belleville approximately 25 minutes from Nancy, this elegant character residence offers around 250 sq.m. (2,690 sq ft) of living space set within a beautifully wooded 1,370 sq.m. (14,750 sq ft) plot. Built in the early 20th century, the property charms with its Art Deco-inspired architecture, generous proportions, and the potential it offers future owners. Behind its distinctive façade, the house reveals a family-oriented layout and living spaces that can be redesigned and updated to suit individual tastes and lifestyles. The ground floor is arranged around an entrance hall leading to a spacious living and dining room, a separate room that could serve as either a study or a second lounge, and an independent kitchen. An opening between the kitchen and dining area enhances the flow throughout the home while maintaining clearly defined spaces. The kitchen also enjoys direct access to a large semi-covered terrace, creating a seamless extension of the house into the garden. A guest WC completes this level. Sheltered from view, the garden is richly planted with mature trees, including numerous fruit trees. The first floor comprises three bedrooms with built-in wardrobes, one of which benefits from a dressing room, a bathroom with both a shower and bathtub, a separate shower room, and a separate WC. The second floor features two additional bedrooms, one with a washbasin area, a separate WC, and a large multi-purpose space offering numerous layout possibilities: a primary suite, home office, reading lounge, playroom, or an additional bedroom that could easily be partitioned. Each floor enjoys access to a small south-facing terrace. A full basement with cellars completes the property and provides extensive storage space. Outside, the landscaped garden offers a delightful living environment and is complemented by an outbuilding suitable for storing bicycles, motorcycles, gardening equipment, or accommodating other uses depending on requirements. The property will require updating and modernization works to fully reveal its character and potential. It represents an excellent opportunity for lovers of period homes seeking spacious interiors, authenticity, and a rewarding renovation project. Ideally located close to major transport routes, the property enjoys a convenient setting for everyday travel. Easy access to shops, schools, and essential local amenities further enhances its appeal. Gas-fired central heating. This property is marketed by Nathalie Monjardet, Consultant at BARNES Immobilier. Information regarding potential risks to which this property is exposed is available on the Géorisques website: www.georisques.gouv.fr.
…By Barnes Proprietes & Chateaux


Orpi Hagondange ExclusiveLocated just a few minutes from amenities and main communication routes, discover this exceptional contemporary villa expanding to 236 m² of living space, set on a plot of nearly 7 ares. Completed in 2023, this high-end property has been designed with state-of-the-art materials and meets current requirements for comfort, energy performance, and quality of life. As a low-energy house, it combines architectural elegance, modern technologies, and energy cost control. Behind a deliberately discreet facade lies a true surprise. Nothing suggests from the outside the spectacular volumes and the sense of space that this villa provides once crossed the threshold. An immediate "heart-stopping" effect that will appeal to lovers of atypical and exclusive properties. The house offers four particularly generous bedrooms, three high-end bathrooms, as well as an impressive living area bathed in natural light thanks to its large openings. Each space has been designed to provide comfort, functionality, and quality of life on a daily basis. A vast garage completes the ensemble, while a swimming pool adds an extra touch of prestige to this contemporary achievement. The property is now almost finished. Only the exterior arrangements remain to be finalized, thus offering future owners the opportunity to personalize the space according to their desires. To help you fully project yourself, some photographs presented have been created using artificial intelligence and illustrate the final potential of this remarkable property. Rare on the market, this villa is aimed at a clientele looking for a modern, spacious, high-performance property that is resolutely future-oriented. For any further information or to arrange a private visit, do not hesitate to contact me. Agency reference: 1160This description has been automatically translated from French.
…By Orpi - Hagondange Agence Du Parc


Located in the heart of the village of Chenicourt, approximately 30 minutes from Nancy, 35 minutes from Metz, and 20 minutes from Pont-à-Mousson, this property, originally built in 1920 and extended in 2004, is ideal for horse enthusiasts seeking a pleasant countryside lifestyle with equestrian facilities directly at home. Set on a landscaped 1,777 sq.m. plot, the house offers approximately 228 sq.m. of living space over two levels. In addition, there is an attic providing 69 sq.m. of Carrez floor area (92 sq.m. total floor area), offering excellent potential for further development. The main living areas are located on the upper floor and include a spacious living and dining room with an open-plan kitchen opening directly onto a large terrace overlooking the garden. This level also features two bedrooms, a bathroom, and a separate toilet. On the ground floor, a second living area comprises a lounge, a kitchen, one bedroom, a bathroom, a utility room, and a separate toilet. This layout is perfectly suited to family living while providing additional independent living space. The house is presented in very good overall condition. It benefits from PVC double-glazed windows with wooden shutters, fibre-optic internet, a recently upgraded electrical panel, an oil-fired boiler installed in 2018, a wood-burning insert fireplace, and an electric hot water tank. The roof is approximately twenty years old. Outside, the landscaped and tree-filled garden provides a peaceful and pleasant setting, enhanced by a small ornamental pond and a variety of mature trees. The equestrian facilities include a 30 x 20 metre drained riding arena with Fontainebleau sand, four horse boxes, a tack room, a horse wash area with hot water, a storage area, and an adjoining paddock equipped with a heated water trough. Additional grazing land can also be rented within the village if required. This property offers an enjoyable lifestyle, combining the character of a period home with facilities perfectly suited to horse lovers. This property is presented by Hugo CONERARDY. Information regarding the potential risks to which this property is exposed is available on the Géorisques website: www.georisques.gouv.fr.
…By Barnes Proprietes & Chateaux


Situated in a sought-after residential area, this contemporary 173 m² house is set in 825 m² of grounds and enjoys a peaceful, leafy setting. Combining contemporary design and quality materials, this property will appeal to lovers of exceptional properties looking for comfort and modernity. The entrance hall opens onto an optimised space with built-in storage, leading to a vast living room bathed in natural light thanks to the large picture windows, creating a fluid connection with the outside world. The living area, which opens onto a contemporary kitchen, is designed to offer both conviviality and comfort, ideal for entertaining or enjoying family time. The ground floor is also home to an elegant master suite, a veritable cocoon of serenity. Comprising a spacious bedroom, it offers space for a future dressing room and a private shower room. The quality finishes, particularly the oak parquet flooring, add a touch of warmth and elegance to the whole. The upper floor features a luminous mezzanine, a versatile space that can be used as a study or a relaxation area. It also includes two bedrooms sharing a contemporary bathroom with shower and bath. The exterior of the property is ripe for development, allowing its future owners to take full advantage of a cocoon of calm and greenery with the golf course on the horizon. The house also has a double garage and a laundry area. The contemporary flat roof reinforces the architectural style of the house, in perfect harmony with the surrounding residential and natural setting. A rare opportunity on the market, this property will win you over with its top-of-the-range finishes and privileged living environment. A property that combines aesthetics and comfort, perfect for families or lovers of contemporary design looking for an exceptional property. Shops and leisure facilities in the village (sports facilities, auditorium, etc.) Nursery, primary and secondary schools within 3 minutes' drive Schools in Montigny-Les-Metz 14 minutes' drive away High school in Metz 16 min by car ENERGY CLASS: A / CLIMATE CLASS: A Estimated average annual energy costs for standard use, based on energy prices in 2021: between euros660 and euros990 Contact : Chloé 0647861073
…By Espaces Atypiques Lorraine


BARNES LUXEMBOURG offers for sale a T3 apartment on the ground floor of a new building with a terrace of +/- 5.29 m2 and its garden of +/- 31.02 m2. Its living area is +/- 65.26 m2 and consists of: an entrance, an open kitchen to a living room with access to a terrace and garden, two bedrooms with a bathroom and a separate toilet.This description has been automatically translated from French.
…By Barnes Luxembourg


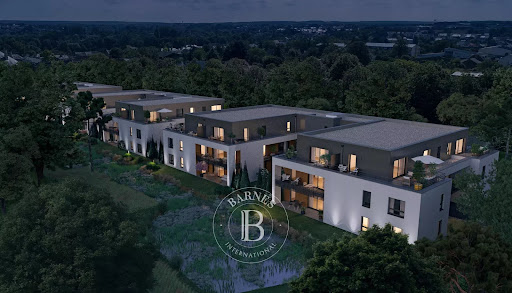
BARNES LUXEMBOURG offers for sale a T2 apartment on the ground floor of a new building with a terrace of +/- 6.11 m2 and a garden of +/- 16.45 m2. Its living area is +/- 50.44 m2 and comprises the following: an entrance, an open kitchen leading to a living room with access to a terrace and garden, a bedroom with a shower room, and a separate toilet.This description has been automatically translated from French.
…By Barnes Luxembourg


BARNES LUXEMBOURG offers for sale a T4 apartment on the first floor of a new building with a terrace of +/- 15.98 m2. Its living area is +/- 91.61 m2 and consists of the following: an entrance, a kitchen open to a living room with access to a terrace, three bedrooms with a bathroom and a separate toilet.This description has been automatically translated from French.
…By Barnes Luxembourg


BARNES LUXEMBOURG offers for sale a 3-room apartment on the first floor of a new building with a terrace of +/- 12.32 m2. Its living area is +/- 62.18 m2 and consists of the following: an entrance, an open kitchen to a living room with access to a terrace, two bedrooms with a bathroom and a separate toilet.This description has been automatically translated from French.
…By Barnes Luxembourg


BARNES LUXEMBOURG offers for sale a T4 apartment on the ground floor of a new building with a terrace of +/- 14.20 m2. Its living area is +/- 91.75 m2 and consists of an entrance, an open kitchen onto a living room with access to a terrace, three bedrooms with a bathroom and a separate toilet.This description has been automatically translated from French.
…By Barnes Luxembourg


BARNES LUXEMBOURG offers for sale a T2 apartment on the second floor of a new building with a terrace of +/- 15.99 m2. Its living area is +/- 46.58 m2 and consists of: an entrance, an open kitchen onto a living room with access to a terrace, a bedroom with a shower room, and a separate toilet.This description has been automatically translated from French.
…By Barnes Luxembourg


BARNES LUXEMBOURG offers for sale a T3 apartment on the second floor of a new building with a terrace of +/- 21.51 m2. Its living area is +/- 71.51 m2 and consists of an entrance, an open kitchen to a living room with access to a terrace, two bedrooms with a bathroom and a separate toilet.This description has been automatically translated from French.
…By Barnes Luxembourg


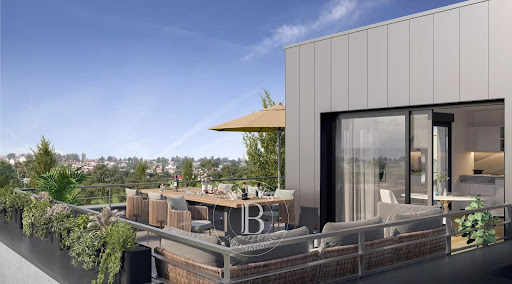

BARNES LUXEMBOURG offers for sale a T4 apartment on the second floor of a new building with a terrace of +/- 33.73m2. Its living area is +/- 81.46 m2 and is composed as follows: an entrance, an open kitchen leading to a living room with access to a terrace, three bedrooms with a bathroom and a separate toilet.This description has been automatically translated from French.
…By Barnes Luxembourg


Exceptional property – 1.5-hectare park – 650 m2 (1165 m2 on the ground) - 6 bedrooms - Indoor pool – Outbuildings - €1,395,000A rare and remarkable property from the early 1800s, this 650 m2 estate is nestled in the heart of a splendid 1.5-hectare wooded park, offering a unique living environment that combines authentic charm and modern comfort. Ideal for a prestigious main residence, a guest house, an event project, or a high-end family retreat, it captivates with its character, extraordinary volumes, absolute tranquility, and numerous outbuildings.The main house features an elegant entrance highlighted by a magnificent stone staircase, leading to a large 200 m² living room bathed in light and opening onto the heated indoor pool and jacuzzi, allowing for a relaxing space all year round. The independent kitchen of 23 m² is functional and welcoming, perfectly suited for family or professional use. An additional living room offers the possibility of setting up a TV corner, reading area, or cozy space. A 20 m² office is ideally suited for remote work. A pantry and a laundry room equipped with a shower and toilet provide appreciated daily comfort.On the first floor, the house offers 5 bedrooms, each with its private bathroom and toilet, ensuring privacy and comfort. A 120 m² space is fully adaptable, ideal for creating additional bedrooms, a reception room, or a wellness area.Outbuildings and outdoor spaces:- Heated workshop of 121 m², suitable for craftsmen, artists, or collectors- Usable attic of 265 m2- 2 barns offering many development possibilities- A 31 m² garden shed with water and electricity, perfect for a workshop or storage- Hangar of 266 m2- Double garage attached to the house of 51 m2- Tree-lined park including a truffle hedgeThe property benefits from modern and complete equipment for your comfort:- Double glazing with motorized shutters- Solar panels- Heat pump for the pool- Underfloor heating- Oil boiler- Wood boiler- Fiber optic- Fireplace- Septic tank- Natural spring and three wells, offering exceptional water autonomyContact your AXO - Active Real Estate Agent at 06 61 99 33 81, Anne CASELLI (E.I) Commercial Agent RSAC 819.450.123 Metz. More information on www.axo.immo (ref. 85002121745). Fees payable by the seller. Information on risks to which this property is exposed is available on the Géorisques website: https://www.georisques.gouv.fr/This description has been automatically translated from French.
…By Axo Immobilier


Located just 10 minutes from Metz train station and close to the A31 and A4 motorways, this 18th-century property offers nearly 500 m² of living space set within 3.5 hectares of landscaped grounds. Surrounded by nature and featuring a pond, a swimming pool, and numerous outbuildings, it offers a privileged and unspoiled living environment, while remaining close to Metz-Nancy airport, which can be reached in 15 minutes. Built on two levels, this old building features a functional kitchen, an authentic dining room, an additional room that could be used as an office, a shower room, and three reception rooms on the ground floor, including a library lounge and a cozy space around a fireplace. The latter opens onto a bright veranda that could be used as a winter lounge. Upstairs, seven generously sized bedrooms can accommodate family and guests. Two shower rooms complete this sleeping area. The attic, currently unfinished, offers additional potential for developing new rooms according to your desires and plans. Outside, the wooded grounds feature a natural pond, a swimming pool, an old greenhouse, a vegetable garden, and numerous outbuildings, including two apartments: one of 65 m² to be renovated, intended for the caretaker, and a second of 55 m² with a garden, recently renovated, ideal for a rental project or for welcoming visitors. The outbuildings add to the property's versatility, making it ideal for lovers of nature, heritage, and wide open spaces. A garage and numerous parking spaces complete the ensemble. The property enjoys a privileged location, offering a quiet and green setting, while remaining close to Metz and its amenities. Shops, schools, and services are within easy reach of Pouilly, and quick access to highways and transportation facilitates regional and cross-border travel. A true character property, this home charms with its old-world charm, numerous possibilities for conversion, and well-maintained outdoor spaces. A unique and rare location, ideal for a family project, a second home, or a reception business, in the heart of a preserved natural environment. Shops in Marly 10 minutes away by car Nursery school, elementary school, after-school care, micro-nursery in Fleury 3 minutes away by car Paul Verlaine middle school in Metz, 5 minutes away by car High schools in Metz and Montigny-Les-Metz, 15-20 minutes away Transportation: Le Met' P113-L5 line, KEOLIS 3 frontières 64; Lorraine Airport shuttles; Lorraine TGV shuttles ENERGY CLASS: D / CLIMATE CLASS: D Estimated average annual energy costs for standard use, based on 2021 energy prices: between euros7,060 and euros9,620 Contact: Valérie +33 (0)6 69 99 70 12
…By Espaces Atypiques Lorraine


iad France - Florence Vetsch offers you: Exceptional house – Les Clos in Marly Elegance, volume, and high-end features characterize this superb family home from the 1970s, perfectly maintained over the years. Spanning 265 m² of living space and nearly 460 m² of floor space, it is set on a beautiful landscaped plot of 14.85 ares featuring a swimming pool. Upon arrival, you will be charmed by an elegant entrance highlighted by a remarkable bean-shaped staircase, a true architectural signature of the property. The spacious 68 m² living room, bathed in light thanks to its large openings, constitutes an ideal reception area for entertaining family and friends. Adjacent to it, the kitchen, fully renovated in 2020, combines modernity, functionality, and warmth with direct access to a large L-shaped terrace overlooking the garden and the pool. The ground floor, equipped with a centralized electric shutter system, offers optimal comfort including: A master suite of approximately 30 m² with a dressing room and a modern bathroom equipped with an Italian-style shower and a bathtub. A second bedroom with its own shower room and direct access to the garden through a French window. Many built-in closets. An independent WC with a washbasin. The living room is also enhanced by a glass insert, a true invitation to conviviality. Upstairs, an elegant 30 m² mezzanine distributes two generously sized bedrooms (from 10 to 20 m²), a bathroom, and a second WC. The complete basement is a major asset of the property and includes: An office of approximately 15 m², ideal for telecommuting, a liberal profession, or a game room. A large laundry room of 38 m² with a wine cellar and boiler room. A ironing room. A large garage of 48 m² that can accommodate up to three vehicles, equipped with a motorized sectional door. Outside, a motorized gate and a small gate provide easy access to the back of the property and offer ample parking opportunities. The garden, fully wooded and carefully flowered, constitutes a true green oasis, highlighted by a majestic Metasequoia, whose foliage offers beautiful autumn hues. You will also enjoy a heated swimming pool. The interior and exterior floors have been made of Burgundy stone from the Etrochey quarries. Inside, this stone has a polished finish that highlights its natural hues and gives the home a timeless elegance and a particularly sought-after charm. Located in the highly sought-after Les Clos area in Marly, this property benefits from a calm residential environment composed of upscale homes, while remaining in immediate proximity to amenities. A rare property on the market, combining quality construction, noble materials, generous volumes, and a privileged environment, intended for buyers seeking a high-end family residence where comfort, elegance, and quality of life come together daily.This description has been automatically translated from French.
…By Iad France


Located in Bois-de-Haye, in a quiet and green residential setting, close to Velaine-en-Haye and approximately 25 minutes from Nancy, this detached house built in 1972 offers a comfortable living environment suited to family life. Set on a fully enclosed plot of approximately 900 sqm, the property features a landscaped and well-maintained garden, structured with hedges and pathways. The outdoor spaces are open, well-exposed and easy to maintain, providing a pleasant setting for everyday living. The house offers approximately 160 sqm of living space, complemented by a 17 sqm heated room in the basement. The ground floor is organized around an entrance leading to the living areas. The reception space, including living and dining areas, benefits from good natural light and direct access to the terrace and garden. The separate kitchen can be redesigned according to needs. This level also includes three bedrooms and two bathrooms. Upstairs, the attic space of approximately 60 sqm, already fitted with a shower room, offers additional development potential. The full basement includes a double garage with motorized door and electric vehicle charging point, a laundry room, and a 17 sqm heated room that can be used as needed. Technical features: heat pump installed in 2025, roof redone in 2012, double-glazed windows and front door replaced in 2015, fully updated electrical system. A well-balanced property with structured outdoor spaces and potential for further development, in a residential environment close to Nancy. This property is offered by Nathalie Monjardet.
…By Barnes Proprietes & Chateaux


Located just 20 minutes from Nancy, this historic estate known as the Maison des Dîmes boasts 565 m² of pure architectural charm. Built in the 16th century and listed as a Historic Monument, this exceptional residence has undergone a meticulous restoration that has enhanced its original features?mullioned windows, period wood paneling, and exposed beams?transforming it into a timeless living space. Upon arrival at the property, the tone is set by two distinct entrances. The first opens onto the winter living room with its imposing Lorraine-style fireplace and stately stone columns, enhanced by beautifully integrated contemporary doors. The second leads to a grand kitchen-dining area with authentic charm and a monumental fireplace?the true heart of this home?clad in authentic terracotta tiles. It opens directly onto a terrace, a poetic remnant of an ancient tower. Adjacent to the winter living room is the summer living room, which showcases remarkable carved woodwork. A modern kitchen and storage spaces complete this level. In the center of the building, two separate staircases?including a spiral staircase, a remnant of the past, and a more accessible wooden staircase?lead to the upper floors, marking the transition to a more intimate atmosphere where solid hardwood floors and whitewashed beams set the tone. The first floor consists of a master suite with a cement-tiled bathroom, a superb billiards room with a fireplace, a space with a built-in spa, as well as two bright bedrooms and a shower room. The second floor features a spacious landing leading to four additional bedrooms, each with its own bathroom. A contemporary glass roof, serving as a skylight that bridges the floors, lends the entire space a contemporary feel. The property's potential is greatly enhanced by a separate wing awaiting renovation, which currently houses three horse stalls: an ideal blank canvas for an expansion project, an artist's studio, or charming guesthouses. Outside, a tree-lined garden with a period well faces the main building, offering a true haven of greenery and serenity. The perfect harmony between the raw beauty of the 16th-century stone and the clean lines of the modern glass roof provides an ideal setting for a family home or a tourism-related business. Listed as a Historic Monument and not subject to an Energy Performance Certificate (DPE) pursuant to Article R126-15 of the French Civil Code (CCH). Contact: Valentine 06 63 32 39 79
…By Espaces Atypiques Lorraine


Located in a residential, green setting in Rozerieulles, this house, built in 2005, offers 226 m² of living space on a 7-are lot. Combining spacious interiors with a strategic location west of Metz, it stands out for its ideal layout for family life and its large, secluded wooden deck. Upon entering, the space is bathed in natural light and opens onto a magnificent 50 m² living area. This cozy living room, featuring a wood-burning insert fireplace, promises moments of shared togetherness. Adjacent to this is a 20 m² eat-in kitchen, fully fitted and equipped, centered around a functional pantry. The pantry conceals access to a full 143 m² basement divided into seven rooms, offering exceptional storage potential and a boiler room. The ground floor is completed by a 5 m² office. Upstairs, the sleeping area features four comfortable bedrooms, including a master suite with a custom walk-in closet and a private bathroom equipped with a bathtub and shower. A second separate bathroom serves this level. In the attic, the top floor features a fifth bedroom as well as an open mezzanine, a versatile space to be reimagined as desired. A fresh coat of paint will allow you to fully make this well-maintained home your own. The outdoor areas feature a beautiful wooden terrace, a true intimate haven perfect for relaxation. For parking, a 26-square-meter garage with an automatic door and four private spots at the front make daily life easier. The location of this property perfectly balances tranquility and an active lifestyle: elementary schools, the bakery, and the pharmacy are less than three minutes away, while supermarkets and the Actisud shopping area are accessible in under ten minutes. The city center and the Metz-Ville train station are just a 15-minute drive away, while road access to the metropolitan area's major thoroughfares provides quick connections to the A31 highway, leading to Thionville, Nancy, or Luxembourg. This property stands out for its spacious layout, fluid design, and sought-after location, offering an ideal opportunity to create a personalized living space on the outskirts of Metz. A visit allows you to appreciate its full potential. ENERGY RATING: C / CLIMATE RATING: C Estimated average annual energy costs for standard usage, based on average energy prices indexed for the years 2021, 2022, and 2023 (including service fees): between euros2,850 and euros3,910 Contact: Chloé 06.47.86.10.73
…By Espaces Atypiques Lorraine


Located in the heart of a charming village on the outskirts of Nancy, this former winegrower's property of 354 m² underwent extensive renovation in 2009. Behind its authentic façade lies a unique place where historical heritage blends seamlessly with modernity, all nestled in a wooded park sheltered from view. The tone is set as soon as you enter: here, space reigns supreme. The main house has been redesigned to offer a rare level of comfort, with a layout that favours single-storey living. The kitchen, the true heart of the home, is bathed in light and opens generously onto a south-facing terrace, promising long breakfasts. Continuing on, the vast living room, cosy lounges and study are elegantly arranged around three single-storey bedrooms, offering an autonomous and serene residential lifestyle. The unusual character of this property is revealed in its extraordinary potential for hospitality. A separate apartment, which can be connected or rented independently, is perfect for use as a guest house or luxury suite. For history and hospitality enthusiasts, the old cellars hold a magnificent surprise: converted into a tasting and reception room, they retain their original wine press, a testament to the property's wine-growing past. A spectacular setting for memorable evenings. The exterior is a haven of biodiversity. Centenary trees watch over a secluded garden where conviviality reigns supreme, thanks in particular to an outbuilding housing an authentic pizza oven. For those who wish to write another page in this story, the attics and lofts offer considerable potential for further development. Just a few minutes' walk from schools, shops and hiking trails, this property offers the ultimate luxury: the chance to live in peace and quiet, surrounded by nature, without sacrificing the urban proximity of the ducal city. A rare find, ideal for a family looking for space or for a charming bed and breakfast project. Shops 10 minutes' walk away Schools 5 minutes' walk away Transport 5 minutes' walk away ENERGY CLASS: C / CLIMATE CLASS: C Estimated average annual energy costs for standard use, based on average energy prices indexed for 2021, 2022 and 2023 (including subscriptions): between euros3,120 and euros4,270. Contact: Laurence 0631193091
…By Espaces Atypiques Lorraine


Located in Maxéville, just minutes from central Nancy and Place Stanislas, this early 20th-century property underwent a comprehensive high-end renovation in 2015. Offering 230 sqm of living space, this detached and fully enclosed home has a resolutely contemporary feel, with spectacular volumes and ceiling heights of over 6 metres reminiscent of an urban loft. The ground floor is centred around a generous 69 sqm living area combining a lounge, dining room and open-plan solid wood kitchen, arranged around a wood-burning stove and opening directly onto one of the patios. Exposed brickwork, original beams, black metalwork, an internal glass partition and solid oak flooring create a distinctive interior where the character of the original building blends seamlessly with contemporary design. This level also features a 14 sqm bathroom with bathtub, shower and double vanity, opening onto the patio, as well as two bedrooms with built-in storage, a WC and a utility room with direct access to the garage. A steel staircase leads to the upper floor, reinforcing the property's architectural identity. It comprises two further bedrooms, including one measuring 19.50 sqm, a second bathroom with bathtub, a separate WC, and two mezzanine areas overlooking the main volume, currently arranged as a lounge and an office. Unlike many loft-style properties, this home offers all the practical comforts of a family residence: a 43 sqm heated double garage with motorised door, which could also be converted into a gym, workshop or office, a utility room, dressing room, extensive bespoke storage and additional parking to the front of the property behind a motorised gate. Outside, two patios and a mature, landscaped south-facing garden provide a natural extension of the living spaces. Gas heating with a wood-burning stove as a supplementary heat source, aluminium-framed windows with UV-protective glazing, mechanical ventilation system and video projector. Its C energy rating is also a notable asset for a property of this period. The property is offered fully furnished and decorated, exactly as presented in the photographs. The furniture, lighting and decorative pieces that contribute to its distinctive atmosphere are included, right down to the pinball machine: a truly individual home offered turnkey. Place Stanislas and Parc de la Pépinière can be reached on foot in approximately 20 minutes, while central Nancy is only a few minutes away by car. The A31 and A33 motorways are within easy reach, as are shops, schools and public transport. Paris is approximately 1 hour 30 minutes from Nancy by TGV. EPC: C This property is offered for sale by Virginie Maurice, Director of BARNES Nancy Vosges. Information on the risks to which this property is exposed is available on the Géorisques website.
…By Barnes Proprietes & Chateaux

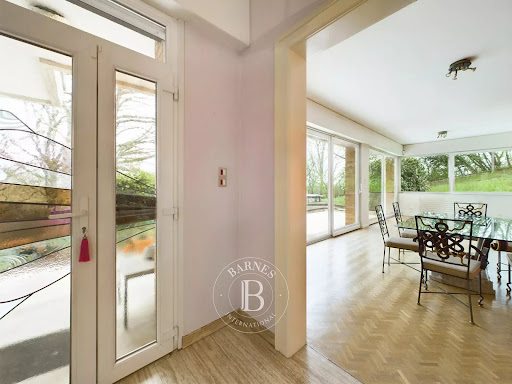


BARNES Luxembourg offers for sale a single-story villa set in a park with trees and fenced of approximately 40 ares, with an elevated outdoor pool, located on the heights of Saint-Ruffine, close to all amenities.Living area: ± 240 m²LayoutGround floor:• Entrance hall• Spacious bright double living room with fireplace, access to terrace, pool, and garden• Separate fully equipped kitchen• Office with storage• Master suite with bathroom (shower and bathtub) and separate WC• Three bedrooms, one of which has external access• Shower room with WCFirst basement (access to a second terrace of approximately 50 m²):• Laundry room• Billiards room / game room• Outbuildings / storage• Shower and WCSecond basement:• Wine cellar• Cellar• Enclosed garage for 4 carsOutdoor parking spaces complete this property.For any inquiries, please contact Ms. Alexandrine KorniloffT: +33 6 37 91 19 31E: [email protected] description has been automatically translated from French.
…By Barnes Luxembourg
'%20stroke='%23DDAA3A'%20stroke-width='1.909'%20stroke-linecap='square'%20stroke-linejoin='bevel'/%3e%3c/svg%3e)
Receive by email any new listing that may match your search criteria
Your criteria :
By validating this form, you accept the general conditions of use of Le Figaro Properties.
These agencies offer a selection of luxury properties vente at Montauville. Feel free to contact them for personalized assistance.
