Get early access to listings that match your criteria
Never miss an opportunity again. Our personalized alerts notify you instantly.

 English$ USD · m²
San Francisco, Los Angeles, San José, San Diego, it's hard to imagine it all fitting into one State, and yet California stands out of the crowd once again, and it never disappoints.


Top-floor two-bedroom, two-bath condominium in Brittan Heights with vaulted ceilings and a private terrace overlooking Pulgas Ridge Open Space Preserve. The fully renovated kitchen features a WiFi-enabled induction cooktop, dual ovens, and a 7-stage reverse-osmosis system. Laundry is behind a discreet pocket door with a high-efficiency washer and dryer. Both bathrooms are renovated: the primary with quartz counters, premium shower fixtures, and a custom glass enclosure; the second with a new tub, elevated tile, and custom closet cabinetry. New dual-pane, UV-protected patio doors; interior doors and hardware; and baseboards. Luxury Berber carpet in the bedrooms; calming neutrals; high-end lighting; third-floor attic storage; and a convenient carport with extra storage. The deck features modern tile and remote-controlled string lights. Brittan Heights amenities include four pools, two tennis courts, a playground, walking trails, and a clubhouse, with Edgewood Park and Highway 280 nearby.
…By Golden Gate Sotheby's International Realty


Discover the ease of single-story living in desirable Morgan Ranch, West Roseville, with exceptional updates, a low-maintenance lifestyle, and a thoughtfully designed attached guest suite offering privacy and flexibility. Located in a great neighborhood near parks and walking trails, this beautifully appointed home offers inviting spaces for everyday living and entertaining. The home features a total 3-car garage, with a 2-car garage serving the main home and a separate attached 1-car garage serving the guest suite. The guest suite also enjoys its own private yard and easy access, creating a comfortable and private space for guests or extended family. The suite offers a private living area, bedroom with interior access, full bath, walk-in closet, freestanding gas heater, and direct backyard access. At the heart of the home is a stunning gourmet kitchen featuring GE Monogram and GE Café appliances, 6-burner range, built-in refrigerator, 2 dishwashers, custom sink, custom hood, stacked-stone backsplash, gorgeous granite countertops with natural rough-edge detailing, oversized island, and elegant Butler’s pantry with sink and glass-front cabinetry. The open-concept kitchen and family room showcase custom flooring, striking brick and shiplap accent walls, distinctive custom wood mantle and shelving. The luxurious primary suite features backyard access and two beautiful brick accent walls, with primary bath offering dual sinks, quartz countertops, walk-in shower with multiple shower heads, and sunken tub. Beautifully appointed laundry room with quartz counters, abundant cabinetry and sink. Quartz accents throughout bathrooms, ceiling fans, luxury blinds, surround sound, tankless water heater, whole-house fan, EV hookup with second exterior connection, and SMUD electric. The private garden retreat is an entertainer’s dream with gazebo, koi pond and charming bridge, covered patios, outdoor kitchen with built-in BBQ and gas hookup, gas fire pit, Govee lighting, mature landscaping, roses, and second landscaped side yard with artificial grass. Covered front porch and low-maintenance landscaping complete this exceptional property. Must see to appreciate!
…By Nick Sadek Sotheby's International Realty


Welcome to the Mandeville Canyon Retreat. An entertainers dream. Nestled behind a private gated driveway this fully remodeled Mid-Century Modern retreat was curated by a local high-end designer. Breathtaking mountain views from multiple vantage points, surrounded by majestic old-growth sycamores and oak trees creating a serene and timeless retreat in one of Brentwood's most coveted enclaves. Set perched away from the main Mandeville drag on the desirable east side of the Canyon, on a sprawling 29,000+ sq ft lot with lavish landscaping and privacy, the home is a perfect blend of timeless design and contemporary luxury. Step inside to expansive living and dining areas where soaring glass walls and a dramatic corner flagstone fireplace create a seamless flow from indoors to outdoors. The chef's kitchen boasts a custom Italian range powder coated in brown with burnished brass pulls, 2 Miele dishwashers and sleek finishes, ideal for entertaining or casual gatherings. The home features two guest bedrooms with a shared bathroom outfitted with Ann Sacks wall tiles and Walker Zanger flooring, plus a stunning primary suite with walk-in closet and bathroom. Outside, experience the quintessential California lifestyle: a sparkling pool, solar heater for pool, inviting lounge areas, outdoor kitchen with refrigerator, icemaker, BBQ and a beautiful space for al fresco dining under the sun or stars. Home is equipped with outdoor speakers. The motor court provides ample parking.
…By Sotheby's International Realty - Beverly Hills Brokerage


Set along one of Trestle Glen's picturesque, tree-lined streets, 1146 Excelsior Avenue is a beautiful, fully remodeled from top to bottom, 3-bedroom, 2.5-bath home, blending classic architectural character with modern comfort. Gracious proportions, abundant natural light, warm hardwood floors, and distinctive period details create an inviting sense of arrival. Luminous living spaces flow to an inviting kitchen and adjoining dining area designed for gathering, while generous windows frame leafy outlooks. A remarkably spacious basement adds valuable flexibility for storage, a workshop, fitness area, hobbies, or a family hang. Enjoy the winding streets and mature gardens of Trestle Glen, with Glenview Village, Lakeshore and Grand Avenue shopping and dining, Lake Merritt, parks, and Bay Area connections all within easy reach. A special opportunity to enjoy architectural character, modern updates, and exceptional versatility in a coveted Oakland setting.
…By Sotheby's International Realty - San Francisco Brokerage


Tucked away on a quiet cul-de-sac in Point Loma, this inviting single-level, three-bedroom, two-bath home has been thoughtfully updated throughout. The open floor plan features vaulted ceilings, a skylight, beautiful luxury vinyl flooring, and a fireplace, while a striking picture window fills the living space with natural light. The galley kitchen features beautiful natural quartz countertops and a functional layout that flows easily into the surrounding living areas. Central heating and air conditioning provide year-round comfort, while fully owned solar adds an energy-efficient advantage. Enjoy both front and back yards, with a mature tree in the backyard adding shade and character to the outdoor space. Ideally located just minutes from Liberty Station and an easy stroll to Plumosa Park, this home offers an exceptional blend of neighborhood charm, recreation, dining, shopping, and everyday convenience in one of San Diego’s most sought-after coastal communities.
…By Pacific Sotheby's International Realty


This unit is for everyone, including Handicap! Ramp from carport to unit and into unit. Walk in shower, kitchen work area for wheelchair if needed. Tile floors make it easy to get around. Faces southwest so lots of sunshine. Storage unit at front patio for EZ access. Dog area, Pool and BBQ close by for convenance and to hang out all fenced and gated. This unit has lots of LED lights in the ceilings and wood blinds. Extra cabinets in the kitchen for storage plus inside laundry set up for separate washer and dryer units. Newer appliances!!! Unit is in back of complex for privacy.
…By Sotheby's International Realty - Pacific Grove Brokerage


Offered for the first time in over 30 years, this secluded home north of Fort Bragg sits on a very private one acre in a quiet neighborhood just minutes from town's shops, dining and everyday conveniences. A chef's kitchen opens seamlessly into the great room, anchored throughout the home by oak built-ins. Extensive redwood decking and siding echo the surrounding forest, complemented by a detached gazebo wired with 220V - ready for a hot tub or an expanded outdoor kitchen. Fresh paint and new carpet mean this single story home is ready to move into and make your own. With a generous pantry, laundry room and abundant storage rounding out the floor plan this home is well-suited to the rhythms of family life. A two car garage and a partial basement - a rare find on the Coast - adds valuable storage or workshop potential. An exceptional opportunity to make this coastal retreat your own.
…By Mendo Sotheby's International Realty


The street is aptly named; Skyline Boulevard runs along the crest of the Oakland Hills, in fresh air high above the bustling city below. The home, fully remodeled in 2020-21, rests on a sprawling 1.13-acre lot, surrounded by mature pine, maple, oak, laurel, Hawthorn and dicot trees. Enter through either of two electronic gates onto the circular driveway. Welcome guests into the foyer, and one’s attention immediately is drawn to the Great Room (which truly is great), some 817 square feet in size under a peaked, beamed ceiling above, with white oak hardwoods below. It adjoins the open-concept kitchen, which features a professional-grade Kucht oven, LG refrigerator, an immense natural stone island (seating at least five at a breakfast bar), white quartz counters, and Diotti cabinetry. The Great Room and kitchen lead outdoors through floor-to-ceiling sliders to a spacious wood deck, which surveys the trees and hillside below. To the other side is the dining room, which easily sits eight under an elegant tray ceiling. Four bedrooms lie on the main floor. Three, including the principal suite, are found down a long hallway from the Great Room. The principal suite offers a distinctive electric fireplace and heater, and garden and hillside views. The en-suite bathroom features an oversized shower (with fixtures at either end, and black Bullnose Majestic Royal Neo Matte Porcelain tile), dual sinks, and heated floors. The fourth bedroom sits at the other end of the floor, with its own full bathroom, adjacent to the LG-equipped laundry room. Downstairs is a family/playroom that simultaneously accommodates movie-watching on an immense Sony television, and a well-appointed home gym with Tonal and Peloton equipment. Work from home is easy. The fourth bedroom is currently configured as an elegant office, and the sitting room near the foyer could be configured as an office as well. Outside, a grassy area invites play, and a distinctive firepit will invite outdoor collegiality and conversation with guests regardless of any winter chill. The home is ideal for guests, an au pair, or multigenerational living. On the home’s lower level sits an elegant one-bedroom apartment – it’s too distinctive to dismiss it as a mere ADU – with a spacious bedroom, full kitchen (with LG and Samsung appliances), full bathroom, large living room, and separate entrance (and indeed a separate legal address, 13557 Skyline Boulevard). Including the apartment, the home has five bedrooms and four and one-half bathrooms in all, and spans 4,670 square feet. Parking is easy in the garage (with EV charger) and in the circular driveway in front of the home. One need not descend from the hills to shop for groceries; the Skyline Community Market is on Skyline Boulevard just minutes away. And the safety-conscious will be reassured that the Oakland Fire Department maintains its fully staffed station just one minute down the road.
…By Golden Gate Sotheby's International Realty


There are homes... and then there are estates that tell a story. Gracefully perched on the prestigious east side of the Palos Verdes Peninsula, this extraordinary Italian Villa is one of those rare properties that evokes the romance of the European countryside while embracing the beauty of Southern California. Once the cherished residence of one of the area's most prominent Italian families, the estate has been a place where generations gathered, celebrated, and created lasting memories. From the moment you arrive, you are welcomed into a world of timeless elegance, privacy, and breathtaking panoramic views stretching across the Los Angeles Harbor, the Long Beach skyline, the Pacific Ocean, and beyond. As day turns to evening, the twinkling city lights create a spectacular backdrop worthy of a world-class destination. Positioned on a secluded one-way street with no through traffic, the property offers a peaceful setting rarely found, where privacy and serenity become part of everyday life. Designed for effortless indoor-outdoor living, the estate invites grand entertaining as well as intimate family gatherings. Every room reflects craftsmanship, warmth, and character, while the resort-inspired grounds are highlighted by a sparkling swimming pool, inviting terraces, and countless spaces to dine, relax, and enjoy the remarkable surroundings. Adding to its uniqueness is a separate parcel of land, once the family's thriving vegetable garden. Today, it offers an extraordinary opportunity to create a private guest house or ADU with its own separate entrance—perfect for multigenerational living, luxury guest accommodations, a private studio, or an income-producing residence. Few homes offer the opportunity to embrace a lifestyle that feels worlds away, yet remains moments from award-winning schools, shopping, dining, beaches, and the best of the South Bay. This is more than an exceptional residence—it is a legacy property. A place where the elegance of Italy, the spirit of family, and the beauty of California come together in perfect harmony. Benvenuti a casa. Welcome home.
…By Vista Sotheby's International Realty


A rare Lower Riviera opportunity, this property brings together three separate residences, city views and the kind of 1920s character that gives the property a real sense of place. It is not a polished, finished product, and that is part of the opportunity. For the right buyer, this is an opportunity to take a property with real character, views and flexibility and bring out its full potential in one of Santa Barbara's most desirable neighborhoods. 1830 Loma, the front residence, is the largest of the three homes and offers a spacious two-bedroom layout with an office, separate dining room and dedicated laundry. A generous living room opens to a large deck with city views, giving the home a great sense of space and connection to the setting. The proportions and original character provide a great starting point for a thoughtful renovation. Set farther into the property, 1828 Loma is comprised of two separate two-bedroom residences, each with its own kitchen and living areas. The homes have individual layouts and added spaces including a sunroom, sitting room, patio and in-unit laundry. Together, they offer flexibility for rental income, extended family, guests or an owner-user looking for multiple living spaces on one property. The real value here is in the combination of location, views, character and potential. With three separate residences and the ability to meaningfully improve the homes and surrounding spaces, this is an opportunity to create a truly unique Lower Riviera property that would be difficult to replicate today.
…By Sotheby's International Realty - Montecito - Coast Village Road Brokerage


Krupp Brothers Estate is a remarkable 20-acre Napa Valley winery property set among estate vineyards with sweeping views of Stags Leap, Atlas Peak, Lake Cynthia, and Mount Saint Helena. European-inspired in design, the estate blends Old World character with New World elegance. Originally conceived in 2007 by Peter Kitchak and later acquired by Jan and Bart Krupp, founders of the iconic Stagecoach Vineyard and true Napa Valley royalty known for producing exceptional wines, the property has been thoughtfully refined into a fully turnkey offering. The estate includes a main residence, bonded winery, two tasting rooms, barrel room, and all necessary winery equipment. Current production is permitted for 15,000 gallons annually, with tastings and marketing events. A use permit modification is in progress to expand production capacity to 40,000 gallons, along with increased visitation and events. Approximately 9.73 acres are planted to classic Bordeaux varietals, 2.4 acres of which are currently leased. The 5,679 square foot Tuscan-inspired residence offers four bedrooms and three-and-a-half bathrooms, featuring hand-selected architectural elements imported from Italy. Highlights include a grand great room with vaulted ceilings and fireplace, a country-style kitchen, and a 3,000-bottle wine cellar with a cave-style portal opening toward the vineyard. Outdoor amenities include a covered veranda with an al fresco kitchen, built-in grill and fireplace, and an infinity-edge spa overlooking the vineyards and lake. A four-car garage with lifts allows for up to eight-car storage. A rare Napa Valley offering that seamlessly combines luxury living, vineyard lifestyle, and a fully operational winery.
…By Golden Gate Sotheby's International Realty


Commanding ridge-top views, natural springs, and wide-open ranch country set the stage for Burger Ranch in Mendocino County's Yorkville area. This approximately +-279 acre offering is part of a landscape where cattle graze, wild pigs roam, and the possibilities extend from days exploring the land to a home overlooking it all. Currently used for cattle grazing and hunting, Burger Ranch combines working-ranch character with the enjoyment of owning your own stretch of Northern California countryside. Multiple springs and an established network of internal ranch roads and trails invite exploration, connecting the land with the views that make this setting so compelling. Beautiful potential homesites offer the opportunity to create a country residence that takes full advantage of the surrounding landscape. Spend the day traveling the ranch roads, watching wildlife, and discovering your favorite vantage point. As daylight fades, the sky becomes the attractionstarlit evenings away from the glow of city lights. Envision a country home where sweeping views and nights beneath the stars become part of everyday life. Offered separately or together with the other two Burger Ranch parcels.
…By Sotheby's International Realty - Wine Country – Sonoma Brokerage


Call the Movers—This Home Is Move-In Ready! Welcome to this beautifully refreshed, single-level 2-bedroom, 2-bath home in The Colony, Murrieta’s sought-after 55+ guard-gated community. Fresh interior paint and new carpeting create a bright, clean, move-in-ready feel, while the open and functional floor plan offers comfortable living with a spacious sense of flow. Inside, you’ll find a large living room with a cozy fireplace, a separate dining room, and a convenient breakfast nook—perfect for everything from quiet mornings to entertaining family and friends. The home also features high ceilings, a walk-in shower, an interior laundry room, a 2-car garage, and plenty of additional space and convenience. Step outside to your peaceful private backyard, which backs directly to a lush greenbelt—an ideal setting for relaxing, light gardening, or simply enjoying the serene surroundings. The Colony offers an active and enjoyable retirement lifestyle with an impressive array of amenities, including a sparkling pool, tennis courts, clubhouse, card room, and a full calendar of social activities. The HOA maintains the front-yard landscaping, adding to the ease and convenience of low-maintenance living. Surrounded by a privately owned golf course, the community offers beautiful views and a relaxed, country-club atmosphere. Conveniently located in Murrieta, The Colony is just minutes from shopping, dining, medical services, and everyday conveniences. With its desirable location, comfortable single-level floor plan, private greenbelt setting, inviting fireplace, and resort-style community amenities, this home offers an exceptional opportunity to enjoy easy, low-maintenance living in The Colony. Come see why this could be the perfect place to call home!
…By Pacific Sotheby's International Realty


This wonderful ocean-view 2-bedroom, 2-bathroom, plus loft home in Surfside III is just moments from the beach. The kitchen opens seamlessly to the living area and loft. The spacious living room with sliding glass doors opens to an ocean-facing patio. The Surfside III community offers exceptional amenities, including a clubhouse, indoor heated pool and hot tub, gym, ping-pong and pool table. Residents enjoy a vibrant social scene with monthly HOA happy hours and Friday night cornhole games. The community park features a playground, basketball court, outdoor workout stations, and BBQ areas. With easy beach access this community truly captures the Southern California coastal lifestyle.
…By Sotheby's International Realty - Malibu Brokerage


459 32nd Avenue - Richmond District Living at its Finest Engineered and built to an extremely high standard — unparalleled in its category — 459 32nd Avenue is a fully reimagined residence in the heart of the Richmond District, with a total of 4 bedroom suites and a powder room on the entertaining level. Arrival A gracious foyer sets the tone for the entertaining level, opening into a richly appointed living room with fireplace, a formal dining room, and a chef's kitchen built for serious cooking and serious hosting alike. The Wine Room Adjacent to the kitchen, a dedicated wine room adds a level of detail rarely found at this scale — purpose-built for a serious collection. Three Bedroom Suites The bedroom level offers three generously proportioned suites, each with its own bath. The primary suite anchors the floor with a substantial walk-in closet. Moving Between Floors A private elevator serves all three levels — main, bedroom, and lower — a rare convenience that makes every part of the home equally accessible. The Lower Level Finished to the same exacting standard as the rest of the home, the lower level includes an exquisitely outfitted garage, a full laundry room, and a fourth bedroom suite — ideal for guests or extended family. The Garden Outside, a spectacular garden completes the home, offering a private outdoor retreat in the heart of the city. Enjoy outdoor lounges, a dining are with a built-in barbecue, fruit trees, and western exposure. Location Few addresses in San Francisco can claim what this one can: proximity to three of the city's most special parks. Lincoln Park, Golden Gate Park, and the Presidio all surround this stretch of the Richmond District, putting world-class green space, coastline, and trails within easy reach in every direction. A residence built without compromise, in one of San Francisco's most established and beloved neighborhoods.
…By Sotheby's International Realty - San Francisco Brokerage


Set along coveted Castle Road on Sonoma's prestigious Eastside, 1176 Castle Road represents an exceptionally rare opportunity in one of the Valley's most desirable residential settings. Castle Road is uniquely defined by its blend of larger estate properties, a peaceful Wine Country setting, and exceptional proximity to Sonoma Plaza, with the road culminating at Bartholomew Park & Winery. Encompassing approximately 0.56 acres, the property offers the chance to create a highly personalized Wine Country residence in a location where opportunities of this caliber rarely become available and are impossible to replicate. The existing three-bedroom residence offers potential for thoughtful renovation or reimagining, supported by a three-bedroom septic system. Whether approached as a remodel or a more comprehensive transformation, the property presents a rare chance to create something truly special in an irreplaceable Eastside setting on Castle Road.
…By Golden Gate Sotheby's International Realty


Prime Pacific Heights! Located in one of San Francisco's most desirable boutique elevator buildings, this gorgeous Spanish Mediterranean building features just six residences, with two per floor. Offering a serene, elegant setting and high-quality design, it is positioned on one of San Francisco's most beautiful blocks at the top of Pacific Heights, surrounded by iconic homes. Upon entering this beautiful unit, you are welcomed by an art-gallery-style FOYER offering the ideal space for displaying art and introducing the elegant interior. Soaring ceilings, shimmering hardwood floors, bay windows, original period details, and exquisite plaster moldings create a timeless setting. The spacious, sun-filled LIVING ROOM is framed by two sets of bay windows and offers a gracious setting for everyday living and elegant entertaining. The sundrenched DINING ROOM comfortably seats twelve and is ideal for intimate dinners and larger gatherings. Extraordinary custom wallpaper by Moooi Wallcovering adds remarkable depth and beauty to this gorgeous room. The Carrara marble eat-in KITCHEN features premium Bosch, Miele, and Sub-Zero appliances and a new wine refrigerator, and opens flawlessly to an inviting eating area that comfortably seats six. The unit features three spacious BEDROOM SUITES, each with a full bathroom, along with views of the Bay, Downtown, and southern skyline. The third suite features a custom Murphy bed that folds neatly away, allowing the room to serve effortlessly as a den or home office. One en-suite bathroom features a lovely soaking tub with a glass enclosure, creating a serene place to unwind. An in-unit washer and dryer and integrated CyberPower sound system provide added comfort and convenience. This unit is truly a rare jewel! Building amenities include elevator access, one-car parking in the garage retrofitted in 2021, and a deeded private storage room. Residents also enjoy an exclusive preferred room rate at the boutique Hotel Drisco directly across the street. Set on a great block within walking distance of an array of shops and some of the city's best cafs, coffee shops, and restaurants, the residence offers an exceptional Pacific Heights lifestyle and a remarkable opportunity to enjoy privacy, architectural distinction, and sophisticated city living. Open Saturday and Sunday 2pm to 4pm! Showings by appointment at any time. Please call Robert at 415-748-1481 or Barbara at 415-806-7906. Offers due at 10am on Wednesday 9/30
…By Sotheby's International Realty - San Francisco Brokerage - Marina


Nestled in the heart of Studio City's coveted Silver Triangle, this newly constructed modern farmhouse blends natural materials, designer finishes, and luxurious amenities to create a truly refined, light-filled sanctuary. Sitting on an oversized lot, the thoughtfully designed 5bed/5.5bath main house and separate 1bed/1bath guest house balance architecture and lifestyle with quiet ease. Inside, find the open concept main floor rooted in the dramatic grand foyer and sweeping curved staircase with high ceilings, white oak beams, and wide plank wood floors throughout. The chef's kitchen is appointed with custom white oak slim Shaker cabinetry, side-by-side large Sub-Zero fridge and freezer, 48-inch Wolf induction stove, Taj Mahal Quartzite counter tops, and two integrated sinks. Looking over an olive tree, the breakfast nook provides a haven for budding ideas and calm. The family room with built-in white oak shelving, fireplace, and floor-to-ceiling glass doors, opens to the outdoor oasis with sparkling pool and spa. Mature trees, lush landscaping, and an abundance of grass create an inviting environment for gathering. Upstairs, grounded by the vast landing, you'll find three en-suite bedrooms, two with balconies, a laundry room with built-in cabinets, and the primary suite, a beautiful and serene sunlit retreat with sitting area, large walk-in custom closet, designated make-up vanity and soaking tub. Outside, the separately addressed detached guest house features exceptional flexibility for guests, extended family, or can function as a private studio space. Additional amenities include: solar panels for house and ADU, built-in security cameras, integrated speakers, WIFI system, corrugated metal roof, and home control systems. The property is fully electric with no gas. Located south of Ventura Blvd, you are moments from Fryman Canyon, Erewhon, and The Shops at Sportman's Lodge, the Sunday Farmers Market, and all the exciting eateries and shops Studio City has to offer, plus easy access to Hollywood, the Westside, and one of the best public schools in Los Angeles, Carpenter Community Charter. This home offers a rare combination of impeccable design, warmth, and luxury in the ultimate location.
…By Sotheby’s International Realty – Sherman Oaks Brokerage


Featured in Architectural Digest, this exceptional home is set at the end of a private cul-de-sac within the guard-gated equestrian enclave of Hidden Hills, defined by remarkable scale, interiors and a profound sense of tranquility. Designed by architect George De La Nuez with interiors by Meg Turner, the home sits on more than four acres surrounded by rolling hills. Conceived with a timeless and intentional approach to design, the architecture balances grand proportions with warmth, natural light and an effortless connection to its surroundings. A dramatic double-height foyer introduces the home with walls of glass, a sculptural floating staircase and white oak chevron flooring. Generously proportioned hallways and expansive gallery walls create a natural setting for significant art collections, with carefully curated lighting throughout. Beautifully proportioned living spaces flow into an expansive great room and kitchen appointed with white oak cabinetry, dual stone islands, premium appliances and an oversized walk-in pantry. A formal dining room is complemented by a temperature-controlled wine wall. The primary suite is a serene retreat unto itself, with a generous sitting area, fireplace and private balcony framing sweeping views. Dual baths, expansive dressing rooms and beautifully considered finishes complete the suite. Each bedroom is an en suite, with several featuring hand-painted wallpaper and individually curated details. Additional amenities include a private gym, state-of-the-art screening room and upper-level lounge. Outside, expansive terraces extend the living spaces into the landscape. An infinity-edge pool, outdoor kitchen and barbecue area, water features and multiple areas for dining and lounging overlook the surrounding hills, creating a setting that feels both secluded and serene. The result is a residence where exceptional scale is matched by an uncommon level of design, detail and craftsmanship. Architectural landscape plans are available to include a new sports court, lap pool with wood deck, pizza kitchen, sunken fire pit and natural water feature/cold plunge.
…By Sotheby's International Realty - Beverly Hills Brokerage


BEST VALUE IN DOWNTOWN ANAHEIM! Tucked inside the sought-after Colony Park community in the heart of Downtown Anaheim, 514 S. Melrose Street is a STYLISH SINGLE-LEVEL END-UNIT RETREAT designed for easy, elevated living. This turnkey home offers the rare comfort of no stairs and an open great-room floorplan that flows effortlessly from the moment you step inside. At the center of it all is a bright white kitchen with granite counters, stainless steel appliances, and a large island made for entertaining, whether it is morning coffee or a weekend gathering with friends. The spacious primary bedroom features a walk-in closet and a remodeled, spa-like bathroom with a glass-enclosed shower and dual shower heads, your own private escape at the end of the day. Thoughtful upgrades continue throughout, including recessed lighting, in-unit laundry, a private patio made for effortless indoor-outdoor living, and a one-car attached garage with direct access to the home. Life at Colony Park feels like a permanent staycation. Residents enjoy resort-style amenities including saltwater pools, a jacuzzi, BBQ grills, outdoor fire pits, a clubhouse, fitness center, playground, and a dog park, all designed for the modern homeowner. Beyond the community, you are minutes from the vibrant Anaheim Packing District, a celebrated food hall and cultural hub filled with local dining, craft cocktails, and live music. The neighborhood is on the rise, anchored by the highly anticipated OCVibe development taking shape around Honda Center, a walkable entertainment district bringing new concert venues, restaurants, shops, and gathering spaces to the area ahead of the 2028 Olympic Games. With Disneyland, Angel Stadium, and Honda Center just a short drive away and easy access to major freeways, this home puts the very best of Orange County right at your doorstep. Whether you are searching for the perfect place to call home or a smart investment in one of Anaheim's most exciting neighborhoods.
…By Pacific Sotheby's International Realty


Newly renovated full street-to-alley property on a tree-lined street situated in a quiet enclave of the south Manhattan Beach Sand Section, only a few blocks from the beach and downtown, with easy parking. The 2024 remodel added all new finishes, architectural lighting, and a Riviera Bronze entry door. Upstairs, the great room has vaulted ceilings, skylights, built-in Sonos speakers, custom-fit TV with Sonos soundbar, fireplace with built-in shelving, and a powder room off the living room. A fluted wood island draws the eye to the kitchen and its top-of-the-line appliances. The dining area, beneath an exposed wood beam detail, shares a peekaboo ocean view with the upper patio. At the beverage bar, an awning-style pass-through window swings up, opening up the bar to the patio. The primary suite, also with Sonos speakers, has two walk-in closets and a bath with a soaking tub and heated floors. Downstairs are three bedrooms, a hall bath, and laundry; one bedroom doubles as a second living room, with ensuite bath and bi-folding glass doors to a private patio. Daikin three-zone heating and air, a two-car garage, and private driveway parking for up to two more cars.
…By Vista Sotheby's International Realty


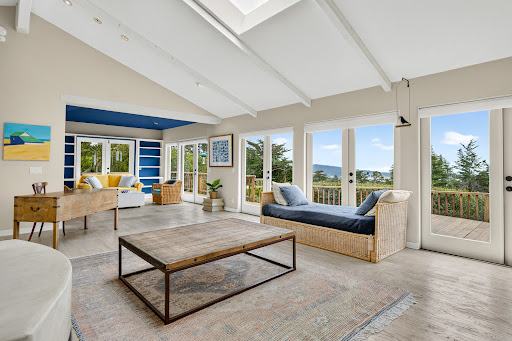
Inspired by the timeless elegance of the South of France, this distinctive 4 bedroom, 2.5 bath home blends European charm with breathtaking California coastal beauty. Thoughtfully crafted with natural wood, hand-finished cement, vaulted ceilings, and walls of glass, the 2,565 sq. ft. residence is filled with warmth, character, and abundant natural light. A welcoming European-style courtyard with a tranquil fountain creates a memorable arrival. Panoramic views of the Pacific Ocean, Point Lobos, sandy beaches, and surrounding mountains are showcased from the living room, dining area, and spacious primary suite, all with access to an expansive wraparound deck. The living room features a fireplace, while the primary suite offers a spa-like ensuite with an oversized soaking tub, separate shower and walk-in closet. An additional 800 sq. ft. of storage provides exceptional flexibility. Formerly the home of two well-known Carmel artists, this property is an inspiration, a rare blend of architectural character, artistic heritage, and spectacular coastal scenery.
…By Sotheby's International Realty – Carmel Brokerage


Space, privacy and a flexible floor plan come together in San Rafael's desirable West End neighborhood. Located in a newer section of the neighborhood, this three-bedroom, three-bath home offers 3,173 square feet on a nearly half-acre lot with a private, park-like setting. A generous entry opens to a dedicated home office, thoughtfully separated from the main living areas. High ceilings and abundant windows bring exceptional natural light while central air conditioning provides year-round comfort. The main level features a spacious living room, formal dining room, kitchen and eating area, plus an expansive media room. Both the living room and eating area open directly to the deck and surrounding landscape, creating an easy connection to the outdoors. All three bedrooms are located together on the lower level. Close to open space, hiking and biking trails with downtowns, San Anselmo and San Rafael and Highway 101 all within easy reach.
…By Golden Gate Sotheby's International Realty


Set along one of Santa Monica's most iconic boulevards, 2300 Wilshire presents a collection of townhome-style residences offering the scale and separation of a private home within a full-service residential setting. Residence 217 offers 2 bedrooms and 2.5 baths across approximately 1,551 square feet and two thoughtfully arranged levels. Generous living and entertaining spaces are complemented by contemporary interiors featuring quartz countertops, premium appliances, recessed lighting, Nest climate control and a full-size washer and dryer. A defining feature of 2300 Wilshire is its exceptional indoor-outdoor living, with select residences offering oversized private patios and balconies ranging from approximately 200 to 400 square feet, an increasingly rare offering in Santa Monica. Residents enjoy controlled building and garage access, reserved parking, landscaped courtyards and an outdoor kitchen and lounge, with Trader Joe's conveniently located at street level. Moments from the beach and the best of Santa Monica, 2300 Wilshire pairs the privacy and scale of a townhome with the ease of Westside living. Other floor plans and residences are available.
…By Sotheby's International Realty - Beverly Hills Brokerage


Welcome to 3561 Dahlia Circle, a beautifully updated 4-bedroom home tucked into a welcoming College Park East cul-de-sac, where neighbors connect and the quieter setting invites outdoor play. Offering 2,604 square feet of living space, 2.75 bathrooms and a 6,000-square-foot lot, this home blends generous living areas, a flexible floor plan and Southern California indoor-outdoor living. Natural light flows throughout, with dual-pane windows and new sliding glass doors connecting indoors and out. Luxury vinyl flooring extends through the living room, dining room, fireside family room, downstairs bedroom and all three upstairs bedrooms. Central A/C and ceiling fans provide year-round comfort. Designed for gathering and everyday living, the home offers a living room, dining room and spacious family room with fireplace, wet bar and built-in storage. The kitchen features granite countertops, white cabinetry, pantry, stainless-steel appliances and a 6-burner Jenn-Air gas range with griddle and two ovens. A large window over the sink frames the backyard, keeping outdoor activity in view while preparing meals. The versatile downstairs fourth bedroom with built-in storage can also serve as an office, guest room or den. Upstairs, the primary bedroom features a walk-in closet and refreshed bath with remodeled shower and touch mirror. Two side-by-side bedrooms open to a generous 20 foot by 15 foot deck—ideal for morning coffee, fresh air or an evening retreat. From weekend BBQs to casual evenings outdoors, a serving shelf beneath the kitchen window connects the home with the backyard. The grass lawn is framed by professional landscaping, mature palms, fruit trees and roses, with a fire pit and room for play, pets, gardening and outdoor dining. The conveniently attached garage adds built-in storage and ease of access. Life here extends beyond the property. Bluebell and Almond Parks offer green space and children’s play areas, while the Seal Beach Tennis & Pickleball Center and Old Ranch Country Club add recreation close to home. Shopping, dining and conveniences at Old Ranch Town Center, the Shops at Rossmoor and along Seal Beach Boulevard are nearby. Access to the 405, 22 and 605 freeways connects Orange and Los Angeles counties. Within the Los Alamitos Unified School District, 3561 Dahlia Circle offers an opportunity to enjoy the space, recreation and indoor-outdoor lifestyle that make College Park East and Seal Beach so inviting.
…By Vista Sotheby's International Realty
'%20stroke='%23DDAA3A'%20stroke-width='1.909'%20stroke-linecap='square'%20stroke-linejoin='bevel'/%3e%3c/svg%3e)
Receive by email any new listing that may match your search criteria
Your criteria :
By validating this form, you accept the general conditions of use of Le Figaro Properties.
These agencies offer a selection of luxury properties vente in California. Feel free to contact them for personalized assistance.
The spotlight on the Californian real estate highlights some truly show-stopping luxury apartments and villas, on the doorstep of world-renowned sites such as Lake Tahoe, Soda Springs and even the Golden Gate Bridge.
Coastal Californian real estate is as coveted as ever, with Baker Beach in San Francisco looking out onto the Golden Gate Bridge, boasting nearby shops, culture and even nature trails for hikes. Prestigious villas in Newport and Laguna, further South, are just as sought-after and offer spectacular sunsets.
Nature-lovers will appreciate the variety of Californian real estate in inland California, with an endless array of lakes and forests nearby such as Yosemite and Redwood National Parks, not to mention the Sequoia National Park, home to five of the ten largest trees in the world.
