Get early access to listings that match your criteria
Never miss an opportunity again. Our personalized alerts notify you instantly.

 English$ USD · m²
San Francisco, Los Angeles, San José, San Diego, it's hard to imagine it all fitting into one State, and yet California stands out of the crowd once again, and it never disappoints.


A compelling blend of modern refinement and effortless California living, this beautifully updated residence in prime Valley Village offers exceptional style, versatility, and privacy in a warm and inviting setting. Thoughtfully designed with an open flowing floorplan, the home embodies the relaxed sophistication synonymous with today's contemporary lifestyle. Rich engineered wood floors run throughout the light-filled interiors while an array of amenities introduce modern convenience with ease and intention. Redesigned baths feature high end lighting, fixtures, and finishes. The chef's kitchen serves as the heart of the home, artfully appointed with state-of-the-art Viking Professional appliances, generous workspace, and a pass-through window that opens directly to an outdoor counter and bar creating a seamless indoor-outdoor experience ideal for entertaining. Three bedrooms with three baths provide comfortable accommodations, including a lux primary suite and an additional junior suite designed with both comfort and flexibility. Beyond the main residence, a fantastic detached studio with kitchen and bath offers a multitude of possibilities for guests, extended family, creative workspace, or income potential. Outdoors, mature trees and lush hedging envelop the property in privacy, creating a tranquil backyard retreat designed for relaxed gatherings and year-round enjoyment. A detached two-car garage with EV charger, along with an additional gated driveway enhance both convenience and functionality. Sited on an expansive, 8,100 sq ft fenced and gated corner lot in the award-winning Colfax Charter School District, just moments from beloved Valley Village Park, major film and TV studios, and the famed NoHo Arts District. Polished yet comfortable, sophisticated yet livable, this exceptional property delivers the ideal balance of design and privacy, embodying the modern California lifestyle at its finest. Welcome. Note: Main house: 3 + 3 with 2,161 sq ft. Detached en suite studio: 1 + 1 with 490 sq ft.
…By Sotheby’s International Realty – Sherman Oaks Brokerage


Welcome to Stone Creek Ranch, arguably the best value currently available within the community, offering one of the desert's most compelling combinations of newer construction, modern luxury, low maintenance living, and close proximity to PGA West. One of the biggest challenges buyers face when searching near PGA West is finding a home that matches the lifestyle they want today. They love the club, the six championship golf courses, the amenities, and the overall experience, but many of the homes within PGA West itself were built in the early 2000s and often require extensive updating, remodeling, and ongoing maintenance. Here, you get the best of both worlds. Located just an approximate eight minute golf cart ride to the PGA West clubhouse, this newer construction home offers modern design, newer systems, energy efficiency, and a true lock and leave lifestyle, all while enjoying low HOA dues under $250 per month. This single family residence was thoughtfully designed for the way desert homeowners actually live. While many seasonal residents initially prioritize sun exposure, they quickly realize that all day direct sun can make outdoor living difficult for much of the year. The orientation of this property is exceptional, allowing for ideal pool sun exposure while still maintaining consistent shade across the covered patio areas, creating a far more comfortable and usable outdoor experience year round. Adding to the appeal are beautiful Santa Rosa Mountain views that complete the setting. Unlike many homes in Stone Creek Ranch that still feature unfinished dirt side yards and basic backyard layouts, this property has already undergone extensive exterior improvements and landscaping upgrades. The owner has invested significantly into creating a fully finished outdoor environment featuring a beautiful pool and spa, turf landscaping, upgraded side yards, fire pit seating area, and a backyard designed for entertaining and relaxation from day one. No waiting. No construction. No additional expense. Simply move in and enjoy. Please note, the media room/office room offers flexibility and could easily be converted into a fourth bedroom if desired. New construction -- check. Low maintenance -- check. Single family home -- check. Low HOA dues -- check. Owned solar -- check. Golf cart access to PGA West (Available upon joining PGA West) -- check. Modern finishes and systems -- check. Finished backyard and outdoor living -- check.
…By Desert Sotheby's International Realty


Perfectly sited, this exceptional oceanfront residence captures the essence of the coastal lifestyle. Wake each morning to breathtaking panoramic views of the Pacific Ocean, and unwind each evening with unforgettable 180 degree sunsets from the comfort of multiple private west- facing decks. Vaulted ceilings and banks of windows fill the home with abundant natural light, creating an airy, open atmosphere that perfectly complements the coastal setting and connects you to the sea. Chef- inspired kitchen boasts premium appliances and cabinetry, and wood flooring, soaring ceilings and elegant finishes elevate everyday living. Thoughtfully designed, and featuring 3 bedrooms all with en-suites, the 2 lower-level suites have private entrances and kitchenettes, making the ideal floor plan for both vacation and multi-family visits or separate short term rentals seeking privacy and comfort. Downstairs custom office space features high speed ability to work and zoom from home. Surrounding the home are lush and beautiful gardens, featuring multiple outdoor sitting areas including a fabulous hot tub perched on the cliffs, creating a tranquil oasis for both relaxation and entertainment. With a strong established rental following, this home offers a rare and exceptional opportunity as a full-time home, vacation retreat, or investment potential with an unparalleled oceanfront setting. Less than 2 miles to Michelin starred Harbor House, close to ocean access at Greenwood State beach and the charming town of Elk, and Mendocino Village is just a short drive north. Offered turn key and fully furnished, this home stands out as one of the most compelling properties on the market.
…By Mendo Sotheby's International Realty


Situated on a quiet cul-de-sac in Newport Beach’s sought-after Bluffs community, this tastefully updated four-bedroom, three-bath residence offers more than 2,000 square feet of light-filled living space in a peaceful greenbelt setting. The versatile floor plan includes a main-level bedroom and full bath—ideal for guests, a home office, or flexible everyday living. Upstairs, vaulted ceilings and expansive windows create an open, airy atmosphere, while wood flooring adds warmth throughout the main living spaces. The living and dining areas open through large sliding doors to a spacious outdoor patio overlooking the lush greenbelt, creating a wonderful extension of the home for entertaining, dining, or simply enjoying the tranquil surroundings. The updated kitchen features stone countertops, stainless steel appliances, generous cabinetry, and an easy connection to the adjoining living areas. The primary suite enjoys peaceful views and a private retreat-like setting, complemented by two additional bedrooms and a third full bath. One of Newport Beach’s most distinctive residential communities, The Bluffs is known for its expansive greenbelts, mature trees, meandering pathways, community pools, and remarkable amount of open space. With Upper Newport Bay just moments away, residents enjoy convenient access to hiking, biking, and the natural beauty of the Back Bay, along with nearby schools, Fashion Island, beaches, restaurants, and everything that makes Newport Beach such an exceptional place to live. 2952 Quedada offers a rare combination of comfortable indoor-outdoor living, a flexible four-bedroom floor plan, and an exceptionally peaceful setting in the heart of The Bluffs.
…By Pacific Sotheby's International Realty


Set along one of Santa Monica's most iconic boulevards, 2300 Wilshire presents a collection of thoughtfully designed residences that capture the ease of life on the Westside. Residence 219 offers one bedroom and one bath across approximately 944 square feet. Interiors feature quartz countertops, premium appliances, recessed lighting, Nest climate control and a full-size washer and dryer. A defining feature of 2300 Wilshire is its exceptional indoor-outdoor living, with select residences offering oversized private patios and balconies ranging from approximately 200 to 400 square feet, an increasingly rare offering in Santa Monica. Residents enjoy controlled building and garage access, reserved parking, landscaped courtyards and an outdoor kitchen and lounge, with Trader Joe's conveniently located at street level. Moments from the beach, dining, shopping and the best of the Westside, 2300 Wilshire offers a considered approach to Santa Monica living. Other floor plans and residences are available.
…By Sotheby's International Realty - Beverly Hills Brokerage


A townhouse-style residence at the Flora offering two bedrooms and two and one half bathrooms. Thoughtfully crafted living space, designed by acclaimed San Francisco firm Levy Design Partners. Windows flood every level with natural light, and with no neighbors above you, the sense of space and quiet is genuinely rare in new construction. The layout flows the way life does an open living and dining area that connects effortlessly to a sleek, contemporary kitchen outfitted with Bosch appliances, refined cabinetry, and designer fixtures. A powder room on the main level keeps things practical, while upstairs, A generously proportioned bedrooms and closets deliver the kind of everyday luxury that's easy to take for granted and hard to live without. Positioned between Burlingame Avenue and El Camino Real, the Flora puts you steps from the boutique shops, beloved cafés, and acclaimed restaurants that make this neighborhood one of the Peninsula's most sought-after addresses. Caltrain is a short walk away, and major commuter routes are effortlessly accessible whether you're heading to San Francisco or Silicon Valley.
…By Golden Gate Sotheby's International Realty


Welcome to 3203 Huntington Street, a beautifully maintained 2022 DR Horton home situated on a desirable corner lot in one of Lincoln’s growing newer communities. This move-in ready 4-bedroom, 3-bath home offers 2,318 square feet of thoughtfully designed living space, plus the added benefits of owned solar and NO HOA. The open-concept layout connects the kitchen, dining, and great room, creating an inviting space for both daily living and entertaining. The well-appointed kitchen features ample cabinetry, generous counter space, and a functional center island overlooking the main living area. A downstairs flex space provides excellent versatility for a home office, guest space, hobby room, or additional living area, with a full bathroom nearby for added convenience. Upstairs, enjoy comfortable secondary bedrooms and a private primary suite with a walk-in closet and en-suite bath. The low-maintenance backyard offers a great opportunity to create your ideal outdoor retreat. Conveniently located near parks, schools, shopping, dining, and commuter routes, this home offers the benefits of newer construction without the wait. A wonderful opportunity to own a stylish, move-in ready home in one of Lincoln’s desirable communities!
…By Nick Sadek Sotheby's International Realty


All this three-bedroom, two-bathroom home is in need of, is you! From the inviting open floor plan, including a kitchen peek-a-boo opening, to the primary suite, this home has what the discerning buyer is looking for. The updated kitchen is loaded with cabinetry, ample counter space, stainless steel appliances, and perfectly situated between the garage, making bringing home the shopping easy, and the formal dining room. Having a casual gathering in the living room? There’s even a pass-through from the kitchen, making serving and cleanup a breeze. The home boasts wood flooring, dual-pane windows, French doors to the back deck, updated lighting, and so much more. The location won’t disappoint either. Just off Mission Boulevard, providing easy access to parks, shopping, dining, and commuter routes, but far enough to be away from the hustle and bustle of the road.
…By Golden Gate Sotheby's International Realty


Lovingly maintained by the same family for nearly 30 years, this spacious traditional home is ready to begin its next chapter. Set on a prominent corner lot in Oakland's desirable Haddon Hill neighborhood, just moments from Lake Merritt and the vibrant Lakeshore shopping district, the home offers a rare combination of space, flexibility, and location. Freshly painted inside and out, with a new roof, updated lighting throughout, and refreshed kitchens and bathrooms, the home has been carefully prepared for its next owners while offering plenty of opportunity to personalize over time. The split-level floor plan offers a natural separation between the living and sleeping areas. Just a few steps up are three comfortable bedrooms and a full bathroom, while the main level features inviting living spaces designed for both everyday living and entertaining. Natural light fills the home throughout the day through an abundance of windows and a massive skylight. The spacious living room creates plenty of room to gather and unwind, while the formal dining room provides the perfect setting for family dinners, holiday celebrations, and special occasions. The kitchen includes a charming breakfast nook for casual meals, and a convenient half bath completes the main level. Gleaming hardwood floors extend throughout the living areas, hallways, and bedrooms, adding warmth and timeless character. Downstairs, a spacious lower level opens the door to countless possibilities. Complete with its own full kitchen, full bathroom, a fourth bedroom, and a private side entrance, the space is ideal for multigenerational living, an au pair suite, extended guests, a home office, or potential rental income. Outside, the oversized lot creates a private, park-like retreat with room to breathe. Mature trees, an established rose garden, and a variety of flowering plants provide a peaceful backdrop, all supported by an extensive irrigation system for easy year-round maintenance. A two-car garage offers ample parking, storage, and convenience. Homes showcasing this much flexibility, outdoor space, and future potential in such a convenient location rarely come to market. Situated near Highways 580 and 13, BART, and major AC Transit bus lines, this neighborhood provides easy access to Downtown Oakland, Berkeley, San Francisco, and the greater Bay Area. It's a home with the space to grow, the flexibility to adapt, and a setting you'll enjoy for years to come.
…By Golden Gate Sotheby's International Realty


Prepare to be delighted by this excellent value end-unit townhome in the highly desirable Lake Forest Glen community of Tahoe City. This freshly painted 3-bedroom, 1.5-bath residence features updated vinyl windows, a bright living room, spacious dining area, and a convenient half bath, and hook ups for full size washer and dryer. Upstairs, you'll find three comfortable bedrooms and a shared full bathroom, providing plenty of space for family and guests. The HOA maintains beautifully landscaped, park-like grounds and offers an impressive array of amenities, including two swimming pools, relaxing hot tub, sauna , multiple tennis and pickleball courts, and a children's playground. Ideally situated within the complex, this home provides easy access to Skylandia State Park and beach, and endless year-round recreation. Downtown Tahoe City is just a short drive or bike ride away, while Palisades Tahoe and Alpine Meadows are easily accessible for world-class skiing and snowboarding. Offering a relaxed mountain setting with exceptional access to everything North Lake Tahoe has to offer, this property is an ideal full-time residence, vacation home, short-term rental, or long-term investment opportunity.
…By Sierra Sotheby's International Realty


Poised within San Rafael's coveted Dominican neighborhood, 1380 Grand Avenue is a four-bedroom residence of quiet sophistication, where refined interiors, sweeping views, and a self-contained lower level converge to offer something increasingly rare in Marin County: genuine versatility without compromise. From the beamed-ceiling living room anchored by a gas fireplace to the spa-inspired primary suite with its sun-drenched deck, every space has been considered for both comfort and beauty. A solar-equipped, income-capable property that delivers the full expression of California living — gracefully and on your own terms. Framed by natural beauty and bathed in light, this exceptional residence offers an elevated sense of privacy and scale. The gracious living room opens to a sun-drenched deck and flagstone patio with picturesque outlooks of Mount Tamalpais. The adjacent dining area extends to a second deck, surrounded by lush greenery outlooks perfect for indoor-outdoor living. At the heart of the home, the gourmet kitchen and adjoining family room are designed for connection and comfort, overlooking greenery and swaying palms. The primary suite is a true sanctuary, featuring a spa-inspired bath with a soaking tub, a generous walk-in closet, and direct access to a sunlit deck perfect for morning coffee or evening unwinding. A second bedroom and powder room complete the main upper level. The home's versatile layout continues with additional accommodations designed for flexibility and ease. A private lower level with its own entrance includes two bedrooms, a full bath, and a kitchenette ideal for guests, extended stays, or au pair living. Thoughtful amenities such as a two-car garage, solar energy system, and drought-conscious landscaping enhance both comfort and sustainability, while a tranquil fountain adds a sense of calm to the outdoor setting. The Dominican neighborhood ultimately offers a particular quality of life — one defined by the intersection of natural beauty, community character, architectural distinction, and everyday convenience. It is a neighborhood that rewards those who choose it with a sense of having arrived somewhere worth staying, and 1380 Grand Avenue is among its most compelling addresses. Perfectly positioned near Dominican University, the charm of Fourth Street, Marin Tennis Club, Coleman Elementary, and miles of scenic trails, this residence offers a rare opportunity to experience Marin living at its finest.
…By Golden Gate Sotheby's International Realty


A 1962 mid-century modern residence by architect Paul Wuesthoff, 3851 Beverly Ridge Drive is a striking piece of California architecture in Sherman Oaks. Set on a cul-de-sac, the four-bedroom, three-bath home pairs sculptural lines and walls of glass with sweeping views and a distinctive wraparound pool. Living spaces open to the courtyard, creating an effortless connection between the architecture and its setting. Multiple outdoor areas offer places to entertain, retreat, and watch the sunset, while a lower-level flat pad adjoins the secondary primary suite. For those drawn to the artistry of mid-century design, this is a home to experience as much as inhabit.
…By Sotheby's International Realty - Beverly Hills Brokerage


Move in ready with every major update just completed. Lowest priced 2-bedroom, 2.5-bath townhouse in Ladera Ranch! This beautifully refreshed Sansovino condo pairs updated finishes with a private setting, tucked quietly against a lush courtyard and tree-filled surroundings. Brand new wood-plank LVP flooring, plush new carpet, fresh interior paint throughout, and recessed LED lighting mean the big-ticket items are already done - just unpack and enjoy. High ceilings raised panel interior doors, a spacious kitchen with stainless steel refrigerator and in-unit washer and dryer add a modern, turnkey feel throughout. A second-floor balcony is perfect for morning coffee while the attached two-car tandem garage adds valuable extra depth for storage, bikes, and gear. Beyond your front door, Ladera Ranch's award-winning, master-planned lifestyle awaits with resort-style pools and spas, a water park, skate park, tennis and pickleball courts, dog parks, and miles of scenic trails — all within top-rated Capistrano Unified School District boundaries. For a first-time buyer, this is the rare chance to get the best priced, move-in-ready home with fresh, contemporary upgrades, and very low property taxes.
…By Pacific Sotheby's International Realty


Set on a charming residential street west of Robertson Boulevard, this inviting single-level home offers nearly 2,000 square feet of living space in the desirable Beverly wood area and award-winning Castle Heights Elementary School district. The 3-bedroom, 2-bathroom home features a separate living room, open kitchen with abundant cabinetry, generous countertop space and pantry, plus adjoining dining and family rooms. A versatile den opening to the backyard offers excellent potential for a future fourth bedroom or home office. The primary bedroom overlooks the private backyard, where newer pavers provide ample space for outdoor dining, entertaining and relaxing. An attached garage adds convenience. Ideally located near Beverly Hills, Century City and Culver City, with easy access to Robertson Boulevard dining and shops, Downtown Culver City, Metro and the 10 Freeway.
…By Sotheby's International Realty - Beverly Hills Brokerage


Unbeatable South Lake Tahoe location offered at $500,000. This 3-bedroom, 2-bathroom, 1,408-square-foot home features classic open-beam ceilings and sits on an oversized 10,000+ sq. ft. lot—a rare find by city standards. Complete with a detached 2-car garage. The property is ready for significant updates and provides a fantastic canvas for contractors, investors, or handy buyers looking to restore its original charm as a classic Tahoe getaway or mountain ski cabin. Situated near the end of a quiet dead-end street with CA Conservancy land directly across the road. Enjoy immediate access to trails, shopping, and dining while maintaining a tranquil, forest setting. Bring your vision to revitalize this home and create something truly special.
…By Sierra Sotheby's International Realty


This home checks all the boxes! Perfect cul-de-sac location- this spacious and versatile property offers 4 bedrooms and 2.5 baths in the main residence, PLUS an attached Jr. ADU with its own living room, bedroom, full bath, and private entrance. Whether you need a comfortable multi-generational living arrangement, a private downstairs primary suite, dedicated home office, guest quarters, or simply more room to spread out, the flexible floor plan offers plenty of possibilities. Freshly renovated and move-in ready, the home features a BRAND-NEW kitchen, new luxury flooring, fresh interior and exterior paint, updated lighting, and additional improvements throughout. A two-car garage is complemented by generous off-street parking for up to four additional vehicles, with potential space for RV or boat parking. The location makes everyday San Diego living especially convenient. Quick access to I-8 and SR-52 puts Mission Valley, SDSU, the beaches, San Diego International Airport, and area military bases within an easy drive. Nearby school options include Marvin Elementary, Lewis Middle School, Patrick Henry High School, and St. Therese Academy, among others. Outdoor recreation is just minutes away. Explore the miles of trails at Mission Trails Regional Park, hike Cowles Mountain, spend the afternoon at Lake Murray, enjoy Mission Trails Golf Course, or head to nearby Rancho Mission Canyon Park for walking trails, dog walks, and playground time with the kids. This home brings together the space and versatility that can be hard to find in one property. Move right in and start enjoying it from day one. This one is a must-see!
…By Pacific Sotheby's International Realty


NEW PRICE IMPROVEMENT & STANDOUT VALUE! This spacious Lincoln home combines features that can be hard to find together: OWNED SOLAR, NO HOA and a 3-CAR GARAGE with built-in storage cabinetry, all on a desirable corner lot in an established neighborhood. Inside, SOARING CEILINGS and abundant natural light create an open, welcoming first impression. The spacious kitchen and breakfast nook feature FRESHLY PAINTED CABINETRY and plenty of room for cooking, entertaining and gathering between the separate family room, living room and dining areas. With 3 bedrooms and 2.5 baths, the functional floor plan offers comfortable everyday living, while the generous primary suite provides its own retreat with a sitting area, en-suite bath and additional refreshed cabinetry. Outside, enjoy mature landscaping, a drought-friendly front yard and a COVERED BACK PATIO for year-round California living. The corner lot offers an open feel, added privacy and side-yard potential for a future pool or RV access (buyer to verify). Thoughtful updates, valuable ownership benefits and features that can come at an additional cost in other homes make this property hard to pass up. Conveniently located near parks, schools, shopping and commuter routes, 701 Mayten Ct. offers a wonderful combination of space, functionality and value...ready to welcome you home!
…By Nick Sadek Sotheby's International Realty


Discover a truly special residence in the sought after Serramar community of La Mesa. Highly upgraded and extensively updated with approximately $150,000 in improvements, this exceptional home combines refined finishes, thoughtful design, abundant natural light, and an unusually private setting. Situated on an approximately 2.5-acre corner parcel, with the majority of the hillside maintained by the HOA, the property offers a rare sense of space and privacy without the upkeep of the full acreage. Tucked below the hillside, the home enjoys a peaceful setting. Inside, beautiful morning light fills the home, highlighting nine-foot ceilings, fresh interior paint, updated flooring, and custom details throughout. The main level features a bedroom with wainscoting and a remodeled full bath with hand-painted/hand-stamped wallpaper. Architectural arches connect the formal living and dining rooms, while the family room features a stone surround gas fireplace and surround sound. The highly upgraded kitchen features newer KitchenAid appliances, including dual ovens, gas cooktop, built-in refrigerator, dishwasher and microwave, plus granite countertops and backsplash. Upstairs are four additional bedrooms, an updated shared bath, and an impressive $40,000+ custom bonus room buildout with extensive cabinetry, sconces and upgraded lighting. The spacious primary suite offers a spa like ensuite and a large custom built closet. Additional features include an upgraded laundry room, newer water heater, water softener, and three car garage/workshop with cabinetry and added window.
…By Pacific Sotheby's International Realty


Nestled on 10.3± acres in a private gated oasis at the base of Glass Mountain, this modern Mediterranean villa embodies the quintessential Napa Valley lifestyle. Surrounded by sweeping vineyards and renowned for the region's rich volcanic soil and obsidian rock with neighbors such as Hundred Acre, the property is located just minutes from downtown St. Helena. Designed for seamless indoor-outdoor living and a true farm-to-table experience, the property features a total of 4,660± square feet with four bedrooms, a loft, and three bathrooms across the main residence and guest house. A series of French doors open to intimate courtyards and expansive outdoor entertaining areas, including an 80-foot solar-heated pool with pergola, outdoor fireplace lounge, al fresco dining courtyard with built-in barbecue and tranquil water feature, and majestically landscaped olive and fruit tree orchards including white and mission fig, peach, pear, apple, nectarine, lemon and lime. The main residence spans 3,552± square feet and offers two bedrooms plus a loft and two bathrooms. Expansive great room style living areas, including family room with fireplace and gourmet kitchen, open to a wraparound veranda with views of the stunning grounds. Spacious and luxurious main ensuite with fireplace and seating area open to private courtyard with outdoor fireplace. The detached guest house provides 1,108± square feet two bedrooms, one bathroom and full kitchen ideal for guests, extended family, or a private retreat. At the heart of the property is a 4±-acre Cabernet Sauvignon vineyard, with additional plantable acreage available. Additional amenities include a high-producing 98± GPM well, temperature-controlled wine cellar with capacity for approximately 3,000 bottles, and a five-car garage with workshop. Detached exercise/art studio and equestrian facilities complete the estate with a four-stall barn, tack room, riding arena, paddocks, stable, and chicken coop offering the perfect balance of luxury living, winemaking potential, and country lifestyle in the heart of Napa Valley.
…By Golden Gate Sotheby's International Realty


Single-level, newer three-bedroom, two-bath home in desirable Coffey Park. Located nearly across the street from the park, it offers open space the whole family will love and a wonderful sense of community. The open floor plan places the primary bedroom in the back corner of the home, overlooking the large, private yard, while the guest bedrooms are at the front. Don't let the low asking price throw you off: this turnkey beauty is priced to move quickly. We mean business, and the price shows it. The original owners have meticulously updated the home with 12 Tesla solar panels and a backup battery, an epoxy garage floor, a 220V car charger, and a home gym. Move right in and enjoy it from day one. Designed for entertaining, the property has even hosted 100 guests. The chef's kitchen features upgraded appliances, including an ice maker for the aspiring mixologist. Upgraded garage power can support a catering kitchen, and walls of glass sliders create wonderful indoor-outdoor flow. Prepare to be impressed.
…By Sotheby's International Realty - Wine Country – Sonoma Brokerage


Located in Fort Bragg's leafy Northeast neighborhood among homes of equal caliber, 400 Winifred Street is an architect-designed California ranch enriched with English cottage details. Offered for only the second time in nearly 70 years, this remarkably original home remains a true time capsule--untouched, unspoiled, and faithful to its highly personal architectural vision. From the front door, the full depth of the home unfolds toward a broad bank of south-facing dining room windows overlooking a lush wall of greenery, providing exceptional privacy. The interior is defined by rich, clear-grain redwood walls, warm wood-beamed ceilings, hardwood floors, an immense brick inglenook fireplace, and a built-in grill with copper hood. The open floor plan and thoughtfully integrated kitchen remain remarkably effective and livable nearly seven decades later. The primary bedroom features a full wall of closets and an east-facing window overlooking the morning sun. Two additional bright bedrooms offer ample storage and south-facing window walls with built-in shelving. The hallway includes generous storage, including an unusual bank of pull-out linen trays. A pull-down stair leads to an attic with additional storage. A Dutch door from the dining room opens directly onto the sunny south-facing patio, creating a seamless connection between the interior and garden. The original design recessed the floor framing into the crawl space to eliminate steps between indoors and out--a quintessentially 1950s California approach to living. The patio leads to an established rear garden and upper terrace with sunset views. The expansive south-facing roof slope is well suited for future solar panels. The mature garden comes alive in spring and features a magnificent magnolia tree. 400 Winifred Street is a rare and special house in a special place--an intact example of mid-century California architecture awaiting its next steward to appreciate, preserve, and carry forward its remarkable character.
…By Mendo Sotheby's International Realty


Set on its own promontory at the end of a tranquil cul-de-sac, this classic California 4-bedroom, 2.5-bath POOL home takes in panoramic mountain, city-light, and verdant golf course views from its expansive 23,967-square-foot lot, along with a front-row view of the Fourth of July fireworks from El Caballero Country Club. All four bedrooms are upstairs, including a luxurious primary suite. On the main level, the spacious, light-filled living room opens to a view patio, with the dining area just beyond. The cook's kitchen connects to a comfortable den and a private backyard, where a swimmer's pool, spa, fire pit, and multiple areas for lounging and dining offer plenty of room to gather or unwind. Additional features include leased solar panels, a guest powder room, dedicated laundry room, and direct-access two-car garage. South of Ventura Boulevard and near popular restaurants, shopping, hiking trails, parks, and everyday amenities, the home remains remarkably peaceful and in harmony with its natural setting.
…By Sotheby's International Realty - Los Feliz Brokerage


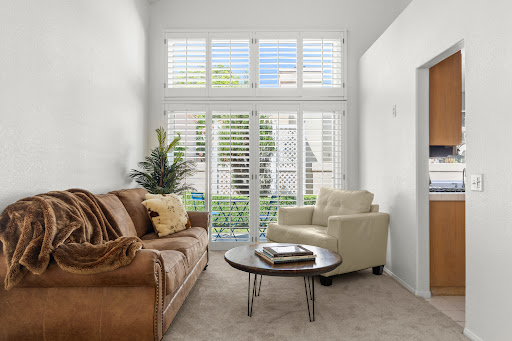
Welcome to Camarillo Springs, where peaceful surroundings, mountain views, and an inviting neighborhood setting create an ideal place to call home. Located in the desirable Tierra's community, this beautifully refreshed two-story residence is truly move-in ready with fresh interior paint and brand-new carpet throughout. Situated on a desirable corner lot, the home offers three bedrooms, two and a half bathrooms, abundant natural light, and a comfortable, open feel. Vaulted ceilings enhance the spacious living room, where a cozy fireplace creates a welcoming focal point and flows naturally into the dining area, perfect for everyday living or entertaining. The kitchen features stainless steel appliances, recessed lighting, generous cabinetry, and a breakfast bar that connects easily with the main living spaces. A conveniently located powder room, indoor laundry room, and direct-access garage with additional storage add to the home's functionality. Upstairs, the spacious primary suite offers vaulted ceilings, ample closet space, dual sinks, and a large shower. Two additional bedrooms and a full guest bathroom provide flexibility for family, guests, or a home office. One of the standout features is the private yard, an increasingly desirable find offering a manicured lawn and mature landscaping with plenty of room to relax, dine outdoors, garden, or simply enjoy the Southern California lifestyle. Residents of the community enjoy access to a pool, spa, clubhouse, and scenic walking and nature trails surrounded by the beauty of the Camarillo Springs area. With convenient access to the 101 Freeway, shopping, dining, and nearby amenities, this home offers the perfect combination of comfort, convenience, and peaceful living. Fresh, inviting, and ready for its next owner, just bring your furniture and move right in.
…By Liv Sotheby's International Realty


Occupying one of Coral Crest’s most coveted front-row positions, 11 Spinnaker is set on an exceptionally rare 20,027-square-foot homesite with remarkable privacy and sweeping views of the Pacific Ocean, coastline, and canyon. Barely lived in since completion, the approximately 6,400-square-foot residence offers a sophisticated expression of contemporary coastal living, balancing grand scale with warmth, natural light, and refined finishes. White oak flooring, stone surfaces, soaring proportions, and expansive walls of glass create an elegant interior palette while keeping the surrounding landscape in constant view. A private motor court framed by dual two-car garages leads to an intimate entry courtyard with fireplace. Beyond, airy interiors unfold into a great room, dining area, entertaining spaces, and beautifully appointed kitchen, all oriented toward the ocean. Disappearing glass walls extend the main living areas to a resort-inspired backyard with pool, spa, and covered loggia overlooking the Pacific. Designed for entertaining and everyday living, the home features a climate-controlled wine room and secondary catering kitchen. Five bedroom suites and six bathrooms provide exceptional flexibility, with three suites on the main level, including a primary suite. Upstairs, two additional suites include a secondary primary retreat positioned to capture sweeping ocean vistas, while a versatile bonus room provides additional living space. A privately accessed guest casita offers a secluded retreat for visitors. The scale of the front-row parcel, privacy, and panoramic coastal outlook distinguish this exceptional property. Within Crystal Cove’s 24-hour guard-gated setting, residents enjoy access to The Canyon Club, along with proximity and private neighborhood entry to Crystal Cove State Park, beaches, and the shopping and dining of the Promenade. Rare in position, scale, and perspective, 11 Spinnaker presents an exceptional opportunity within Coral Crest.
…By Pacific Sotheby's International Realty


475 Justin Drive Set on one of St. Mary's Park's winding, architecturally rich streets, this 3-bedroom home pairs its original 1940s character with a full renovation done right — tasteful finishes chosen to complement the architecture throughout. A Connected Layout The living room, dining room, and kitchen sit adjacent to one another, giving the entertaining spaces an easy, connected feel — the kind of layout that works whether it's a weeknight dinner or a full house. Natural light reaches every room. The Kitchen The kitchen was the centerpiece of the renovation: quality finishes, real counter space, and a layout built to hold up for everyday cooking as much as entertaining. Two Renovated Bathrooms Both bathrooms were fully renovated, with updated fixtures and finishes throughout. The Garden Out back, a full-sized landscaped garden offers distinct dining and lounging areas, with real square footage to spread out and enjoy. Everyday Conveniences In-home laundry, a one-car garage, and additional storage round out the practical side of the home. Location You're a few blocks from St. Mary's Park and Holly Park, and an easy walk to the shops and restaurants along Cortland Ave. Getting Around 3 minutes to Glen Park BART. 10 minutes to SFO. A well-preserved home on one of Bernal Heights' most distinctive blocks.
…By Sotheby's International Realty - San Francisco Brokerage
'%20stroke='%23DDAA3A'%20stroke-width='1.909'%20stroke-linecap='square'%20stroke-linejoin='bevel'/%3e%3c/svg%3e)
Receive by email any new listing that may match your search criteria
Your criteria :
By validating this form, you accept the general conditions of use of Le Figaro Properties.
These agencies offer a selection of luxury properties vente in California. Feel free to contact them for personalized assistance.
The spotlight on the Californian real estate highlights some truly show-stopping luxury apartments and villas, on the doorstep of world-renowned sites such as Lake Tahoe, Soda Springs and even the Golden Gate Bridge.
Coastal Californian real estate is as coveted as ever, with Baker Beach in San Francisco looking out onto the Golden Gate Bridge, boasting nearby shops, culture and even nature trails for hikes. Prestigious villas in Newport and Laguna, further South, are just as sought-after and offer spectacular sunsets.
Nature-lovers will appreciate the variety of Californian real estate in inland California, with an endless array of lakes and forests nearby such as Yosemite and Redwood National Parks, not to mention the Sequoia National Park, home to five of the ten largest trees in the world.
