Get early access to listings that match your criteria
Never miss an opportunity again. Our personalized alerts notify you instantly.

 English$ USD · m²


Welcome to this reimagined Sherman Oaks home, privately situated on a corner lot and thoughtfully redesigned to blend clean modern finishes with a warm, inviting aesthetic. An abundance of natural light pours through expansive windows, enhancing the open concept floor plan and creating a bright, airy atmosphere throughout. The beautifully appointed kitchen flows seamlessly into the living and dining areas, creating the perfect setting for both everyday living and effortless entertaining. The spacious primary suite serves as a peaceful retreat with a private ensuite bathroom featuring a walk in shower and elegant vanity, while two additional generously sized bedrooms provide flexibility for family, guests, or a home office. Additional highlights include fully paid off solar, providing long term energy savings and efficiency. Outside, the lush front yard is framed by mature ficus and an expansive lawn, while the private backyard offers a serene escape with a covered patio ideal for dining, relaxing, or entertaining, surrounded by manicured landscaping and generous green space. A detached garage presents exceptional potential for a future ADU, home office, gym, or creative studio, adding both versatility and long term value. Located in one of Sherman Oaks' most sought after neighborhoods, this turnkey residence offers the perfect blend of modern design, comfort, and opportunity.
…By Annonceur International


Behind mature hedging and a white picket fence, The Gable House unfolds across a rare, flat 17,008-square-foot lot - an extraordinary amount of land, privacy, and breathing room in the heart of Sherman Oaks. Inside the gates, a circular drive leads to the shingled traditional home, where steep gables, shutters, and a charming cupola hint at what lies beyond. Expansive lawns, mature gardens, a pool, outdoor dining and a detached one-bedroom guest cottage create the feeling of a private estate, remarkably removed from the city around it. Thoughtfully rebuilt and refined over time, the home reflects years of considerable investment in materials, craftsmanship and detail, with a warmth and individuality rarely found in newer construction. Gracious, curated rooms are designed to be lived in. The living room features a marble fireplace, built-ins, and garden views, while the generous kitchen, with abundant Carrara marble counter space, substantial center island, 48-inch Wolf range and dual Sub-Zero refrigeration, is made for cooking, gathering and entertaining. A first-floor primary suite offers comfortable main-level living, while three character-filled bedrooms upstairs feature pitched ceilings and window seats with beautiful views of the garden. The detached guest cottage, with its own living room, bedroom, fireplace and bath, is equally suited to guests, a home office, creative space, multigenerational living or longer stays. Approximately 3,695 square feet across two structures, with five bedrooms and three baths. The generous scale and layout of the property also offer a natural canvas for future enhancements, should a new owner wish to make it even more their own. Moments from Ventura Boulevard, with easy access to the Westside and greater Los Angeles, Gable House is convenient to Buckley, Harvard-Westlake, Campbell Hall, Curtis, Milken, Notre Dame, Oakwood, and area public schools. It offers something increasingly difficult to find- genuine land, privacy, and character in one of Sherman Oaks' most convenient locations.
…By Sotheby’s International Realty – Sherman Oaks Brokerage


Fantastic opportunity to give this lovely 3 bedroom, 2 bath home your personal touch. With over 2,000 square feet on a 7,000+ square foot lot, the possibilities are endless. Great location in the heart of Sherman Oaks. 2 fireplaces, wood floors, formal dining room, over-sized primary en-suite retreat. First time on the market in 51 years.
…By Sotheby’s International Realty – Sherman Oaks Brokerage


Are you searching for a home that perfectly blends charm, sophistication, and everyday comfort? Welcome to this beautifully updated residence in the highly sought-after Magnolia Woods neighborhood. A classic white picket fence and gated front yard create an inviting first impression while providing added privacy, security, and a wonderful space for children and pets to play. Inside, the light-filled open floor plan is designed for both comfortable living and effortless entertaining. The updated kitchen flows seamlessly into the spacious living and dining areas, where abundant natural light and recessed lighting create a bright, welcoming atmosphere. The home features three well-appointed bedrooms and two beautifully maintained full bathrooms. Both the den and the primary suite open through sliding glass doors to an exceptional backyard retreat. Whether you're hosting family and friends, dining al fresco under the stars, watching the kids play, or unwinding in the hot tub, this outdoor space is designed to be enjoyed year-round. The finished garage offers incredible versatility, serving as a traditional two-car garage, home office, gym, playroom, or additional entertaining space, and includes convenient attic storage. A gated driveway provides secure parking for an additional vehicle while creating a fully enclosed backyard for added peace of mind. Lovingly maintained by its owners, this special home is just a short stroll from the highly acclaimed Kester Magnet Elementary School and offers convenient access to both the 405 and 101 freeways. Welcome home.
…By Sotheby’s International Realty – Sherman Oaks Brokerage


5 Townhomes in prime Sherman Oaks, just steps from Ventura Boulevard. Located at 4325 Stern Avenue and built in 2008, this exceptional property offers a rare and valuable feature: each of the five units has its own APN, presenting a unique opportunity for future condo conversion. All units possess 3 bedrooms and 2.5 bathrooms, and include private garages, rooftop decks, and in-unit laundry—ideal for modern living and strong rental appeal. Perfectly positioned with easy access to the Westside, the property is surrounded by top-tier amenities including Whole Foods, Trader Joe’s, Fashion Square, and convenient access to the 101 and 405 freeways. Residents also enjoy being in close proximity to some of Sherman Oaks’ most popular dining destinations, including Sweet Butter, Taisho, Casita, Pizzana, Petit Trois, and BLVD Steak. A rare investment opportunity in one of the Valley’s most sought-after neighborhoods.
…By Sotheby’s International Realty – Sherman Oaks Brokerage


South of the Boulevard gem! This beautifully remodeled 4-bedroom, 3.5-bathroom home sits on an elevated lot in the desirable lower hills of Sherman Oaks, just south of Valley Vista Boulevard. The main level features gorgeous hardwood floors, an updated kitchen with stainless steel appliances, a welcoming living room with a wood-burning fireplace, and a cozy family room. Upstairs, you'll find three bedrooms, two bathrooms, and a spacious primary suite complete with a fireplace, walk-in closet, and a luxurious remodeled bathroom. Outside, enjoy a generous grassy yard accessible from both levels of the home. Multiple lounging areas and al fresco dining spaces provide the perfect setting to relax, entertain, and take in the picturesque views. Located in a quiet neighborhood just south of Ventura Boulevard, this home is conveniently close to shopping, dining, and everything Sherman Oaks has to offer.
…By Annonceur International


Designed with intention and brought to life by Design Build LA, this stunning Mid-Century Modern residence seamlessly blends warm contemporary design with everyday functionality. Offering 4 bedrooms, 3 full bathrooms, and beautifully curated living spaces, including a cedar-covered front porch and expansive outdoor entertaining area, every detail has been carefully considered to create a home that is both sophisticated and inviting. Designed for modern living, the open-concept floor plan features vaulted ceilings, wide-plank white oak flooring, a custom white oak entry door, built-in closets, a fireplace, dedicated laundry room, and built-in speakers throughout. Two en-suite bedrooms, including a luxurious primary retreat, provide comfort and flexibility for families and guests alike. The chef's kitchen is the heart of the home, showcasing custom white oak cabinetry, a walk-in pantry, striking Verde Alpi honed marble countertops, and a premium JennAir appliance suite featuring a 48-inch range, 48-inch built-in refrigerator, beverage cooler, dishwasher, and microwave. Spa-inspired bathrooms are beautifully appointed with Fantastico Arni honed marble, handcrafted Zia Tile, and Roman clay finishes, creating a refined, timeless aesthetic. Designed to embrace Southern California living, two oversized three-panel sliding doors open seamlessly to a covered cedar patio with built-in speakers, creating an effortless transition between indoor and outdoor spaces. The private backyard is an entertainer's dream, complete with a brand-new heated pool and spa featuring a Baja shelf, an expansive lawn, and generous space for play, gatherings, or outdoor movie nights. No detail was overlooked in the home's complete transformation, with every major system replaced, including the roof, HVAC, plumbing, electrical panel, drainage, gutters, driveway, and professionally designed landscaping. Situated on a rare double-island street with virtually no through traffic, this exceptional residence offers the perfect balance of privacy, thoughtful design, and modern California luxury.
…By Annonceur International


Designed and built by Abode Homes, this newly constructed residence in prime Sherman Oaks showcases an uncompromising level of craftsmanship, thoughtful design, and timeless material selection. Every finish, fixture, and architectural detail has been carefully curated to create a home that feels both sophisticated and welcoming. Beyond the entry, textured wall finishes add warmth and depth, wide-plank white oak floors anchor the interiors, and generous ceiling heights create an airy, inviting atmosphere throughout. At the heart of the home, the chef's kitchen pairs custom white oak cabinetry with natural stone surfaces and warm brass fixtures. A complete suite of premium appliances surrounds an oversized island designed for gathering, while an adjacent built-in serving bar wrapped in natural stone and accented by floating oak shelves elevates the entertaining experience. Bathrooms throughout the home are finished with handcrafted Zellige tile, natural stone, and warm brass fixtures. On the main level, the powder room serves as a design statement of its own, featuring a sculptural mirror, softly textured walls, and a striking natural stone vanity. The primary suite offers a private retreat with vaulted ceilings, a fireplace, a sitting area, and sliding glass doors that open to a secluded balcony. The spa-inspired bath features a book-matched marble dual vanity, a freestanding soaking tub, and a glass-enclosed wet room complete with a rain shower and marble bench. A custom white oak walk-in closet completes the suite. Designed for seamless indoor-outdoor living, the backyard offers a private resort-like setting with a sparkling pool and spa, a cabana with a full bath, and a covered patio ideal for entertaining or relaxing year-round. A separate first-floor recreation room provides flexible space for a media room, gym, playroom, or lounge, while an attached two-car garage adds everyday convenience. Ideally located near Westfield Fashion Square, Ventura Boulevard's premier shopping and dining, and top private schools including Notre Dame, Harvard-Westlake, and Campbell Hall, this exceptional residence offers the perfect blend of thoughtful design, luxury finishes, and one of Sherman Oaks' most desirable locations.
…By Annonceur International


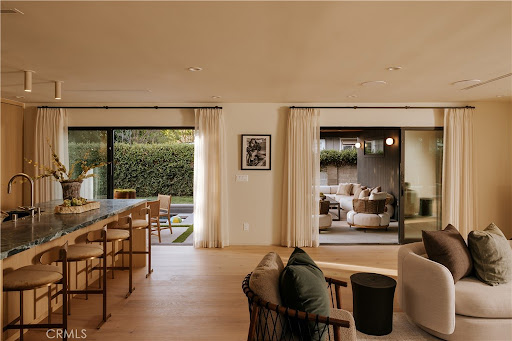


Designed with intention and brought to life by Design Build LA, this stunning Mid-Century Modern residence seamlessly blends warm contemporary design with everyday functionality. Offering 4 bedrooms, 3 full bathrooms, and beautifully curated living spaces, including a cedar-covered front porch and expansive outdoor entertaining area, every detail has been carefully considered to create a home that is both sophisticated and inviting.Designed for modern living, the open-concept floor plan features vaulted ceilings, wide-plank white oak flooring, a custom white oak entry door, built-in closets, a fireplace, dedicated laundry room, and built-in speakers throughout. Two en-suite bedrooms, including a luxurious primary retreat, provide comfort and flexibility for families and guests alike.The chef's kitchen is the heart of the home, showcasing custom white oak cabinetry, a walk-in pantry, striking Verde Alpi honed marble countertops, and a premium JennAir appliance suite featuring a 48-inch range, 48-inch built-in refrigerator, beverage cooler, dishwasher, and microwave. Spa-inspired bathrooms are beautifully appointed with Fantastico Arni honed marble, handcrafted Zia Tile, and Roman clay finishes, creating a refined, timeless aesthetic.Designed to embrace Southern California living, two oversized three-panel sliding doors open seamlessly to a covered cedar patio with built-in speakers, creating an effortless transition between indoor and outdoor spaces. The private backyard is an entertainer's dream, complete with a brand-new heated pool and spa featuring a Baja shelf, an expansive lawn, and generous space for play, gatherings, or outdoor movie nights.No detail was overlooked in the home's complete transformation, with every major system replaced, including the roof, HVAC, plumbing, electrical panel, drainage, gutters, driveway, and professionally designed landscaping. Situated on a rare double-island street with virtually no through traffic, this exceptional residence offers the perfect balance of privacy, thoughtful design, and modern California luxury.
…By Annonceur International


Rebuilt like new in 2020, this beautifully crafted modern farmhouse in Sherman Oaks offers 5 bedrooms, 4.5 bathrooms, and nearly 4,000 square feet of thoughtfully designed living space. A dramatic two-story entry welcomes you with soaring ceilings, wide-plank white oak floors, and a beautifully crafted curved staircase, making an immediate and lasting first impression. Beyond the entry, the soaring living room impresses with a floor-to-ceiling fireplace wall with marble surround, exposed wood ceiling beams, and walls of black-framed windows that flood the space with natural light. The formal dining room is equally impressive, featuring exposed wood beams, a striking sculptural gold chandelier, and bay windows that frame views of the front grounds. The chef's kitchen is outfitted with custom oak cabinetry, glass-front uppers, dark stone countertops, a dramatic chevron tile backsplash, and top-of-the-line stainless appliances including a professional-grade range. The family room features a wood-paneled fireplace wall, built-in cabinetry, and an expansive pocket door that opens directly to the backyard, creating effortless indoor/outdoor flow for everyday living and entertaining. The main level also includes a private guest bedroom with en-suite bath, along with a stunning powder room appointed with a floating wood vanity, black marble countertop, and brushed gold fixtures. The primary suite upstairs is a true retreat, appointed with a cozy fireplace, two generous walk-in closets with custom built-ins, and a luxurious bath boasting dual sinks, a freestanding tub, and a show stopping oversized shower. Three additional upstairs bedrooms are spacious and thoughtfully finished, with beautifully appointed bathrooms featuring marble tile, hexagon flooring, and frameless glass showers. The backyard is an entertainer's dream, centered around a sparkling heated pool and spa with waterfall, a built-in BBQ area, and a covered cabana with speakers and lighting, perfect for warm California evenings. The home is further appointed as a Control4 smart home with integrated speakers, security features, and all the technology expected of a property at this level. Ideally located in Sherman Oaks, the home is moments from neighborhood favorites including Anajak Thai, Marmalade, and Blu Jam Caf. Four blocks from Kester Elementary and nearby to other top-rated local schools.
…By Annonceur International


Every World Cup has its defining moment. Every tournament crowns one champion. 15321 Kingswood - Set behind towering hedges and private gates on one of the most coveted cul-de-sac's South of Ventura Boulevard, this newly completed architectural estate is a trophy property in every sense-an estate that plays in a league of its own. Encompassing approximately 8,200 square feet on nearly half an acre of pristine, flat grounds, the 2022 custom-built residence is a showcase of exceptional craftsmanship, refined design, and effortless California living. A soaring double-height foyer creates a grand arrival, while gallery-like interiors, dramatic ceiling heights, and walls of glass establish a seamless flow worthy of a world-class venue. The extraordinary great room blows you away. Anchored by a spectacular chef's kitchen with handcrafted white oak cabinetry, dual oversized islands, professional-grade appliances, and a pocket serving window opening directly to the outdoor kitchen, every detail is designed to keep the action flowing from indoors to out. Upstairs, a spacious secondary family lounge leads to a magnificent primary suite that is nothing short of MVP status. Complete with dual custom walk-in closets, a private terrace overlooking the grounds, and a spa-quality bath featuring a soaking tub, oversized steam shower, dual vanities, and dedicated makeup station, it is the ultimate place to recharge after life's biggest victories. Then comes the headline attraction. Widely deserving of the title as the best backyard in Sherman Oaks, the nearly half-acre resort setting is the property's undisputed game winner. An infinity-edge pool and spa with cascading waterfall, a sport court, custom fire lounge, and a fully equipped outdoor culinary pavilion with dual entertaining islands create an atmosphere built for unforgettable gatherings. An oversized guest house with kitchenette and full bath offers luxurious accommodations worthy of VIP guests. Additional amenities include a private wellness studio, state-of-the-art theater, integrated Control4 smart home automation, downstairs maid's suite, a separate home office, whole-home surround sound, and comprehensive security - every modern luxury working together with precision and purpose.
…By Annonceur International


This 3bed 2ba home is located in one of the most highly sought after pocket area of Sherman Oaks, it features original details & modern conveniences. The living room features hard wood floors, built-in shelves and a wall of windows that over look the front yard garden. The living room leads to a formal dining room adjacent to the kitchen and family room. The kitchen features granite counters & a breakfast nook w/ built-in banquette. From the family room French doors open to the deck & private backyard. The spacious master is flooded w/ natural light, has a walk-in closet & en-suite bath with built-in vanity and a spa-like shower. 2 well-appointed bedrooms offer a wall of closets and hard wood floors (one is currently being used as an office). A full bathroom with bathtub completes this home. Additionally, there is an over-sized 2 car garage w/storage. The home is located near highly rated elementary schools, The Galleria, Whole Foods, dining & entertainment along Ventura Blvd.
…By Annonceur International


Introducing a striking 4BD/5BA residence with a detached 1BD/1BA guest house, ideally located South of the Boulevard in Sherman Oaks. Spanning over 3,100 square feet of living space, this entertainer's home features seamlessly connected living areas, beautiful treetop views, and a thoughtfully designed layout. A double-door entry with craftsman-style windows opens to a sunlit living room with a corner fireplace, flowing seamlessly into the dining area, perfect for entertaining. The chef's kitchen is equipped with a generous center island with a breakfast bar, sparkling countertops, glass-front cabinetry, and direct backyard access for effortless indoor-outdoor living. The main level includes two spacious bedrooms and two baths each with an enclosed step-in shower. Upstairs, the primary suite offers a private retreat with a fireplace, balcony, walk-in closet, and spa-inspired ensuite featuring an oversized soaking tub, expansive glass shower, and dual vanities. An additional bedroom with an ensuite bath completes the upper level. A detached one-bedroom guest house with a private bath adds flexibility for a home office, creative space, or in-law suite. Additional highlights include a bonus room with a separate entrance, ideal as an entertainment room or additional guest suite, as well as multiple outdoor terraces and large balconies ideal for entertaining. Situated within the highly sought-after Dixie Canyon Elementary School district and moments from the shopping and dining along Ventura Boulevard, this exceptional home offers elevated living in a prime location.
…By Annonceur International


Introducing 4607 Morse Avenue, a sophisticated new construction residence that reinterprets classic Cape Cod architecture through a fresh, contemporary lens. Set in a sought-after Sherman Oaks neighborhood, this 5BD/4.5BA home pairs timeless curb appeal with elevated finishes, thoughtful design, and is complemented by a detached 1BD/1BA Accessory Dwelling Unit (ADU) with its own address and entrance. A lush, enchanting front garden leads to a distinctive green door, opening to an inviting entry framed by custom built-ins and sculptural marble detailing. Inside, wide-plank wood flooring and a sage green paneled accent wall lend warmth and character to the formal dining room, which flows into a light-filled living space anchored by a gas fireplace finished in hand-laid Zellige tile and surrounded by custom shelving Glass sliders draw the outdoors in, opening to a beautifully landscaped backyard. The sophisticated kitchen is appointed with Thermador appliances, marble countertops, generous cabinetry, and an oversized island designed for both casual gatherings and everyday living. A stylish powder room and main-level guest bedroom with a beautifully appointed ensuite bath, finished in graphic checkerboard tile, complete the first floor. Upstairs, four generously proportioned bedrooms include a serene primary suite with a luxurious walk-in closet, private balcony, and spa-inspired bath featuring dual vanities, a soaking tub, oversized step-in shower, and private water closet with an automatic toilet. Beyond the living spaces, the backyard creates a private retreat of its own, with a sparkling pool and spa, firepit with built-in bench seating, and dedicated turf area surrounded by mature landscaping. Adding exceptional flexibility, the permitted 1BD/1BA ADU (4605 Morse Ave) includes a separate living room, a kitchenette with an electric cooktop and refrigerator, a bright bedroom with custom closet built-ins, and a beautifully finished bathroom featuring mosaic tile and a walk-in shower. Ideally positioned near award-winning schools and Sportsmen's Lodge, this brand-new residence delivers a polished take on luxury living.
…By Annonceur International


Welcome to effortless Sherman Oaks living in this inviting 4-bedroom, 3-bath residence offering 2,420 square feet of thoughtfully designed space. Light-filled interiors feature an open, easy-flowing floor plan with spacious living and dining areas, wide-plank flooring, and an updated kitchen with crisp white cabinetry and generous counter space, ideal for everyday living and entertaining. Glass doors extend the living space outdoors to a private backyard complete with a sparkling pool and separate pool house, currently utilized as a home office and offering a versatile bonus space for work, creativity, or relaxation. The backyard provides a private setting for dining, lounging, and enjoying the quintessential Southern California lifestyle. Additional highlights include a garage equipped with a car lift, offering added functionality and versatility. Ideally situated in the heart of Sherman Oaks, just moments from the neighborhood's shops, restaurants, and everyday conveniences, with easy access to Ventura Boulevard and the best of the Valley, this warm and welcoming home offers comfort, versatility, and an exceptional location.
…By Annonceur International


One of the best values in Sherman Oaks South of the Boulevard, this newly constructed architectural residence delivers an exceptional combination of design, scale, and craftsmanship at an unmatched price per square foot.Privately set on a quiet, tree-lined street, the home spans approximately 4,700 square feet on a nearly 7,000-square-foot lot, thoughtfully designed with warm organic materials, timeless finishes, and effortless indoor-outdoor living. Wide-plank oak flooring, hand-applied plaster walls, custom millwork, and expansive walls of glass create a refined yet inviting atmosphere throughout.Designed for both everyday living and entertaining, the open-concept floor plan is filled with natural light and flows seamlessly from the formal and casual living spaces to the resort-style backyard. At the heart of the home is a designer kitchen featuring custom wood cabinetry, integrated appliances, an oversized island, and beautifully curated finishes that blend function with sophisticated design.Every bedroom is thoughtfully appointed as an en-suite, while the primary suite serves as a private retreat with its own fireplace, oversized walk-in closet, and spa-inspired bath featuring a freestanding soaking tub, dual vanities, and an expansive walk-in shower with dual rainfall heads.Adding to the home's versatility is a fully integrated attached ADU complete with its own living area and kitchenette, ideal for guests, extended family, a private office, gym, or media lounge.The backyard offers a true resort experience with a sparkling pool and spa, multiple entertaining areas, and mature privacy landscaping that creates a tranquil outdoor setting.Located moments from Ventura Boulevard's renowned restaurants, boutiques, cafs, Erewhon, Whole Foods, and the Sherman Oaks Galleria, with convenient access to both the 101 and 405 freeways.For buyers seeking exceptional design, modern amenities, and long-term value, 4273 Murietta represents one of the most compelling opportunities currently available in Sherman Oaks South of the Boulevard.
…By Annonceur International


Prime Location South of the Blvd this Stunning home designed for seamless indoor-outdoor living, featuring approximately 1,500 sq ft of beautifully designed outdoor entertaining space with views from every room.This newer development features 4-bedroom, 4.5-bathroom home showcases sophisticated modern architecture with expansive sliding glass walls that open to multiple outdoor lounge and dining areas. The open-concept main level with it's natural light features a dramatic living space, designer kitchen with a large center island and high-end appliances, and a spacious dining area perfect for entertaining. Walls of glass create a seamless transition to the outdoor patios, filling the home with natural light and surrounding hillside views. All four bedrooms are privately situated on the lower level, each with its own ensuite bathroom for comfort and privacy. The luxurious primary suite offers a fireplace, spa-inspired bathroom with soaking tub and oversized shower, and an expansive dream custom walk-in closet. The resort-style backyard is designed for relaxation and entertaining with a sparkling pool and spa, built-in BBQ area, multiple lounge terraces, and two outdoor fireplaces with seating areas. Surrounded by lush landscaping and scenic hillside views, the outdoor spaces provide both privacy and tranquility. Experience a modern retreat offering architectural style, luxurious amenities, and exceptional California indoor-outdoor living. A Must see! Home Currently not staged
…By Annonceur International


This spacious home in the desirable Sherman Oaks neighborhood offers breathtaking top-of-the-world views. It overlooks a vast portion of the Valley, providing incredible views and complete privacy. The home is situated on a cul-de-sac street with underground utilities and streetlights, ensuring a safe and convenient living environment.Walking distance from the Skirball Cultural Center, the home is conveniently located near private schools. It's just a short drive to major attractions like UCLA, Westwood, Hollywood, Brentwood, and Beverly Hills, as well as good access to Mulholland Drive. The home is also close to shopping and dining options.The home boasts large rooms with high ceilings, wood flooring, and three fireplaces. French doors open to a formal dining room with large leaded glass windows, creating a warm and inviting atmosphere. A spacious family/media room is perfect for entertaining guests. Custom white oak cabinetry built-ins, surround sound speakers, accent lighting, a wet bar/refrigerator, and a fireplace complete this room.The home opens out to an entertainer's dream backyard, featuring a pool, spa, and water fountain. A large covered entertainer's patio provides additional outdoor space for relaxation and entertaining. This home truly offers the perfect indoor-outdoor lifestyle, creating a private oasis for you and your family.The center island kitchen includes a breakfast area, leaded glass windows, and custom white oak cabinetry. A Viking stove with a large hood and fan, along with stainless-steel appliances and granite countertops, make cooking a breeze. A walk-in pantry provides ample storage space.The primary bedroom suite features a fireplace, a large dual walk-in closet, and a spacious bathroom with double sinks, a spa tub, and a bidet. French doors open to a balcony overlooking stunning views. The second bedroom is very private and has its own bathroom, making it ideal for guests. Two additional bedrooms are used as offices, providing a versatile living space.
…By Annonceur International


This exceptional mid-century modern, single-story home in Roscomare school district, offers 5 spacious bedrooms and 4.5 bathrooms, perfectly blending classic style with modern amenities. With high ceilings and an open, flowing layout, the design is both breathtaking and functional. Completely transformed in 2016, this home is equipped with every modern convenience, including a dual HVAC system, advanced security with facial recognition cameras, surround sound, and full smart home capabilities.The meticulously crafted, European-inspired, kitchen is equipped with top-of-the-line appliances and elegant finishes. The expansive master suite serves as a true sanctuary, offering stunning, unobstructed views. It features a large walk-in closet and a spa-like bathroom, and is complete with dual sinks, a soaking tub, and a steam shower. Step outside into the serene backyard, where you'll be captivated by views of sweeping mountain vistas.
…By Annonceur International


Tucked along one of the most desirable tree-lined streets in Sherman Oaks' coveted M Street neighborhood, 4521 Mary Ellen Avenue is a newly constructed architectural residence designed by DesignBuildLA. The home is defined by timeless materials, restrained detailing, and exceptional craftsmanship. The exterior introduces the home's material palette with smooth stucco, honed travertine brick, and a custom White Oak entry door. Inside, wide plank White Oak floors, hand-applied Moroccan clay walls, and custom millwork establish a cohesive palette carried throughout the home. Gentle curves woven into the cabinetry and built-ins soften the clean architectural lines while adding warmth, character, and function. The kitchen is anchored by a dramatic 15-foot island wrapped in Calacatta marble and appointed with custom cabinetry, Allied Maker lighting, and a complete Thermador appliance suite with built-in refrigeration. A fully equipped butler's pantry with double wall ovens, an integrated coffee system, additional prep space, and abundant storage allows the main kitchen to remain effortless when hosting. A versatile recreation room offers the perfect space for a movie theater, game room, or lounge, complete with a custom bar featuring Ceppo stone countertops and green Moroccan clay walls, creating a bold yet sophisticated setting for entertaining. The primary suite offers a private retreat with a spa-inspired bath featuring dual showers, quartzite stone, limestone flooring, plaster walls, a custom curved White Oak vanity, and a freestanding soaking tub. Secondary bathrooms continue the same level of craftsmanship with natural stone countertops, Zia tile, Eco Outdoor travertine tile, and thoughtfully selected fixtures, while the powder room makes its own statement with a striking Green Fusion quartzite slab set against rich plaster walls. Designed for seamless indoor-outdoor living, the backyard centers around a heated pool and spa, a covered patio with built-in speakers, and professionally designed landscaping by Studio Elico. Mature African Sumac, California Pepper, and Weeping Willow trees create a landscape that feels established and private, an uncommon quality for a newly built residence. Additional highlights include designer lighting, custom millwork throughout, premium natural materials, Control4 smart home system, and a floor plan that thoughtfully balances expansive entertaining spaces with comfortable daily living.
…By Annonceur International


Set within the highly desirable pocket of Sherman Oaks, 4523 Katherine Avenue is a newly constructed Mediterranean-inspired residence where organic contemporary design, natural materials, and resort-style living come together with effortless sophistication. Built in 2026 by Thynk Development, this 4-bedroom, 5.5-bathroom home offers approximately 3,519 square feet of thoughtfully designed living and amenity space on a 6,750-square-foot lot. Tucked behind gates on a beautiful tree-lined street, the home makes an immediate impression with its hand-laid natural-stone façade, smooth stucco, terracotta rooflines, black-framed windows, warm wood garage door, and timeless European influence. Inside, a calm, organic palette unfolds through light oak flooring, soft plaster and lime-wash walls, custom millwork, curated stone, warm metal accents, and sculptural architectural details. The open-concept living spaces are filled with natural light and designed for seamless indoor-outdoor entertaining. A chef’s kitchen features custom cabinetry, premium appliances, natural-stone surfaces, and a walk-in pantry, while the adjacent dining area is elevated by floor-to-ceiling oak shelving and beautifully paneled walls. A dedicated office, fireplace-warmed living room, and thoughtfully layered finishes create a home that feels refined yet exceptionally comfortable. Each bedroom is en-suite, offering privacy and convenience. The primary suite is a serene retreat with a dramatic wood-clad vaulted ceiling, fireplace, private balcony, generous closet space, and a spa-inspired bathroom.Fully integrated with a Control4 smart-home system, alarm and security system, built-in sound system, and an extensive solar panel system, the residence offers exceptional efficiency, comfort, and everyday convenience. Outside, the private backyard is designed as a boutique resort with a sparkling pool, lush lawn, mature privacy landscaping, an outdoor kitchen, and a detached stone-clad cabana with its own bathroom—ideal for entertaining, lounging, wellness, or flexible guest use. Located moments from Westfield Fashion Square, Trader Joe’s, Sherman Oaks Recreation Center, and the shops and restaurants along Ventura Boulevard, with convenient access to Beverly Glen and the 101, this exceptional home brings together architectural character, modern construction, gated privacy, advanced home automation, and effortless California living in one of Sherman Oaks’ most sought-after neighborhoods.
…By Annonceur International


Set behind a private gated entry in the heart of Sherman Oaks, this two-story home pairs timeless architecture with a warm, livable interior across 2,970 square feet. Inside, a curved staircase and blonde hardwood floors greet you at entry, opening to a dramatic two-story living room anchored by a columned cast-stone fireplace and wrapped in natural light from soaring windows. The formal dining room pairs a recessed ceiling with a sculptural iron chandelier, opening through glass doors to the pool and patio beyond.At the heart of the home, the kitchen centers on a waterfall-edge island with a gas cooktop and seating, framed by custom cabinetry, a terracotta tile backsplash, and stainless appliances including double wall ovens. Just off the kitchen, the family room offers a second cast-stone fireplace and French doors that open to the backyard, keeping everyday living connected and bright.Upstairs, the primary suite provides a private retreat with a sitting area, blonde hardwood floors, and French doors opening to a private balcony. The spa-inspired primary bath features a freestanding soaking tub, a glass-enclosed shower, and dual vanities. Well-proportioned secondary bedrooms complete the layout, served by an open gallery landing and abundant natural light.The entertainer's backyard offers a sparkling pool and spa with a waterfall, a pergola-covered dining area with string lights, and a built-in barbecue surrounded by established greenery. Ideally located in the heart of Sherman Oaks, the home offers close proximity to schools, shopping, and dining, with convenient access across the city.
…By Annonceur International


Welcome to Casa Del Gado, a distinctive Spanish-style residence nestled in the hills of Sherman Oaks, south of the Boulevard. Offering 3 bedrooms and 3 bathrooms, this inviting home blends timeless architectural character with sweeping valley and hillside views, thoughtfully designed interiors, and a seamless connection to the outdoors. A winding staircase framed by refreshed landscaping leads to a plank-wood front door accented by vibrant ceramic tile, setting the tone for the warmth and personality found throughout. Inside, natural light pours into the living room, where wood flooring, a beamed ceiling, and a rounded stone fireplace create an inviting setting for relaxing or gathering with guests. Rich wood detailing carries into the adjacent dining room, where French doors open to a tranquil courtyard, creating the perfect backdrop for indoor-outdoor entertaining. Just beyond, the well-equipped kitchen features stainless steel appliances, generous cabinetry and prep space, a cozy breakfast nook, and direct access to the surrounding grounds. The lower level enhances the home's versatility with a bonus room and a dedicated entertainment lounge featuring a built-in bar, custom cabinetry, and richly tiled accents, both overlooking the backyard and surrounding hills, while a nearby bathroom with a step-in shower adds convenience for guests and everyday living. Upstairs, three private bedrooms enjoy picturesque vistas, including a spacious primary suite with sweeping hillside views, sliding-door closets, French doors opening to a private patio, and an ensuite bathroom complete with a bathtub, tile flooring, and skylight. One secondary bedroom also opens to the patio, while the other features a charming Juliet balcony, with a well-appointed hallway bathroom serving the secondary bedrooms. Designed to embrace the quintessential California lifestyle, the outdoor areas offer multiple destinations for relaxation and entertaining, from the sparkling flagstone-lined pool framed by mature palms to the secluded courtyard ideal for alfresco dining, all set against a peaceful hillside backdrop. Additional highlights include gated pedestrian entry, a three car-garage spots, and a detached bonus structure offering exceptional flexibility as a creative studio, playroom, fitness room, or additional storage. Located within the award-winning Sherman Oaks Elementary Charter School District and Hesby Oaks Leadership Academy District, Casa Del Gado offers a rare combination of architectural charm, scenic surroundings, and effortless indoor-outdoor living, just moments from the shopping, dining, and conveniences of Ventura Boulevard with easy access to major freeways.
…By Annonceur International


Rebuilt like new in 2020, this beautifully crafted modern farmhouse in Sherman Oaks offers 5 bedrooms, 4.5 bathrooms, and nearly 4,000 square feet of thoughtfully designed living space. A dramatic two-story entry welcomes you with soaring ceilings, wide-plank white oak floors, and a beautifully crafted curved staircase, making an immediate and lasting first impression. Beyond the entry, the soaring living room impresses with a floor-to-ceiling fireplace wall with marble surround, exposed wood ceiling beams, and walls of black-framed windows that flood the space with natural light. The formal dining room is equally impressive, featuring exposed wood beams, a striking sculptural gold chandelier, and bay windows that frame views of the front grounds. The chef's kitchen is outfitted with custom oak cabinetry, glass-front uppers, dark stone countertops, a dramatic chevron tile backsplash, and top-of-the-line stainless appliances including a professional-grade range. The family room features a wood-paneled fireplace wall, built-in cabinetry, and an expansive pocket door that opens directly to the backyard, creating effortless indoor/outdoor flow for everyday living and entertaining. The main level also includes a private guest bedroom with en-suite bath, along with a stunning powder room appointed with a floating wood vanity, black marble countertop, and brushed gold fixtures. The primary suite upstairs is a true retreat, appointed with a cozy fireplace, two generous walk-in closets with custom built-ins, and a luxurious bath boasting dual sinks, a freestanding tub, and a show stopping oversized shower. Three additional upstairs bedrooms are spacious and thoughtfully finished, with beautifully appointed bathrooms featuring marble tile, hexagon flooring, and frameless glass showers. The backyard is an entertainer's dream, centered around a sparkling heated pool and spa with waterfall, a built-in BBQ area, and a covered cabana with speakers and lighting, perfect for warm California evenings. The home is further appointed as a Control4 smart home with integrated speakers, security features, and all the technology expected of a property at this level. Ideally located in Sherman Oaks, the home is moments from neighborhood favorites including Anajak Thai, Marmalade, and Blu Jam Café. Four blocks from Kester Elementary and nearby to other top-rated local schools.
…By Annonceur International


Tucked along one of the most desirable tree-lined streets in Sherman Oaks' coveted M Street neighborhood, 4521 Mary Ellen Avenue is a newly constructed architectural residence designed by DesignBuildLA. The home is defined by timeless materials, restrained detailing, and exceptional craftsmanship. The exterior introduces the home's material palette with smooth stucco, honed travertine brick, and a custom White Oak entry door. Inside, wide plank White Oak floors, hand-applied Moroccan clay walls, and custom millwork establish a cohesive palette carried throughout the home. Gentle curves woven into the cabinetry and built-ins soften the clean architectural lines while adding warmth, character, and function. The kitchen is anchored by a dramatic 15-foot island wrapped in Calacatta marble and appointed with custom cabinetry, Allied Maker lighting, and a complete Thermador appliance suite with built-in refrigeration. A fully equipped butler's pantry with double wall ovens, an integrated coffee system, additional prep space, and abundant storage allows the main kitchen to remain effortless when hosting. A versatile recreation room offers the perfect space for a movie theater, game room, or lounge, complete with a custom bar featuring Ceppo stone countertops and green Moroccan clay walls, creating a bold yet sophisticated setting for entertaining. The primary suite offers a private retreat with a spa-inspired bath featuring dual showers, quartzite stone, limestone flooring, plaster walls, a custom curved White Oak vanity, and a freestanding soaking tub. Secondary bathrooms continue the same level of craftsmanship with natural stone countertops, Zia tile, Eco Outdoor travertine tile, and thoughtfully selected fixtures, while the powder room makes its own statement with a striking Green Fusion quartzite slab set against rich plaster walls. Designed for seamless indoor-outdoor living, the backyard centers around a heated pool and spa, a covered patio with built-in speakers, and professionally designed landscaping by Studio Elico. Mature African Sumac, California Pepper, and Weeping Willow trees create a landscape that feels established and private, an uncommon quality for a newly built residence. Additional highlights include designer lighting, custom millwork throughout, premium natural materials, Control4 smart home system, and a floor plan that thoughtfully balances expansive entertaining spaces with comfortable daily living.
…By Annonceur International
'%20stroke='%23DDAA3A'%20stroke-width='1.909'%20stroke-linecap='square'%20stroke-linejoin='bevel'/%3e%3c/svg%3e)
Receive by email any new listing that may match your search criteria
Your criteria :
By validating this form, you accept the general conditions of use of Le Figaro Properties.
These agencies offer a selection of luxury properties vente at Sherman Oaks. Feel free to contact them for personalized assistance.


