The agencies at Van Nuys
These agencies offer a selection of luxury properties vente at Van Nuys. Feel free to contact them for personalized assistance.

 English$ USD · m²


SINGLE STORY AGELESS BEAUTYStep into an ageless beauty with this comfy and unique single-story 3 bedroom and 2 bath home located adjacent to the desirable Valley Glen area. A charming white picket fence and eye appealing landscaping with vibrant rose bushes frame the enticing curb appeal. Inside, the light and bright interior features rich natural hardwood flooring, crown molding, solar tube skylights, dual-pane windows and ceiling fans throughout. The spacious living room centers around a welcoming fireplace and seamlessly connects from the dining area to a cozy family room through dual French doors. Entertaining is effortless with the convenient dining area and a gourmet kitchen equipped with a brand new gas range and dishwasher. The private rear yard is an outdoor oasis featuring a sparkling refurbished pool, an above-ground spa tub and a covered patio perfect for alfresco dining. Completing the grounds is a 2-car unattached garage with a large adjacent attached storage building and recently revamped sprinkler system. Meticulously maintained and updated with major high-value items that include a brand-new HVAC system and a new water heater. This home reflects true pride of ownership and the attention to every detail imaginable. Come see and maybe you will be the lucky buyer of this special property.
…By Annonceur International


Remodeled 3-bedroom home on an 8,100-square-foot lot with a finished detached structure ideal for a future ADU, guest house, home office, or rental income. Beautifully updated kitchen, open-concept living, hardwood floors, oversized island, and exceptional outdoor space in one of Van Nuys' most desirable neighborhoods. Thoughtfully updated and move-in ready, this inviting single-story residence offers the perfect blend of modern style, flexible living, and long-term investment opportunity. The open-concept floor plan is filled with natural light and showcases rich hardwood flooring, recessed lighting, and a beautifully remodeled chef's kitchen featuring custom white shaker cabinetry, granite countertops, designer tile backsplash, and an oversized center island that serves as the heart of the home. The spacious primary suite provides a comfortable private retreat with an en-suite bath, while two additional bedrooms offer flexibility for family, guests, or a home office. Every space has been carefully maintained and thoughtfully upgraded for today's lifestyle. Step outside to an expansive backyard designed for entertaining and relaxation, complete with a large, covered patio, manicured lawn, and plenty of room to enjoy Southern California outdoor living. Adding tremendous value is the detached finished structure, already improved with drywall and lighting, creating an outstanding opportunity for a future ADU, guest house, executive home office, fitness studio, creative workspace, or potential rental income (buyer to verify). An extended driveway provides ample off-street parking, while the central location offers convenient access to parks, shopping, dining, schools, and major commuter routes. Offering modern updates, versatile living space, future income potential, and a generous lot, this property presents an exceptional opportunity for homeowners, investors, and anyone seeking both lifestyle and long-term value.
…By Sotheby's International Realty - Beverly Hills Brokerage


Welcome to this reimagined Sherman Oaks home, privately situated on a corner lot and thoughtfully redesigned to blend clean modern finishes with a warm, inviting aesthetic. An abundance of natural light pours through expansive windows, enhancing the open concept floor plan and creating a bright, airy atmosphere throughout. The beautifully appointed kitchen flows seamlessly into the living and dining areas, creating the perfect setting for both everyday living and effortless entertaining. The spacious primary suite serves as a peaceful retreat with a private ensuite bathroom featuring a walk in shower and elegant vanity, while two additional generously sized bedrooms provide flexibility for family, guests, or a home office. Additional highlights include fully paid off solar, providing long term energy savings and efficiency. Outside, the lush front yard is framed by mature ficus and an expansive lawn, while the private backyard offers a serene escape with a covered patio ideal for dining, relaxing, or entertaining, surrounded by manicured landscaping and generous green space. A detached garage presents exceptional potential for a future ADU, home office, gym, or creative studio, adding both versatility and long term value. Located in one of Sherman Oaks' most sought after neighborhoods, this turnkey residence offers the perfect blend of modern design, comfort, and opportunity.
…By Annonceur International


Stunning Top-Floor Residence in a Newer Luxury Building Welcome to this beautifully appointed condominium, thoughtfully situated away from the street to provide exceptional privacy, tranquility, and comfort in the heart of Sherman Oaks. This sophisticated residence combines elegant design with modern convenience, offering an ideal retreat in one of the Valley's most desirable neighborhoods. The interior showcases upscale finishes throughout, including rich wood flooring, custom window coverings, granite countertops, recessed lighting, natural stone accents, and stainless steel appliances. The open-concept kitchen features a convenient breakfast bar, while the in-unit washer and dryer add everyday ease. Soaring ceilings enhance the sense of space and fill the home with warmth, light, and sophistication. Enjoy your own private balcony, perfect for morning coffee or evening relaxation, as well as a cozy fireplace for cool California nights. Located on the top floor, this residence offers an elevated sense of peace and comfort. Residents enjoy an impressive array of amenities, including a spectacular rooftop patio with breathtaking 360-degree mountain and treetop views, elevator access, a recreation room with pool and game tables, a fitness center, a beautiful lobby and entry foyer, two assigned gated parking spaces, and guest parking. The HOA also includes earthquake insurance for added peace of mind. Don't miss this rare opportunity to own a true Sherman Oaks gem where luxury, convenience, and lifestyle come together seamlessly.
…By Vista Sotheby's International Realty


Owner user or developer opportunity- Large lot in Sherman Oaks, Chandler Estates area, to be delivered with preliminary plans under SB9 subdivision of two lots. Each lot has plans for a two-story duplex, approx. 1,700sqft each, as well as two ADUs approx. 850 sqft. each. Plans for a total of 8 units, 4 per lot (one duplex and two ADUs each lot). Currently a charming one-story home, 3 BR - 2 BA in over 2,300 sqft on large gated lot with pool. Call listing agent for additional information.
…By Annonceur International


14650 & 14652 Margate St present a rare modern compound offering two fully independent residences on one lot, built in 2020 and designed with clean architectural lines and contemporary finishes throughout.The main residence spans approximately 1,900 square feet across two levels and features 3 bedrooms and 3.5 bathrooms. Soaring ceilings and wide-plank wood flooring set the tone, while the open-concept layout seamlessly connects the living, dining, and kitchen spaces. The chef's kitchen is appointed with sleek European-style cabinetry, a waterfall-edge island, stainless steel appliances, and striking stone backsplash.Upstairs, the spacious primary suite serves as a private retreat, complete with a generous walk-in closet and a beautifully designed spa-inspired bathroom featuring a soaking tub, oversized glass-enclosed shower, and modern dual vanities with designer finishes.Privately positioned at the rear of the property, the legal 1,200-square-foot ADU offers 3 bedrooms and 2 bathrooms with 10-foot ceilings and an open, light-filled layout. Complete with its own separate address and individual gas and electrical meters, this residence lives like a true second home ideal for rental income, multi-generational living, or a private office retreat. The backyard offers a private outdoor setting ideal for entertaining or relaxing, with ample patio space and low-maintenance landscaping that complements the home's modern design.Ideally located moments from Ventura Boulevard's premier dining and boutiques, Westfield Fashion Square, Whole Foods, Trader Joe's, and the Sherman Oaks Galleria. Enjoy close proximity to local parks, top-rated schools, and convenient access to the 101 and 405 freeways for effortless commuting throughout Los Angeles
…By Annonceur International


Beautiful newer home in an amazing school district, ideally located in one of Sherman Oaks' most desirable neighborhoodsjust an easy walk to Kester Elementary and close to top private schools.This thoughtfully designed 5-bedroom, 4.5-bath residence offers an open-concept layout with high ceilings, hardwood floors, and seamless indoor-outdoor flow. The chef's kitchen features custom cabinetry, quartz countertops, and premium Thermador appliances, opening to spacious living and dining areas perfect for everyday living and entertaining.The primary suite is a true retreat with a private balcony, fireplace, walk-in closet, and spa-style bath with soaking tub and dual vanities. Additional highlights include two indoor gas fireplaces, built-ins, office, laundry room, security system, and in-ceiling speakers for surround sound and whole-home audio.Designed for entertaining, the backyard features a saltwater pool and spa with waterfall, outdoor seating with gas fire pit, built-in BBQ, string lighting, and retractable awnings. Mature ficus hedges provide privacy, complemented by fruit trees and drought-tolerant landscaping.Modern upgrades include solar panels (2021), upgraded electrical panel with EV charger, and reverse osmosis water filtration system.
…By Annonceur International


Are you searching for a home that perfectly blends charm, sophistication, and everyday comfort? Welcome to this beautifully updated residence in the highly sought-after Magnolia Woods neighborhood. A classic white picket fence and gated front yard create an inviting first impression while providing added privacy, security, and a wonderful space for children and pets to play. Inside, the light-filled open floor plan is designed for both comfortable living and effortless entertaining. The updated kitchen flows seamlessly into the spacious living and dining areas, where abundant natural light and recessed lighting create a bright, welcoming atmosphere. The home features three well-appointed bedrooms and two beautifully maintained full bathrooms. Both the den and the primary suite open through sliding glass doors to an exceptional backyard retreat. Whether you're hosting family and friends, dining al fresco under the stars, watching the kids play, or unwinding in the hot tub, this outdoor space is designed to be enjoyed year-round. The finished garage offers incredible versatility, serving as a traditional two-car garage, home office, gym, playroom, or additional entertaining space, and includes convenient attic storage. A gated driveway provides secure parking for an additional vehicle while creating a fully enclosed backyard for added peace of mind. Lovingly maintained by its owners, this special home is just a short stroll from the highly acclaimed Kester Magnet Elementary School and offers convenient access to both the 405 and 101 freeways. Welcome home.
…By Sotheby’s International Realty – Sherman Oaks Brokerage


Organic Elegance in Every Detail. Nestled in a charming, close-knit pocket community within the award-winning Kester Elementary School District, step into this serene, design-forward 4-bedroom, 3.5-bath retreat with a bonus detached office, where natural textures and creamy tones set a calming tone throughout. The home features white oak flooring, custom white oak cabinetry, and a stunning white oak kitchen topped with a refined Boticcino marble slab. Sunlight floods the cozy living spaces through skylights and expansive windows, while French doors open to a tranquil backyard oasis complete with an outdoor BBQ, sunken fire pit, and lush landscaping perfect for entertaining or quiet evenings under the stars. Thoughtfully designed custom closets, a built-in bar, a detached office, and a private driveway with parking for three cars add functionality to this refined, organic home. A harmonious blend of warmth, minimalism, and natural light this is your sanctuary.
…By Annonceur International


Set at the end of a tranquil cul-de-sac in one of Sherman Oaks' most coveted enclaves, this newly constructed estate is a masterwork of modern organic designwhere architectural artistry, exceptional craftsmanship, and timeless luxury converge. Encompassing approximately 4,758 square feet, the residence offers 6 bedrooms, 6 bathrooms, and an atmosphere of effortless refinement and privacy curated and built by Urban Culture Design and Development.From the moment you enter, the home reveals a meticulously curated interior defined by soaring ceilings, sculptural archways, museum-quality finishes, and a seamless blend of texture and light. Wide-plank French oak floors flow throughout, anchoring spaces enriched by bespoke millwork, custom lighting, and thoughtfully composed designer motifs that create a warm, sophisticated, and enduring aesthetic.At the heart of the home lies a chef-caliber kitchen that embodies both beauty and performance. Anchored by an oversized limestone island, the space is outfitted with a professional-grade Bertazzoni range, handcrafted custom cabinetry, and an architectural two-sided wine display that serves as a striking visual connection between the kitchen and living areas. Designed for both intimate gatherings and grand entertaining, the space opens effortlessly to a covered patio with al fresco dining and a built-in BBQ, blurring the lines between indoors and out.The main level unfolds with elegant fluidity, featuring expansive living and family rooms centered around artisan fireplaces with custom built-ins. Just beyond, a dedicated entertainment wing elevates the home's lifestyle experiencea private home theater with integrated surround sound, a chic lounge with wet bar and refrigeration, and a flexible wellness studio ideal for fitness, creative pursuits, or guest accommodations. A gracious downstairs ensuite bedroom offers additional versatility as a private office or guest retreat.Upstairs, the primary suite is a sanctuary of unrivaled luxury and serenity. This hotel-inspired haven features a smooth plaster fireplace, custom dry bar, dual boutique-style walk-in closets, and a spa-caliber bathroom wrapped in exquisite stone and bespoke finishes. A sweeping private balcony spanning more than 370 square feet overlooks the resort-style grounds, offering a peaceful, elevated escape.The backyard is a study in understated elegancebeautifully landscaped and designed for year-round enjoyment. A smart-controlled pool and spa, multiple lounging areas, and impeccably manicured greenery create a secluded outdoor retreat ideal for both entertaining and quiet relaxation.Further enhancing the home's exceptional quality are owned solar, whole-home surround sound, and a fully integrated security systemeach carefully selected to complement a modern, effortless lifestyle.Perfectly positioned near top-tier public, charter, and private schools, and moments from the best dining, shopping, and conveniences Sherman Oaks has to offer, this residence represents a rare opportunity to experience architectural sophistication and luxurious living at its absolute finest.
…By Annonceur International


Welcome to this extensively renovated 3-bedroom, 2-bathroom home in Lake Balboa, where quality craftsmanship, timeless design, and modern functionality come together in a truly move-in-ready property. The redesigned open-concept floor plan centers on a striking chef’s kitchen that flows seamlessly into the main living area, creating an inviting setting for everyday living and entertaining. The kitchen features custom cabinetry, an expansive peninsula, premium Bertazzoni Italian appliances, a skylight, and a spacious butler’s pantry with custom storage, a dry bar, and a dedicated laundry area. The adjoining living room is highlighted by a custom floor-to-ceiling entertainment center with built-in cabinetry, crown molding, and a warm, inviting fireplace. New flooring throughout, beautifully renovated primary and guest bathrooms, and custom closet systems further enhance the home’s cohesive design and everyday functionality. Designed for quintessential California indoor-outdoor living, the backyard is an entertainer’s retreat. An expanded Trex composite deck leads to a custom outdoor kitchen equipped with built-in cabinetry, stainless steel storage, generous countertop space, a barbecue grill, and a cooktop. An outdoor fireplace and gazebo provide the perfect setting for dining, relaxing, and gathering with family and friends. Professionally landscaped grounds, mature plantings, new fencing, and an expansive raised-bed vegetable and culinary herb garden with dedicated irrigation create a private outdoor sanctuary suited equally well for entertaining and daily enjoyment. The extensive upgrades continue behind the scenes. Additional improvements include a fully paid Tesla solar system, new copper plumbing throughout, a new main sewer line, a tankless water heater, Nest Smart Thermostat, Vivint Smart Home Security System, new garage roof ventilation and exhaust fan, a dedicated irrigation water meter, new rain gutters, and numerous other capital improvements designed to provide greater efficiency, long-term value, and peace of mind. With nearly every major renovation already completed, this is a rare opportunity to own a thoughtfully upgraded Lake Balboa home where the next owner can simply move in and enjoy.
…By Vista Sotheby's International Realty


Set within the prestigious Chandler Estates pocket of Sherman Oaks, 13853 Chandler Boulevard is a newly constructed modern Spanish-inspired retreat where timeless architecture, organic warmth, and resort-style living come together with effortless sophistication. Built in 2026 by Thynk Development, this 4-bedroom, 5.5-bathroom residence sits on a beautiful tree-lined street and is tucked behind gates, offering an added sense of privacy, security, and exclusivity from the moment you arrive. A large front courtyard creates a dramatic yet welcoming arrival, setting the tone for a home designed around warmth, texture, and elevated California living. Inside, the residence unfolds with soaring ceilings, soft lime-wash walls, natural wood tones, curated stone, arched details, and a calm, organic palette that feels both luxurious and livable. The open-concept living spaces are filled with natural light and flow seamlessly into a chef s kitchen featuring custom cabinetry, premium appliances, natural stone surfaces, and thoughtful entertaining spaces. Fully integrated with a Control4 smart home system, alarm and security system, built-in sound system, and a massive solar panel system, the home offers enhanced efficiency, sustainability, comfort, and everyday convenience. Each bedroom is en-suite, offering privacy and comfort, while the primary suite delivers a true retreat with a private balcony, fireplace, spa-inspired bath, and a serene connection to the surrounding greenery. The backyard is designed like a private boutique resort, complete with a sparkling pool, spa, lush lawn, mature landscaping, outdoor dining areas, and a detached pool cabana ideal for lounging, hosting, wellness, or flexible guest use. Located moments from Ventura Boulevard dining, shopping, Westfield Fashion Square, Sherman Oaks Galleria, and convenient 101/405 access, this rare offering blends architectural charm, modern construction, gated privacy, smart home technology, energy efficiency, and effortless indoor-outdoor living in one of Sherman Oaks most sought-after neighborhoods.
…By Annonceur International


A striking designer residence in the heart of Sherman Oaks, thoughtfully reimagined with an elevated mix of natural materials, custom craftsmanship, and refined modern finishes. The showpiece kitchen is anchored by dramatic Viola Calacatta Monet marble, complemented by custom cabinetry and a warm, sophisticated palette. The primary suite continues the design story with Viola marble, curated finishes, and handcrafted Zia tile adding texture and character throughout. Designed for quintessential California indoor-outdoor living, the backyard is a private retreat centered around a beautifully stone-wrapped pool and spa, custom cabana, and fully equipped outdoor kitchen creating an effortless setting for entertaining. Custom wood siding brings warmth and architectural dimension to the exterior, while the thoughtful use of marble, stone, tile, and natural wood creates a cohesive design throughout. Ideally located on a quiet, tree-lined street, walkable to the highly sought-after Kester Magnet School and nearby park, and just minutes from Ventura Boulevard s best shopping, dining, and neighborhood favorites. A sophisticated, design-driven home where elevated craftsmanship meets effortless California living.
…By Annonceur International


Set behind a private gated entry in the heart of Sherman Oaks, this two-story home pairs timeless architecture with a warm, livable interior across 2,970 square feet. Inside, a curved staircase and blonde hardwood floors greet you at entry, opening to a dramatic two-story living room anchored by a columned cast-stone fireplace and wrapped in natural light from soaring windows. The formal dining room pairs a recessed ceiling with a sculptural iron chandelier, opening through glass doors to the pool and patio beyond.At the heart of the home, the kitchen centers on a waterfall-edge island with a gas cooktop and seating, framed by custom cabinetry, a terracotta tile backsplash, and stainless appliances including double wall ovens. Just off the kitchen, the family room offers a second cast-stone fireplace and French doors that open to the backyard, keeping everyday living connected and bright.Upstairs, the primary suite provides a private retreat with a sitting area, blonde hardwood floors, and French doors opening to a private balcony. The spa-inspired primary bath features a freestanding soaking tub, a glass-enclosed shower, and dual vanities. Well-proportioned secondary bedrooms complete the layout, served by an open gallery landing and abundant natural light.The entertainer's backyard offers a sparkling pool and spa with a waterfall, a pergola-covered dining area with string lights, and a built-in barbecue surrounded by established greenery. Ideally located in the heart of Sherman Oaks, the home offers close proximity to schools, shopping, and dining, with convenient access across the city.
…By Annonceur International


Rebuilt like new in 2020, this beautifully crafted modern farmhouse in Sherman Oaks offers 5 bedrooms, 4.5 bathrooms, and nearly 4,000 square feet of thoughtfully designed living space. A dramatic two-story entry welcomes you with soaring ceilings, wide-plank white oak floors, and a beautifully crafted curved staircase, making an immediate and lasting first impression. Beyond the entry, the soaring living room impresses with a floor-to-ceiling fireplace wall with marble surround, exposed wood ceiling beams, and walls of black-framed windows that flood the space with natural light. The formal dining room is equally impressive, featuring exposed wood beams, a striking sculptural gold chandelier, and bay windows that frame views of the front grounds. The chef's kitchen is outfitted with custom oak cabinetry, glass-front uppers, dark stone countertops, a dramatic chevron tile backsplash, and top-of-the-line stainless appliances including a professional-grade range. The family room features a wood-paneled fireplace wall, built-in cabinetry, and an expansive pocket door that opens directly to the backyard, creating effortless indoor/outdoor flow for everyday living and entertaining. The main level also includes a private guest bedroom with en-suite bath, along with a stunning powder room appointed with a floating wood vanity, black marble countertop, and brushed gold fixtures. The primary suite upstairs is a true retreat, appointed with a cozy fireplace, two generous walk-in closets with custom built-ins, and a luxurious bath boasting dual sinks, a freestanding tub, and a show stopping oversized shower. Three additional upstairs bedrooms are spacious and thoughtfully finished, with beautifully appointed bathrooms featuring marble tile, hexagon flooring, and frameless glass showers. The backyard is an entertainer's dream, centered around a sparkling heated pool and spa with waterfall, a built-in BBQ area, and a covered cabana with speakers and lighting, perfect for warm California evenings. The home is further appointed as a Control4 smart home with integrated speakers, security features, and all the technology expected of a property at this level. Ideally located in Sherman Oaks, the home is moments from neighborhood favorites including Anajak Thai, Marmalade, and Blu Jam Café. Four blocks from Kester Elementary and nearby to other top-rated local schools.
…By Annonceur International


Rebuilt like new in 2020, this beautifully crafted modern farmhouse in Sherman Oaks offers 5 bedrooms, 4.5 bathrooms, and nearly 4,000 square feet of thoughtfully designed living space. A dramatic two-story entry welcomes you with soaring ceilings, wide-plank white oak floors, and a beautifully crafted curved staircase, making an immediate and lasting first impression. Beyond the entry, the soaring living room impresses with a floor-to-ceiling fireplace wall with marble surround, exposed wood ceiling beams, and walls of black-framed windows that flood the space with natural light. The formal dining room is equally impressive, featuring exposed wood beams, a striking sculptural gold chandelier, and bay windows that frame views of the front grounds. The chef's kitchen is outfitted with custom oak cabinetry, glass-front uppers, dark stone countertops, a dramatic chevron tile backsplash, and top-of-the-line stainless appliances including a professional-grade range. The family room features a wood-paneled fireplace wall, built-in cabinetry, and an expansive pocket door that opens directly to the backyard, creating effortless indoor/outdoor flow for everyday living and entertaining. The main level also includes a private guest bedroom with en-suite bath, along with a stunning powder room appointed with a floating wood vanity, black marble countertop, and brushed gold fixtures. The primary suite upstairs is a true retreat, appointed with a cozy fireplace, two generous walk-in closets with custom built-ins, and a luxurious bath boasting dual sinks, a freestanding tub, and a show stopping oversized shower. Three additional upstairs bedrooms are spacious and thoughtfully finished, with beautifully appointed bathrooms featuring marble tile, hexagon flooring, and frameless glass showers. The backyard is an entertainer's dream, centered around a sparkling heated pool and spa with waterfall, a built-in BBQ area, and a covered cabana with speakers and lighting, perfect for warm California evenings. The home is further appointed as a Control4 smart home with integrated speakers, security features, and all the technology expected of a property at this level. Ideally located in Sherman Oaks, the home is moments from neighborhood favorites including Anajak Thai, Marmalade, and Blu Jam Caf. Four blocks from Kester Elementary and nearby to other top-rated local schools.
…By Annonceur International


This completely reimagined Sherman Oaks residence has been rebuilt from the studs with exceptional attention to detail. Inspired by timeless Tuscan architecture and warm, luxurious design, this stunning home offers a sophisticated yet inviting atmosphere.Featuring 4 spacious bedrooms, 4.5 beautifully appointed bathrooms, and an attached 1-bedroom, 1-bath ADU, the home is thoughtfully designed for both comfortable living and effortless entertaining. Unique highlights include a dramatic sweeping staircase, expansive formal living and dining rooms, a cozy family room, and two luxurious primary suites.The versatile attached ADU offers endless possibilities, whether used as a home theater, gym, private guest suite, mother-in-law quarters, or a separate space for an older child. The private backyard is a true retreat, complete with a sparkling pool, built-in BBQ, fire pit, and multiple areas to relax or entertain.Additional features include a generously sized laundry and storage room, high-end finishes throughout, and thoughtfully designed spaces that combine beauty with everyday functionality.Ideally located in the heart of Sherman Oaks, just minutes from the 405 Freeway, premier shopping, popular restaurants, and everything the neighborhood has to offer, this exceptional turnkey home perfectly blends style, comfort, and convenience.
…By Annonceur International


Tucked behind a clean, modern faade, this newly constructed residence unfolds as a warm, organic retreat where natural textures, soft tones, and effortless indoor-outdoor living take center stage. Spanning approximately 4,000 square feet on a 7,000 square foot lot, this 4-bedroom, 5.5-bathroom home blends thoughtful design with everyday functionality. Built and designed by Thynk Development, the home showcases a refined approach to modern organic living. Inside, soaring ceilings and lime-wash walls create a calm, elevated atmosphere, complemented by natural wood finishes and curated materials throughout. The open-concept living space flows seamlessly into a chefs kitchen featuring natural stone countertops, custom cabinetry, premium Thermador appliances, and a separate butlers kitchendesigned for both intimate living and elevated entertaining. The layout offers one en-suite bedroom on the main level, ideal for guests or a private office, while upstairs features three en-suite bedrooms including a stunning primary suite with a private balcony and spa-inspired bath, delivering a true resort-like experience. Large sliding glass doors open to a lush backyard oasis complete with a pool, expansive lawn, and detached cabanaperfect for dining, lounging, and hosting in a serene, private setting. Modern convenience meets luxury with a fully integrated Control4 smart home system, alarm and security system, built-in sound system, and a massive solar panel system for enhanced efficiency and sustainability. A rare offering that blends modern organic design, refined finishes, advanced tec
…By Annonceur International

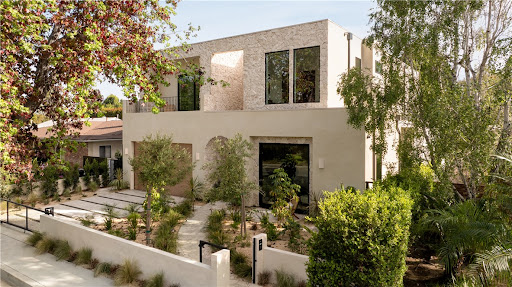


Tucked behind a clean, modern faade, this newly constructed residence unfolds as a warm, organic retreat where natural textures, soft tones, and effortless indoor-outdoor living take center stage. Spanning approximately 4,000 square feet on a 7,000 square foot lot, this 4-bedroom, 5.5-bathroom home blends thoughtful design with everyday functionality. Built and designed by Thynk Development, the home showcases a refined approach to modern organic living. Inside, soaring ceilings and lime-wash walls create a calm, elevated atmosphere, complemented by natural wood finishes and curated materials throughout. The open-concept living space flows seamlessly into a chef s kitchen featuring natural stone countertops, custom cabinetry, premium Thermador appliances, and a separate butler s kitchen designed for both intimate living and elevated entertaining. The layout offers one en-suite bedroom on the main level, ideal for guests or a private office, while upstairs features three en-suite bedrooms including a stunning primary suite with a private balcony and spa-inspired bath, delivering a true resort-like experience. Large sliding glass doors open to a lush backyard oasis complete with a pool, expansive lawn, and detached cabana perfect for dining, lounging, and hosting in a serene, private setting. Modern convenience meets luxury with a fully integrated Control4 smart home system, alarm and security system, built-in sound system, and a massive solar panel system for enhanced efficiency and sustainability. A rare offering that blends modern organic design, refined finishes, advanced technology, and resort-style living in one of Sherman Oaks most sought-after neighborhoods.
…By Annonceur International


Tucked behind a striking modern façade, Hartsook Haven unfolds as a private sanctuary where warm organic design, timeless materials, and effortless California living come together in perfect harmony. Built and designed by Thynk Development, this newly constructed residence spans approximately 4,000 square feet on a 7,000 square foot lot, offering 4 bedrooms, 5.5 bathrooms, and a thoughtfully curated floor plan that balances sophisticated entertaining with everyday comfort. Inside, soaring ceilings, soft lime-wash walls, and natural wood finishes create a tranquil, light-filled atmosphere, while carefully selected textures and organic materials bring warmth and depth to every space. The expansive great room seamlessly connects to a chef's kitchen featuring natural stone countertops, custom cabinetry, premium Thermador appliances, and a fully equipped butler's kitchen designed for effortless hosting. The versatile layout includes a private en-suite bedroom on the main level, ideal for guests, a home office, or multigenerational living, while upstairs, three additional en-suite bedrooms are anchored by an exceptional primary suite complete with a private balcony and a spa-inspired bath that delivers a true resort experience. Walls of sliding glass disappear to reveal an inviting backyard retreat where indoor and outdoor living become one. Surrounded by mature landscaping, the resort-style grounds feature a sparkling pool, expansive lawn, and a detached cabana, creating the perfect setting for relaxing afternoons, al fresco dining, and unforgettable gatherings. Thoughtfully equipped for modern living, the home also features a fully integrated Control4 smart home system, built-in sound, alarm and security system, and a substantial solar panel system that enhances both efficiency and everyday convenience. A rare opportunity to own a home where refined architecture, organic warmth, cutting-edge technology, and resort-inspired living are seamlessly woven together in one of Sherman Oaks' most desirable neighborhoods.
…By Annonceur International


Designed with intention and brought to life by Design Build LA, this stunning Mid-Century Modern residence seamlessly blends warm contemporary design with everyday functionality. Offering 4 bedrooms, 3 full bathrooms, and beautifully curated living spaces, including a cedar-covered front porch and expansive outdoor entertaining area, every detail has been carefully considered to create a home that is both sophisticated and inviting. Designed for modern living, the open-concept floor plan features vaulted ceilings, wide-plank white oak flooring, a custom white oak entry door, built-in closets, a fireplace, dedicated laundry room, and built-in speakers throughout. Two en-suite bedrooms, including a luxurious primary retreat, provide comfort and flexibility for families and guests alike. The chef's kitchen is the heart of the home, showcasing custom white oak cabinetry, a walk-in pantry, striking Verde Alpi honed marble countertops, and a premium JennAir appliance suite featuring a 48-inch range, 48-inch built-in refrigerator, beverage cooler, dishwasher, and microwave. Spa-inspired bathrooms are beautifully appointed with Fantastico Arni honed marble, handcrafted Zia Tile, and Roman clay finishes, creating a refined, timeless aesthetic. Designed to embrace Southern California living, two oversized three-panel sliding doors open seamlessly to a covered cedar patio with built-in speakers, creating an effortless transition between indoor and outdoor spaces. The private backyard is an entertainer's dream, complete with a brand-new heated pool and spa featuring a Baja shelf, an expansive lawn, and generous space for play, gatherings, or outdoor movie nights. No detail was overlooked in the home's complete transformation, with every major system replaced, including the roof, HVAC, plumbing, electrical panel, drainage, gutters, driveway, and professionally designed landscaping. Situated on a rare double-island street with virtually no through traffic, this exceptional residence offers the perfect balance of privacy, thoughtful design, and modern California luxury.
…By Annonceur International


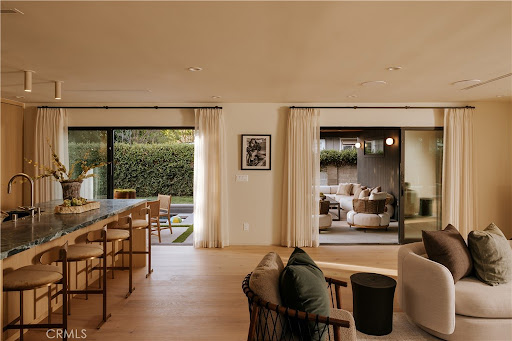


Designed with intention and brought to life by Design Build LA, this stunning Mid-Century Modern residence seamlessly blends warm contemporary design with everyday functionality. Offering 4 bedrooms, 3 full bathrooms, and beautifully curated living spaces, including a cedar-covered front porch and expansive outdoor entertaining area, every detail has been carefully considered to create a home that is both sophisticated and inviting.Designed for modern living, the open-concept floor plan features vaulted ceilings, wide-plank white oak flooring, a custom white oak entry door, built-in closets, a fireplace, dedicated laundry room, and built-in speakers throughout. Two en-suite bedrooms, including a luxurious primary retreat, provide comfort and flexibility for families and guests alike.The chef's kitchen is the heart of the home, showcasing custom white oak cabinetry, a walk-in pantry, striking Verde Alpi honed marble countertops, and a premium JennAir appliance suite featuring a 48-inch range, 48-inch built-in refrigerator, beverage cooler, dishwasher, and microwave. Spa-inspired bathrooms are beautifully appointed with Fantastico Arni honed marble, handcrafted Zia Tile, and Roman clay finishes, creating a refined, timeless aesthetic.Designed to embrace Southern California living, two oversized three-panel sliding doors open seamlessly to a covered cedar patio with built-in speakers, creating an effortless transition between indoor and outdoor spaces. The private backyard is an entertainer's dream, complete with a brand-new heated pool and spa featuring a Baja shelf, an expansive lawn, and generous space for play, gatherings, or outdoor movie nights.No detail was overlooked in the home's complete transformation, with every major system replaced, including the roof, HVAC, plumbing, electrical panel, drainage, gutters, driveway, and professionally designed landscaping. Situated on a rare double-island street with virtually no through traffic, this exceptional residence offers the perfect balance of privacy, thoughtful design, and modern California luxury.
…By Annonceur International


Welcome to 14713 Valleyheart Drive - where modern sophistication harmonizes with the timeless charm of Sherman Oaks. This exceptional residence offers 5 bedrooms, 3.5 baths, and over 5,000 square feet of refined living space, set on an 8,816-square-foot lot. Step inside to discover soaring ceilings, exposed wood beams, and an abundance of natural light cascading through a dramatic skylight. Completely reimagined, the home now showcases a modern open-concept design, curated with designer details and exquisite finishes throughout. Anchoring the main living area, a striking double-sided charcoal porcelain fireplace seamlessly connects the living and dining spaces, setting the tone for both comfort and sophistication. The chef s kitchen is a true showpiece, featuring state-of-the-art Sub-Zero and Wolf appliances, a marble backsplash, an expansive center island, and an inviting breakfast nook perfect for morning gatherings. The primary suite is a private retreat - complete with its own skylight, fireplace, walk-in closet, spa-inspired bath, and a serene balcony overlooking the backyard. Step outside to your personal oasis: a sparkling pool, relaxing jacuzzi, and built-in BBQ, all designed for effortless entertaining and California living. A recently converted 900-square-foot basement adds an impressive entertainment area, ideal for a media room, gym, or play space. Perfectly located near Ventura Boulevard, fine dining, and shopping, within the sought-after Kester Avenue Elementary School District, this home embodies convenience and contemporary luxury.
…By Annonceur International


Opportunity awaits on a rare cul-de-sac in Lake Balboa. This fixer offers a chance to reimagine, renovate, or potentially start fresh and create something entirely your own. A detached garage offers potential for an ADU, while the spacious backyard, with an existing empty pool, provides plenty of room for a future outdoor retreat. Ideally located adjacent to the Van Nuys Golf Course and just minutes from Lake Balboa Park, the Encino Farmers Market, Sepulveda Basin Off-Leash Dog Park, and the many recreational amenities of the Sepulveda Basin. Convenient access to the 405 makes getting around the Valley and beyond a breeze. Bring your contractor, your imagination, and your vision, for this is a property with possibilities.
…By Sotheby’s International Realty – Sherman Oaks Brokerage


Perched on the top floor and filled with natural light throughout the day, this beautifully updated two-bedroom, two-bathroom residence offers comfort that's increasingly rare to find at this price point. The kitchen has been reimagined with new quartz countertops, setting the tone for a home where every detail has been considered. New flooring runs seamlessly through each room, while fresh paint and recessed lighting bring a crisp, modern clarity to the space. Both bathrooms have been fully renovated, with new showers, vanities, and mirrors, and ceilings redone for a clean, finished feel. The primary suite is a true retreat, offering generous closet space and its own en-suite bathroom for privacy and ease. The hallway bathroom features dual sinks, ideal for busy mornings or hosting guests. Step outside to a large private balcony, the perfect spot for morning coffee or evening wind-down. The building itself offers a sparkling pool just steps away, along with convenient in-building laundry, so everyday comfort is never far from reach. This is a home that's ready for its next chapter.
…By Sotheby’s International Realty – Sherman Oaks Brokerage
'%20stroke='%23DDAA3A'%20stroke-width='1.909'%20stroke-linecap='square'%20stroke-linejoin='bevel'/%3e%3c/svg%3e)
Receive by email any new listing that may match your search criteria
Your criteria :
By validating this form, you accept the general conditions of use of Le Figaro Properties.
These agencies offer a selection of luxury properties vente at Van Nuys. Feel free to contact them for personalized assistance.
