Get early access to listings that match your criteria
Never miss an opportunity again. Our personalized alerts notify you instantly.

 English$ USD · m²


Located in the desirable GATED community of Serrano, this 4-bedroom, 3-bathroom home offers 2,664 square feet on a .17-acre lot. The main level includes a bedroom and full bathroom, perfect for guests, multigenerational living, or a home office. The kitchen features a large center island, upgraded appliances, double ovens, ample cabinetry, and opens to the breakfast area and family room. Upstairs, the primary suite includes DUAL WALK-IN CLOSETS and a spacious ensuite bath, along with additional bedrooms and a versatile LOFT for work, study, or recreation. Step outside to a private backyard with an extended concrete patio, grass area and a KID-FRIENDLY SPLASH PAD featuring built-in water jets perfect for summer fun. A THREE-CAR garage offers ample parking and storage. Enjoy all that Serrano has to offer gated entry, neighborhood parks and walking trails. Pictures are from 2023. Welcome home to 4330 Rimini Way!
…By Vista Sotheby's International Realty


Unobstructed Sierra views, a one-of-a-kind floor plan with greenbelt backdrop set this exceptional residence apart. Thoughtfully designed for single-story living with the added versatility of an exceptional upstairs retreat, this beautiful home offers an extraordinary blend of privacy, comfort, sophisticated amenities & resort-style outdoor living. A welcoming courtyard entry creates an inviting first impression. The main level features, rich wood floors, carpeted bedrooms, abundant natural light & extensive custom-built ins. The stylish office is enhanced by cabinetry & striking glass/metal entrance, creating an inspiring workspace. Hunter Douglas window coverings are featured throughout. At the heart of the home, the impressive kitchen showcases granite counters, GE Monogram appliances, double ovens and a built-in refrigerator, flowing seamlessly into the spacious family room. A gorgeous stone fireplace & custom entertainment center creates a warm & inviting setting for gathering with family & friends. The private primary retreat offers a serene escape with a spa-inspired bath featuring a separate soaking tub, spacious walk-in shower & oversized walk-in closet with custom built-ins. A permitted second-floor addition, completed in 2016, provides an impressive retreat designed for entertaining, wellness & extended guest stays. The spacious home theater, private patio, full bathroom w/shower, gym with two-person sauna & generous craft room offer exceptional flexibility for hobbies, recreation, work or hosting guests. The backyard transforms everyday living into a resort experience. A 2022 pool with Tahoe Blue plaster & adjacent spa creates the perfect place to unwind, while a modern gas fire pit with horseshoe seating invites memorable evenings under the stars. Artificial turf & rounded concrete forms create a contemporary, low-maintenance setting, complemented by a fenced side dog run. The outdoor cooking island is exceptionally appointed with a Bull 36-inch grill, XL side burner, trash compartment & beverage refrigeratorideal for effortless outdoor entertaining. Beyond the beauty, thoughtful upgrades provide added peace of mind, incl. a 22 kW Generac whole-house generator, 11.9 kW paid-for solar system & four-zone HVAC with Honeywell Wi-Fi thermostats. Set within one of Serrano's most desirable neighborhoods this remarkable residence combines spectacular views, privacy, flexible living spaces & exceptional amenities in a setting that is truly special.
…By Annonceur International


Tucked behind the exclusive gates of Serrano Country Club, this exceptional true single-story Tamasi Ross custom residence offers a rare combination of architectural warmth, timeless elegance, and sophisticated modern luxury. Designed for effortless single-level living, the home delivers an expansive, beautifully connected floor plan ideal for both everyday living and grand-scale entertaining. Wide-plank white oak floors, abundant natural light, and a soft, sophisticated palette create a serene sense of arrival. The dramatic great room is anchored by a custom plaster fireplace framed by graceful arched built-ins and rich alder wood ceiling accents. Beyond, an expansive formal dining room provides an elegant setting for memorable dinner parties and holiday gatherings. The heart of the home opens seamlessly to an extraordinary private backyard, where California indoor-outdoor living takes center stage. The expansive, level grounds are centered around a massive, covered loggia with a fully equipped outdoor kitchen. A convenient pass-through window from the interior kitchen directly to the outdoor dining area makes entertaining effortless. A second covered patio extends from the primary retreat and overlooks a built-in fire pit, creating an inviting setting for evenings under the stars. Five beautifully appointed ensuite bedrooms and five luxurious full baths include a magnificent primary suite designed as a private sanctuary. A charming tongue-and-groove wood ceiling, fireplace, and direct access to the grounds create a warm, intimate retreat. The spa-inspired primary bath features custom Taj Mahal quartzite vanities, a deep soaking tub, and an expansive glass-enclosed shower. An adjacent custom closet offers bespoke built-ins and a dedicated shoe alcove. Offering a rare flat lot, exceptional privacy, true single-story living, and refined luxury finishes throughout, this extraordinary Serrano estate offers a level of comfort, craftsmanship, and indoor-outdoor living that is a rarity.
…By Nick Sadek Sotheby's International Realty


An exceptional expression of Watermark living, this privately positioned 4,219 sq. ft. estate on approximately 1.67 acres pairs timeless craftsmanship with sweeping river, canyon, and lake views. Soaring ceilings, exposed beams, extensive stonework, custom doors and cabinetry, wrought-iron details, and walls of glass create a sophisticated yet inviting interior. The chef's kitchen features a generous island, granite surfaces, walk-in pantry, Wolf range, Sub-Zero refrigerator, and Miele dishwasher. A window-lined dining nook captures panoramic views, while the game/media room with built-in wet bar and custom wine closet is ideal for entertaining. The upper-level primary retreat features a fireplace, covered balcony, luxurious bath, walk-in shower, jetted soaking tub, and generous walk-in closet. A second ensuite bedroom offers private guest accommodations. Outdoors, enjoy a resort-inspired setting with a Pebble Tec pool with Cabo shelf and cascading water features, expansive patios, outdoor fireplace, and built-in AMG BBQ. A four-car garage with epoxy flooring and custom cabinetry completes this distinctive Watermark estate where exceptional craftsmanship, extraordinary views, and California indoor-outdoor living converge.
…By Vista Sotheby's International Realty


Introducing a beautifully updated home behind the gates of Serrano, where inviting spaces and thoughtful details make it easy to fall in love. With 3,095 square feet, 4 bedrooms, 4.5 baths, a 3-car tandem garage, and a main-floor office with its own full bath that could serve as a 5th bedroom, there's room to settle in and make it your own. The living room's tall ceilings create an airy first impression, while beautiful flooring and plantation shutters add warmth throughout. The bright kitchen features quartz countertops, updated cabinetry, and stainless steel appliances. Just beyond it, the family room offers a fireplace and a cozy place to gather. Even the main-floor half bath has character, with a vaulted ceiling. Upstairs, the luxurious primary suite is quite a retreat. Its fully updated bathroom features separate vanities, a freestanding soaking tub, and a beautifully finished shower. One additional bedroom has its own bathroom, while two others share a Jack and Jill bath. Outside, the large pool is ready for sunny afternoons, and Bella Terra Park is just moments away. Served by the Buckeye Union School District, including Oak Meadow Elementary and Rolling Hills Middle School, the home is also minutes from shopping and dining. It's a place with space to come together, room to unwind, and thoughtful details that make every day feel a little more special.
…By Vista Sotheby's International Realty


Located in the prestigious guard-gated community of Serrano, this beautiful single-story home offers 4,187 square feet of comfortable, well-designed living space on a .42-acre lot. The 4-bedroom, 4-bath floor plan features generous living areas, and an impressive amount of storage throughout. At the heart of the home is a spacious kitchen with a large center island, walk-in pantry, double ovens, and gas cooktop, offering plenty of room for cooking, athering, and entertaining. The living and dining rooms are connected by a striking double-sided fireplace, creating a warm focal point between the two spaces. A dedicated home office or library with built-in bookshelves provides a quiet and inviting place to work or unwind. The expansive primary suite features direct access to the backyard along with a generously sized bath. Two additional bedrooms share a Jack-and-Jill bath, while the fourth bedroom enjoys its own en-suite, creating a flexible layout for family and guests. The backyard is made for relaxing, with a sparkling pool, spacious patio area, outdoor fireplace, and plenty of room for outdoor dining and entertaining. Additional features include 39 owned solar panels and a new HVAC system, adding energy efficiency and year-round comfort. With its desirable single-level design, flexible floor plan, private backyard, and prime Serrano location, 3338 Greenview Drive offers a wonderful combination of space, comfort, and functionality.
…By Vista Sotheby's International Realty


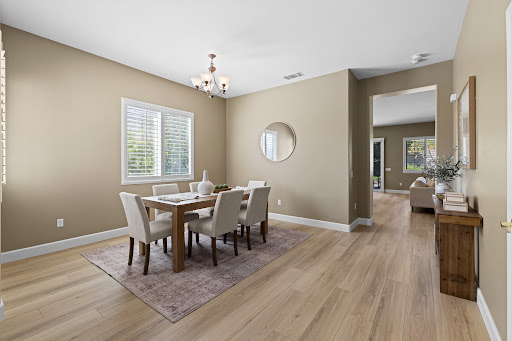
Welcome to luxury active adult living at its finest in the highly desirable, 55+ gated community of Four Seasons! This beautifully updated Monterey floor plan offers 3 bedrooms, 2 bathrooms, and a thoughtful layout designed for both relaxing and entertaining. Step inside to discover a bright, open interior featuring seamless, all-new LVP flooring throughout combining modern elegance with low-maintenance durability. The welcoming entry flows gracefully into a sophisticated formal dining area, ideal for hosting intimate dinner parties or holiday gatherings. At the heart of the home, the impressive great room connects effortlessly to a light-filled kitchen, complete with glowing stainless steel appliances, a charming breakfast nook, and a large central island with a dining bar that invites everyday conversation. Windows throughout are beautifully accented with timeless plantation shutters, adding exceptional privacy and style. Retreat to the spacious primary suite, a peaceful haven boasting a well-appointed bath and a generous walk-in closet with ample storage. Beyond the gorgeous cosmetic upgrades, this turn-key residence offers complete peace of mind with major mechanical infrastructure updates already taken care of, including all Kitec piping fully replaced, a recently replaced central air conditioning unit, and a newer hot water heater. Outside, your private backyard sanctuary awaits featuring a large covered patio area perfect for morning coffee, evening dining, or simply relaxing in a quiet, secluded setting with no rear neighbors directly behind. As a resident of Four Seasons, you'll enjoy a vibrant, active lifestyle with access to top-tier resort-style amenities, including a stunning clubhouse, sparkling pool, spa, state-of-the-art fitness facility, tennis/pickleball courts, organized social activities, and beautifully maintained grounds. Exceptionally well-cared for and truly move-in ready, 7036 Rushwood is ready to welcome you home!
…By Nick Sadek Sotheby's International Realty


$65,000 SELLER CREDIT toward a rate buydown, with any remainder applied to closing costs! Enjoy sweeping Folsom Lake and city views from this custom Mediterranean estate in Ridgeview Estates, with no Mello-Roos and no HOA. Set on nearly half an acre, the 5,444 sq ft home offers 6 bedrooms, 5 full and 2 half baths, and an open floor plan made for everyday living and entertaining. The kitchen features granite counters, double ovens, a built-in refrigerator, a walk-in pantry, and an eat-in area, flowing into the family room, formal living and dining rooms, and a bar. The primary suite includes a walk-in closet and spa-like bath, and two additional bedrooms have their own ensuites and walk-in closets. Custom touches include travertine floors, trey ceilings, crown molding, two fireplaces, a wine cellar, a workout room, and a craft room. A private in-law suite with a separate entrance, kitchenette, full bath, and patio access is ideal for guests, extended family, or a home office. Outside, the resort-style backyard offers a Gunite pool and spa with rock features, a fire pit, and unforgettable sunsets over Folsom Lake.
…By Vista Sotheby's International Realty


RARE 6-CAR GARAGE + ADU POTENTIAL ON OVER 3/4 ACRE! Located in El Dorado Hills' Sterlingshire community, this custom French-inspired home offers a combination that's hard to find: an oversized six-car tandem garage, huge lot, flexible multigenerational living, and exceptional location. Designed by an award-winning designer, the home features imported pillowed limestone flooring, rich custom woodwork, fresh interior and exterior paint, and refined finishes throughout. The chef's kitchen features Sub-Zero refrigerator and freezer, Wolf cooktop with integrated BBQ, Thermador oven, abundant cabinetry, and generous gathering space. A main-level bedroom with private en suite bath is ideal for guests or multigenerational living, while two fireplaces enhance the downstairs living areas. Upstairs, the spacious primary suite offers its own fireplace, marble-tile bath, and jetted soaking tub. An additional bedroom plus oversized loft/office provides flexibility for a fourth bedroom, media room, gym, playroom, or home office. The standout 6-car tandem garage includes a large second-story attic with extensive storage and potential for a future ADU, guest quarters, studio, office, or additional living space, subject to buyer verification and approvals. Set across from a neighborhood park with green space and walking paths, the property also enjoys peaceful creek and trail views behind the home. Convenient to Folsom Lake, shopping, dining, and recreation, this is a rare El Dorado Hills custom home offering huge backyard potential, 6-car garage, ADU possibility, main-level bedroom, and multigenerational flexibility.
…By Nick Sadek Sotheby's International Realty


BREATHTAKING REMODEL WITH RESORT OASIS! Tucked away in one of Blackstone's most sought-after spots, this home feels less like a typical house and more like a high-end designer model home showcase. Completely reimagined from top to bottom with an eye for style, this home effortlessly pairs chic interior upgrades with a backyard oasis that gives five-star luxury resorts a serious run for their money. Inside, the home's elevated style shines through every single detail. Rooms are thoughtfully bathed in soft, warm light courtesy of custom Restoration Hardware fixtures, while rich textures and exposed wooden ceiling beams bring character and architectural depth to the living spaces. The main level features a gourmet chef's kitchen outfitted with crisp quartz countertops, white cabinets and stainless appliances and an adjacent, dedicated home office area that makes working from home both stylish and seamless. Head upstairs to discover a custom home theater loft complete with a full projection system, the ultimate media venue for movie nights, weekend football games, or casual entertaining. The primary suite serves as a serene, top-tier sanctuary within the residence. Sweeping wide-plank hardwood floors stretch across the room, leading to a dedicated, generous seating area where you can relax while taking in peaceful foothill views. The en-suite primary bath feels straight out of a boutique retreat, meticulously designed with Restoration Hardware vanities, elevated hardware, a deep freestanding soaking tub, and a custom walk-in steam shower with integrated interior lighting designed to reset your senses after a long day. Step outside into the backyard and you'll immediately forget you're at home. Situated on an exceptionally private lot framed by sweeping scenic vistas, the outdoor space centers around a stunning resort-style setup: a massive custom waterfall cascading into a crystal-clear pool, alongside a separate hot tub made for evening soaking. A large covered loggia provides the idea venue for poolside lounging or dining alfresco under the stars. Best of all, the home comes equipped with an owned solar system, allowing you to enjoy this high-end lifestyle alongside significantly lower utility bills. Living in the premier Blackstone community means you also get full access to the neighborhood clubhouse, sparkling pools, state-of-the-art gym, and miles of scenic walking trails, all while being just minutes from top local dining & shopping.
…By Nick Sadek Sotheby's International Realty


WELCOME TO LUXURY RESORT STYLE LIVING! This immaculate, move-in ready turnkey home is situated in the highly coveted, gated 55+ community of Heritage in El Dorado Hills. Designed for effortless elegance and modern comfort, this exceptional two-bedroom, two-bathroom residence greets you with a bright, light-filled open great room floor plan that flows seamlessly across stunning, easy-care luxury vinyl plank flooring throughout the main living areas. At the heart of the home, the chef-inspired kitchen impresses with pristine white cabinetry, rich quartz countertops, and a generous layout perfect for casual meals or seamless hosting. Retreat to the spacious primary suite, a private sanctuary boasting high-end finishes, a luxurious spa-like bath, and ample walk in closet space. Step outside into your personal outdoor paradise, featuring a large covered loggia designed for year-round alfresco dining and peaceful relaxation. What truly sets this property apart is its extraordinarily private lotexpertly landscaped with lush greenery and mature fruit trees, creating a peaceful oasis with absolutely no rear neighbors looking into the property. Additional high-value features include owned solar, offering incredible energy efficiency and dramatically lower utility bills year-round. Located within the premier Heritage active-adult community, residents enjoy unrivaled resort amenities including a state-of-the-art clubhouse, fully equipped fitness center, shimmering swimming pools, and convenient proximity to vibrant pickleball courts, fine dining, and local shopping. Premium privacy, high-end upgrades, and an active luxury lifestyle come together in this turn-key EDH treasure.
…By Nick Sadek Sotheby's International Realty


THIS EXTRAORDINARY RESIDENCE AT SERRANO COUNTRY CLUB is a masterpiece of architectural excellence and refined luxury. Built by renowned builder Tamasi Ross Construction as an owner's residence, this home seamlessly blends timeless craftsmanship with modern innovation. Offering 7 spacious bedrooms, a dedicated home office, and a versatile upstairs bonus loft, every inch of this home reflects uncompromising quality and thoughtful design. Sold completely furnished and exceptionally well-maintained, it presents a rare turnkey opportunity. From the moment you step inside, the home captivates with premium finishes and an effortless indoor-outdoor flow. The chef's kitchen is a true centerpiece, meticulously designed with Sub-Zero and Wolf appliances, designer Watermark fixtures, Restoration Hardware and Arhaus lighting, DaVinci fireplace, a 60-inch custom Galley brand prep sink and whole home water purification. Heated tile floors and towel bars add an element of quiet comfort, creating an inviting ambiance throughout the primary living spaces. Designed with sustainability and security in mind, the estate is equipped with multiple solar batteries for advanced energy storage and backup power, complemented by an oversized 4-car garage that accommodates extra vehicles, storage, or a workshop space. Set on an exceptional, flat, and highly usable 0.8-acre lot, a rare find for the area, the grounds offer a generous level of space, bocce court, expansive lawn, five ancient olive trees, with unmatched privacy, and backs directly to a lush greenbelt. Unwind in the resort-style pool and spa, host gatherings under the covered loggia complete with a built-in outdoor barbecue, or relax by the built-in fire pit on cool evenings as you take in the tranquil surroundings. Combining custom construction, designer furnishings, cutting-edge technology, and a truly one-of-a-kind setting, 5010 Greyson Creek Drive is more than a residence, it is a private sanctuary built for the most discerning homebuyer. Experience luxury country club living at its finest behind the guarded gates of this master planned community that features hundreds of acres of open space, trails and a private golf course.
…By Nick Sadek Sotheby's International Realty


Tucked away at the end of a private court behind the gates of Serrano, this beautifully updated home offers the space, flexibility, and setting today's buyers are searching for. With scenic walking trails directly across the street and a backyard overlooking peaceful open space and sunset views, the location feels private and removed while still enjoying everything this highly sought-after El Dorado Hills community has to offer. Step inside to a bright, inviting interior centered around a gorgeous remodeled kitchen featuring quartz countertops, a designer quartz backsplash, generous prep space, updated appliances, and an effortless connection to the main living areas. The adjoining family room creates the perfect place to gather, complete with a cozy fireplace wrapped in quartz for a clean, modern finish. In this flexible floor plan, a spacious room downstairs can serve as a home office, guest suite, or full bedroom, with a full bath nearby-- ideal for multigenerational living, visiting family, or anyone looking for main-level accommodations. Upstairs, four generously sized bedrooms provide plenty of room to spread out, while the oversized loft makes an ideal kids' playroom, media room, game space, or second family room. Outside, the expansive backyard is ready to be enjoyed. Entertain, play, garden, create your dream outdoor kitchen, or simply unwind while taking in colorful sunsets over the open-space backdrop. There is plenty of room to personalize the yard and create the outdoor lifestyle you've been imagining. OWNED solar adds another valuable benefit, helping keep energy costs down while adding long-term efficiency. With a remodeled interior, versatile five-bedroom potential, abundant living space, owned solar, open-space views, nearby trails, and a desirable tucked-away location within gated Serrano, this is the kind of home that gives you room to grow without sacrificing the lifestyle that brought you to El Dorado Hills in the first place.
…By Nick Sadek Sotheby's International Realty


BEST LAND VALUE AT SERRANO COUNTRY CLUB! DON'T MISS THIS OPPORTUNITY! Discover the perfect canvas for your custom dream home on this stunning, level building site with breathtaking views. Located within the prestigious, guard-gated community of Serrano Country Club, this thoughtfully prepared lot has already been graded and engineered offering significant cost savings and simplifying the design and construction process. Just a short golf cart ride to the award-winning Serrano Country Club, members enjoy world-class amenities including an 18-hole championship golf course, tennis courts, resort-style pool, state-of-the-art fitness center, pro shop, and fine dining with panoramic views. Serrano offers an unparalleled lifestyle with nearly 1,000 acres of open space, featuring scenic walking and biking trails that connect neighborhoods to serene creeks, restored wetlands, oak-studded groves, and expansive greenbelts. Enjoy the privacy, security, and natural beauty of one of Northern California's most sought-after communities. Lot 44 is a rare opportunity to build your ideal home in a truly extraordinary setting.
…By Nick Sadek Sotheby's International Realty


Discover one of the best values behind the gates of Serrano! An exceptional opportunity to enjoy the space, privacy, and prestige of one of El Dorado Hills' most sought-after communities. Freshly painted throughout, this inviting home feels bright, polished, and ready for its next chapter. The updated kitchen features upgraded stainless-steel appliances, generous workspace, and an open connection to the main living areas, creating a natural gathering place for everyday meals, celebrations, and time together. Updated bathrooms and newer plush carpeting upstairs add comfort and style throughout. Designed with flexibility in mind, the downstairs bedroom includes an adjoining sitting room-- originally offered by the builder in place of a third-car garage. It creates an ideal private retreat for in-laws, extended family, or overnight guests, while still offering the potential to convert the space back into garage parking. Upstairs, an expansive loft area with double doors and with a closet can become a playroom, media room, home office, den, or sixth bedroom as your needs evolve. The more-than-quarter-acre lot is equally full of possibility, with abundant room to create the backyard you have always imagined. Whether that means a pool, outdoor kitchen, play area, garden, or a private resort-style retreat. With a spacious and adaptable floor plan, meaningful updates, and an enviable location near highly regarded schools, parks, trails, shopping, and dining, this is more than a beautiful home-- it is a rare chance to give everyone the space they need while experiencing the coveted Serrano lifestyle at an outstanding value.
…By Nick Sadek Sotheby's International Realty


Stunning semi-custom contemporary home that lives like new, ideally situated on a premium lot bordered by two greenbelts with breathtaking 180-degree views of rolling hills, natural rock outcroppings, and spectacular sunsets. Thoughtfully upgraded throughout, this luxury residence features a chef's kitchen with double ovens, an expansive granite island, a large walk-in pantry, custom elevator, dedicated office with built-in dual workstations, and a striking stone-faced fireplace. The extensively remodeled lower level offers a private apartment with its own kitchen, living area, bedroom, full bathroom, laundry, patio, and attached garage ideal for multigenerational living or guests. Enjoy seamless indoor outdoor living with multiple patios, tranquil fountains, a custom fire pit, putting green, oversized sliding glass doors, remote-controlled patio sunscreen, owned solar, and five fruit trees. The home offers four spacious bedrooms, three featuring private en-suite bathrooms, while the fourth is conveniently located adjacent to a full bathroom. An exceptional blend of luxury, comfort, privacy, and versatility in one of El Dorado Hills' most desirable settings.
…By Vista Sotheby's International Realty


Nestled within the prestigious Serrano Country Club community, this custom-built residence blends contemporary elegance with the warmth and character of rustic charm. Thoughtfully designed to live primarily as a single-story retreat, the main level offers an exceptional combination of comfort, functionality, and effortless indoor-outdoor living. The luxurious primary suite features a spacious layout, generous walk-in closet, and direct access to the backyard. The expansive recreation room is ideal for entertaining, complete with a stylish bar and convenient access to the backyard. A private guest suite provides comfort and flexibility, while the spacious four-car garage offers abundant room for vehicles, storage, and everyday living. At the heart of the home, the chef's kitchen showcases top-of-the-line appliances and beautiful finishes, opening to a casual dining nook and impressive great room. Soaring windows fill the space with natural light while framing breathtaking views of the surrounding landscape. The backyard is designed for year-round enjoyment, featuring a newer built-in pool and hot tub, low-maintenance artificial turf, and a second outdoor living area with a covered loggia and fireplace perfect for relaxing, dining, and entertaining in every season. Upstairs, two additional guest suites provide exceptional privacy and comfort, each complete with its own full bathroom. With its thoughtful floor plan, refined finishes, resort-style outdoor amenities, and coveted Serrano setting, this remarkable residence offers the ultimate blend of luxury, comfort, and California indoor-outdoor living.
…By Nick Sadek Sotheby's International Realty


Located in a gated community within highly desirable Promontory and backing to a peaceful greenbelt with convenient access to Promontory Park and Folsom Lake, this beautifully updated, energy-efficient home features 2,683 sqft, 4 bedrooms, 3 full baths, a spacious loft, and an oversized side yard. Truly move-in ready, this home is designed for the way families live today. The expansive open-concept floor plan seamlessly connects the inviting great room with its custom fireplace, gourmet kitchen, and dining area into one exceptional gathering space. Rich wood flooring throughout the main level, upgraded shutters, recessed lighting, and walls of windows create a bright, welcoming atmosphere while showcasing tranquil greenbelt views. A custom Andersen screen door adds an elegant touch to the welcoming entry. The gourmet kitchen offers an oversized granite island, abundant cabinetry, stainless steel appliances, double ovens, a walk-in pantry, and generous prep space making it ideal for everyday living and effortless entertaining. Just beyond, large sliding glass doors extend the living space to a covered California room overlooking open space. A spacious main-level bedroom and full bath provide flexibility and privacy for guests or family members. Upstairs, the luxurious primary suite serves as a true retreat, complete with a spa-inspired bath, soaking tub, dual vanities, custom walk-in closet, and serene greenbelt views. A generous loft offers flexible space for a media room, home office, gym, or playroom. Additional highlights include custom built-in cabinetry, a tankless water heater, water softener, epoxy garage flooring, overhead garage storage, and thoughtful upgrades throughout. The professionally landscaped backyard has been designed for both beauty and low maintenance, featuring an expansive turf area, covered patio, grilling pad, extensive drainage system, fruit trees, drip irrigation, outdoor electrical, and a rock pathway providing convenient side access. Ideally located between El Dorado Hills and Folsom, with easy access to shopping, dining, recreation, and top-rated schools. Directions to Property: Sophia Pkwy to Alexandra.
…By Vista Sotheby's International Realty


Come visit Le Capitan @ the Promontory, a custom contemporary Santa Barbara-style estate set within The Promontory's most prestigious enclave, offering over 5,500 square feet of thoughtfully designed living that blends modern architecture with functional luxury. A striking glass entry opens to dramatic views of Folsom Lake and a great room filled with natural light, creating a seamless connection between the main living spaces and the outdoor environment. The open-concept kitchen is designed for both daily living and entertaining, featuring a large center island, custom cabinetry, and a walk-in pantry, all flowing effortlessly into the dining area. Upstairs, a spacious secondary bedroom is complemented by a large entertainment room and flexible loft space, offering multiple options for entertainment, work, or relaxation. Designed with indoor-outdoor living in mind, the backyard features a covered California room and multiple seating areas ideal for hosting or unwinding. Clean architectural lines and a refined blend of stone, wood, and glass define the home's modern aesthetic. Additional highlights include a 4-car garage, expansive outdoor terraces, and a layout that balances privacy with open-concept living. This amazing view, along with a newly constructed modern masterpiece, is a rare opportunity to own a modern estate in one of El Dorado Hills' most sought-after communities
…By Nick Sadek Sotheby's International Realty


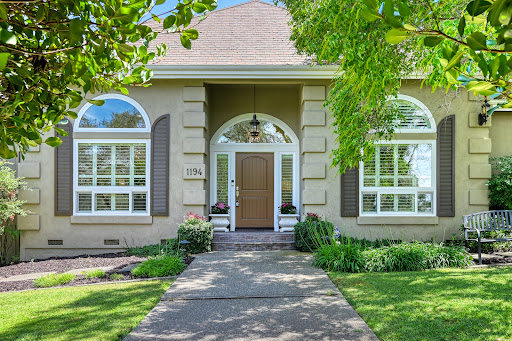


Stunning updated contemporary estate in prestigious Highland Hills, perfectly situated on a private, flat one-acre lot. This exceptional single-story residence is filled with natural light and showcases exquisite designer finishes throughout. The gourmet chef’s kitchen features custom white cabinetry, an expansive quartzite island, farmhouse sink, leathered granite countertops, premium appliances, and a custom entertaining bar designed for effortless hosting. Wide-plank European hardwood floors, smooth imperfect-finish walls, and walls of French doors create a seamless connection between indoor and outdoor living. Step outside to a spectacular backyard retreat featuring a sparkling pool with automatic cover, inviting fire pit, multiple gathering areas, and mature landscaping that provides exceptional privacy and tranquility. Additional highlights include a rare five-car garage with epoxy floors, a custom storage room above the garage, and ample space for all your toys and hobbies. With no HOA and no Mello-Roos, this remarkable property offers the perfect blend of luxury, comfort, and freedom.
…By Nick Sadek Sotheby's International Realty


One of the lowest-priced opportunities to own a brand-new custom home in the prestigious guard-gated Serrano Country Club. Thoughtfully designed by TailorMade Homes, this exceptional true single-story residence offers over 3,700 square feet of luxury living with an ideal floor plan, spacious open-concept living areas, generous bedroom suites, and an impressive 4-car garage. Perfectly positioned on over half an acre backing to a tranquil greenbelt, the home offers exceptional privacy while sitting just steps from Serrano's scenic walking and biking trails. Designed for effortless California living, the backyard is planned to feature an expansive covered loggia, built-in outdoor kitchen and BBQ, sparkling pool, spa, and multiple entertaining spaces overlooking the protected natural setting. Buyers still have the opportunity to personalize select finishes and create a home tailored to their style while avoiding the lengthy process of starting a custom build from scratch. Combining luxury, functionality, and an unbeatable location, this is one of the final opportunities to own a brand-new custom home in one of El Dorado Hills' most sought-after communities.
…By Nick Sadek Sotheby's International Realty


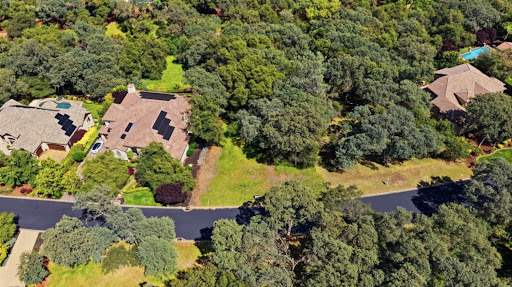

Rare opportunity to own a brand-new custom home by TailorMade Homes in the prestigious guard-gated Serrano Country Club community. Offering nearly 4,000 square feet of thoughtfully designed living space, this home blends luxury, functionality, and low-maintenance living on nearly half an acre backing to a peaceful greenbelt with a seasonal stream and direct access to scenic walking trails. Designed for effortless everyday living, the floor plan features spacious open-concept living areas, generous bedroom suites, and seamless indoor-outdoor entertaining. The oversized 4-car garage with room for your golf cart makes it easy to head to Serrano Country Club in just seconds for an early morning round of golf, dinner with friends, or an evening at the club. The backyard is designed for relaxation and entertaining, with plans for a covered California room, outdoor kitchen and BBQ, pool & spa, and private views of the protected greenbelt. Buyers still have the rare opportunity to personalize interior finishes and design selections, creating a home that reflects their own style without the lengthy process of designing from scratch. One of the few remaining custom home opportunities in Serrano, this exceptional property offers the perfect combination of modern luxury, privacy, and an unbeatable location within one of El Dorado Hills' most sought-after communities.
…By Nick Sadek Sotheby's International Realty


Just minutes from Folsom Lake, this exceptional custom residence offers impressive space, privacy, and versatility within The Summit, one of El Dorado Hills' most desirable gated communities. Set on a premium corner lot, the home features a spacious, open layout with soaring ceilings, expansive windows, and abundant natural light throughout. Designed for both entertaining and everyday living, the beautifully updated chef's kitchen showcases custom cabinetry, quartz countertops, double ovens, designer lighting, and an oversized center island. The kitchen flows seamlessly into the expansive great room, where a welcoming fireplace anchors the main living space. The flexible floor plan includes three private bedroom suites, each with its own en suite bathroom, along with two dedicated offices ideal for working from home. One of the suites is an especially large bonus-style space with a separate entrance and kitchenette area, creating an outstanding opportunity for private guest quarters, an in-law suite, or comfortable multigenerational living. Recent improvements include luxury vinyl plank flooring, plush carpet, fresh interior and exterior paint, modern baseboards, updated irrigation, and an epoxy-coated three-car garage with new garage doors. Private community trails lead toward historic Mormon Island beneath the waters of Folsom Lake, providing convenient access to walking, biking, and outdoor recreation. With shopping, dining, and everyday conveniences nearby, this remarkable home delivers exceptional flexibility in an unbeatable El Dorado Hills location!
…By Nick Sadek Sotheby's International Realty


Rare opportunity to own one of the last remaining estate lots in the prestigious Governor's West community, surrounded by custom luxury homes. This private, tree-lined 1.23-acre parcel offers sweeping ridge, canyon, and rolling hill views with potential Folsom Lake views from the right home design plus a natural seasonal stream meandering along the rear of the property. Skip years of design and approval time: this lot conveys with a complete custom home plan set previously approved by El Dorado County. Permits simply need reactivation with an update to current California Building Codes a streamlined process that also gives the new owner the perfect opportunity to personalize the plans to their own taste. The heavy lifting is done: paved county-maintained road frontage with curbs, gutters, and street lights, plus public water, public sewer, natural gas, electric, cable, and underground utilities available to the site. No HOA and no Mello-Roos. Located within the acclaimed El Dorado Union High school district. Build your dream home in one of Sacramento's most affluent suburbs. The vision is approved, and the setting is unmatched.
…By Nick Sadek Sotheby's International Realty


Positioned behind the guarded gates of the prestigious Serrano Country Club, this extraordinary custom villa estate captures sweeping Folsom Lake views, unforgettable sunsets, and refined luxury living on nearly a full acre. Blending timeless architecture with modern designer updates, the residence offers an incredibly functional layout that lives like a single story, with the primary suite, secondary ensuite bedrooms, office, and main living spaces all located on the primary level. The lower level is perfectly designed for entertaining and multigenerational living, featuring an additional guest suite, private gym, movie room, and direct outdoor access. Recently remodeled with wide-plank white oak flooring throughout, the designer kitchen showcases massive quartzite waterfall-edge countertops, custom cabinetry, premium Thermador appliances, and an oversized island ideal for entertaining, hosting, and everyday luxury living. Expansive living and dining spaces open seamlessly to wraparound terraces that frame panoramic Folsom Lake views, rolling hills, twinkling city lights, and dramatic sunset skies. The resort-caliber grounds offer an unmatched outdoor lifestyle with mature landscaping, vineyard-inspired surroundings, and 110-year-old olive trees creating a truly private estate setting. Enjoy a sparkling pool and spa, multiple outdoor entertaining spaces, a fire pit lounge area, and a fully equipped cabana featuring a complete outdoor kitchen, fireplace with living area, built-in heaters, and full bath. A private sports court designed for basketball and/or pickleball further elevates the property's exceptional amenities. With five spacious ensuite bedrooms, multiple indoor and outdoor entertaining areas, luxury designer finishes, and a premier location within Serrano Golf & Country Club, this estate presents a rare opportunity to experience elevated El Dorado Hills luxury real estate with privacy, views, and resort-style living rarely found in today's market.
…By Nick Sadek Sotheby's International Realty


TRUE SINGLE-STORY MODERN SPANISH ESTATE! A rare opportunity to build a fully customized dream home or bring this stunning vision to life within the prestigious guard-gated community of Serrano Country Club. Set on over half an acre in a serene greenbelt setting, this exceptional homesite offers the perfect blend of privacy, natural beauty, and coveted Folsom Lake views out the front. Designed with both luxury and livability in mind, the proposed residence features over 4,000 square feet of thoughtfully planned single-story living, showcasing five spacious bedrooms, five and a half bathrooms, and an expansive four-car garage. Inspired by timeless modern Spanish architecture, the home seamlessly blends elegant design with contemporary functionality. Outdoor living takes center stage with plans for a resort-style backyard complete with an expansive covered loggia, built-in BBQ, sparkling pool, spa, and multiple spaces designed for entertaining and enjoying California's year-round indoor-outdoor lifestyle. Perfectly positioned for outdoor enthusiasts, the property sits just steps from Serrano's scenic hiking and biking trails while remaining conveniently close to golf, dining, shopping, and top-rated schools. Buyers may purchase the homesite as a blank canvas for a fully custom estate or choose the thoughtfully designed shovel-ready home package. With very few Folsom Lake view homesites remaining within Serrano Country Club, this is a rare opportunity to create a truly exceptional legacy property in one of El Dorado Hills' most sought-after locations. Photos are renderings of what could be built for inspiration, but also the home could be changed & fully customized.
…By Nick Sadek Sotheby's International Realty
'%20stroke='%23DDAA3A'%20stroke-width='1.909'%20stroke-linecap='square'%20stroke-linejoin='bevel'/%3e%3c/svg%3e)
Receive by email any new listing that may match your search criteria
Your criteria :
By validating this form, you accept the general conditions of use of Le Figaro Properties.
These agencies offer a selection of luxury properties vente at El Dorado Hills. Feel free to contact them for personalized assistance.


