Get early access to listings that match your criteria
Never miss an opportunity again. Our personalized alerts notify you instantly.

 English$ USD · m²
San Francisco, Los Angeles, San José, San Diego, it's hard to imagine it all fitting into one State, and yet California stands out of the crowd once again, and it never disappoints.


Rare opportunity to own and build on a premier 0.41 acre lot with stunning views of Taylor Mountain and Hidden Valley in northeast Santa Rosa. The north facing building site is located in one of Santa Rosa’s premier master planned communities, Fountaingrove. The original home measured over 5,400 square feet and featured a three car garage, wine cellar, heated pool and spa, built in BBQ, and fire pit, adding value to this premium parcel. Located one mile from Fountaingrove Club and close to shopping, wineries, professional business campuses, hospitals, and the regional airport. Architectural plans can be made available.
…By Healdsburg Sotheby's International Realty


The warm majesty of American landscape is inspiration for this architecturally significant residence, rebuilt with rigor, restraint, and uncompromising attention to quality. A something-for-everyone ethic informs every decision of this thoughtful design: large-scale entertaining, indoor-outdoor connectivity, serene private spaces, contemplation of nature, access to repose and A+ walkability. Situated in a treasured corner of Eureka Valley, this distinguished home has been expanded to four levels with an open plan, embracing spectacular terraced gardens, a professionally appointed kitchen, two contiguous levels of bedrooms, three on one level, and a dramatic pent-level, city view, primary suite with wet-bar. A fifth bedroom suite or recreation space at the lower level opens to a spa-like private hot tub terrace. A dedicated office is warmed by a gas fireplace and downtown views. The artisanal quality of the workmanship is evident, from space planning and engineering to the stunning custom millwork, wide-plank oak flooring, and the exquisite selections of stone, tile, bath fittings, and lighting. There are two full sized laundry rooms, three-car parking (1 in Driveway) with EV charger, central heat and air,conditioning,fully articulated closet storage, custom window coverings and wine storage room. The location is in the axis of many San Francisco treasures including Mission Dolores and Buena Vista Parks, the historic Castro Theater, world class dining and entertainment, and dual-commute ease. The subtle, forthright beauty of this high-performance residence results in a rewarding living experience, at once practical, and luxurious.
…By Sotheby's International Realty - San Francisco Brokerage


Experience elevated country living in this extraordinary Loomis estate, privately nestled within a gated enclave of prestigious homes. Set on five beautifully landscaped acres, this timeless property features a main residence with 4 bedrooms, 4 full and 3 half baths, plus a separate 1 bed/1 bath guest houseoffering elegance, privacy, and natural beauty. Soaring ceilings and expansive windows fill the home with light, highlighting artisan tilework, hand-painted frescos, and Tuscan-inspired finishes. The chef's kitchen boasts premium appliances, generous prep space, and flows effortlessly to a covered patio ideal for entertaining or quiet relaxation. Designed for refined living, the estate includes multiple loggias, tranquil courtyards, a garden court, wine room, private theater, and a serene year-round pond. Car enthusiasts will love the 2,600 sq. ft. collector's garage. Two additional storage units across the street are also included. Enjoy seclusion without sacrifice just minutes from top-rated schools, fine dining, and upscale shopping.
…By Nick Sadek Sotheby's International Realty


Why settle for someone else's idea of a perfect home when you can build your own and with a lake view. Located on a maintained road and with lake privileges, this Arrowhead lot has not been on the market since the 1950's. Large 11,000 square feet downslope lot with beautiful lake, tree and mountain homes, this lot is just missing your vision.
…By Vista Sotheby's International Realty


Located in the heart of Yountville, Napa Valley's most celebrated culinary village, this beautifully renovated 3-bedroom, 2.5-bath home is the pinnacle of downtown living. Within blocks of The French Laundry, Bouchon, Ad Hoc, and 14 more world-class restaurants, this is truly one of Napa Valley's most coveted addresses. Nearby wellness amenities include: Yountville Fit gym, premier spas, hiking trails, and access to the Vine Trail for running and cycling. Inside the home, no expense was spared. Designer finishes including premium hardwood floors, top-end countertops, cabinets, and hardware, plus custom millwork create a warmth and richness that must be experienced in person. Spaces flow naturally from formal to casual, making it as comfortable for a quiet evening as it is for entertaining. The chef's kitchen features a 48 Wolf 6-burner range, multiple Sub-Zero refrigerator/freezer drawers, a 42-bottle wine cooler, quartz countertops, and a generous island with seating. A dedicated wine storage room with climate control is every collector's dream. Soaring 11-foot ceilings and treetop views give way to breathtaking vistas of the Stags Leap Palisades. The primary suite is a true retreat complete with: a private covered porch, and en suite bath with steam shower, dual-vanity peninsula, radiant heated floors, and walk-in closet. The two guest suites occupy the lower level of the home, creating a well-considered separation from the main living areas and the owner's suite above. This layout offers privacy and independence for guests, allowing both owners and visitors to enjoy their own distinct levels of the home. Outside, a private garden lounge with Artesian spa and gas fire bowl invites effortless outdoor living. Located just over an hour from San Francisco, this property is a gem in the acclaimed and historic town of Yountville.
…By Sotheby's International Realty - Wine Country – Sonoma Brokerage


A rare opportunity to own a proven, cash flowing desert retreat with an established book of business, just moments from the Empire Polo Club. Unlike many homes currently on the market or operating in the neighborhood, this property is not speculative. It is a proven, cash flowing asset with consistent performance. The home generated over $200,000 in gross revenue last year and is on pace to exceed $250,000 this year. This is an ideal opportunity for an owner to generate income while still enjoying the home throughout the year. Located in the highly sought-after Montage at Santa Rosa and walking distance to the Coachella Valley Music and Arts Festival and Stagecoach Festival, this remodeled 7 bedroom, 4.5 bathroom home is designed for both elevated living and maximum guest appeal. The open concept interior features a spacious great room, statement fireplace, and a chef's kitchen with granite countertops, custom cabinetry, stainless steel appliances, and an oversized breakfast bar, perfect for hosting and group experiences. The backyard delivers a true resort style setting with a heated pool and spa, cascading water features, Baja shelf loungers, and expansive entertaining areas. Built to stand out in the short term rental market, the property includes a new pickleball court, putting green, bocce ball area, custom misting systems, outdoor kitchen with built in BBQ, multiple fire pits, and a fully equipped game room. Additional highlights include a private casita, home gym, EV chargers, and smart pool controls. Configured to accommodate up to 16 guests, the home is ideal for festivals, retreats, and large group stays, driving strong occupancy and repeat bookings. With close proximity to golf, dining, Acrisure Arena, Indian Wells Tennis Garden, and El Paseo, this is a turnkey, high performing asset in one of the desert's most in demand short term rental corridors. The Airbnb link, financials and booking history are available upon request.
…By Desert Sotheby's International Realty


Uncork your legacy at 53020 S River Rd., a 28-acre vineyard canvas in Clarksburg. Whether you're an investor seeking income or a hobbyist dreaming of a private label, this Sacramento Delta sanctuary blends agrarian romance with effortless city access. The grapes are Viognier and they are contracted by a leading winery, offering the vineyard both immediate income potential and exceptional long-term opportunity. Anchored by a historic home and vintage barn, the grounds invite endless possibilities. Live in the charming original residence while designing a custom luxury estate right among the vinesthis rare parcel uniquely allows for a second home. Coveted riparian water rights ensure your agricultural pursuits will thrive. Though you are just minutes from Sacramento and Bing Maloney Golf Course, the city fades completely away here. Golden hour brings breathtaking sunsets over sweeping vineyard views. Beyond the scenic beauty, Clarksburg is a wonderful community that frequently comes together to share events and gatherings. It is a truly wonderful place to be a part of, offering a welcoming, close-knit, and relaxed Delta lifestyle that adds a deep sense of connection to the privacy of the land. Immerse yourself in the local lifestyle: you are surrounded by acclaimed wineries and down the road from the quaint river town of Freeport. Pick up gear at local bait shops for a morning fishing the Delta, or grab lunch at staples like Freeport Grill and Husick's. This isn't just land; it's an invitation to a richer, slower-paced life. Your private vineyard estate awaits.
…By Nick Sadek Sotheby's International Realty


Nestled in the heart of the scenic Shenandoah Wine Valley, the Di Stasio Winery Estate is a breathtaking 24-acre storybook vineyard retreat designed for luxury living, exceptional hospitality, and turnkey wine country operations. Just minutes from downtown Plymouth, this beautifully crafted estate blends refined architecture, manicured grounds, and premier vineyard surroundings into a truly unforgettable setting. The primary residence is a showcase of thoughtful design and timeless elegance. A grand entry welcomes you with soaring ceilings, formal dining, an office, and a spacious primary suite on the main level. The remodeled gourmet kitchen features high-end finishes, a large center island, and expansive views of rolling vineyard hills. Ideal for both intimate moments and large gatherings, the home opens seamlessly to an entertainer’s dream backyard — complete with an expansive patio, built-in BBQ and pizza oven, sparkling pool, and cascading waterfall feature. A standout element of the property is the detached Di Stasio tasting room. Its striking white stone accent wall, floor-to-ceiling windows, and abundant natural light create a captivating atmosphere, perfectly framing vineyard vistas. A nearby catering-style kitchen allows for effortless hosting, private events, culinary experiences, and wine club gatherings. A newly added 2,400 sq ft production building further elevates the estate — perfectly suited for full-scale wine production, barrel storage, or easily transformed into an extraordinary workshop, studio, or hobby space tailored to any passion or need. Additional amenities include a wine cave, outbuildings, guest quarters, car ports, a seasonal creek. Whether envisioned as a private luxury estate, an income-producing winery retreat, or a legacy property to be enjoyed for generations, the Di Stasio Winery Estate offers unmatched beauty, versatility, and charm in one of Northern California’s most celebrated wine regions. A full amenity and equipment list is available upon request.
…By Vista Sotheby's International Realty


Nestled in the highly desirable Palm Heights District, this storybook 3 bedroom, 1 bath, pool home beautifully blends 1920s character with thoughtful modernupgrades. Every single detail was thoughtfully restored to the homes original glory. Features include a new 40-year roof, updated HVAC system with new ducting,and a new 200-amp electrical panel. The remodeled kitchen showcases custom cabinetry designed to reflect the home’s original style, complemented by quartzcountertops and porcelain tile flooring that extends through the kitchen and hallways. Original hardwood floors add warmth and charm throughout the livingspaces. The inviting living area is anchored by a stunning fireplace with custom handmade tile, thoughtfully designed to honor the home’s original era. All threebedrooms offer spacious walk-in closets. Step outside to your private backyard retreat featuring a refinished, original 1930s-era pool with solar heating, customstamped concrete, and lush, garden-like landscaping with mature fruit trees. A rare opportunity to own a character-rich home with modern comforts in one ofRiverside’s most sought-after historic neighborhoods. This beautiful home is an absolute must see property.
…By Vista Sotheby's International Realty


Elegant 1926 Spanish casita with a bonus 3-car garage and native garden. In the foothills of Mount Washington and Highland Park, this 1-bed 1-bath home blends original character with modern updates. A separate parcel APN 5451-008-006 includes a 669 sq ft three-car garage with barn doors and high cedar beamed ceilings. Ideal for studio, workspace, storage, or a possible ADU buyer to verify LARD2 zoning. Located in 90065 near Mt. Washington schools and blocks from the Gold Line Metro for access across Los Angeles. Set on a charming cul-de-sac, the home was restored with careful updates throughout. Features include new double-pane windows, hardwood floors, an updated kitchen, bathroom, and woodwork. The bathroom has a restored clawfoot tub, new vanity, sink, toilet, and tile. Kitchen includes a Brama retro fridge, stainless prep counters, a restored and powder-coated mid-century enameled sink circa 1949 by Sears that is enameled in emerald and blue, and a breakfast nook, too. Brand new mini split AC system and eco-friendly wall heater. New red tile roof, concrete steps, and backyard patio. Weatherproofed doors and refinished original bedroom and closet doors. Spacious bedroom with a walk-in closet and a new door to a private patio and native garden. A low-maintenance garden attracts birds and wildlife with native plantings, including mugwort, apricot mallow, live oaks, aloe, poppies, white sage, and sagebrush, as well as marigolds, geraniums, irises, mint, arugula, bougainvillea, citronella, and agave. Front porch with rosemary and hummingbird sage offers sunrise views of the San Gabriel Mountains, Flat Top Hill, and Kite Hill, which are a short distance away. Close to Highland Park favorites Cookbook Market, Highly Likely, Hippo, Kitchen Mouse, The Greyhound, and the Lodge Room venue, plus Debs Park, Chinatown, and DTLA. A rare mix of character, updates, and location. Don't miss this one.
…By Sotheby's International Realty - Los Feliz Brokerage


Set amid world-class views on 7.97 private acres, this exceptional Wine Country retreat offers a rare sense of seclusion just minutes from Glen Ellen and the Sonoma Plaza. Nestled in a lush natural setting, the residence features 3 bedrooms plus an office, 2 full baths, and captivating outlooks from nearly every room. Thoughtfully designed for year-round indoor/outdoor living, the home is filled with natural light and showcases vaulted ceilings, wood floors, skylights, and walls of glass that open to the beauty beyond. Sweeping covered and open verandas encircle the home, offering both sun-drenched and shaded spaces for dining, relaxing, and entertaining. Oak-lined paths wend through the property to multiple outdoor gathering areas and possible pool sites, each with breathtaking views and a deep connection to nature. A spa, solar, generous parking, and an oversized garage with workbench add to the appeal, along with a room and bath above the garage that provide ideal guest or flex space. Peaceful and private, yet close to the best of Wine Country, this is an extraordinary retreat just over an hour from San Francisco.
…By Sotheby's International Realty - Wine Country – Sonoma Brokerage


Welcome to your inviting new home, a beautifully remodeled condo nestled behind the gates in a vibrant 55-plus community. This charming one-bedroom, one bathroom residence boasts 580 square feet of well designed living space with an abundance of light pouring in from high windows. Step inside to discover beautiful laminate flooring that compliments the modern aesthetics of the open-concept layout, seamlessly connecting the kitchen, dining area and living room. The thoughtfully remodeled kitchen features pretty Corian countertops, perfect for enjoying meals or entertaining friends. With easy access to the dining and living areas, hosting gatherings will be a delight. If you have larger gatherings planned, the spacious clubhouse complete with a fireplace, living room and kitchen as well as a library room is the perfect place for entertaining with HOA approval. Retreat to the cozy primary bedroom, which offers two spacious closets. Relax on your private balcony, accessible from both the living room and bedroom, that offers a peaceful space to unwind while enjoying the fresh air and neighborhood scenery. Convenience is at your doorstep in this delightful community, as you’re just a leisurely stroll away from a variety of shops and restaurants, the cultural center and library and a coffee shop. Enjoy the ease of elevator access as well as a level entry to the second floor unit, assuring comfort and accessibility, if you don't want to take the stairs. This condo is not only a place to live, it’s a lifestyle. With its modern amenities, prime location and welcoming community, it’s the perfect setting to embrace the joys of living in Yorba Linda. You also have easy freeway access and are not far from the beaches or Orange County entertainment but it is also a quick drive to Corona and Riverside. Don’t miss your opportunity to call this Gem your own!
…By Vista Sotheby's International Realty


Experience coastal living in this ocean-view rear-unit home that truly feels like a single-family residence. Ideally positioned for privacy, this beautifully updated 3-bedroom, 2.5-bath home offers exceptional indoor-outdoor living and stunning ocean vistas. The thoughtfully designed floor plan features an open kitchen that flows seamlessly into the family room and dining area—all enhanced by ocean views. Perfect for entertaining, the expansive rooftop deck showcases panoramic ocean views and provides the ultimate setting for sunset gatherings. The newly renovated primary suite is a true retreat, boasting soaring high ceilings and a beautifully upgraded en-suite bath. The guest bath has also been tastefully remodeled, adding modern style and comfort. Step outside to your private backyard oasis complete with a relaxing spa—ideal for unwinding after a day at the beach. With its rare rear-unit location, extensive updates, and multiple ocean-view entertaining spaces, this home offers the best of coastal lifestyle living.
…By Vista Sotheby's International Realty


This property is located in the rapidly growing Virgil Village neighborhood, right on the edge of Silver Lake. Don't miss this chance to build. You can buy only 439 N. Commonwealth (apx. 7,506 Sq. Ft.) or you have some options to purchase a total of 2 lots together, totaling apx. 13,012 SQ.FT., by including the adjoining parcels at 441 N. Commonwealth Ave ($850,000) (Total for 2 lots: $1,750,000)or total of 3 lots together, totaling apx. 20,518 SQ.FT., by including the adjoining parcels at 441 N. Commonwealth Ave ($850,000) & 447 N. Commonwealth Ave ($900,000)(Total for 3 lots: $2,650,000). This property is being sold for land value.
…By Sotheby's International Realty - Los Feliz Brokerage


A rare offering within the prestigious, guard-gated enclave of Connemara, this exceptional single-level estate blends refined design, modern upgrades, and breathtaking surroundings. Set on an expansive ~17,600 square foot private corner lot, the residence spans 3,056 square feet with 3 bedrooms and 3 bathrooms, capturing sweeping mountain and ocean views that define elevated Southern California living. Inside, soaring vaulted ceilings and walls of oversized windows flood the home with natural light, creating an open, airy ambiance throughout. The fully reimagined kitchen is a statement of both luxury and function, appointed with quartz countertops, ZLINE appliances, and a dramatic ILVE Majestic range—perfectly suited for both everyday living and entertaining at scale. Luxury vinyl plank flooring flows seamlessly through the home, complemented by a beautifully updated primary bath that evokes a spa-like retreat. Designed for indoor-outdoor living, the backyard is a private sanctuary featuring a curated fire pit lounge and outdoor dining area, ideal for sunset evenings, intimate gatherings, and serene moments under the stars. The generous lot offers privacy and tranquility rarely found, while still being moments from the charm and history of San Juan Capistrano. Residents enjoy exclusive access to tennis and pickleball courts within Connemara, one of the area’s most sought-after communities. This is a home where timeless elegance meets modern luxury—an extraordinary opportunity to experience single-level living at its finest.
…By Pacific Sotheby's International Realty


Discover a rare opportunity to craft your dream estate in the prestigious Bennett Valley, a locale celebrated for its charm and exclusivity. This stunning 1.63-acre parcel boasts breathtaking panoramic views and backs directly onto the pristine Annadel State Park, offering a serene backdrop for your new home. The property is fully buildable, with septic and water already in place, enabling you to seamlessly bring your plans to life. With its generous size, unparalleled privacy, and picturesque surroundings, this lot provides the perfect foundation to create your personal retreat, tailored to your unique vision and lifestyle. Embrace the tranquility of nature while enjoying sweeping vistas and the captivating beauty of Sonoma County, all just minutes from the finest wineries, shopping, and dining experiences. This is an extraordinary opportunity to realize your vision in one of Bennett Valley's most sought-after locations. Your luxurious sanctuary awaits!
…By Sotheby's International Realty - Wine Country – Sonoma Brokerage


It's rare to find such a stunning move-in-ready home this close to the 405 in this price range! Check out this comfortable home that has the convenience of single-level living, along with beautifully updated indoor and outdoor spaces designed for easy living and entertaining. Step inside to an inviting open-concept great room that flows seamlessly toward a smartly designed backyard, complete with an impressive redwood deck with patio cover that perfectly complements the custom front fencing. Both the newly landscaped and hardscaped front yard and the gorgeous backyard create warm, welcoming outdoor spaces ideal for relaxing or hosting guests. Pavers in the backyard and on the front driveway match the pavers all around the walkways of the house giving the outdoor area a cohesive, balanced esthetic. Back inside, you’ll find 4 generously sized bedrooms, plus a 5th room currently used as an office just off the kitchen — perfect for working from home, a playroom, or flex space. All 3 bathrooms are full baths, offering convenience and comfort for family and guests alike. The spacious primary suite is a true retreat, with direct access to the backyard deck and yard, creating the perfect indoor-outdoor connection. An attached front-facing garage, additional driveway parking, and a gated automatic entry add both function and security. This is the one you’ve been waiting for — don’t miss your chance to make this exceptional Gardena home yours before someone else does!
…By Vista Sotheby's International Realty


14+/- acres in one of Yountville's most desirable locations, this offering presents a rare opportunity to create a legacy estate. With a proposed 7,500+/- sq ft main residence, an 800+/- sq ft guest house, and a conceptual 8,000+/- sq ft barn or winery site illustrating future possibilities, the property blends luxury living with long term value while offering an estimated $700,000 in savings as plans were submitted and are now in final review prior to Napa County's implementation of a new construction tax impacting larger residences. A future buyer could also change the plans, allowing them to tailor the home to their preferences while still capturing the associated cost savings. The planned residence features 5 bedrooms, 5 bathrooms +2 half bathrooms, an infinity edge pool, elevator, and sweeping valley vistas framed by neighboring Del Dotto vines, along with approximately one acre on the property suitable for a potential hobby vineyard. Accessed by a quiet country road and a private vineyard lane, the estate promises ultimate seclusion while remaining moments from downtown Yountville and the famed Del Dotto wine caves. Offered at $14,500,000 for the land + projected building costs, this is a chance to own a completed estate with potential for value far exceeding the cost to build, representing an exceptional investment in Napa Valley's most sought after area. Land is available for purchase on its own for $3,995,000. Also listed in MLS as #326004100.
…By Sotheby’s International Realty - St. Helena Brokerage


This offering is for a total of 9 Parcels- approximately 17.04-Acres. Experience the charm of old-world California just as it was over 100 years ago—offering a rare sense of seclusion while still being only minutes from modern conveniences. These exceptional parcels are nestled within the prestigious ranch community of Decker Canyon and a couple parcels directly border National Forest land, providing unmatched privacy, natural beauty, and endless outdoor exploration. This property offers a unique opportunity to create your ideal lifestyle having potential access to your own private source of well-water and has a very unique seasonal creek and a waterfall amidst a rock grotto. This property has been improved over the years having 2 drilled water-well shafts, water hydrants, two access roads and multiple flat and graded building pads on the primary 7.62 acre parcel. Nearby Edison power lines make it easy to establish utilities, or take advantage of the setting to design a fully off-grid, solar-powered retreat. Conveniently located just 27 miles from Dana Point beaches, 21 miles to shopping and dining in Rancho Mission Viejo, only 2.6 miles to Hafey Farms Mountain Market, and 8.3 miles to Lake Elsinore, this property strikes the perfect balance between peaceful rural living and accessibility. Access is simple via a short drive from Ortega Highway along a paved easement road that transitions to well-maintained dirt. The terrain features a desirable mix of gentle slopes, usable flat areas, graded pads and some steeper sections—ideal for a variety of uses. Property is semi-improved with culvert infrastructures, some fencing, water hydrants, graded roads, animal enclosure, and more. The decomposed granite (DG) soil provides excellent stability and usability. Zoned RR (Rural Residential) for Riverside County, the property allows for a wide range of potential uses, making it perfect for a custom ranch estate, family compound, weekend retreat, or even a private getaway or preparedness property. Enjoy breathtaking panoramic views of the Ortega Mountains, abundant wildlife, native flora, and the serenity of true California wilderness. This is a rare opportunity to own a private slice of nature without sacrificing convenience. APNs: 385060006, 385060005, 385070001, 385070011, 385070002, 385070006, 385070008, 385070009, 385060009
…By Pacific Sotheby's International Realty


Residence 302 at One Steuart Lane is a spacious and thoughtfully designed one-bedroom home with a versatile den and one and a half baths, offering a refined blend of comfort and contemporary style. The residence has been tastefully enhanced by the current owner to introduce added warmth, texture, and livability throughout, while taking full advantage of its striking waterfront setting with sweeping views of the Bay and the iconic San Francisco–Oakland Bay Bridge. The well-appointed layout centers around an open living space that flows seamlessly into the kitchen, creating an ideal environment for both everyday living and entertaining. The kitchen is finished with elegant marble countertops and anchored by a custom marble island commissioned by the owner, complemented by a full suite of Gaggenau appliances, including a gas cooktop and built-in wine cooler. The primary suite offers a tranquil retreat, complete with a generous walk-in closet and a spa-like ensuite bath featuring dual vanities. Additional highlights include in-unit laundry, custom furnishings throughout, and one valet parking space. Designed by the renowned Skidmore, Owings & Merrill, One Steuart Lane delivers a premier full-service lifestyle along San Francisco’s waterfront. Residents enjoy a curated collection of amenities, including valet parking, a staffed lobby with porter service, an elegant resident lounge with kitchen and terrace, and a wellness center featuring fitness equipment, a Pilates studio, steam and sauna rooms, and an outdoor hot tub. Perfectly positioned along the Embarcadero, the building offers immediate access to some of the city’s most celebrated destinations, including the San Francisco Ferry Building, EPIC Steak, and Oracle Park. The surrounding neighborhood is rich with world-class dining, scenic waterfront promenades, boutique shopping, and convenient access to the Financial District and public transportation, making this an exceptional opportunity to experience the very best of San Francisco living.
…By Sotheby's International Realty - San Francisco Brokerage


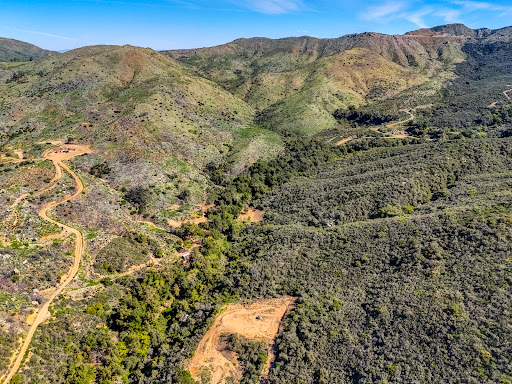

Experience the charm of old-world California just as it was over 100 years ago—offering a rare sense of seclusion while still being only minutes from modern conveniences. Approximately 10.03-acres, this exceptional parcel is nestled within the prestigious ranch community of Decker Canyon and directly borders National Forest land, providing unmatched privacy, natural beauty, and endless outdoor exploration. The property offers a unique opportunity to create your ideal lifestyle, including the potential to drill your own private well for a self-sustaining water source. Nearby Edison power lines make it easy to establish utilities, or take advantage of the setting to design a fully off-grid, solar-powered retreat. Conveniently located just 27 miles from Dana Point beaches, 21 miles to shopping and dining in Rancho Mission Viejo, only 2.6 miles to Hafey Farms Mountain Market, and 8.3 miles to Lake Elsinore, this property strikes the perfect balance between peaceful rural living and accessibility. Access is simple via a short drive from Ortega Highway along a paved easement road that transitions to well-maintained dirt. The terrain features a desirable mix of gentle slopes, usable flat areas, and some steeper sections—ideal for a variety of uses. The decomposed granite (DG) soil provides excellent stability and usability. Zoned RR (Rural Residential) for Riverside County, the property allows for a wide range of potential uses, making it perfect for a custom ranch estate, family compound, weekend retreat, or even a private getaway or preparedness property. Enjoy breathtaking panoramic views of the Ortega Mountains, abundant wildlife, native flora, and the serenity of true California wilderness. This is a rare opportunity to own a private slice of nature without sacrificing convenience.
…By Pacific Sotheby's International Realty


Welcome to 4110 Monte Verde Dr, where comfort, space, and single-story living come together beautifully. This thoughtfully updated 4-bedroom, 2-bath home offers 1,876 sq ft of inviting living space designed for both everyday living and easy entertaining. Step inside to discover brand new luxury vinyl plank flooring throughout, complemented by fresh interior paint and updated baseboards, creating a clean, modern feel from the moment you walk in. The spacious layout features multiple living areas, abundant natural light, and a seamless flow between rooms. The kitchen opens to the living space, making it ideal for gatherings, while the bedrooms provide flexibility for family, guests, or a home office. Out back, you'll find a large private yard, perfect for outdoor dining, gardening, or simply relaxing under the open sky. With plenty of room to customize, it's a space full of potential. Located in a desirable El Dorado Hills neighborhood close to highway 50, parks, schools, and everyday amenities, this home offers the perfect blend of convenience and comfort.
…By Vista Sotheby's International Realty


Welcome to Sierra View Estates, an exclusive and newly developed gated subdivision located just off S. Shingle Road in the heart of Shingle Springs. Comprising only six elite five-acre parcels, this private single cul-de-sac offers a rare opportunity to design your custom legacy estate in a setting that perfectly balances seclusion with accessibility. Each parcel within Sierra View Estates has been meticulously selected for its natural beauty and usability. Positioned to capture the majesty of the Sierra Nevada Mountain Range, these lots offer panoramic sunrise views over snow-capped peaks. The topography features gentle slopes, providing a variety of easy-to-build sites that minimize site development costs while maximizing the dramatic backdrop of the foothills. For those with a passion for the equestrian lifestyle, these five-acre expanses provide ample room for barns, arenas, and turnouts. The generous acreage ensures you have the space to breathe, garden, and explore. Peace of mind is built-in, as every lot features its own drilled well already in place. For those seeking a tranquil water feature, two select premium lots offer direct access to a private, shimmering pond, perfect for quiet afternoons and attracting local wildlife. While you will feel worlds away from the hustle and bustle, Sierra View Estates is strategically located for the modern commuter or weekend adventurer with easy access to Highway 50. You are minutes away from local shopping, award-winning schools, and the charming amenities of El Dorado Hills and Placerville. This location also puts you at the gateway to Apple Hill, local wineries, and world-class skiing and hiking in Lake Tahoe. It is rare to find a small-batch subdivision where the infrastructure, the gates, the cul-de-sac, and the wells are already curated for the buyer. Whether you are looking to build a modern farmhouse, a sprawling ranch, or a multi-generational estate, Sierra View Estates provides the canvas for a lifestyle defined by fresh air, quiet nights, and golden sunrises. Your vision, your horses, and your view await at this premier Shingle Springs destination. Lot 5
…By Nick Sadek Sotheby's International Realty


"A private Sonoma Valley retreat with a main residence, two guest houses, pool house with fitness room, and panoramic views stretching from Sonoma Valley to Mount Diablo." Sonoma Valley Private Family Compound Less than an hour north of San Francisco, this remarkable 13± acre estate offers a rare opportunity to own a fully renovated private compound in one of Sonoma Valley's most spectacular settings. Located within the exclusive gated enclave of Savannah Estates and bordering the protected Sonoma Land Trust open space and the 5,000-acre Trione-Annadel State Park, the property enjoys sweeping views across the valley to Mount Diablo, east to the Mayacamas Mountain Range, and north to Hood Mountain, while remaining just minutes from Glen Ellen, Kenwood, world-class wineries, acclaimed dining, and everyday conveniences. Thoughtfully reimagined to embrace both luxury and sustainability, the estate has been designed as a true family compound, blending contemporary architecture with the natural beauty of Wine Country. Meandering pathways connect beautifully landscaped gardens, mature fruit trees, raised vegetable beds, and outdoor gathering spaces, creating an environment that feels both refined and deeply connected to the land. The main residence is filled with natural light and oriented to capture breathtaking vistas. An elevator provides access between levels, while expansive living and dining spaces flow seamlessly to outdoor terraces designed for entertaining. The chef's kitchen serves as the heart of the home, complemented by a custom 1880-bottle wine cellar, multiple fireplaces, generous gathering spaces, and a private primary suite overlooking the valley. Two additional bedroom suites are on the upper level. The exterior patios feature a custom firepit, extensive seating areas, and a BBQ, making outdoor entertaining a joy. Accommodations extend far beyond the main residence. Two detached guest residences each offer private entrances, full kitchens, living rooms, bedrooms, baths, and expansive decks, creating exceptional flexibility for extended family, guests, caretakers, or work-from-home retreats. At the center of the compound, a resort-inspired 60' lap pool and entertaining pavilion create an extraordinary setting for gatherings large and small. The pool house features a lounge area and entertaining kitchen, full bath, a fully equipped fitness center, a BBQ and a flexible barn area. The design balances luxury and long-term stewardship, incorporating extensive sustainability features including a 28 KVA solar array, nine Tesla batteries, a backup generator, and multiple EV charging stations. Two garages and abundant additional parking accommodate residents and guests with ease. Private, turnkey, and surrounded by protected natural beauty, this is a rare legacy estate offering the scale of a private retreat, the flexibility of a multi-generational compound, and the convenience of being just a short drive from Sonoma's celebrated wine country and the cultural amenities of the Bay Area. Co-listed with Nina Hatvany/Compass
…By Sotheby's International Realty - Wine Country – Sonoma Brokerage


This beautiful approximately 2,300 square foot home sits on a peaceful 9.9 acre parcel in the Santa Cruz Mountains, offering privacy, open space, and stunning natural surroundings while remaining conveniently close to town. The home features three bedrooms, two full bathrooms, and one-half bath. The main level includes living and entertaining. The house has two separate entrances: a main front entrance and a practical mudroom entry, which is especially convenient throughout the seasons and ideal for families. On the second level, you are welcomed by a spacious office with large windows overlooking a beautiful green meadow, complete with built-in library, creating an inspiring and light-filled workplace. The bedrooms are arranged in a distinctive split-level layout, each reached by short staircases that create privacy and architectural character. Exceptional outdoor living with two expansive decks (approximately 1,000 square feet and 400 square feet) ideal for entertaining or relaxing in nature. Additional amenities include a detached two-car garage, storage shed, woodshed, and an A-frame studio ideal for use as an art studio, fitness space, meditation room, or private retreat. For added comfort and reliability, the home is equipped with a full-house Guardian 22-kw generator, which automatically powers the entire home during outages, allowing daily life to continue seamlessly without interruption. The entire second floor is equipped with air conditioning, providing comfort in all bedrooms and office area. The home is heated by a propane powered forced air system serving both floors. For added warmth and ambience, the home also features two beautifully designed wood-burning stoves, one located in the living room and another in the second-floor library, perfect for cozy winter evenings. The location is very convenient: approximately ten minutes to Summit Road Exit and about twenty minutes to downtown Los Gatos, with easy access to Scotts Valley or Los Gatos for shopping, dining, and daily needs. This property offers space, privacy, versatility, and beautiful outdoor living, making it a truly special place to call home. The 9.9 acre property includes a horse permit and offers a peaceful, quiet setting with beautiful natural views.
…By Golden Gate Sotheby's International Realty

Receive by email any new listing that may match your search criteria
Your criteria :
By validating this form, you accept the general conditions of use of Le Figaro Properties.
These agencies offer a selection of luxury properties vente in California. Feel free to contact them for personalized assistance.
The spotlight on the Californian real estate highlights some truly show-stopping luxury apartments and villas, on the doorstep of world-renowned sites such as Lake Tahoe, Soda Springs and even the Golden Gate Bridge.
Coastal Californian real estate is as coveted as ever, with Baker Beach in San Francisco looking out onto the Golden Gate Bridge, boasting nearby shops, culture and even nature trails for hikes. Prestigious villas in Newport and Laguna, further South, are just as sought-after and offer spectacular sunsets.
Nature-lovers will appreciate the variety of Californian real estate in inland California, with an endless array of lakes and forests nearby such as Yosemite and Redwood National Parks, not to mention the Sequoia National Park, home to five of the ten largest trees in the world.
