Get early access to listings that match your criteria
Never miss an opportunity again. Our personalized alerts notify you instantly.

 English$ USD · m²
San Francisco, Los Angeles, San José, San Diego, it's hard to imagine it all fitting into one State, and yet California stands out of the crowd once again, and it never disappoints.


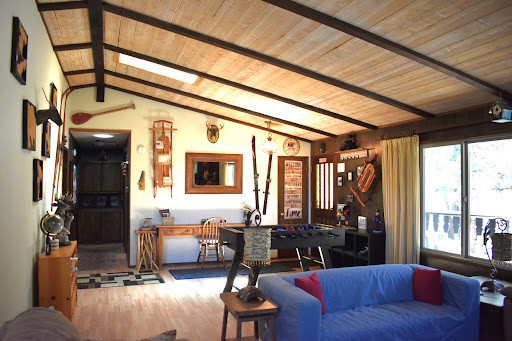

Discover your dream Big Bear home perfectly nestled in the quiet neighborhood of Whispering Forest located on the sunny side of the lake. Let your next chapter start here. Once you step inside, the cabin reveals a world of creative charm and unexpected touches. The open floor plan creates a perfect indoor-outdoor flow, ideal for entertaining or simply enjoying the back deck or the relaxing seating areas in the landscaped backyard. The large rooms are filled with natural light either from the sun tubes or the newly installed skylight in the living room, which features a gorgeous beamed high ceiling, stone fireplace and joins into the dining area with its sliding glass doors opening onto the back deck. This is a jem of a cabin with many creative decorative ideas, the least of which is the head board in the main bedroom, made of hand-painted wood planks. This home is ready for you to enjoy- don't miss out-- schedule your showing today.
…By Vista Sotheby's International Realty


Perched atop 1.42 private acres with sweeping views of Mt. Lassen, this custom-built 2022 residence offers the rare opportunity to enjoy the serenity of country living without sacrificing convenience. Thoughtfully positioned to capture panoramic vistas and exceptional privacy, this home is a retreat where every sunrise, sunset, and changing season becomes part of everyday life. Designed with quality and longevity in mind, the energy-efficient home features soaring 10-foot ceilings, a light-filled open floor plan, an expansive entertaining island, oversized bedrooms, and carefully selected finishes that balance timeless style with modern comfort. The spa-inspired primary suite invites relaxation with a luxurious soaking tub, oversized walk-in shower, and premium bidet. Outside, the lifestyle continues. A fully fenced backyard offers space to entertain, garden, or simply unwind beneath the shade structure while taking in the surrounding landscape. Easy to maintain landscaping makes this home ideal for a busy lifestyle or a second home! What truly distinguishes this property is its location. Just 8-10 minutes from downtown Redding, major medical centers, shopping, and dining, you'll also enjoy immediate access to some of Northern California's most desirable outdoor destinations, including Whiskeytown Lake, the Sacramento River Trail, mountain biking, hiking, kayaking, Redding Public Market and year-round recreation. This move-in ready residence delivers a rare combination of privacy, prestige, modern efficiency, and lifestyle--offering exceptional value compared to the cost and time required to build today.
…By Shasta Sotheby's International Realty


Exquisite Telegraph Hill Penthouse with World Class Views. A rare opportunity to own an extraordinary two-level penthouse with exquisite views of San Francisco's iconic landmarks. This refined TIC residence seamlessly blends sophistication, scale, and effortless convenience in one of the city's most coveted hillside neighborhoods. Spanning approximately 2,400 square feet, the 3bedroom, 3bathroom home is thoughtfully designed for elevated living and entertaining. Expansive picture windows and wraparound decks frame breathtaking panoramic views of the Golden Gate Bridge, Lombard Street, Alcatraz, Coit Tower, the Transamerica Building and the Bay, creating a dramatic yet serene backdrop throughout the home. Open-concept living and dining areas flow seamlessly to expansive outdoor terraces, offering a true indoor-outdoor lifestyle ideal for both intimate moments and grand gatherings. The custom chef's kitchen features professional grade appliances, designer fixtures, making it an entertainer's dream. The expansive primary suite provides a private retreat, complete with sweeping views and a spa-inspired bath featuring a walk-in shower and striking copper soaking tub. 2 additional bedrooms offer flexibility and share a large full bathroom. Additional highlights include a private elevator with direct access, two-car parking, radiant heating, custom window coverings and ample natural light. This exceptional penthouse offers an unparalleled blend of privacy, architectural elegance, and iconic views delivering the very best of San Francisco luxury living. Close proximity to the FiDi, North Beach, Fisherman's Warf, Embarcadero, restaurants, entertainment and public transit.
…By Sotheby's International Realty - San Francisco Brokerage


Iconic Malibu beach compound on a rare, wide stretch of dry sand in the deepest, best section of the coastline. Arguably the best deal on the beach! Approx. 55' ocean frontage and exceptional usable beachfront. Two bungalows offer privacy and easy coastal living. The main house is beautifully remodeled: gourmet kitchen, fresh stucco, new floors, and new roof. Separate guest house with three additional bedrooms. Fully furnished, including kitchenware and beach gear, plus an oceanfront fire-pit. Move-in ready! Historic pedigree as Audrey Hepburn's seaside escape. Submitted architectural plans for a new beachfront residence are in review with the City of Malibu, presenting a unique build opportunity while enjoying the home today.
…By Sotheby's International Realty - Malibu Brokerage


Prime downtown living at Diamond Terrace, located directly across the street from Petco Park. This well-appointed 1-bedroom condo offers an open, light-filled layout ideal for both comfortable living and entertaining. The kitchen flows seamlessly into the living area, while the spacious bedroom provides a relaxing retreat from the city energy. Enjoy a secure, boutique-style community in one of San Diego’s most walkable locations—steps to the Gaslamp Quarter, Marina District, dining, nightlife, waterfront, and public transit. Perfect as a primary residence, second home, or investment opportunity, this condo places you at the center of downtown San Diego’s vibrant lifestyle.
…By Pacific Sotheby's International Realty


This 0.44± acre vacant parcel offers a rare opportunity to build in a scenic setting with beautiful views and mature tree coverage. Accessible via Hacienda Drive, the property provides a practical entry point for future development while maintaining a sense of privacy and natural surroundings. The lot is ready for development, with no existing plans in place, allowing a buyer the flexibility to design a custom home suited to the site. A developed spring on the property provides adequate water for outdoor use, adding both functionality and long-term value. With its combination of usable acreage, views, and natural features, this parcel presents an excellent opportunity for a thoughtfully designed residential project.
…By Home & Ranch Sotheby's International Realty


Lot 19 The Preserve, Santa Margarita, CA 93453
…By Central Coast Sotheby's International Realty


Pre-sale new construction in The Pines, Big Bear Lake's premier new development ~ This meticulously designed 2,491 SF mountain contemporary home will offer premium finishes, refined craftsmanship, and thoughtful architectural detailing throughout ~ The reverse floor plan will maximize tranquil mountain and forest views, with light-filled, open-concept living spaces crafted to elevate both everyday living and weekend escapes ~ The floorplan features: A spectacular great room with expansive windows, vaulted ceilings, and a linear gas fireplace with a designer surround ~ A gourmet kitchen with designer stainless steel appliances, granite countertops with waterfall island, breakfast bar, handcrafted cabinetry, spacious walk-in pantry, and under-cabinet lighting ~ Front and rear decks ~ Primary suite with an ensuite bath, a separate toilet room, a spacious walk-in closet, an oval soaking tub, a tiled shower with a clear glass enclosure, dual Kohler sinks, and 36" granite countertops ~ Secondary suite ~ Half bath ~ Laundry room with overhead and floor-to-ceiling cabinetry ~ Handcrafted wood-and-wrought-iron stairway ~ Downstairs, 2 additional bedrooms connected by a Jack-and-Jill bathroom ~ Oversized EV-ready 2-car garage with 9' insulated roll-up door ~ Mudroom with floor-to-ceiling storage ideal for snow gear ~ Fiber cement siding ~ Concrete driveway ~ Custom 8' Shaker-style interior doors with designer hardware ~ Dual-glazed, energy-efficient windows ~ Custom LED recessed lighting ~ LVP flooring in living areas and kitchen; tile in bathrooms and laundry room ~ Moen fixtures and designer accessories ~ Multiple safety and energy-efficient features; solar-ready ~ And more: ask for a list of features ~ Within walking distance of the Village, lake, marinas, Alpine Slide, Aspen Glen Picnic Area, and forest trails ~ The Pines subdivision has underground utilities, backs to the National Forest, and includes 2 conservation areas ~ Interior and exterior upgrades and customizations available, including a downstairs game/family room with an additional half bath, bringing the total living area to 3,220 SF.
…By Vista Sotheby's International Realty


This stunning bare land is situated on the rolling hills of Sutter Creek, providing breathtaking panoramic views of the surrounding countryside. This 20 acre piece is one of five newly formed parcels and offers picturesque landscape amongst a peaceful and tranquil atmosphere. Mature trees surround the properties, creating a natural boundary that offers privacy and seclusion. These parcels enjoy a newly installed road and gated entry. The topography varies with an open area ideal for the building site atop the property, views from all areas, and rock outcroppings. Don't miss this stunning parcel!
…By Vista Sotheby's International Realty


This stunning bare land is situated on the rolling hills of Sutter Creek, providing breathtaking panoramic views of the surrounding countryside. This 20 acre piece is one of five newly formed parcels and offers picturesque landscape amongst a peaceful and tranquil atmosphere. Mature trees surround the properties, creating a natural boundary that offers privacy and seclusion. These parcels enjoy a newly installed road and gated entry. The topography varies with rock outcroppings, an open area ideal for the building site perched atop the end of the property and grassy hillsides. Don't miss this stunning parcel!
…By Vista Sotheby's International Realty


Rare opportunity along iconic Highway 1 in the heart of Bodega Bay. Spanning approximately 7.7± acres, this exceptional coastal parcel offers split zoning with the potential for subdivision into up to three lots (buyer to verify), making it ideal for developers, investors, or those seeking a legacy property on the Sonoma Coast. One path may be to build your own residence while developing the future minor subdivision for additional rental income or sale. The property’s elevated setting captures expansive views of rolling coastal hills, open sky, and the surrounding natural landscape that defines Bodega Bay. With generous acreage and varied topography, the land provides multiple potential building envelopes, allowing for privacy, thoughtful site design, and flexibility in future use. Whether envisioned as a private estate, a multi-home development, or a land-banking opportunity, this parcel offers a rare blend of scale and location. Conveniently located just minutes from Bodega Bay’s beaches, harbor, shops, and renowned dining, the property also enjoys easy access to coastal trails, surfing, fishing, and wildlife areas. Highway 1 frontage provides excellent visibility and accessibility (an access easement exists) while still offering a sense of space and seclusion rarely found so close to town amenities. Utilities are nearby (buyer to verify), and the split zoning expands the range of possible uses and development strategies. Properties of this size and versatility in Bodega Bay are increasingly scarce, especially those offering subdivision potential and a prime coastal address. An outstanding opportunity to create something truly special on the Northern California coast - whether for development, investment, or a one-of-a-kind coastal retreat.
…By Artisan Sotheby's International Realty


This premier building site is in the exclusive, gated community of Quail Meadows. Located approximately 2 miles from Carmel-by-the-Sea and adjacent to the renowned The Quail, resort, hotel and golf club. Spanning over 600 acres, Quail Meadows is a high-value community where half of the area is dedicated to open space. The remaining land is divided into fewer than 60 multi-acre parcels, centered around the meadows, hillsides and a picturesque lake. It is being offered for sale by the estate that has owned it for 20 years. It is 2.67 acres, features a large building envelope, and when built, will be one of the few homes directly overlooking the lake.
…By Sotheby's International Realty – Carmel Brokerage


A rare opportunity to own a vacant lot on one of Orinda’s most coveted streets in the heart of the Orinda Country Club. Bring your contractor and your imagination to create your dream home in this highly sought-after location.
…By Golden Gate Sotheby's International Realty


A spectacular and rare 16.5 acre all usable parcel in Rancho Santa Fe. Stunning views of the mountains, 8 separate parcels, on a non-covenant "island" surrounded by covenant properties. Lots of possibilities...large estate, family compound or development opportunity.
…By Pacific Sotheby's International Realty


A spectacular and rare 16.5 acre all usable parcel in Rancho Santa Fe. Stunning views of the mountains, 8 separateparcels, on a non-covenant "island" surrounded by covenant properties. Lots of possibilities...large estate, family compoundor development opportunity.
…By Pacific Sotheby's International Realty


Pre-sale new construction in The Pines, Big Bear Lake's premier new development ~ 2,605 SF Mountain contemporary masterpiece will offer premium finishes, refined craftsmanship, and exquisite architectural details throughout ~ Sun-drenched, open-concept living spaces will frame tranquil mountain and forest views, creating a serene retreat for both everyday living and weekend escapes ~Adjacent to community's greenbelt/conservation area for added privacy and a natural setting ~ The floorplan features: A spectacular great room with expansive windows, vaulted ceilings, and a linear gas fireplace with designer surround ~ A gourmet kitchen with designer stainless steel appliances, granite countertops, island with breakfast bar, handcrafted cabinetry, spacious walk-in pantry, and under-cabinet lighting ~ Laundry room and half bath ~ Primary suite with ensuite bath, separate toilet room, spacious walk-in closet, oval soaking tub, tiled shower with clear glass enclosure, dual Kohler sinks, and 36" granite countertops ~ Oversized EV-ready 2-car garage with 9' insulated roll-up doors ~Expansive deck perfect for a BBQ and spa ~ Mudroom with floor-to-ceiling storage ideal for snow gear~ Handcrafted wood-and-wrought-iron stairway ~ Secondary suite plus 2 additional bedroomsconnected by a Jack-and-Jill bathroom upstairs ~ Fiber cement siding ~ Concrete driveway ~ Custom 8'Shaker-style interior doors with designer hardware ~ Dual-glazed, energy-efficient windows ~ Custom LED recessed lighting ~ LVP flooring in living areas and kitchen; tile in bathrooms and laundry room ~Moen fixtures and designer accessories ~ Multiple safety and energy-efficient features; solar-ready ~Walk to the Village, lake, marinas, Alpine Slide, Aspen Glen Picnic Area, and forest trails ~ The Pines subdivision has underground utilities, backs to the National Forest, and includes 2 conservation areas~ Upgrades/customizations available.
…By Vista Sotheby's International Realty


Rare opportunity! One of the most desirable oceanfront residences in Malibu is now on the market! No words can describe the dramatic views when you step into the front door of this extraordinary living space. Set directly above the sand on Malibu's famed Carbon Beach, this one-of-a-kind residence offers breathtaking, unobstructed, 180-degree ocean views stretching from Palos Verdes to Surfrider Beach and beyond. Wraparound glass showcases the ocean and shoreline where magnificent sunrises and sunsets can be enjoyed from the spacious main living area and state-of-the art stainless steel kitchen. Both the primary bedroom and second bedroom have stunning views of the coastline as well. The floor plan features a spacious corner patio, accessible from both the living area and primary bedroom, thus creating a seamless indoor-outdoor lifestyle. Elegant finishes throughout include a steam shower, limestone flooring and countertops. Custom built-ins and exceptionally well-organized closets maximize both style and functionality. Perfect for entertaining or a quiet night at home. The home includes access to a private beach just steps away from your front door. Relax in the new pool and spa after a dip in the ocean. Talk about paradise! Situated near Soho House, Nobu, Malibu Pier, and the Country Mart, this is a rare opportunity to relax in Malibu fashion in one of the most coveted buildings in the area. Don't miss this exceptional oceanfront retreat where dolphins appear gliding by on a regular basis. On-site management, building security system, and two private garage parking spaces. Don't miss this incredible value. HOA DUES INCLUDE ALL MAJOR UTILITIES INCLUDING WATER, ELECTRICITY, GAS AND TRASH COLLECTION.
…By Sotheby's International Realty - Malibu Brokerage


Are you looking for your dream house in Huntington Beach complete with ocean breezes and a quick bike ride to the beach! --Beautiful 5-Bedroom Home in Huntington Beach – Approximately 2 Miles from the Beach Welcome to this spacious 5-bedroom, 3-bathroom home located in one of Huntington Beach's desirable neighborhoods, approximately 2 miles from the beach. Offering a versatile floor plan and generous living spaces, this home is designed for comfortable everyday living. A standout feature is the two primary suites, providing flexible living arrangements for multi-generational households, extended family, or long-term guests. Each suite includes a private en-suite bathroom and ample closet space. One suite could be transformed back to a fourth and fifth bedroom. The bright, open layout features inviting living and dining areas that flow into the kitchen, creating an ideal setting for both daily life and entertaining. Three additional bedrooms offer plenty of space for family members, a home office, fitness room, or hobby space. This home offers 3 spacious bathrooms. Outside, the private backyard provides a newly plastered pool, with room to relax, or entertain. Conveniently located near parks, highly rated schools, Whole Foods, Sprouts, Target, dining, and major commuter routes, this home also offers easy access to Huntington Beach's renowned coastline and recreational amenities including Pacific City, HB Pier, downtown Main street. This home has been newly painted, new carpet, new duct work and more upgrades. Combining space, flexibility, and an exceptional location, this 5-bedroom home with two primary suites is a rare opportunity to enjoy the best of Huntington Beach living.
…By Pacific Sotheby's International Realty


Positioned adjacent to the Pine Grove Exit off Interstate 5, this 112-acre residential land offering includes 16 R-1 parcels forming a largely contiguous and compact development footprint in North Redding. Unlike fragmented land offerings, these parcels create a unified residential opportunity with scale, accessibility, and development potential. Located minutes from Shasta Lake City, central Redding, and major transportation routes, the site benefits from freeway proximity while maintaining privacy and elevated terrain. Topography includes flat to gently rolling ground with multiple natural building areas. Portions of the property overlook Moody Creek and surrounding hillsides, creating potential for view-oriented homesites, estate lots, or clustered residential planning. Development Highlights: • 112 acres across 16 residential parcels • Direct proximity to the I-5 Pine Grove Exit • Contiguous configuration suitable for master planning • Potential for higher-density residential planning (subject to city/county approvals) • Access via Virginia, Akrich, and connecting paved corridors • Minutes to Shasta Lake, Shasta Dam, and North Redding services • Strong long-term land investment fundamentals in a constrained inventory market Regional appeal strengthens the development story: • Near Shasta Lake and Shasta Dam recreation areas • Within driving distance of Mount Shasta • Close to Redding's Sundial Bridge and Sacramento River Trail system • Surrounded by national forest and outdoor recreation destinations With migration trends favoring Northern California lifestyle markets offering affordability, outdoor access, and infrastructure connectivity, this site presents opportunity for phased residential development, estate parcels, or long-term land banking.
…By Shasta Sotheby's International Realty


Welcome to 5951 Barton Ranch - an exceptional new-construction estate. Ideally situated in the heart of Granite Bay, this residence offers exceptional convenience - just 10 minutes to Hwy-80 and moments from top-rated schools, shopping, dining, and medical centers. This 6,000 sq ft modern residence sits on a .52 acre homesite and features 5 bedrooms, 6 baths, a dedicated office, and two private living quarters: a full ADU with living room/kitchenette and a Junior ADU with a kitchenette and private entry. The main level showcases a dramatic great room with 14-ft ceilings, a DEKTON fireplace wall, a chef’s kitchen with German Bauformat cabinetry, Miele appliances, a temperature-controlled wine room, and a full butler’s kitchen. The primary suite offers a spa-inspired bath with Italian fixtures and a boutique dressing room. Resort-style outdoor amenities include a custom pool, sunken fire pit lounge, outdoor kitchen under a pergola, bocce court, and landscaped front and rear yards. Additional highlights: 4-car garage, Allweather window package, Awake entry door, multiple HVAC zones, and fully owned solar. Note: Images are 3D renderings for visualization only; final finishes may vary.
…By Nick Sadek Sotheby's International Realty


Discover the endless possibilities that await on this expansive, level one-acre lot in south Napa. Offering a truly peaceful country setting while remaining conveniently close to town amenities, this property presents a unique blend of privacy and accessibility and is on city services. With the home thoughtfully situated to one side of the property, the expansive and fully usable acre offers outstanding potential for those looking to subdivide or expand into a family compound. With well-water dedicated to irrigation, this versatile land provides the ideal foundation for additional dwellings, gardens, or recreational spaces, all while maintaining the peaceful, private setting and beautiful Skyline Park views. The truly spacious home boasts over 3,800 square feet of living space, providing exceptional versatility with a generous layout of five bedrooms (including two en-suites) and three-and-a-half baths. The home offers abundant living spaces, featuring multiple distinct interior areas and various outdoor entertaining areas, making it great for any season and ensuring lots of space inside and out. Ample closet and storage space throughout adds to its practical appeal. The beautifully updated kitchen is a chef’s delight and the heart of the home. It features a large island with an apron-front sink, gas range with a main oven, complemented by a second built-in oven and microwave. Lots of cabinet storage, plus additional storage and a second freezer conveniently located in the adjacent laundry room. The primary suite is a private, light-filled retreat, tastefully updated for comfort and luxury. It includes a large walk-in closet and French doors that open directly onto a newly poured concrete patio. The spacious primary bath offers dual sinks, a separate soaking tub, a beautifully tiled shower, and a private water closet. Outside, the fully-fenced grounds are your ultimate blank canvas for imagination. This level/open acreage is ideal for a lush garden, secure storage for utility vehicles, accommodating 4-H animals, or installing the in-ground pool of your dreams—there is room for it all! The property also features a substantial detached 1,300± square foot garage, which provides ample workspace for hobbies or projects along with additional covered storage. Furthermore, a detached studio space is perfectly suited for a private home office, fitness room, or dedicated creative space. This is a truly unique property and an exceptional offering in Napa Valley.
…By Golden Gate Sotheby's International Realty


If location, location, location are Real Estate's highest value, this is undoubtedly one of Bel Air's best opportunities. Just inside the iconic East Gate and right off lower Bel Air Road, the property sits in one of the most sought-after neighborhoods in all of California. A wonderful half acre+ street-to-street lot, backing to Madrono Lane, with a blank slate of upscale possibilities - as envisioned by revered architect to the elite Richard Landry. Current structures of main house & large guest house + pool are re-envisioned to create a new "statement villa" for the most discerning buyers and developers in Los Angeles. Expansion & Revitalization of existing structures is possible, if desired. There's a reason why a residence within the Platinum Triangle is one of America's most sought-after places to live, near world class Beverly Hills shopping, West Hollywood restaurants & nightlife and 20 minutes from the Ocean. Ultimate privacy and serenity near the heart of the city.
…By Sotheby's International Realty - Beverly Hills Brokerage


Rare Mixed-Use Commercial Opportunity on Historic Main Street Positioned at the highly visible corner of Main Street and Clay Street, this Victorian commercial property presents an exceptional opportunity for investors, entrepreneurs, and owner-users alike. With outstanding street frontage, strong daily traffic, excellent visibility, and walkable access to downtown shops, restaurants, and year-round events, this is one of Placerville's most recognizable commercial locations. Public parking lots are conveniently located directly across the street, while private owner parking is situated behind the building for added convenience. The ground floor offers a restaurant space featuring indoor dining, a commercial kitchen area, bar-top seating, a spacious storage room, lobby, and customer/staff restroom. A separate entrance provides the flexibility to divide the space into multiple businesses, professional offices, or additional income-producing suites. One of the property's most distinctive features is the expansive gated deck overlooking Main Streetan incredible setting for outdoor dining, live entertainment, private events, or expanded customer seating in the heart of downtown. Significant capital improvements provide added value and peace of mind, including HVAC systems replaced in 2020 and a new sewer line installed from the building to the city connection, making this a well-maintained investment both inside and out. The second floor includes flexible rooms/spaces and a half bathroom, creating endless possibilities for owner/manager living space, executive offices, creative studios, wellness or salon suites, professional services, meeting space, employee accommodations, or additional income opportunities (subject to local regulations). Whether your vision includes a restaurant, wine bar, brewery, caf, retail boutique, professional offices, or a multi-tenant investment property, this exceptional building offers remarkable flexibility in one of Placerville's most desirable commercial corridors. Commercial properties with this combination of historic character, Main Street frontage, private parking, detached, recent capital improvements, and flexible mixed-use potential rarely become available.
…By Vista Sotheby's International Realty


Vacant Land Opportunity in Malibu West Active Permits, Approved Plans, Prime Location. A rare and ready-to-build offering in the sought-after Malibu West neighborhood. This vacant lot comes with an active construction permit from the City of Malibu, based on fully approved architectural and engineering plans by von Oeyen Architects, with Meru Construction designated as the builder. This approximately 16,584 sq.ft. lot sits toward the quiet back end of the neighborhood, offering privacy, open space, and a blank canvas for newly built premium Malibu Real Estate.The previous residence was lost in the 2018 Woolsey Fire, allowing for a streamlined rebuild process. The RTI is already complete, permits have been issued, and all documents are on file with the City as part of the public legal record. The architectural plans are copyright von Oeyen Architects and Geoffrey von Oeyen Design LLC and are authorized exclusively for construction of this specific project on this specific site. Residents of Malibu West enjoy exclusive access to the Malibu West Beach Club, the community swim club, and tennis courts, along with nearby trailheads that lead directly into the scenic Santa Monica Mountains. From morning beach walks to sunset hikes, the outdoors is quite literally at your doorstep. The location is exceptional, just minutes to Zuma and Broad Beach, top-rated local schools, the community dog park, and Trancas Country Mart, home to gourmet restaurants, boutique shopping, and year-round community events. Altogether, it's a neighborhood that delivers convenience, lifestyle, and the true Malibu coastal experience. Build your modern coastal retreat with permits in hand, a respected architectural team already behind the design, and premier Malibu West amenities for the ultimate in Malibu Lifestyle.
…By Sotheby's International Realty - Malibu Brokerage


0 Vac/Vic Ave , Lancaster , CA 93535
…By Vista Sotheby's International Realty
'%20stroke='%23DDAA3A'%20stroke-width='1.909'%20stroke-linecap='square'%20stroke-linejoin='bevel'/%3e%3c/svg%3e)
Receive by email any new listing that may match your search criteria
Your criteria :
By validating this form, you accept the general conditions of use of Le Figaro Properties.
These agencies offer a selection of luxury properties vente in California. Feel free to contact them for personalized assistance.
The spotlight on the Californian real estate highlights some truly show-stopping luxury apartments and villas, on the doorstep of world-renowned sites such as Lake Tahoe, Soda Springs and even the Golden Gate Bridge.
Coastal Californian real estate is as coveted as ever, with Baker Beach in San Francisco looking out onto the Golden Gate Bridge, boasting nearby shops, culture and even nature trails for hikes. Prestigious villas in Newport and Laguna, further South, are just as sought-after and offer spectacular sunsets.
Nature-lovers will appreciate the variety of Californian real estate in inland California, with an endless array of lakes and forests nearby such as Yosemite and Redwood National Parks, not to mention the Sequoia National Park, home to five of the ten largest trees in the world.
