Get early access to listings that match your criteria
Never miss an opportunity again. Our personalized alerts notify you instantly.

 English$ USD · m²
San Francisco, Los Angeles, San José, San Diego, it's hard to imagine it all fitting into one State, and yet California stands out of the crowd once again, and it never disappoints.
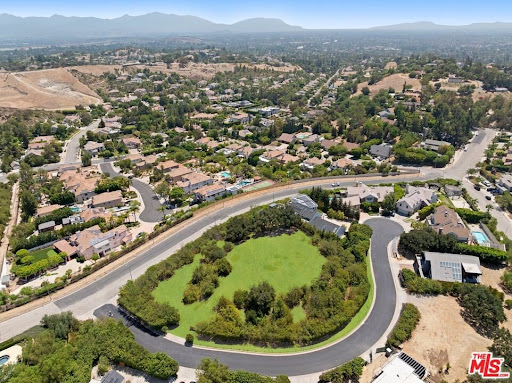


A rare opportunity to design and build an exceptional custom estate on an expansive approximately 1.3 acre home site within one of Granada Hills' most exclusive private gated communities. Showcasing breathtaking 360-degree panoramic views of the surrounding mountains, valleys, and city lights, this remarkable property offers an extraordinary setting for a world-class luxury residence. With virtually no other vacant home sites currently available within a gated community in the area, this is a truly unique offering for those seeking privacy, prestige, and unmatched scenery. The generous lot provides the potential to build a custom residence of over 6,000-8,000 square feet (subject to buyer verification and applicable approvals), with ample space to create resort-style amenities such as an infinity-edge pool, guest house, outdoor entertaining areas, and beautifully landscaped grounds. Valuable due diligence has already been completed, including a survey, topography report, slope analysis, and soil report, offering a significant head start in the development process and helping simplify future planning. Perfectly positioned in a peaceful hillside setting, the property offers the tranquility of a private retreat while remaining just minutes from premier shopping, dining, entertainment, scenic parks, The Vineyards at Porter Ranch, and the highly regarded Sierra Canyon School. Whether you're envisioning a timeless architectural masterpiece or a contemporary luxury estate, this exceptional home site combines size, privacy, and awe-inspiring 360-degree views to create one of the most desirable land opportunities in Granada Hills. Buyer to independently verify all development potential, square footage, permits, and applicable building requirements with the appropriate governmental agencies. Original photo of the lot has been uploaded as well as enhanced photos.
…By Annonceur International


Nestled on a premier cul-de-sac within the coveted Beverlywood Homes Association, this exceptional residence seamlessly blends timeless character with sophisticated modern luxury. Spanning just under 5,000 square feet of sun-filled living space, the home is designed for both grand entertaining and intimate family living. The thoughtfully designed layout features an elegant formal living room anchored by a fireplace and a formal dining room, both opening directly to the expansive, rare 10,013-square-foot flat lot. The private backyard oasis is surrounded by lush professional landscaping and features a sparkling swimming pool, creating the ultimate California indoor-outdoor lifestyle. This beautifully appointed smart home also boasts a gourmet chef's kitchen equipped with top-of-the-line appliances and designed for both everyday living and entertaining. Just a stone's throw from Beverly Hills' premier dining and shopping, while enjoying the privacy and peace of mind of 24/7 neighborhood security patrol.
…By Annonceur International


11 Commodore Marina is a four-unit floating home moored in Mill Valley, steps from the Sausalito waterfront, minutes from San Francisco, and positioned at one of the most breathtaking vantage points on the entire Bay. The property has been so meticulously maintained and thoughtfully remodeled that guests who found it as a short-term rental kept coming back, staying longer each time, telling their friends. Now, with short-term rental regulations evolving across Marin, the landscape is changing. For most operators, that's a complication. For the right buyer, it's a clarification. Different uses: Your own compound: Four fully appointed units. Raised platform beds over open water views. Private decks. Heated bathroom floors. Full kitchens. Over 1,000 square feet of climate-controlled below-deck storage. Keep one for yourself, hand the others to your inner circle. This is the kind of place where your best conversations happen and nobody wants to leave Sunday night. 30 day rentals Medium-term rentals command serious rates in Marin, especially for something this distinctive. Executives on extended Bay Area assignments, visiting surgeons, tech founders between leases, international families exploring California for a month at a time. Office space: Think about what it means to hold meetings here. Or to simply work here. There is a category of professional for whom environment is a competitive advantage, and nothing signals that you operate differently quite like a floating office with a wraparound deck, a seaplane lifting off fifty yards from your window, and the entire Bay as your backdrop. The Two-Unit Re-imagination The bones of this property invite a different vision entirely. Combine the four units into two generous, architecturally distinctive residences and you have something that barely exists in this market: a floating duplex with true luxury square footage, private outdoor space on the water, andand the kind of design freedom that a ground-up project could never offer at this location and this price point. Your own place: Keep the whole thing. Live on the Bay. House your guests in the adjacent units when they visit, rent the others when they don't. Maintain the income, own the lifestyle, and hold an asset that simply cannot be replicated anywhere else in Marin County.
…By Annonceur International


Located within the prestigious 24-hour guard-gated enclave of Bel Air Crest, this grand Contemporary Mediterranean estate offers exceptional scale, privacy, and resort-style living on one of the community's most coveted cul-de-sacs. Privately gated and set beside a lush greenbelt, the residence captures serene canyon and golf course views overlooking MountainGate Country Club while delivering an unparalleled sense of seclusion. A dramatic double-height foyer crowned by a striking glass cupola and framed by a sweeping dual staircase sets the tone for the home's sophisticated interiors. Designed for both large-scale entertaining and elevated everyday living, the expansive floor plan features formal and informal living spaces, a gourmet chef's kitchen, executive office with custom built-ins, multiple fireplaces, and seamless indoor-outdoor flow to an oversized 1,000+ SF terrace overlooking the resort-style grounds. The upper level is anchored by an impressive primary suite retreat with a private terrace, wet bar, double-sided fireplace, spa-inspired dual baths with steam shower and sauna, and expansive custom closets, alongside four additional en-suite bedrooms including a private guest suite with its own separate staircase entrance. The lower garden level offers the ultimate entertainment experience with two additional en-suite bedrooms, a private theater, gym, wine cellar, full bar, expansive lounge and dining areas, pool bath, and direct outdoor access. Outside, the reimagined backyard feels like a private resort with a beautifully updated pool and spa, multiple entertaining terraces, covered gazebo, built-in BBQ and bar, and an additional 1,000+ SF covered patio outfitted with ceiling heat lamps for year-round California living. Residents of Bel Air Crest enjoy premier amenities including tennis courts, basketball courts, a dog park, playground, and a newly renovated clubhouse with a state-of-the-art fitness center, lounge spaces, meeting rooms, and kitchen facilities.
…By Annonceur International


Rarely available, this iconic double-unit residence at The Century offers an unparalleled living experience in the sky. Combining two units into one expansive home, this residence delivers sweeping, unobstructed views spanning the city skyline to the Pacific Ocean alongside a coveted private cabana at the resort-style pool. Two dedicated parking spaces are included, complemented by an additional private parking space, with the full-service amenities of one of LA's most prestigious addresses completing this extraordinary offering with the rare opportunity to customize and finish to your exact vision. The rendering is subject to design / material approval by the Association.
…By Annonceur International


A Rare Opportunity. First time available in decades. 56,000sqft+ lot on the most prime street in estate section of Beverly Hills. Minutes to Rodeo Drive and Beverly Hills Hotel. Incredible trees dot a verdant landscape. Once in a generation does a lot of this importance and magnitude come to market. A spectacular backdrop for a new major estate. Shown only to prequalified buyers.
…By Annonceur International


Welcome to 24671 El Manzano - the opportunity you've been waiting for. This 3 bed, 2.5 bath home on a peaceful, cul-de-sac street has a fantastic, unimpeded VIEW with stunning sunsets you'll be forever grateful to enjoy. The fully-remodeled residence exudes pride of ownership, having been in the same family for 30+ years. As they prepare to pass it on they've gone the extra mile to get it ready for you-the next owner-because they want you to walk in and feel right at home. The property has been meticulously refreshed from top to bottom. On the inside, the first level stone flooring is freshly refinished and resealed. The walls and high ceilings look gorgeous with new paint. And the dream kitchen comes complete with premium, soft-close, custom wood cabinetry that has been crafted to fit the space from scratch. The luxury appliances (including wine cooler) and gorgeous view top off a kitchen you will savor and enjoy. Two backyard patios, BBQ area, and the awesome view make the backyard a great place to entertain. Upstairs you have beautiful (and durable) Pergo flooring running seamlessly throughout the bedrooms and hallway. The primary and one of the secondary bedrooms enjoy an expansive city lights view of Laguna Beach, Aliso Viejo, and Laguna Niguel. Beneath the beauty are strong bones that have been well-cared for. All wood repair and termite work have been completed, the A/C, water heater, washer/dryer, vinyl fence and wrought iron fence have all been recently replaced, and the exterior of the home has been freshly painted. The garage has newly-installed epoxy flooring, and plenty of storage cabinetry. All this done to give you, the new owner, great value and peace of mind. This is an exceptional home in a neighborhood of great people, to be lived in and enjoyed. Rancho Niguel is one of South Orange County's most sought-after neighborhoods due to its unbeatable location, low HOA dues, and luxurious HOA amenities. You're only one block away from the Club at Rancho Niguel, a true gem that features three pools, a hot tub, tennis and pickleball courts, a basketball court, volleyball courts, racquetball courts, play structure, gym, and more. Quick access to the 5 freeway, 73 toll road, Laguna Niguel Regional Park, and Aliso and Wood Canyons Wilderness Park. Convenient shopping with 2 Costcos, Whole Foods, Home Depot, Walmart and more, all within a 5-minute drive. Only 15 minutes to the world-famous beaches of Dana Point and Laguna. Schedule your tour today!
…By Annonceur International


North Laguna Beach Luxury Home with Panoramic Ocean and Catalina Views Experience modern coastal living at its finest in this luxury ocean-view home in North Laguna Beach, California. Nestled above the coastline on a private, gated lot, 535 High Drive offers sweeping Pacific Ocean, coastline views from nearly every room. Enter through a lushly landscaped stone courtyard with a tranquil water feature and into a world of contemporary coastal design, featuring soaring ceilings, Brazilian cherry wood floors, and natural light-filled interiors. The open-concept great room with fireplace opens to an expansive ocean-view deck, perfect for entertaining or sunset dining. The chef-inspired kitchen is equipped with high-end Thermador and Bosch appliances, double ovens, dual dishwashers, custom cabinetry, stone countertops, a wine refrigerator, warming drawer, and reverse osmosis filtration system-crafted for the discerning cook. This home includes three ensuite bedrooms, with two primary suites designed for privacy and relaxation. The main-level primary suite features a spa-style bathroom with a heated soaking tub, walk-in shower, and direct deck access. The lower-level primary suite offers a fireplace, stone patio with fire pit and fountain, and a tranquil garden ambiance. Additional amenities include air conditioning, Tesla charger, and an oversized two-car garage with built-in storage. The gated driveway can also serve as an additional entertaining terrace in total privacy. Located near Heisler Park, Laguna's beaches, village shops, restaurants, and art festivals, this property embodies the luxury coastal lifestyle of Laguna Beach real estate-offering the perfect blend of modern elegance and privacy. Please present all offers.
…By Annonceur International


Discover a rare Malibu treasure. An extraordinary home that blends space, style, and breathtaking views. Situated on a sought-after street, this 4-bedroom, 3-bathroom retreat offers over 2,200 square feet of thoughtfully designed living space. One of the best values currently available in the neighborhood, this home offers a unique opportunity to own a property of this size, setting, and views. Enjoy sweeping canyon views from the living room, dining area, and kitchen, while the expansive deck offers sparkling ocean vistas. The bright, open floor plan is enhanced by high ceilings and skylights, creating an airy, coastal vibe. The beautifully appointed kitchen features a stunning Carrara marble island, stone countertops, and premium Viking appliances, perfect for entertaining or quiet mornings. Every bedroom is generously sized and thoughtfully designed, offering comfort, natural light, and ample closet space throughout. The primary suite is a true sanctuary, boasting dual walk-in closets and a spa-inspired bathroom with a marble soaking tub that's perfect for unwinding. Modern updates abound, including a newly installed air conditioning system, a whole-house generator, and a LifeSource water filtration system. Step outside, and you'll find your own private oasis. Sliding doors open to an oversized entertaining deck with generous space to BBQ, dine, relax, and soak in the sweeping canyon and ocean views overlooking Point Dume. Whether it's rinsing off in the outdoor shower after a surf at nearby Zuma or Westward Beach, unwinding in the jacuzzi under the stars, or enjoying the fully fenced property with two side yards for added privacy, this home captures the ultimate coastal lifestyle! Plus, side-by-side covered parking and a powered storage shed that can double as a studio or office add flexibility and convenience. This isn't just a home it's a lifestyle. The community elevates everyday living with resort-style amenities: a pool, spa, sauna, gym, tennis and pickleball court, a clubhouse, dog park, guest parking, and 24-hour gated security. Local schools, shopping, and beaches just a short stroll or golf cart ride away, you'll have everything you need at your fingertips. Opportunities like this don't wait- this is your chance to own one of the community's most exceptional homes, blending space, privacy, and jaw-dropping canyon and ocean views. Don't miss it!
…By Annonceur International


3903 is a newly constructed triplex within the Crown Point Coastal Collection, a distinct detached coastal offering just 2 ½ blocks from Sail Bay. Unit one: 2 bedroom/2 bath; Unit two: 2 bedroom/2 bath; Unit three: 1 bedroom/1 bath. Unit one on the upper level is filled with natural light and opens seamlessly to a private Outdoor Living Terrace and Rooftop Terrace with panoramic views—an indoor-outdoor experience designed for relaxed coastal living and effortless entertaining. Eleven-foot ceilings in the main living areas and nine-foot ceilings below enhance the sense of scale and comfort. Bertazzoni appliances, tile flooring throughout, solid-core doors, clerestory windows, paid solar with Tesla Powerwall, and energy-efficient ductless mini-split climate control reflect the home’s elevated yet practical design. Built by Duncan Custom Homes, architecturally designed by Scot Frontis, AIA, with interiors by Sol Quintana Design, this home pairs thoughtful craftsmanship with the ease of refined beachside living. No HOA. Shared parking and pedestrian access agreement in place. Property taxes will be reassessed upon transfer of ownership.
…By Annonceur International


Set on an elevated, expansive lot, this modern estate offers more than 4,500 square feet of thoughtfully designed living space. Extensively reimagined through a multi-year renovation, the residence welcomes you with a reconfigured entry featuring custom gates and native landscaping. Filled with natural light, the formal living and dining rooms provide an elegant setting for both everyday life and effortless entertaining. At the heart of the home, a sleek hidden kitchen embodies minimalist luxury with integrated appliances, flush cabinetry, and clean architectural lines that blend seamlessly into the surrounding living spaces. Floor-to-ceiling sliding glass doors connect the family room, kitchen, and dining area to the spacious backyard, creating an easy indoor-outdoor lifestyle.The primary suite is a private retreat, complete with a spa-inspired bath featuring a soaking tub and oversized shower, a generous walk-in wardrobe, fireplace, and tranquil treetop views. Four additional en-suite bedrooms offer exceptional flexibility for family, guests, home offices, or creative spaces. Outside, the resort-style grounds have been transformed into a lush California garden with an oversized sparkling pool, multiple lounge areas, and inviting entertaining spaces that create a true outdoor sanctuary. Just moments from highly regarded Roscomare Elementary School and the Glen Centre where you'll find local favorite Jayde's market. Via Verona presents a rare combination of scale, refined design, and turnkey luxury in one of Los Angeles' most sought-after neighborhoods.
…By Annonceur International


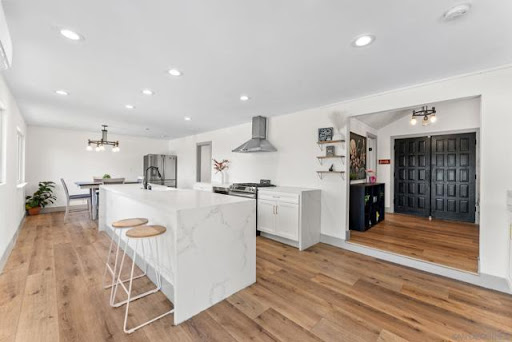

Experience elevated living in the coveted Mt. Helix community, where breathtaking panoramic views, unforgettable sunsets, and resort-style amenities come together in this exceptional hillside retreat. Offering approximately 3,125 sq. ft. of versatile living space powerd by solar, this property delivers the perfect blend of luxury, comfort, and flexibility. The light-filled main residence features 4 bedrooms, 2 bathrooms, an open-concept floor plan, and a spacious view balcony ideal for entertaining, relaxing, and taking in the stunning scenery. Adding tremendous value, the permitted attached 1-bedroom, 1-bath ADU and permitted lower-level living area with 2 bedrooms and 2 bathrooms provide outstanding flexibility for multigenerational living, guest accommodations, or income-producing opportunities. Step outside to your private backyard oasis featuring a beautiful pool, multiple entertaining areas, and sweeping views that stretch for miles. Rarely does a property offer this combination of luxury, privacy, energy efficiency, and income potential in one of East County's most sought-after Mt. Helix neighborhoods.
…By Annonceur International


Among the finest properties offered in Malibu's coveted Point Dume neighborhood, this architecturally significant residence on Cliffside Drive presents a rare opportunity to own a home where exceptional design, enduring privacy, and breathtaking panoramic ocean views come together in one extraordinary setting. Ownership includes a coveted deeded Riviera III beach key with exclusive access to the pristine cove and world-renowned surf break at Little Dume, an amenity reserved for only a select number of Point Dume residences as well as legally deeded protection of the home's ocean views in perpetuity. Designed by renowned FAIA architect Ron Goldman, the gated estate showcases expansive walls of glass that seamlessly connect the interiors to the surrounding landscape, capturing nearly 360-degree vistas of the Pacific Ocean, mountains, city lights, Palos Verdes, Catalina Island, and spectacular sunrises and sunsets. Featuring five bedrooms, four bathrooms, generous living spaces, a dedicated office, and multiple entertainment areas, the home's remarkable scale and volume represent an opportunity unable to be reproduced under today's building restrictions. Nearly every room enjoys ocean views, while the expansive, flat backyard offers endless potential to create an exceptional outdoor retreat with gardens, patios, fountains, a pool, spa, and entertaining spaces. A private gated courtyard provides generous guest parking, enhancing the home's appeal for hosting private gatherings. Located on the ocean side of Pacific Coast Highway, Point Dume remains Malibu's most sought-after coastal enclave, offering effortless access to shopping, acclaimed schools, scenic trails, exceptional dining, and one of Southern California's most celebrated beach lifestyles. All interior photos are virtually staged. Very easy to show.
…By Annonceur International


Charming Tudor in prestigious Estate Section of Beverly Hills. Over 1/2 acre, North of Sunset. Rare offering on Calle Vista - one of the best streets in Beverly Hills. May be sold together with 1118 Calle Vista. Potential development opportunity.
…By Annonceur International


NEW CONSTRUCTION! Oak Terrace is Santa Barbara's first all-modern-contemporary single-family home community, offering 6 newly built residences on a private cul-de-sac in coveted San Roque. This single-level estate offers a versatile layout with 4 beds , 4 baths and 2630 SF with scenic mountain views. A flagstone patio creates a tranquil first impression, while the 11 ft tall great room opens through multi-slide doors for indoor/outdoor living. The designer kitchen features Noblessa cabinetry, Caesarstone counters, Wolf and Bosch appliances, an expansive island and pass-through window to the BBQ bar and outdoor kitchen. The primary suite offers dual walk-in closets and a spa-inspired bath. With owned solar and future ADU potential over the garage, this is modern SB living with future flexibility.
…By Annonceur International


A rare opportunity to reimagine an expansive 13,492-square-foot MNRH parcel in Manhattan Beach. Currently the property sits as a 1,532 square foot, three bedroom, one bath home with two car garage, 1633 Artesia Boulevard sits near the crest of the street, offering southern and western sun exposure throughout the day. The property is surrounded by the past, present, and future of the neighborhood from well established townhome communities, well maintained multifamily properties, single family residences, and a new condominium community nearing completion. What makes this opportunity especially compelling within this mixed corridor of residential living and commerce is its location within the award-winning Manhattan Beach Unified School District. It is just a few short blocks from top-rated Mira Costa High School, within walking distance of Pennekamp Elementary and Manhattan Academy, and just over a mile down one street to the famous Southern California beaches. For an investor, the scale of the property presents an opportunity to envision a distinctive luxury residential community. For an end user, it offers the space to create a private estate or multigenerational family compound both with the opportunity to create an identity that extends well beyond the street it sits on. This is a blank canvas for thoughtful design and the features today’s buyers value most: inviting indoor-outdoor living, private wellness spaces incorporating a sauna, plunge pool, and/or gym, and a space curated for entertaining and connection. The existing home is in original condition with deferred maintenance. The property is being sold primarily for land value, no repairs or improvements will be made, sold as-is.
…By Annonceur International


Set in the coveted Silver Triangle of Studio City and within the highly sought-after Carpenter School District, The Laurel Haven Residence has been completely reimagined undergoing a full-scale renovation defined by exceptional scale, design, and craftsmanship. Landscaping surrounds the home with ornamental grasses, sculptural plantings, and lavender gardens, creating a tranquil modern California setting. Designed with a refined contemporary aesthetic, the home blends clean architectural lines, curated natural materials, and interlocking indoor-outdoor living, embodying the essence of the Southern California lifestyle. Inside, the home features a curated palette of luxury materials and designer finishes, including premium hardwood flooring, Silver Travertine, Roman Imperiale quartzite, limestone accents, and Breccia marble surfaces. Custom architectural millwork and Dal Lusso cabinetry elevate the interiors with warmth and sophistication. At the heart of the home is a designer chef’s kitchen featuring an oversized island with custom stained wood cabinetry and integrated high-end appliances. Thoughtful architectural lighting and refined stone surfaces create a space ideal for both everyday living and entertaining. Designed for California indoor-outdoor living, the property offers multiple outdoor spaces including a dining patio, kitchen deck, pool terrace, landscaped courtyard, and private entertaining areas. The primary suite serves as a private retreat with a spa-style bathroom, custom closet design, and an ensuite foyer for added comfort and convenience. A fully independent accessory dwelling unit (ADU) provides flexibility for guests, extended family, or a private workspace, complete with its own entrance, kitchen, balcony, and separate living quarters. Perfectly positioned south of Ventura Boulevard, the home is moments from Erewhon, Equinox, Shops at Sportsmen’s Lodge, Sugarfish, and the cafés of Tujunga Village. Nearby Fryman Canyon offers scenic trails, while convenient access to the Westside, Hollywood, and Beverly Hills makes commuting easy. This exceptional residence blends modern architecture, refined materials, and a premier Studio City location to deliver a lifestyle defined by comfort, design, and effortless California living.
…By Annonceur International


Hard to find a beautifully done one-story modern condominium with gorgeous views of Holmby Hills and fabulous sunsets like this one! Originally two units, combined to offer approximately 4400 square feet of luxury living. Completely rebuilt and reimagined the massive open living room, dining room, family room and kitchen are enveloped by a long huge wall of windows overlooking Holmby Hills. Two magnificent primary suites with huge walk-in closets and stunning baths. The finest finishes, white and grey open kitchen, enormous center island, high ceilings, fireplace, perfect office, including a large custom laundry room, four parking spaces, two storage rooms, full security doorman in building, pool, gym, fabulous service. Included is a 300 sf studio. This beautiful property that will take your breath away.
…By Annonceur International


Situated on a quiet cul-de-sac in San Carlos' sought-after Estates neighborhood, this updated home highlights sweeping mountain views and seamless indoor-outdoor living. The expansive resort-style backyard is centered around a newly refinished pool set against a panoramic backdrop, creating an ideal setting for relaxing or entertaining outside. Inside, vaulted ceilings and generous windows bring in abundant natural light, showcasing the classic hardwood floors, fresh interior paint, and brand-new carpeting. At the heart of the main level, the kitchen is finished with rich granite countertops and like-new appliances, making a practical workspace for daily cooking and social gatherings. Downstairs, the spotless garage provides a clean, well-maintained space for parking and additional storage. Properties in The Estates rarely come to market, offering a peaceful residential setting with straightforward access to local dining, nearby shopping, and popular hiking trails.
…By Annonceur International


**Price Reduction**Beautifully reimagined and, contemporary free standing Mission Hills home on fee land, (you own). This stunning residence overlooks the Pete Dye Challenge Course and includes newer air conditioners, tankless water heater, whole house water filtration system, newly resurfaced pebble tec pool with expanded concrete patio for easy entertaining. Interior finishes include, French limestone floors, beautiful new hardwood custom cabinets, sub zero fridge and Wolf stove in gourmet kitchen. Primary suite includes a fireplace and has an attached spa bath. Property includes a casita with a cozy fireplace and bar area for your visiting friends and family, or a perfect office space. This Desert Home has it all
…By Annonceur International


House of Shoor brings Minimalism to life in this 6,500+ square-foot residence set in the heart of the Melrose Arts District. The five-bedroom, six-bathroom floor plan showcases a resort-style primary suite, a private home theater, and an entertainer's backyard complete with a pool, lounge, and dining areas. At the heart of the home, the kitchen is outfitted with state-of-the-art Miele appliances and anchored by a striking hand-carved stone island. Designed with intention, the expansive open layout creates a seamless flow to the serene, secluded backyard, while a rooftop deck delivers unobstructed 360-degree views of the city skyline. Free of unnecessary ornamentation, the architecture embodies the essence of minimalismclean lines, natural materials, and thoughtfully integrated spacesresulting in a tranquil, luxurious retreat tucked into the energy of one of the world's most dynamic neighborhoods.
…By Annonceur International


Nestled in one of South Pasadena's most sought-after pockets, 407 Alta Vista Avenue is an artful hillside retreat offering a rare sense of privacy, tranquility, and a seamless connection between indoor and outdoor spaces. Spanning 2,398 square feet across two thoughtfully separated levels, the entry floor opens to a sun-drenched living and dining room anchored by a white brick fireplace, with Saltillo tile floors flowing into a warm chef's kitchen featuring stainless appliances, custom wood cabinetry, and a peninsula with pendant lighting. The sliding glass doors open to a covered redwood veranda overlooking a verdant treetop canopy and mountain sight-lines. The lower level expands the home's flexibility with a spacious family room, additional bedrooms, and its own full kitchen, equipped with crisp white cabinetry, quartz counters, glass tile backsplash, and a chef's island. A wall of sliding glass opens to a second wraparound deck where a freestanding soaking tub framed by flowing curtains and Moroccan lanterns crowns a spa-like outdoor sanctuary. The setup is ideal for multigenerational living, a long-term guest suite, or a private creative studio. The backyard offers a private, zen like retreat centered around a mature fig tree with a built-in daybed nook sits tucked beneath the deck, surrounded by gravel pathways and hanging lanterns. At the street, a Spanish-tiled entry courtyard adds a final quiet, artistic touch. Set in the heart of one of greater Los Angeles' most beloved walkable communities moments from Mission Street, the South Pasadena Farmers' Market, the Gold/A Line Metro, and the city's top-ranked public schools. Located within the award-winning South Pasadena school district and moments from Mission Street, South Pasadena Farmers' Market, Trader Joe's, and Garfield Park.
…By Annonceur International


This quality built, old world designed masterpiece is one of the most substantial homes at Mirada! Set on .80-acre lot with commanding down valley, night-light and mountain views, with a luxury resort atmosphere. This 6,800 square foot residence consists of 5 bedrooms, a dual built-in office, a theater & an exercise room. The entry Courtyard features a fountain & a fireplace seating area. The massive iron entry door leads to an impressive foyer and on to a Grand Living Room with high open beam ceilings & massive fireplace. An incredible gourmet cook's kitchen with the best of all appliances, granite countertops & custom cabinets adjoins a spacious family room and breakfast nook. The formal dining room includes a wine room and views out to the courtyard. The Primary Bedroom Suite enjoys mountain views, fireplace and two bathrooms. There's a 2 Bedroom Casita with Sitting Room that opens to the pool area. Incredible outdoor living area and dining area that share a fireplace and overlook the resort style pool & spa. Residents of Mirada Estates enjoy exclusive privileges at the adjacent Ritz-Carlton Rancho Mirage.
…By Annonceur International


Situated within one of the premier enclaves of the Hollywood Hills, this meticulously upgraded architectural retreat showcases panoramic skyline, canyon, and mountain views and offers a sense of privacy and refined design rarely found. With its clean interplay of horizontal and vertical planes across open, voluminous spaces, a deep commitment to detail defines the home, where rich wide-plank white oak floors, Carrara marble, Italian tile, and designer fixtures come together in a considered material palette that feels both current and enduring. Soaring double-height ceilings accented with clerestory windows anchor the great room, illuminated with statement Restoration Hardware chandeliers and grounded by a sculptural floating staircase with glass railings. Disappearing Fleetwood sliders open to an expansive terrace overlooking the canyons, featuring an al fresco dining area with built-in BBQ shaded by a lush jacaranda tree, fire pit, and infinity pool and spa - a true extension of the home's living space for effortless indoor-outdoor entertaining. An open formal dining room seamlessly connects to the well-appointed Chef's kitchen outfitted with Thermador appliances, sleek cabinetry, and quartz countertops. The upstairs primary suite serves as a tranquil escape unto itself with its peaceful views, fireplace, and spa-like bathroom featuring an oversized dual shower with rainheads and a freestanding soaking tub. Two generous wood-paneled guest bedrooms, each with en suite bathrooms and walk-in closets, and a dedicated office complete the thoughtfully functional floorplan. A serene, private sanctuary perfectly positioned to feel tucked away, yet minutes away from the Sunset Strip, Studio City, Hollywood, West Hollywood, and more.
…By Annonceur International


Positioned on one of the most coveted cul-de-sacs in Trousdale Estates, this contemporary architectural residence commands an extraordinary setting with unobstructed panoramic views extending from nearly every room. Spanning approximately 8,600 square feet on a nearly half-acre lot, the home has long attracted an exceptional caliber of residents, having been leased by dignitaries, international government officials, celebrities, and professional athletes. A generous motor court accommodates four vehicles in addition to a covered two-car garage, while a tranquil water feature introduces the home before revealing interiors defined by top-quality natural maple flooring, artistic textured wall treatments, custom finishes, soaring skylights, and walls of glass that flood the residence with natural light. Designed to maximize its remarkable outlook, the main level unfolds through expansive entertaining spaces anchored by two fireplaces and seamless connections to the outdoors through oversized pocketing glass doors. A formal dining room overlooks the backyard and sweeping vistas beyond, opening completely to the outdoor living spaces, while the formal living room is complemented by a striking bar clad in imported Italian stone that is thoughtfully echoed throughout the residence. At the heart of the home, the chef's kitchen is centered around an impressive stone island and appointed with state-of-the-art appliances, creating an effortless gathering place for both everyday living and large-scale entertaining. A dedicated office overlooks the front water feature through floor-to-ceiling windows, while an ensuite guest suite sits adjacent to the massage room, complemented by a second ensuite guest bedroom positioned on the opposite wing of the home for exceptional privacy. Completing the level are a beautifully appointed powder room, laundry room, and an exceptional primary suite where floor-to-ceiling glass frames sweeping backyard vistas. The retreat is enhanced by its own fireplace, two expansive state-of-the-art walk-in closets, and a spa-inspired bath featuring dual vanities, separate water closets, and a steam shower. The lower level continues the home's emphasis on lifestyle and entertaining, offering a fully equipped fitness studio complete with a sauna, shower, and bath, a private movie theater, an impressive wine cellar finished with contemporary Italian stone, expansive storage, and separate staff quarters with a full bathroom. Outside, the architecture extends naturally into its surroundings. A newly refreshed infinity pool traces the graceful curves of the residence, while a sunken lounge with a fire pit is positioned to capture unforgettable sunsets across the skyline. Covered cooking, dining, and multiple lounge areas, complemented by a second outdoor fireplace, create an exceptional setting for gatherings of every scale, while generous lawns provide space for recreation and relaxation. Surrounded by mature landscaping and exceptional separation from neighboring properties, the estate offers a remarkable sense of privacy from every direction. Every element has been thoughtfully composed to strengthen the connection between the interior and landscape, resulting in a residence designed for effortless indoor-outdoor living, grand-scale entertaining, and uninterrupted enjoyment of its extraordinary setting. Rarely does an offering combine this level of architectural integrity, complete seclusion, and one of Trousdale Estates' most sought-after locations.
…By Annonceur International
'%20stroke='%23DDAA3A'%20stroke-width='1.909'%20stroke-linecap='square'%20stroke-linejoin='bevel'/%3e%3c/svg%3e)
Receive by email any new listing that may match your search criteria
Your criteria :
By validating this form, you accept the general conditions of use of Le Figaro Properties.
These agencies offer a selection of luxury properties vente in California. Feel free to contact them for personalized assistance.
The spotlight on the Californian real estate highlights some truly show-stopping luxury apartments and villas, on the doorstep of world-renowned sites such as Lake Tahoe, Soda Springs and even the Golden Gate Bridge.
Coastal Californian real estate is as coveted as ever, with Baker Beach in San Francisco looking out onto the Golden Gate Bridge, boasting nearby shops, culture and even nature trails for hikes. Prestigious villas in Newport and Laguna, further South, are just as sought-after and offer spectacular sunsets.
Nature-lovers will appreciate the variety of Californian real estate in inland California, with an endless array of lakes and forests nearby such as Yosemite and Redwood National Parks, not to mention the Sequoia National Park, home to five of the ten largest trees in the world.
