Get early access to listings that match your criteria
Never miss an opportunity again. Our personalized alerts notify you instantly.

 English$ USD · m²
San Francisco, Los Angeles, San José, San Diego, it's hard to imagine it all fitting into one State, and yet California stands out of the crowd once again, and it never disappoints.


This SINGLE-story home offers 1,536 square feet of living space with 3 bedrooms and 2 bathrooms, giving you a comfortable, functional layout for everyday living. The living room and kitchen combine into an open gathering space ideal for family meals, entertaining, or simply relaxing at home. Along with the two-car garage, the large carport provides convenient covered parking, while the large shed adds valuable extra storage or workshop space for tools, toys, or projects. Whether you're searching for a full-time residence, a weekend getaway, or an investment opportunity, this property offers a solid foundation to make it your own. A great opportunity to own an affordable home with room to grow. Welcome home to 5648 Vacation Blvd!
…By Vista Sotheby's International Realty


This sprawling lot, nestled in the heart of Joshua Tree, offers a canvas for your dream retreat. With water available at the street and electricity at the poles, envision the possibilities of custom home or retreat compound in this picturesque locale. Just a short 9-minute drive to the current location of the Joshua Tree Music Festival, this property presents an ideal opportunity for short-term rental hosting during popular events like Coachella and Stagecoach Music Festival. Additionally, its convenient 24-minute proximity to the 29 Palms Marine Corp Base offers potential as a strategic investment. Zoned JT/RS, this expansive lot boasts approximately 88 feet of frontage and extends 270 feet deep to Valley View Circle, providing ample space and access for creative development. For detailed land use and project proposals, interested buyers are encouraged to contact the City of Joshua Tree and County of San Bernardino. Beyond its prime central location, this property offers access to the vibrant amenities of downtown Palm Springs and its nearby airport. Joshua Tree itself is a renowned hub for the National Park and outdoor enthusiasts, offering a plethora of activities including hiking, camping, rock climbing, and stargazing. Immerse yourself in the thriving arts scene, eclectic shops, and diverse culinary experiences that define this unique desert community. Don't miss this opportunity to own a piece of paradise in one of California's most sought-after destinations. Buyer is responsible for all inspections and surveys, ensuring a seamless transition into your vision of desert living. Make this desert dream a reality!
…By Vista Sotheby's International Realty


Elegant, refined, and thoughtfully renovated, this 2-bedroom-plus-den ground-floor corner residence is nestled within the prestigious guard-gated community of Le Parc, where lush gardens, meandering pathways, fountains, and resort-style amenities create one of Century City's most distinguished residential settings. Thoughtfully renovated with timeless finishes and impeccably maintained as a secondary residence, the home presents in exceptional condition and offers approximately 2,306 square feet of sophisticated living space designed for comfort, privacy, and effortless lock-and-leave living. A gracious entry introduces expansive living and dining rooms that open to a private garden courtyard, creating a seamless indoor-outdoor setting for entertaining or quiet everyday living. Framed by mature hedges, flowering gardens, and custom wood shutters, the residence enjoys a serene sense of privacy, where mature landscaping and timeless interiors create an atmosphere of understated elegance. The spacious floor plan features two generously sized bedroom suites, two-and-one-half baths, and a versatile den or study that easily serves as a home office, library, or media room. The beautifully appointed kitchen showcases premium appliances, generous custom cabinetry, timeless finishes, and a breakfast area that opens to its own private outdoor terrace, creating an inviting setting for morning coffee or al fresco dining. The tranquil primary suite features two generous walk-in closets, a spacious walk-in shower, and a beautifully appointed dressing area, creating a private retreat designed for everyday comfort. The secondary bedroom enjoys its own en-suite bath with a generous walk-in shower, offering exceptional comfort and privacy for family or guests. Residents of Le Parc enjoy an exceptional collection of amenities, including 24-hour guard-gated security, beautifully landscaped grounds with fountains, ponds, walking paths, resort-style pools and spas, tennis courts, a fitness center, clubhouse, elevator access, two side-by-side assigned parking spaces, and a private storage room. Offering the privacy and tranquility of a secluded residential retreat with the services and amenities of a world-class community, Le Parc remains one of Century City's most enduring luxury addresses. Ideally located between Century City and Beverly Hills, this coveted address offers effortless access to Westfield Century City, acclaimed restaurants, luxury boutiques, renowned cultural destinations, and many of Los Angeles' leading entertainment, legal, financial, and business centers. Equally suited as a primary residence, executive pied-a-terre, or sophisticated Los Angeles retreat, this exceptional home presents a rare opportunity to experience the quiet luxury and timeless elegance that define life at Le Parc.
…By Sotheby's International Realty - Beverly Hills Brokerage


Privately situated inside the gates of the Santa Lucia Preserve, awaits this 15.8- acre parcel with vast views, spanning grasslands, mature oaks, and year round sunshine. The peaceful setting in the large 2.14-acre homeland allows for a 1+ level main house, guest house, and caretakers cottage. Located just minutes past the Tom Fazio-designed Preserve Golf Club and the Ranch Club amenities, hiking, biking, and equestrian trails are just steps out your back door. Your privacy in nature is protected while amenities are at your fingertips: daily resident services, security, water, roads, electrical conduits, cell coverage, fast fiber optics internet, and fire management infrastructure are on site, ready for you to build your dream house in the Carmel sun.
…By Sotheby's International Realty – Carmel Brokerage


This is a rare opportunity to own what might be the last ever new corner two-unit townhomes on the Esplanade. With a perfect balance of luxury, design, and an unmatched location, just a short stroll to Riviera Village, you will not want to miss these one-of-kind homes. Experience elevated coastal living and breathtaking panoramic views of the Santa Monica Bay. First Light Development, known for its iconic developments in the Beach Cities, has created two more masterpieces. Inspired by Balboa Island style, renowned late Architect Doug Leach and Massey Interiors have collaborated to blend classic coastal charm with modern elegance in every carefully curated detail, delivering a refined aesthetic with high-end finishes throughout. Unit 1 is already in escrow prior to completion. Unit 2encompasses approximately 4,038 square feet (BTV), with 4 spacious en suite bedrooms and 6 luxurious bathrooms, it features a wide open great room with views from every aspect, and a large BBQ deck accessed through massive sliding doors. The stunning kitchen includes a lustrous array of Wolf and Sun Zero appliances, white oak hardwood floors, honed marble counters, and specialty brass hardware. A mezzanine with a walk-out deck and 365 days of sunsets over the ocean. A private 4-stop elevator provides effortless access to every level, enhancing both convenience and sophistication.
…By Vista Sotheby's International Realty


Welcome to 5604 S Manhattan Place, a fantastic duplex in Los Angeles! Live in the updated 2-bedroom, 2.5-bathroom primary unit (~1,425 sq ft)with modern Samsung appliances while earning rental income from the tenant-occupied 1-bedroom, 1-bathroom unit (~677 sq ft). It is a smartchoice for first-time buyers. Property Highlights Primary Unit: 2 bedrooms, 2.5 baths, approx. 1,425 sq ft, featuring modern updates and sleekSamsung appliances. Income Unit: 1 bedroom, 1 bath, approx. 677 sq ft, currently tenant-occupied to help offset your mortgage. InvestmentPotential: Ideal house-hack opportunity to live in one and rent out the other. Prime Location: Easy access to major freeways (I-10 and I-110),minutes from the University of Southern California (USC), and a short drive to SoFi Stadium in Inglewood. Surrounding Attractions SoFi Stadium &Hollywood Park: Catch major concerts, NFL games, and entertainment just minutes down the road. Downtown Los Angeles (DTLA): Explore world-class dining, shopping, and cultural landmarks like The Broad and Grand Central Market. Exposition Park: Home to the California Science Center,the Natural History Museum, and BMO Stadium. Koreatown: Enjoy famous food spots, vibrant nightlife, and cafes only a short drive north.
…By Vista Sotheby's International Realty

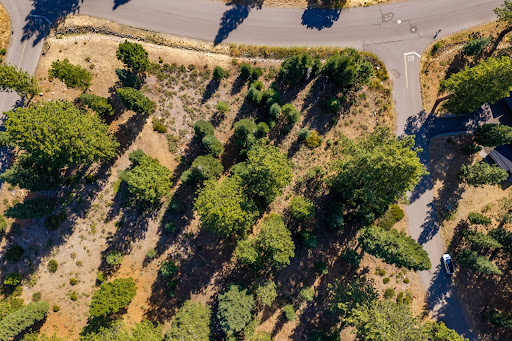


The opportunity to build your own place within the Schaffer’s Mill community is closer than you think. A flat, southeast facing corner lot that’s just across the street from the 12th tee box, sitting on just over half an acre, and with approved build plans already in hand! The build plans were designed in partnership with Catalyst Builders and are ready to go: a 3,833 square foot mountain modern home with 4-bedrooms, 4.5 bathrooms, a rec room, kitchen with walk-in butler pantry and a 3-car garage adding 1,082 square feet to the footprint. The hardest part of the custom home process is already behind you (the plans). Now you step in and make it home from the ground up as the first and only owner. For anyone waiting for the right opportunity to build in Schaffer’s, this is the chance to do it with a running start.
…By Sierra Sotheby's International Realty


This top-floor, three-bedroom penthouse sits in Building 3 at Port Marluna, the only condo building in Seabridge set behind guarded gates, in what is widely regarded as the harbor's premier community. It also comes with a deeded 30-foot boat dock, a rare feature that only a small percentage of harbor condos offer. The residence commands sweeping views of the channel and the Topa Topa Mountains, along with some of Oxnard's finest sunset exposure, framed by 12-foot vaulted ceilings and expansive windows that carry light through the home from morning to evening. A tiled rotunda entry opens onto a thoughtfully proportioned floor plan, anchored by a fireside living room with water views and a kitchen finished in custom cabinetry, granite countertops, and updated appliances, complete with a private balcony overlooking the marina. The primary suite offers a considered retreat of its own, including an expansive walk-in closet outfitted with a new custom ELFA storage system, a sunken soaking tub, and a marble double vanity. The front bedroom has also been upgraded with a new custom ELFA closet system. A dedicated laundry closet, fitted with a new side-by-side washer and dryer, completes the interior. Building 3's gated setting also places residents closest to Seabridge's amenities and nearby restaurants, along with the community's full offering: a temperature-controlled pool, spa, and fitness center with a dedicated Pilates studio, a private clubhouse with caterer's kitchen and fireside reading room, an outdoor fire pit and lounge, a children's play area, and 24-hour security. Restaurants, markets, and daily conveniences are all within reach on foot, by water taxi, or by gondola.
…By Liv Sotheby's International Realty


Time is the one luxury that cannot be replaced. Created for those who understand its value, this extraordinary Rancho Santa Fe estate delivers an exceptional living experience where world-class design, privacy, and resort-caliber amenities redefine everyday life. Prepare to be Inspired . Maison de Campagne eliminates the years required to design, build, furnish, and perfect a home of this caliber. This newly constructed estate has been exquisitely curated to the last detail. Crowning approximately 3.66 Covenant acres, Maison de Campagne is an unparalleled offering. Every architectural element, natural material, furnishing, artwork and accessory was personally selected for this home by designer, Barbara Lee Grigsby, and her chosen team of master artisans. Being offered completely furnished, rare objects, centuries-old antiques, gallery-acquired art, handcrafted furniture, and distinctive collections were sourced from around the world not simply to decorate the elegant residence, but to become an integral part of its story. Antique roof tiles and reclaimed oak beams from France, exceptionally wide French oak floors, hand-selected limestone and marble, Christopher Peacock cabinetry, custom ironwork, artisan lighting, and bespoke textiles reflect uncompromising craftsmanship at every turn. Many materials are centuries old and cannot be sourced again today. This gracious home is flooded with natural light. The interiors are sophisticated yet serene, blending the warmth of a French country manor with the ease of modern California living. The main residence, guest house, zero-edge pool and spa, expansive terraces, gardens, and mountain views create a private sanctuary designed for effortless living and entertaining. This is a romantic, legacy home representing years of vision, global exploration, artistry, and meticulous execution. For the discerning buyer, whose most valuable asset is time, Maison de Campagne offers something exceptionally rare: a complete and irreplaceable world, ready to be enjoyed from the moment of ownership. Un coin de paradis. (a corner of paradise)
…By Sotheby's International Realty - Beverly Hills Brokerage


Coming Soon - Secret Garden Estate & Spectacular Views on Russian Hill! Tranquil, secluded, and light-filled - this completely detached garden retreat rests on a hillside in San Francisco's celebrated Russian Hill-Vallejo Street Crest Historic District, offering views from every level, whether sweeping vistas of downtown, the Bay Bridge, and the East Bay or verdant garden views. Originally designed in 1909 by renowned architect Albert Farr in the First Bay Area Tradition, the home was beautifully restored and renovated from 2022-2025, blending historic character with exquisite materials and craftsmanship within a flexible, modern floor plan: five bedrooms, four and a half baths, a kitchen/great room, formal living/dining room, private office, and a media/au pair suite - all set on an extraordinary 48' x 137.5' lot. On each level, decks and/or lush, terraced gardens provide the indoor-outdoor lifestyle so coveted today. Two-car garage plus additional two-car parking in front of the garage. Elevator from the garage to the 1st and 3rd Floors. Legally two units, though used today as a single-family residence. A rare opportunity to own one of Russian Hill's most storied addresses.
…By Sotheby's International Realty - San Francisco Brokerage


Welcome to this beautifully maintained first-floor, single-story condominium offering 1,133 square feet of comfortable, thoughtfully designed living space. Featuring 2 bedrooms and 2 bathrooms, this inviting home offers an open and functional layout with wood laminate flooring, recessed lighting, dual-pane windows with an abundance of natural light, and convenient indoor laundry. The kitchen features tile countertops and a Bosch dishwasher, while the living area is enhanced by a cozy gas fireplace. The spacious primary suite offers a private en suite bathroom, with dual vanity, tile counters and walk-in closet. Step outside to your private patio, perfect for morning coffee or relaxing outdoors. Additional highlights include a 2-car garage with direct access, window shades, and well-appointed bathrooms. Residents also enjoy access to the community pool and hot tub, adding to the home's comfortable and convenient lifestyle. A wonderful opportunity to enjoy easy single-level living with excellent amenities and direct-access garage parking.
…By Liv Sotheby's International Realty


Set in the heart of the Inner Richmond, this charming two-bedroom condo pairs classic San Francisco character with an exceptionally convenient location. This corner residence enjoys abundant natural light, complemented by hardwood floors and a comfortable, well-proportioned floor plan. The kitchen features shaker-style cabinetry, stainless steel appliances, and a gas range, while the full bath is appointed with a Carrara marble vanity and shower over tub. Two bedrooms provide flexibility for guests, a home office, or everyday living. Onsite laundry, additional storage, and low HOA dues complete this fantastic offering. Just two blocks from the vibrant Clement Street corridor, enjoy effortless access to beloved neighborhood restaurants, cafs, boutiques, and the weekly farmers market. Equally convenient access to Golden Gate Park provides miles of trails, gardens, museums, and recreation practically at your doorstep. An inviting home in one of San Francisco's most beloved and walkable neighborhoods.
…By Sotheby's International Realty - San Francisco Brokerage


Experience resort inspired luxury in this beautifully crafted Tuscan-style Beverly Hills residence offering 5 bedrooms and 4.5 bathrooms. Built in 2006 with exceptional attention to detail, the home features a spacious, thoughtfully designed floor plan ideal for everyday living and entertaining. The main level offers formal living and dining rooms, a relaxing family room with custom built-in cabinetry, and a custom kosher kitchen featuring professional grade appliances, natural stone countertops, abundant cabinetry, multiple tall pantry cabinets, and a large center island with breakfast counter. An adjoining breakfast room inspired by an Italian cafe adds distinctive charm. One bedroom is conveniently located downstairs. Upstairs are four bedrooms, including a generous primary suite with vaulted ceiling, walk-in closet and private balcony. The luxurious primary bath features natural stone countertops, rustic tumbled tile accents, freestanding clawfoot soaking tub, oversized shower, dual vanities, private toilet room and custom sit-down makeup vanity. Additional features include wood flooring in bedrooms and select public areas, wood-clad windows and doors and two-zone heating and air conditioning. The property offers ample parking for 4+ vehicles between the driveway and detached garage. Ideally located north of Olympic Boulevard, 3 blocks to top rated dining, designer retail stores and conveniences of South Beverly Drive.
…By Sotheby's International Realty - Beverly Hills Brokerage


Welcome to this rare Carmichael find a beautifully remodeled home built in 2017 offering 4 bedrooms, 3 full bathrooms, and 2,440 square feet of thoughtfully designed living space. The open-concept kitchen is the heart of the home, featuring quartz countertops, a pantry closet, abundant cabinetry, and generous prep space, all flowing seamlessly into the spacious family room perfect for everyday living and entertaining. The expansive primary suite offers a true retreat, complete with dual sinks, a separate soaking tub and shower, and an impressive walk-in closet with its own center island. Throughout the home, modern updates and finishes complement the comfort and functionality of newer construction. Outside, enjoy attractive, low-maintenance front and back yards designed for easy living with less upkeep. Combining newer construction, a full remodel, generous living space, and a highly functional floor plan, this home presents a unique opportunity that is hard to find in Carmichael.
…By Nick Sadek Sotheby's International Realty


Quintessential 1916 Craftsman home in a prime Larkspur location. Featuring period detail, leaded windows, built-in cabinets, and a woodburning fireplace. With +/- 1,650 square feet on two levels, the home is spacious and functional. Bright and sunny, the main level features a large living room, formal dining room, skylit kitchen, two bedrooms and one full & one-half bath. The lower-level bonus room with full bath works well as office, home gym, or flex space. Sited on a +/- 8,792 square foot lot (per tax records) and a two-car carport. Downtown Larkspur favorites Picco, Farm House Local, and Silver Peso are just ½ mile away. Piper Park with dog runs, pickle ball & tennis courts, sports fields, and the Marin Cricket Club field are close by. Walking paths and bike lanes are a few feet away. This is Marin County living at its best — sunny days, scenic trails, and easy access to the Bay just minutes from San Francisco.
…By Sotheby's International Realty - San Francisco Brokerage


Near the top of Saddle Peak Mountain, along a private gated road in the heart of Malibu, sits 2.5 acres of something increasingly rare: a blank canvas with a fully realized vision already approved and ready to build.373 Moonrise Drive is a shovel-ready lot with permitted plans by acclaimed local Malibu architect Luis Tena AIA (luis tena Design) for a 3,242 square foot modern residence that feels inevitable on this land. Tena's context-driven design responds to the site's natural beauty with clean lines, warm materials, and walls of glass that capture 180-degree views of the ocean, mountains, and coastline stretching as far as the eye can see.The approved plans include a 3,242 square foot of main residence with 3 bedrooms and 3 1/2 bathrooms. Also there is a plan for a future detached 700 square foot recreation room with its own bath and kitchenette which could be executed after the house is completed, along with an infinity pool that appears to spill directly into the Pacific horizon. The kind of home where the canyon falls away below you and the nearest neighbor feels like another world entirely.The hard work is done. The vision is set. The permits are in hand. All that remains is the build.Fifteen minutes to the Pacific Coast Highway. Twenty minutes to Nobu and Soho House. Twenty-five minutes to Cross Creek. And when you return, private, elevated, and completely your own. Renderings are intended to express the design concept only.
…By Sotheby's International Realty - Beverly Hills Brokerage


Sited on over 1.5 acres of premier lakefront frontage, The Waterview Estate on Big Bear Lake, conceived by Framework Design + Build with exterior architecture by award winning firm The Ranch Mine, presents one of the most striking examples of bespoke architecture in the region. Gracing Boulder Bay and Metcalf Bay, the estate offers more than 10,000 square feet under roof, including a seven-bedroom residence spanning over 7,000 square feet. Two wings connect through a dramatic central atrium and courtyard, where floor to ceiling glass frames a suspended fireplace and creates an uninterrupted sightline through the residence to the lake. Sustainably sourced timber, natural stone and brick tile connect the architecture to its mountain setting. European white oak envelops the kitchen, featuring Wolf and Sub-Zero appliances, two Ceppo Rosso marble islands and an Earth stone wood fired pizza oven detailed in hand painted aged brass. Dual stairways lead to an entertainment level with a full wet bar, wine and beverage refrigeration, aged brass island and great room anchored by a floor to ceiling stone fireplace, one of five throughout the home, and panoramic lake views. Expansive patios, a covered pavilion and central courtyard extend the living spaces outdoors with integrated audio, exterior dining, a gas fire pit and custom cedar soaking tub. Two primary suites offer private terraces, fireplaces and spa like baths finished in Grey Beauty marble and Taj Mahal quartzite with Studio Ore fixtures. Additional guest suites feature forest, courtyard and lake views, including a floating lakefront balcony and fieldstone wood burning fireplace. A cedar sauna with Wi Fi enabled HUUM heater, recreation room and flexible home office complete the home's wellness and entertainment spaces. Exceptionally private and gated grounds feature mature aspens, native cedars and pines, sculptural landscaping, more than 40 hand selected monumental boulders and a native stone gabion fence. Over 80 landscape lights, zoned irrigation and exterior speakers enhance the outdoor experience. The property carries a remarkable history. With roots in Big Bear's mining era, it later became a celebrated filming location, most notably serving as Dr. Stephen Falken's iconic lakeside home in the three-time Academy Award nominated 1983 film Wargames. Today, the storied setting has been reimagined as a sophisticated contemporary retreat while preserving its privacy and sense of place. Advanced infrastructure includes a fully heated driveway, Wi Fi 7 Ubiquiti UniFi network, smartphone controlled digital energy management, 4K AI powered surveillance, integrated gate control and more than 12 zones of multi room audio. Two garages include a climate controlled "toy garage" designed for a boat, jet skis, an Airstream, recreational vehicles or automotive collection. The buyer may also select a preferred dock configuration at purchase. Rich in history and boldly forward in design, 39224 Waterview Drive brings together extraordinary scale, privacy, architecture and provenance to stand as one of Southern California's most significant private lakefront estates.
…By Sotheby's International Realty - Beverly Hills Brokerage


Perched in the prestigious Wilshire Corridor high-rise "The Comstock," this fully remodeled, move-in-ready residence puts a designer eye on every detail. Holmby Hills, Bel Air and golf course views stretch across an open floor plan setting the tone right from the entryway. Kitchen features Sub-Zero and Wolf appliances that anchor a true chef's setup, built-in coffee system, dedicated wine storage & custom cabinetry throughout. Two bedrooms include a primary ensuite with double vanity and generous walk-in closet, and a second bedroom outfitted with custom cabinetry, desk and a clever built-in wall bed for flexible use. Abundant storage and in-unit laundry round things out. Building amenities include 24/7 valet, doorman, pool, spa, sauna & gym. Minutes from Beverly Hills, Bel Air, UCLA, and Century City.
…By Sotheby's International Realty - Beverly Hills Brokerage


Welcome to a residence where timeless European elegance meets contemporary refinement, set within Le Parc, one of Century City's most coveted full-service, guard-gated communities. This extensively upgraded and elegantly remodeled 2-bedroom, Den, 4-bath home has been designer-decorated and meticulously curated down to the last detail. The arrival experience sets the tone immediately. A dramatic black-and-white marbled entry evokes classic Continental sophistication before opening into interiors defined by soaring ten-foot ceilings, striking white oak chevron floors, and custom solid wood doors that lend genuine architectural warmth and richness throughout. Large-scale double-paned windows flood the open floor plan with natural light while preserving an exceptional sense of quiet, and a marble fireplace anchors the gracious living area, equally suited to entertaining and everyday comfort. At the heart of the home, a gourmet Viking kitchen pairs premium appliances with generous cabinetry and a thoughtfully designed layout built for effortless flow. Two expansive bedroom suites deliver true privacy and luxury, each with a walk-in closet and beautifully finished bath, while additional baths welcome guests with ease. LED lighting reinforces the clean, modern aesthetic, and abundant built-in storage, plus dedicated extra storage, offers a rare measure of everyday practicality. Two private balconies overlook lush greenery, creating a serene indoor-outdoor connection in the middle of the city. Le Parc residents enjoy 24-hour guard-gated security, concierge service, pools, tennis courts, fitness facilities, and manicured European-inspired grounds, all just moments from Century City's world-class shopping, dining, and entertainment. Turnkey, designer-quality, and quietly sophisticated, this is elevated luxury living at its most refined.
…By Sotheby's International Realty - Beverly Hills Brokerage


Nestled in Sonoma Valley, 130 acres with panoramic views from the South Bay to Mt. Hood, extensive trails and outstanding view building sites! Sub-dividable into two parcels accessed through a private gated entry, two-lane paved road with fire hydrants, split-rail fencing, municipal water, utilities, and stub outs for future lots. Trail system connects to Jack London Park and the Bay Area Ridge Trail for riding, hiking, biking & SUVs. Includes 900-square-foot building for a potential guesthouse. All just 12 minutes to the Sonoma Plaza. Immerse yourself in this Sonoma Valley property, where natural beauty and outdoor activities are a dream!
…By Sotheby's International Realty - Wine Country – Sonoma Brokerage


The unobstructed views and serenity discovered here are simply extraordinary. Just 5+/- minutes from the historic towns of Glen Ellen and Kenwood, you may feel as though you've arrived in the South of France as you enjoy the pastoral drive over a picturesque bridge before arriving at this gated, 5.4+/- acre end-of-lane retreat. Surrounded by peaceful natural beauty and breathtaking panoramas, this remarkable home offers an exceptional balance of privacy, convenience, and relaxed Wine Country lifestyle. Designed to immerse you in its spectacular setting, walls of glass create the feeling of living within the landscape itself. Sweeping views fill the home, while expansive entertaining decks blur the lines between indoor and outdoor living. The main level features the well-appointed kitchen, dining room, living room with fireplace, media room, office, guest bedroom, powder room, and a spacious suite with jetted tub and direct outdoor access. Upstairs, a custom second suite offers a fireplace, private balcony, full luxe bath and breathtaking views. The lower level provides an additional living room with napping area, built-ins, a full bath, and a laundry room, creating a comfortable guest retreat or flexible entertaining space. Grounds showcase a custom-designed Gary McDonald natural-style swimming pool with beach entry and children's wading pool connected by a cascading waterfall. Take a path through gardens to the gazebo or greenhouse. Additional amenities include a detached two-car garage, shared mutual water system with the security of a private backup well, independent backup energy source, and two Tesla Power Wall batteries. A rare Wine Country offering where exceptional views, remarkable privacy, and an unmatched lifestyle come together just minutes from town.
…By Sotheby's International Realty - Wine Country – Sonoma Brokerage


Sited above the Pacific Ocean in the coveted Carmel Highlands, this European inspired coastal retreat offers breathtaking ocean vistas, exceptional privacy, and timeless elegance. Located within the exclusive Carmel Riviera enclave, the residence captures sweeping views from nearly every room and embraces indoor-outdoor living. A distinctive turret entry leads to a grand great room with soaring 20 foot vaulted ceilings, rich wood floors, a statement fireplace, and walls of glass framing the ever-changing Pacific. French doors open to view decks where sunsets and coastal panoramas become part of everyday life. Designed for both relaxed living and entertaining, the home features a welcoming family room with wood-burning stove, a country kitchen, and a formal dining room. The turret staircase leads to a primary suite with view deck, plus three guest bedrooms and a second full bath. A spacious finished bonus area above the garage offers ideal guest, studio, office, or wellness space, while a third floor retreat provides a light-filled ocean view escape. Privately situated on a southwest facing hillside, residents enjoy wider private roads, a dedicated water system, optional beach access, and a location just minutes from Carmel-by-the-Sea.
…By Sotheby's International Realty – Carmel Brokerage


It's rare to find a home that offers this much space while staying true to the spirit of the Westside. Set on an oversized lot, this stunning home offers the space, flexibility, thoughtful updates, and historic character that's becoming increasingly hard to find in one of Ventura's most beloved neighborhoods. As one of the Westside's few two-story homes, this beautifully remodeled residence features five bedrooms, three bathrooms, and multiple outdoor decks made for slow mornings, weekend gatherings, and warm coastal evenings. Inside, timeless updates blend historic character with modern comfort. Beautiful tile accents bring warmth and personality to the kitchen and bathrooms, while the spacious floor plan offers room to grow, work from home, host family and friends, or simply spread out and enjoy everyday life. Outside, the expansive lot provides a long driveway with plenty of space for vehicles, surfboards, bikes, or future possibilities. Just minutes from Downtown Ventura, the beach, neighborhood coffee shops, and local favorites, 175 E. Lewis Street offers something that's increasingly rare: more room to live, without leaving the Westside behind. ---- About the Area: Ventura's Westside is one of the city's most eclectic and authentic neighborhoods, where generations of locals have built a strong sense of community. Just moments from Downtown Ventura, the beach, and the Ventura River Trail, the area blends coastal convenience with a laid-back lifestyle that's uniquely its own. Along the Westside, you'll find locally owned coffee shops, restaurants, breweries, neighborhood markets, and community events that give the Westside its unmistakable character. The neighborhood continues to attract buyers who appreciate its walkability, historic roots, and genuine sense of place. Whether it's grabbing coffee before a morning surf, riding bikes to the beach, or enjoying dinner downtown just minutes from home, life on the Westside is about staying connected--to the community, the coast, and a pace of life that's hard to find anywhere else.
…By Liv Sotheby's International Realty


A dynamic offering, combining incredible location, pristine land, historic improvements & panoramic lake views. Positioned between Upper Lake & Nice, this property benefits from significant HWY 20 frontage. Nearly 40 acres in total, the property consists of 3 legal parcels, aiding in the future prospect of development. With established access off HWY 20, secondary access is also deeded from other nearby roadways. The property rests at elevation above lake level with exposure to the south, affording panoramic views of Clear Lake & Mt. Konocti in the distance. Improvements consist of a historic farmhouse, dating back to 1919, & totaling 5,000 +/- sqft. The farmhouse has potential for renovation with the prospect of grant monies. Other improvements include a workshop area & secondary living unit. A productive well provides ample water for existing improvements and or ag use. Deeded riparian rights to Rodman Slough benefit the land. Through convenient access & historic entitlements, an interesting opportunity for development is presented. Alternatively, the site & farmhouse offer the potential to preserve a slice of local history & utilize the property as a private residence with pristine lake views. A versatile and intriguing opportunity with upside potential.
…By Sotheby's International Realty - Wine Country – Sonoma Brokerage


Perfectly positioned across from a beautiful open space dotted with majestic oak trees, this immaculate Elliott-built home in the desirable Gum Ranch community offers the ideal blend of comfort, style, and neighborhood charm. Built in 2021 and maintained to perfection, every detail reflects pride of ownership. Step inside to discover elegant crown molding accents, a warm and inviting family room highlighted by custom board-and-batten detailing, and a thoughtfully designed floorplan centered around everyday living. The spacious downstairs primary suite provides a private retreat, while upstairs you'll find a versatile loft/game room that opens to a private balcony an ideal spot to relax and enjoy beautiful evening sunsetsalong with a junior primary suite featuring its own ensuite bath, perfect for guests, multigenerational living, or older children seeking additional privacy. The heart of the home is the beautifully appointed kitchen featuring premium KitchenAid appliances, abundant workspace, and seamless flow for entertaining family and friends. Outside, professionally landscaped front and back yards create inviting spaces to relax, unwind, and enjoy California living, while a storage shed provides extra room for tools, hobbies, and seasonal items. Car enthusiasts and hobbyists will appreciate the finished garages complete with durable epoxy floors and quality built-in cabinetry for exceptional storage and organization. Life in Gum Ranch is about more than just the home itself. Enjoy easy access to the community splash park, pickleball court just down the street, scenic walking paths, and a welcoming neighborhood atmosphere that makes this community such a special place to call home. This is a rare opportunity to own a nearly new home that truly feels better than new thoughtfully upgraded, meticulously maintained, and ready for its next chapter.
…By Nick Sadek Sotheby's International Realty
'%20stroke='%23DDAA3A'%20stroke-width='1.909'%20stroke-linecap='square'%20stroke-linejoin='bevel'/%3e%3c/svg%3e)
Receive by email any new listing that may match your search criteria
Your criteria :
By validating this form, you accept the general conditions of use of Le Figaro Properties.
These agencies offer a selection of luxury properties vente in California. Feel free to contact them for personalized assistance.
The spotlight on the Californian real estate highlights some truly show-stopping luxury apartments and villas, on the doorstep of world-renowned sites such as Lake Tahoe, Soda Springs and even the Golden Gate Bridge.
Coastal Californian real estate is as coveted as ever, with Baker Beach in San Francisco looking out onto the Golden Gate Bridge, boasting nearby shops, culture and even nature trails for hikes. Prestigious villas in Newport and Laguna, further South, are just as sought-after and offer spectacular sunsets.
Nature-lovers will appreciate the variety of Californian real estate in inland California, with an endless array of lakes and forests nearby such as Yosemite and Redwood National Parks, not to mention the Sequoia National Park, home to five of the ten largest trees in the world.
