Get early access to listings that match your criteria
Never miss an opportunity again. Our personalized alerts notify you instantly.

 English$ USD · m²


This beautifully appointed second-floor apartment forms part of Buxmead, one of The Bishops Avenue’s most prestigious residential developments. Extending to 3,234 sq ft, the apartment has a generous lateral layout, with lift access, excellent natural light and views across the landscaped grounds. The plan is arranged around a spacious entrance hall, creating a clear separation between the living spaces and bedroom accommodation. The principal reception room is particularly impressive, extending to over 33 ft and offering ample space for both seating and entertaining. A separate open-plan kitchen and dining room sits nearby, designed with sleek cabinetry, stone surfaces and a large central island. There are three bedroom suites, each positioned to allow privacy for family and guests. The principal bedroom is especially generous, with a walk-in dressing room and an ensuite bathroom. Two further double bedrooms each have their own ensuite shower room. Residents of Buxmead have access to an exceptional suite of private amenities, including a 25-metre swimming pool, spa, Technogym fitness suite, cinema room, business facilities, concierge and 24-hour security. Landscaped communal gardens incorporate a pavilion and BBQ area, while secure underground parking and lift access further support the building’s highly serviced approach to living. Positioned on The Bishops Avenue between Hampstead and Highgate, the development sits moments from Kenwood House and Hampstead Heath, with the villages of Hampstead and Highgate offering some of north London’s best restaurants, independent shops and schools, including Highgate School. Excellent transport connections provide straightforward access into Central London, Heathrow, London City Airport, the A1 and the North Circular.
…By United Kingdom Sotheby's International Realty


Set at the end of a sweeping drive through historic parkland, a rare and captivating country estate, one that seamlessly blends architectural grandeur, cutting edge modern comfort and an extraordinary sense of heritage. Immaculately refurbished to the highest standard, the house has been thoughtfully restored for contemporary family living while celebrating the craftsmanship and character of its period origins. From the moment you step inside, the scale and elegance are unmistakable. The stately entrance and inner halls form the heart of the home, rising dramatically to a double-height gallery above. Limestone floors, intricate cornicing and domed ceilings create a sense of occasion, while original parquet flooring and open fireplaces add warmth and authenticity. Technology has been discreetly integrated, with underfloor heating to the ground floor and first-floor bathrooms, alongside Sonos audio and a Crestron home management system controlling lighting, climate, curtains and entertainment at the touch of a tablet or smartphone. The house occupies an elevated position on Holwood Hill, commanding far reaching southerly views across rolling countryside. Two areas of woodland frame the property, creating a natural avenue and a picturesque vista. Ground Floor: - The principal reception rooms flow beautifully from the central halls, each designed to make the most of the breathtaking southerly views across the estate. The music hall is a particular highlight, with its elegant proportions and panoramic outlook over rolling parkland. The drawing room, dining room, games room and kitchen/breakfast room all enjoy generous sash windows and French doors, bathing the interiors in natural light and creating a wonderful connection to the grounds beyond. At the centre of family life sits the magnificent Clive Christian kitchen. With a dramatic double-height ceiling and expansive roof lights, it is both striking and supremely practical. A library mezzanine overlooks part of the breakfast area, creating a relaxed yet refined space for reading or quiet work. From here, the house opens effortlessly into the family room, which in turn leads directly into the newly refurbished swimming pool complex and annexe, perfect for year-round entertaining. Beneath the house, the substantial cellar offers yet more lifestyle flexibility. A large central entertaining space, referred to as the Shisha Lounge, is complemented by two gyms and newly installed communications, boiler and heating systems as well as a generous laundry room. The ground floor is completed by a private study, Champagne bar/Snooker room, four car garage, cloakroom, powder room and a fully insulated cinema room with surround sound for evenings at home. First Floor - A grand sweeping staircase leads to the first-floor accommodation, where space and privacy have been beautifully balanced. The principal suite forms a luxurious private retreat, complete with two dressing rooms, an elegant en suite bathroom and its own sitting room, all overlooking the parkland and valley beyond. Two further bedrooms in this wing interconnect and share a bathroom, ideal for children or guests. The pillared central gallery looks down over the inner hall and gives access to a further bedroom suite, a nursery and a dedicated guest wing with two additional bedroom suites. A separate landing connects back to the library mezzanine and down to the kitchen below. The leisure facilities at Holwood are exceptional. The swimming pool complex has been refurbished to a luxury spa-level specification, with a steam room, sauna, two rainforest showers, pool table and a wet lounge. French doors open onto timber decking, making it an idyllic setting for summer gatherings, barbecues and poolside entertaining. A striking glass staircase rises to the first-floor guest accommodation, which includes a generous games room or gym, two further guest bedrooms and a shower room. Separate stairs lead to a fully self-contained housekeeper's apartment with two bedrooms, a bathroom, kitchen and living room, ideal for staff or independent living. Gardens And Grounds - The setting of Holwood House is truly extraordinary. The approach winds gently through landscaped parkland originally sculpted by Decimus Burton, immediately instilling a sense of arrival and privacy. The house occupies an elevated position on Holwood Hill, commanding far-reaching southerly views across rolling countryside. Two areas of woodland frame the property, creating a natural avenue and a picturesque vista visible from many of the principal rooms and bedrooms. To the rear, the estate includes a secondary drive, tennis court, walled garden and an elegant garden pavilion to the west. To the east, a newly constructed machinery store, also suitable as a helicopter hangar, adds a discreet yet highly practical modern touch. History - Few houses can claim a history as rich or as influential as Holwood, and fewer still combine such pedigree with effortless modern living. The site itself is recorded as an Iron Age fort, Caesar's Camp, and has long been recognised for its strategic and scenic importance. In the late 18th century, Holwood became the cherished retreat of William Pitt the Younger, Britain's youngest ever Prime Minister, who commissioned Sir John Soane to remodel the house and transform the surrounding landscape. It was here, beneath a great oak tree in 1787, that Pitt famously encouraged William Wilberforce to begin the parliamentary campaign to abolish the slave trade. The house was later rebuilt in its current classical Georgian form by the celebrated architect Decimus Burton in 1827. Over the centuries, Holwood has welcomed an extraordinary roll call of visitors and residents, including Charles Darwin, who conducted experiments in the grounds, and Winston Churchill, who dined here regularly during the Second World War. Today, the house and grounds are Grade I listed, reflecting their exceptional historical significance. Location And Lifestyle - Holwood House enjoys an elevated, private position just east of the charming village of Keston, which offers a village hall, pub and post office. More extensive shopping can be found in Bromley, with Sevenoaks under 14 miles away. The area is renowned for its excellent schooling, with a wide selection of highly regarded independent and state schools within easy reach. Fast rail services from Orpington and Bromley South provide swift access into central London, while the M25 is readily accessible. Golfers are well served by nearby courses including Chelsfield Lakes, West Kent and Lullingstone Park. Biggin Hill Airport is just 1.7 miles away, with Gatwick and London City also within comfortable reach. Holwood House is not simply a home; it is a private estate of rare beauty and historical importance, offering a lifestyle defined by space, privacy, elegance and connection to both countryside and city. Planning Permission - Permission granted for 10 car garage and bowling alley - contact us for more details.
…By Annonceur International


Georgian architecture and bold contemporary design come together in this exceptional six-bedroom house in the heart of Richmond. Extending to approximately 4,144 sq ft, the Grade II listed property has a grand double reception room, a striking glass-walled kitchen extension and a cinema room, as well as a large south-facing garden and secure parking for several cars. The handsome stock-brick façade is defined by symmetrical sash windows, decorative brickwork and a fanlight above the front door. Inside, the entrance hall leads to a study with two windows overlooking the front garden. Opposite, the double reception room extends to more than 26 ft and is framed by decorative cornicing, arched windows and bespoke bookshelves. Two fireplaces form focal points, while doors connect the room to the kitchen and dining space beyond. Spanning almost 30 ft, the kitchen and breakfast room is found within a contemporary extension at the rear of the house. Bespoke cabinetry and integrated appliances are arranged around a broad central island, with ample room for informal dining. Rooflights and walls of glazing fill the space with natural light, while sliding doors open directly onto the garden. The principal bedroom lies on the first floor and has wonderfully generous proportions, two tall sash windows and its own dressing room and ensuite bathroom. A second bedroom on this level also has an ensuite shower room. Two further bedrooms and a family bathroom are found on the second floor. The lower-ground floor has a separate entrance and contains two additional bedrooms, both with ensuite shower rooms, providing privacy for guests, older children or staff. A large cinema room occupies the rear of this level, accompanied by a utility room, kitchenette and dedicated wine storage. At the back of the house, the south-facing garden is enclosed by mature hedging and established planting. A broad paved terrace beside the kitchen provides space for outdoor dining and seating, beyond which lies a generous lawn bordered by hydrangeas and clipped greenery. To the front, a gated paved forecourt provides unusually extensive off-street parking for such a central Richmond address. Spring Terrace lies only a few hundred yards from Richmond’s shops, cafés and restaurants, as well as Richmond station, which provides National Rail services to London Waterloo alongside District line and London Overground connections. Richmond Park and the River Thames are both within easy reach, while the area is particularly well served by highly regarded schools.
…By United Kingdom Sotheby's International Realty


An expansive kitchen and living space opens almost entirely onto the garden at this comprehensively remodelled house in Coombe. Extending to approximately 3,453 sq ft, the detached family home has five bedrooms, bespoke interiors and a carriage driveway with generous off-street parking. The double-height entrance hall is laid with oak herringbone flooring with brass inlay. A large glazed panel above the front door fills the space with light, while an open-tread oak staircase has integrated lighting and glazed balustrades. To the front, the drawing room features oak-slatted joinery, a fitted desk and a built-in media unit. There is also a separate study. Spanning approximately 1,025 sq ft, the kitchen, dining and family room has polished concrete flooring with underfloor heating. Almost 36 ft of folding glass panels open the room onto the terrace and garden, creating an exceptional connection between the interior and outside space. Designed by Creative Eye Studios and made by Jackson Stone Designs, the Art Deco-inspired kitchen centres on an oversized island topped with marble-effect porcelain by Marazzi. Walnut, oak and midnight-blue cabinetry is paired with reeded glass and book-matched surfaces. A breakfast cupboard, glazed wine cabinets and a range of Miele and Siemens appliances complete the kitchen, alongside a wine fridge. The dining area has space for a table measuring up to 10 ft long, while the family area faces the garden. A fifth bedroom, utility room, coat cupboard and guest shower room complete the ground floor. The principal bedroom is found on the first floor and extends to 22 ft, with garden views, bespoke wardrobes and a dressing area. Its ensuite shower room is lit by a large rooflight and finished with vein-matched marble-effect tiles, bespoke cabinetry and a walk-in rainfall shower. Three further bedrooms are arranged across this floor. One has a fitted dressing area, extensive built-in storage and an ensuite shower room with Mandarin Stone tiles. A family bathroom serves the remaining two bedrooms. Approximately 1,193 sq ft of loft storage lies above. The mature rear garden extends approximately 87 ft and is principally laid to lawn, with established trees, planted borders and a paved terrace for outdoor dining. Coombe is known for its leafy roads, substantial plots and proximity to Richmond Park. Kingston town centre provides a broad choice of shops, restaurants and transport connections, while several highly regarded schools and golf clubs are within easy reach.
…By United Kingdom Sotheby's International Realty


Held by the same family for more than four decades, this exceptional Georgian riverside residence occupies one of Strawberry Vale's most coveted positions, directly overlooking the River Thames. Set within expansive private grounds of almost half an acre, the six-bedroom principal house is accompanied by a detached two-bedroom coach house, creating a rare opportunity for multi-generational living or guest accommodation in one of Twickenham's most exclusive settings. A carriage driveway with parking for up to 12 cars approaches the house, where elegant Georgian proportions and period detailing establish an immediate sense of grandeur. The entrance hall forms the centre of the home, leading through to a series of beautifully proportioned reception rooms arranged across the rear of the house. Each enjoys French doors opening onto the garden, allowing the river and surrounding landscape to become part of everyday life. High ceilings, original fireplaces and generous sash windows reinforce the home's period character, while the adjoining library provides a quieter space overlooking the grounds. The kitchen and breakfast room sits to one side of the house, with ample space for family dining and direct access to the gardens. The conservatory is home to an indoor 'endless' swimming pool, providing a convenient fitness feature. A separate utility room and guest shower room complete the practical ground floor accommodation. Beneath the house, extensive cellar rooms offer exceptional storage and present significant scope for conversion, subject to the necessary consents. The first floor comprises six double bedrooms. Two large suites occupy the finest positions, each opening onto a balcony overlooking the gardens and the River Thames beyond. The remaining bedrooms are served by a family bathroom and additional shower room, offering flexible accommodation for family life. Separate from the principal residence, the former coach house has been converted into a fully self-contained two-bedroom annexe with its own kitchen and bathroom. Perfect for extended family, guests, staff or independent living, it adds another layer of versatility to an already substantial estate. Outside, the gardens are among the property's defining features. Sweeping lawns, mature specimen trees and established planting create an exceptional degree of privacy while framing uninterrupted river views. A former punting shelf offers the potential to reinstate direct access to the Thames via a private pontoon, subject to the necessary permissions, making the setting as remarkable as it is rare. Strawberry Vale is one of Twickenham's most desirable riverside addresses, moments from Strawberry Hill, Teddington and Richmond. Excellent rail services connect nearby Strawberry Hill and Twickenham stations with London Waterloo, while the area is renowned for its riverside walks, rowing and sailing clubs, parks and highly regarded schools. Richmond Park, Bushy Park and Teddington Lock are all within easy reach, offering some of south-west London's finest green spaces.
…By United Kingdom Sotheby's International Realty


Hidden at the end of a quiet no-through road moments from Chiswick High Road, this architect designed detached five-bedroom house has been comprehensively renovated by its current owners, creating a wonderfully bright and versatile family home of just over 2,000 sq ft. The house opens into an unusually wide entrance hall, setting the tone for the generous proportions found throughout. At the front of the property, a beautifully presented reception room occupies a large bay-fronted space, with bespoke joinery and soothing colour palette. Currently a separate family room sits to the rear, but could be used as a further bedroom, as there is an ensuite bathroom adjacent. The heart of the home is an outstanding open-plan kitchen, dining and living space. Dramatic ceiling heights and expansive rooflights flood the room with natural light, while full-width glazing and bi-folding doors create a lovely connection to the garden beyond. Designed with entertaining in mind, the bespoke fitted kitchen is arranged around a substantial central island and offers extensive storage, integrated appliances and generous preparation space. The dining area comfortably accommodates large gatherings, while the adjoining sitting area provides a more relaxed setting overlooking the garden. Outside, the landscaped rear garden is both private and low maintenance, with a generous lawn, mature planting and a sheltered terrace for outdoor dining. The detached nature of the house allows light to pour in from multiple aspects, enhancing the sense of openness throughout. The accommodation is arranged across three floors. The first floor comprises three well-proportioned bedrooms served by a family bathroom, while the second floor is dedicated to an impressive principal suite. Occupying the entire upper level, it features extensive fitted wardrobes, excellent eaves storage and a generous ensuite bathroom. Thoughtful design details are evident throughout, including extensive built-in storage, bespoke joinery and a carefully considered palette of contemporary finishes. The result is a turnkey home that balances practicality with style, perfectly suited to modern family life. Evelyn Road enjoys an enviable position in the heart of Chiswick, set back from through traffic yet within easy reach of the neighbourhood's renowned cafés, restaurants and independent boutiques. Turnham Green Underground station is nearby, providing swift connections into central London, while the green open spaces of Chiswick House and Gardens and the Thames riverside are both within easy reach. Long regarded as one of west London's most desirable neighbourhoods, Chiswick combines a strong sense of community with excellent schools and a distinctly village-like atmosphere.
…By United Kingdom Sotheby's International Realty


Located in the opulent Millbank Residences, this modern and spacious apartment is an excellent find for those looking for convenience and five-star service in the heart of prime central London. The apartment’s interior is elegant and well laid out with high ceilings and a welcoming living and dining room that is open plan with the fully equipped kitchen and connects to the large private terrace that runs the width of the flat. The interior also includes a main hallway, utility room, two double bedrooms with shared separate bathroom and a stylish primary bedroom suite with en-suite bathroom. As part of The Nobel at Millbank Residences, this first-floor, lateral apartment is fully furnished with sophisticated pieces that enhance the allure of the home. The residence itself sits on the banks of the River Thames, occupying a landmark address that is reflected in the building’s architectural grandeur. Residents will have access to range of leisure facilities including a private cinema, state of the art gym and indoor swimming pool, as well as secure parking and a 24-hour concierge. This is refined living at a truly elevated level.
…By United Kingdom Sotheby's International Realty


A beautifully designed family home which boasts 2,850 sq ft of living space, situated in a prime Richmond location and a short distance from Richmond overground and underground station An open plan kitchen features high specification appliances and a dining area making it the perfect entertainment area. There is also a dining room on the ground floor with a large bay window and period fireplace. A conservatory adjoins the kitchen providing access to the garage and a multi functional bonus room which sits above, perfect as an entertainment room, gym, home office or playroom for children. The first and second floors comprise of five bedrooms, the master suite benefitting from an ensuite bathroom as well as built in wardrobes. “Jack and Jill” bathrooms separate the other bedrooms. There is also an elegant spacious reception room on the first floor featuring a period fireplace. To complete the property there is a landscaped garden to the rear of the property which provides a patio and an outdoor dining area. A highly desirable place to live, Richmond offers a blend of rural and country charm and sophisticated, urban living, in one of South West London’s most desirable postcodes. Richmond Park, which offers 2,500 acres of deer inhabited natural beauty is within walking distance. Richmond Town Centre and the River are within walking distance and provide a wide variety of shops, bars and restaurants. There is a fantastic choice of distinguished local schools, including Kings House, which is within easy walking distance. Richmond station is well located for fast access into Central London. The West End, Canary Wharf and the city. London Airports Heathrow and Gatwick are easily reached from the M4 and M25 motorways
…By United Kingdom Sotheby's International Realty


This impressive double-fronted detached house in Twickenham has a secluded private garden and direct access to the coveted St Margaret's Trust Grounds. Extending to approximately 4,818 sq ft, the five-bedroom home has been comprehensively refurbished by its current owners and includes generous reception rooms, luxurious bedrooms, a gym, sauna and steam room. The entrance hall opens to three reception spaces arranged across the ground floor. Two bay-fronted rooms sit to the front of the house with an array of period features, while a third overlooks the rear garden. The bespoke kitchen adjoins a separate dining room, with doors from both spaces leading outside. A guest WC completes this floor. On the lower-ground floor, a large central family room provides space for relaxation, accompanied by a gym, sauna, steam and shower room and a utiiity space. Four well-proportioned double bedrooms and a study are arranged across the first floor, alongside three bathrooms, two of which are ensuite. The principal suite occupies the entire second floor and includes two walk-in wardrobes, an ensuite bathroom and access to a private roof terrace. Outside, a gated driveway provides off-street parking. The mature rear garden extends to approximately 40 ft and is planted with established trees and shrubs, creating a wonderfully private setting. A gate at the far end of the garden leads directly into the Lake Grounds, also known as the Trust Grounds. Reserved exclusively for residents, these 12 acres of maintained communal gardens include grass tennis courts and host events throughout the year, from summer sports and a barn dance to Halloween celebrations and Christmas carols. The house lies on Ailsa Road, a quiet residential street in Twickenham; both St Margaret’s and Richmond are known for their vibrant atmospheres, excellent schools, and strong sense of community. Local amenities, transport links, and the River Thames are all within easy reach.
…By United Kingdom Sotheby's International Realty


This Grade II listed villa sits behind a white stucco façade opposite Holland Park and extends to approximately 11,000 sq ft across six floors, served by a passenger lift. The house has been comprehensively refurbished and provides nine bedrooms, a private garden, terraces and a wellness and leisure suite. The raised ground floor is arranged for formal entertaining, with an entrance hall leading to two reception rooms. Both rooms have high ceilings, original cornicing and floor-to-ceiling bay windows overlooking Holland Park. A library occupies the rear of the house and opens onto a terrace with steps down to the garden. The lower ground floor is arranged for everyday family life. The kitchen is fitted with integrated appliances and built around a central island, with an adjoining breakfast room and TV room. A playroom opens onto the garden, and a separate utility and service kitchen, storage and a wine store are also on this floor. The principal bedroom suite occupies much of the first floor, with two separate dressing rooms, two ensuite bathrooms and direct access to a private terrace overlooking the garden; there is also a study, which could be configured as a bedroom. The second floor provides three further bedroom suites, one with a dress room and all three with ensuite bathrooms. The third floor offers a further guest suite, two additional bedrooms or studies, a kitchenette, plant room and access to a second terrace. Two basement levels are given over to leisure. The first houses a swimming pool with changing facilities and a sauna, together with a gym. The second contains a cinema room and plant rooms. The house is positioned directly opposite Holland Park, with the boutiques, restaurants and cafés of Kensington High Street and Notting Hill within easy reach, along with good transport connections and a number of well-regarded schools nearby.
…By United Kingdom Sotheby's International Realty


Spanning 4,739 sq ft, this beautifully presented property offers impressive proportions, refined finishes, and exceptionally generous open spaces. Imposing and detached with a large internal garage and off-street parking for a further 4 cars, it is an incredibly coveted address in both Richmond and East Sheen. The ground floor unfolds over two elegant reception spaces – a formal drawing room and an informal sitting room – alongside a study and a Bulthaup dine-in kitchen with Gaggenau and Miele appliances. Backed by a 100-foot garden ideal for alfresco living, the interiors are bathed in natural light and framed by verdant vistas. The vegetable patch and summer house are charming additions for discerning gardeners. The first floor is arranged with flexibility in mind, currently configured as three double bedrooms (one of which is used as a walk-in wardrobe) alongside a family bathroom. The principal suite is particularly generous, with a spacious dressing room to the front of the house, an en suite bathroom, and a large bedroom to the rear overlooking the garden. The second floor is devoted to a self-contained suite, ideal as a secondary principal retreat or discreet guest accommodation. This home holds a prime position on Sheen Road in Richmond, a stone's throw from Sheen Common and Richmond Park. The celebrated Royal Ballet School lies nearby, along with a wealth of Richmond's leading educational institutions. The area's vibrant dining scene and the iconic Richmond Theatre are within easy walking distance, with Richmond Station also nearby giving access to Central London, or further afield. Richmond’s overground and underground services place Central London within easy reach, with Victoria just 28 minutes away on the District line, Waterloo accessible in 19 minutes via the overground, and Heathrow reachable in 25 minutes along the M4.
…By United Kingdom Sotheby's International Realty


Hidden within a boutique gated development in the heart of Petersham village, this striking home spans 7,241 sq ft over only two floors, with sweeping lateral spaces and dramatic volume throughout. Designed in 2004 by Sir Terry Farrell, the celebrated British architect and urban designer, it offers a rare combination of bold architecture and easy family living. The house forms the centrepiece of a discreet three-home enclave moments from the River Thames and the celebrated Petersham Nurseries. Behind its postmodern façade lies a series of soaring, light-filled rooms. A double-height gallery and vast drawing room give a sense of scale and openness rarely found in London, while full-height glazing draws garden views deep inside. The layout is made for entertaining. A state-of-the-art Officine Gullo kitchen, complete with a professional Braai barbecue and a temperature-controlled wine room, opens to landscaped grounds designed by Chelsea Flower Show gold-medallist John Sallis Chandler. The gardens are as considered as the house itself, with mature trees, water features and a roof garden ready for vegetables and herbs. A separate annexe with its own bedroom and living space offers versatile accommodation for guests, extended family or long-term staff. Living spaces are balanced by private corners. Five bedrooms lie within the main house, including a generous principal suite, while a sixth bedroom is located in the annexe, giving flexibility for changing needs. Recent refurbishments in 2018 and 2021 have introduced discreet modern comforts, from advanced climate control to carefully chosen finishes, while preserving the original architectural intent. Set on River Lane, a quiet backwater where Petersham meets the open meadows of Richmond, the house is ideally positioned for riverside walks and the independent shops, restaurants and theatres of Richmond town centre. Residents also enjoy access to a nearby communal tennis court, tucked just off River Lane, adding another leisurely dimension to life here. Central London, Heathrow and Gatwick are all within easy reach via the A316 and fast trains from Richmond station. Excellent local schools, from prep to senior, add to the appeal.
…By United Kingdom Sotheby's International Realty


Set within a former church on Brussels Road, The Apse is a striking three-bedroom duplex apartment spanning 2,425 sq ft across the first and second floors. Once home to weddings, christenings and Sunday services, the building now carefully balanced historical architecture and contemporary design with precision. Defined by its soaring vaulted ceilings and sculptural forms, the dining space is filled with natural light, creating a dramatic yet welcoming sense of volume. Throughout, original detailing is echoed in bespoke joinery, cabinetry and carefully concealed design elements. The kitchen is fitted with integrated appliances and flows into a generous reception room, perfect for entertaining. A mezzanine level above reveals a dedicated living or workspace, complete with a hidden cocktail cabinet, built-in TV unit, and a secret door that leads directly into the principal bedroom. All three bedrooms have ample storage and ensuite bathrooms, with high-quality finishes throughout. The principal suite includes a freestanding copper-clad bath, the centrepiece of the space, which has been perfectly designed for rest and relaxation. Modern comforts include air conditioning, surround sound speakers in every room, personalised lighting, and a cutting-edge security system. Located moments from St John's Hill and Northcote Road, the apartment sits within a lively and well-connected part of Battersea. Clapham Junction Station is close by, offering direct links to Victoria in six minutes, Waterloo in eight, and Gatwick Airport in just 20. The South Coast is also easily reached by road in under 45 minutes.
…By United Kingdom Sotheby's International Realty


United Kingdom Sotheby’s International Realty is proud to present this spectacular townhouse in Knightsbridge, which has five bedrooms and measures more than 5,500 sq ft internally. Situated just minutes away from Knightsbridge station and overlooking Hyde Park, it has a particularly enviable south-west London location. This grand Georgian townhouse is a 19th-century gem but inside, its interiors have been meticulously renovated to provide a beautiful backdrop to modern life. Set back behind a private gate, the front door opens to a hallway that leads to both a study/dining area and a large kitchen. Fitted with top of the range appliances and a breakfast bar, the kitchen has been exquisitely finished and features floor-to-ceiling glazed doors that open to a lovely landscaped garden. A large reception and a library lie on the first floor, which is also home to two balconies with leafy views. The two lower-ground floors play host to a number of impressive spaces, which are ideal when entertaining. The basement houses a gym, a spa with a steam room and a plant room, as well as a utility room and a bathroom. On the lower-ground floor, there’s a living room/cinema room, a large indoor swimming pool, which transforms into a dance floor. There is also a bedroom, perfect for hosting guests. Four more bedrooms lie on the second, third and fourth floors. The main bedroom on the second-floor bedroom has its own dressing room and en-suite with a bath, while the two bedrooms on the third floor have access to a family bathroom. A fourth bedroom spans the second floor and has an en-suite and private balcony with views of the garden. As well as being located within walking distance to Hyde Park and Knightsbridge station, this property is a stroll away from two of the finest department stores in London: Harrods and Harvey Nichols. The area is also renowned for being home to luxury restaurants and several five-star hotels, including The Mandarin Oriental and The Berkeley.
…By United Kingdom Sotheby's International Realty


With a substantial carriage driveway that encompasses parking for up to eight cars, this impressive detached Victorian house extends to approximately 3,530 sq ft and occupies a generous plot of almost a third of an acre in one of Teddington's most sought-after residential locations. Rich in original features, the house combines grand proportions with an adaptable family layout. A welcoming entrance hall showcases beautifully preserved timber panelling and an elegant staircase, setting the tone for the period detailing found throughout. High ceilings, original fireplaces, large sash windows and wood flooring feature across the principal rooms, all of which enjoy generous proportions and abundant natural light. At the front of the house, the main reception room is centred around a feature fireplace and enjoys a wide bay window overlooking the front garden designed by Cleve West. A second reception room provides a versatile family room, whilst a formal dining room is adjacent to the spacious kitchen and breakfast room, creating the perfect arrangement for entertaining. The kitchen offers ample storage and workspace, with views across the garden, while a separate study provides a quiet space for home working. A cellar offers useful additional storage. The first floor comprises five well-proportioned bedrooms. The principal bedroom is particularly generous and is served by a spacious ensuite bathroom, while four further bedrooms are arranged around a family bathroom, offering flexible accommodation for growing families and guests alike. Outside, the mature rear garden provides a wonderful sense of privacy, with established planting, lawned areas and several seating terraces. The sizeable plot offers exceptional outdoor space while also presenting exciting scope for further enlargement, subject to the necessary planning permissions. A detached garage complements the extensive driveway parking. Located close to Bushy Park and within easy reach of Teddington's independent shops, cafés and restaurants, the house also benefits from excellent local schools and convenient transport connections into central London.
…By United Kingdom Sotheby's International Realty


An exquisite early Georgian estate occupying an exceptional position between Richmond Park and Ham Common, Ormeley Lodge is one of London's most remarkable private residences. Set within approximately 2.3 acres of magnificent walled gardens and extending to around 16,000 sq ft, the Grade II* listed estate comprises the principal house together with an outstanding collection of ancillary accommodation, all enjoying a wonderfully peaceful setting just 10 miles from Hyde Park Corner. Dating from the final years of the Stuart period and the beginning of the Georgian era, Ormeley Lodge beautifully embodies both English Baroque and Classical architecture. The principal rooms enjoy ceiling heights averaging more than 11 feet, while elegant proportions, original fireplaces, intricate cornicing and magnificent sash windows create wonderfully bright interiors that retain all the balance and grandeur of early eighteenth-century design. Remarkably, the estate remains intact, preserving not only the principal residence but also its historic collection of cottages, service buildings and beautifully enclosed gardens. The ground floor has been arranged for both formal entertaining and relaxed family life. A magnificent drawing room and handsome library sit alongside an elegant dining room, while the generous kitchen is served by a pantry, breakfast room and staff room. Extensive ancillary accommodation, including a wine cellar and substantial storage rooms, ensures the house is as practical as it is impressive, while the grand entrance hall and sweeping staircase provide an unforgettable introduction to the home. The upper floors offer exceptional bedroom accommodation centred around a magnificent principal suite with its own private study. A second suite benefits from an adjoining dressing room, while the remaining bedrooms provide generous accommodation for family and guests. A self-contained guest apartment with its own sitting room adds further flexibility, allowing the house to accommodate multi-generational living or long-term visitors with ease. Beyond the principal residence, the estate continues with an outstanding collection of ancillary buildings. Positioned next to the main house sits Ormeley Mews, which provides garaging and gardeners’ facilities on the ground floor and a first floor studio flat. Also accessed from the main courtyard is a guest cottage, arranged as two separate flats. Behind this sits the very pretty Ormeley Lodge Cottage which enjoys both a front and rear garden. Next to the Estate and available by separate negotiation, sits Bramlings, a detached 3 bedroom cottage with its own private garden. The gardens are every bit as remarkable as the house itself. Traditional walled gardens unfold into wide herbaceous borders, wildflower meadows, an orchard and productive fruit and vegetable gardens, while an aviary, secluded south-facing swimming pool with its pavilion and an all-weather tennis court complete this extraordinary private estate. Altogether, the grounds provide an exceptional sense of peace and privacy within one of London's most sought-after settings. Ormeley Lodge enjoys an exceptional position immediately beside Richmond Park and Ham Common Woods, placing more than 2,500 acres of Royal Parkland quite literally on the doorstep. Richmond town centre is just a couple of miles away, offering direct services to London Waterloo, the District line and London Overground, together with an excellent selection of independent shops, cafés and restaurants. Petersham Nurseries, The Dysart, Scott's Richmond and The Ivy Richmond Brasserie are all within easy reach, while the area is also renowned for its outstanding schools and beautiful riverside walks.
…By United Kingdom Sotheby's International Realty


Set well back from Ham Farm Road and approached via a long, private drive behind two sets of gates, this five-bedroom house is particularly secluded. The property extends to just under 4,850 sq ft and has been carefully reworked to balance clarity of layout with a softness in how the spaces are lived in. There is a considered restraint to the architecture. Nothing feels overdone, yet everything has been resolved. At its centre, a wide kitchen and dining room is anchored by a deep blue island and a wall of cabinetry. The scale here is generous. Full-width glazing draws the garden in, with doors opening directly onto a broad terrace. The effect is immediate, particularly in the warmer months, when the boundary between inside and out all but disappears. From here, the house opens out into a sequence of reception spaces that feel connected yet distinct. The principal sitting room is arranged around a contemporary fireplace and framed by views of the garden. A separate bar sits just off the main flow of the house, lending itself easily to evenings that drift from dinner into something more relaxed. Elsewhere, a study and a playroom give the plan a flexibility that suits both family life and working from home. Upstairs, the proportions shift. The principal bedroom is set beneath a gently vaulted ceiling, with a sense of volume that is softened by light and outlook. A dressing room and a well-appointed bathroom sit alongside. The remaining bedrooms are arranged across the floor with a practical logic, combining ensuite rooms with additional family accommodation. A loft room above is currently used for storage, with scope to be converted into further accommodation, subject to the necessary planning permissions. Outside, the garden has been landscaped with a light touch. The lawn gives way to planting, then to areas designed for sitting and dining. A sunken hot tub is set into the decking, positioned discreetly, while mature trees and established borders create privacy without enclosing the space. Despite the sense of seclusion, the location is exceptionally well placed. Petersham Nurseries is a short walk away, while Richmond Park sits just beyond, offering miles of open landscape. Richmond town centre is within easy reach, with its rail connections into central London, though here it feels pleasantly removed from the pace of it all.
…By United Kingdom Sotheby's International Realty


This substantial three-bedroom apartment forms part of the highly regarded Buxmead development on The Bishops Avenue. Extending to 3,142 sq ft, the apartment combines generous lateral proportions with a carefully considered layout, alongside access to one of north London’s most comprehensive private leisure offerings. The apartment is arranged across the first floor, with the plan centred around a wide entrance hall that separates the entertaining and bedroom accommodation. The principal reception room spans more than 31 ft, with excellent ceiling heights, dark timber flooring and large windows drawing natural light across the space. Generous proportions allow for multiple seating and dining areas, giving the room an easy versatility for both large-scale entertaining and quieter everyday use. Adjacent to the reception room, the kitchen and dining space unfolds across more than 41 ft, creating a more informal centre to the apartment. Finished in a clean contemporary style, the kitchen incorporates extensive cabinetry, integrated appliances and a substantial central island with breakfast seating. The scale of the room allows dining, cooking and living spaces to coexist comfortably, while a 4m ceiling height enhances the sense of volume throughout. The bedroom accommodation is positioned separately, creating a strong sense of privacy. The principal suite includes a dressing room, extensive built-in storage and a large marble bathroom with twin basins, a bath and walk-in shower. A curved bay window brings softness and natural light into the room. Two further double bedrooms each benefit from ensuite shower rooms and built-in wardrobes, making the layout equally suited to family living or guests. A utility room, guest WC and multiple storage cupboards are integrated throughout the apartment. Residents of Buxmead have access to a full suite of private amenities including a 25-metre swimming pool, spa, Technogym fitness suite, cinema room, business facilities, concierge and 24-hour security. Landscaped communal gardens incorporate a pavilion and BBQ area, while secure underground parking and lift access further support the building’s highly serviced approach to living. Positioned on The Bishops Avenue between Hampstead and Highgate, the development sits moments from Kenwood House and Hampstead Heath, with the villages of Hampstead and Highgate offering some of north London’s best restaurants, independent shops and schools, including Highgate School. Excellent transport connections provide straightforward access into Central London, Heathrow, London City Airport, the A1 and the North Circular.
…By United Kingdom Sotheby's International Realty


A spectacular penthouse apartment within the Buxmead development, set within a 2.5-acre estate with private landscaped gardens, this exceptional residence extends across the entire third floor and spans 9,677 sq ft. The carefully considered layout balances large-scale entertaining spaces with privacy and separation between the principal and guest accommodation. The apartment opens into a central entrance hall from which the main living and bedroom wings unfold. To one side sits a 44ft reception room, arranged alongside a separate TV reception and a substantial kitchen with adjoining utility room. Full-height glazing runs along the perimeter of these spaces, drawing in natural light throughout the day and opening directly onto expansive wraparound terraces overlooking Kenwood Park and the surrounding greenery. A formal dining room sits separately from the main reception spaces, accompanied by a dedicated bar area designed for entertaining. The bedroom accommodation is arranged across the opposite wing of the apartment, creating a clear distinction between entertaining and private spaces. The principal suite occupies a particularly generous footprint, with dual dressing rooms, a large en suite bathroom and direct access to the terrace. Four further bedrooms are positioned separately across the plan, all well proportioned and served by additional bathrooms and extensive built-in storage. On the lower level, accessed via direct lift connection, the apartment benefits from an extraordinary collection of private leisure and ancillary spaces. These include a cinema and games room, gym, additional reception/study space, secondary kitchen facilities and extensive storage, creating a layout that functions almost as a private members’ club within the residence itself. Particularly rare for London, the property also includes a private underground garage with space for six cars and direct lift access into the apartment. Interior designed to a high specification by SHH, the apartment forms part of the highly regarded Buxmead development, where residents enjoy access to a comprehensive suite of amenities including a 25-metre swimming pool, spa, Technogym fitness suite, concierge, security, business facilities and private entertaining spaces. Positioned on The Bishops Avenue between Hampstead and Highgate, the development sits moments from Kenwood House and Hampstead Heath, while the villages of Hampstead and Highgate offer some of north London’s best restaurants, schools and independent shops.
…By United Kingdom Sotheby's International Realty


Set on the end of Kingston Lane, overlooking the open green space of Udney Park Playing Fields, this semi-detached house has a notably wide plot, a large West facing garden, off-street parking and a garage. Extending to approximately 2,557 sq ft, the house has been thoughtfully extended to create bright, flexible family accommodation. The ground floor is arranged around a generous entrance hall, with a bay-fronted reception room to the front and a useful utility room and guest WC set off the hall. To the rear, the house opens into an impressive kitchen, dining and reception area, where large rooflights and full-height glazing draw in excellent natural light. The kitchen is contemporary, with integrated appliances, a central island and space for informal dining. A snug sits just off this room, creating a more tucked-away space for children, television or relaxed family life. On the first floor, the principal bedroom sits to the front of the house and has built-in wardrobes and access to a family bathroom. Two further bedrooms are also arranged on this level. The second floor contains a large fourth bedroom, with useful eaves storage and an additional room that has been designed and built to provide an ensuite bathroom. Glass doors open from the kitchen onto a broad terrace, with steps up to the garden beyond. Larger than many in the area, the garden is a particular strength of the house, with a generous lawn, mature boundaries and ample room for outdoor dining and entertaining. In addition, the Westerly aspect provides for bright afternoons and to the South the views over Udney Park Playing Fields are uninterrupted. To the front, a private driveway provides off-street parking, while the garage adds further storage or parking. The house is well placed for Teddington’s independent shops, cafés and restaurants, as well as the open spaces of Bushy Park and the Thames. Kingston Lane also offers good access to Teddington station, local schools and the surrounding villages of Hampton Wick, Strawberry Hill and Kingston.
…By United Kingdom Sotheby's International Realty


Situated on a quiet, tree lined residential road, in one of Twickenham’s most coveted spots, this beautifully presented house is full of character and charm. Arranged over three floors, the current owners, who acquired the home in 2017, have managed to achieve an excellent balance of formal and informal reception areas along with spacious bedrooms and luxurious bathrooms. On the ground floor, a welcoming entrance hall leads to a reception room to the right and a study to the left. To the rear, is the magnificent Devol kitchen, with striking marble island and breakfast bar, walk in larder, and a range of high-quality appliances. To complement this space there is a dining area and an additional sitting area, with wood burning stove, creating a relaxing area for family and friends. On the first floor are three bedrooms, one of these has an ensuite bathroom and dressing area; a large family bathroom complements the other two bedrooms. The top floor serves as a principal suite and provides a dressing room and ensuite bathroom. Many of the bedrooms have far reaching views towards the seven acres of communal gardens. The outdoor areas are equally impressive; the landscaped rear garden has a large lawned area, bordered by well-thought-out planting providing an array of plants, flowers and mature trees. A pretty summer house sits at the far end of the garden, while a covered veranda is the perfect space for entertaining in the warmer Spring/Summer months. Accessed through a gate at the rear of the garden, there is direct access to the much acclaimed Lake Grounds (also known as the Trust Grounds), which provide a further twelve acres of beautifully maintained gardens, for exclusive use by its residents. The grounds also hold multiple events throughout the year including a Spring fun day, barn dance, grass tennis courts and competition, sports day, Halloween party and Christmas carols. St Margaret’s and Richmond are known for their vibrant atmospheres, excellent schools, and strong sense of community. Local amenities, transport links, and the River Thames are all within easy reach at Richmond or St Margaret's.
…By United Kingdom Sotheby's International Realty


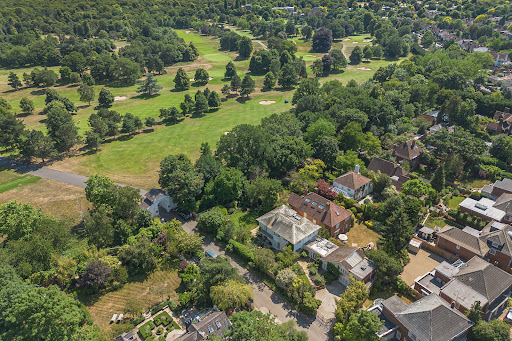


Lying at the end of a quiet lane, with uninterrupted views across Richmond Golf Club towards the vast greenery of Richmond Park, this handsome 1920s house unfolds across an exceptional plot, surrounded by mature gardens and complete privacy. Approached via a gated driveway, the house presents with confidence. Behind its traditional façade, the interiors have been carefully reworked to balance period character with a lighter sensibility. At its centre, the kitchen, dining and living space is designed for everyday life. Made by Tom Howley, the kitchen is generous in scale, anchored by a central island and arranged to accommodate cooking and entertaining. Doors open directly onto the garden, drawing in greenery and light, and creating a connection between inside and out. Elsewhere on the ground floor, a series of reception rooms offer flexibility. A formal sitting room opens onto the terrace, while additional spaces can shift easily between family room, study or media room. Upstairs, five bedrooms are arranged across a single floor, an increasingly rare configuration that gives a strong sense of cohesion to the house. The principal bedroom sits peacefully within the plan, with views over the surrounding greenery, while the remaining bedrooms are well-proportioned and thoughtfully laid out. Two bathrooms serve the floor, finished in an understated palette. To one side, a separate two-storey studio provides a distinct but connected space. Currently used as an artist’s studio, it has its own entrance and can function independently from the main house, making it equally suited to guest accommodation, a workspace or live-in staff. The gardens are particularly special. Deep, established and carefully planted, they wrap around the house to create a series of outdoor rooms, from open lawn to more shaded, intimate corners. Mature trees provide a natural screen, while considered lighting extends their use into the evening. To the front, the driveway offers ample off-street parking. Petersham sits between Richmond Park and the Thames, retaining a village-like feel despite its proximity to central London. Richmond itself is just over a mile away, with its blend of independent shops, restaurants and transport links, while the surrounding area is known for its excellent schools and access to open green space.
…By United Kingdom Sotheby's International Realty


Set across the upper levels of an elegant Grade II-listed Italianate villa, this beautifully reimagined three-bedroom penthouse occupies a privileged position directly overlooking Holland Park, with a south-facing terrace and access to a remarkable 150ft communal garden. Entry is on the second floor and stairs lead the the third floor, where the apartment unfolds with a sense of drama and scale. The principal reception room is particularly striking: a vast, double-height space where ceiling heights soar and light pours in through expansive glazing. Measuring over 32 ft in length, it is a room designed as much for entertaining as it is for everyday life. Full-height doors open onto the terrace, where the view is uninterrupted, stretching across the manicured communal garden and into the treetops of the park beyond. The orientation ensures sunlight throughout the day, making the terrace a natural extension of the living space. The kitchen sits just off the main living area, finished in Bulthaup cabinetry and equipped with a Bora hob and Miele appliances. Porcelain worktops and matte black detailing lend a quiet precision to the space, balancing practicality with a refined, architectural aesthetic. The principal bedroom suite is well-proportioned, with bespoke wardrobes and a dedicated study area subtly integrated into the design. Its ensuite bathroom is a shower and steam room finished in bookmatched marble. A second bedroom also benefits from its own ensuite, complete with a full-sized bath, while the third bedroom, currently arranged as a study, is served by a separate shower room. Comfort cooling has been introduced to both principal bedrooms and the reception space, ensuring year-round comfort. A fully boarded loft provides generous additional storage, easily accessible from within the apartment. Beyond the apartment itself, the building is exceptionally well maintained, with thoughtfully presented communal areas that reflect the architectural significance of the villa. The shared garden, extending to approximately 150 ft, is a rare and valuable feature, backing directly onto the quieter, bird sanctuary section of Holland Park. Properties along this stretch of road seldom come to market, and apartments with access to such extensive gardens are particularly uncommon. Holland Park remains one of west London’s most enduringly desirable addresses, its broad sweep of historic villas running alongside over 22 hectares of parkland. The park itself offers woodland walks, formal gardens, tennis courts and open green spaces, while nearby Notting Hill and Kensington High Street provide a lively mix of restaurants, independent shops and everyday amenities. Holland Park Underground station is within easy reach, and there is straightforward access west towards Heathrow.
…By United Kingdom Sotheby's International Realty


Set high on the tenth floor of one of Westminster’s most architecturally distinctive modern buildings, this expansive four-bedroom apartment spans approximately 2,853 sq ft and pairs dramatic design with far-reaching London views. The plan is both unusual and remarkably effective, with a vast, angled reception room running the length of the apartment and drawing in light from a succession of full-height windows. It is a home that feels immediately metropolitan, polished and quietly impressive. The principal living and entertaining space is the real showpiece. Generous enough to accommodate multiple seating and dining arrangements, it has an easy sense of flow despite its scale, with the geometry of the building giving the room a striking character of its own. Glazing wraps the apartment in open skyline views, while pale timber floors and crisp white walls keep the effect clean, bright and contemporary. There is plenty of room here for large-scale entertaining, but it would work just as well for daily life, with clearly defined zones for dining, sitting and relaxing. Just off the main reception room, the kitchen is contemporary streamlined, centred around a stone island with bar seating. Integrated cabinetry and appliances are neatly concealed, giving it a smart, architectural feel that sits well with the rest of the apartment. It is open enough to remain connected to the reception space, yet set back just enough to feel purposeful. The bedroom accommodation features four double bedrooms. The principal suite is particularly generous, with extensive fitted storage and a large ensuite bathroom finished in a restrained, contemporary palette with a freestanding bath and separate shower. The remaining bedrooms are all good proportions, several with their own ensuite bath or shower rooms, making the apartment especially well suited to families, visiting guests or those looking for lateral London living with flexibility. The bathrooms are finished with a darker stone that adds depth and contrast to the otherwise light-filled interiors. Throughout, the apartment has been finished with incredible attention to detail, with an emphasis on clean lines, strong materials and a sense of space. The layout is practical as well as visually striking, with a utility room and good storage integrated into the plan. Broadway sits in one of central London’s most connected and politically storied settings, moments from St James’s Park, Westminster and Victoria. This is a part of the city where grand government buildings and historic streetscapes meet some of London’s best transport links, destination hotels and well-established restaurants. Green Park and St James’s Park are both close at hand, while Belgravia, Mayfair and Chelsea are all within easy reach. For buyers wanting a substantial, design-led apartment in the heart of prime central London, it is an address that feels both practical and unmistakably prestigious.
…By United Kingdom Sotheby's International Realty


Highclere House is designed by an award-winning Neo-Georgian architect. The residence is set within around 1.3 acres on Hadley Common. Offering close to 12,000 sq ft of accommodation, the house has been conceived on an impressive scale, with elegant interiors, extensive grounds, a heated swimming pool and a self-contained guest/pool house. A long gravel drive leads through secure electric gates to the distinctive red-brick façade. Inside, a wide entrance hall with a magnificent turning staircase sets the tone for the volumes that unfold throughout the house. To one side lies an elegant drawing and dining room, and to the other a wonderfully calm sitting room and a day lounge arranged for everyday living. The kitchen and breakfast room continue the sense of clarity, fitted with bespoke cabinetry and high-spec appliances, while a powder room and cloakroom complete this level. The first floor is anchored by a striking principal suite with a ensuite bathroom and a large dressing room. Three further bedrooms occupy this floor, each with its own ensuite and dressing area. The second floor provides an additional three bedrooms, all ensuite; one includes a private sauna. The lower ground floor brings together the more private and recreational spaces, including a fully equipped cinema room, a salon, a further bedroom suite, a utility room, plant room, luggage store and a wine room. There is also a separate annex with its own entrance, kitchen and living/bedroom space, with its own shower suite, providing flexible accommodation for staff, guests or a home office. A triple garage and ample guest parking sit behind the secure gated entrance. Within the grounds, a self-contained guest/pool house offers a reception/bedroom, a kitchen and two shower rooms, making it ideal for visitors. The exterior has been designed for both privacy and pleasure, with sweeping lawns, a large terrace for summer dining, a 50ft heated swimming pool, a decked gazebo and an outbuilding for storage and the pool plant. The house is equipped with a comprehensive specification, including Control4 home technology, RAKO lighting, underfloor heating throughout, air conditioning, a Grade 4 security system, with 24-hour monitoring video surveillance, marble, porcelain and oak flooring, and bespoke kitchen and bathroom design. Located on Hadley Common, the property is ideally placed for Hadley Wood Station, Cockfosters underground and Barnet High Street. The M25 and A1 (M) are within easy reach, with Heathrow, Luton and Stanstead Airports accessible within an hour and just 16 miles from Central London.
…By United Kingdom Sotheby's International Realty


Occupying the eighth floor of The Knightsbridge, this well-proportioned apartment extends to approximately 1,728 sq ft and pairs generous lateral living with far-reaching views and a balcony that runs the full width of the home. The layout is practical and well resolved, with bright principal rooms, good separation between entertaining and sleeping spaces, and the ease of a full-service building in one of London’s most established addresses. The reception room is particularly impressive in scale, with ample space for both sitting and dining areas and doors opening directly onto the balcony. Natural light pours in through the broad expanse of glazing, while the elevated position lends the room an open, airy feel. Adjacent, the kitchen is arranged as a separate eat-in space, fitted with integrated appliances and finished in a clean, contemporary style. The principal bedroom suite is quietly positioned and notably generous, with built-in storage and a large en suite bathroom complete with bath and separate shower. Two further bedrooms are served by additional bathrooms, making the apartment well suited to families, guests or those seeking a dedicated study. Throughout, the proportions are comfortable and the accommodation has a calm, understated feel. Life at The Knightsbridge is defined as much by the building as by the apartment itself. Residents arrive via a covered porte cochère directly off Knightsbridge, where valet parking and a 24-hour concierge service offer both convenience and discretion. The principal lobby is double height and elegantly finished, creating a polished first impression that sets the tone for the building as a whole. Further amenities are unusually comprehensive. The residents-only Kinesis Spa includes a 20-metre swimming pool, gym, treatment rooms, sauna, steam room and spa facilities, while a private business centre offers a boardroom and presentation space for meetings. There is also a beautifully landscaped private garden, thoughtfully designed across two levels with water features and mature planting, a rare sense of tranquillity in such a central address. Positioned moments from Hyde Park and within immediate reach of Harrods, Harvey Nichols and the restaurants and boutiques of Knightsbridge, the apartment places some of London’s best-known addresses on the doorstep. Belgravia, Chelsea and South Kensington are all close by, making this a particularly well-connected base in one of the capital’s most established neighbourhoods.
…By United Kingdom Sotheby's International Realty
'%20stroke='%23DDAA3A'%20stroke-width='1.909'%20stroke-linecap='square'%20stroke-linejoin='bevel'/%3e%3c/svg%3e)
Receive by email any new listing that may match your search criteria
Your criteria :
By validating this form, you accept the general conditions of use of Le Figaro Properties.
These agencies offer a selection of luxury properties vente at Greater London. Feel free to contact them for personalized assistance.


