

Luxury real estate for sale Mayfair, United Kingdom
There are no results for this search
We suggest these listings near Mayfair
1221 listings near Mayfair


Apartment London (United Kingdom)
$1,350,000 – Acquisition of a 1/8 share* Located in the heart of Mayfair, one of London's most prestigious neighbourhoods, this exceptional penthouse occupies the fourth and fifth floors of an elegant boutique building on Queen Street. The property benefits from three private roof terraces offering stunning views of the iconic rooftops and streets of Mayfair. Behind the building's historic façade lies a decidedly contemporary interior, where a palette of refined grey tones, parquet floors in grey-brown shades and white marble finishes create an elegant and timeless atmosphere on both levels. The fourth floor hosts a large reception area overlooking the street, extended by an open kitchen and dining area. The high-quality kitchen, designed by Bulthaup, is equipped with a central island with marble worktop and Gaggenau appliances. The master suite features walk-in closets and an elegant en-suite bathroom fully clad in gray-veined white marble, including a deep soaking tub and rain shower. A second bedroom with en-suite bathroom has direct access to one of the three terraces. On the upper floor, a light-filled living room opens onto a terrace with wide views of the London skyline through three French windows. A third bedroom with en-suite bathroom and its own terrace completes this floor. An exceptional address in the heart of London Hyde Park is just a few minutes' walk to the west, while the shops on Bond Street are within easy reach. Berkeley Square and its prestigious private addresses are also in the immediate vicinity. The famous Mayfair establishments, as well as Claridge's, are among the many addresses within walking distance. This residence is offered as part of a Co-Ownership acquisition, allowing you to become the owner of a 1/8 share of a fully designed, furnished and managed luxury penthouse. The management of the residence is ensured between stays, allowing owners to fully enjoy their residence with each arrival. Key features Acquisition of a 1/8 share Estimated price: $1,350,000 USD* Penthouse on two levels Approximately 180 m² of living space 3 bedrooms 3 full bathrooms 1 powder room 3 private terraces on the roof Mayfair skyline views Bulthaup Kitchen Gaggenau Appliances Marble central island White marble finishes High-end parquet floors Master suite with walk-in closets Bathtub and rain shower Large patio doors Fully furnished and furnished residence Professional Property Management Hyde Park nearby Bond Street just minutes away Berkeley Square in the immediate vicinity Mayfair, London, United Kingdom *Indicative price and availability subject to change.
…By Annonceur International


Apartment London (United Kingdom)
Lying on the fifth floor in the distinguished Claridge House, this three-bedroom apartment has generous proportions, beautiful period detail and a quietly commanding position in the heart of Mayfair. Dating back to 1924, the building is defined by its imposing entrance lobby and traditional architecture, with residents benefitting from a passenger lift and 24-hour porter service. The apartment unfolds around a pair of gracious reception rooms that immediately set the tone. A spacious drawing room, centred around an original Art Deco fireplace, is complemented by impressive ceiling heights of approximately three metres, ornate cornicing and wide windows that draw in an abundance of natural light. Adjacent to this, a dedicated dining room provides a natural setting for entertaining, with wooden flooring running throughout and a clear sense of separation between living and dining spaces. The kitchen is arranged as a comfortable eat-in room, finished in a clean, contemporary style while remaining distinct from the formal entertaining areas. Practical and well-proportioned, it is positioned to serve both everyday living and larger gatherings with ease. Accommodation is thoughtfully arranged along the quieter side of the apartment. The principal bedroom enjoys generous proportions and is served by its own bathroom, while two further bedrooms offer flexibility for family living, guests or a study. A second bathroom completes the accommodation, with all rooms benefiting from the apartment’s calm, light-filled atmosphere. Claridge House occupies a prime position on Davies Street, moments from the boutiques of Mount Street, the restaurants and members’ clubs of Mayfair, and the open green spaces of Hyde Park. Bond Street and Green Park stations are within easy reach, placing the West End, the City and Heathrow Airport conveniently close, while the immediate neighbourhood retains a composed, residential feel that feels distinctly removed from the pace of central London.
…By United Kingdom Sotheby's International Realty


Apartment London (United Kingdom)
Occupying the third floor of Claridge House, this impressive apartment unfolds across approximately 2,204 sq ft, combining classical proportions with a confident sense of scale in one of Mayfair’s most established red-brick mansion buildings. South-west facing and flooded with natural light, the apartment is defined by its generosity of volume, period detailing and a layout that lends itself as easily to elegant entertaining as it does to day-to-day living. The heart of the home is a magnificent double reception and dining room, stretching over 21 feet in length and framed by tall sash windows that draw light deep into the space throughout the afternoon and evening. With ceiling heights of just over 10 feet, original cornicing and a striking Art Deco fireplace, the room has a stately presence without feeling formal. Parquet flooring runs underfoot, grounding the space and allowing the scale of the room to speak for itself, while clearly defined seating and dining areas make it as practical as it is impressive. Set slightly apart, the kitchen is accessed from the central hallway. Well proportioned and thoughtfully laid out, it sits comfortably away from the main reception spaces, allowing for a clear separation between entertaining and service areas. A generous utility room nearby provides additional storage and practicality, alongside discreet guest cloakrooms. The principal bedroom suite occupies a prime position within the apartment, offering excellent proportions and a private atmosphere. With space for a seating area as well as substantial wardrobes, it is served by a well-appointed ensuite bathroom. Two further bedrooms are arranged along the inner hallway, each comfortably sized and sharing access to two additional bathrooms, making the apartment well suited to family living, guests or a dedicated study or dressing room. Throughout, the apartment retains a strong sense of architectural integrity. Original detailing has been preserved and balanced with subtle modern interventions, allowing the space to feel polished but not overworked. The result is a home that feels confident, established and quietly luxurious, with proportions that are increasingly rare in central London. Claridge House is a well-regarded portered building, positioned at the heart of Mayfair and moments from Grosvenor Square. Davies Street places the boutiques of Bond Street, the restaurants of Mount Street and the open green space of Hyde Park all within easy reach, while excellent transport connections are close at hand via Bond Street and Green Park. It is a location that offers both the energy of the West End and the reassurance of one of London’s most enduring residential neighbourhoods.
…By United Kingdom Sotheby's International Realty


Contemporary apartment London (United Kingdom)
Welcome to Three Kings Mayfair… a new expression of luxury. Luxury Apartments from £2,725,000 to £3,995,000 with 5 Star Facilities at your door. Contemporary meets classic in one of London’s finest addresses, a haven of tranquility with access via a secure gated entry point, ensuring total privacy and security. A new expression of luxury - captivating interiors with effortless functionality. Beyond the gates, immerse yourself in the vibrant allure of Mayfair, a captivating neighbourhood adorned with renowned eateries, upscale bars, and exclusive boutiques. Experience a harmonious fusion of refined living, holistic wellness, and the vibrant spirit of the local area at Three Kings Mayfair. Residing behind Grosvenor Square and next to both Bond street and Oxford street, the development is in the very heart of Mayfair, a captivating neighbourhood with internationally acclaimed restaurant, bar or boutique. With meticulous attention to detail and an unwavering commitment to excellence, Three Kings Mayfair offers an array of amenities that elevate your lifestyle to extraordinary heights. Hospitality Services including full Concierge and portered service. Safety is assured with secure gated access, CCTV coverage, Underground parking, secure cycle storage Indulge in a smooth lifestyle where every detail is meticulously crafted for your peace of mind and utmost convenience. PRICE AVAILABILITY of APARTMENTS: £2,725,000, £3,100,000 & £3,995,000 Includes a 5 Star Amenity Package and elegant detailing complemented by contemporary finishes. Apartments come with share of freehold ownership. Private Viewings available through Fine & Country
…By Annonceur International


Apartment London (United Kingdom)
Occupying the seventh floor of a prestigious, mid-century residential building, this three-bedroom residence boasts lofty proportions, contemporary interiors, and a communal roof terrace peering over Mayfair and the West End. Secure parking and lift service are further highlights. The spacious reception is bright and airy, with full-width windows ushering in abundant natural light. Sweeping views of the prestigious neighbourhood offer a picturesque backdrop for daily living. A well-appointed kitchen with sleek cabinetry and top-of-the-line appliances sits adjacent. The three bedrooms are serene, thoughtfully designed retreats, with large windows, fitted wardrobes, and scenic views. The principal bedroom features an en suite bathroom, while a family bathroom completes the lateral residence. This lateral apartment enjoys a coveted corner position to the north of Berkeley Square within the exclusive Grosvenor Hill Court, which benefits from both a resident house manager and dedicated porter services. The exceptional Mayfair location provides proximity to celebrated restaurants, designer boutiques, West End theatres, and heritage hotels. Hyde Park and Green Park lie within strolling distance.
…By United Kingdom Sotheby's International Realty


House London (United Kingdom)
Lying on one of Mayfair’s most discreet residential streets, this five-bedroom townhouse unfolds over more than 5,000 sq ft of beautifully arranged space. Behind its traditional façade, the interior opens into a series of cleverly designed wide, bright rooms. The ground floor is centred around a large open-plan kitchen, dining and living room, where pale finishes and bifold doors draw the eye straight through to the garden. The kitchen is arranged for cooking as much as entertaining, with a walk-in pantry and long sightlines into the dining area. Beside it, a separate study sits quietly at the front of the house, while two integral garages offer secure parking and practical storage. Upstairs, the first floor is arranged with easy flow in mind. There are generous bedroom suites, one with double sinks, while a second reception room opens directly onto a wide terrace overlooking the garden. A bar nook makes this floor ideal for evening drinks or more informal gatherings, and the utility room is neatly positioned alongside. The entire second floor is shaped around an impressive principal suite, complete with a large dressing area and a bathroom of substantial scale. Two further bedrooms sit on this level, one ensuite and one sharing the family bathroom. On the lower ground floor, the house reveals its more unexpected side: a full swimming pool room with a long lap pool, changing area and a plant room, as well as a dedicated gym. It creates a private leisure space rarely found in homes of this scale in central Mayfair. Beyond the layout, the garden is unexpectedly spacious for W1, south-facing, green and sheltered, while the first-floor terrace enjoys views across the garden, treetops and rooftops behind the house. This part of Mayfair is one of the neighbourhood’s most coveted corners, moments from the boutiques and restaurants of Mount Street, as well as the green expanse of Hyde Park. For transport, the house is exceptionally well placed. Bond Street station is a short walk away for the Elizabeth, Central and Jubilee lines, offering fast links across London and direct access to Heathrow. Marble Arch and Oxford Circus are also close for additional Central, Victoria and Bakerloo line connections, while the proximity to the A40 gives a quick route westwards.
…By United Kingdom Sotheby's International Realty


Apartment London (United Kingdom)
Occupying a high floor within one of Mayfair's most impeccably serviced residential buildings, this Four Seasons-managed lateral apartment offers 3,317 sq ft of elegant, hotel-style living at the heart of Grosvenor Square. Designed for effortless comfort and privacy, it combines generous proportions and a thoughtful finish, making it particularly appealing to international buyers seeking a turnkey London base with full concierge support. The apartment is entered via a beautiful central hallway that sets the tone for the scale and symmetry throughout. To one side lies the principal reception space, an impressive dining and living room extending to over 33 feet in length. Finished with polished stone and hardwood flooring, comfort cooling and underfloor heating, this is an elegant room designed for entertaining as much as daily life, with excellent ceiling height. A separate kitchen and breakfast room sits just beyond, fitted with sleek contemporary cabinetry and a full suite of integrated appliances as well as plenty of space for dining; a utility room and plant room are positioned separately. The bedroom accommodation is quietly impressive. The principal suite is exceptionally generous, arranged with a dedicated dressing room and a large ensuite bathroom finished with Dornbracht and Duravit fittings. Three further double bedrooms are all well-proportioned, each served by high-quality ensuite bathrooms, ensuring excellent privacy and flexibility for guests or family. Throughout the apartment, a Lutron lighting system and AMX smart home automation underline the level of specification, while the interiors remain timeless and restrained. Residents benefit from 24-hour concierge services and access to extensive leisure facilities located within the building, including a fully equipped gym, swimming pool, private cinema, sauna and steam rooms. Security is discreet yet comprehensive, with a private gated entrance and hotel-style management offering a rare sense of ease in central London. Grosvenor Square remains one of the capital’s most prestigious addresses, moments from the boutiques and restaurants of Mount Street and the wider Grosvenor Estate. The square itself is entering a new era, shaped by the transformation of the former US Embassy into the Rosewood hotel, bringing a renewed sense of glamour to the neighbourhood. Famous for its historic architecture, exceptional privacy and a growing collection of destination restaurants, this corner of Mayfair, is one of London’s most enduringly desirable places to live.
…By United Kingdom Sotheby's International Realty


Apartment London (United Kingdom)
Set on the fifth floor of a distinguished building on Grosvenor Square, this remarkable lateral apartment extends to over 5,000 sq ft and represents a rare opportunity to acquire one of Mayfair’s most impressive homes. Beautifully refurbished and designed with a flowing floor plan, the apartment balances grandeur with liveability, making it perfectly suited for both entertaining and everyday life. The main reception spaces have been thoughtfully arranged, with a reception hall leading onto a bright dining area that opens onto a balcony. The adjoining reception room stretches the full depth of the apartment, incorporating a study at one end and a gym at the other, with a seamless flow enhanced by floor-to-ceiling Crittall windows that fill the rooms with natural light. A separate bar room and utility further elevate the home’s entertaining credentials. The kitchen and adjoining breakfast room form another centrepiece. A striking marble island anchors the space, complemented by bespoke wooden cabinetry and further marble finishes, while corner windows flood the room with light pretty views over neighbouring properties. Accommodation is equally impressive, with five bedrooms in total. The principal suite is vast, incorporating a separate dressing room and grand bathroom. Two further bedrooms are ensuite, while the remaining bedrooms share beautifully appointed family bathrooms. Throughout, the interiors combine wooden parquet floors with marble detailing and a muted, elegant palette. Grosvenor Square itself offers almost 2.5 hectares of open gardens, and the property is within moments of Mayfair’s finest amenities. Old and New Bond Street are close by, together with the boutiques and restaurants of Mount Street and The Connaught. The newly opened Rosewood Hotel and private members’ clubs add to the area’s prestige. Bond Street station, now served by the Elizabeth Line, ensures superb connectivity across London, while Hyde Park and Green Park offer some of the city’s best green spaces a short walk away.
…By United Kingdom Sotheby's International Realty


Apartment London (United Kingdom)
On the third floor of a beautiful red-brick period building on one of Mayfair's most prestigious addresses, this thoughtfully renovated apartment extends to approximately 1,374 sq ft. A passenger lift opens onto interiors that balance the building's original character with a sophisticated contemporary finish, where high ceilings, ornate cornicing and large sash windows create bright, generously proportioned living spaces. The heart of the home is an impressive reception room stretching more than 24 feet in length, offering distinct areas for relaxing and entertaining beneath elegant ceiling detailing. A separate dining area sits alongside the bespoke fitted kitchen, which is finished with contemporary cabinetry, integrated appliances and stone worktops. The principal bedroom benefits from built-in wardrobes and a stylish ensuite shower room, while the second double bedroom is served by a beautifully appointed family bathroom. Throughout the apartment, hardwood flooring, bespoke joinery, air conditioning and high-quality finishes create a polished yet understated aesthetic. Residents also benefit from lift access and residents' parking, an increasingly valuable feature in this central Mayfair location. Mount Street is one of Mayfair's most distinguished addresses, renowned for its handsome period architecture, independent luxury boutiques, acclaimed restaurants and celebrated cafés. Green Park, Hyde Park and Berkeley Square are all within easy walking distance, while Bond Street and Green Park Underground stations provide excellent connections across London.
…By United Kingdom Sotheby's International Realty


Apartment London (United Kingdom)
On the third floor of an attractive red-brick building on one of Mayfair's most celebrated streets, this beautifully renovated apartment extends to approximately 917 sq ft and offers elegant contemporary interiors. The property comprises a generous open-plan reception, dining and kitchen space, two double bedrooms and a stylish bathroom. The principal living space spans almost 24 ft in length and is flooded with natural light from a series of large sash windows overlooking Mount Street. Arranged as an open-plan kitchen, living and dining room, it comfortably accommodates areas for cooking, hosting and relaxation. The bespoke kitchen is centred around a substantial island with breakfast seating and features integrated appliances, streamlined cabinetry and stone worktops. Herringbone hardwood flooring runs throughout, adding warmth and character to the contemporary interiors. Both bedrooms are well proportioned and benefit from extensive fitted storage. The principal bedroom enjoys a peaceful position to the front of the apartment, while the second bedroom is equally generous and could serve as a guest suite, study or additional sitting room. A beautifully appointed bathroom features a walk-in rainfall shower, bespoke joinery and a refined palette of natural stone. Air conditioning and carefully considered lighting have been incorporated throughout the apartment. Residents benefit from permit parking and lift access, while the apartment's position within a handsome period building provides a wonderful balance between historic character and modern convenience. Mount Street remains one of London's most desirable addresses. Lined with designer boutiques, renowned restaurants and distinguished galleries, it sits moments from Berkeley Square, Grosvenor Square and the open green spaces of Hyde Park, as well as the capital's best members clubs and hotels; Claridges, The Connaught and the newly opened Rosewood hotel are within striking distance. The restaurants, cafés and luxury shopping of Mayfair are quite literally on the doorstep, while Bond Street and Green Park stations provide excellent connections across London and beyond.
…By United Kingdom Sotheby's International Realty


Apartment London (United Kingdom)
Set on the second floor of a handsome red-brick building on one of Mayfair’s most recognisable streets, this beautifully proportioned apartment extends to approximately 1,127 sq ft and combines elegant period volume with a polished contemporary finish. Overlooking Mount Street from its principal rooms, it is defined by soaring ceilings reaching over 10 ft, generous lateral flow and thoughtful interior design throughout. The reception room is the natural focal point of the plan. Exceptionally bright thanks to its south-facing aspect, it is a handsome space with a deep bay window, dark herringbone flooring and a feature fireplace that anchors the room. Double doors connect it to the adjoining kitchen, allowing the spaces to be opened up for entertaining or separated for quieter everyday living. Next door, the kitchen and dining room is sleek and modern in mood, with clean-lined cabinetry, mirrored splashbacks and fully integrated Gaggenau appliances. The proportions here are particularly generous, leaving ample room for dining as well as cooking, and giving the apartment a layout that feels both practical and sociable. The bedroom suite sits quietly on the opposite side of the plan, creating a strong sense of privacy from the living spaces. It is a substantial room with excellent natural light and enough volume to feel restful rather than simply functional. Alongside it, a separate dressing room adds a rare sense of luxury and flexibility, while the bathroom is finished in marble with a freestanding bathtub and separate shower. A guest cloakroom and additional storage complete the plan. Mount Street remains one of Mayfair’s most polished addresses, lined with distinguished red-brick façades, independent fashion houses, celebrated restaurants and some of London’s best-known names in design and hospitality. Berkeley Square, Grosvenor Square and Hyde Park are all within easy reach, while the neighbourhood’s mix of old-world grandeur and modern energy gives this part of Mayfair its enduring appeal.
…By United Kingdom Sotheby's International Realty


Apartment London (United Kingdom)
Arranged across the third and fourth floors of a handsome red-brick building on Mount Street, this three-bedroom apartment brings together generous lateral living space, intricate detailing and an exceptional Mayfair address. The third floor is given over largely to entertaining, with a wide reception room extending to almost 25 ft. Coffered ceilings, decorative wall panelling and tall windows give the room a strong sense of character, while the scale allows for both sitting and dining areas within the same impressive space. The kitchen sits separately to one side, finished with timber cabinetry, stone worktops and a striking richly veined splashback. A staircase leads to the fourth floor, where the bedrooms are arranged with privacy in mind. The principal bedroom has a walk-in wardrobe and a beautifully appointed ensuite bathroom clad in marble, with a bath, separate shower and twin basins. Two further bedrooms sit across the floor, one with an adjoining dressing room, alongside an additional bathroom and utility room. Throughout, the apartment combines traditional architectural detail with bold decorative choices, from patterned carpets and polished timber joinery to carefully considered lighting and bespoke storage. The result is a home with a distinctive sense of personality in one of London’s most prestigious enclaves. Mount Street is one of Mayfair’s defining addresses, known for its handsome architecture, independent boutiques, galleries and destination restaurants. The Connaught, Grosvenor Square and Berkeley Square are all close by, while Bond Street, Hyde Park and the wider West End are within easy reach.
…By United Kingdom Sotheby's International Realty


Apartment London (United Kingdom)
Set on the second floor of a handsome red-brick building on one of Mayfair’s most recognisable streets, this beautifully proportioned apartment extends to approximately 1,127 sq ft and combines elegant period volume with a polished contemporary finish. Overlooking Mount Street from its principal rooms, it is defined by soaring ceilings reaching over 10 ft, generous lateral flow and thoughtful interior design throughout. The reception room is the natural focal point of the plan. Exceptionally bright thanks to its south-facing aspect, it is a handsome space with a deep bay window, dark herringbone flooring and a feature fireplace that anchors the room. Double doors connect it to the adjoining kitchen, allowing the spaces to be opened up for entertaining or separated for quieter everyday living. Next door, the kitchen and dining room is sleek and modern in mood, with clean-lined cabinetry, mirrored splashbacks and fully integrated Gaggenau appliances. The proportions here are particularly generous, leaving ample room for dining as well as cooking, and giving the apartment a layout that feels both practical and sociable. The bedroom suite sits quietly on the opposite side of the plan, creating a strong sense of privacy from the living spaces. It is a substantial room with excellent natural light and enough volume to feel restful rather than simply functional. Alongside it, a separate dressing room adds a rare sense of luxury and flexibility, while the bathroom is finished in marble with a freestanding bathtub and separate shower. A guest cloakroom and additional storage complete the plan. Mount Street remains one of Mayfair’s most polished addresses, lined with distinguished red-brick façades, independent fashion houses, celebrated restaurants and some of London’s best-known names in design and hospitality. Berkeley Square, Grosvenor Square and Hyde Park are all within easy reach, while the neighbourhood’s mix of old-world grandeur and modern energy gives this part of Mayfair its enduring appeal.
…By United Kingdom Sotheby's International Realty


Apartment London (United Kingdom)
Spanning 3,832 sq. ft., this four-bedroom residence is situated within a period redbrick building, boasting expansive proportions, elegant interiors, and period detailing. It comes with resident parking and thoughtful upgrades, including air conditioning and top-of-the-line fittings. This apartment is an ideal pied-à-terre for those who enjoy a blend of heritage charm and contemporary craftsmanship in the very heart of London. Designed for hosting, the apartment features three distinct living areas: a main reception with a bar, a formal dining room, and an intimate drawing room. Large windows flood these spaces with abundant natural light, while the fireplaces speak to the building’s storied appeal. The well-appointed study is a wonderful setting for quietly unwinding or working from home. The kitchen has been thoughtfully designed with premium built-in Gaggenau appliances, sleek cabinetry, and marble countertops. The bedrooms are generous and impeccably presented. Two bedrooms – including the principal suite – benefit from dressing areas and luxurious ensuites, while the remaining bedrooms share a family bathroom. The duplex is crowned by a large skylight with exquisite motifs, ushering in light and infusing the home with striking character. Tastefully finished, a palette of classic hues features throughout, while rich wooden floors run underfoot in the principal areas. This apartment enjoys a prime position on the iconic Mount Street in the heart of Mayfair, just moments from world-renowned restaurants and flagship designer boutiques. The iconic shopping destinations of Bond Street and Regent Street are within walking distance, as is Hyde Park.
…By United Kingdom Sotheby's International Realty



House London (United Kingdom)
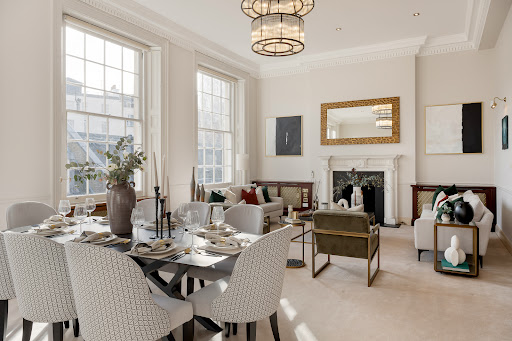
Occupying an elegant position on Hill Street in the heart of Mayfair, this beautifully upgraded three-bedroom apartment unfolds across approximately 2,166 sq ft, combining impressive period proportions with polished contemporary interiors. Arranged across the second and third floors of a handsome building, the apartment is defined by its extraordinary reception space, generous bedroom accommodation and a strong sense of scale throughout. The arrival sets the tone. An entrance hall leads into the main living spaces, where the plan opens out with confidence. At the centre of the home is a south-facing reception and dining room, set on the half landing above. The ceilings rise to over 12 ft, and the walls are punctuated by three towering original sash windows with detailed cornicing above. Natural light moves through the space throughout the day, catching the pale palette and soft finishes, while a classic fireplace provides a focal point. There is ample room here for both formal entertaining and quieter everyday living, with clearly defined seating and dining areas. Back on the principal floor, the kitchen is separate from the reception room, making it particularly practical for day-to-day use as well as entertaining. Spacious and fully equipped, it has been finished in a clean, contemporary style with smooth cabinetry, generous work surfaces and a layout that feels well organised and easy. The principal bedroom is generously proportioned, with a walk-in wardrobe and a large ensuite bathroom. The room itself feels restful and well balanced, with enough space for a proper dressing area as well as a sleeping space. The bathroom is finished in stone and dark timber, with a double vanity, walk-in shower and bath, giving it the feel of a smart hotel suite. The remaining bedrooms are arranged on the floor above, creating a natural separation between the principal suite and guest or family accommodation. Both are good-sized doubles with built-in storage and easy access to bathrooms. Throughout the apartment, the finish is crisp and well judged, with air conditioning adding another layer of comfort. The building itself is well regarded and well run, with a 24-hour concierge, lift and CCTV bringing an added sense of ease and security, while the apartment is offered with a share of freehold. Hill Street places you within easy reach of Berkeley Square, Hyde Park and the restaurants, private members’ clubs and boutiques that define this part of Mayfair. Mount Street is moments away for some of the neighbourhood’s best shopping and dining, while Green Park and Bond Street are both nearby, making connections across London and beyond pleasingly straightforward.
…By United Kingdom Sotheby's International Realty


Apartment London (United Kingdom)
Positioned on the sixth floor of The Residences at The Mandarin Oriental on sought-after Hanover Square, this 982 sq ft. apartment occupies a corner position and is one of the few residences in the development to offer a private terrace. Interiors by Thomas Juul-Hansen combine natural oak flooring, marble finishes, and floor-to-ceiling glazing throughout. The open-plan reception, dining, and kitchen area wraps the corner and opens directly onto the terrace, creating an unusual sense of light and openness for a Mayfair home. The principal bedroom includes an ensuite bathroom and Juliet balcony with views across Mayfair. A second double bedroom, also ensuite, completes the accommodation, together with a separate powder room. Residents benefit from access to Mandarin Oriental Mayfair’s facilities and services, including a 25-metre swimming pool, spa with sauna and steam rooms, fitness centre, restaurant and bar, roof terrace, 24-hour residential concierge, in-residence dining and housekeeping, and valet parking. Owners also participate in the Residences Elite Program, with privileges across Mandarin Oriental hotels worldwide. Hanover Square sits between New Bond Street and Regent Street, with Savile Row, Green Park, and Hyde Park all within walking distance. Bond Street station (Elizabeth Line) and Oxford Circus are moments away.
…By United Kingdom Sotheby's International Realty


Property London (United Kingdom)
Nestled within a charming Mayfair mansion block, this exquisite two-bedroom apartment features thoughtfully designed spaces in an enviable location. Residents benefit from 24-hour concierge service whilst enjoying the prestige of one of London's most sought-after postcodes. As you step into the entrance hall, the living areas are located to your right, with the breakfast kitchen and a stylish powder room to your left. The living space encompasses two interconnected reception rooms, characterized by high ceilings, elegant fireplaces, and expansive windows that flood the area with natural light. The generous kitchen is tastefully designed with sleek cabinetry along with a dining area. Each of the two bedrooms comes with its own ensuite, with the master bedroom offering more spacious proportions and ample wardrobe space. Beautiful wooden floors grace the apartment, complemented by classic colour palettes and bespoke joinery throughout. Positioned in South Street, this residence places Mayfair's finest offerings at your fingertips. The vibrant dining, shopping, and entertainment options are just moments away, along with the open acres of Hyde Park. Excellent connectivity is ensured with Marble Arch, Green Park, Bond Street, and Oxford Circus underground stations nearby. Additionally, Heathrow Airport is easily accessible in just 40 minutes via the Elizabeth Line from Bond Street Station.
…By United Kingdom Sotheby's International Realty


Apartment London (United Kingdom)
This elegantly renovated three-bedroom apartment is set within a grand mansion block. The development, carried out by the award-winning team at Luxlo, combines luxurious finishes with contemporary design, all within close reach of Berkeley Square and Grosvenor Square. The hallway is generously proportioned, with high ceilings and an abundance of natural light, immediately creating a sense of grandeur. Overlooking the scenic Mount Street Gardens, the spacious reception room is designed for both entertaining and relaxation. Oak flooring runs underfoot and complements custom-built cabinetry. The dining area is perfect for entertaining, with an oversized table that comfortably seats eight. The walnut joinery and sophisticated colour palette run throughout the apartment, adding a sense of cohesion. In the kitchen, handcrafted oak cabinetry conceals Gaggenau appliances, topped by Caesarstone worktops and with an integrated breakfast bar. A separate utility room lies next door. The master suite has a grand bed with a satin-upholstered headboard, ample built-in storage, and a lovely dressing area. The adjoining bathroom is equally striking with a large bathtub, a steam room, and a rainfall shower, all all complemented by bespoke marble detailing. The second and third bedrooms, also ensuite, mirror the high level of craftsmanship found throughout the apartment. The apartment features a 24-hour porterage. This prime Mayfair address is surrounded by iconic hotels such as Claridge’s and The Dorchester and exclusive clubs like Annabel’s. The area’s famous shopping streets, including Bond Street and Mount Street, are just a short walk away, as are Hyde Park and Grosvenor Square. The apartment is well-positioned near Bond Street, Green Park, and Marble Arch stations, making it an ideal base for exploring the best of London.
…By United Kingdom Sotheby's International Realty


Property London (United Kingdom)
Across the sixth and seventh floors of a purpose-built block, this gorgeous apartment features three bedrooms and picture-perfect terraces. Set in the heart of Mayfair, delightful vistas of Charles Street and proximity to Hyde Park are on offer. The grand reception spanning 25’ by 20’ sprawls the seventh floor and is adjoined by two generous terraces accessed through sliding doors. Arranged in a functional open-plan layout, the reception unfurls into a well-appointed dine-in kitchen, which leads to the south-facing balcony. The expansive terraces offer a rare opportunity to entertain visitors outdoors or enjoy al-fresco dining on a sunny day. The sixth floor hosts all three bedrooms, two of which are ensuite, crafting discrete living quarters. The principal suite is particularly luxurious, offering a vast walk-in wardrobe and private terrace. A second bedroom also features a walk-in wardrobe, while the third bedroom has a large built-in wardrobe. With modern finishings and functional design, this residence also has underground covered parking, lifts, CCTV, and a live-in porter. Additionally, residents are entitled to a share of freehold. Located on Charles Street, Mayfair’s renowned restaurants, shopping districts, cafes, and bars are easily accessible. Well connected to the rest of London, Green Park tube station is only 0.3 miles away.
…By United Kingdom Sotheby's International Realty


House London (United Kingdom)
This apartment extends to 4,021 sq. ft. across five storeys of a distinguished terracotta building. With its own private entrance and internal lift, it feels like a house within a house, affording a rare degree of discretion and exclusivity in London's most prestigious postcode. The double reception room occupies the first floor, with ten-foot ceilings and a dedicated dining area creating a grand setting for entertaining. The kitchen lies adjacent, well-appointed with elegant fitted cabinetry. The bedrooms are all generously proportioned suites with en suite shower rooms and fitted wardrobes, tucked away from the living spaces on the upper floors to ensure calm and privacy. The principal suite is an utterly discreet retreat, commanding the entire third floor with a beautifully appointed bathroom and a private balcony. Two further shower rooms complete the layout. Situated in the heart of Mayfair's golden grid, the apartment is within easy reach of Scott's, 34 Mayfair and The Connaught. The boutiques and galleries of Mount Street are just steps away, with Grosvenor Square and Hyde Park offering green respite beyond.
…By United Kingdom Sotheby's International Realty


Apartment London (United Kingdom)
This exceptional new development by REDD, offers a boutique collection of homes in one of London’s most coveted addresses. Perfectly positioned just off the north-east corner of Berkeley Square, each residence has been exquisitely crafted in collaboration with renowned design studio 1508 London. The internationally lauded design team have successfully honoured the traditional features of the building while creating sophisticated contemporary interiors. Traditional plaster mouldings and cornicing, Havwoods European oak flooring in a herringbone pattern, and bespoke joinery throughout pay homage to the building’s storied history. No detail has been overlooked to ensure comfortable and convenient contemporary living which includes underfloor heating in the bathroom, and curated lighting by Light Directions includes Crestron control. The open-plan kitchen, living and dining area features a bespoke kitchen with natural stone worktops and Miele appliances, and sleek Dornbracht tapware. An elegant dining area and sitting room flows seamlessly and has been cleverly designed to maximise the sense of space. The generously proportioned bedroom has high-quality fitted wardrobes and a luxurious shower room. Here, natural marble and porcelain tiles adorn the walls and floors, with bespoke vanities and heated towel rails creating a spa-like environment. Security is paramount, with Banham locks, a video entry system, and a 24/7 concierge, while residents also benefit from lift access to all floors and a 999-year lease. Located in Mayfair which is arguably London’s most exclusive neighbourhood, where grand Georgian architecture, Michelin-starred dining, exclusive private member’s clubs and luxury boutiques line leafy squares and cobbled lanes.
…By United Kingdom Sotheby's International Realty


Apartment London (United Kingdom)
This exceptional new development by REDD, offers a boutique collection of homes in one of London’s most coveted addresses. Perfectly positioned just off the north-east corner of Berkeley Square, each residence has been exquisitely crafted in collaboration with renowned design studio 1508 London. The internationally lauded design team have successfully honoured the traditional features of the building while creating sophisticated contemporary interiors. Traditional plaster mouldings and cornicing, Havwoods European oak flooring in a herringbone pattern, and bespoke joinery throughout pay homage to the building’s storied history. No detail has been overlooked to ensure comfortable and convenient contemporary living which includes comfort cooling, underfloor heating in the bathroom, and curated lighting by Light Directions includes Crestron control. The open-plan kitchen, living and dining area features a bespoke kitchen with natural stone worktops, Gaggenau and Miele appliances, and sleek Dornbracht tapware. An elegant dining area and sitting room flows seamlessly and has been cleverly designed to maximise the sense of space. The generously proportioned bedroom has high-quality fitted wardrobes and a luxurious shower room. Here, natural marble and porcelain tiles adorn the walls and floors, with bespoke vanities and heated towel rails creating a spa-like environment. Security is paramount, with Banham locks, a video entry system, and a 24/7 concierge, while residents also benefit from lift access to all floors and a 999-year lease. Located in Mayfair which is arguably London’s most exclusive neighbourhood, where grand Georgian architecture, Michelin-starred dining, exclusive private member’s clubs and luxury boutiques line leafy squares and cobbled lanes.
…By United Kingdom Sotheby's International Realty


Apartment London (United Kingdom)
This exceptional new development by REDD, offers a boutique collection of homes in one of London’s most coveted addresses. Perfectly positioned just off the north-east corner of Berkeley Square, each residence has been exquisitely crafted in collaboration with renowned design studio 1508 London. The internationally lauded design team have successfully honoured the traditional features of the building while creating sophisticated contemporary interiors. Traditional plaster mouldings and cornicing, Havwoods European oak flooring in a herringbone pattern, and bespoke joinery throughout pay homage to the building’s storied history. No detail has been overlooked to ensure comfortable and convenient contemporary living which includes comfort cooling, underfloor heating in the bathroom, and curated lighting by Light Directions includes Crestron control. The open-plan kitchen, living and dining area features a bespoke kitchen with natural stone worktops, Gaggenau and Miele appliances, and sleek Dornbracht tapware. An elegant dining area and sitting room flows seamlessly and has been cleverly designed to maximise the sense of space. The generously proportioned bedroom has high-quality fitted wardrobes and a luxurious shower room. Here, natural marble and porcelain tiles adorn the walls and floors, with bespoke vanities and heated towel rails creating a spa-like environment. Security is paramount, with Banham locks, a video entry system, and a 24/7 concierge, while residents also benefit from lift access to all floors and a 999-year lease. Located in Mayfair which is arguably London’s most exclusive neighbourhood, where grand Georgian architecture, Michelin-starred dining, exclusive private member’s clubs and luxury boutiques line leafy squares and cobbled lanes.
…By United Kingdom Sotheby's International Realty


Apartment London (United Kingdom)
This impeccably finished townhouse is part of an exceptional new development by REDD, which offers a boutique collection of homes in one of London’s most coveted addresses. Perfectly positioned just off the north-east corner of Berkeley Square, each residence has been exquisitely crafted in collaboration with renowned design studio 1508 London. The internationally lauded design team have successfully honoured the traditional features of the building while creating sophisticated contemporary interiors. Traditional plaster mouldings and cornicings, Havwoods European oak flooring in a herringbone pattern, and bespoke joinery throughout pay homage to the building’s storied history. No detail has been overlooked to ensure comfortable and convenient contemporary living, which includes comfort cooling, underfloor heating in the bathroom, and curated lighting by Light Directions includes Crestron control. The open-plan kitchen, reception and dining room features large windows, oak floors and a thoughtfully designed layout which maximises the sense of space. It leads seamlessly onto the bespoke kitchen where you will find marble countertops and splashbacks, Gaggenau and Miele appliances, a large wine fridge and sleek Dornbracht tapware. There is a second, formal reception room also located on this floor. Ascending to the first floor there are three generously proportioned double bedrooms including an impressive principal suite which has a luxurious marble ensuite bathroom and a walk-in wardrobe. Both of the additional bedrooms feature built-in storage and share access to the beautifully appointed family bathroom. Security is paramount throughout the development, with Banham locks, a video entry system, and a 24/7 concierge, while residents also benefit from lift access to all floors and a 999-year lease. Additionally this townhouse benefits from the option to secure an adjacent garage by separate negotiation. Located in Mayfair which is arguably London’s most exclusive neighbourhood, where grand Georgian architecture, Michelin-starred dining, exclusive private member’s clubs and luxury boutiques line leafy squares and cobbled lanes.
…By United Kingdom Sotheby's International Realty


Apartment London (United Kingdom)
Lying on the fourth floor of a prestigious Charles Street building, this beautifully presented penthouse has three bedrooms, three bathrooms and approximately 1,765 sq ft of lateral accommodation. There is also a lift and 24-hour concierge service. The apartment opens into a broad entrance hall arranged around a central lightwell. At its heart is an impressive kitchen and reception room measuring more than 32 ft long, with windows along two sides bringing natural light into the space. The bespoke fitted kitchen has streamlined cabinetry, marble worktops, a large central island and breakfast-bar seating, while the reception area is arranged around a handsome fireplace. Dedicated dining and sitting areas make the room equally suited to entertaining and everyday use. The principal bedroom measures more than 18 ft long and has extensive fitted wardrobes. Its generous ensuite bathroom features twin basins, a freestanding bath and a separate shower. The second bedroom is similarly well proportioned, with built-in storage and an ensuite shower room. Alongside an additional third bedroom, there is also a further shower room which is positioned off the entrance hall. Interiors are finished in a soft, neutral palette, with marble, timber and gold-toned detailing used throughout. Integrated lighting, bespoke joinery and fitted storage contribute to the apartment’s considered specification. Charles Street lies in the heart of Mayfair, close to Berkeley Square and the open spaces of Green Park and Hyde Park. Mount Street’s boutiques and restaurants are nearby, as are the shops of Bond Street and the private members’ clubs, galleries and dining rooms for which the neighbourhood is known. Green Park Underground station provides connections across London via the Jubilee, Piccadilly and Victoria lines.
…By United Kingdom Sotheby's International Realty
- 1
- …
'%20stroke='%23DDAA3A'%20stroke-width='1.909'%20stroke-linecap='square'%20stroke-linejoin='bevel'/%3e%3c/svg%3e)
Receive by email any new listing that may match your search criteria
Your criteria :
- For sale
- Mayfair, United Kingdom, +30 km
By validating this form, you accept the general conditions of use of Le Figaro Properties.