The agencies at Kingston upon Thames
These agencies offer a selection of luxury properties vente at Kingston upon Thames. Feel free to contact them for personalized assistance.

 English$ USD · m²


Exquisitely designed and flawlessly executed, this is a truly remarkable detached residence of over 11,000 sq ft, nestled discreetly within the prestigious and leafy environs of the Coombe Estate. Conceived by celebrated architect Andrew Long and brought to life with beautiful interiors, the home is a testament to contemporary elegance, cutting-edge technology and exceptional craftsmanship. This exceptional home offers the very finest in luxury living, fusing timeless architectural design with a suite of world-class amenities. Upon entering the triple-height marble reception hall one is immediately struck by the sense of scale and light. A lift services all floors, and from the entrance, double doors lead into the stunning kitchen and family room, designed for both entertaining and everyday family life. The principal kitchen is fitted with top-of-the-line Gaggenau 400 Series appliances, a generous central island and breakfast bar, and is complemented by a fully equipped separate catering kitchen. The adjoining family space is anchored by a striking book matched porcelain stone fireplace. Floor-to-ceiling glass panels frame the magnificent swimming pool suite, complete with a 10-metre pool and jacuzzi, set against a breathtaking Onyx and Amazonite stone feature wall. With integrated audio, sky lighting and views out to the beautifully landscaped garden, this space is both relaxing and luxurious. Also found on the ground floor are two further reception rooms, a sophisticated study, a media room and a utility room. The upper floors are equally impressive. The principal suite occupies a commanding position with verdant views, two bespoke-fitted dressing rooms and an impressive en suite bathroom finished in Pietrasanta stone with Gessi fittings and a mirrored television complete the principal suite. Two further bedroom suites on the first floor each offer their own walk-in dressing rooms and private bath or shower rooms. The second floor comprises three additional bedrooms, all generously appointed with their own en suite facilities. The meticulously landscaped garden, designed by Ben Beth, features a covered pergola, integrated audio, automated irrigation and robotic lawn care. A large 596 sq ft outbuilding houses a fully equipped gymnasium, providing yet another space for wellness and recreation. To the front, a driveway leads to a triple garage with three electric vehicle charging points and direct access into the house. Above the garage sits an annexe, complete with bedroom, shower room and a games room offering yet more flexible living. This home is located on a private and secure enclave within the Coombe Estate, which is renowned for its tranquillity and exclusivity. Residents enjoy easy access to the lush open spaces of Richmond Park, world-class golf and tennis facilities, and a selection of outstanding schools including Rokeby, Holy Cross and Marymount International. Central London is easily reached, while the A3 provides swift access to the Surrey countryside and beyond.
…By United Kingdom Sotheby's International Realty


Set on one of Coombe’s most prestigious private roads, this imposing eleven-bedroom property including a suite is an exceptional new build, finished to an exacting standard unfolding across more than 13,000 sq ft. Positioned near the summit of Coombe Hill, the house enjoys uninterrupted views of the golf course and sits on a plot of over 0.6 of an acre, an outstanding and rarely available position on the estate. Inside, the scale and finish are immediately striking. Reception halls and formal living spaces are lined with polished Italian marble across both floors and walls, while a sweeping staircase forms a dramatic architectural centrepiece. A bespoke Poliform kitchen, paired with Gaggenau appliances, anchors the expansive family areas and opens seamlessly to the gardens. Throughout the home, the specification is notable: Italian bathroom fittings; splash televisions; solid wood doors with chrome detailing; designer architraves and skirting; and elegant marble fireplaces in both the drawing room and the principal suite. Bedrooms feature bespoke Italian wardrobes, with leather finishes in the principal dressing room. The lifestyle offering is exceptional. Alongside multiple reception rooms and generous bedroom suites, the house includes an indoor swimming pool with sauna, full air conditioning, concrete flooring throughout, a heat-source recovery system, fresh-air circulation to the ground floor, and a comprehensive internal and external CCTV system with HDMI cabling for remote operation and mood lighting control. Timber-framed, double-glazed French windows and doors, Italian made, run around the perimeter. Outside, a large forecourt leads to a double garage, beside which sits a self-contained annexe ideal for staff or a nanny. The gardens sweep down to the golf course, creating a rare sense of privacy and open space. Coombe Ridings is one of the most sought-after addresses within the Coombe Estate, moments from Kingston Hill and only 480 metres from Richmond Park’s 2,368 acres of ancient woodland, lakes and walking trails. Wimbledon and Richmond offer excellent restaurants, theatres and shops, while the area is renowned for its outstanding local schools, including Marymount International, Rokeby, Holy Cross Prep and Coombe Hill Infants and Juniors, many of which are within walking distance.
…By United Kingdom Sotheby's International Realty


Unfolding over an impressive 8,960 sq ft, this freehold offers luxury leisure amenities and a grand private garden. Built in 2012, it has been finished to an excellent standard in a contemporary aesthetic and features top-of-the-line appliances and fittings. The large reception, with ceiling-high bay windows overlooking the private garden, opens seamlessly into an intimate family room via wood-panelled glass doors, creating a wonderful area for hosting. The large kitchen, well-appointed with premium appliances, also hosts a breakfast station alongside offering direct access to the dining hall. Branching off the kitchen is the garden room, featuring full-wall glass windows and a skylight. The sweeping garden, accessible from the reception, family room, kitchen, and conservatory, is ideal for alfresco gatherings, leisurely coffee breaks, or playtime with children. The impressive leisure complex is arranged across the lower ground floor, offering a games room, a high-tech cinema room, and a gym. There’s also an additional fitness centre with a sauna and jacuzzi, in addition to an independent treatment room. The principal suite occupies the first level and comes with a luxurious ensuite and a private balcony. Three further ensuite bedrooms, two with their own balconies, complete the floor. The remaining two bedrooms and a guest bathroom are located on the second floor. A self-contained staff room with its own bathroom and utility room, two store rooms, and two outdoor sheds complete the residence. A feature wooden staircase topped by a skylight is complemented by an internal lift. Centralised heating and air conditioning, CCTV, and a secure 19’ garage are further highlights. This residence holds a prime position in Kingston upon Thames and benefits from proximity to several schools, hospitals, and day care centres. The renowned Kingston University is nearby, as is the Coombe Hills Golf Club.
…By United Kingdom Sotheby's International Realty


Enveloped by a sweeping garden, this imposing turnkey residence is truly one of a kind. It features grand proportions, sophisticated finishes, and cutting-edge leisure amenities – all with an idyllic riverside communal garden mere moments away. Perched at the end of a quiet cul-de-sac with brilliant schools within easy reach, this is the perfect home for families seeking a calm, scenic sanctuary. The ground floor offers a thoughtfully choreographed series of spaces for entertaining. The open-plan dining room includes a sleek integrated kitchen and a wine nook designed by Spiral Cellars featuring cooled cabinets, a Sub-Zero fridge, and a cigar humidor. A Gazco built-in electric fireplace, crowned by a Samsung Frame TV, subtly divides the dining and kitchen areas. The dining room extends seamlessly into a family room, with both spaces opening onto the rear garden through large sliding doors – offering picturesque views over the private and communal gardens while ushering in natural light. The main reception offers a state-of-the-art home cinema, while the study is fitted with bespoke joinery. A separate catering kitchen is fully equipped with Miele, Sub-Zero, and Wolf appliances, accentuated by marble finishes. A cosy snug, with a television and an electric fireplace, is the perfect enclave for unwinding. A boot room and powder room round off the ground floor. The principal bedroom, situated on the first floor, features a custom Neatsmith walk-in closet, an ensuite clad in Italian porcelain, and access to the roof terrace. Two further bedrooms – one of which is an ensuite with access to the terrace – and a family bathroom complete the floor. The fourth bedroom occupies the second floor alongside a bathroom. The remaining bedroom is tucked away from the main house in the adjoining annexe, creating a wonderful guest suite. All rooms are appointed with made-to-order Neatsmith wardrobes and Lutron blinds. A feature staircase lies at the heart of the residence and is crowned by a striking chandelier by Rothchild and Bickers. The all-embracing garden provides a distinguished entrance at the front and a splendid setting for entertaining and playtime at the rear, enhanced by a functional outdoor fireplace. It also features a large driveway and a garage, providing ample room for secure parking. Newly redeveloped, the house has been finished to an immaculate standard with premium mod cons throughout. Underfloor heating, air conditioning, air recovery ventilation, and Nest heating systems provide exceptional comfort all year round. Programmable Lutron mood lights elevate the avant-garde interiors, while the security system – complete with alarms and panic buttons – ensures peace of mind. The innovative rainwater harvesting system and integrated high-tech solar panels are a showcase of sustainable design. The communal boat shed, paired with access to the nearby communal riverside garden, creates a haven for watersport enthusiasts. Set in the heart of Teddington, residents enjoy a serene, community-oriented atmosphere with London an hour away. The house is surrounded by a wealth of sports clubs, as well as renowned educational institutes like Teddington School and the Pavilion Montessori School. Heathrow Airport is a 30-minute drive away.
…By United Kingdom Sotheby's International Realty


An expansive kitchen and living space opens almost entirely onto the garden at this comprehensively remodelled house in Coombe. Extending to approximately 3,453 sq ft, the detached family home has five bedrooms, bespoke interiors and a carriage driveway with generous off-street parking. The double-height entrance hall is laid with oak herringbone flooring with brass inlay. A large glazed panel above the front door fills the space with light, while an open-tread oak staircase has integrated lighting and glazed balustrades. To the front, the drawing room features oak-slatted joinery, a fitted desk and a built-in media unit. There is also a separate study. Spanning approximately 1,025 sq ft, the kitchen, dining and family room has polished concrete flooring with underfloor heating. Almost 36 ft of folding glass panels open the room onto the terrace and garden, creating an exceptional connection between the interior and outside space. Designed by Creative Eye Studios and made by Jackson Stone Designs, the Art Deco-inspired kitchen centres on an oversized island topped with marble-effect porcelain by Marazzi. Walnut, oak and midnight-blue cabinetry is paired with reeded glass and book-matched surfaces. A breakfast cupboard, glazed wine cabinets and a range of Miele and Siemens appliances complete the kitchen, alongside a wine fridge. The dining area has space for a table measuring up to 10 ft long, while the family area faces the garden. A fifth bedroom, utility room, coat cupboard and guest shower room complete the ground floor. The principal bedroom is found on the first floor and extends to 22 ft, with garden views, bespoke wardrobes and a dressing area. Its ensuite shower room is lit by a large rooflight and finished with vein-matched marble-effect tiles, bespoke cabinetry and a walk-in rainfall shower. Three further bedrooms are arranged across this floor. One has a fitted dressing area, extensive built-in storage and an ensuite shower room with Mandarin Stone tiles. A family bathroom serves the remaining two bedrooms. Approximately 1,193 sq ft of loft storage lies above. The mature rear garden extends approximately 87 ft and is principally laid to lawn, with established trees, planted borders and a paved terrace for outdoor dining. Coombe is known for its leafy roads, substantial plots and proximity to Richmond Park. Kingston town centre provides a broad choice of shops, restaurants and transport connections, while several highly regarded schools and golf clubs are within easy reach.
…By United Kingdom Sotheby's International Realty


Set well back from Ham Farm Road and approached via a long, private drive behind two sets of gates, this five-bedroom house is particularly secluded. The property extends to just under 4,850 sq ft and has been carefully reworked to balance clarity of layout with a softness in how the spaces are lived in. There is a considered restraint to the architecture. Nothing feels overdone, yet everything has been resolved. At its centre, a wide kitchen and dining room is anchored by a deep blue island and a wall of cabinetry. The scale here is generous. Full-width glazing draws the garden in, with doors opening directly onto a broad terrace. The effect is immediate, particularly in the warmer months, when the boundary between inside and out all but disappears. From here, the house opens out into a sequence of reception spaces that feel connected yet distinct. The principal sitting room is arranged around a contemporary fireplace and framed by views of the garden. A separate bar sits just off the main flow of the house, lending itself easily to evenings that drift from dinner into something more relaxed. Elsewhere, a study and a playroom give the plan a flexibility that suits both family life and working from home. Upstairs, the proportions shift. The principal bedroom is set beneath a gently vaulted ceiling, with a sense of volume that is softened by light and outlook. A dressing room and a well-appointed bathroom sit alongside. The remaining bedrooms are arranged across the floor with a practical logic, combining ensuite rooms with additional family accommodation. A loft room above is currently used for storage, with scope to be converted into further accommodation, subject to the necessary planning permissions. Outside, the garden has been landscaped with a light touch. The lawn gives way to planting, then to areas designed for sitting and dining. A sunken hot tub is set into the decking, positioned discreetly, while mature trees and established borders create privacy without enclosing the space. Despite the sense of seclusion, the location is exceptionally well placed. Petersham Nurseries is a short walk away, while Richmond Park sits just beyond, offering miles of open landscape. Richmond town centre is within easy reach, with its rail connections into central London, though here it feels pleasantly removed from the pace of it all.
…By United Kingdom Sotheby's International Realty


Set on the end of Kingston Lane, overlooking the open green space of Udney Park Playing Fields, this semi-detached house has a notably wide plot, a large West facing garden, off-street parking and a garage. Extending to approximately 2,557 sq ft, the house has been thoughtfully extended to create bright, flexible family accommodation. The ground floor is arranged around a generous entrance hall, with a bay-fronted reception room to the front and a useful utility room and guest WC set off the hall. To the rear, the house opens into an impressive kitchen, dining and reception area, where large rooflights and full-height glazing draw in excellent natural light. The kitchen is contemporary, with integrated appliances, a central island and space for informal dining. A snug sits just off this room, creating a more tucked-away space for children, television or relaxed family life. On the first floor, the principal bedroom sits to the front of the house and has built-in wardrobes and access to a family bathroom. Two further bedrooms are also arranged on this level. The second floor contains a large fourth bedroom, with useful eaves storage and an additional room that has been designed and built to provide an ensuite bathroom. Glass doors open from the kitchen onto a broad terrace, with steps up to the garden beyond. Larger than many in the area, the garden is a particular strength of the house, with a generous lawn, mature boundaries and ample room for outdoor dining and entertaining. In addition, the Westerly aspect provides for bright afternoons and to the South the views over Udney Park Playing Fields are uninterrupted. To the front, a private driveway provides off-street parking, while the garage adds further storage or parking. The house is well placed for Teddington’s independent shops, cafés and restaurants, as well as the open spaces of Bushy Park and the Thames. Kingston Lane also offers good access to Teddington station, local schools and the surrounding villages of Hampton Wick, Strawberry Hill and Kingston.
…By United Kingdom Sotheby's International Realty


Set within the leafy Coombe Estate, the property is a remarkable single-storey home overlooking the fairways of Coombe Hill Golf Course. Recently refurbished and sympathetically extended, the house retains its historic charm reflected in its original London stock brick façade while being perfectly upgraded for modern life. A solid wood front door opens onto a wide entrance hall, setting the tone for the home’s generous proportions and thoughtful finishes. Beyond lies a vast, double-aspect drawing room designed to draw the outside in, with an expanse of glass framing the landscaped gardens. Bi-folding doors open onto a wraparound terrace, creating a clever flow between the interior and its leafy surrounds. The adjoining kitchen and dining room continue the sense of openness, fitted with bespoke cabinetry, a striking marble-topped island and integrated appliances by Neff and Liebherr. From here, further doors lead to the terrace, allowing light to flood through and connecting the space with the gardens beyond. A large utility room adjoins the kitchen, offering direct access to the double garage and front courtyard, while a separate family room at the front of the house provides a cosy reading, study or relaxation. A corridor leads to the more private quarters, where four double bedrooms each enjoy en suite bathrooms. The principal suite opens directly onto the garden, complete with a walk-in dressing room and a beautifully appointed bathroom with a freestanding bath, walk-in shower and twin vanity. A skylit sitting area between the bedrooms adds a touch of warmth and informality to this secluded wing of the home. Outside, the gardens have been landscaped for both beauty and privacy. A south-facing front terrace provides the perfect spot for afternoon drinks, while to the rear, a paved terrace steps down to a broad lawn bordered by mature trees and shrubs. A pergola, timber-framed outhouse and outdoor kitchenette create ideal spaces for entertaining, with the potential for a swimming pool on the lower terrace. The Property is located on a quiet, leafy lane lined with pretty, detached houses. The Coombe Estate lies between Kingston and Wimbledon, both renowned for their boutiques, cafés and excellent transport links into central London. The area is also home to leading schools, five golf courses, and the vast open expanses of Richmond Park, well known fir its walks, horse riding and picnicking.
…By United Kingdom Sotheby's International Realty


An exquisite early Georgian estate occupying an exceptional position between Richmond Park and Ham Common, Ormeley Lodge is one of London's most remarkable private residences. Set within approximately 2.3 acres of magnificent walled gardens and extending to around 16,000 sq ft, the Grade II* listed estate comprises the principal house together with an outstanding collection of ancillary accommodation, all enjoying a wonderfully peaceful setting just 10 miles from Hyde Park Corner. Dating from the final years of the Stuart period and the beginning of the Georgian era, Ormeley Lodge beautifully embodies both English Baroque and Classical architecture. The principal rooms enjoy ceiling heights averaging more than 11 feet, while elegant proportions, original fireplaces, intricate cornicing and magnificent sash windows create wonderfully bright interiors that retain all the balance and grandeur of early eighteenth-century design. Remarkably, the estate remains intact, preserving not only the principal residence but also its historic collection of cottages, service buildings and beautifully enclosed gardens. The ground floor has been arranged for both formal entertaining and relaxed family life. A magnificent drawing room and handsome library sit alongside an elegant dining room, while the generous kitchen is served by a pantry, breakfast room and staff room. Extensive ancillary accommodation, including a wine cellar and substantial storage rooms, ensures the house is as practical as it is impressive, while the grand entrance hall and sweeping staircase provide an unforgettable introduction to the home. The upper floors offer exceptional bedroom accommodation centred around a magnificent principal suite with its own private study. A second suite benefits from an adjoining dressing room, while the remaining bedrooms provide generous accommodation for family and guests. A self-contained guest apartment with its own sitting room adds further flexibility, allowing the house to accommodate multi-generational living or long-term visitors with ease. Beyond the principal residence, the estate continues with an outstanding collection of ancillary buildings. Positioned next to the main house sits Ormeley Mews, which provides garaging and gardeners’ facilities on the ground floor and a first floor studio flat. Also accessed from the main courtyard is a guest cottage, arranged as two separate flats. Behind this sits the very pretty Ormeley Lodge Cottage which enjoys both a front and rear garden. Next to the Estate and available by separate negotiation, sits Bramlings, a detached 3 bedroom cottage with its own private garden. The gardens are every bit as remarkable as the house itself. Traditional walled gardens unfold into wide herbaceous borders, wildflower meadows, an orchard and productive fruit and vegetable gardens, while an aviary, secluded south-facing swimming pool with its pavilion and an all-weather tennis court complete this extraordinary private estate. Altogether, the grounds provide an exceptional sense of peace and privacy within one of London's most sought-after settings. Ormeley Lodge enjoys an exceptional position immediately beside Richmond Park and Ham Common Woods, placing more than 2,500 acres of Royal Parkland quite literally on the doorstep. Richmond town centre is just a couple of miles away, offering direct services to London Waterloo, the District line and London Overground, together with an excellent selection of independent shops, cafés and restaurants. Petersham Nurseries, The Dysart, Scott's Richmond and The Ivy Richmond Brasserie are all within easy reach, while the area is also renowned for its outstanding schools and beautiful riverside walks.
…By United Kingdom Sotheby's International Realty


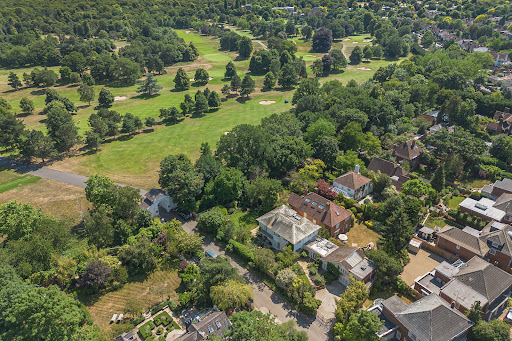


Lying at the end of a quiet lane, with uninterrupted views across Richmond Golf Club towards the vast greenery of Richmond Park, this handsome 1920s house unfolds across an exceptional plot, surrounded by mature gardens and complete privacy. Approached via a gated driveway, the house presents with confidence. Behind its traditional façade, the interiors have been carefully reworked to balance period character with a lighter sensibility. At its centre, the kitchen, dining and living space is designed for everyday life. Made by Tom Howley, the kitchen is generous in scale, anchored by a central island and arranged to accommodate cooking and entertaining. Doors open directly onto the garden, drawing in greenery and light, and creating a connection between inside and out. Elsewhere on the ground floor, a series of reception rooms offer flexibility. A formal sitting room opens onto the terrace, while additional spaces can shift easily between family room, study or media room. Upstairs, five bedrooms are arranged across a single floor, an increasingly rare configuration that gives a strong sense of cohesion to the house. The principal bedroom sits peacefully within the plan, with views over the surrounding greenery, while the remaining bedrooms are well-proportioned and thoughtfully laid out. Two bathrooms serve the floor, finished in an understated palette. To one side, a separate two-storey studio provides a distinct but connected space. Currently used as an artist’s studio, it has its own entrance and can function independently from the main house, making it equally suited to guest accommodation, a workspace or live-in staff. The gardens are particularly special. Deep, established and carefully planted, they wrap around the house to create a series of outdoor rooms, from open lawn to more shaded, intimate corners. Mature trees provide a natural screen, while considered lighting extends their use into the evening. To the front, the driveway offers ample off-street parking. Petersham sits between Richmond Park and the Thames, retaining a village-like feel despite its proximity to central London. Richmond itself is just over a mile away, with its blend of independent shops, restaurants and transport links, while the surrounding area is known for its excellent schools and access to open green space.
…By United Kingdom Sotheby's International Realty


A sweeping south-facing garden forms the backdrop to this substantial six-bedroom house on one of Coombe’s sought-after private estates. Behind its gated driveway, the property offers over 4,250 sq ft across two floors, with expansive reception space, an integral double garage and a layout particularly well suited to family life. A double-height entrance hall introduces the ground floor. At its heart is an expansive kitchen, dining and family room, where several sets of glazed doors open directly onto the garden. The kitchen has a large central island and ample storage, while the dining and sitting areas provide plenty of space for everyday life and entertaining. A separate reception room also faces the garden, and there is a study, utility room and guest cloakroom. All six double bedrooms are found upstairs. The principal bedroom has a dressing area and a large ensuite bathroom with twin basins, a bath and separate shower. Two further bedrooms also have ensuite bathrooms, while the remaining three share a family bathroom. Wooden floors and good natural light run throughout much of the house. The private south-facing garden extends to approximately 154 ft and is bordered by mature planting. A broad terrace runs along the back of the house, creating space for outdoor dining, while the gated driveway provides extensive parking in addition to the garage. Coombe Hill Road is a prestigious private estate known for its leafy setting, privacy and convenient position between Wimbledon and Kingston upon Thames. Richmond Park and Wimbledon Common are both nearby, along with excellent schools, including Rokeby, Holy Cross and Kings College in Wimbledon. Nearby transport links are plentiful with access to Central London via Norbiton Railway Station and the A3.
…By United Kingdom Sotheby's International Realty


Woodlands is a substantial seven-bedroom property in Coombe Park, one of south-west London’s most established private gated estates. Extending to approximately 14,480 sq ft, the house has been designed on an impressive scale, with generous entertaining spaces, extensive leisure facilities and a private landscaped garden. The house opens into a dramatic triple-height entrance hall, where a galleried staircase rises through the centre of the plan and a lift connects all four floors. To the front, there is a reception room or study, while the main living spaces are arranged to the rear, opening towards the garden. The Pedini kitchen and dining room is fitted with Miele appliances and centred around a large island, with a bright orangery-style dining area beneath a glazed roof lantern. Beyond this, the drawing room and family room both have full-height glazing and bi-folding doors leading out to the terrace. One of the defining features of the house is its leisure wing. The indoor swimming pool, complete with spa bath, opens directly to the garden and is flooded with natural light from the glass roof above. The lower-ground floor has been arranged for entertaining and wellbeing, with a cinema room featuring a 4K Sony projector, four-metre screen and Dolby Atmos surround sound, as well as a gym, yoga and dance studio, games room, therapy room, office, secondary kitchen, utility room and staff bedroom suite. The bedroom accommodation is arranged across the upper floors. On the first floor, the principal suite looks out over the garden and has a private balcony, dressing room and large ensuite bathroom. There are two further bedrooms on this level, including another with a balcony. Three additional bedrooms occupy the top floor, one with an ensuite bathroom and balcony. Outside, the house is approached via remote-controlled gates, with generous off-street parking and a double garage. The rear garden has been carefully landscaped for privacy, with an expansive lawn, mature trees, paved terraces and direct access from the principal ground-floor rooms. The property also benefits from air conditioning, underfloor heating, an alarm system and internal and external CCTV. Coombe Park is one of the most sought-after addresses in Coombe, known for its privacy, leafy setting and proximity to Richmond Park, which lies around 800 metres away. Kingston and Wimbledon are both within easy reach, offering excellent shops, restaurants, theatres and transport links, while respected local schools including Rokeby, Holy Cross and Marymount are all nearby. Central London is approximately nine miles away, with the A3 providing a direct route into town.
…By United Kingdom Sotheby's International Realty


Arranged over more than 10,000 square feet of lateral accommodation, this unique property blends contemporary modern living with a beautifully converted Grade II-listed former stable yard. The main house is presented across four levels with large entertaining spaces, including a grand entrance hall, formal drawing room, family room, open-plan dining room, study and kitchen with an island and built-in appliances. In the lower floor, the home boasts a cinema room with bar, a gym and steam room and large utility room. On the first floor, a principal suite is complete with balcony and charming bathroom at the top of the octagonal turret. There are four further ensuite double bedrooms on this floor all benefiting from built-in wardrobes. On the second floor there is a flexible space which could be used as a further bedroom or additional reception space. The former thatched circular stable block is split into three self-contained one-bedroom annexes, all with their own front door. Externally, there is a charming cobbled courtyard at the front of the house, alongside a double garage. At the rear is a south-facing garden mainly laid to lawn. The Stables is located on a quiet private road within the desirable Coombe Estate, located between Wimbledon Common, Richmond Park and Kingston Hill. The area boasts some of the most sought after schools with Marymount International, Rokeby School and Holy Cross all within a short drive, whilst the renowned Kings College School is within close proximity in Wimbledon. The area also benefits from a variety of sporting amenities with horse riding in Wimbledon, cycling in Richmond Park, the All England Lawn Tennis club and several world renowned golf clubs, including the Royal Wimbledon and Coombe Hill Club The area generally offers excellent access to Central London, London Heathrow & London Gatwick airports via the A3/M25 road network. As well as connectively via rail, Underground and Tramlink services.
…By United Kingdom Sotheby's International Realty


The property showcases superb specification standards and precision detailing across both interior and exterior touchpoints, driving a premium living experience.A remarkable four-bedroom, semi-detached family home, occupying a quiet cul-de-sac shouldering the suburbs of London and Surrey County. Meticulously designed as an iconic and rarely available Huf Haus, the property combines striking contemporary architecture with outstanding environmental credentials, resulting in an exceptionally energy-efficient home offering excellent, lateral accommodation arranged across three floors. The house further benefits from landscaped gardens, luxurious bathrooms, bespoke joinery and exceptional views towards Wimbledon Common.A spacious entrance hallway with step-free access leads to the ground floor accommodation, which includes a fully fitted cinema room with ceiling star lights, a gymnasium with floor-to-ceiling mirrors and a large shower room, together with a guest bedroom and shower room, a utility room, a downstairs WC and a fitted coat closet.The first floor provides a superb sense of space and light. The reception room features two sets of bifold doors opening directly onto the landscaped garden, which is arranged with level lawns, shrubs, mature trees and tiered raised beds. To the front of the house, the kitchen and family room opens via bifold doors onto a balcony and enjoys far-reaching views towards Wimbledon Common; the kitchen is fully fitted with integrated appliances including a Quooker tap, Miele oven and combination oven with downdraft hood, Siemens dishwasher and a built-in wine cabinet, all centred around a generous island with seating.The second floor benefits from impressively high vaulted ceilings throughout. The principal bedroom suite is positioned to the rear of the house and has been thoughtfully divided into separate bedroom and living areas, with three sets of bifold doors opening to both the front and rear elevations, a fully fitted dressing room and an en-suite bathroom with separate shower. Two further double bedrooms complete this floor, both with en-suite bath or shower rooms.To the front of the property there is private driveway offering off-street parking leading to a large integrated garage.Ullswater Close is a peaceful residential cul-de-sac, well placed for Richmond Park, Wimbledon Common, Kingston, Putney and Wimbledon, all offering an excellent selection of schools, restaurants and cafés, together with several golf courses in the immediate vicinity. The A3 is easily accessible, providing a swift route into central London and out towards the M25, with convenient access to Heathrow and Gatwick airports.Nearby transport links include Norbiton station (approximately 1.6 miles), with further services from Kingston (around 2.0 miles) and New Malden (around 1.9 miles), while District Line and Overground services are available from Wimbledon, Southfields and Richmond, all within approximately 2.5–2.7 miles.
…By Annonceur International


Held by the same family for more than four decades, this exceptional Georgian riverside residence occupies one of Strawberry Vale's most coveted positions, directly overlooking the River Thames. Set within expansive private grounds of almost half an acre, the six-bedroom principal house is accompanied by a detached two-bedroom coach house, creating a rare opportunity for multi-generational living or guest accommodation in one of Twickenham's most exclusive settings. A carriage driveway with parking for up to 12 cars approaches the house, where elegant Georgian proportions and period detailing establish an immediate sense of grandeur. The entrance hall forms the centre of the home, leading through to a series of beautifully proportioned reception rooms arranged across the rear of the house. Each enjoys French doors opening onto the garden, allowing the river and surrounding landscape to become part of everyday life. High ceilings, original fireplaces and generous sash windows reinforce the home's period character, while the adjoining library provides a quieter space overlooking the grounds. The kitchen and breakfast room sits to one side of the house, with ample space for family dining and direct access to the gardens. The conservatory is home to an indoor 'endless' swimming pool, providing a convenient fitness feature. A separate utility room and guest shower room complete the practical ground floor accommodation. Beneath the house, extensive cellar rooms offer exceptional storage and present significant scope for conversion, subject to the necessary consents. The first floor comprises six double bedrooms. Two large suites occupy the finest positions, each opening onto a balcony overlooking the gardens and the River Thames beyond. The remaining bedrooms are served by a family bathroom and additional shower room, offering flexible accommodation for family life. Separate from the principal residence, the former coach house has been converted into a fully self-contained two-bedroom annexe with its own kitchen and bathroom. Perfect for extended family, guests, staff or independent living, it adds another layer of versatility to an already substantial estate. Outside, the gardens are among the property's defining features. Sweeping lawns, mature specimen trees and established planting create an exceptional degree of privacy while framing uninterrupted river views. A former punting shelf offers the potential to reinstate direct access to the Thames via a private pontoon, subject to the necessary permissions, making the setting as remarkable as it is rare. Strawberry Vale is one of Twickenham's most desirable riverside addresses, moments from Strawberry Hill, Teddington and Richmond. Excellent rail services connect nearby Strawberry Hill and Twickenham stations with London Waterloo, while the area is renowned for its riverside walks, rowing and sailing clubs, parks and highly regarded schools. Richmond Park, Bushy Park and Teddington Lock are all within easy reach, offering some of south-west London's finest green spaces.
…By United Kingdom Sotheby's International Realty


An incredible opportunity to acquire this detached residence, nestled on the banks of the River Thames. The property offers substantial scope to extend (STPP) and is currently arranged over two floors with the ground floor offering a large reception room, fitted kitchen and a separate dining room. On the first floor there are three double bedrooms with the principal bedroom benefiting from an en-suite shower room as well as a family bathroom. The property has a superb tiered rear garden stretching over 200ft which boasts an outbuilding, summer house and river house with decking area and mooring. Additionally there is off street parking for multiple vehicles. Strawberry Vale is located moments from a range of local amenities in Strawberry Hill Village as those of both Teddington and Twickenham. Transport links include Strawberry Hill Station and Twickenham Station offering access into London Waterloo. A number of both state and private schools including Newland House, St Catherine’s, Radnor House, Waldegrave Girls and the outstanding local state primaries.
…By Annonceur International


With a substantial carriage driveway that encompasses parking for up to eight cars, this impressive detached Victorian house extends to approximately 3,530 sq ft and occupies a generous plot of almost a third of an acre in one of Teddington's most sought-after residential locations. Rich in original features, the house combines grand proportions with an adaptable family layout. A welcoming entrance hall showcases beautifully preserved timber panelling and an elegant staircase, setting the tone for the period detailing found throughout. High ceilings, original fireplaces, large sash windows and wood flooring feature across the principal rooms, all of which enjoy generous proportions and abundant natural light. At the front of the house, the main reception room is centred around a feature fireplace and enjoys a wide bay window overlooking the front garden designed by Cleve West. A second reception room provides a versatile family room, whilst a formal dining room is adjacent to the spacious kitchen and breakfast room, creating the perfect arrangement for entertaining. The kitchen offers ample storage and workspace, with views across the garden, while a separate study provides a quiet space for home working. A cellar offers useful additional storage. The first floor comprises five well-proportioned bedrooms. The principal bedroom is particularly generous and is served by a spacious ensuite bathroom, while four further bedrooms are arranged around a family bathroom, offering flexible accommodation for growing families and guests alike. Outside, the mature rear garden provides a wonderful sense of privacy, with established planting, lawned areas and several seating terraces. The sizeable plot offers exceptional outdoor space while also presenting exciting scope for further enlargement, subject to the necessary planning permissions. A detached garage complements the extensive driveway parking. Located close to Bushy Park and within easy reach of Teddington's independent shops, cafés and restaurants, the house also benefits from excellent local schools and convenient transport connections into central London.
…By United Kingdom Sotheby's International Realty


This five-bedroom detached house is set back from the road with off-street parking to the front and a generous rear garden. To the front, a wide double reception room spans the depth of the house, offering a more traditional arrangement with good proportions and an easy sense of flow. To the rear, the house opens out into a large kitchen, dining and family room that stretches across the full width of the plan. Centred around a substantial island, the kitchen is designed for everyday use, with space for dining and a more relaxed sitting area arranged alongside. Full-width doors open directly onto a broad terrace, extending the room out into the garden beyond. The garden is mainly laid to lawn and bordered by mature planting, with a paved terrace positioned immediately outside the house for outdoor dining. A separate utility room sits just off the kitchen, keeping the practical elements of daily life out of view, while a ground-floor bedroom and shower room offer flexibility for guests, working from home or longer-term living arrangements. Upstairs, the first floor is arranged around three bedrooms. The principal en suite bedroom sits to the rear with a calm outlook over the garden, while two further bedrooms are positioned to the front and side and a family bathroom in the middle. The top floor has an additional bedroom set into the eaves with its own bathroom and a sense of separation from the rest of the house, making it particularly well suited to older children or guests. Derwent Avenue is a quiet residential street positioned between Richmond Park and Wimbledon Common, both within easy reach and offering miles of open green space. The area is well regarded for its schools and benefits from easy access to the A3, providing a direct route into central London and out towards the countryside.
…By United Kingdom Sotheby's International Realty


An exceptional newly built five-bedroom family home on Hurst Road, finished to an exacting standard and offering beautifully considered accommodation across three floors. The ground floor has been designed for both everyday family life and entertaining, with a generous reception room and an impressive open-plan kitchen and dining space. A separate study provides an ideal setting for working from home, while a utility room, cloakroom and well-planned entrance hall add excellent practicality. Four well-proportioned bedrooms occupy the first floor, complemented by stylish bathroom and en-suite facilities. The top floor is dedicated to a superb principal suite, comprising a spacious bedroom, walk-in wardrobe and private en-suite bathroom. Combining contemporary architecture with an exceptional specification and an intelligently arranged layout, this outstanding new home delivers space, comfort and refined modern living. East Molesey is a highly desirable riverside community, prized for its attractive residential streets, independent businesses and welcoming village atmosphere. Bridge Road, often referred to as Hampton Court Village, offers an appealing collection of cafés, restaurants, boutiques and everyday amenities, while the wider area provides plentiful opportunities for walking, cycling, rowing and other outdoor pursuits along the Thames. The neighbourhood is closely associated with the historic Hampton Court Palace and benefits from access to extensive green spaces, including Hurst Park and nearby Bushy Park. Hampton Court station provides direct rail services to London Waterloo, making the area particularly appealing to those seeking a relaxed Surrey lifestyle while retaining convenient access to the capital. With its riverside setting, excellent local amenities, transport connections and strong sense of community, East Molesey offers an outstanding environment for modern family life. *Some of the images on show are computer-generated (CGI/AI) to illustrate the property’s potential*
…By Annonceur International


Hidden within a boutique gated development in the heart of Petersham village, this striking home spans 7,241 sq ft over only two floors, with sweeping lateral spaces and dramatic volume throughout. Designed in 2004 by Sir Terry Farrell, the celebrated British architect and urban designer, it offers a rare combination of bold architecture and easy family living. The house forms the centrepiece of a discreet three-home enclave moments from the River Thames and the celebrated Petersham Nurseries. Behind its postmodern façade lies a series of soaring, light-filled rooms. A double-height gallery and vast drawing room give a sense of scale and openness rarely found in London, while full-height glazing draws garden views deep inside. The layout is made for entertaining. A state-of-the-art Officine Gullo kitchen, complete with a professional Braai barbecue and a temperature-controlled wine room, opens to landscaped grounds designed by Chelsea Flower Show gold-medallist John Sallis Chandler. The gardens are as considered as the house itself, with mature trees, water features and a roof garden ready for vegetables and herbs. A separate annexe with its own bedroom and living space offers versatile accommodation for guests, extended family or long-term staff. Living spaces are balanced by private corners. Five bedrooms lie within the main house, including a generous principal suite, while a sixth bedroom is located in the annexe, giving flexibility for changing needs. Recent refurbishments in 2018 and 2021 have introduced discreet modern comforts, from advanced climate control to carefully chosen finishes, while preserving the original architectural intent. Set on River Lane, a quiet backwater where Petersham meets the open meadows of Richmond, the house is ideally positioned for riverside walks and the independent shops, restaurants and theatres of Richmond town centre. Residents also enjoy access to a nearby communal tennis court, tucked just off River Lane, adding another leisurely dimension to life here. Central London, Heathrow and Gatwick are all within easy reach via the A316 and fast trains from Richmond station. Excellent local schools, from prep to senior, add to the appeal.
…By United Kingdom Sotheby's International Realty


Nestled in the heart of West Wimbledon, Coombe Lane isn’t just a house—it’s where childhoods are lived, milestones celebrated, and everyday moments become lifelong memories. From the moment you arrive, the generous off-street parking and charming exterior invite you in like a warm embrace. Step through the front door, and you’re welcomed by a spacious hallway that sets the tone for the rest of the home: open, inviting, and full of light. The heart of the house lies in the magnificent open-plan kitchen, dining, and family room. With a raised dining space perfect for Sunday roasts and birthday breakfasts, and bifold doors that peel back to reveal a 64ft garden—this space is made for connection. Picture summer evenings with kids running barefoot on the lawn, the scent of dinner in the air, laughter echoing from the family area. This is where life happens. Upstairs, the five double bedrooms—each with their own peaceful charm—offer room for everyone to grow. Whether it’s a nursery, a teen’s retreat, or a guest haven, there’s space to dream. Three beautifully updated bathrooms mean no morning battles, and the loft conversion adds both practicality and a quiet sense of luxury. You’ll find hidden comforts too: soundproofed double glazing, heated tiled floors, built-in storage... all whispering, “we thought of that.” And when you step outside? You’re moments from top-rated schools, lush parks, and the magical sprawl of Wimbledon Common. With Raynes Park station just down the road, your family can stay connected to the city, while enjoying the peace of village life. This is more than a five-bedroom detached house. It’s where bedtime stories are told. Where first steps are taken. Where families become families. Come see what your next chapter looks like. Services and Information: Utilities: Mains water, electricity, gas, and sewerage Tenure: Freehold | Council Tax Band: G | EPC Rating: D Broadband: High-speed FTTP broadband available (we recommend contacting your provider) Mobile Coverage: 4G and 5G available (we recommend contacting your provider) Parking: Off-street parking for three vehicles Viewings: By appointment with Fine & Country
…By Annonceur International


Located on the enchanting Eel Pie Island in Twickenham, this rustic six-bedroom, six-bathroom detached home exudes charm and character, perfectly complementing its picturesque riverside setting. The property blends beautifully with its natural surroundings, featuring warm wooden accents and a cosy, inviting atmosphere that makes it feel like a true retreat. Inside, the spacious layout is enhanced by large windows that flood the home with natural light and offer breathtaking views of the river. The open-plan design allows for a seamless flow between the living area and a country-style kitchen, complete with modern appliances and ample space for culinary creativity. As the heart of the home, it's ideal for entertaining friends and family. Each of the bedrooms is generously proportioned, offering plenty of storage and private en-suite bathrooms. Step outside to discover a delightful outdoor space that feels like your very own private oasis. The inviting swimming pool is surrounded by lush greenery, creating a tranquil environment perfect for relaxing and enjoying summer days. The carefully landscaped garden, filled with native plants, offers a harmonious blend of natural beauty and sustainability. For those pursuing an active lifestyle, the property includes a separate, cosy gym with its own bathroom, easily adapted to suit your personal fitness needs. Whether you enjoy a peaceful yoga session or a more vigorous workout, this space provides both flexibility and convenience. This home is a rare gem that wonderfully combines rustic charm with modern comforts, making it an ideal sanctuary for anyone wishing to escape the hustle and bustle of city life while still enjoying a strong sense of community. Living on Eel Pie Island means embracing a truly unique lifestyle, surrounded by a vibrant community of artists, musicians, and creatives. The island is accessible via footbridge, offering a sense of peaceful seclusion whilst remaining close to all the amenities of Twickenham, including shops, restaurants, and schools. With its rich history and artistic spirit, Eel Pie Island promises a lifestyle that is both inspiring and deeply enriching.
…By Annonceur International


Set behind a generous forecourt towards the end of Lindisfarne Road, this striking detached house offers exceptional lateral living accommodation, with a broad south facing rear garden, garage and a strong sense of privacy throughout. Boldly modern in profile, it has been designed for family life on a generous scale, with expansive entertaining spaces, flexible accommodation and a calm, well-finished palette that allows the volume of each room to speak for itself. The heart of the house is the vast open-plan kitchen, dining and reception room at the rear, where full-width glazing and sliding doors draw light deep into the room and opens directly onto the terrace and garden beyond. It is an impressive room in both scale and function, arranged around a large central island and designed to accommodate cooking, dining and everyday living in one seamless space. The connection to the outside is particularly strong here, with the garden forming an ever-present backdrop. Elsewhere on the ground floor, a separate bay-fronted reception room provides a more formal setting, while a further family room offers useful flexibility as a media room, playroom or additional sitting room. A utility room, guest cloakroom and integrated garage complete the floor, and the deep front driveway provides ample off-street parking. The principal bedroom suite occupies a commanding position on the first floor and includes a dressing room and a large ensuite bathroom with both bath and shower. Two further bedrooms are arranged on this level, one notably generous in scale, served by additional bathrooms and well-planned storage. Approaching the top floor, Velux windows provide an abundance of light to the landing area, and the accommodation continues with three further double bedrooms along with a large family bathroom and shower. Eaves storage has been thoughtfully incorporated, adding to the practicality of the house without compromising its clean lines. Throughout, the interiors are understated and contemporary, with large-format windows, excellent proportions and a layout that has been carefully considered for modern family life. The garden is a particular asset: broad, level and well screened, with a large terrace immediately off the main living space for outdoor dining and entertaining, and an open green outlook that brings an unexpected sense of space. Lindisfarne Road is well placed for many local amenities, with Raynes Park and Wimbledon both within easy reach, along with a number of well-regarded schools, green open spaces, David Lloyd Leisure Club and transport connections into central London. It is a location that works especially well for family life: residential and established, yet still closely connected to the energy of south west London.
…By United Kingdom Sotheby's International Realty


Set within the beautifully landscaped grounds of the former Prospect House, this detached house forms part of an intimate gated enclave of just five Octagon built houses. Completed in 1998 and since extensively refurbished by Moores Projects, it sits on a rare 0.63 acre plot that offers remarkable privacy, mature greenery and planning permission for an outdoor swimming pool, a garden office and the conversion of the double garage. The house opens onto a wide reception hall that sets the tone for the generous proportions that follow. From here, the main living space unfolds as a triple aspect room arranged for modern family life, a large open dining and reception area anchored by a log burning fireplace, with Crittall doors drawing the eye straight out to the south facing garden. The bespoke Smallbone kitchen sits alongside, its central island designed for relaxed meals and everyday gatherings, with integrated appliances and extensive storage completing the space. A quieter rhythm defines the remainder of the ground floor. A dedicated cinema and family room offers a separate zone for evenings or children’s use, while a study opens directly onto the garden. A utility room, cloakroom and a practical boot room keep the functional elements neatly contained. The first floor is arranged around a broad landing. The principal bedroom suite sits to the rear with garden views, a dressing area fitted with bespoke joinery and a beautifully finished ensuite bathroom. Three further double bedrooms are found on this level, two with their own ensuite bathrooms, alongside a family bathroom. The top floor holds two more double bedrooms and an additional bathroom, creating a layout that works naturally for visiting family, older children or an au pair. Underfloor heating, Lutron lighting and a Sonos system run throughout. The south-facing garden is one of the home’s greatest pleasures, a secluded expanse of lawn which is edged with mature trees and planting. A wide terrace spans the back of the house, offering space for summer lunches, larger gatherings or quiet evenings outdoors. To the front, a deep driveway leads to the double garage, providing ample off street parking for visiting family and guests. The gated development of Prospect Place is moments from the open spaces of Wimbledon Common and within easy reach of the Wimbledon Village’s independent shops, cafés and riding stables. Some of the area’s most highly regarded schools, including King’s College School, The Rowans and Wimbledon High School are close by, while excellent transport links and the A3 provide quick access into central London and out towards the Surrey countryside.
…By United Kingdom Sotheby's International Realty


Forming part of an exclusive private gated estate, this modern house occupies a peaceful position beside Wimbledon Common, with open views across the Royal Wimbledon Golf Course. Set within one of the area’s most discreet and sought-after enclaves, it offers a rare sense of privacy alongside generous lateral space and a layout designed for both family life and entertaining. The ground floor is arranged around a spacious central hallway, from which the principal rooms unfold with ease. A formal dining room and main reception room sit alongside a large kitchen and family room, creating a natural flow for both everyday living and hosting. The principal reception room opens directly onto the south-facing garden through double glass doors, drawing light deep into the house and strengthening the connection with the outdoors. The kitchen is fully integrated and thoughtfully designed, with modern appliances, ample storage and a substantial central island that anchors the space. A guest WC and an integrated garage complete this level. The lower ground floor offers a flexible suite of rooms suited to modern requirements. A versatile room currently used as a home office could equally function as a guest or nanny suite, benefiting from independent access via a rear staircase. A TV and cinema room provides a relaxed space, while a utility room and plant room ensure the practical elements of the house are neatly contained. On the first floor, the principal bedroom suite enjoys an elevated position, with built-in storage and a contemporary bathroom featuring a separate shower and double sinks. Three further double bedrooms are also arranged on this floor, one with its own en suite, alongside a well-appointed family bathroom. The top floor adds two additional double bedrooms, both with ensuite bathrooms, along with generous eaves storage, making this level perfect for older children or guests seeking a degree of independence. Outside, the rear garden is a particular highlight. South facing and beautifully maintained, it is mainly laid to lawn with a terrace directly off the house, perfectly positioned for outdoor dining and summer gatherings. Beyond, the garden looks out over the rolling greens of the golf course. To the front, there is off-street parking for two vehicles, and it is worth noting that planning permission has previously been granted to add an additional garage to the left-hand side of the house. Camp Road is a coveted private lane running through Wimbledon Common, offering a rare combination of seclusion and convenience. Wimbledon Village is close at hand, with its excellent selection of independent boutiques, cafés, restaurants and bars, while the Common and nearby Cannizaro Park provide acres of open green space for walking, riding, cycling and golf. The area is renowned for its outstanding schools, including Wimbledon High School, King’s College School and Putney High, and Wimbledon Station offers National Rail and District Line services, with fast connections into central London, including Waterloo in under 20 minutes.
…By United Kingdom Sotheby's International Realty
'%20stroke='%23DDAA3A'%20stroke-width='1.909'%20stroke-linecap='square'%20stroke-linejoin='bevel'/%3e%3c/svg%3e)
Receive by email any new listing that may match your search criteria
Your criteria :
By validating this form, you accept the general conditions of use of Le Figaro Properties.
These agencies offer a selection of luxury properties vente at Kingston upon Thames. Feel free to contact them for personalized assistance.
