Get early access to listings that match your criteria
Never miss an opportunity again. Our personalized alerts notify you instantly.

 English$ USD · m²


Occupying a prime position within one of Brentford's most prestigious gated waterfront developments, this exceptional five-bedroom townhouse offers an enviable blend of contemporary elegance, generous proportions, and an unrivalled lifestyle. Extending to approximately 1,773 sq. ft, this impressive residence is perfectly suited to growing families and discerning buyers seeking space, style, and convenience. Beautifully designed across multiple levels, the home boasts five spacious double bedrooms, four beautifully appointed bathrooms, three private balconies, and a superb terrace, creating an abundance of indoor and outdoor living space. Whether enjoying a morning coffee overlooking the water, entertaining friends on the terrace, or unwinding as the sun sets across the waterfront, every aspect of the home has been designed to embrace its exceptional setting. Residents enjoy the exclusivity and peace of mind of a secure gated development, complemented by a concierge service and allocated parking. Just moments from your doorstep lies Brentford's vibrant new High Street, where an array of independent cafés, acclaimed restaurants, boutique shops, and everyday amenities combine with excellent transport connections to offer the perfect balance between riverside tranquillity and city convenience. Families are exceptionally well catered for, with a selection of highly regarded schools nearby, while picturesque riverside walks, parks, and the nearby marina provide endless opportunities to enjoy the outdoors. Offered to the market chain free, this remarkable home presents an outstanding opportunity for a seamless purchase and immediate occupation. A reservation option is also available, offering additional confidence and flexibility for buyers wishing to secure this exceptional property. Combining luxury, lifestyle, and an outstanding waterfront setting, this is a truly rare opportunity to acquire one of Brentford's finest family homes. Early viewing is highly recommended.
…By Annonceur International


A rare opportunity to acquire both of the only three-bedroom apartments situated on the 13th floor of this modern riverside development in Brentford. The two apartments sit next to each other and are being offered as a combined package, creating a unique single-floor ownership opportunity. Both properties are generously proportioned and well laid out, featuring open plan kitchen and reception spaces, a principal bedroom with en-suite, two further bedrooms and a family bathroom. The elevated thirteenth-floor position provides excellent natural light and far-reaching skyline views, while large windows create a bright and contemporary feel throughout. Each apartment also benefits from secure underground parking, lift access, concierge service, residents’ gym, landscaped communal gardens, controlled entry systems and high-quality communal spaces. In addition to its residential appeal, this package offers buyers flexibility rarely found within one development. Potential use cases include multi-generational living, owner-occupier plus rental income, corporate rental suites, or two separate long-term rental income streams under one ownership. The location adds further strength, positioned within walking distance of Kew Bridge Station, the River Thames, independent cafés and restaurants, as well as offering convenient routes into Chiswick, Richmond, Ealing and Central London. The wider Brentford regeneration continues to attract both owner-occupiers and investors seeking strong fundamentals and long-term value.
…By Annonceur International


Located within the esteemed development of 8 Kew Bridge Road developed by St George, discover this exceptional 3-bedroom penthouse embodying the epitome of riverside living in Brentford. Boasting three generously proportioned double bedrooms, each adorned with bespoke fitted storage solutions, and two luxuriously appointed bathrooms featuring both invigorating showers and indulgent baths, this residence offers unparalleled comfort and sophistication. Step into a realm of refined elegance as you enter the expansive open plan living space, bathed in natural light and characterized by contemporary design elements. The centerpiece of this penthouse is the expansive wraparound terrace, commanding stunning vistas of Kew Bridge and the serene River Thames. This outdoor sanctuary invites you to savor tranquil moments or host unforgettable gatherings against a backdrop of panoramic cityscape views. This property presents a rare opportunity to acquire a premium residence in one of Brentford's most coveted locations. With its proximity to transport links, local amenities, and the captivating charm of riverside living, this penthouse is tailor-made for discerning individuals seeking a sophisticated urban retreat. Nestled on the banks of the River Thames, Brentford offers a unique blend of cosmopolitan living and natural tranquility. Situated just moments from central London, this vibrant locale boasts a rich tapestry of amenities, cultural attractions, and green spaces.
…By Annonceur International


Occupying a commanding position at the top of one of Brentford’s most distinctive riverside developments, this exceptional three-bedroom penthouse is a genuine landmark home, defined by its dramatic architecture, extraordinary natural light and vast south-facing terrace. With its striking glass façade and elevated setting, the apartment has an immediate sense of presence. Expansive floor-to-ceiling glazing wraps around the principal living spaces, creating an unusually open connection with the skyline, river and surrounding landscape. From inside, the outlook changes throughout the day, while externally the penthouse forms one of the most recognisable elements of the development. The centrepiece of the home is the impressive open-plan kitchen, dining and reception space. Generous proportions, clean architectural lines and extensive glazing create a setting that feels equally suited to entertaining on a large scale or simply enjoying the sense of space and light day to day. The defining feature is the remarkable private terrace, extending to approximately 57 feet and enjoying a prized south-facing aspect. Few apartments offer outdoor space on this scale. There is ample room to create distinct dining, lounging and entertaining zones, making the terrace feel less like a balcony and more like a private rooftop garden in the sky. The bedrooms continue the same emphasis on light and outlook, with elevated views and flexible accommodation that could readily suit family living, guests or a dedicated home office. The sense throughout is of a home with the proportions and usability of a house, but with the privacy, security and ease of penthouse living. Two allocated parking spaces add considerable practicality, while concierge facilities provide an additional level of convenience and security. The location places the property within easy reach of Brentford’s riverside, Kew, local restaurants and cafés, as well as the continuing transformation of the Brentford Project. Excellent transport connections provide straightforward access into central London, while Heathrow Airport and the wider motorway network are also easily accessible. For buyers searching for something genuinely individual, with the ability to entertain, work, relax and live on a grander scale, this is a home that stands apart.
…By Annonceur International


This exquisite three-bedroom penthouse offers a rare blend of contemporary design, far-reaching skyline views, and refined luxury in one of West London’s most exciting regeneration zones. Bathed in natural light from full-height windows, the expansive open-plan living space is perfectly framed by panoramic views over London. Sophisticated in style and meticulously finished, it features engineered wooden flooring throughout, seamless underfloor heating, and electric blinds, creating a calm, comfortable environment with a flawless finish. The designer kitchen is sleek and fully integrated, ideal for both entertaining and everyday living, while the spacious lounge and dining area opens onto a private balcony where the city stretches out before you. Three generously proportioned double bedrooms offer built-in storage and elegant finishes. The principal suite includes a chic en-suite bathroom with premium fixtures, while a separate luxury family bathroom serves the remaining rooms. This chain-free residence comes with allocated parking and is still under NHBC warranty, offering peace of mind for both owner-occupiers and investors alike. Verdo residents enjoy an elevated lifestyle supported by a 24-hour concierge, a private residents’ gym, boutique-style cinema, co-working spaces, landscaped podium gardens, and a selection of cafés and retail outlets on site. Located just a short walk from Kew Bridge Station, the development provides swift connections into central London, while the nearby River Thames, Royal Botanic Gardens at Kew, and Gunnersbury Park offer natural escapes just moments from your door.
…By Annonceur International


Step inside to discover a bright and spacious double reception room, ideal for both entertaining and everyday relaxation. The fully fitted kitchen is designed for practicality and style, offering generous workspace, modern appliances, and sleek cabinetry to meet all your culinary needs. Fitted wardrobes in the bedrooms ensure plentiful storage, keeping the space both functional and elegant. A standout feature of this home is its commitment to sustainability, with solar panels reducing energy costs while air conditioning provides year-round comfort. The side extension enhances the living space, offering additional flexibility—whether you need a home office, playroom, or extra lounge area. Outside, the large private garden is perfect for summer gatherings, children’s play, or simply unwinding in a peaceful setting. The property also benefits from two dedicated parking spaces, a rare convenience in such a well-connected location. Situated within walking distance of both Brentford and Northfields stations, commuting is effortless with quick links into central London. Heathrow Airport is just a 20-minute drive away, making this an excellent choice for frequent travelers. With excellent transport connections, a wealth of local amenities, and highly regarded schools nearby, this freehold property is an exceptional opportunity for those seeking a forever home in a thriving community.
…By Annonceur International


A luxurious penthouse apartment overlooking the river in a desirable waterfront development next to Kew Bridge. This duplex property features a large private roof terrace and benefits from secure underground parking, as well as access to a range of on-site amenities including a concierge, residents' gym, and landscaped communal gardens. The lower level of the property offers a fantastic open-plan entertaining space, consisting of a stylish fully fitted kitchen complete with a breakfast bar, dining area and living room with wooden flooring and floor-to-ceiling windows offering views over Kew Bridge. This level also provides access to the roof terrace overlooking the river. The upper level hosts a modern family bathroom, two bedrooms with built-in wardrobes, and a master bedroom with an en suite bathroom. Strand House forms part of the prestigious 8 Kew Bridge Road development, conceived by award-winning developer Berkeley Homes. In addition to the concierge, fitness suite and well-tended communal grounds, the development offers residents an abundance of on-site amenities including a supermarket, cafe, restaurant and pub. A further range of shopping and dining opportunities are available on both sides of the bridge in Kew, Strand-on-the-Green and Chiswick. Kew Bridge Mainline and Gunnersbury Underground stations provide commuters with convenient transport connections into and out of the city centre, supplemented by road links including the A4/M4 and the North and South
…By Annonceur International


Occupying the 7th and 8th floors, this 1,391 sq ft residence is defined by its striking circular architecture and abundance of natural light. The impressive open-plan kitchen, dining, and reception space is framed by panoramic curved windows, creating a stunning backdrop for both everyday living and entertaining. From here, doors open onto a private wrap-around balcony, perfect for enjoying elevated views across Brentford and the City of London. The lower level hosts two generous bedrooms, including a principal suite with a contemporary en-suite shower room, alongside a sleek family bathroom and a separate utility room. The entire upper floor is dedicated to a third bedroom with its own en-suite and fitted storage, offering a private retreat within the home. Residents benefit from a secure development with concierge service, underground parking, landscaped communal gardens, and access to a well-equipped residents’ gym. The location is equally impressive, moments from the River Thames, Kew Gardens, and Brentford’s vibrant amenities, with excellent transport links into Central London. This remarkable penthouse combines architectural elegance with modern convenience, delivering a rare opportunity to own a home of true distinction.
…By Annonceur International


A superbly restored Victorian residence of exceptional quality, The Old Vicarage is a truly remarkable home, combining architectural grandeur with refined contemporary design, set within Old Isleworth’s most picturesque and sought-after positions. This unique period property has undergone a complete and comprehensive renovation, thoughtfully curated by award-winning designer Louise McDonnell. The result is a home of rare calibre, where original features have been meticulously restored and seamlessly integrated with modern finishes, advanced home automation, and bespoke detailing throughout. Occupying a secluded yet highly convenient riverside setting on Church Street, the property enjoys immediate access to the River Thames, whilst overlooking the open green expanse of Old Deer Park and being within close proximity of Kew Gardens. This unique positioning offers a blend of tranquillity, privacy, and connectivity rarely found in West London. The ground floor is arranged to provide a perfect balance of formal and informal living. A grand entrance hall with a sweeping staircase creates a striking first impression, leading through to elegant reception spaces including a beautifully proportioned double reception room and a separate formal dining room. To the rear, a bespoke kitchen of the highest specification, complete with premium Miele appliances, flows effortlessly into informal living areas designed for modern family life. The lower ground floor features an impressive temperature-controlled wine cellar with space for 800 bottles. Across the upper floors, six luxurious bedroom suites are thoughtfully arranged, each with its own bespoke ensuite. The principal suite offers a private sanctuary complete with a dressing room and a spa-inspired bathroom incorporating a statement bath, steam facilities, and exceptional finishes. The top floor reveals a striking winter garden opening onto a private roof terrace, providing a unique and elevated entertaining space with far-reaching river views. Externally, the landscaped gardens have been carefully designed to complement the home, offering a combination of lawn, terraces, and a summer house. The gated frontage provides secure parking and features a rare electric car turntable alongside EV charging, reflecting the home’s seamless integration of heritage and innovation.
…By Annonceur International


Set behind an impressive gated carriageway driveway and just moments from the world-renowned Kew Gardens, this distinguished Victorian residence combines grand proportions with refined detailing, offering an exceptional family home of rare quality and elegance. Subtly enhanced over time to preserve its historic character, the house presents beautifully throughout, with generous natural light and a serene, sophisticated atmosphere. The two principal reception rooms occupy the front of the house, both distinguished by tall sash windows and exquisite Jamb fireplaces that frame the spaces with timeless grace. To the rear, the kitchen has been curated for both everyday comfort and effortless entertaining, featuring a suite of premium appliances including Gaggenau ovens, hob and dishwasher, a Quooker hot-water tap and built-in Miele microwave and coffee machine, all complemented by a Lutron lighting system designed to set the perfect mood at any hour. Throughout the house, craftsmanship is evident with solid wood doors and bespoke cabinetry by John Beavan, renowned for his work at Goodwood, which lend a sense of cohesion and understated luxury. Across the upper floors, six beautifully appointed bedrooms and four well-designed bathrooms provide superb accommodation, accompanied by a dedicated utility room. The layout offers versatility for family life, guests, and home working, all arranged with exceptional attention to comfort and proportion. The principle suite, with it's walk-in wardrobe and ensuite bathroom occupies an enviable position overlooking the rear garden. The landscaped garden measures over 100 ft, is a true sanctuary and leads to a remarkable annexe that further elevates the property’s appeal. This stylish and versatile building can serve as a gym, games room or self-contained living space, complete with its own ensuite shower room and secluded patio. For entertaining or convenience, the annexe also benefits from a kitchen / bar with its own dedicated appliances. In addition to the main gated carriageway driveway, which offers parking for several cars, the property also provides separate gated rear parking adjacent to the annexe, for further convenience and privacy. A highly sought after area, Richmond and Kew offer a charming village atmosphere and idyllic urban living in one of London's leafiest postcodes. 178 Kew Road is situated opposite the world famous Kew Royal Botanic Gardens and the wide open spaces of Old Deer Park Sports Ground. Well located for easy access to Central London from nearby Kew Gardens Underground station and Richmond overground services. Victoria can be reached in just 28 minutes on the District line. Waterloo in 19 minutes from Richmond overground and Heathrow can be accessed in 25 minutes via the nearby M4.
…By United Kingdom Sotheby's International Realty


On the highly sought after residential Sandycombe Road in the heart of Kew, comes an exciting opportunity to purchase a classic Edwardian semi-detached property, with extensive versatile living accommodation and four self-contained studio apartments offering monumental business potential. Situated just moments from the world-famous Kew Gardens and many amenities of charming Kew Village, Sandycombe Road is a favourite destination with locals and tourists alike. The main house spans three floors, totalling over 2800sq.ft of accommodation presented in good condition throughout, with original period features and fireplaces. It is currently arranged to provide nine bedrooms, eight bathrooms, a generously sized kitchen and breakfast room, with a rear garden. The ground floor has two well-proportioned double bedrooms with en-suites, and a bright Kitchen and dining area served by double glass doors leading out to the large rear garden, and a third bedroom with adjoining bathroom. A further three good sized double bedrooms with en-suites/private shower room are on the first floor, with the final three bedrooms and two shower rooms on the top floor, boasting ample eaves storage space. Outdoor areas include a courtyard, space for off road parking and gardens to the side and rear. Four purpose-built studio flats at the rear of the garden, presented to a high standard. The property has scope to become a spacious family home with opportunities to extend further. Sandycombe Road is ideally located to enjoy the local amenities of Kew Village, such as boutique stores, fine dining restaurants, pubs and cafés, as well as being within easy reach of Kew Gardens Victoria Gate. Residents have access to fantastic transport links into the city, with Kew Gardens station just 0.2miles from the property offering District Line and Overground services, and North Sheen station just 0.6 miles away, providing South West Trains direct into London Waterloo. Kew is a firm favourite with families, due to its beautiful natural surroundings and superb neighbourhood schools offering first class education in both the state and independent sector.
…By Annonceur International


The expansive ground floor offers generous living space, featuring a sizable front reception room, a modern kitchen/diner, and a west-facing ground floor extension that floods the area with natural light. A guest cloakroom on each floor ensures convenience and practicality. On the first floor, you'll find two well-proportioned bedrooms, along with a smaller room that could serve as an office or a child's room, complete with a double-glazed oriel bay window. The modern family bathroom on this level features underfloor heating and the top floor hosts a large bedroom with excellent head height, a stylish bathroom and plenty of eaves storage. To maintain its period charm, the front of the property is adorned with stunning double-glazed timber casement windows. Underfloor heating is a significant benefit in various parts of the house. The wide hallway and most of the ground floor are adorned with elegant solid oak flooring. Externally, the front of the house has recently received a fresh coat of paint, while the rear offers an easily maintainable 45ft west-facing garden, featuring timber decking, artificial grass, and a convenient rear gate. Netherbury Road enjoys a prime location, with close proximity to various parks, including Lammas and Walpole. South Ealing Piccadilly Line Station is just around the corner, and buses pass along Northfield Avenue and South Ealing Road, providing access to Ealing Broadway and the Elizabeth Line, as well as routes to Chiswick, Kew, and Richmond. The property is within walking distance of several local schools, including Grange, Mount Carmel, Little Ealing primary schools, and Ealing Fields High School.
…By Annonceur International


Located on a peaceful, tree-lined residential street in the picturesque Strand on the Green area of highly sought-after Chiswick, this beautifully renovated three-bedroom, two-bathroom Period house offers an exceptional blend of classic charm and modern living. Just moments from the River Thames, this home boasts a prime location, surrounded by the best of West London living. The property is ideally situated within walking distance of local treasures such as Annie's restaurant, four charming riverfront pubs, Chiswick House and Gardens, Kew Gardens, and the vibrant Chiswick High Road. The closest transport links include Gunnersbury (tube and overground), Chiswick, and Kew Bridge mainline stations, providing convenient access to central London and beyond. The house is located close to excellent schools including Strand on the Green nursery, infant and junior school, Grove Park Primary School, as well as Kew House school and Heathfield House school. The current owners have undertaken an extensive renovation and extension, creating a turnkey family home finished to an impeccable standard. The ground floor welcomes you with a spacious and light-filled living room featuring elegant parquet flooring and abundant built-in storage. This flows seamlessly into a distinctive dining area and a stylish, well-appointed kitchen. The kitchen opens directly onto a South-East-facing garden, offering a tranquil and private setting with uninterrupted views over the run of gardens behind. Thoughtfully designed for entertaining, the garden features a built-in seating area that serves as the perfect spot for al fresco dining or relaxing with family and friends. On the first floor, you’ll find two generously sized double bedrooms with built-in storage and a beautifully designed family bathroom. The second floor has been masterfully converted into a luxurious principal suite, comprising a spacious double bedroom and a contemporary bathroom, creating a serene retreat.
…By Annonceur International


Arranged over three floors of an elegant period property, this exceptional three-bedroom house offers beautifully designed contemporary living space finished to an outstanding specification throughout. Impeccably restored behind a charming historic façade, the property seamlessly blends character with modern living. Highlights include three generous double bedrooms, all featuring bespoke built-in storage, acoustic windows, shutters, and thoughtfully designed lighting and décor. The redesigned kitchen is both stylish and practical, fitted with deep grey stone worktops, ceramic hob with extractor, and two double ovens, making it ideal for entertaining. Oak and ceramic tiled flooring runs throughout the property, complemented by luxurious underfloor heating with app-based control. A spacious wet room showcases Italian porcelain fixtures and enjoys views across the roof terrace, while integrated audio systems are installed throughout the home. Security is paramount, with a top-of-the-range ADT monitored alarm system covering both fire and security, fully controllable remotely. One of the property’s most unique features is the private roof terrace, perfectly positioned to capture sunlight throughout the year. To the rear, a substantial walled garden offers a tranquil outdoor retreat, beautifully landscaped in a Greek-inspired style with a mature magnolia tree, ferns, grasses, and wildflowers. The garden provides an exceptional extension of the living space, ideal for entertaining in all seasons, and also includes an integrated outbuilding. Located on sought-after Kew Road, the property is moments from Richmond High Street and station, with easy access to the fashionable restaurants along Kew Road, the shops, bars, and cafés of Richmond town centre, and the open green spaces of Old Deer Park and the River Thames. A truly unique home in an outstanding location.
…By Annonceur International


A two-bedroom, two-bathroom apartment in Lime House, forming part of the exclusive Kew Riverside development. Situated just moments from the River Thames and with Kew Gardens within walking distance, residents are in prime position to enjoy London’s finest outdoor spots. Benefitting from 24hr security and outstanding onsite leisure facilities, Lime House brings luxury living to this desirable corner of West London. Located on the 1st floor is a stylish apartment, boasting over 770 SqFt of internal accommodation comprising of a large living area with direct access to a private balcony, separate integrated kitchen, two large bedrooms including the principal bedroom which benefits from an en-suite bathroom, built in wardrobes and direct access to a private balcony and a second family shower room. Additionally, the apartment benefits from two, secure allocated parking bays, with one of the bays having an electric car charging port. Lime house is ideally located for the many amenities of Kew, Chiswick and Richmond, all offering extensive shopping, dining and recreational opportunities, with Kew Retail Park also right on the doorstep. Enjoying the best open spaces London has to offer with the Royal Botanical Gardens of Kew and Richmond Park nearby, residents also benefit from fantastic transport links with both Overground and Underground services available from Kew Gardens Station, and South West trains into Waterloo available from Kew Bridge. Community is at the heart of the neighbourhood and is a fine destination for families, with an excellent reputation for local schools in both the state and independent sector. The apartment is sold chain free.
…By Annonceur International


Set in an idyllic location overlooking the picturesque Lammas Park, this exceptional Edwardian family home offers a peaceful retreat from London's hustle and bustle. The newly refurbished house features a large ground-floor extension and a stylish loft conversion, the property now boasts five spacious double bedrooms and three modern bathrooms, two of which are en-suite. A standout feature is the expansive 50ft garden, accessible directly from the reception room through elegant bi-fold doors. This seamless indoor-outdoor connection floods the space with natural light and makes the garden a perfect spot for entertaining or simply relaxing while enjoying the stunning park views. The garden, along with the principal rooms, offers uninterrupted views of Lammas Park, and sunsets over this serene setting truly must be seen. Inside, the home effortlessly blends original period features with contemporary design, creating a harmonious balance of timeless elegance and modern luxury. Set in the heart of Ealing’s coveted 'Heritage Quarter' and part of Northfields' proposed Conservation Area, the property benefits from excellent transport links, with South Ealing and Northfields Piccadilly Line stations just a short walk away. The area is also home to the highly regarded Little Ealing and Mount Carmel Primary Schools, making this a perfect family home in an unbeatable location.
…By Annonceur International


A beautifully refurbished and thoughtfully extended period residence, set along this highly regarded residential street in the heart of Grove Park, Chiswick. This exceptional family home effortlessly combines elegant original features with contemporary design, creating a wonderfully balanced and inviting living environment. The accommodation is both generous and well-proportioned, of particular note is the impressive 26-foot double reception room, offering a superb space for both formal entertaining and relaxed family living. To the rear, a striking wrap-around extension reveals a beautifully crafted bespoke kitchen, seamlessly flowing into a dining area, perfectly designed for modern living and opening onto a private, landscaped garden. The first and second floors comprise of a splendid principal bedroom suite with bespoke fitted wardrobes and a luxurious en suite, complemented by four further bedrooms, an additional en suite, and a well-appointed family bathroom. Further benefits include a cloakroom and a useful cellar, enhancing the practicality of this charming home. Whitehall Gardens enjoys an enviable position, just a short stroll from the River Thames, the historic Chiswick House and its glorious grounds, as well as the vibrant selection of boutiques, cafés, and restaurants along Chiswick High Road. The property also falls within the catchment of the highly regarded Grove Park and Strand on the Green primary schools. Excellent transport connections are readily accessible, with nearby stations and convenient road links via the A4/M4 providing swift routes both into and out of central London.
…By Annonceur International


A superb four bedroom penthouse apartment in Richmond. Occupying the entire top floor and boasting over 1950 sq ft of internal accommodation, the apartment briefly comprises a vast principle bedroom complete with walk-in wardrobe and en-suite bathroom with separate shower, three further double bedrooms, a large family bathroom and an incredible open plan kitchen/living room with a stylish integrated kitchen and island and some phenomenal views throughout. The apartment further benefits from lift access, secure parking and ample storage space throughout. Located just a short walk from Richmond town centre where you will find a vast selection of amenities including a selection of leading fashion shops, Whole Foods Market and a Waitrose supermarket. Richmond Park, London’s largest park spanning over 2,500 acres is also in the vicinity. The Royal Botanic Gardens Kew, home to the world's most diverse collection of living plants is within walking distance. Richmond Station (Mainline & District Line) provides superb links into the City. A selection of Ofsted ‘outstanding’ rated schools are located nearby including Marshgate Primary School, Holy Trinity CofE Primary School and Deer Park School to name but a few.
…By Annonceur International


As you step inside, you'll be greeted by a generously proportioned living room with a beautiful feature fireplace, the kitchen has been tastefully extended and definitely is the heart of this beautiful home, with dining area and central island, making it an ideal space for hosting family and friends who can spill out onto the low maintenance south facing garden. The ground floor also features a convenient separate WC, ensuring maximum convenience as well as a utility room. Venturing to the upper floors, you'll find four well-appointed bedrooms, each equipped with fitted wardrobes to keep your belongings organized. A modern family bathroom offers a relaxing retreat for unwinding and rejuvenating. The topmost bedroom is a true highlight, featuring an en suite bathroom and a personal balcony where you can savor moments of peace and privacy. Situated just moments from Northfield Avenue, this property provides access to one of Ealing's most prestigious streets. Here, you'll find a vibrant assortment of independent boutiques, high street shops, delightful restaurants, supermarkets, and charming cafes. Further shopping and dining opportunities await on the Uxbridge Road and in the bustling Ealing Broadway. Residents can take advantage of various leisure amenities, including Northfields Library, Lammas Park, and Walpole Park, for a well-rounded lifestyle. Commuters will appreciate the proximity to Northfields Underground station, which offers convenient access to Central London and Heathrow. In addition, local bus routes provide further transport options for exploring the area.
…By Annonceur International

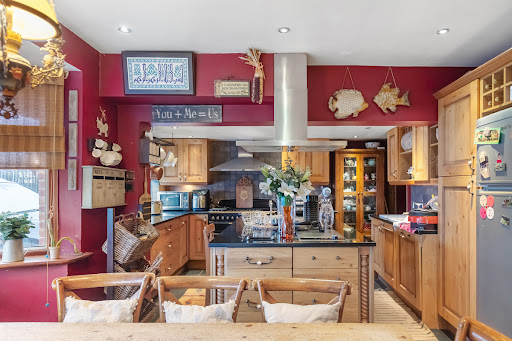


Introducing an exceptional detached family home that seamlessly blends comfort and style. Spanning over 1800 sq. ft., this property boasts four spacious bedrooms, two bathrooms, and an impressive reception room. The well-equipped 'chefs' kitchen and convenient utility room enhance the practicality of daily living. Gated off-street parking and a sizable rear garden contribute to the allure of this residence, providing both security and outdoor enjoyment. There's also exciting potential to expand into the loft, subject to planning permission. The ground floor reveals a remarkable living space, featuring a spacious living room and a large, fully equipped handmade kitchen that effortlessly connects to a cozy dining area. Front and rear off-street parking with gated access adds a touch of exclusivity to this home. With four generously sized double bedrooms, each offering ample space and comfort, the property assures luxurious living. Ideally located between Isleworth and Osterley, residents enjoy proximity to Osterley Tube Station (Piccadilly Line), excellent local parks, shops, and schools. Easy access to the A4/M4 ensures convenient travel to neighboring areas such as Chiswick and Ealing. Additionally, the property is within walking distance to the beautiful open spaces of Osterley Park. The Great West Road nearby offers a variety of amenities, shops, bars, and restaurants, making it a vibrant and well-connected neighborhood. Transport links, including Syon Lane, provide easy access to destinations in and out of the City. Don't miss the opportunity to make this fantastic 4-bedroom house your ideal home, combining comfort, convenience, and potential for further customization.
…By Annonceur International


Positioned in a sought after area, this impressive family residence combines generous proportions with elegant design and a flexible layout that suits a variety of modern lifestyles. Presented in excellent condition throughout, it offers a rare sense of space, comfort, and potential plus a private swimming pool. The ground floor is beautifully arranged to create multiple reception spaces, including a large formal living room with feature fireplace and a separate dining area ideal for entertaining. A modern kitchen with high-quality fittings and ample storage leads directly onto the rear garden, creating a wonderful flow between indoor and outdoor living. One of the home’s standout features is its private swimming pool complex, a superb addition that offers year-round leisure use. This area also holds scope for conversion into a self-contained annex or detached guest suite, subject to planning. The upper floors comprise of five spacious bedrooms, including a principal suite with an en-suite bathroom and access to a spacious landscaped roof terrace overlooking the south facing garden. The remaining bedrooms are well-sized and complemented by additional bathrooms finished to a high standard. Outside, the property enjoys a mature south-facing garden offering a tranquil retreat, perfect for al fresco dining and entertaining. The front driveway provides generous off-street parking for 8 vehicles, as well as access to a detached garage and covered bays. Located moments from Osterley Park and within easy reach of Osterley Underground Station (Piccadilly Line), the property benefits from excellent connectivity into Central London and Heathrow, as well as proximity to the A4 and M4. The area also offers an excellent selection of local schools, cafés, and green spaces, making it ideal for families seeking a premium home in a convenient yet peaceful setting. A substantial and beautifully maintained home offering elegance, space, and flexibility on one of Osterley's finest roads.
…By Annonceur International


As you enter the house you are greeted by a large entrance hallway leading onto spacious reception room with bay window and wood burning stove. Further through the hallway you have under stairs storage and a guest cloakroom, you then enter the extended kitchen, dining area equipped with Miele appliances, granite worktops and breakfast bar. This space is certainly where you will likely spend most of your time, it’s a wonderfully bright and open space, perfect for entertaining with two access points onto the 50ft south facing garden, this really will be the heart of the home. Off the kitchen, there is utility area and access to the garage which is currently being used for storage. On the first and second floors, you have five bedrooms, two singles and three doubles, with a modern family bathroom plus an en suite and additional bathroom on the top floor, where you will also find a third reception room. Ideally located on a beautiful tree lined street, the house is superbly positioned close to many local parks, including Lammas, Walpole and Gunnersbury as well as the wide-open spaces of Ealing Common. Ealing Broadway (Central District & Great Western Main Line) Crossrail, and Ealing Common (Piccadilly and District Line) Stations are nearby. Being close to Ealing Green/St Mary's Church, the house is within reach of buses along South Ealing Road which offer swift access to Ealing Broadway & to Kingston/Richmond in the other direction. Many local primary schools, including The Grange and Christ the Saviour, can be found within a short walk.
…By Annonceur International


This stunning, semi-detached six-bedroom Edwardian family home has been beautifully refurbished, blending period feature and timeless elegance with modern luxury. Boasting a generous 90' south-facing garden and gated off-street parking for three cars, this property offers the perfect balance of space, style, and convenience. The ground floor features an impressive 35ft open-plan living space, perfect for both entertaining and family life. The expansive reception area flows seamlessly into the heart of the home—a spectacular kitchen complete with a sleek, central island, spacious dining area and ample storage throughout the kitchen, there is also a W.C for added convenience. Floor-to-ceiling bi-fold doors open onto the breathtaking south-facing garden, creating a light-filled, indoor-outdoor living experience. Additionally, the property includes a basement, offering excellent storage space. There is also the potential, subject to planning permission (STPP), to excavate further, as some of the neighbouring homes have done. This could significantly expand the already impressive 3,348 sq ft footprint, providing even more versatile living space. The garden features low-maintenance astro turf, ideal for easy upkeep, while mature flower beds along the sides provide an area for gardening enthusiasts. A charming patio area is perfect for al fresco dining or enjoying your morning coffee. Toward the rear, you'll find a decked area with a tranquil water feature, offering a serene spot to relax. With ample space, this area could easily be transformed into a home office or outdoor retreat, making the garden as versatile as it is beautiful. On the first floor, you'll find three well-proportioned bedrooms and a stylish family bathroom. The luxurious principal suite is a true retreat, featuring walk-in wardrobes and a contemporary en suite bathroom. The cleverly designed second floor is split by a staircase leading in two directions: to the rear, two additional bedrooms and a family bathroom, and at the front, an entire floor dedicated to a large, private bedroom with its own en suite. Located on the prestigious Grove Park Gardens, this home is just a short walk from Chiswick Overground station and the scenic River Thames. Chiswick High Road, with its vibrant array of restaurants, boutiques, and cafés, is less than a quarter of a mile away, offering an unbeatable lifestyle in one of West London’s most sought-after areas.
…By Annonceur International


A substantial and beautifully proportioned five-bedroom family home, occupying an enviable position in desirable Grove Park, within easy reach of Gunnersbury station and the amenities of Fauconberg Road giving a village-like feel. Offering an exceptional amount of accommodation arranged over four floors, the property presents a rare opportunity to create a truly outstanding family home, with generous living, entertaining and bedroom spaces throughout. An imposing entrance hall, complete with original tiling, sets the tone on arrival and leads to two well-proportioned reception rooms. The principal reception room benefits from an abundance of natural light and a characterful log-burning fire, creating a warm and inviting space for both formal entertaining and relaxed family life. From the second reception room, stairs descend to an impressive kitchen and family room, beautifully appointed and offering considerable space for everyday living, informal dining and entertaining. A cloakroom and double doors provide direct access to the enclosed, walled rear garden, creating a natural connection between the house and garden. The lower ground floor further enhances the versatility of the property, with a dedicated laundry room and excellent storage, together with a substantial cinema room or home gym or even a kids' games room. A door from this level provides access to the front garden, making this floor particularly well suited to modern family living. The first floor comprises two generous double bedrooms, a contemporary family bathroom with shower over bath, and the principal bedroom with a lovely view of St Michael's Church. The second floor provides a further large double bedroom and useful eaves storage, alongside an additional bedroom with doors opening onto a balcony overlooking the rear garden and an another bathroom on this floor. With its impressive scale, flexible arrangement and abundance of living and bedroom accommodation, this is a home with exceptional potential for a growing family. The combination of substantial proportions, period character and versatile spaces offers the opportunity to create a sophisticated yet highly practical family residence in one of Chiswick’s most sought-after locations.
…By Annonceur International


Georgian architecture and bold contemporary design come together in this exceptional six-bedroom house in the heart of Richmond. Extending to approximately 4,144 sq ft, the Grade II listed property has a grand double reception room, a striking glass-walled kitchen extension and a cinema room, as well as a large south-facing garden and secure parking for several cars. The handsome stock-brick façade is defined by symmetrical sash windows, decorative brickwork and a fanlight above the front door. Inside, the entrance hall leads to a study with two windows overlooking the front garden. Opposite, the double reception room extends to more than 26 ft and is framed by decorative cornicing, arched windows and bespoke bookshelves. Two fireplaces form focal points, while doors connect the room to the kitchen and dining space beyond. Spanning almost 30 ft, the kitchen and breakfast room is found within a contemporary extension at the rear of the house. Bespoke cabinetry and integrated appliances are arranged around a broad central island, with ample room for informal dining. Rooflights and walls of glazing fill the space with natural light, while sliding doors open directly onto the garden. The principal bedroom lies on the first floor and has wonderfully generous proportions, two tall sash windows and its own dressing room and ensuite bathroom. A second bedroom on this level also has an ensuite shower room. Two further bedrooms and a family bathroom are found on the second floor. The lower-ground floor has a separate entrance and contains two additional bedrooms, both with ensuite shower rooms, providing privacy for guests, older children or staff. A large cinema room occupies the rear of this level, accompanied by a utility room, kitchenette and dedicated wine storage. At the back of the house, the south-facing garden is enclosed by mature hedging and established planting. A broad paved terrace beside the kitchen provides space for outdoor dining and seating, beyond which lies a generous lawn bordered by hydrangeas and clipped greenery. To the front, a gated paved forecourt provides unusually extensive off-street parking for such a central Richmond address. Spring Terrace lies only a few hundred yards from Richmond’s shops, cafés and restaurants, as well as Richmond station, which provides National Rail services to London Waterloo alongside District line and London Overground connections. Richmond Park and the River Thames are both within easy reach, while the area is particularly well served by highly regarded schools.
…By United Kingdom Sotheby's International Realty

Receive by email any new listing that may match your search criteria
Your criteria :
By validating this form, you accept the general conditions of use of Le Figaro Properties.