Get early access to listings that match your criteria
Never miss an opportunity again. Our personalized alerts notify you instantly.

 English$ USD · m²
As well as being known for its fantastic weather, the Sunshine State is a great place to live thanks to its beautiful surroundings and rich cultural activities. Florida is home to some of the most stunning beaches in the US, and you will never be far from the waterfront in one of the luxury properties Florida real estate has to offer.


Experience relaxed coastal living at Sea Watch in beautiful Vero Beach. This 2-bedroom, 2 bath top-floor residence with elevator access offers ocean breezes, soothing ocean sounds, and an east-facing private balcony perfect for morning coffee relaxation. Bright interior features a comfy great room, bright kitchen, and in-unit washer and dryer. Additional highlights include newer AC, private garage parking, accordion storm shutters and storage. Enjoy a heated pool, clubhouse, tennis, pickleball, and easy beach access steps away. Conveniently located near shopping, dining and all beachside Vero offers.
…By One Sotheby's International Realty


Meticulously renovated and professionally decorated, this Sailmaker residence in the Summer Beach Village resort community is being offered turn-key. The Sailmaker Condominiums offer gated entry, beach access, a large community pool and close proximity to the Ritz Carlton, Golf Club of Amelia Island and south-end shops and restaurants. Whether you are looking to reside full time or invest in a short term vacation property, this exceptional abode is sure to please. All renovations have been completed within the last four years and include all new kitchen cabinetry, countertops and appliances, washer and dryer, luxury vinyl plank flooring throughout, bathroom shower, tub, vanities and fixtures, additional lighting fixtures, ceiling fans, California closets in both bedrooms, HVAC (2021), windows (2023), interior paint throughout and more. In addition, all new hand selected furnishings and decor to include custom local artwork is included in the sale. Sunrises at the beach, poolside living and the laid back Amelia Island lifestyle are all part of your new life at this exceptional coastal retreat!
…By One Sotheby's International Realty


Apt is 2 bedrooms plus den, perfect as a 3rd bedroom. In the heart of Surfside, this residence offers the epitome of coastal chic with stunning renovations right next door to the prestigious SurfClub! Adorned with Italian porcelain wood like floors and exquisite wall coverings. Gourmet kitchen boasts top of the line Smeg appliances, dual wine coolers, marble counters, and Italian cabinetry. The primary suite is a sanctuary of relaxation featuring his/her walk-in closets. The den transitions between a guest room and office. Resort-style living with exclusive access to the pool overlooking the beach. Completely furnished with restoration hardware designs in Surfside's most coveted location. Experience luxury beachfront living like never before! OWNERS FINANCE AVAILABLE!
…By One Sotheby's International Realty


Positioned between the rare coastal beauty of Lake Powell and the white-sand shoreline of Inlet Beach, this thoughtfully designed Grande Pointe residence captures the ease of modern beach living with a polished coastal aesthetic and an exceptional location near the heart of 30A. Built by Focus Construction and presented in like-new condition, the four-bedroom, four-and-a-half-bath home offers approximately 2,300 square feet of living space, pairing clean architectural lines with warm finishes and carefully selected upgrades throughout. Inside, urban and coastal influences come together through 10-ft. stained-wood ceilings, whitewashed brick accent walls, and eight-ft. solid doors and an open-concept floor plan designed for gathering after long days on the water or at the beach. The kitchen anchors the main living space with KitchenAid Pro Series appliances, quartz countertops and custom cabinetry, while the adjacent dining and living areas flow naturally for entertaining and everyday comfort alike. Every bedroom is arranged as an en suite, offering privacy and flexibility for owners and guests, and comfortably accommodates large gatherings or vacation stays. Technology and comfort have been thoughtfully integrated into the home, including a Brilliant smart lighting system with touchscreen keypads across much of the first floor, an eero Wi-Fi mesh network with three nodes, a 75-inch Samsung frame TV in the living room, Sonos ARC and SUB audio components, Sonos ONE speakers in the kitchen, a Sonos BEAM in the primary suite and Roku smart TVs throughout the additional bedrooms. Outside, custom landscaping and low-voltage lighting create a striking interplay of shadow and warmth in the evenings, setting the tone after sunset walks back from the beach. Residents of Grande Pointe enjoy direct proximity to Camp Helen State Park, where trails, kayaking and paddleboarding along Lake Powell become part of daily life. From the community dock, owners can launch a paddleboard or kayak and reach the beach in roughly twenty minutes, while the community pool overlooks the lake beneath a canopy of mature shade trees and a tranquil fountain. Four public beach accesses are located within roughly half a mile, including nearby Inlet Beach Regional Access, known for its expansive shoreline, lifeguards, ADA accessibility, restrooms and generous parking. The pedestrian underpass beneath Highway 98 and Timpoochee Trail makes it easy to bike or cruise along 30A’s beach communities. Dining and shopping at 30Avenue are moments away, with local favorites, groceries, boutiques, coffee shops and conveniences at The Shoppes at Inlet all nearby. Whether envisioned as a primary residence, second home or investment opportunity, this coastal-modern retreat offers an effortless connection to the outdoor lifestyle and energy that define this stretch of the Emerald Coast.
…By Scenic Sotheby's International Realty


Virtually Staged. Welcome to Artistry–Sarasota, where you can experience luxurious resort-style amenities, maintenance-free living and easy access to Lakewood Ranch and Waterside, without the CDD fees. This beautifully designed Van Gogh model offers one of the most desirable floor plans available in Artistry. From the moment you enter through the large, double-door entry, you're immediately welcomed by a spacious foyer with an architectural ceiling and views through the home to the tranquil water beyond. The 12-foot ceilings, generous living areas and abundant natural light will surround you with a sense of serene openness. Practically everything in this home has been upgraded with a focus on minimalist modernism. The large-format tile floors throughout provide elegant texture both physically and visually. The custom cabinetry provides a sleek, uncluttered environment in the spacious kitchen and pristine baths. Calacatta Izaro premium quartz countertops and Hansgrohe and Delta fixtures are featured in each of these areas. The open modern kitchen features a gas cooktop, dual wall ovens and Bosch appliances. Even the 7-inch baseboards, custom 8-foot doors and oversized interior trim are thoughtful upgrades by the homeowners. Reach out for the detailed feature sheet with the lengthy list of features and upgrades. This refined residence provides an optimized, split floor plan that maximizes function and privacy with three bedrooms and baths (two are en suites) located at the corners of the home. The primary suite, positioned at the back of the residence, offers a wonderful respite with water views and evening sunsets. The spacious spa-like bath invites with floor-to-ceiling tile, floating custom vanities, multi-control shower fixtures, a private lavatory and a large walk-in closet. The other baths are similarly appointed with luxury features and privacy. The large flex space adjacent to the great room and kitchen provides lifestyle options: a study for work-from-home, a potential theater/media room or even a large formal dining room, to name a few. The large great room is the center of the home and perfect for relaxing or entertaining family and friends. And, when it's time for a bit of fresh air, the two sets of triple sliding glass doors will lead you to an extended lanai and beautiful backyard overlooking the water. Even this generously sized area was thoughtfully planned with plumbing and power for an outdoor kitchen and pool. Equally important to all that makes this residence special is what makes it exceptionally safe and energy efficient: impact windows and doors, concrete block construction, a concrete tile roof, spray foam insulation, natural gas utilities and new fiber-optic internet. Community features and amenities include two gated entrances, a huge pool, a clubhouse, tennis and pickleball courts, a playground area and a fitness center, all surrounded by tranquil, landscaped walking paths. Artistry is a maintenance-free, upscale community with no CDD fees, convenient to just about everything that makes Sarasota and Lakewood Ranch desirable, particularly the shopping, dining, entertainment, excellent schools and our destination beaches. There is an art to living well, and you'll find it here in Artistry-Sarasota!
…By Premier Sotheby's International Realty


Positioned on a private corner lot within WaterColor Phase I, 90 Silver Laurel Way blends the timeless character of classic Florida cottage architecture with the comfort of refined coastal living. Surrounded by mature greenery and located just two blocks from the sugar-white sands, the home is also within close proximity to the WaterColor Beach Club, Boathouse, scenic trails, and community amenities. Designed for effortless indoor-outdoor living, the residence features four spacious porches, including screened and open-air spaces ideal for relaxing or entertaining. A paved backyard terrace offers additional gathering space with room for a future pool pending approval, all framed by a lush, private setting. Spanning approximately 3,316 square feet across three levels, the home offers five bedrooms and five bathrooms, including two primary suites—one on the main level and another on the third floor with Gulf views. Rich hardwood flooring, vaulted ceilings with exposed beams, recessed lighting, and a soft coastal palette define the interiors. The open-concept living area flows seamlessly into the dining space and kitchen, appointed with quartz countertops, premium stainless steel appliances, and a Sub-Zero refrigerator. A gas fireplace with custom built-ins anchors the living room, while an adjoining bar area and breakfast nook enhance the home’s inviting atmosphere. Additional highlights include updated bathrooms, surround sound, multiple owner storage closets, covered parking, and an extended paved driveway. Residents of WaterColor enjoy access to resort-style pools, tennis courts, fitness amenities, Camp WaterColor, dining venues, and scenic walking trails, with Seaside just moments away. Offering privacy, thoughtful design, and a prime location near the Gulf, 90 Silver Laurel Way presents a timeless coastal retreat within one of 30A’s most sought-after communities.
…By Scenic Sotheby's International Realty


Lakefront living in Miami Lakes! This spacious 5-bedroom, 3-bath residence offers 2,300+ SF of updated living space on a 12,750 SF lot! Newly renovated and move-in ready, the open-concept layout connects bright living areas to a contemporary kitchen with brand-new appliances—ideal for everyday living and entertaining. The generous primary suite serves as a private retreat, while additional bedrooms offer flexibility for guests or home offices. Enjoy your own outdoor oasis with a sparkling pool and tranquil lake views, overlooking Lake Hilda- perfect for relaxing or hosting. No HOA! Located on a quiet street near top-rated schools, parks, dining, and Main Street shops and cafés, with easy access to major highways.
…By One Sotheby's International Realty


Fully renovated and impeccably designed, this exceptional Hutchinson Island residence offers a rare blend of luxury, efficiency, and waterfront living. Every detail has been thoughtfully curated by a world-renowned designer, resulting in a flawless interior that maximizes both space and functionality. Clean lines, refined finishes, and strategic design elements create an open, airy feel while drawing your eye to serene water views. The reimagined layout enhances livability and flow, making the most of every square foot. Impact glass throughout provides peace of mind while framing natural light and waterfront vistas. Just steps from your rear door, a private boat dock offers effortless access to the water—ideal for boaters seeking convenience without compromise. Positioned in the sought after community of Angler's Cove, this residence delivers a turnkey coastal lifestyle with elevated design and direct water access.
…By One Sotheby's International Realty


Discover a rare opportunity to own a private riverfront estate in Ozello, spanning 1.5 acres with over 500 feet of natural shoreline protected by a sturdy rock seawall. This expansive property is a sanctuary, fully enclosed by a privacy fence and offering vast space for vehicle and equipment storage. Just three miles from open waters of the Gulf of Mexico, this location is a premier gateway for world-class boating and fishing. The cypress-sided residence is designed to celebrate its unique setting, featuring over 1,000 square feet of attached decking with custom railings that overlook a constant parade of Florida wildlife, including dolphins, manatees and otters. The outdoor experience is further enhanced by a paved fire pit, and a floating dock. Inside, the home features solid wood cabinetry, durable tile flooring and newer windows, with a roof replaced in 2022 for added peace of mind. The primary suite serves as a tranquil retreat with direct deck access and water views, complemented by a primary bath with a tiled shower and updated vanity. Two additional bedrooms share a newly remodeled bath featuring modern lighting, built-in shelving and a fresh vanity. From vibrant birdlife, including pelicans, ospreys and spoonbills, to the seamless flow between the indoor and outdoor entertaining spaces, this estate offers a lifestyle of proven expertise in coastal relaxation and adventure.
…By Premier Sotheby's International Realty


Completely renovated and move-in ready, this two bedroom, one bath second-floor condo in Salt Run III offers a rare opportunity to enjoy coastal living with stunning water, sunrise, and sunset views. Inside, the unit has been thoughtfully updated from top to bottom, featuring new flooring throughout, new exterior doors, and a fully redesigned kitchen with quartz countertops and brand-new appliances. A stackable washer and dryer have been conveniently added in-unit for everyday ease. The bathroom has been beautifully remodeled with a modern walk-in shower. The community has a strong history of resilience, with no prior flooding, and offers desirable amenities including a pool and dock. This unit also conveys with a deeded dock slip with lift—ideal for boating enthusiasts looking for quick access to the water. Monthly HOA dues of $688.76 cover common area maintenance, pool, water, and exterior insurance, with an additional $300 quarterly dock fee. Whether you’re looking for a full-time residence, second home, or investment opportunity, this property offers a blend of quality updates, location, and lifestyle. Schedule your showing today.
…By One Sotheby's International Realty


Nestled on a private, cul-de-sac lot within the gated community of the Amelia Island Plantation, built in 2018, this impeccably maintained residence welcomes you with a spacious, shaded front porch. The heart of the home is a commanding gourmet kitchen and family room, expertly crafted for both grand entertaining and intimate gatherings. The culinary space is a showstopper, featuring a massive island with a farmhouse sink, high-end appliances including a gas range, and striking quartz countertops. The open-concept design is further elevated by beamed ceilings and a seamless flow into a bright, glass-enclosed sunroom, which leads out to an expansive pavered patio. The main level is thoughtfully designed for single-level convenience, featuring a luxurious Primary Suite with a spa-inspired bath, including a freestanding soaking tub, dual vanities, and a large glass-enclosed shower. A sophisticated main-floor office and a comfortable guest suite ensure privacy for both work and visitors. Upstairs, a versatile bedroom with a full bath provides the ideal space with unlimited possibilities. Practicality meets luxury with abundant extra storage integrated on both levels and an immaculate three-car garage.
…By One Sotheby's International Realty


Beautiful 2-bedroom, 2-bathroom split-floorplan residence offering 1,132 sq ft with breathtaking water views of the Intracoastal, the Atlantic Ocean, and the multimillion-dollar homes of Golden Beach. Enjoy a dynamic and ever-changing backdrop with luxury boats passing by daily, plus expansive blue water views from both the living area and bedrooms. This bright 11th-floor east-facing unit is filled with natural light. Living room and bedrooms offer direct access to a private balcony through floor-to-ceiling hurricane-impact glass. The second bedroom features a stylish sliding barn door for added privacy. Additional highlights include in-unit washer and dryer and the unit is offered fully furnished & with 1 parking Space and 1 Storage. Located in Waterview on prestigious Country Club Drive, just steps from Aventura’s best shops, dining, and the Don Soffer Trail. Full-service building with 24/7 concierge, security, valet, renovated lobby, gym, and sauna. Special assessment: $344.26/month through 2033.
…By One Sotheby's International Realty


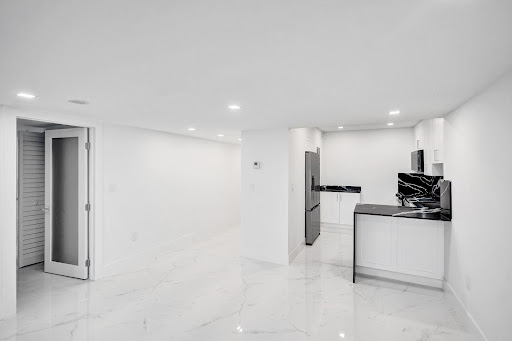
Amazing price for the 23rd floor and view! Nestled in the heart of Aventura this residence boasts breathtaking views that redefine luxury living. Newly renovated unit w/ almost 1100 sq ft, spacious 2 bedrooms 2 full bathrooms, split plan. Upgraded wood kitchen cabinets with granite countertop and stainless-steel appliances. Both bathrooms are upgraded. Newer high-efficiency A/C system. Ceramic floors throughout. Open balcony with amazing views. Light and bright. The community offers 24-hour security with concierge service, pool, fitness center, BBQ area, library, billiards room, common laundry and club room. Centrally located near Aventura Mall, Gulfstream Shops, hospitals, restaurants, Brightline train and the beach. This is a rare opportunity to live in 1 of the most sought-after locations in Aventura
…By One Sotheby's International Realty


Amazing opportunity to own a 2 beds 2 bath north exposure unit at Beachwalk Resort, with great intracoastal views! Unit can be split into 2 independent apartments: a 1 bedroom apartment plus a studio, offering great flexibility for owners. Short-term rentals allowed with no minimum stay requirements — ideal for investors looking for strong income potential in a full-service resort building. Enjoy resort-style living with beach service and free shuttle to the beach, owner exclusive rooftop pool, infinity waterfront pool, restaurant, state of the art fitness center, and much, much more!! HOA fees include: electric power, hot water, cold water, cable tv, internet and phone… all utilities are included.
…By One Sotheby's International Realty


Tucked along one of the most iconic and tightly held stretches of Old Seagrove Beach, 58 Montgomery Street offers something increasingly rare on 30A. A Gulf front property with an impressive 90 feet of frontage on the Emerald Coast. Montgomery Street is home to just 15 Gulf front properties, each unique in architecture and character, and most held by longtime owners. It is a street where legacy and location matter more than flash, a quiet and coveted lane where properties rarely change hands. There is an existing home is single level with 3 bedrooms and 3 bathrooms, comfortably laid out with multiple living areas, a screened porch, and one of the most peaceful sunset backdrops anywhere on 30A.
…By Scenic Sotheby's International Realty


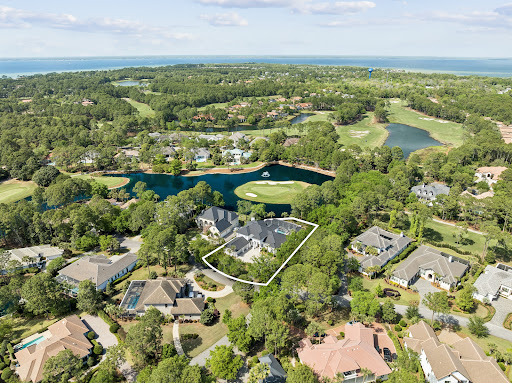
Thoughtfully reimagined and ideally positioned within Sandestin’s Island Green, this residence offers a refined, design-forward approach to living, where luxury, comfort, and wellness are seamlessly integrated. Overlooking the Raven Golf Course, the setting is both private and picturesque, while the interiors reflect a cohesive and elevated design vision. Wide-plank wood flooring, curated lighting, and a reimagined 2nd-story floor plan create a natural flow, balancing openness with a sense of quiet retreat. The kitchen and main living spaces have been tastefully refreshed with updated appliances and refined finishes, seamlessly complemented by updated bathrooms, extensive interior and exterior repainting, and thoughtful enhancements throughout—including improved lighting and the conversion of a second-floor bonus space into a true bedroom. A defining element of the home is its comprehensive investment in wellness and environmental quality. From upgraded HVAC and new ductwork to whole-home dehumidification, advanced air and water filtration, and low-tox materials, every detail has been carefully considered to support a cleaner, more balanced living environment. Outdoors, a heated saltwater pool and spa are complemented by luxury shell stone tile and an integrated sound system, creating a refined, resort-style setting framed by enhanced landscaping and fencing that offers both privacy and peace of mind along the lakefront. Recent capital improvements—including a new metal roof (2025), full exterior repaint, impact-rated entry, and a climate-controlled garage—offer both peace of mind and enduring value. An elevated retreat that not only presents beautifully, but lives exceptionally well within one of Sandestin’s most sought-after golf course enclaves.
…By Scenic Sotheby's International Realty


Spectacular sunsets set the tone for this refined eighth-floor, west-facing condominium in the private, rental-restricted Southwinds I. Positioned as a spacious end unit, the residence enjoys sweeping gulf-front views from the living room, dining area, kitchen, and primary suite, creating a constant connection to the shoreline and sky. The open-concept kitchen is thoughtfully arranged with stainless steel appliances, a breakfast bar, a dedicated space for an ice maker that is plumbed and wired, and a layout designed for easy entertaining. Living and dining spaces are framed by a 32-ft. wall of windows that capture sugar-white sand and sparkling gulf waters from morning through evening. One of the most distinctive features of this home is the expansive curved balcony, offering extra outdoor living space to unwind, dine, or simply take in the changing colors of the horizon. The primary suite is generously sized and features an updated ensuite bath, while two additional bedrooms each include their own private bathrooms, providing comfort and privacy for guests and family. Recent improvements reflect pride of ownership and thoughtful investment, including a new HVAC system in 2021; all-new tile and carpet flooring in 2021; a kitchen and primary bath renovation in 2023 and secondary bath remodel in 2024. Community-wide enhancements include freshly painted exterior railings in 2024 and a complete elevator replacement in 2025. Southwinds I residents enjoy a quieter coastal lifestyle with no short-term rentals permitted. Amenities include a heated pool and hot tub, private gulf-front beach access with chair and umbrella service, personal storage lockers, garage bicycle storage, optional paddleboard storage, covered and open parking, and designated golf cart parking with association-issued permits. Beyond the building, owners benefit from access to the expansive lifestyle offered by Sandestin Golf and Beach Resort, a premier destination spanning more than 2,000 acres. Amenities include miles of beaches and bay frontage, four championship golf courses, a world-class tennis center, resort and neighborhood pools, a full-service marina, a fitness center and spa, and The Village of Baytowne Wharf with dining, shopping, events, and entertainment. Just outside the gates, Grand Boulevard adds even more shopping and dining options, all easily reached by golf cart without traveling on Highway 98. This gulf-front residence offers elevated views, thoughtful updates, and a refined coastal setting designed for those who value privacy, comfort, and enduring beauty.
…By Scenic Sotheby's International Realty


Rarely available, high floor Ocean & Intercoastal view "04" line in coveted North Tower Carillon. Best 1 br line in tower, with Ocean, Bay, skyline and Sunset views from balcony and floor to ceiling windows. Forbes #1 Wellness Residences on 9+ sublime oceanfront acres. Amenities include 4 pools, Award winning Spa & Regenerative Medicine studios, energy medicine circuit, Hydrotherapy, 10,000 SF Fitness center. 100's of classes:2 Pilates studios, Water fitness, Burdenko, Gyrotonics, spinning, Zumba, Ballet, Barre, & MORE. Michelin-starred chef, Juice/coffee bar, full private beach service, rock-climbing wall and endless choices to improve your health and well-being! Minutes to Bal Harbor shops, groceries, restaurants, Design District, South Beach and the 13 mile oceanview boardwalk to walk, bike on next to the gorgeous turquoise waters & tranquil beaches. Those "in the know", choose the incomparable Carillon Wellness Residences for a lifestyle that is both restorative and luxurious!
…By One Sotheby's International Realty


One or more photo(s) has been virtually staged. In the guard-gated community of Spruce Creek Fly-In, this single-story condominium offers over 1,700 square feet of living space, featuring three bedrooms and two full baths. The welcoming private walk-up entrance leads into a light-filled interior with tiled social areas that flow effortlessly from the foyer. With vaulted ceilings, skylights and convenient access to the patio, the spacious living and dining spaces create an open, airy atmosphere ideal for gatherings. The eat-in kitchen is outfitted with granite countertops, ample cabinetry, a pantry and a built-in breakfast table with storage, also finished with granite; a sun tunnel adds extra natural light. The primary suite offers a walk-in closet, additional closet space, a dressing area, two vanities, a walk-in shower and sliding doors to the patio. The screened and covered patio overlooks the garden and gazebo. The attached two-car garage has an epoxy floor, storage cabinets, a utility sink and garage door screens. This home is within the Woodside condominium complex, where the monthly condominium fee covers building insurance, lawn care, yard sprinklers, roof replacement, exterior painting, most exterior repairs and a private pool reserved for Woodside residents and their guests. The quality of life in the Spruce Creek Fly-In community is unmatched, providing a wide range of activities for its residents. They enjoy numerous amenities, including private golf-car-friendly streets, parks, a playground and access to Spruce Creek Waterway for fishing or using canoes and kayaks. Onsite management, 24-hour security, a public restaurant, a hair salon and various business services are available within the community. The optional country club offers several membership tiers that include golf, pickleball, tennis, fitness facilities, a pool and a private restaurant and bar. For aviation enthusiasts, there is a private 4,000-foot paved runway equipped with a GPS approach, paved taxiways and aviation services. The community's prime location ensures easy access to local shopping, dining and entertainment. An annual main association fee is required in addition to the condominium fee. The roof was replaced in 2019; the water heater is dated 2018 and the HVAC is dated 2014. All measurements are approximate.
…By Premier Sotheby's International Realty


Offered for the first time since 1962, 260 Gilchrist Avenue presents a rare opportunity to acquire a true Boca Grande legacy estate, defined by provenance, architectural presence, and the enduring romance of Old Florida. Built in 1925 and thoughtfully stewarded for generations, this storied residence reflects a time when homes were crafted with intention, scale, and permanence. Sited on an exceptional 100' x 150' in-town parcel, the property is ideally positioned in downtown Boca Grande, just moments from the Village, beaches, dining, and boutiques, yet remarkably private, with a sense of prominence befitting its lineage. The home spans over 3,900 square feet under air, offering seven bedrooms and four bathrooms, with gracious proportions designed for multigenerational living and extended coastal stays. Vaulted ceilings lend volume and elegance, while two original fireplaces anchor the interiors with warmth and authenticity. Original wood floors remain intact, and the home’s cypress walls speak to the craftsmanship and character of an earlier era. A newly completed kitchen introduces a refined modern counterpoint, thoughtfully executed to meet today’s standards for daily living and entertaining while remaining respectful of the home’s historic architectural character. Recent improvements include new HVAC, electrical, and plumbing systems, delivering modern reliability while preserving the home’s timeless soul. A driveway permit is already in place, and the estate is accompanied by a current certified survey. A dedicated local historic specialist has also been engaged to outline the full architectural potential of this exceptional property. Rarely does a Gilchrist Avenue residence of this scale, significance, and authenticity come to market. 260 Gilchrist Avenue is a once-in-a-generation offering rich in history, exceptional in presence, and ideally positioned for thoughtful restoration or inspired reimagination. A true Boca Grande heritage estate, ready for its next distinguished chapter.
…By Gulf To Bay Sotheby's International Realty


Exceptional opportunity to build on beautiful Lake Sylvan with this 0.37-acre (approximately 16,603-square-foot) lakefront homesite. Offering a picturesque waterfront setting, the property is ideally positioned just minutes from Park Avenue's shops and restaurants, major roadways, leading hospitals and top private schools. Create a custom lakefront residence tailored to your vision in one of Central Florida's most desirable waterfront settings. For buyers seeking inspiration, a separately listed proposed new construction residence designed specifically for this homesite is available for review. See MLS #O6407606 for renderings and conceptual plans illustrating one potential vision for the property.
…By Premier Sotheby's International Realty


Resting along the sparkling waters of Tampa Bay, Marina Pointe stands as one of Tampa's most distinguished waterfront addresses, where modern architecture and a true resort atmosphere come together. This 16th-floor junior penthouse features three bedrooms, a bonus room and three baths, and it delivers panoramic views, elevated design and a floor plan crafted for flexibility. From the moment you step into the building's grand lobby, staffed around the clock, the tone is unmistakably refined. An elevator escorts you directly to your custom-designed foyer, offering privacy and exclusivity rarely found in condominium living. Inside, the residence opens to breathtaking vistas of Tampa, Tampa Bay and St. Petersburg, all framed by floor-to-ceiling, hurricane-rated glass that floods the space with natural light from sunrise to sunset. The main living and dining areas are expansive and intentional, carefully created to keep the water as the focal point. Tile flooring flows throughout, while the dining area is anchored by a statement chandelier and transitions seamlessly into the living room beneath an artfully finished 11-foot Venetian-plastered ceiling that adds subtle drama without overpowering the space. A private balcony extends the living area outdoors, creating an ideal setting for morning coffee, evening cocktails, or simply watching the city glow across the bay. The kitchen is sleek, sophisticated, and built for easy cooking and entertaining, featuring European cabinetry, quartz countertops with a waterfall edge, upgraded lighting, Sub-Zero and Wolf appliances, a beverage refrigerator and ample pantry storage. Every detail feels curated, polished and purposeful. The primary suite is positioned to maximize privacy and views, offering direct balcony access and unobstructed water vistas that will remain protected for years to come. A spacious walk-in closet with custom organizers leads to a luxurious en suite bath with dual vanities, a private water closet and a spa-style wet room complete with a freestanding soaking tub and Grohe shower head. An oversized bonus room sits quietly at the rear of the residence, providing flexibility for a media lounge, home office or guest retreat, conveniently located beside the second full bath. Bedrooms two and three are generously sized, enjoy city views, and share a Jack-and-Jill ensuite bath with a tub and shower combination, offering privacy for guests or family. Additional highlights include remote-controlled blinds throughout, a large laundry room with abundant storage and a utility sink, and three assigned parking spaces. A separately available 40-foot boat slip presents the rare opportunity to pair luxury living with direct access to Tampa Bay's open waters. Marina Pointe elevates everyday living with an exceptional suite of amenities, including a heated rooftop pool overlooking the bay, a state-of-the-art fitness center, a golf simulator, steam and massage rooms, elegant social lounges, guest suites, fire pits, grilling areas and a dedicated dog park. All of this is set within the vibrant Westshore Marina District, just minutes from Downtown Tampa, St. Petersburg and Tampa International Airport. Call us today to learn more about this unmatched luxury lifestyle!
…By Premier Sotheby's International Realty


Defined by a clean coastal exterior of white brick, Hardie plank siding, and a metal roof, 69 Live Oak Street presents a timeless architectural profile across four thoughtfully designed levels, the result of a collaboration between architects Leslie Schwartz and Rob Bounds of 30A North Design and builder Timothy O’Hara of Coastal Custom Builders. Seamlessly set among the old growth oaks of Old Seagrove, and ideally positioned just 200 yards from the Live Oak Street beach access, the home offers convenient proximity to the Gulf while maintaining a sense of privacy. A dedicated game room anchors the ground floor, where soaring 12-foot shiplap ceilings frame a relaxed gathering space with multiple seating areas, shuffleboard, and pinball. Just beyond, the outdoor living area extends the experience with a private pool, spa, and fully equipped summer kitchen—designed for seamless indoor-outdoor entertaining. Two king guest suites offer privacy and comfort, setting the tone for the home’s ability to comfortably accommodate guests from the moment you enter. A full laundry room with dual washers and dryers, owner’s storage, mudroom, and garage access complete the level, all connected by elevator service to the upper floors. The main living level unfolds with an open layout designed for hosting at scale. A spacious den and secondary sitting area flow into a dining space that comfortably accommodates large gatherings, all centered around a chef’s kitchen featuring a 6-by-12-foot quartz island, an eight-burner Wolf range, and integrated Sub-Zero refrigeration. A secondary prep area provides additional workspace and storage, supporting effortless entertaining. This level also includes a private king suite and a bunk room with custom queen-over-queen accommodations, further expanding the home’s flexible sleeping capacity. Upstairs, the primary suite offers a quiet retreat, complete with a spa-like bath featuring dual vanities, a soaking tub, and a separate shower, along with direct access to a private balcony overlooking the backyard. Additional king guest suites and multiple bunk configurations create a layout designed to comfortably host large groups while maintaining a sense of privacy throughout. The fourth level is dedicated entirely to an open-air rooftop deck, where treetop views of Old Seagrove and expansive skies create a setting equally suited for morning coffee or evening gatherings. Designed with both lifestyle and performance in mind, the home accommodates up to 28 guests and presents an opportunity for up to $240,000 in annual rental income.
…By Scenic Sotheby's International Realty


Own a piece of the SLS LUX lifestyle—Brickell’s most desirable hotel and residence. This fully furnished unit allows daily rentals and features Smart Home Technology, Italian kitchen cabinetry, top-of-the-line appliances, rain shower, and floor-to-ceiling glass walls. Enjoy a spacious balcony with stunning city and bay views. Five-star amenities include a resort-style pool with cabanas, poolside bar, BBQ area, gym, spa, tennis and basketball courts, party room, concierge, and 24-hour security.
…By One Sotheby's International Realty


The Setai Miami Beach, Miami’s premier oceanfront resort experience, offers a rare combination of scale, privacy, and seamless access to one of the city’s most coveted luxury destinations. Upon entry, you are immediately greeted by breathtaking, unobstructed ocean views, with turquoise waters stretching from north to south, an ever-changing backdrop that defines the home. The first level is thoughtfully designed for both entertaining and everyday living, featuring a formal living area, family room, and dining area, complemented by a chef’s kitchen and two well-appointed guest bedrooms. A striking floating spiral staircase leads to the upper level, where two additional bedrooms await, including a spacious primary suite with direct ocean views. This coveted four-bedroom residence, combining the highly desirable 07 & 08 lines, delivers an unparalleled oceanfront lifestyle. Ownership includes access to an exceptional suite of five-star amenities, including three stunning oceanfront pools and the exclusive Setai Beach Club, offering a seamless beachside experience. Culinary offerings are equally impressive, with renowned on-site dining such as Jaya & Japon and The Ocean Grill at The Setai, along with the convenience of in-residence dining. For ultimate relaxation, the acclaimed Valmont Spa at The Setai provides a tranquil escape for rejuvenation and wellness. The Setai permits short-term rentals, offering the opportunity to generate income through the hotel’s rental program.
…By One Sotheby's International Realty
'%20stroke='%23DDAA3A'%20stroke-width='1.909'%20stroke-linecap='square'%20stroke-linejoin='bevel'/%3e%3c/svg%3e)
Receive by email any new listing that may match your search criteria
Your criteria :
By validating this form, you accept the general conditions of use of Le Figaro Properties.
These agencies offer a selection of luxury properties vente in Florida. Feel free to contact them for personalized assistance.
With all of its theme parks, Orlando is a popular tourist destination. Along with Orlando's rich culture and history, this makes the City Beautiful a desirable place to buy Florida real estate. The homes here range from historic mansions to grand apartments.
Along with Miami's beaches and high-end shopping, there is an excellent choice of Florida real estate here, such as luxury high-rise condos with spectacular views. Miami is also a fabulous city for art lovers thanks to its museums, galleries, and Art Deco architecture.


