Get early access to listings that match your criteria
Never miss an opportunity again. Our personalized alerts notify you instantly.

 English$ USD · m²
As well as being known for its fantastic weather, the Sunshine State is a great place to live thanks to its beautiful surroundings and rich cultural activities. Florida is home to some of the most stunning beaches in the US, and you will never be far from the waterfront in one of the luxury properties Florida real estate has to offer.


An exceptional opportunity to create your own private estate on nearly eight acres in Marion County. Offered together as three contiguous parcels totaling approximately 7.95 acres, this expansive property provides the space and flexibility to bring your vision of country living to life. The offering includes a 6.70-acre parcel along with adjoining 1.00-acre and 0.25-acre parcels, with frontage along SE 160th Street. Currently zoned A-1, the property offers a beautiful setting to build a custom residence with room to create the lifestyle you've envisioned, whether that includes expansive outdoor living and entertaining spaces, a pool, gardens, recreational areas, or simply the privacy and tranquility that comes with additional acreage. With plenty of space for family and friends to gather, this is an opportunity to create a special place to call home for generations. All three parcels are being offered together and will not be sold separately. Parcel IDs: 44668-001-00, 44670-000-00 and 44670-002-00. The buyer is to verify zoning, permitted uses, access, utilities, boundaries, acreage and suitability for the buyer's intended plans with Marion County and applicable authorities.
…By Premier Sotheby's International Realty


Welcome to easy, maintenance-free Florida living in Villa le Grand! This charming two-bedroom, two-bath villa with a den and two-car garage offers a comfortable, versatile floor plan in an ideal location, perfect for a seasonal retreat or worry-free year-round living. Enter inside to a bright and inviting interior with no carpet, making everyday living and maintenance a breeze. The flexible den provides the perfect space for a home office, reading room, hobby space or additional accommodations for guests. An interior laundry room adds convenience, while the two-car garage provides plenty of room for vehicles and additional storage. Major improvements provide added peace of mind, including a new HVAC system installed in October 2025 and impact windows installed in 2014. The guest bath was remodeled in 2017, adding another thoughtful update to this well-cared-for home. One of the best features of Leslie Park is the opportunity to enjoy the Florida lifestyle without spending your time maintaining it. The community provides maintenance-free living, with services that include basic cable and roof repair and replacement, along with a community pool where you can relax, cool off and enjoy the sunshine. Whether you're searching for a seasonal Florida getaway, a full-time residence or simply a low-maintenance home where you can lock the door and go, this sweet villa offers the space, convenience and carefree lifestyle you've been looking for. Enjoy an ideal Venice location with easy access to shopping, dining, beaches, downtown and everything the Gulf Coast has to offer!
…By Premier Sotheby's International Realty


Virtually Staged. Beautiful home in the maintenance-free gated golfing community of Rosedale in East Bradenton. This 2,507-square-foot home includes three bedrooms, each with ensuite baths, plus a half-bath for your guest, an office/den, a two-car garage, a split floor plan, an inside laundry room, a large kitchen open to the living and dining room and a screened-in back patio lanai. As you enter through the front door, you will notice the spotless home with bright natural light, high ceilings, a spacious open living area, high-quality crown molding, recessed lighting and ceiling fans in all rooms. Off the main living area, enter into the large primary bedroom retreat with an ensuite bath, luxurious walk-in shower, dual sinks, private water closet and large walk-in closet. The gorgeous kitchen is outfitted with quartz counters, stainless steel appliances, a gas stove, an island with sink and breakfast bar, maple cabinetry, a walk-in pantry and a breakfast nook/dining area. The two additional bedrooms provide ensuite baths, walk-in closets and privacy for your family and guests. The office/den is perfect for an arts and crafts room, home office or a fourth bedroom. The laundry room is outfitted with shelving for extra storage, a storage closet and a washer and dryer. Outside, enjoy overlooking the beautiful trees from the screened patio area while grilling your favorite foods or drinking your morning coffee. There is plenty of space in the backyard to add a swimming pool. Located in the heart of East Bradenton, the beautiful Rosedale gated community offers mature trees throughout, golfing, social memberships, tennis, a clubhouse, a community pool, dining and a fitness center. All recreational memberships are optional. Association fees include two gated guard entrances, social membership, cable, internet and lawn care. No CDD fees! Only a short drive to the sugary beaches on the Gulf, restaurants, I-75, UTC Mall, Lakewood Ranch Main Street, grocery stores and shopping. Call for your private showing today.
…By Premier Sotheby's International Realty


Enter inside and discover a sophisticated treetop retreat, where lush greenery surrounds the residence and creates the wonderful sensation of living in your own private treehouse. This Monaco model offers 2,334 square feet of light-filled living space, offering three spacious bedrooms, a dedicated study, two full baths, a private elevator and breathtaking panoramic views of a protected nature preserve. From the moment you enter, you'll appreciate the thoughtful updates and attention to detail. Choose between the staircase showcasing designer carpeting or enjoying the convenience of your private elevator. Three sets of hurricane-impact sliding glass doors frame spectacular preserved views, creating a seamless connection between indoor and outdoor living. The screened lanai, enhanced with tile flooring and storm smart screens, is where morning coffee feels especially peaceful, with treetops just beyond the screens and nature seemingly wrapped around the home. The main living level offers an inviting open floor plan designed for both everyday comfort and effortless entertaining. Two guest bedrooms provide flexible accommodations, while the study is ideal for working from home or pursuing personal interests. Crown molding, elegant features, lighting and abundant natural light add warmth and sophistication throughout. At the heart of the home is a bright kitchen featuring warm wood cabinetry, stone counters, a new electric range with a built-in air fryer, a walk-in pantry and a huge center island. The kitchen flows seamlessly into the dining and living areas, all enhanced by the stunning preserve backdrop. A formal dining room comfortably accommodates family gatherings and entertaining. The spacious primary suite serves as a private retreat, featuring direct lanai access through sliding glass doors, two closets, a walk-in closet and an en-suite bath with dual vanities and a glass-enclosed shower. Additional highlights include a laundry room with a utility sink, overhead cabinets and a new washer and dryer, as well as a new water heater, plus a 2-car garage with terrazzo-type flooring. Located within the highly sought-after Venetian Golf & River Club, residents enjoy a resort lifestyle with a championship 18-hole golf club available through a separate membership, two resort-type pools, six har-tru tennis courts, three pickleball courts, a state-of-the-art fitness center, a tiki bar, fine dining, scenic boardwalk trails down to the Myakka River and a vibrant social calendar. All of this is conveniently located just minutes from the interstate, a new hospital, shopping, dining, beautiful Gulf beaches and charming downtown Venice. This is a rare opportunity to enjoy luxury, privacy, breathtaking views and the very best of Florida living.
…By Premier Sotheby's International Realty


Tucked within the private enclave of Greyhawk Landing, this Sam Rogers Cortez model home is set on a third of an acre with a very private setting. 3,175-square-foot, three-bedroom, three-bath home with an office/den blends modern sophistication with serene, Florida resort-style living. This stunning home embodies Florida elegance, defined by earthy hues, layered textures and refined finishes. The thoughtful design is evident from the moment you arrive with engineered hardwood flooring throughout, the 12 ft double trey ceilings and crown molding. The light-filled living room is anchored by a gas fireplace and features sliding glass doors seamlessly connecting the indoors to the outdoors. Architectural arches in the dining and entry area add to the home's Mediterranean ambiance. Stylish butler's pantry with mounted shelving and ideal wine refrigerator for effortless entertaining. The chef's size kitchen features a gas stove top, solid maple cabinets and stainless steel appliances, a custom kitchen island, and plenty of space at the breakfast bar. The kitchen dining area features sliding doors for full integration with the lanai and pool area. The primary suite is a luxurious private retreat, complete with two walk-in closets and access to the den/office with its own full bath. The spa-inspired primary bath has solid wood cabinets and a sunken tub is a relaxing oasis. On the opposite side of the home are the two guest bedrooms and family room, offering privacy and comfort for family or guests. Go outside to your private resort, an expansive screened lanai featuring covered and open-air seating and dining areas, a freeform heated pool with waterfalls and a fountain, a heated spa and an outdoor kitchen with a gas grill and sink, all set against the tranquil backdrop of a tropical oasis. Additional highlights include an oversized three-car garage, Kevlar Hurricane panels for all windows, a whole-home stereo system, a whole-home generator, both AC units (2024), a tankless water heater, a water softener and a security system. Greyhawk Landing is a popular, master-planned 24-hour gated community in eastern Bradenton, Florida, located just off State Road 64 near Lakewood Ranch. Spanning roughly 960 to 1,100 acres with over half dedicated to preserved open space and nature, the neighborhood features extensive lakes and trails alongside resort-style recreation centers. The amenities include two clubhouses, a baseball field, a soccer field, two lagoon-style pools with spas (water features in slides in one of the pools), a fitness center, light tennis courts, light basketball courts, two playgrounds, several miles of trails, fishing lakes with piers, banquet facilities and a nature preserve with trails. Come and enjoy paradise.
…By Premier Sotheby's International Realty


Virtually Staged. Be amazed by this exceptional home blending luxury, comfort and a picturesque preserve setting within the desirable Artisan Lakes at Eaves Bend community. The popular Bonaire model was built in 2022, meticulously maintained, on a quiet cul-de-sac and is move-in ready. This nearly new home offers an exceptional layout with four bedrooms, 3.5 baths, separate dining room, an upstairs flex room that could be a fifth bedroom or office, and a spacious loft overlooking the main living area. Go inside to soaring ceilings with an abundance of natural light, and an open-concept design that feels bright and inviting. The expansive great room features dramatic cathedral-style ceilings and flows effortlessly into the dining area and chef's kitchen, an ideal setup for gatherings and everyday living. The gourmet kitchen stands out with quartz countertops, stainless steel appliances, a gas range, white shaker cabinets, a large pantry and an oversized center island that anchors the space. The luxurious first-floor primary suite provides a peaceful retreat with two walk-in closets and a spa-like bath complete with double vanity, soaking tub and a large glass-enclosed walk-in shower. A convenient half bath is just off the main living area for guests. Upstairs, you'll find a generous loft, a versatile den/flex room, three additional well-sized bedrooms and two full baths, offering plenty of space for family and guests. Enjoy relaxing on the expansively covered screened lanai with a summer kitchen overlooking the tranquil preserve. Nice sized backyard has plenty of room for a pool. Additional highlights include plank tile flooring throughout the main living areas, a tankless gas water heater, beautifully landscaped grounds, a spacious two-car garage with extra storage space, double-pane windows, low HOA fees and in a no flood zone. Enjoy the outstanding amenities such as a resort-style community pool, clubhouse, fitness center, playground and sports field. Easy access to Interstate 75 and Interstate 275 makes commuting to St. Petersburg, Tampa and Sarasota effortless. Look no further and make this your new Florida home.
…By Premier Sotheby's International Realty


Beautifully updated and truly move-in ready, this exceptional pool home offers soaring vaulted ceilings, an open floor plan, abundant natural light and a peaceful conservation setting with miles of protected woods and no rear neighbors. Extensively upgraded, the home features a roof installed in 2021, freshly painted exterior in 2026 and a new HVAC system installed in August 2026. Popcorn ceilings have been removed and replaced with beautiful flat ceilings, complemented by recessed lighting throughout with Lutron smart controls and dimmers, updated electrical, fixtures, toilets, sinks, faucets, garbage disposal, backsplash and a convenient TV wire chase in the living room. The kitchen is a showstopper with a stunning marble backsplash, hand-blown glass and one-of-a-kind pendant lighting. Smart-home technology allows many lights to be controlled by phone or voice command, while Govee exterior lighting adds a beautiful touch at night. The spacious screened-in lanai overlooks the saltwater pool and protected conservation area, creating a private outdoor oasis perfect for relaxing or entertaining. Wake up to beautiful pool and conservation views from the primary bedroom and enjoy the seamless connection between indoor and outdoor living. Conveniently located near the 408, 417 and 528 with easy access to Orlando International Airport. With so many thoughtful updates already completed, this is a rare opportunity to enjoy a beautifully refreshed home in a private and highly desirable setting. Come see it today!
…By Premier Sotheby's International Realty


Set within The Dunes on Sanibel Island, 9076 Mockingbird Drive pairs an extensively updated, elevated residence with long views across the golf course, multiple lakes and manicured grounds. Offered fully furnished, this three-bedroom, two-bath home provides a comfortable connection between its refreshed interiors and generous screened outdoor living space. Vaulted ceilings enhance the main living areas, while a wood-paneled accent wall introduces warmth and architectural interest. The remodeled kitchen features stainless steel appliances and an updated setting for everyday living and entertaining. In the primary suite, a remodeled bath includes custom cabinetry, two vanity areas, a walk-in shower with frameless glass and a freestanding soaking tub. The spacious screened porch extends the living experience outdoors, providing ample room for a dining table, conversation seating and a new spa, all positioned to take advantage of the expansive golf course and lake views. The property also offers space for a future pool. Fully elevated on wood pilings, the residence has benefited from a series of recent improvements, including a new metal roof in 2023, a new lanai railing in 2024, new front stairs in 2025 and a new spa in 2026. The heating, ventilation and air-conditioning system was replaced in 2022 and the home has been painted within the past two years. According to the seller, the home's interior sustained no damage from Hurricanes Ian, Helene or Milton. Set within The Dunes, the property places Sanibel Island living alongside golf, tennis, clubhouse and dining amenities. With its remodeled interiors, extensive recent improvements, elevated construction, furnished presentation and long golf course and lake views, 9076 Mockingbird Drive offers a distinctive opportunity to enjoy Sanibel lifestyle.
…By Premier Sotheby's International Realty


Virtually Staged. Life at 13726 Tybee Beach Lane balances seclusion and sophistication in one of Lake Nona's gated enclaves. Water surrounds two sides of this 2023-built residence, eliminating rear and western-facing neighbors and setting the stage for quiet mornings, seamless entertaining and sunset reflections across the lake. Every detail was chosen with intention, as the sellers spared no expense selecting the full suite of builder upgrades to enhance comfort and convenience. The kitchen, anchored by premium KitchenAid appliances and lighted cabinetry, becomes a natural gathering place with the walk-in pantry and oversized island for everyday utility and entertaining. Just beyond, the living room showcases a heated, remote-controlled electric fireplace and custom live-edge shelving with inlaid lighting, creating a space as functional as it is expressive. Slide open the doors to a screen-enclosed lanai where a fully appointed summer kitchen (grill, sink and refrigerator) connects to a resort-style pool with heating, chilling, firepits and fountains. An environment designed for year-round outdoor living. Upstairs, a private media room with 5.1 surround sound complements a spacious loft, while a downstairs home office add flexibility for daily living. Smart upgrades include multi-zone surround sound, Wi-Fi extenders, ethernet ports and a monitored security system with exterior cameras. Additional features include custom plantation shutters throughout, epoxy garage floors, a three-car garage with built-in workbench and an electric vehicle charging outlet. The primary suite features its own laundry, and upgraded finishes extend throughout both levels of the home. Residents of Isles of Lake Nona enjoy access to a private clubhouse and pool, fitness center, tennis, pickleball, walking paths and more. Beyond the gates, world-class destinations such as Lake Nona Medical City, the USTA campus, Nona Adventure Park, and the Lake Nona West shopping center are minutes away, along with Orlando International Airport, A-rated schools, Walt Disney World Resort and Cocoa Beach nearby. This residence offers more than a home; it offers the premium Lake Nona lifestyle.
…By Premier Sotheby's International Realty


Wake up to serene lake views from this beautifully appointed three-bedroom plus den, two-bath residence in the gated Antilles community. Designed for effortless Florida living, this West Indies-inspired home features a screened balcony, tile flooring throughout, a two-car attached garage, and a thoughtfully designed floor plan with refined finishes throughout. The spacious living and dining areas showcase tray ceilings, plantation shutters and sliding glass doors that open to the balcony, creating a seamless connection to the outdoors. The gourmet kitchen is appointed with Shaker-style wood cabinetry, quartz countertops, undermount sinks, Whirlpool stainless steel appliances and convenient pantry. The primary suite offers a tray ceiling with fan, plantation shutters, generous walk-in closets and a luxurious bath with dual sinks, Shaker cabinetry, a large tiled walk-in shower, glass enclosure, full-width mirrors, Kohler fixtures and designer closet systems. Guest bedroom two features a closet and ceiling fan, while guest bedroom three includes a closet and French-door entry, offering flexibility as an office or private bedroom. A well-appointed laundry room includes an Electrolux washer and dryer, and laundry sink. Additional interior details include 7-foot solid wood routed-profile interior doors, premium baseboards and door casings, Decora wall switches, Merano interior hardware, ceramic tile in living and wet areas, and plantation shutters throughout. The home is built with structurally engineered reinforced concrete block construction on all levels, an 8-foot decorative impact-resistant front entry door, Low-E impact-resistant vinyl windows, raised-panel garage doors with automatic openers, paver driveways and walkways, decorative shutters and railings, and lush tropical landscaping with automatic irrigation. Antilles is an intimate gated, deeded community set on 54 acres, including more than five acres of wetland preserve. The neighborhood beautifully blends West Indies architecture with natural Southwest Florida landscaping and abundant wildlife. Ideally positioned for seasonal or year-round living, residents enjoy convenient access to shopping and dining, approximately 12 minutes to Marco Island, and a short drive to Naples world-famous 5th Avenue South, with its gourmet restaurants, boutiques, galleries and family-friendly events.
…By Premier Sotheby's International Realty


Virtually Staged. Set within the desired, nature-immersed enclave of Connerton's Jasmine Abbey, this refined five-bedroom, five-bath residence offers an exceptional blend of craftsmanship and everyday comfort. A gracious entry opens into a dramatic great room, anchored by a chef-inspired kitchen that commands views across the main living area. The custom-built pool is showcased through a panoramic screened enclosure overlooking a tranquil conservation and pond backdrop, framed by an elegant herringbone paver lanai and pool deck with its private pool bath. The main level is thoughtfully designed with the primary suite and three additional bedrooms, while the upper level presents a fifth bedroom, full bath and an impressive media room ideal for refined leisure. The residence has been meticulously maintained, with recent enhancements including new upstairs and downstairs air-conditioning systems, a new water heater, new carpeting throughout, new appliances, a solar pool heater, a whole-house water softener, and newly refreshed landscaping, offering discerning buyers a rare measure of turnkey confidence. Beyond its walls, Connerton delivers a lifestyle of distinction with a 10,000-square-foot clubhouse, resort-style pool and splash park, state-of-the-art fitness center, tennis, pickleball, basketball, and volleyball courts, a community café, dedicated dog parks and miles of scenic trails woven through preserved natural landscape. An extraordinary opportunity to experience elevated living within one of Land O' Lakes' desirable communities.
…By Premier Sotheby's International Realty


MORE THAN A WATERFRONT PROPERTY. THIS IS AN ASSET WITH OPTIONS. 1.16-acre lot with 258 feet of river waterfront, three buildings: a cottage, a duplex and a two-story home, ideal for multigenerational living. Lush landscaping creates privacy. An established furnished short-term rental accommodates up to 30 guests. Keep the income producing, grow the hospitality side, or explore the development potential of the RSC-6 zoning. Recent metal roof, private boat launch and waterfront gathering areas. Less than 3 miles from Tampa International Airport and approximately 6 miles from Raymond James Stadium and the proposed new Tampa Bay Rays stadium complex. Income today. More possibilities tomorrow. Investor and development package available.
…By Premier Sotheby's International Realty


The one that has everything extra. This three-bedroom, plus den, two-bath plus a half-bath home has everything you need and more, unless you need carpet, because it does not have carpet anywhere. Through the front door, the welcoming foyer gives way to an expansive living area with high ceilings and an open concept, updated kitchen that commands a dutiful presence, with plenty of new cabinets and pantry for extra storage. Just outside the sliding glass doors awaits a relaxing, covered living area that leads directly to the private pool, surrounded by a natural preserve for extra privacy. This residence is in a gated community, close to Marco Island and downtown Naples, with extra low fees.
…By Premier Sotheby's International Realty


Beautifully updated contemporary coastal three-bedroom, 2.5 bath end-unit condominium includes a lakeside lanai with fountain view. The split bedroom floor plan has open living with newer plank flooring throughout all main areas and new carpet in two of the bedrooms. Beautiful newer counters, white cabinets, glass tile backsplash, expanded breakfast bar in the bright sunny kitchen, 10-foot ceilings, crown molding, uplighting and an interior fire sprinkler system. All three bedrooms have built-in closet organizers, drawers and storage. Updated bath showers and recently professionally cleaned throughout. Large laundry room with cabinets and sink. Desirable and uncommon oversized double garage, with windows, under the building. Conveniently in pet-friendly Breakwater with recent community improvements including newer roofs and fresh exterior paint, just a short distance to pickleball courts. Pelican Bay residents enjoy numerous amenities, including two private beach clubs with chair and umbrella service, beachfront dining, a full-service fitness center, tennis and pickleball, miles of recreational and biking paths, and convenient tram service to the beach. Ideally in the northern part of the community just minutes from dining, Mercato, Artis and shopping, all to experience the best of the Naples lifestyle.
…By Premier Sotheby's International Realty


Warm, refined and effortlessly inviting, this exceptional home offers a beautifully designed open floor plan created for relaxed everyday living and gracious entertaining. The thoughtfully designed first floor features a private primary suite and den, while upstairs, two guest bedrooms, a full bath and a spacious loft provide a welcoming retreat for family and guests. Custom-designed cabinetry and granite countertops lend timeless appeal to the kitchen and baths, complemented by beautiful custom lighting, plantation shutters and impact-glass windows throughout. Freshly painted and offered turnkey furnished, this exceptional residence is ready to be enjoyed from the moment you arrive. The serene primary suite is a true retreat, featuring dual vanities, a soaking tub and a frameless glass shower. Outdoors, an expansive lanai invites you to embrace the Naples lifestyle, with a sparkling pool and sun shelf, plumbing for an outdoor kitchen and lush landscaping that creates a wonderful sense of privacy. Western exposure sets the stage for spectacular sunsets and relaxed evenings by the pool. A spacious two-car garage completes the home. Set within Naples Reserve, the lifestyle is every bit as exceptional as the residence. Residents enjoy pickleball and Har-Tru tennis courts, a state-of-the-art fitness center, scenic trails and a spectacular 125-acre lake for kayaking, paddleboarding and waterfront recreation. The beautifully renovated clubhouse and restaurant create a welcoming gathering place at the heart of the community. Sophisticated yet wonderfully comfortable, this is a home designed for enjoying the best of Southwest Florida living.
…By Premier Sotheby's International Realty


One or more photo(s) has been virtually staged, AI generated or rendered. In the gated community of Quail West Golf and Country Club, this transitional-style residence built in 2015 offers 3,270 square feet of living space on a spacious lot with partial golf course views and southwestern exposure. The property includes four bedrooms, four full baths and one half bath, designed to support everyday living and entertaining. The outdoor living environment features a screened lanai with pool and spa, outdoor kitchen, fire pit, covered dining area and an additional outdoor living room space. The spacious backyard is framed by mature trees, creating privacy while maintaining select views of the golf course. Inside, the kitchen includes a breakfast bar and opens to the main living areas. Flooring throughout the residence includes tumbled porcelain tile and carpet. The primary suite includes dual closets and a bath with a soaking tub. Additional features include a four-car garage and a whole-house generator. Quail West residents enjoy access to an amenity-rich private club offering golf, tennis, pickleball, fitness facilities, a full-service spa, bocce and dining venues. A transferable social membership is available at closing.
…By Premier Sotheby's International Realty


Experience the beachfront lifestyle in this turnkey-furnished Gulf-front two-bedroom, two-bath condominium on Vanderbilt Beach. Wake each morning to breathtaking views of the Gulf, spend your days with direct beach access just a short distance away, and unwind each evening as spectacular sunsets paint the sky. Designed for effortless coastal living, this inviting retreat lets you move in and start enjoying your slice of paradise from day one. Resort-style amenities include two community pools, tennis and pickleball courts, while impact windows installed in 2025 provide added peace of mind. Bayshores has an excellent rental policy of 26 times per year with a 14-day minimum.
…By Premier Sotheby's International Realty


Immediate golf membership with no waitlist offers the opportunity to enjoy the Worthington Country Club lifestyle from day one, complemented by an active tennis community. Offering one of the community's largest floor plans, this rarely available four-bedroom, three-bath pool residence features approximately 2,600 square feet under air, 10-plus-foot ceilings, crown molding and an extended three-car garage with an additional four feet of depth. Western exposure provides golf course views and a setting for enjoying Southwest Florida sunsets from the lanai and pool area. Notable improvements include a roof, heating, ventilation and air-conditioning system and a hurricane-impact front door installed in 2018. Hurricane-impact windows were added to the front of the residence in 2020, along with electric hurricane shutters across the rear lanai. Worthington Country Club offers an 18-hole championship golf course, five Har-Tru tennis courts, a well-appointed clubhouse with dining, a state-of-the-art fitness center, a resort-style pool and a poolside cabana. The community is conveniently near Bonita Beach, Southwest Florida International Airport and premier shopping and dining venues. Bonita Midtown is set to open nearby in 2026, bringing additional dining and retail options. Club enhancements are also underway, including five additional tennis courts, four pickleball courts and a new indoor-outdoor cabana with an electric pergola, with no special assessment to property owners.
…By Premier Sotheby's International Realty


This is a special opportunity to own an absolutely delightful, immaculate entry-level condominium in one of the best locations in Naples! This lovely residence enjoys a lakeside location within Cypress Glen with no other homes or residences in sight. Freshly renovated main bath, gleaming LPV floors, updated neutral decor, beautifully furnished, refreshed guest bath, and an overall warm, coastal vibe describe this special property. Rarely available in this price range, this residence boasts a one-car garage and a deeded parking spot. Newer stainless appliances, air conditioner and water heater, plus a newer roof (2023) make this property move-in ready. Cypress Glen, with its beautiful clubhouse and pool, is less than 15 minutes to downtown Naples, and minutes to Mercato and sunny Naples beaches. This is the heart of Naples at a fantastic price, and it offers numerous A-rated public schools and private schools within minutes.
…By Premier Sotheby's International Realty


An exceptional opportunity to own a custom-built estate crafted by one of the region's most respected luxury builders, originally constructed as a personal residence and perfectly situated on a full acre of beautifully landscaped grounds. Ideally located just minutes from Cocoa Beach, the world-famous shoreline, Port Canaveral, premier shopping, and renowned restaurants--yet privately tucked away within its own peaceful sanctuary. From the elegant old-world textured exterior to the travertine flooring throughout, every detail reflects timeless craftsmanship and refined design. Recent upgrades include a brand-new roof, Viking refrigerator with premium Viking appliances, new water heater, custom front entry door, and new washer. At the heart of the home is a chef's island kitchen featuring rich cherry cabinetry with chocolate glaze, granite countertops, and high-end finishes.
…By One Sotheby's International Realty


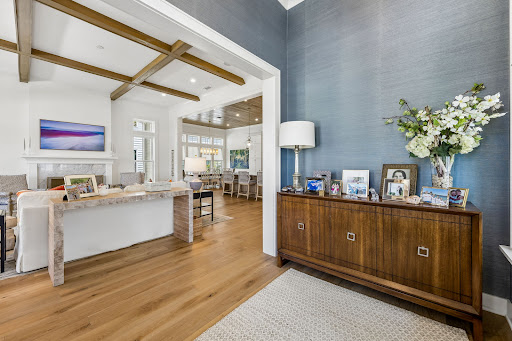

Experience the quintessential Lowcountry lifestyle at 79 Old Well Road, a masterfully crafted sanctuary tucked within the exclusive gated community of Crane Island. This residence is a celebration of the outdoors, anchored by the philosophy that life is simply better on the porch. The expansive front porch serves as the heart of the home—the perfect perch for morning coffee, afternoon reading, and front-row seats to spectacular Florida sunsets over the Alice park. For moments of quiet reflection, the private rear porch and upper balcony offer serene retreats, while the home’s proximity to the River House makes it easy to enjoy world-class amenities. Inside, the home is a masterclass in natural light. Massive windows and high-volume ceilings ensure the interiors remain brilliantly bright from dawn to dusk. The open-concept living space showcases breathtaking bespoke features, including stained-wood coffered ceilings, a marble-surround fireplace, and wide-plank wood flooring. The gourmet kitchen is a chef’s dream, featuring 6 burner gas stove, furniture-grade cabinetry, a massive quartz island, and an incredibly spacious "hidden" walk-in pantry designed for effortless entertaining. The thoughtful layout balances professional needs with hospitality, offering two offices/flex space alongside three bedrooms. This rare configuration allows you to host family and friends without ever compromising your private workspace. The first floor primary suite serves as a spa-like escape, highlighted by a freestanding soaking tub and designer finishes. From the intricate tongue-and-groove ceiling details to the seamless flow between the indoors and the parkside scenery, 79 Old Well Road offers an unparalleled living experience.
…By One Sotheby's International Realty


Live the waterfront lifestyle in desirable Windward Cove on the Grand Canal, with wide water views and direct boating access to the Indian River. Enjoy approximately 90 feet of waterfront, a dock with water and electric service, and a 10,000-lb boat lift. Relax by the private pool, head to the beach, enjoy nearby Kiwi Tennis & Fitness Club, or watch the annual community boat parade from your own dock. Inside, this 4-bedroom, 4-bath split-bedroom home offers multiple living and entertaining spaces. The primary suite features a connected office, dual sinks, separate closets and a natural-stone shower. Major improvements include a 2021 roof, 2020 boat lift, 2024 pool resurfacing and paver driveway, 2025 A/C condenser, and epoxy-finished 2-car garage. space and privacy for residents and guests. Outside, approximately 90 feet of waterfront creates the perfect setting for relaxing, entertaining and enjoying life on the canal. The private dock is equipped with water and electric service, along with an approximately 10k lb boat lift that makes it easy to keep your boat at home and enjoy days on the water. The pool, pool heater and updated pool equipment allow you to enjoy the outdoor space throughout the year, whether you are hosting friends, spending time by the water or unwinding at the end of the day. The home also offers hurricane protection, including roll-down and accordion shutters, and a hurricane-rated garage door. Additional improvements include an updated electrical panel, AC and duct modifications, a new AC condenser in 2025, replaced soffits, sealed attic openings, an irrigation pump and a built-in Vector alarm system. With generous living space, private boating amenities, a pool and an unbeatable beachside location near parks, restaurants, shopping and recreation, get ready to make every day feel like a getaway. Come see this exceptional waterfront home in person and discover how easily it could become your own private retreat in Indian Harbour Beach.
…By One Sotheby's International Realty


Coastal luxury, exceptional design and an enviable Ocean Hammock setting come together at 23 Ocean Ridge Boulevard North. Just two years old and ideally positioned on one of Ocean Hammock’s most desirable streets, this custom Coastal Contemporary home offers the feel of new construction without the wait, directly across from the Atlantic and just steps from a neighborhood beach walkover. Impact windows and doors and spray-foam insulation provide enhanced storm protection, comfort and energy efficiency. Enjoy ocean views, refreshing sea breezes and the relaxing sound of the waves an everyday reminder that the beach is just moments from your door. Beyond the double-door entry, a dramatic two-story foyer introduces a light-filled interior with soaring ceilings, wood-look tile flooring and an open design ideal for everyday living and entertaining. The expansive great room is anchored by a floor-to-ceiling stone linear fireplace and opens through wide sliding glass doors to the screened outdoor living area, heated pool and spa. The adjoining kitchen features 42-inch cabinetry, quartz countertops, glass tile backsplash, a generous island, electric cooktop with stainless steel hood, convection microwave/wall oven combination, walk-in pantry and casual dining area overlooking the pool. A formal dining room accommodates larger gatherings, while an additional first-floor bedroom near a full bath offers flexibility as a guest room or home office. The spacious first-floor primary suite overlooks the pool and preserve and features a tray ceiling and walk-in closet with custom built-in drawers and shelving. The spa-inspired bath offers a freestanding soaking tub, oversized walk-through shower with rain shower, handheld and wall-mounted shower head, dual sinks, lighted mirrors and dedicated vanity area. Upstairs are three additional bedrooms, two full baths and an expansive loft opening to a screened balcony with views toward the par-5 sixth hole of the Jack Nicklaus-designed Ocean Course at The Club at Hammock Beach. A dedicated tiered home theater and built-in wet bar create an ideal setting for movie nights and entertaining. An exceptionally large walk-in attic provides abundant, easily accessible storage without the need for pull-down stairs or ladders. Outdoors, lush landscaping and a private preserve backdrop surround the screened heated pool and spa, creating a peaceful retreat just moments from the Atlantic. Car enthusiasts will appreciate the immaculate three-car tandem garage with finished flooring, upgraded lighting, workshop space and pre-wiring for two vehicle lifts. Located within gated Ocean Hammock, the property also offers the opportunity to separately purchase available membership options at The Club at Hammock Beach, where members can enjoy two championship golf courses, multiple restaurants, pools, racquet facilities, beach access and resort-style amenities. Elegant yet comfortable, nearly new and exceptionally well located, 23 Ocean Ridge Boulevard North offers an exceptional opportunity to enjoy the Palm Coast coastal lifestyle.
…By One Sotheby's International Realty


Welcome to 3151 NW 72nd Ave in the highly sought-after Carolina Club community in Margate, an ideal home in an A-rated school district. This spacious 4 bedroom, 3 bath residence offers the comfort and layout you've been looking for, with plenty of room to live, work, and entertain. Inside, you'll find a thoughtfully designed floor plan with generous living spaces and versatile bedrooms, perfect for families, guests, or home office needs. Enjoy the Florida lifestyle with a home that's ready for your personal touches. Roof update opportunity; the seller is offering credit toward roof replacement, providing added peace of mind and value as you make this home your own. Don't miss your chance to live in Carolina Club, schedule your showing today!
…By One Sotheby's International Realty


Spectacular Marsh and Golf views in Amelia Island Plantation! Overlooking the 18th hole of the prestigious Pete Dye Oak Marsh Golf Course, this beautifully updated 3 bedroom, 2 bath single-level home is ideally positioned to capture the stunning views and abundant natural light. Step inside to find a spacious living room with a vaulted ceiling, floor to ceiling windows, and access to the large deck with sweeping views of the marsh and golf course, perfect for relaxing with your morning coffee or watching the sunset with a glass of wine. The adjoining dining area flows seamlessly into the updated kitchen, where new quartz countertops add a modern touch and make entertaining a breeze. The spacious primary bedroom has expansive views, a large closet with new custom shelving and an updated bath with quartz countertops. Recent improvements include extensive landscaping, and a new roof. With all living spaces on one level, this move-in-ready home combines convenience and an unbeatable location. This home is just a short bike or golf cart ride to the beach, Property Owner's Club House, Marsh View Grille, Walkers Landing, Drummond Point Park, and many other features of this fabulous community!
…By One Sotheby's International Realty
'%20stroke='%23DDAA3A'%20stroke-width='1.909'%20stroke-linecap='square'%20stroke-linejoin='bevel'/%3e%3c/svg%3e)
Receive by email any new listing that may match your search criteria
Your criteria :
By validating this form, you accept the general conditions of use of Le Figaro Properties.
These agencies offer a selection of luxury properties vente in Florida. Feel free to contact them for personalized assistance.
With all of its theme parks, Orlando is a popular tourist destination. Along with Orlando's rich culture and history, this makes the City Beautiful a desirable place to buy Florida real estate. The homes here range from historic mansions to grand apartments.
Along with Miami's beaches and high-end shopping, there is an excellent choice of Florida real estate here, such as luxury high-rise condos with spectacular views. Miami is also a fabulous city for art lovers thanks to its museums, galleries, and Art Deco architecture.



