Get early access to listings that match your criteria
Never miss an opportunity again. Our personalized alerts notify you instantly.

 English$ USD · m²
As well as being known for its fantastic weather, the Sunshine State is a great place to live thanks to its beautiful surroundings and rich cultural activities. Florida is home to some of the most stunning beaches in the US, and you will never be far from the waterfront in one of the luxury properties Florida real estate has to offer.


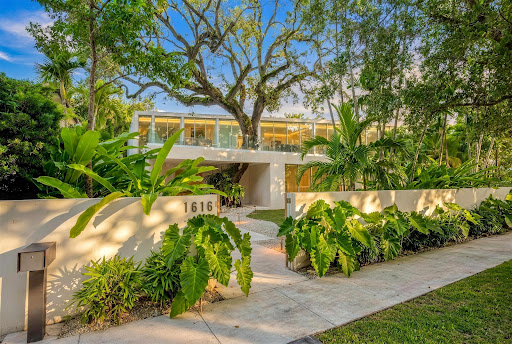
Introducing THE MIAMI TREEHOUSE, a brand-new Tropical Modern ARCHITECTURAL MASTERPIECE in North Coconut Grove set on an oversized 11,550 Square Foot lot. Designed by renowned architect Simon Bissu and developed by Luxom Developments, this 6,194 Square Foot residence offers 8 beds and 8.5 baths with refined finishes including natural limestone, marble, and warm wood tones. Lush, intentional landscaping leads you past a majestic oak tree the home was designed around and into your foyer which flows to a dramatic great room with floor-to-ceiling telescopic doors overlooking the resort-style pool and greenery beyond. The chef’s kitchen features premium appliances, a walk-in pantry, and staff quarters. First floor offers 3 bedrooms with access to the expansive front yard, while upstairs features 5 ensuite bedrooms and a large family room with a treetop balcony. The serene primary suite includes telescopic doors overlooking your yard, a spacious walk-in closet, and a spa-like marble bath. A rare opportunity to own a truly one of a kind newly built estate in one of the Grove’s most coveted locations. Near top schools, Cocowalk, Brickell, Downtown Miami, and all that Miami has to offer!
…By One Sotheby's International Realty


Enjoy effortless island living in this furnished, spacious two-bedroom, two-and-a-half-bath condominium in Bayside Club on beautiful Smokehouse Bay, ideally positioned as a convenient ground-floor unit with desirable southern exposure. Offering 1,620 air-conditioned square feet, this beautifully updated residence is filled with natural light and enjoys a completely private garden setting that creates a peaceful backdrop for relaxing and entertaining. Boating enthusiasts will appreciate that Bayside Club offers dedicated dockage for boats up to 32 feet long, along with direct, quick access to the Gulf. The inviting interior offers a comfortable, open layout with the end-unit position providing added privacy and natural light. Generously proportioned living and dining spaces provide plenty of room for gathering with family and friends, while the ground-floor location makes everyday living exceptionally convenient with no stairs to navigate. The kitchen is appointed with stainless steel appliances, a tile backsplash and under-cabinet lighting. Large windows and glass doors draw in the Florida sunshine and connect the interior to the lush garden surroundings, reinforcing the home's relaxed coastal atmosphere. Impact-resistant glass sliders and windows throughout provide added peace of mind. The private outdoor area benefits from southern exposure, creating an ideal setting to enjoy the warm Marco Island climate throughout the day. A large main suite and another well-sized bedroom with a Murphy bed, two full baths and a half bath provide comfortable accommodations for owners and guests, making the residence equally appealing as a full-time home or seasonal island retreat. The thoughtful floor plan provides separation between private and gathering spaces, while the home's excellent condition reflects attentive ownership and care. A dedicated storage unit provides valuable additional space for beach equipment, bicycles and other island essentials, while two dedicated carport spaces add everyday convenience. Bayside Club offers a desirable Marco Island setting that combines residential tranquility with convenient access to the island lifestyle. Enjoy being near the vibrant Esplanade with its waterfront restaurants, boutiques and entertainment, along with easy access to boating, beaches, shopping and dining throughout the island. With its sought-after ground-floor end-unit location, southern exposure, private garden setting, generous living space, storage, two dedicated carport spaces and direct, quick Gulf access, this exceptionally maintained furnished condominium presents an inviting opportunity to experience the best of Marco Island living.
…By Premier Sotheby's International Realty


One or more photo(s) has been virtually staged, AI generated or rendered. Experience elevated golf course living in this beautifully updated three-bedroom, two-bath residence in sought-after Reserve at Pelican Landing. Designed with soaring 10-foot ceilings and abundant natural light, this spacious home offers panoramic golf course views and spectacular sunset skies from the screened lanai, complete with new fabric hurricane shutters. The serene primary suite features a large picture window overlooking the fairway, private lanai access, plantation shutters, a custom walk-in closet, and a renovated spa-inspired bath with dual vanities, a soaking tub and separate walk-in shower. The updated kitchen offers generous cabinetry, a charming breakfast area and picturesque golf course views. An attached one-car garage provides added convenience. Residents enjoy Pelican Landing's unmatched lifestyle, including a private 34-acre Gulf island beach park, 12 Har-Tru® tennis courts, pickleball, a state-of-the-art fitness center, sailing, kayaking, bocce and miles of nature trails. Optional memberships are available at Pelican's Nest Golf Club and The Colony Golf & Country Club.
…By Premier Sotheby's International Realty


Be the first to live in this fully renovated 1-bedroom, 1-bathroom Art Deco residence in peaceful Normandy Shores. Enjoy brand-new finishes, a modern kitchen with stainless steel appliances, elegant flooring, and an in-unit 2-in-1 washer/dryer. The waterfront building features a pool and private boat dock, perfect for kayaking or paddleboarding. Just a short walk to the ocean, Normandy Shores Golf Course, dining, and shopping. Residential street parking only. Pets under 35 lbs.
…By One Sotheby's International Realty


On Sanibel, the best days often begin and end near the water. In Butterknife, that rhythm comes with a level of privacy and convenience found nowhere else along West Gulf Drive. The only gated community on this desired island corridor, Butterknife is a private enclave of just 34 homesites, with gated streets, and deeded beach access for pedestrians and golf carts. Approximately 344 feet from the community's deeded beach access, this turnkey-furnished beach house offers 3,634 square feet of air-conditioned living space with five bedrooms and three full baths. Built in 2015 by Seacoast Cottage Company, the residence captures a relaxed coastal character through bamboo plank accents along vaulted ceilings, generous gathering spaces and an elevator connecting all three levels. Above it all, a rooftop observation deck creates a private perch for Gulf views and the changing colors of the Sanibel sky. The kitchen is designed for everything from mornings after a beach walk to evenings spent entertaining, with custom-stained cabinetry, a walk-in pantry, farmhouse sink, wine cooler, KitchenAid appliances, cooktop and microwave drawer. The home is offered turnkey furnished, including a fully equipped kitchen, making the transition to island living refreshingly simple. Recent improvements add another layer of value. A standing-seam metal roof, irrigation system and hurricane-rated garage doors were added in 2023. Hurricane-rated windows and doors complement the home's Hardie board exterior. The setting extends the lifestyle well beyond the residence. Butterknife's newly completed sports and fitness facility features tennis, multiple pickleball courts, a sports and basketball court, and a shaded observation area with seating. The community pool is approximately 111 feet from the property. For those who envision a private pool, the property's 10,000 square feet of allowable impervious and developed-area coverage provides room for that possibility, subject to applicable approvals. There is also a compelling replacement-cost perspective. Based on an estimated $400,000 homesite value and approximately $1.8 million to construct a 3,634-square-foot residence, or about $495 per square foot, the estimated replacement basis is at least $2.2 million. Here, the appeal is as much about what is in place as what surrounds it, including a furnished beach house, gated island setting, recreation just outside the door and the Gulf only a short distance or golf cart ride down a private community path.
…By Premier Sotheby's International Realty


Exceptional Intracoastal Development Opportunity in Palm Beach Gardens** Rare opportunity to acquire just under one acre directly on the Intracoastal Waterway with more than 90 feet of waterfront, five boat slips and Multifamily Medium Density zoning. The offering consists of two parcels, 2030 Melody Lane (.53 acres) and 11213 Ellison Wilson Road (.3965 acres), totaling approximately .93 acres. The property currently includes seven residences consisting of a main waterfront residence, two detached cottages and two duplexes, offering existing income potential while a buyer explores future plans for the property. The possibilities extend well beyond the existing improvements. Create a private Intracoastal estate or waterfront compound, reposition the existing residences, or explore the property's multifamily redevelopment potential. For developers seeking a larger footprint, the adjacent waterfront property is also currently offered for sale, creating the potential to assemble approximately 1.65 acres with roughly 190 feet of Intracoastal frontage. An additional approximately quarter acre from another nearby owner may also be available separately, creating the potential for an even larger assemblage. With direct Intracoastal frontage, existing dockage, multifamily zoning and the possibility of assembling additional neighboring land, this is a unique opportunity to create a significant waterfront project in Palm Beach Gardens. All measurements, zoning, density, development potential, uses, additional land availability and governmental approvals are subject to independent verification by the buyer.
…By One Sotheby's International Realty


Live the Hutchinson Island lifestyle in this beautifully updated and fully furnished 4-bedroom, 2-bathrooms pool home, ideally located just minutes from the beach, boating, waterfront dining and entertainment. The bright, open interior features an updated kitchen with a large island, modern appliances, pantry storage and plenty of space for gathering and entertaining. The versatile fourth bedroom includes access to an ensuite cabana bath, making it ideal for guests, extended family or a private home office. Outside, enjoy your own tropical retreat with a saltwater pool, screened porch, open patio and lush landscaping. The circular paver driveway provides generous parking, including space for a boat or RV. Additional features include a metal roof, storm shutters, fresh exterior paint, public w Please arrange Showings Through Seller
…By One Sotheby's International Realty


This stunning Ana Maria model is beautifully positioned on an exceptional lakefront homesite within Cresswind Palm Beach, Westlake's highly desirable active adult community. Located on the widest part of the lake, the home enjoys spectacular, expansive water views that create a breathtaking backdrop from both the interior and outdoor living areas. The wide-water setting is truly one of the standout features of this property. The thoughtfully designed residence offers 2 bedrooms, a spacious den that can easily serve as a 3rd bedroom, 2 full bathroomss, and a generous 2-car garage. The home has been extensively upgraded throughout, combining sophisticated finishes with comfortable Florida living. The beautifully appointed kitchen features a 5-burner gas cooktop, stainless steel hood, wall oven and microwave, upgraded soft-close white cabinetry, designer backsplash, quartz countertops, and an impressive, oversized center island offering plenty of space for entertaining and everyday living. Tile flooring extends throughout the main living areas and den. Both bathrooms feature upgraded tile, cabinetry, and quartz countertops, while the spacious laundry room has been enhanced with abundant cabinetry and a utility sink for additional storage and convenience. Outside, the covered patio features a Phantom screen enclosure and provides the perfect setting to relax and enjoy the gorgeous panoramic lake views and peaceful wide-water setting. The spacious backyard also offers plenty of room to add a custom pool, creating the opportunity for an incredible private outdoor retreat. With its premier position on the widest part of the lake, breathtaking water views, extensive upgrades, and beautifully designed living spaces, this exceptional home captures the very best of the Cresswind Palm Beach lifestyle.
…By One Sotheby's International Realty


Why wait to build when you can move into a home that's practically brand new? Built in 2024 in Middleburg's Double Branch community, this beautifully designed 4-bedroom, 3.5-bath home offers 2,782 square feet of thoughtfully laid-out living space, including a dedicated office for anyone working from home and a spacious upstairs bonus room ready for a media room, playroom, or second living area as your needs change. The gourmet kitchen opens effortlessly to the main living areas, where luxury vinyl plank flooring and an open-concept layout create the perfect backdrop for everyday living and entertaining alike. The primary suite offers a private en suite bath, while a second upstairs bedroom also enjoys its own en suite -- ideal for guests, in-laws, or multigenerational living. Step outside to a covered lanai and fully fenced backyard, made even more spacious by the home's corner homesite. With the First Coast Expressway less than a mile away, commuting to Jacksonville and its major employers is easy, and everyday shopping and dining are close by. All the benefits of new construction, none of the wait -- schedule your showing today.
…By One Sotheby's International Realty


The unobstructed city, airport and lake views from this condo will take your breath away!!! This unit is bright, spacious and offers a very comfortable layout, Blue Lagoon offers a resort style living at its best, with a long list of amenities. Heated Olympic size pool, jacuzzi, state of the art gym with spinning room, sauna, beauty spa, mini-market, clubhouse, multiple BBQ areas, covered patio, bot and jetski door, mini-golf, security guards and more. Centrally located minutes away from the airport, Coral Gables , and Dolphin Mall.
…By One Sotheby's International Realty


Experience the ultimate Islamorada waterfront lifestyle in an exceptional contemporary custom bayfront residence, designed by its current owners, with sophisticated architecture, exceptional construction, and premier boating amenities. Perfectly positioned on a cul-de-sac to capture spectacular year-round sunsets across Florida Bay, the tri-level residence offers approx. 3,200 Sqft of living space, an additional 800 Sqft of covered, tiled balconies, four bedrooms, each with an en suite bathroom, plus a convenient half bath. Natural stone flooring, custom cabinetry, quality finishes, and an elevator serving all interior living levels. Built for lasting durability, the home features reinforced concrete construction, galvanized reinforcing steel, a solid concrete roof, impact windows & doors plus automatic hurricane curtains protecting the main waterfront terrace. The spectacular 1,400 Sqft rooftop sun deck crowns the residence, showcasing panoramic views across Florida Bay, unforgettable year-round sunsets, & a fire pit for entertaining or relaxing under the stars. Designed for the boating enthusiast, the property offers immediate deep-water access, two boat lifts at +/- 25,000 and 12,000 pounds, and an enclosed tackle room/workshop for fishing gear and marine equipment. Low-maintenance grounds feature artificial turf, coral rock hardscaping, and irrigated tropical landscaping. The spacious backyard offers ample room for a future resort-style pool overlooking Florida Bay adjacent to the existing chickee hut. A spacious double covered carport with 9.5-foot ceilings provides generous parking for multiple vehicles, trailers, golf carts & recreational equipment. Combining contemporary custom design, exceptional concrete construction, expansive indoor/outdoor living, premier boating amenities, breathtaking sunset views, and endless opportunities for waterfront entertaining, the residence represents luxurious bayfront living at its finest in the Florida Keys.
…By Ocean Sotheby's International Realty


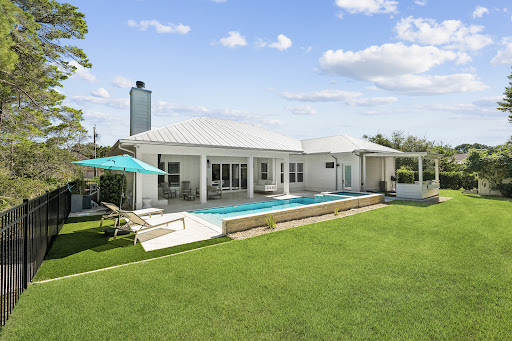


The property backs directly to a state-protected forest that cannot be developed, giving the backyard a level of privacy that is exceptionally rare along 30A, all while remaining just moments from Gulf Place restaurants, shops, and entertainment, Ed Walline Beach Access, and the sugar-white beaches of 30A. Since purchasing the home, the current owner has invested strongly into thoughtful upgrades inside and out. The living room ceiling was raised to 12 feet and finished with wood beams, creating a dramatic, light-filled gathering space. The kitchen was reimagined with an expanded island, farmhouse sink, gas range, and a custom walk-in butler's pantry with a beverage refrigerator, complemented by a new refrigerator and range installed in 2025. Both secondary en suite bathrooms were fully renovated with tiled walk-in showers in place of tubs, and the entire interior was freshly repainted. The outdoor living experience is equally impressive. A spacious covered porch with added gas fireplace, television, and living area overlooks the private backyard. There, an expansive pool, spa, extended paver deck, and artificial turf lounge area create a resort-like setting framed by mature pines and the protected forest beyond. Professional landscaping, including new turf, sod, and thoughtfully relocated shrubs and river rock completes the grounds front and back. An exterior storage shed offers convenient space for gardening tools and beach gear, keeping the garages free for vehicles. This is a rare opportunity to own a fully updated, move-in-ready home in one of 30A's most private settings, featuring the natural buffer of protected forest that cannot be developed.
…By Scenic Sotheby's International Realty


Enjoy stunning unobstructed southwest Gulf views from every room of this spacious, beautifully updated, fully furnished 17th-floor beachfront condominium. An expansive open lanai, accessible from the living area and bedrooms, offers the ideal setting for sunsets, beach views and relaxed coastal living. This thoughtfully designed converted three-bedroom residence and a desirable split floor plan. The updated kitchen offers abundance of cabinetry, breakfast bar, and a seamless connection to the generous living and dining areas, where a custom-built-in electric fireplace provides a serene setting and character. For comfort and convenience, the primary suite includes two spacious walk-in closets, dual sinks and large tiled shower. Both baths have been recently updated for a fresh, polished feel throughout. Additional conveniences include beautiful custom California Closets throughout, impact sliders with manual storm shutters for added protection, a separate laundry room, extra-large storage on the same floor and one assigned parking space #54. Outstanding building amenities include a pool, spa, tennis, pickleball, barbecue area, billiards, ping pong, sauna, exercise room, community room, guest suites, trash chute, beach access and on-site management. On the desirable south end of Marco Island, this stunning residence offers an exceptional opportunity to embrace living in paradise today.
…By Premier Sotheby's International Realty


This charming beach house is a half-mile from the beach and just steps away from Santa Rosa Beach and Golf Club. Step into coastal living with this beautifully maintained three-bedroom, two-and-a-half-bath home. With only one owner and never rented, this gem sits just steps from the community pool and provides easy access to Highway 98 and Scenic Highway 30A, making beach days and local adventures effortless. Unwind in the expansive wraparound screened porch, a private retreat with peaceful views. Inside, the primary suite is a true sanctuary, with ample space for a lounge or home office, plus dual vanities, a soaking tub, a walk-in closet, and a separate shower. Two additional bedrooms, a full bath, and a laundry room complete the upstairs. The main level flows seamlessly from the living area to the dining space and kitchen, featuring a breakfast nook perfect for casual mornings. The freshly painted Hardie Board exterior and lush landscaping add undeniable curb appeal. More than $50,000 in documented home improvements further enhance the property, including updated flooring throughout, plantation shutters, a Carrier HVAC air handler, paver driveway and patio, vinyl fencing, and thoughtful smart-home upgrades. Short-term rental friendly, Santa Rosa Golf Villas allows rentals with a one-week minimum. Whether you're an avid golfer or looking for a smart investment near the beach, this property offers the perfect blend of lifestyle and income potential.
…By Scenic Sotheby's International Realty


LOCATED SOUTH OF 30A, POSSIBLE GULF VIEWS, IN A GATED NEIGHBORHOOD, WITH NO BUILD OUT TIME!!! Cypress Dunes is a sanctuary of coastal elegance on the tranquil west end of Scenic Highway 30A in Santa Rosa Beach, Florida--where timeless architecture blends seamlessly with the untouched natural beauty of Topsail Hill Preserve State Park. This coveted gated community is defined by majestic cypress trees, serene walking paths, and breathtaking sunset views that create a peaceful retreat just minutes from sugar-white beaches, boutique shopping, and the vibrant dining that make 30A so beloved. Residents enjoy the rare opportunity to build a custom home that reflects their personal style while still honoring the community's refined coastal aesthetic, supported by thoughtful architectural guidelines and a selection of respected local builders. Cypress Dunes offers a premium location and exceptional craftsmanship, and lasting serenity in a setting protected from future overdevelopment. Its amenities are truly resort-caliber featuring two stunning pools including an infinity-edge pool overlooking the Gulf of America and rare Coastal Dune Lake, a jetted spa, a state-of-the-art fitness center, owners' clubhouse, outdoor fireplace, tennis & pickleball courts, a recreational lawn, and beautifully maintained boardwalks where local wildlife can often be spotted. Short term rentals are allowed with a six night minimum. A rustic elevated pathway connects Phase I to Phase II, leading to an additional pool with a cascading waterfall while offering sweeping views of the surrounding cypress landscape. Living in Cypress Dunes means embracing beauty, balance, and the easy rhythm of coastal living in one of Santa Rosa Beach's most desirable communities. Photos of the highest and best use floor plan is shown in the photos and under the document tab. The HOA fees are done in two different ways. It is all about the amenities. If you own a vacant lot, and do not want to use the amenities, then you can pay a reduced, tier 2 fee of $792.00 per quarter. If you have a vacant lot and want to use the amenities or have a home, then the fee is $1200.00 per quarter.
…By Scenic Sotheby's International Realty


This coastal retreat offers direct beachfront living along the pristine shores of Bonita Beach. Rebuilt from the ground up while preserving the original concrete block frame, the residence blends modern craftsmanship with relaxed seaside serenity. Designed for effortless indoor and outdoor living, the open floor plan connects a spacious living area with the kitchen and formal dining space, creating a seamless flow for entertaining or everyday enjoyment. Multiple balconies invite sunrise lounging and sunset gatherings, each capturing panoramic views of the Gulf. The kitchen is appointed with gas cooking, a Sub-Zero refrigerator, Wolf range, and a generous countertop with seating for four. A wall of built-in storage, walk-in pantry, and dedicated coffee bar provide both function and sophistication. The primary bedroom offers a private sun deck large enough for a hot tub and a spa-inspired bath designed for relaxation. Five additional bedrooms, five full baths, and two half baths provide comfort for family and guests while maintaining a sense of privacy. Outdoor living is defined by spaces for alfresco dining and sunbathing with the Gulf as your backdrop. With direct beach access to Bonita Beach and a short walk to Barefoot Beach, this home celebrates the natural beauty of its setting. Additional highlights include a new roof installed in 2019, an oversized one-car garage with a carport, and a long driveway offering ample parking. Experience the tranquility of beachfront living in a residence where thoughtful design meets timeless coastal luxury. Schedule your private showing today and discover the unmatched lifestyle this Bonita Beach retreat offers.
…By Premier Sotheby's International Realty


2,011 Sqft first floor 2BR/2BA corner end unit at the Intracoastal waterfront of Everglades of North Palm Beach! Covered parking space just out the front door. Fantastic floor plan with separate family room, living room with wet bar and oversized bedrooms with walk-in closets. Large outside terrace with tropical setting. Centrally located dining, beaches, marinas and the Gardens Mall/Downtown at the Gardens.
…By Sotheby's International Realty - Palm Beach Brokerage


Nicely renovated 2BD/2BA waterfront half-duplex in vibrant Key Colony Beach, offering impressive water views from both the front and back of the home. Stilted concrete construction, metal roof and impact windows make the insurances extremely affordable. Wake up to glowing sunrises over the water and wind down with color-soaked Keys sunsets from your private balconies perfect for morning coffee, sunset cocktails, and effortless indoor-outdoor living. A deep-water pier-style dock accommodates boats up to 40 ft giving you instant access to world-class fishing, diving, and boating. Designed for adventure and convenience, the property includes parking for up to 3 vehicles, 2 covered spaces beneath the home and an additional uncovered driveway space ideal for extra parking or a boat trailer. A dedicated tackle room keeps gear organized and ready for your next trip offshore. Everything you love about Key Colony Beach is within easy walking distance, Sunset Park for oceanfront strolls and nightly sunsets, the Key Colony Beach Golf Course, tennis and pickleball courts, the Cabana Club with oceanfront pool and beach access (membership-based), and the Key Colony Beach Marina. Restaurants, walking paths, and the island's friendly, laid-back atmosphere are all right at your doorstep. With 7-day rentals permitted, this property offers excellent vacation-rental potential in one of the most desirable waterfront, boating communities in the Middle Keys. A bright, breezy coastal escape and always a pleasure to show.
…By Ocean Sotheby's International Realty


Freshly renovated and move-in ready, this beautifully updated 4-bedroom home plus heated and cooled Florida room offers a seamless blend of comfort, functionality, and coastal lifestyle. Tile flooring flows throughout the home, complemented by updated lighting fixtures and a freshly painted exterior for a crisp, modern feel. The renovated kitchen features freshly painted cabinetry with new hardware, granite countertops, an undermount sink, and brand-new stainless appliances—creating a clean, elevated space ideal for everyday living and entertaining. Both bathrooms have been tastefully updated with new tile tub/shower combinations and new vanities. The spacious primary suite is filled with natural light and includes a generous walk-in closet and private renovated ensuite bath. The heated and cooled Florida room features a durable epoxy-coated floor and offers flexible space for a home office, fitness area, playroom, game room, or additional living area. A wood-burning fireplace adds warmth and character, while the two-car garage provides attic storage and an additional refrigerator. Exterior upgrades include a new privacy fence with gate, refreshed landscaping, and a new mailbox. Major systems include Roof (2022), Water Heater (2017), and HVAC (2015). Additional peace of mind comes with a recent termite inspection, wind mitigation report, 4-point inspection, and impact-rated vinyl windows—one of the few homes in the community offering this upgrade. Residents enjoy community amenities including a bayfront dock, pool, tennis courts, park, and pavilion, along with nearby county park access featuring a public boat launch, pickleball courts, and playground. Located just minutes from the bay and a short drive to the beach, this thoughtfully sized home offers an easy, low-maintenance coastal lifestyle.
…By Scenic Sotheby's International Realty


Beautifully maintained and thoughtfully appointed, this inviting Santa Rosa Beach residence offers the ideal balance of comfort, style and functionality. Located in a quiet 31-home neighborhood, the 2,045-sq.-ft. home features three bedrooms, two-and-a-half baths and a collection of custom finishes that elevate everyday living. The open-concept floor plan is filled with natural light and enhanced by coastal-inspired shiplap accents that add warmth and character throughout the living spaces. At the heart of the home, the bright kitchen showcases timeless white shaker-style cabinetry, stainless steel appliances and generous prep space for cooking and entertaining. A butler's pantry provides additional storage and organization, while the spacious laundry room is lined with abundant cabinetry to keep household essentials neatly tucked away. The primary suite offers a spacious and relaxing retreat with a large walk-in closet and well-appointed ensuite bath. Two guest bedrooms are connected by a Jack-and-Jill bathroom, creating an ideal arrangement for family or visitors, while a convenient powder bath serves the main living areas. Outdoor living is just as inviting. A screened porch provides the perfect place to enjoy morning coffee or unwind in the evening, while the expansive paver patio and fire pit create a natural gathering space for entertaining throughout the year. The generously sized backyard offers plenty of room to add a custom pool, allowing future owners to create their own private outdoor oasis. With low annual HOA dues of just $700, this intimate neighborhood offers a peaceful setting while remaining close to everything that makes Santa Rosa Beach so desirable. Residents enjoy convenient access to the sugar-white beaches and emerald waters of the gulf, Scenic Highway 30A, Grand Boulevard, Sacred Heart Hospital, local parks, shopping and an outstanding collection of restaurants and entertainment. Whether you're searching for a primary residence or a full-time coastal retreat, this exceptional location places the very best of the Emerald Coast just minutes from home.
…By Scenic Sotheby's International Realty


Beautifully updated Rockledge townhome offering a wonderful lake view and a long list of meaningful improvements. The home has been refreshed with new paint throughout, baseboards and trim, updated bathrooms with new flooring, cabinets and fixtures and a remodeled kitchen with new cabinets, granite, and fixtures. A major advantage of this home is the fully updated plumbing, featuring ALL PVC and PEX piping throughout, a significant improvement and important consideration in this community. Additional major updates include a 2026 electrical panel and 2026 water heater. The 2015 gas Trane AC provides added efficiency and reliability. Home has stainless refrigerator and dishwasher along with a washing machine. Enjoy the community pool and clubhouse, plus an exceptionally convenient location near I-95, dining, shopping, entertainment, and major retail. Current insurance is only $1,248 per year. A well-maintained, thoughtfully updated home in a highly convenient location!
…By One Sotheby's International Realty


Coming Soon! A true riverfront masterpiece in the nature-rich setting of South Melbourne Beach, this extraordinary custom home combines exceptional strength, craftsmanship, and architectural beauty. Built to withstand the harshest coastal conditions, every detail reflects an uncompromising commitment to quality and design. A sophisticated modern European aesthetic blends seamlessly with warm coastal influences, perfectly suited to its spectacular waterfront setting, just across the street from the Atlantic Ocean and miles of pristine white-sand beaches accessed from your deeded beach dune crossover. Enjoy 136 feet of direct river frontage (already permitted for a private dock), a stunning 50-foot heated saltwater pool, garage space for four vehicles & so much more. With remarkable finishes, thoughtful design, and an unrivaled location, this is a rare opportunity to own one of Melbourne Beach's most impressive waterfront residences. Schedule your private tour today.
…By One Sotheby's International Realty


THIS IS A VACANT LOT WITH ATTACHED CONCEPTUAL RENDERINGS AND FLOORPLANS. ALSO LISTED AS VACANT LOT. The home's modern exterior makes an immediate impression with its bold geometry, expansive windows, and sophisticated coastal styling. A covered front porch welcomes guests into an elegant foyer that opens to a light-filled interior designed around comfortable, open-concept living. At the heart of the home is an expansive great room that seamlessly connects the family room, gourmet kitchen, and dining area into one inviting living space. The oversized kitchen features a large center island with seating, a walk-in pantry, and abundant cabinetry, creating the perfect gathering place for family and friends. Large windows and glass doors along the rear of the home flood the living areas with natural light while providing a beautiful connection to the outdoor living spaces. The first-floor owner's suite is thoughtfully positioned for privacy and serves as a peaceful retreat. The spacious bedroom is complemented by a luxurious spa-inspired bath featuring dual vanities, a soaking tub, a separate shower, private water closet, and an oversized walk-in closet designed for exceptional storage and organization. Everyday convenience is enhanced through a well-designed mudroom, dedicated laundry room, powder bath, and direct garage access, creating a practical transition between daily life and the home's elegant living spaces. Upstairs, three generously sized secondary bedrooms each enjoy convenient access to their own bathrooms, providing privacy and comfort for family members or overnight guests. Additional storage and mechanical spaces have been thoughtfully integrated into the design to maximize functionality without sacrificing living space. Outdoor living is equally impressive. The spacious covered rear porch extends the home's entertaining space and creates the perfect setting for morning coffee, evening gatherings, or future outdoor kitchen and pool amenities. Designed to embrace Florida's year-round lifestyle, the rear lanai serves as a natural extension of the home's interior living areas. With approximately 3,570 square feet under roof, this home offers the perfect balance of architectural sophistication, comfortable family living, and timeless coastal design. Every detail has been thoughtfully considered to create a residence that is both visually stunning and exceptionally livable.
…By One Sotheby's International Realty


Virtually Staged. Welcome to this beautiful new construction home in Homosassa! Featuring four bedrooms, three baths and 2,406 square feet of living space, this home offers a bright open-concept layout designed for comfortable everyday living. The modern kitchen features stainless steel appliances, ample cabinetry, and a spacious island overlooking the living and dining areas. The split floor plan provides added privacy, with a spacious primary suite and a beautifully appointed en-suite bath. On a 0.28-acre lot, there's plenty of room to enjoy the outdoors and create your ideal backyard retreat. Conveniently near shopping, restaurants, outdoor recreation, and the famous Homosassa springs, this home is the ideal blend of modern living and Florida lifestyle. Schedule your private showing today!
…By Premier Sotheby's International Realty


Maintenance-free WCI-built home move-in ready! Two-bedroom, two-bath plus den maintenance-free home in the desirable Venetian Golf & River Club. Offering serene water views and exceptional updates throughout, this residence shows like new! Enjoy lovely tile flooring in the main living areas, a separate dining room, and a spacious kitchen featuring light cabinetry, updated countertops, stainless steel appliances, a breakfast bar, and a sunny eat-in area. The open Great Room boasts elegant tray ceilings and tranquil pond views, creating a light and inviting space for everyday living and entertaining. The spacious primary suite offers comfort and style, complemented by an updated bath and generous closet space. Go through sliding glass doors to your screened lanai where you can relax and unwind while overlooking peaceful water views. This home is in excellent condition, FURNISHED and move-in ready. Hurricane impact glass throughout allows for a discount in home insurance. See all it has to offer, you'll fall in love! Enjoy the River Club which includes a resort-style pool, hot tub, lap pool, poolside tiki bar, fitness center and classes, formal dining, outdoor patio, casual bar and clubhouse. Golfing membership is optional. One of the best communities in Sarasota County, set on the Myakka River. The Venetian Golf and River Club is a 24-hour guard-gated community just a few miles from Nokomis Beach and beautiful downtown Venice Island, shopping, medical facilities, banking, the Legacy bike trail and more!
…By Premier Sotheby's International Realty
'%20stroke='%23DDAA3A'%20stroke-width='1.909'%20stroke-linecap='square'%20stroke-linejoin='bevel'/%3e%3c/svg%3e)
Receive by email any new listing that may match your search criteria
Your criteria :
By validating this form, you accept the general conditions of use of Le Figaro Properties.
These agencies offer a selection of luxury properties vente in Florida. Feel free to contact them for personalized assistance.
With all of its theme parks, Orlando is a popular tourist destination. Along with Orlando's rich culture and history, this makes the City Beautiful a desirable place to buy Florida real estate. The homes here range from historic mansions to grand apartments.
Along with Miami's beaches and high-end shopping, there is an excellent choice of Florida real estate here, such as luxury high-rise condos with spectacular views. Miami is also a fabulous city for art lovers thanks to its museums, galleries, and Art Deco architecture.


