Get early access to listings that match your criteria
Never miss an opportunity again. Our personalized alerts notify you instantly.

 English$ USD · m²
As well as being known for its fantastic weather, the Sunshine State is a great place to live thanks to its beautiful surroundings and rich cultural activities. Florida is home to some of the most stunning beaches in the US, and you will never be far from the waterfront in one of the luxury properties Florida real estate has to offer.


Tucked into one of the most private settings at Seascape Resort, this second-floor end unit offers a rare combination of seclusion and views. From the balcony, take in the golf course between the 5th and 8th holes, with no neighbors crowding the outlook. This is one of the quieter corners of the resort, a short walk from everything but removed from the traffic. The 2-bedroom, 2-bath villa spans approximately 1,110 square feet and has never been rented, kept in excellent, like-new condition throughout. It's offered fully furnished and turnkey, with rental income potential exceeding $50,000 per year for the investment-minded buyer. The interior has been thoughtfully renovated with an eye for durability and design. Luxury vinyl flooring with soundproofing and waterproofing runs throughout, paired with white cabinetry, updated hardware, granite countertops, and stainless Whirlpool appliances in the kitchen. A Culligan water filtration system is already in place. The living area rises to soaring vaulted ceilings with exposed wood beams, anchored by a statement chandelier that adds warmth. The primary bath is a standout: a dual rain head shower system set against wood-look tile, finished with a pebble stone floor for a spa-like feel that's hard to find in a villa this size. Seascape Resort itself spans more than 300 acres along the Gulf, with deeded beach access, a championship golf course, tennis and pickleball courts, and multiple pools throughout the property. Just steps from the beach, the Whale's Tail Beach Bar & Grill has been a Destin landmark for decades, known for its Gulf-front deck and standout sunset views. The resort's Town Centre adds an easy layer of everyday convenience, with a mix of dining, a wine and spirits shop, and family entertainment like laser tag and an arcade, all just a short distance from the villa. Whether as a full-time residence, second home, or turnkey rental, this is a well-maintained, move-in ready opportunity in a quiet, private pocket of one of 30A's most established resort communities.
…By Scenic Sotheby's International Realty


Experience effortless luxury and low-maintenance coastal living in the prestigious gated community of Montecito, just minutes from the beach. This former model home features two spacious living areas, a formal dining room, and an open-concept kitchen filled with natural light. Upstairs, the luxurious primary suite offers a spa-inspired bath, dual walk-in closets, and a private balcony, perfect for morning coffee or quiet relaxation. Three additional bedrooms, a versatile loft, and an upstairs laundry room provide plenty of space. Enjoy seamless indoor-outdoor living with a private courtyard and covered patio just off the kitchen. Montecito offers exceptional amenities, including a resort-style pool, clubhouse, fitness center, and recently upgraded playground. Enjoy the best of Brevard County's beachside lifestyle.
…By One Sotheby's International Realty


Stunning elevated beach home in sought-after Redington Beach, ideal for entertaining. This three-bedroom, two-bath residence offers 1,969 square feet of bright open interior living with about 4,000 total square feet, including 1,100 square feet of covered outdoor living space, with partial ocean views from the front balcony and easy beach access nearby. Recently renovated with marble-inspired large tile, quartz counters, stainless appliances and an expansive kitchen ideal for gatherings. Both baths feature custom tile, new vanities and glass enclosures, and the primary bath includes a bear claw soaking tub. The main suite spans the entire left side of the home, and bedrooms two and three are spacious with abundant natural light. Interior highlights include an onyx window above the staircase, Hunter Douglas blinds, inside laundry with sink/cabinet/ironing board, and a smart thermostat. Outstanding outdoor and mechanical upgrades include covered downstairs porch with a built in kitchen with natural gas grill/cooktop and sink, tropical landscaping, paver patio, LED landscape lighting, 52 LUNEX solar panels, Tesla Powerwall, Lifesource salt-free water purification, new GAF lifetime architectural roof, Trane XV20i 4-ton air conditioner on aluminum stand, attic dehumidifier with R8 insulation, and Mitsubishi mini split in the garage. Additional features include a four-car air-conditioned garage with four doors/openers and vaulted ceilings, all block construction, hurricane-rated PGT windows and doors, articulating Bahama shutters, sprinkler system on reclaimed water, and generous walk-in closets. Experience elevated Florida beach living, modern, efficient and built to entertain.
…By Premier Sotheby's International Realty


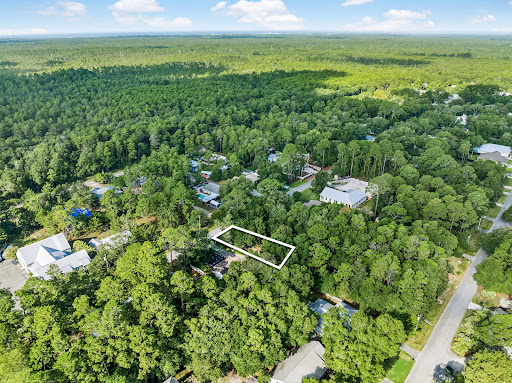

Under- contract with a 24 hour kick out clause. Seller is accepting back up offers. Rare opportunity to own a beautiful, private 0.25-acre homesite in the highly sought-after Daughettes area of Point Washington. Surrounded by soaring oak, magnolia, and cypress trees, this exceptional property offers a peaceful, natural setting that is increasingly difficult to find. An existing block-constructed home conveys at no value, though it features a new roof. Tap fees have already been paid, adding value for future plans. Ideally located just minutes from Choctawhatchee Bay, Tom's Landing Marina, community docks, and the white-sand beaches of Grayton Beach, this is the perfect location to build your dream home or investment property in one of the area's most desirable neighborhoods.
…By Scenic Sotheby's International Realty


This custom Arthur Rutenberg features scenic and tranquil lake views! Entering through its leaded glass doors, you can hardly focus, so much to take in, soaring 14-foot tray ceilings, intricate moldings, columns, and finally you land on the grand view of pool and lake! The large living and dining room flow into its open kitchen, granite, quartz, hand-rubbed wood cabinets, featuring natural gas cooking. The breakfast nook sits in the center of its recessing glass corner opening to the massive lanai. Both the den and bonus rooms are oversized with outrageous ceilings with 8- and 9-foot bay windows. The bonus room has a large walk-in closet for storage or used as a fourth bedroom. All bedrooms are oversized, the primary has decadent tray ceilings, also with 8-foot bay windows, and private door to the outdoor Jacuzzi. The bath has a large Roman shower, soaking tub and dual vanities. Two large areas make up the panoramic lanai, ideal for entertaining, enjoying a dip or just taking in the view. Newer tile roof, whole-house generator and power shutters should make you feel secure. Play golf, pickleball, tennis, enjoy fitness or just collect seashells on the beach. Soon Boca Royale's gates will open in Wellen Park for dining, shopping and the ballpark. This neighborhood is a place you make friends, entertain or just meet at the club for dinner or a glass of wine. Are you ready?
…By Premier Sotheby's International Realty


Welcome to this charming 3-bedroom, 1.5-bathroom villa located in the Coconut Creek 10th Section community. This two-story residence offers 1,341 square feet of finished living space, providing comfortable accommodation with thoughtful room distribution across multiple levels. The villa layout maximizes functionality while maintaining an efficient floor plan designed for practical daily living. Situated in Coconut Creek, this property presents an excellent opportunity for those seeking residential comfort in an established community setting.
…By One Sotheby's International Realty


Offering the appeal of like-new construction without the inconvenience of nearby building activity, this lovely, light-filled and meticulously maintained residence is located within the charming and conveniently located Pathways neighborhood of Watersound Origins. Perfectly positioned on a quiet, non-through street, the home backs to a well-maintained common area with mature trees and landscaping, creating a private and peaceful setting. This comprehensive floor plan features ten-foot ceilings, wood floors throughout, four bedrooms with generous closets, and three full baths. The enchanting, private and fully fenced backyard with expanded paver patio, grilling area and beautiful mature landscaping creates an exceptional outdoor entertaining retreat with ample space for a future cocktail pool. The open floor plan showcases the dining room, a large chef's kitchen complete with quartz counters, custom cabinetry with additional drawer space, capacious pantry and a bar area. The adjoining spacious living room is enhanced with a striking gas fireplace featuring remote-control operation. The generous, light-filled primary bedroom offers a lovely spa-like bath and large closet with custom built-ins, sure to impress. The oversized garage has been improved with epoxy floors, extensive built-in cabinetry, a dedicated workspace and utility sink, offering both exceptional functionality and storage. The home is wired for a two-zone whole-home sound system, including the rear porch.The Watersound Origins community offers a blend of modern convenience and outdoor recreation. Residents have access to a plethora of amenities including the Village Commons featuring a resort-style swimming pool, an events lawn, a fitness center, and sports courts. The community boasts parks, miles of scenic walking and biking trails, and Lake Powell access for residents' enjoyment. 246 Trailhead's desirable location places two neighborhood parks nearby, offers a short stroll along the community path to Village Commons, and is just 1.2 miles from Publix and the growing Watersound Town Center. Adding to its appeal, the Watersound Origins enclave hosts the esteemed Origins Golf Club, with a 10-hole, par-3 Davis Love designed course. Additionally, the burgeoning town center at the neighborhood's entrance features a Publix grocery store, multiple dining options, retail stores, and various essential services. This coveted neighborhood does not allow short-term rentals, further enhancing its peaceful residential character.
…By Scenic Sotheby's International Realty


Nestled in the heart of Seaside, this beach home was built to encompass the refined style of one of 30A's original beachside communities. Upon arriving at ''Taste and Sea'' you are welcomed by three stories of outdoor entertaining spaces, along with patios and decking to connect the main house to the fully serviced guest house. Through the generous front foyer, walk into the inviting living and dining room, dressed in a combination of modern and antique furnishings. Doric columns define each of the main areas on the first floor, but offer visibility from every room into the next. The Kitchen is equipped with everything a cook might need and is tucked away with pocket doors to allow entertainment to remain in the large indoor / outdoor living and dining spaces. The "Sugar Shack" guest house includes a full kitchen, laundry, and flexible living space. A first-floor day room can function as a bedroom, while the second-floor primary suite features a half bath and Juliet balcony overlooking the garden. Set on a larger, private lot backing up to Old Seagrove, the property offers strong outdoor living space in a central Seaside location.
…By Scenic Sotheby's International Realty


Completely remodeled and truly move-in ready, this Pinecrest residence offers 3 bedrooms and 3 beautifully appointed bathrooms within 1,856 sq ft of refined living space. Thoughtfully updated throughout, the home features a stylish modern kitchen, tastefully renovated baths, and light-filled interiors that create an inviting and comfortable atmosphere. Equipped with solar panels and impact glass, the property offers both efficiency and peace of mind. Set on a 15,004 sq ft lot, the private backyard showcases a sparkling pool and ample space for outdoor enjoyment and entertaining. Ideally situated near top-rated schools, parks, and dining, this home presents an exceptional opportunity to enjoy both quality and location in a sought-after community.
…By One Sotheby's International Realty


One or more photo(s) has been virtually staged. 3 HOMES for the Price of ONE... A Rare Opportunity with unmatched value to Own Three Distinct Residences on One Exceptional Estate Property. This 5+ acre homesite has NO HOA, NO CDD's and NO DEED RESTRICTIONS providing you the freedom to tailor the property to your personality. This is a true MULTI-GENERATIONAL and/or INCOME PRODUCING OPPORTUNITY! Two separate 3BR/2BA Homes + an additional 2BR/2BA Apartment. Each of the homes enjoys its own private entrance, separate driveway and its own garage ~ allowing households to live side by side while maintaining independence. This property is positioned in the most dynamic growth corridor of Sarasota County! Just minutes to the newest LAKEWOOD RANCH WATERSIDE ~ where premier shopping, exceptional dining and modern conveniences continue to flourish! The Workshop features a Full Bath and Laundry Room. In addition, there is another Barn which could accommodate 4+ Cars. Whether accommodating extended family, long-term guests or providing a private residence for caregivers, the thoughtful layout offers exceptional versatility. At the heart of the property, a beautiful SOLAR HEATED POOL and expansive screened lanai create an inviting backdrop for a Florida indoor/outdoor lifestyle. This outdoor retreat is positioned so both residences could enjoy easy access, making it a natural gathering place for family and guests alike. A dedicated pool bath adds convenience for swimmers and guests, keeping the indoor living areas pristine while enhancing seamless flow between indoor comfort and outdoor enjoyment. Expanding the living possibilities, perhaps you might want to consider using part or all of this property as an Airbnb or VRBO rental. The second-level apartment offers privacy with a light and airy vibe featuring an open plan and full kitchen. The unique adjoining sunroom spanning the length of the unit would be ideal for a yoga studio, game room or added entertainment space. Unlock the potential of this versatile apartment as a guest retreat, income-producing rental, inspiring studio or private office suite. The large detached pole barn adds tremendous utility, providing ample space for farm animals, boats, RVs, equipment, hobbies or workshop use, ideal for those who need room to store, build or play. Buy with confidence knowing this home has a WHOLE HOUSE GENERATOR, updated plumbing with no cast iron or copper piping. New plumbing replaced with PVC and the copper potable water pipes have been replaced with CPVC. The 4Point Inspection and Wind Mit has been completed. Homeowner's Insurance only $6700 per year! BRING your RVS, CAR COLLECTIONS & BUSINESS EQUIPMENT! There is plenty of room for a Pond, Horses, Chickens, Cows & Goats! Experience the balance of peaceful country living with an unbeatable location. Within minutes of restaurants, boutiques, farmers markets, parks and year-round events! Enjoy the breathtaking sunsets, only a short drive from your home to the award winning GULF COAST BEACHES! Just minutes to Sarasota's downtown arts, dining and cultural attractions. Whether you envision a private family compound, a multi-generational retreat, an income-producing opportunity or a flexible live-work estate, this remarkable property offers the rare combination of space, freedom and location. Schedule your private showing today and experience the endless possibilities for yourself. Welcome home to 1516 Fox Creek Dr!
…By Premier Sotheby's International Realty


Welcome to your fully reimagined Florida home. Among tree-canopied streets in the desired Kenilworth Shores neighborhood, this mid-century modern ranch home was completely transformed in 2005. The redesign added substantial square footage and created a completely unique, functional floor plan that separates it from any other home in the area. Spanning 2,638 square feet of seamless indoor-outdoor living, the property features four bedrooms, 4.5 baths, including three complete en-suite setups that offer maximum privacy for family or guests, plus a dedicated 130-square-foot office. Key property features include elegant design. Step onto gorgeous, rich Brazilian cherry wood flooring that flows beautifully through the open living spaces. Work from home where a dedicated, quiet office space provides an environment for remote work, study or creative projects. Spacious kitchen allows you to enjoy an open-concept floor plan, an eating space in the kitchen, solid wood cabinetry, Silestone countertops and coordinating GE Profile appliances, including a convection oven microwave, giving the kitchen dual oven capacity. Indoor laundry room is a convenient, separate indoor laundry room that keeps household chores organized, quiet and out of sight. Private saltwater oasis allows you to relax in your fully fenced, private backyard featuring an in-ground saltwater pool with spa jets and solar heat. Turnkey infrastructure where peace of mind comes built-in with a new roof (2022), fresh exterior paint and trim (2022), and an updated 200-amp electrical panel. Smart home and systems, equipped with an app-controlled smart security system covering all doors and windows, an EcoBee thermostat and energy-efficient LED recessed lighting. Location and lifestyle benefits include top-tier education, zoned for premier Orange County schools, including Brookshire Elementary, Glenridge Middle School and Winter Park High School (home to a globally recognized International Baccalaureate program). Active recreation to Cady Way Park to enjoy the community pool, playground, sports fields and extensive bike trails. Unbeatable convenience just minutes away from Winter Park Pines Golf Course, two Publix grocery stores, and the upscale dining, boutique shopping, and museums of Park Avenue and Baldwin Park Town Center. This exceptional property blends classic Winter Park lifestyle with the modern infrastructure you demand.
…By Premier Sotheby's International Realty


This marina townhome plus 40' deeded deep water liveaboard boat slip in the exclusive Bonefish Yacht Club offers the perfect blend of luxury living and resort-style amenities in the heart of the Florida Keys. Nestled within a private 34-residence community set across more than four acres of beautifully maintained tropical grounds, the property captures the feel of a secluded oceanside retreat. Inside, the home offers 1,464 sq. ft. of light-filled living space featuring a gourmet chef's kitchen with brand new stainless steel appliances, a dedicated dining area, and an open-concept living room that flows seamlessly to a waterside balcony overlooking the marina, perfect for alfresco dining and entertaining. The spacious primary suite features a private waterfront balcony, walk-in closet, and a ensuite bath. The guest suite also enjoys its own balcony, a full bath, and generous closet space. The ground level includes a private tiled garage and storage area, ideal for a vehicle, fishing equipment, and water toys, perfect for the avid angler. Bonefish Yacht Club residents enjoy exceptional amenities including a heated and chilled pool with expansive sun deck, a tiki lounge gathering area with wet bar and seating, tennis/pickleball courts, and a private community beach. Offering breathtaking water views and beautifully maintained resort amenities, this residence delivers a rare opportunity to enjoy luxury waterfront living with access to world-class boating, fishing, and the best of the Florida Keys lifestyle.
…By Ocean Sotheby's International Realty


Condominium 332 Cocoanut delivers the ideal blend of modern downtown living and effortless convenience in Sarasota's vibrant Rosemary District. Offered turnkey furnished, Residence 302 is a beautifully appointed two-bedroom, two-bath condominium designed for those seeking a stylish, low-maintenance lifestyle in the heart of the city. On the third floor, this residence enjoys one of the convenient locations in the building, near the rooftop pool deck and only moments from the elevator and assigned parking space, creating an ease of living rarely found in downtown condominium living. Built in 2021, 332 Cocoanut is known for its contemporary design, intimate feel and relatively low HOA fees. Inside, the residence features thoughtful finishes, modern lighting and an open-concept layout. The spacious primary suite offers a walk-in closet and a private bath, while the guest suite provides comfort and flexibility for visitors or a home office. Residents enjoy a rooftop pool and entertaining area with sweeping city views, all just outside the residence's front door. In Sarasota's rapidly evolving Rosemary District, you are surrounded by acclaimed restaurants, cafés, galleries, fitness studios and nightlife, while remaining just moments from Main Street, Sarasota Bayfront, The Bay Park, St. Armands Circle and Lido Beach. Whether you are seeking a full-time residence, seasonal retreat or downtown pied-à-terre, Residence 302 offers a rare opportunity to enjoy accessible luxury with exceptional everyday convenience.
…By Premier Sotheby's International Realty


Own a piece of Lake Killarney, a rare opportunity to build your dream water-view estate in the heart of Winter Park. This exceptional homesite offers direct access to private, spring-fed, skiable Lake Killarney, complete with water rights and the ability to build your own private dock. An increasingly rare opportunity in one of Central Florida's most desirable communities. Ideally located just minutes from Park Avenue, Winter Park Village, Rollins College and downtown Orlando, you'll enjoy the perfect balance of lake life, tranquility and accessible convenience. Experience award-winning dining, boutique shopping, entertainment, cultural attractions and everyday conveniences just moments from your future home. Priced to encourage redevelopment, this property is adjacent to 240 Killarney Drive, creating a rare opportunity to purchase one or both parcels. Together, they form an extraordinary double-lot assemblage with expansive views of Lake Killarney and endless possibilities to design a landmark residence. Whether purchased individually or together, opportunities to own on Lake Killarney are exceptionally limited. Build the custom home you've envisioned while enjoying one of Winter Park's most coveted locations from this desirable corner homesite with private lake access and the ability to build your own dock.
…By Premier Sotheby's International Realty


Experience the best of Marco Island waterfront living. Ideally on 100 feet of intersecting canals with wide water views and direct boating access to the Gulf and Ten Thousand Islands, this extensively renovated waterfront residence offers the ideal blend of luxury, comfort and effortless Southwest Florida lifestyle. Thoughtfully transformed between 2023 and 2025, every detail has been carefully curated to create a move-in-ready coastal retreat. Designed for everyday living and entertainment, the home's open-concept floor plan encompasses 2,574 square feet with three spacious bedrooms, two full baths and a beautifully appointed powder room. Soaring vaulted ceilings, abundant natural light and engineered hardwood flooring throughout the main living areas create a warm yet sophisticated atmosphere, while expansive water views provide a stunning backdrop from the home's primary living spaces. At the heart of the home is a spectacular chef's kitchen featuring custom soft-close cabinetry, quartz countertops, dramatic oversized island with wraparound seating, designer glass tile accents, vaulted ceiling, and premium appliances including an ILVE Majestic induction range, Sub-Zero Pro refrigerator, built-in microwave and paneled dishwasher. Every element has been thoughtfully selected to combine exceptional functionality. The private primary suite serves as a peaceful waterfront sanctuary, complete with dual walk-in closets and a beautifully reimagined spa-inspired bath featuring dual vanities, a freestanding soaking tub, and oversized walk-in shower. Guest accommodations provide exceptional comfort and privacy, while the elegant marble-appointed powder room adds another touch of luxury. Outdoor living is where this home shines. The resort-style pool was completely refinished in 2023 with new tile, pebble finish, marble decking and heater, creating an inviting setting for year-round enjoyment. The custom outdoor kitchen features quartz countertops, a Blaze stainless steel grill, beverage refrigerator, sink, and cedar tongue-and-groove ceiling, making it the ideal space for entertainment, while enjoying beautiful waterfront views. Boating enthusiasts will appreciate the new seawall and dock completed in 2025, featuring a 13,000-pound boat lift and private sundeck, providing immediate access to world-class fishing, shelling, waterfront dining, and endless days exploring the Gulf and Ten Thousand Islands. Modern conveniences are seamlessly integrated throughout the home, including enterprise-grade Ubiquiti Wi-Fi, whole-home Yamaha MusicCast audio with Klipsch in-ceiling speakers, Wi-Fi-enabled Panasonic smart thermostats, impact-resistant windows and doors, and roof replaced in 2019. Whether you're heading out for a sunset cruise, entertaining beside the pool or simply relaxing with panoramic canal views, this exceptional residence captures everything that makes waterfront living on Marco Island so special.
…By Premier Sotheby's International Realty


Special luxury opportunity with amazing Intracoastal and Ocean views! Superior east side location in the Corinthian Condominium. This is a spacious two bedroom and two-bathroom unit in wonderful condition. The unit has a great floor plan that flows through the entire building so you can enjoy City views as well. This unit boasts impact windows, garage parking, 24-hour security. Roof top pool, sauna, and clubhouse. This property has it call, location and value. All concrete restoration work is complete and no pending assessments.
…By One Sotheby's International Realty


Some homes are purchased; others become part of a family's story for generations. Positioned on 100 feet of sugar-white gulf frontage and spanning an extraordinary 0.71-acre homesite, this custom-built estate represents one of the most significant residential offerings ever brought to Cape San Blas. Created as a private legacy retreat rather than a speculative build, every decision reflects an unwavering commitment to craftsmanship, architectural integrity and materials sourced from around the world. With nearly 5,000 square feet of living space, sweeping gulf and bay views and direct private beach access, opportunities of this caliber are exceptionally rare. Designed for both grand entertaining and everyday comfort, the residence offers four spacious bedrooms, a dedicated office, two separate living areas, four luxurious ensuite bathrooms and three additional half baths, including a convenient pool and beach bath just inside the garage entry. An elevator provides seamless access to three levels, while soaring 12-ft. ceilings on the main floor and 10-ft. ceilings upstairs create remarkable scale and natural light throughout. At the center of the home, an extraordinary chef's kitchen pairs timeless design with professional performance. A spectacular 10.5-ft. single-slab island anchors the space alongside dual Thermador refrigerators, premium BlueStar, Cafe and Thermador appliances, custom cabinetry, a butler's pantry and a dedicated coffee bar. Entertaining continues with an elegant wet bar and wine cellar highlighted by remarkable 10-ft. handcrafted doors imported from Egypt. Custom antique gold hardware, in-cabinet and under-cabinet lighting and beautifully crafted cabinetry extend consistently through the kitchen, baths, bar and wine room. Every finish was selected without compromise. Richly stained woodwork, white oak stair treads, hand-carved reclaimed-wood corbels, and oversized 12-in. baseboards showcase exceptional craftsmanship throughout the residence. Imported Italian tile flows from room to room while the bathrooms feature breathtaking large-format slabs measuring up to five by 10 feet, including dramatic book-matched installations completed by a specialty tile team brought in from Miami specifically for this project. Swiss Madison in-wall toilets, custom chandeliers and LED cove lighting further elevate the home's refined aesthetic. Walls of impact-rated glass frame panoramic coastal views while creating an effortless connection to the outdoor living spaces. A screened gulf-front porch centers around a gas fireplace and a fully equipped outdoor kitchen complete with a gas grill, sink and refrigerator. Just beyond, the heated and chilled pool and spa overlook the beach, creating a true resort experience in every season. A private boardwalk leads directly to the sand while an outdoor shower makes returning from the beach effortless. The home's thoughtful infrastructure is every bit as impressive as its finishes. A whole-house generator, Starlink internet, EV charging station, integrated whole-home audio, security camera system and dual laundry rooms with separate workstations on each floor provide modern convenience without sacrificing luxury. Air-conditioned garages and storage areas offer practical functionality seldom found in waterfront homes. T.H. Stone Memorial St. Joseph Peninsula State Park nearby offers one of the Forgotten Coast's most spectacular natural settings. Miles of protected shoreline, world-class fishing, scalloping, boating, kayaking, and uncrowded beaches create an atmosphere that has become increasingly difficult to find along Florida's coastline. Here, remarkable privacy and breathtaking scenery exist in perfect balance with easy access to Port St. Joe's dining, shopping and marina. Built to stand apart, this is a once-in-a-generation opportunity to own a custom, gulf-front estate whose qual
…By Scenic Sotheby's International Realty


An immediate golf membership is available! A car enthusiast's dream meets a designer's unique touch, welcome to 5031 Groveland Terrace in Quail West Golf and Country Club. Pull your supercars into one of six fully temperature-controlled garage spaces before entering this timeless five-bedroom, six-bath home. Remodeled in 2015 with a building addition seamlessly tying into the original residence, every detail has been meticulously maintained. Through the foyer, one's eye is drawn to the trifecta of views: lake, lush landscape and golf course, each with diverse perspectives from every room on a 0.84-acre estate lot. The graciously sized primary suite was extended with a stunning sunroom with a gas fireplace and a wall of sliding doors granting access to the travertine tile lanai. Each secondary bedroom features large walk-in closets. The designer custom cabinetry continues throughout each bath, designed uniquely from the tile down to the custom hardware. Complementing the interior living spaces under the newly screened lanai, an expansive patio with a saltwater pool and spa sits centered between sitting, dining and relaxation areas. Andersen impact windows/doors and a whole-home Kohler generator.
…By Premier Sotheby's International Realty


Perched on the penthouse level of Sunrise Beach, this exceptional residence offers elevated coastal living with no neighbors above and sweeping gulf views from a private beachfront balcony. Located on the 25th floor, the condo boasts breathtaking views that truly set it apart. Residence 2504 is a beautifully updated two bedroom, two bath retreat with an additional private bunk room, ideal for both personal enjoyment and strong rental potential. Inside, the condo has been thoughtfully refreshed with updated furnishings, including a remodeled primary suite featuring Liberty Farmhouse Reimagined pieces. The main living areas feature tile flooring for durability and easy maintenance, while the bedrooms have been upgraded with high end LVP for added comfort. The spacious gulf front primary bedroom offers direct balcony access and includes an ensuite bath with double vanities, a walk in shower, and dual closets. A king sized guest bedroom and oversized bunk room provide ample space for guests. Additional highlights include a newer HVAC system with the Coastal Green Air System for enhanced energy efficiency, a large laundry area with a full sized washer and dryer, and generous storage throughout. Covered parking is conveniently located beneath the condo complex, offering easy access to both the beach and elevators. This residence has been meticulously maintained and lightly used, and it conveys fully furnished and rental ready. Located less than a mile from Pier Park, Sunrise Beach places you close to some of Panama City Beach’s best dining, shopping, and entertainment. The resort features an impressive amenity package including two elevated gulf front pools, two hot tubs, a spacious sun deck, splash pad, gulf front fitness center, theatre, owners' lounge, grilling area, and convenient covered parking. Sunrise Beach is an owner controlled community, offering added value through amenity ownership and beach service income. This is a rare opportunity to own a penthouse level beachfront condo that combines privacy, thoughtful updates, and excellent income potential in a prime location.
…By Scenic Sotheby's International Realty


A prized island neighborhood tucked beside Anastasia State Park, this is where life slows to the rhythm of the tides, shoes are optional, and biking to the beach becomes part of your everyday routine. Reminiscent of the classic beach bungalows that line the East Coast, 24 Flamingo Drive welcomes you first from its inviting front porch where greeting the sun with coffee in hand is a good start to the morning. Inside, natural light pours through six windows in the expansive gathering room, shifting beautifully throughout the day. Original honey-toned wood floors ground the space with warmth and character, and barefoot living feels perfectly at home. Arrange the space to suit your style and with 420 square feet, living and dining can live happily together. With a nod to keeping the character true to the period, the new kitchen will speak to the person who loves to wield the wooden spoon. Guests can gather at the bar or banquette tucked into the windowed alcove, offering conversation and the occasional helping hand. Abundant cabinetry and generous counter space keep everything organized within easy reach. Just beyond, the screened porch extends living space outdoors for slow breakfasts, afternoon naps in the breeze and cocktails under the evening sky. Three bedrooms line the south side of the home, welcoming morning light, while both bathrooms are conveniently accessible from main living spaces. At the rear of the house, laundry and a wall of storage connect to the side entrance which leads to the carport, workshop and additional parking. Along the sunny southern edge of the property, a four inch wall borders the driveway. It's a terrific canvas for container gardens that thrive in the sunshine. Set on nearly 1/3 of an acre, the property offers an enviable balance of open sun and mature shade. The home sits comfortably centered, with abundant parking to one side and a deliciously private yard to the other. There’s room here for imagination to take shape: am en-suite retreat, a pool for year-round swims, an outdoor kitchen and dining terrace?. This neighborhood has long been treasured for its proximity to both Anastasia State Park and Anastasia Boulevard. The island’s version of Main Street is lined with independent restaurants, shops, markets and local favorites. The park itself feels like a world apart, where protected shoreline, nesting birds and endless shells create a landscape that never loses its magic. Spend your days biking the four mile coastline, paddling through Salt Run, hiking shaded hammock trails or enjoying a picnic beneath windswept oaks while gopher tortoises wander nearby. It’s a lifestyle rooted in nature and simplicity. Also nearby are the St Augustine Lighthouse and Maritime Museum and the St Augustine Amp. Climb the lighthouse for sweeping coastal views, explore the museum or launch your boat into the Intracoastal for a day of fishing. At the Amp, nationally known musicians share the stage year-round, while Saturdays belong to the best farmers market which is replete with local produce, fresh breads, flowers, cheeses and music drifting from the Front Porch stage. If this sounds like the life you’ve been searching for, you’ll likely find us sitting on the front porch at 24 Flamingo Drive.
…By One Sotheby's International Realty


Wake up to breathtaking ocean views from this beautifully renovated condo overlooking the seagrass, dunes, and beach. Clean, beautiful, and offering all the comforts of home, this 2-bedroom, 1-bath condo features a walk-in shower, beautiful LVP flooring, tasteful furnishings, and many new furniture pieces, all included for a truly turnkey opportunity. With the ocean so close you can almost touch it, the spacious 20-foot balcony provides the perfect setting for morning coffee, evening cocktails, stunning sunrises and sunsets, and even dolphin viewing along the shoreline. Enjoy expansive beach views while listening to the surf roll in and watching dramatic ocean storms from the comfort of your private outdoor space. Whether you are searching for a primary residence, second home, or investment property with short- or long-term rental potential, this condo offers the ideal coastal lifestyle. A fantastic opportunity for investors, this property offers excellent rental potential and strong income-producing possibilities. Additional features include covered parking, elevator access, direct beach access, and an outdoor rinse area for sandy feet after a day on the shore. Come make this your own little piece of paradise.
…By One Sotheby's International Realty


New Year, New Opportunity! Priced to sell. Well below appraised value. Fully fenced and gated 2.2-acre estate in equestrian-friendly Southwest Ranches. 5-bedroom residence plus a separate 2-bedroom guest house-ideal for multi-gen living, a home office, rental income, etc. The main home offers 3,000+ living sq ft, volume ceilings, abundant natural light, 2-car garage, and expansive driveway. The detached, updated guest house boasts 1,300+ sq ft, a storage room, private laundry, and a 3-seat Jacuzzi. Property features new A/C systems, new water heaters, new well pumps and water filtration systems. Newly installed municipal water line directly across the property, makes city water connection easy and optional if desired. No overhead power lines running through the property. Current agricultural exemption with citrus, tropical, and exotic fruit trees.
…By One Sotheby's International Realty


PRICE REDUCTION—MOTIVATED SELLER! One or more photos have been virtually staged. Step through the double-door entry and discover a bright, inviting interior with soaring cathedral ceilings and an open floor plan designed for comfortable everyday living and effortless entertaining. This beautifully maintained four-bedroom, three-bath residence features a desirable split-bedroom layout and a dedicated office or den—perfect for working from home, studying or creating a quiet retreat. A private guest suite with its own entrance and separate rear patio offers outstanding flexibility for extended family, overnight guests or multigenerational living. The spacious kitchen is the heart of the home, featuring granite countertops, a breakfast bar and a generous dining area surrounded by large bay windows that fill the space with natural light. A separate formal dining room provides an elegant setting for holiday celebrations, family gatherings and special occasions. Ceramic tile and engineered hardwood flooring throughout the home offer an attractive combination of style, durability and easy maintenance. Significant upgrades provide comfort, efficiency and peace of mind. A brand-new 2025 air-conditioning system includes all-new ductwork and UV-light filtration for improved indoor air quality. Additional features include a 2018 water heater, whole-home water treatment system, Wi-Fi-enabled smart thermostat and energy-efficient hurricane-impact windows and doors that provide natural light, energy savings and enhanced storm protection. The spacious primary suite serves as a peaceful retreat with a large walk-in closet and a private bath featuring dual vanities and a walk-in shower. The fully fenced backyard is designed for year-round Florida living, offering a fire pit and multiple patio areas ideal for outdoor dining, relaxing and entertaining. Additional highlights include an extra-wide two-car garage, a paver driveway with plenty of guest parking and access to the community amenities of Berkley Woods. Conveniently located near shopping, restaurants, parks and everyday necessities, the home is also a short drive from the Gulf Coast's beautiful beaches, waterfront dining, boating and unforgettable sunsets. Tampa International Airport and St. Pete-Clearwater International Airport are both approximately 45 minutes away via the Suncoast Parkway. With its recent price reduction, extensive upgrades and flexible living spaces, this exceptional home presents an outstanding opportunity. The seller is motivated—schedule your private showing today!
…By Premier Sotheby's International Realty


Eagle Bay's Waterfront Residences offer an exceptional opportunity to experience refined coastal living along a peaceful canal with direct access to the beautiful waters of Choctawhatchee Bay. Located in the heart of South Walton, these thoughtfully designed 4 bedroom residences blend quality craftsmanship with the relaxed waterfront lifestyle buyers seek. Each home features a spacious open-concept layout filled with natural light, highlighted by a well-appointed kitchen with premium finishes, inviting living and dining areas, and a generously sized primary suite designed for comfort and privacy. Expansive windows frame tranquil water views from the main living spaces and upper-level bedrooms, creating a seamless connection to the surrounding coastal setting for enjoying life on the water.
…By Scenic Sotheby's International Realty


Nearly new South Tampa residence offering a blend of modern luxury and prime location. This three-bedroom, three-and-a-half-bath townhome features an open-concept living and entertaining space with high ceilings and wood accents. The gourmet kitchen boasts a gas cooktop, hood vent, quartz countertops, large island with breakfast bar and a walk-in pantry. Enjoy seamless indoor-outdoor living with a covered balcony off the main living area and large paver patio ideal for grilling and alfresco dining on the first level. The primary bedroom is generous in size and offers tray ceiling and en-suite bath equipped with dual vanity, large glass-enclosed shower, private water closet and a custom walk-in. Additionally, a secondary bedroom with en-suite bath and built-ins is conveniently on the third level, while the first-floor bedroom with private bath and walk-in closet is ideal for guests or a home office. Additional highlights include a two-car rear-entry garage, energy-efficient, hurricane-rated windows and in-wall pest system. All this while being in the heart of South Tampa just minutes from Hyde Park Village, downtown Tampa, top-rated dining, shopping, Tampa International Airport and the Gulf beaches.
…By Premier Sotheby's International Realty
'%20stroke='%23DDAA3A'%20stroke-width='1.909'%20stroke-linecap='square'%20stroke-linejoin='bevel'/%3e%3c/svg%3e)
Receive by email any new listing that may match your search criteria
Your criteria :
By validating this form, you accept the general conditions of use of Le Figaro Properties.
These agencies offer a selection of luxury properties vente in Florida. Feel free to contact them for personalized assistance.
With all of its theme parks, Orlando is a popular tourist destination. Along with Orlando's rich culture and history, this makes the City Beautiful a desirable place to buy Florida real estate. The homes here range from historic mansions to grand apartments.
Along with Miami's beaches and high-end shopping, there is an excellent choice of Florida real estate here, such as luxury high-rise condos with spectacular views. Miami is also a fabulous city for art lovers thanks to its museums, galleries, and Art Deco architecture.


