Get early access to listings that match your criteria
Never miss an opportunity again. Our personalized alerts notify you instantly.

 English$ USD · m²


Price Adjustment! Motivated Seller! This 4 Bedroom single-family residence situated on a spacious, fully fenced lot in the heart of Oxon Hill. Offering timeless charm and provides the perfect blend of comfort, functionality, and outdoor living! Conviently sitting in the heart of the cul-de-sac, this home is ready for its new owner! Major improvements include a brand-new HVAC system installed in 2026, providing energy-efficient comfort and peace of mind for years to come. The roof was replaced just two years ago, and the windows have been updated, enhancing both efficiency and curb appeal. The generous fenced backyard offers endless possibilities for entertaining, gardening, pets, or play, while providing privacy and space rarely found at this price point. Inside, you'll find spacious living spaces filled with natural light and designed for everyday living. Conveniently located approximately 2.5 Miles from Tanger Outlet and the National Harbor, and MGM.
…By Ttr Sotheby's International Realty


Beautiful three-story, 2 bedroom, 1 bath, 920 square foot home in the heart of Upper Fells Point, offering the character and convenience of Baltimore city living. The home features spacious bedrooms, gleaming hardwood floors, exposed brick, abundant natural light, and a large full bathroom. The well-appointed kitchen offers granite countertops, stainless steel appliances, and ample workspace and storage. A charming private rear patio provides the perfect setting for outdoor dining, entertaining, or relaxing. Thoughtful architectural details add character throughout, including built-in bookshelves along the staircase and multiple skylights that fill the home with natural light. Ideally located just blocks from Patterson Park and within easy walking distance of historic Fells Point, neighborhood restaurants, cafés, shops, and the waterfront. Enjoy easy access to Canton, Harbor East, Johns Hopkins, and all that downtown Baltimore has to offer. A wonderful opportunity to enjoy one of Baltimore's most vibrant and walkable neighborhoods. Schedule a tour today!
…By Monument Sotheby's International Realty


Experience the Annapolis waterfront lifestyle from this charming A-frame cottage, where days on the water begin just steps from your door. Designed for relaxed coastal living, the 2-bedroom, 2-bath home features a light-filled, open interior with soaring vaulted ceilings and an inviting sense of space. Outside, the property becomes your private gateway to the South River. A private pier offers two deep-water slips, including one with a boat lift, while a dedicated kayak launch makes it effortless to explore the surrounding waterways. Bulkheaded shoreline, a storage shed, and ample outdoor space complete a setting designed for life along the Annapolis waterfront. Spend mornings enjoying coffee overlooking the water, afternoons boating, kayaking, or paddleboarding, and evenings unwinding on the South River as the sun sets across the waterfront. Whether you're searching for a full-time residence, weekend retreat, or Annapolis boating getaway, this is an opportunity to embrace a lifestyle centered around the Chesapeake Bay
…By Ttr Sotheby's International Realty


Absolutely stunning mid-century contemporary estate offering a private , park-like setting, with heated swimming pool, pavilion, luxurious fully equipped outdoor- kitchen, outdoor shower, in -ground hot tub ,tennis court, and maintenance -free Azek pier with new 30K lb. boat lift. Meticulously maintained inside and out! Professionally landscaped with WiFi controlled front/rear irrigation system.The superbly designed and crafted home offers an open floor-plan with 4 bedrooms and an office, 3.5 designer baths with heated floors,, a magnificent gourmet kitchen, upper and lower level living areas providing outstanding functionality. Breathtaking water- views and protected shoreline! This is an outstanding turn-key property that comes beautifully furnished !
…By Ttr Sotheby's International Realty


This home is a showstopper. With 11-foot ceilings, walls of glass, and unobstructed views of Sligo Creek from nearly every room, this Colonial Modern feels more like a private retreat than a typical Takoma Park home. Perched on over half an acre above the creek, it offers a rare combination of privacy, natural beauty, and modern design. The main level is built for both everyday living and entertaining, featuring a chef’s kitchen with a waterfall island, walk-in pantry, beverage bar, two bedrooms, and two full baths. Upstairs, the primary suite offers vaulted ceilings, a spacious dressing room (or sixth bedroom), and a spa-inspired bath, while two additional bedrooms provide plenty of space for family or guests. Multiple decks and porches take full advantage of the setting, creating seamless indoor-outdoor living. A two-car garage with EV charger, expansive driveway, and spacious lower level add convenience and flexibility. Just steps from the trails of Sligo Creek Park and minutes from Takoma Park favorites like Cielo Rojo and the Takoma Park Farmers Market, this is a truly special home in one of the area's most beloved neighborhoods.
…By Ttr Sotheby's International Realty


Set along the scenic Potomac River, this extraordinary 2.1+ acre waterfront estate in Fort Washington’s coveted Treasure Cove offers a rare blend of privacy, scale, and breathtaking natural beauty. With approximately 400 feet of shoreline, the property captures sweeping river views and unforgettable sunsets from nearly every vantage point. A private dock and boat lift make it effortless to get out on the water whenever the moment strikes—perfect for embracing a true waterfront lifestyle. The residence spans over 6,000 square feet, offering expansive and flexible living spaces ready to be enjoyed as-is or elevated to today’s modern standards. The dramatic family room features a fireplace and striking beamed ceilings, while formal living and dining rooms provide timeless spaces for entertaining. A generously sized kitchen anchors the home, presenting an excellent opportunity for customization. The primary suite serves as a peaceful retreat, complete with a fireplace, oversized walk-in closet, spa-like bath, and a private deck overlooking the river—ideal for both sunrise coffee and sunset views. Additional highlights include a library, a sitting room or artist studio, a second kitchen, four additional bedrooms, and three additional baths. A three-car garage with a finished upper level large enough for a couple of private offices, studio and more. Also on this level is large storage area with easy access. For boating enthusiasts, the location is unmatched, with easy access by water to the vibrant waterfront destinations of National Harbor, Old Town Alexandria, Navy Yard, and Georgetown. Conveniently located just minutes from National Harbor, Washington, DC, Old Town Alexandria, and major employment hubs, this is a rare chance to own a premier waterfront estate that combines lifestyle, location, and long-term potential—all just moments from the Nation’s Capital. SELLER FINANCING: 20% downpayment, 4% interest-only for 4 years. Call listing agents for more information.
…By Ttr Sotheby's International Realty


NEW PRICE!! Thoughtfully reimagined from the studs out, this exceptional residence offers the character of an in-town cottage with the quality, comfort, and finishes of a newly constructed home. Every detail has been carefully considered, creating a seamless blend of timeless charm and modern design. A welcoming front porch with a classic porch swing sets the tone before stepping inside to a light-filled interior featuring soaring vaulted ceilings and an open-concept floor plan designed for effortless everyday living and entertaining. Rich hardwood flooring flows throughout, complemented by a beautifully appointed chef’s kitchen, three well-proportioned bedrooms, and two elegantly finished full baths—all conveniently situated on a single level. Virtually every component of the home has been renewed, allowing the next owner to enjoy a truly turnkey property with the peace of mind that comes with comprehensive renovation. Outside, professionally designed landscaping surrounds a private backyard, creating a tranquil setting for outdoor dining, entertaining, or quiet relaxation. Ideally located in the heart of St. Michaels, the home is just moments from the town’s renowned boutiques, acclaimed restaurants, waterfront parks along the Miles River, the community pool, and the YMCA. Offering the rare combination of like-new construction and one of Maryland’s most desirable small-town settings, 803 New Lane presents an exceptional opportunity to enjoy Eastern Shore living at its finest.
…By Ttr Sotheby's International Realty


Perfectly located on the outskirts of Hampstead in a peaceful country setting, this charming old farmhouse is ready for someone to bring it back to its former glory. While the property needs some caring attention and updates, it offers a wonderful opportunity to preserve and restore the character and charm of an older farmhouse. Set on 4.83 acres, the property provides plenty of privacy, open space, and potential for the next owner. The grounds include a possible pre-Civil War bank barn and additional outbuildings, adding to the property's historic appeal and rural character. There is a sense of old-fashioned charm throughout the property that could truly shine with thoughtful restoration. The home features two bedrooms on the upper level along with a full bath, while the main level offers an additional bedroom and full bath. The living room includes a pellet stove, creating a cozy gathering space for chilly evenings. Main-level laundry is located just off the kitchen and will need some work, as will the basement steps. A walk-up full attic provides additional storage and could offer even more possibilities. Being sold in as-is condition, this farmhouse is an excellent opportunity for someone who appreciates older homes and the unique character they offer. With its acreage, possible historic outbuildings, private country setting, and original farmhouse feel, there is plenty of potential to restore this property and bring back the charm and warmth of its earlier days.
…By Monument Sotheby's International Realty


Welcome to 2702 Lighthouse Point East #524, a beautifully updated 3-bedroom, 2-bath corner residence in one of Baltimore's premier waterfront communities. This sought-after southwest-facing condominium offers breathtaking panoramic views of the harbor and city skyline from every room, while its spacious private balconies provides the perfect setting to enjoy spectacular sunsets and waterfront living. Freshly painted throughout with brand-new carpeting and updated interior doors, this move-in-ready home is filled with natural light and features elegant hardwood flooring throughout the main living areas. The open-concept floor plan is ideal for both everyday living and entertaining. The gourmet kitchen is appointed with stainless steel appliances, granite countertops, a breakfast bar, and abundant cabinetry. The spacious primary suite is a true retreat, offering stunning water views, the second balcony, a large walk-in closet, and a luxurious en-suite bath. Two additional bedrooms provide flexibility for guests, a home office, or family, while generous storage throughout adds everyday convenience. The home also includes two secure garage parking spaces. Residents enjoy an exceptional lifestyle with 24-hour concierge service, secure building access, a fitness center, beautifully maintained outdoor gathering spaces, and the convenience of a dog park just outside your door. You'll never have to worry about package deliveries thanks to the building's secure package handling. Perfectly located in the heart of Canton Waterfront, this home offers unmatched walkability to waterfront parks, marinas, restaurants, cafés, shopping, and vibrant nightlife. Enjoy the best of Baltimore's waterfront lifestyle with the comfort, security, and amenities of a condominium community. This is waterfront living at its finest—schedule your private tour today!
…By Monument Sotheby's International Realty


Welcome to one of Ocean Pines’ most extraordinary waterfront estates, where luxury, recreation, and coastal living come together in a truly one-of-a-kind offering. Situated on a beautifully positioned waterfront homesite with 75 feet of newly bulkheaded shoreline, this remarkable residence encompasses approximately 9,200 square feet of thoughtfully designed living space with 5 bedrooms, 5.5+ baths, and an unmatched collection of resort-style amenities. Designed for entertaining on every level, the home features a spectacular 63-foot indoor pool with a 7-foot depth, private locker room, movie theater, expansive game room with wet bar, sunroom, and an oversized chef’s kitchen that opens seamlessly into light-filled living and dining spaces framed by soaring ceilings and walls of glass overlooking the water. The outdoor living experience is equally impressive. Enjoy expansive waterfront decking, an enclosed brick courtyard with a charcoal grill, multiple spaces for gathering, a rooftop observation deck with panoramic views, and direct boating access from your private dock featuring an 8,000-pound boat lift. Whether hosting family and friends or enjoying a quiet evening overlooking the water, every space has been designed to embrace the coastal lifestyle. Additional highlights include a two-car garage, generous driveway and guest parking, and the home is offered fully furnished (with select exclusions), allowing you to begin enjoying it from day one. Properties of this caliber are exceptionally rare. Whether you’re searching for an extraordinary primary residence, an unforgettable coastal retreat or the ultimate waterfront investment property, 23 Mallard Drive East delivers a lifestyle few properties can match. Schedule your private showing today and discover what life on the water was meant to be!
…By Atlantic Shores Sotheby's International Realty


Amazing opportunity and priced to sell - well below tax assessed value! - End-unit luxury townhome in sought-after Candlewood Elementary, Shady Grove Middle and McGruder High School Pyramid! Built in 2021, this gorgeous 4-story townhome with 4th floor terrace is across from the Shady Grove Metro Station and close to major thoroughfares, offering the perfect mix of high-end living and convenience! The home is drenched with natural light and features 4 bedrooms and 4.5 bathrooms. The main level has a stunning kitchen with white countertops and cabinetry providing beautiful contrast to the rich hardwood flooring. The kitchen is flanked one one side by the dining area and a small balcony that is perfect for a grill, and on the other side with the large family room. The upper level features the primary suite with en-suite bathroom and walk-in closet as well as a second guest room, guest bathroom and laundry closet. The top floor has a guest suite, a full bathroom, an amazing den with wetbar area and a double-sided gas fireplace that leads to the roof-top terrace! The lower level has the fourth guest room, full bathroom and direct access to the two-car garage. Fee-simple ownership, so no high, monthly condo fee on top of an HOA fee! Come see for yourself what makes this home and location so special!
…By Ttr Sotheby's International Realty


Welcome to waterfront, elevated city living at The Liberty Harbor East, one of the most sought-after boutique residences in Harbor East, where modern design meets vibrant waterfront energy. This extraordinary fifth-floor residence, built in 2019, offers 1,163 square feet of refined living space with one bedroom, one full bath PLUS DEN! Recently enhanced with thoughtful, high-end upgrades, the home now features fresh designer paint, new modern lighting with Lutron smart lighting system, and custom built-ins that elevate both style and functionality. The layout has been reimagined with the removal of the wall between the den and living area, creating an even more open and expansive living space, perfect for today's lifestyle. From the moment you enter, you're greeted by soaring 10-foot ceilings and dramatic floor-to-ceiling windows that flood the home with natural light while showcasing breathtaking southwest views of downtown Baltimore. New custom blinds, fully integrated with Alexa for smart home convenience, add both luxury and ease of living. The living and dining areas flow seamlessly into a chef's kitchen featuring sleek Italkraft cabinetry, premium Thermador appliances, and a striking Calacatta marble waterfall island, ideal for entertaining. Tucked privately beyond the foyer, the spacious primary suite has been elevated with a stunning custom wood-paneled accent wall and offers access to a private balcony overlooking the iconic Inner Harbor. The spa-inspired bath is a true retreat, featuring Carrara marble, Kallista and Kohler fixtures, an expansive walk-in shower, and a custom dual vanity, while the oversized walk-in closet provides abundant storage. Additional upgrades include a whole-house water filtration system and a new hot water heater, ensuring comfort and peace of mind. Residents of The Liberty enjoy a full suite of resort-style amenities, including a rooftop infinity pool with cabanas, a state-of-the-art fitness center and yoga studio, pet park with agility equipment, and beautifully designed social spaces such as a clubroom with indoor/outdoor bar, private dining rooms, and a concierge lounge. Additional conveniences include a secure package room, ButterflyMX smart intercom system, conference rooms, EV charging stations, and garage parking availability. Adding to the unmatched lifestyle, The Liberty offers direct access to a flagship Whole Foods Market, making everyday living effortless. Just steps away, Harbor East is home to some of Baltimore's finest dining, boutique shopping, and scenic waterfront promenades, placing the very best of the city right outside your door. This is more than a home, it's a lifestyle defined by luxury, convenience, and sophistication in one of Baltimore's premier waterfront communities.
…By Monument Sotheby's International Realty


The Residences of Caves Valley Golf Club—11300 John Carroll Road is a property of distinction, embodying a rare union of timeless luxury, precision craftsmanship, and masterful care within one of the region's most prestigious enclaves. Designed to seamlessly balance grand-scale entertaining with refined everyday living, this exceptional estate features 5 bedrooms, 5 full baths, and 3 powder rooms. A resplendent foyer welcomes with soaring 12-foot ceilings and striking herringbone cherry flooring, setting the tone for the home's elegant design. Expansive, light-filled living spaces unfold with effortless flow, framed by oversized windows that capture picturesque views. The grand family room offers an inviting gathering space, complemented by a light-filled extension with travertine flooring and walls of windows. The richly appointed library showcases floor-to-ceiling custom cherry paneling, 8-foot paneled pocket doors, a coffered ceiling, and refined millwork, while the intimate living room provides a warm setting to unwind by the fire, complete with a discreet wet bar niche. The gourmet kitchen anchors the home, highlighted by an oversized island, Viking Professional 6-burner double oven range with custom vent hood, Dacor warming drawer, cabinet-paneled appliances, and “Prevo” custom cabinetry with specialized storage. The main-level primary suite is a private retreat, featuring a luxurious marble bath with dual vanities, jetted tub, and an exceptional custom dressing room. The finished lower level elevates the home's entertainment appeal with a state-of-the-art theater by Gramophone, bespoke billiards lounge, copper-wrapped wet bar, and expansive recreation and lounge areas. Overlooking the first hole, this remarkable estate is set on over 2 acres of private, level, and beautifully manicured grounds, enhanced by a bluestone terrace and a tranquil koi pond with a waterfall feature. The setting offers a rare blend of usable land, serenity, and sweeping golf course vistas, while a 4-car garage and meticulous attention to detail complete this extraordinary offering.
…By Monument Sotheby's International Realty


Premier location with the best views in the community! This stylish 4-level, 4BR/4.5BA townhouse features light-filled open spaces, high-end finishes, and a stunning gourmet kitchen. Enjoy a lavish primary suite, private roof deck, and attached 2-car garage. Unbeatable Bethesda convenience near Montgomery Mall, Wildwood, Cabin John Park, and Pike & Rose, with swift access to I-495, I-270, and Metro. Open House, Sunday August 23rd from 1-3PM.
…By Ttr Sotheby's International Realty


Build your own piece of the Chesapeake Bay lifestyle in Turkey Point. This lot offers water views across the Chesapeake Bay, South River, and Ramsey Bay, creating a beautiful setting for a future home. Surrounded by water, Turkey Point offers multiple community beach access points, a community pier, and Cloud Field, a large community play and recreation area. Boating, fishing, crabbing, kayaking, paddleboarding, and days along the shoreline are all part of what makes this peninsula such a special place. This lot is being offered for sale with the adjacent lot at 3727 Ramsey Drive, providing the opportunity to own two neighboring parcels and create a larger footprint.
…By Ttr Sotheby's International Realty


Build your own piece of the Chesapeake Bay lifestyle in Turkey Point. This lot offers water views across the Chesapeake Bay, South River, and Ramsey Bay, creating a beautiful setting for a future home. Surrounded by water, Turkey Point offers multiple community beach access points, a community pier, and Cloud Field, a large community play and recreation area. Boating, fishing, crabbing, kayaking, paddleboarding, and days along the shoreline are all part of what makes this peninsula such a special place. This lot is being offered for sale with the adjacent lot at 3725 Ramsey Drive.
…By Ttr Sotheby's International Realty


Nestled in the highly desirable Dembeigh Hill community, this exceptional residence reflects an extraordinary level of pride of ownership. It has been meticulously maintained by Gold Seal Services and Steve Schmidt with Smithhouse Design for the past fifteen years. The thoughtfully designed floor plan features a first-floor primary suite with private bathroom and direct access to a private outdoor entrance, creating a true retreat. The upper level offers two spacious bedrooms, a full bathroom, and a charming sitting area overlooking the dramatic two-story foyer. At the heart of the home, the kitchen opens to a comfortable sitting area with a cozy gas fireplace, creating an inviting space for everyday living and entertaining. A convenient mudroom and laundry area off the garage entrance add functionality and ease. Elegant formal spaces include a living room with a wood-burning fireplace and a formal dining room. Outside, enjoy beautifully landscaped grounds, a relaxing rear porch, and an impressive retaining wall that adds both character and functionality to the property. Additional highlights include: a grand two-story foyer, main-level half bathroom, large two-car garage, beautifully maintained landscaping, and a prime Dembeigh Hill location convenient to shopping, dining, commuter routes, and everyday amenities.
…By Monument Sotheby's International Realty


Welcome to 498 King Malcolm Avenue, a beautifully maintained 3BR/2BA rancher offering comfortable one-level living in the quiet Odenton neighborhood of Kings Heights. Thoughtfully updated in 2018 and well cared for, this inviting home shows beautifully and is ready for its next owner. Inside, you'll find a bright open floorplan that features an updated kitchen with a breakfast bar. The dining area is flooded with light from the sliding doors that offer views of the generous yard. The spacious primary bedroom features its own en-suite bath, creating a private retreat. Two additional bedrooms and a second full bath provide plenty of flexibility for family, guests, or a home office. An additional family room just off the kitchen offers a wonderful second living space—perfect for movie nights, entertaining, a playroom, or simply relaxing at the end of the day. Outside, the impressively large yard is a true standout. The fenced backyard offers plenty of room for pets, play, gardening, and outdoor entertaining. The fire pit and hot tub provide the perfect spot to unwind. Two storage sheds add plenty of convenient space for tools, bikes, lawn equipment, and more. This prime Odenton location is hard to beat. Enjoy an easy commute to Fort Meade, BWI Airport, Annapolis, and major commuter routes to DC, all while coming home to an established, quiet neighborhood. With one-level living, a primary suite, generous indoor and outdoor space, and a convenient Odenton location, 498 King Malcolm Avenue is a home that's easy to settle into and enjoy. Estate sale. Sold as-is. $2,000 seller allowance for paint touch-up.
…By Monument Sotheby's International Realty


OFFER DEADLINE Sunday 8/23 at 5PM! Welcome to 1282 Lavall Drive, located in the sought-after Lavall community of Davidsonville. Situated on over an acre, this corner wooded lot offers a peaceful, private setting surrounded by mature trees. The home features 4 bedrooms and 3 full bathrooms, along with a distinctive stone façade that gives the property character and a unique presence. Inside, the home offers an exciting opportunity for someone looking for a project to renovate and make their own. The property is in need of updating and some repairs and being sold AS-IS. The in-ground pool is not currently in usable condition and the deck is also in need of repairs. A generator is also included. Bring your vision and create something special in one of Davidsonville’s desirable established communities. The location truly cannot be beat, with convenient access to Annapolis, Route 50, I-97, BWI, Baltimore, Washington, DC, and beyond. Welcome Home!
…By Ttr Sotheby's International Realty


Welcome home to Unit #206 at 7425 Democracy Blvd, a one-bedroom, one-bath condo that's been completely renovated and never lived in since. Every finish here is brand new, so you'll be the very first person to call this space home after the transformation. The 930 square foot layout makes great use of its space, with a kitchen and living area that feel both fresh and functional, ready for you to move right in. Set in the well established West Lake Park community, the building offers a nice mix of amenities to enjoy, including a swimming pool, tennis courts, a party room for get togethers, and a library for quieter moments. The location works well too, with easy access to both I-495 and I-270 for getting around, plus Wildwood Shopping Center just minutes away for everyday needs. Outdoor lovers will also appreciate being close to Cabin John Regional Park and the Pauline Betz Addie Tennis Center. Come see this like new Bethesda condo for yourself!
…By Ttr Sotheby's International Realty


Amazing opportunity to live on a tree-lined, super convenient block in Butchers Hill with three finished levels, an enclosed patio and a parking pad! This 5-year young complete remodel is a 14” wide end-unit, has 2 spacious upstairs bedrooms with vaulted ceilings and exposed beams, plus a finished lower level with its own entrance that could be a third bedroom. The second floor and lower level each have a full remodeled bathroom. The main level is cozy and charming and extremely functional with a living area and eat-in kitchen and deck off the kitchen. The lower level is a full height walk-out to a fully enclosed patio with gated exit to an easy to access large parking pad. Located one block from Charmed Kitchen and just a few more from Marta Fine Foods, La Barrita, Ministry of Brewing, Water for Chocolate & Johnny Rads. Two blocks to Patterson Park and an easy stroll to the waterfront promenade, Fells Point & Canton as well as Johns Hopkins Hospital and School of Public Health. A brand-new City School is opening soon just 2 blocks north.
…By Monument Sotheby's International Realty


Experience the beauty of nature right at your doorstep on a serene and private 3.32-acre lot with a charming contemporary home and a large studio with a wood burning stove, ideal for the artist or car enthusiast. This bright and inviting residence features a mix of hardwood and ceramic tile flooring, four spacious bedrooms and two full ceramic bathrooms, including a primary suite with cedar-lined closets and a full bath with a walk-in shower. Natural light pours in through the walls of windows, framing picturesque views from the ground floor library/fourth bedroom and the second level great room. The great room is adorned with vaulted ceilings, recessed and track lighting, and leads to a 13x8 Trex deck that overlooks the rear meadow, surrounding trees, and 63x19 patio. The galley Euro-style kitchen is fully equipped with stainless steel appliances and leads to the dining room and the living room with a brick wood burning fireplace. Cute tool shed and contents convey with sale. Home is served with oil heat, central air conditioning, 200 AMP electric service, cable, private well, water conditioner, and septic. Enjoy the tranquility of a private sanctuary setting without sacrificing convenience to local suburban amenities. Ideally located with easy access to downtown Upper Marlboro, Bowie, Clinton, Brandywine, Annapolis, Washington, D.C., and Northern Virginia. Commuters will appreciate the close proximity to US-301/Crain Highway, MD-4/Pennsylvania Avenue, I-495/Capital Beltway, Andrews Air Force Base, Reagan Airport, and major transportation routes. Open House 8/23 from 1-3 PM.
…By Monument Sotheby's International Realty


Nestled on 3.51 picturesque acres in Sparks, this beautifully maintained all brick ranch offers the perfect blend of timeless charm, modern updates, and peaceful country living. Built in 1957 and thoughtfully cared for, this three-bedroom, two-full-bath home provides comfortable one-level living with plenty of space to make it your own. Step inside to find hardwood floors and a warm, inviting layout. The living room features wood burning fireplace, creating an elegant and welcoming setting for both entertaining and everyday living. The updated kitchen offers modern functionality while maintaining the home's classic character, and the updated mudroom provides an ideal transition from the outdoors with excellent everyday practicality. Three bedrooms and two full bathrooms offer comfortable accommodations, while the partially finished lower level expands the possibilities of the home. Currently designed with flexibility in mind, this space could easily serve as a playroom, home gym, office, media room, or additional recreation space. A dedicated laundry area and abundant unfinished storage complete the lower level. Outside, enjoy the privacy and beauty of 3.51 acres, offering endless opportunities for outdoor entertaining, gardening, recreation, or simply relaxing and enjoying the peaceful surroundings. The attached two-car front-entry garage and asphalt driveway provide convenient parking and excellent functionality. Ideally situated in a serene Sparks neighborhood while remaining convenient to major commuter routes, shopping, dining, schools, and Baltimore-area amenities, this special property offers a rare combination of **space, privacy, updates, and convenience**. **A classic Sparks ranch on 3.51 acres with the flexibility today's buyers are looking for — move in, enjoy, and make it your own.**
…By Monument Sotheby's International Realty


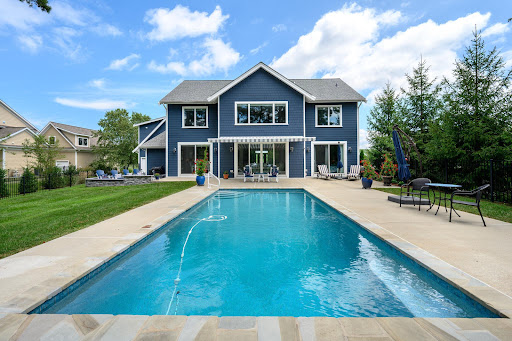

Waterfront Living Reimagined in San Domingo Cove! Coastal influences, exceptional craftsmanship and meticulous attention to detail define this immaculate custom waterfront home. Dramatic two-story family room, soaring ceilings, walls of windows and an open staircase with stainless steel cable railings create a striking architectural statement. The second-story catwalk and loft overlook the main living area, while expansive windows frame the pool and water views beyond. Designed for both everyday living and entertaining, the chef's kitchen features quartz countertops, stainless steel appliances and extensive soft-close cabinetry. An oversized island provides generous prep space and seating, while the bright eat-in dining area and separate beverage station offer exceptional space for casual dining and entertaining. Bamboo flooring extends throughout the living spaces, adding warmth and continuity to the home's contemporary coastal design. The thoughtfully designed floor plan includes a first-floor primary suite overlooking the pool and San Domingo Creek, two additional ensuite bedrooms and a spacious bonus room with a full bath, ideal as a guest suite, home office, studio, media room or fourth bedroom. Outside, beautifully landscaped grounds frame the waterside pool and expansive patio, while the shared private pier with a boat lift and floating dock provides easy access for boating, kayaking and paddleboarding. An oversized three-car garage offers ample space for vehicles, storage and recreational equipment. Located in desirable San Domingo Cove, the community enjoys protected natural open space, beautiful water features and immediate access to the St. Michaels Nature Trail. This distinctive property combines waterfront privacy with convenient access to the shops, restaurants, marinas and waterfront attractions of St. Michaels.
…By Ttr Sotheby's International Realty


Welcome to 2420 Stratton Dr, a peaceful Marriottsville retreat set on 2.38 private acres with mature trees, an in-ground pool, generous outdoor space, and a serene wooded backdrop. Thoughtfully maintained by the original owner, this spacious home offers a flexible layout with multiple living and entertaining areas, a formal dining room, main-level laundry/mudroom, and a standout owner's suite featuring vaulted ceilings, two walk-in closets, custom built-ins, a wood-burning fireplace, soaking tub, and separate shower. Upstairs offers four additional bedrooms with fresh paint and updated finishes, while the finished lower level expands the home with a large recreation area, full bath, storage, laundry hookup, and additional flexible rooms ideal for guests, work-from-home space, fitness, media, or extended living. Outside, enjoy summer days by the private pool, peaceful views, open yard space, your own wooded area beyond the fence line, an oversized 24x24 attached garage, expansive resurfaced driveway, deck, shed, and ample parking. Tucked away in a quiet setting while still convenient to Eldersburg, commuter routes, shopping, dining, parks, and local recreation, this property offers space, privacy, and lifestyle in one of Carroll County's most desirable areas.
…By Monument Sotheby's International Realty
'%20stroke='%23DDAA3A'%20stroke-width='1.909'%20stroke-linecap='square'%20stroke-linejoin='bevel'/%3e%3c/svg%3e)
Receive by email any new listing that may match your search criteria
Your criteria :
By validating this form, you accept the general conditions of use of Le Figaro Properties.
These agencies offer a selection of luxury properties vente in Maryland. Feel free to contact them for personalized assistance.
