Get early access to listings that match your criteria
Never miss an opportunity again. Our personalized alerts notify you instantly.

 English$ USD · m²


ONE PROPERTY, ENDLESS POSSIBILITIES! Discover the flexibility and potential of this charming Colonial, ideally positioned along Maryland Avenue at the gateway to historic downtown Cambridge! Whether you're searching for a spacious single-family residence, a place to live and operate your business, or a unique investment opportunity, this property offers the versatility to make your vision a reality. Currently configured as two separate units, this property offers the potential to be converted back into a spacious single-family home with minimal renovations, providing a total of seven bedrooms, two full baths, and one half bath. Prefer to maintain the existing layout? Consider the possibility of living in one unit while utilizing the other for a professional office or business space. With its prominent location and flexible floor plan, the opportunities are worth exploring, subject to applicable zoning requirements and approvals. The main-level unit features three bedrooms, one full bath, an eat-in kitchen, living room, and laundry area. The upper unit spans the second and third floors and offers four bedrooms, one full bath, one half bath, an eat-in kitchen, living room, and laundry closet. Both units have been refreshed with paint, luxury vinyl plank flooring, and carpeting, including new carpet in the upper unit. Beautiful views of the marina and Choptank River from the upper floors provide an added bonus! A spacious covered front porch welcomes you with classic Colonial charm, while ample parking adds convenience for residents, guests, or potential business use. The property is fully electric, including appliances, water heaters, and HVAC, and features central air conditioning. LOCATION IS EVERYTHING! Situated in Cambridge's Downtown Waterfront District with Gateway zoning, this property enjoys prominent Maryland Avenue frontage and excellent traffic exposure along one of the main entrances into the city. Just steps away, the Richardson Maritime Museum celebrates the area's rich maritime history on approximately four acres of waterfront property, where the historic presidential yacht Sequoia awaits restoration. Nearby Yacht Maintenance Company and the Franklin Street public boat ramp offer additional connections to the area's boating community and beautiful waterways. Downtown Cambridge's restaurants, shops, attractions, and waterfront amenities are also conveniently located nearby. With its distinctive location, flexible floor plan, water views, and multiple possibilities for future use, this property is more than just a place to call home—it's an opportunity to create something uniquely your own! Live Here. Work Here. Invest Here. The Choice Is Yours!
…By Ttr Sotheby's International Realty


Waterfront Living with a Deeded Boat Slip on Cambridge Creek - Enjoy beautiful water views, three screened porches and a deeded deep-water boat slip in this spacious three-level residence in the desirable Waterside community. Thoughtfully designed with approximately 3,000 square feet of living space (per floor plans) the home offers the comfort of a single-family home with the ease of low-maintenance living. The main level features an open floor plan with spacious living and dining areas, well-appointed kitchen with granite countertops, stainless steel appliances, island seating and abundant storage plus a large screened porch overlooking the water. The entry level offers a flexible family room with a full bath and screened porch, ideal for guests, a home office or recreation. Upstairs, the waterside primary suite features vaulted ceilings, large walk-in closet, spacious bath, private screened porch and an adjoining office or sitting area. Just blocks from downtown Cambridge's restaurants, shops, marina and waterfront parks, this exceptional home offers easy access to Cambridge Creek and the Choptank River. Square footage is based on floor plans. Tax records may differ and buyers should verify.
…By Ttr Sotheby's International Realty


Adorable waterfront cottage nestled along the peaceful shores of Hudson Creek., This charming 2-bedroom, 1-bath home features an open-concept kitchen, dining, and living area designed to maximize comfort and showcase beautiful waterfront views and amazing sunsets. Additional features include front and back porches, firepit, fresh paint throughout and a detached storage shed for all your outdoor gear, Experience Eastern Shore waterfront living and spend your days fishing or crabbing from your private pier, launch your kayaks for an afternoon on the creek, or simply unwind on the deck while taking in the spectacular sunsets. This low-maintenance property has been successfully operated as an income generating vacation rental, making it an excellent opportunity as a personal getaway, investment property, or both. The home is being sold fully furnished, including two kayaks, a BBQ grill and deck furniture
…By Ttr Sotheby's International Realty


Waterfront Living at Deep Harbour! Marina views and exceptional boating access define this immaculate three-level townhome, complete with a deeded boat slip and 10,000-pound boat lift. The open-concept main level features a gourmet kitchen with breakfast bar, spacious living and dining areas and an expansive private waterside balcony ideal for relaxing and entertaining. Upstairs, the primary suite includes an ensuite bath, sitting room and private balcony overlooking the marina, while two additional bedrooms provide comfortable space for family and guests. The entry level offers flexible living or bedroom space with a full bath, along with access to the one-car garage. Located in a gated waterfront community with a marina and swimming pool, this beautifully maintained home offers carefree waterfront living with boating just outside your door.
…By Ttr Sotheby's International Realty


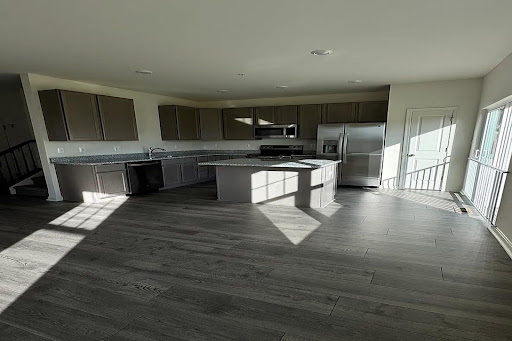

Step into luxury with this beautif new home (built in 2025) where every detail has been thoughtfully curated for comfort and style. This end-unit townhome features bright living and dining/kitchen areas with abundant natural light and luxury vinyl flooring that adds warmth and sohpistication. The gourmet kitchen is outfitted with stainless steel appliances, solid surface countertops and custom cabinetry. There is a fireplace in the breakfast area and a half bath on the main level. In the upper/second upper level you will find 3 bedrooms, 2 full baths and a laundry. The bathrooms feature sleek vanities, frameless glass shower, and high end fixtures. This home is equipped with window treatments, energy-efficient windows, smart thermostats and LED lighting to help reduce utility costs while enhancing comfort. There is a 1 car attached garage and driveway with room for an additional car. Offstreet parking is also available. This home combines modern convenience with timeless elegance. **Seller will consider contributing to closing costs with a full price offer.**
…By Ttr Sotheby's International Realty


Why wait for new construction?!? Built in 2025, this like new popular Dune model overlooks the golf course and enjoys sweeping fairway views and western sunsets. Offering 4 bedroms and 3.5 baths with first floor primary suite, the thoughtfully designed floor plan is ideal for everyday living and entertaining. The main level features a spacious great room, dining area gourmet kitchen and the first-floor primary suite with a large walk-in closet. A screened porch with a fireplace extends the living space and provides a comfortable place to relax or entertain. Upstairs are three additional bedrooms, a bonus room and an expansive covered deck with panoramic golf course views, the perfect place to enjoy morning coffee or take in the sunset. Located in Tides at River Marsh, adjacent to the Hyatt Regency Chesapeake Bay Golf Resort, Spa and Marina, this home offers the convenience of nearby dining, golf, shopping and scenic walking paths. Community amenities continue to expand with a pool, clubhouse and pickleball courts slated to open soon.
…By Ttr Sotheby's International Realty


INVESTOR ALERT! Rare opportunity to own a duplex, with two rental units currently occupied! "Downtown" zoning, no flood insurance required and steps away from the up and coming waterfront project "Cambridge Harbour". Location, Location Location! Walking distance from Historic downtown Cambridge; including restaurants, marinas and shops. This unique property offers water views of the Choptank River, ample parking, and the convenience of being steps away from businesses while offering that neighborhood feel. The first floor unit offers two bedrooms, one full bath, kitchen, laundry, dining room and living room with direct access to garage. 2nd/3rd floor unit offers 3 bedrooms with a kitchenette, laundry, full bath, and living room. * Minimum 24 hours notice required for showings.* Expected date on Market: 10/15/2025.
…By Ttr Sotheby's International Realty


Endless westerly vistas stretch across Madison Bay, delivering breathtaking sunsets that feel like a private showing each and every evening. This is more than a home-it's a waterfront sanctuary designed for those who expect their lifestyle to be as elevated as their surroundings. Welcome to Saltmarsh, an extraordinary 8.5-acre estate where luxury, privacy, and coastal beauty converge. With 5 bedrooms (plus a bonus room that could be considered a 6th) and 3 full bathrooms, this property effortlessly transitions between an exceptional full-time residence and the ultimate weekend retreat for unforgettable gatherings with friends and family. Spanning over 5,000 square feet, the home is thoughtfully designed to maximize both space and scenery, with walls of windows that flood the interior with natural light and showcase those sweeping bay views from nearly every room. The main level is nothing short of an entertainer's masterpiece-an open-concept layout anchored by a stunning great room, seamlessly flowing into a chef's gourmet kitchen and sun-drenched sunroom on one side, while the opposite wing reveals a full-scale game room complete with a pool table and custom bar built for hosting on any scale. Step outside and the experience only gets better. Multiple expansive decks offer the perfect setting for everything from quiet mornings to lively evenings, all framed by panoramic water views. At the private dock, every detail has been accounted for-featuring water and electric, two jet ski lifts, and a 10,000-pound boat lift-creating a true waterfront playground. The oversized 3-bay garage provides ample space for all your water toys, equipment, and more-because a property like this is meant to be enjoyed without compromise. Offered fully furnished, Saltmarsh is completely turnkey-allowing you to step right into an effortless, elevated coastal lifestyle from day one. This is not just a home-it's a statement.
…By Annonceur International


SEIZE THE SUNSET! Enjoy waterfront tranquility right at your back door—and don’t miss this significant price improvement! If you’ve been searching for an immaculate, move-in-ready waterfront home with exceptional first-floor living, this may be the one. Major interior renovations were completed in 2022, and this beautifully updated and meticulously maintained 3-bedroom, 2-bath home offers more than 2,300 square feet of bright, inviting living space designed to showcase the beauty of the Eastern Shore. Panoramic waterfront views greet you from nearly every room, with the living room overlooking the breathtaking vistas of Fishing Creek. Two spacious living areas, each featuring a cozy fireplace, provide plenty of room to relax, entertain, and enjoy the changing seasons.The open gourmet kitchen is the heart of the home, featuring custom finishes, modern updates, and a built-in wine cooler—perfect for preparing meals, gathering with friends, or simply enjoying a quiet evening while taking in the view. Major systems and improvements have already been taken care of, offering peace of mind for the next owner. The roof was replaced in 2018, the HVAC system in 2022, and new thermostats were installed in 2024. An updated sprinkler system, new French gutter drains installed in 2025, and an improved Dry-Zone encapsulated crawl space further enhance the home's efficiency and long-term protection. The crawl space also features a new dehumidifier installed on a raised platform, new insulation, and an indoor monitoring system, all completed in 2026. For additional peace of mind, the home includes transferable USAA flood insurance along with annual Dry-Zone, HVAC, and pest control inspection contracts. Connected to public sewer, this home offers the convenience of simplified ownership from day one.Ideally located just a short distance from historic Cambridge and the Hyatt Regency Chesapeake Bay Golf Resort, with easy access to Easton, Oxford, and St. Michaels. Nature lovers will appreciate the close proximity to Blackwater Wildlife Refuge, where you can explore scenic trails, enjoy kayaking and biking, observe abundant wildlife, and perhaps catch a glimpse of the area's magnificent bald eagles.This is more than a home—it’s an opportunity to embrace the peaceful waterfront lifestyle, spectacular sunsets, and timeless charm of Maryland’s Eastern Shore, with the comfort and confidence of a home where many of the major updates have already been completed.
…By Ttr Sotheby's International Realty


A masterpiece of Eastern Shore living, this Tidewater colonial estate is set against sweeping, panoramic views where the Choptank River, Chesapeake Bay, and three creeks converge. Showcasing breathtaking sunsets, the private oasis features a waterside pool, a main floor primary suite built in 2023, rich hardwood floors, and a detached 3-car garage. Tucked away in the desirable Ferry Neck enclave of Royal Oak, this estate offers the ultimate waterfront lifestyle. As you approach via tree-lined W. Ferry Neck Road, you enter "Tranquility" and are greeted by a circular driveway, mature landscaping, and a profound sense of privacy. Designed for classic Eastern Shore comfort, " Tranquility" offers impressive water perspectives from every room. The Main Level features gleaming hardwood floors, formal living room and dining room, gourmet kitchen with walk-in pantry, screened porch, sunroom, two wood-burning fireplaces, and two convenient powder rooms. The spectacular first-floor primary suite offers an exceptional private sanctuary. The Second Level boasts three well-appointed, ensuite bedrooms, ensuring privacy and comfort for family and guests. Structural Updates: The home also features a brand-new roof installed in 2023. Beyond the main residence, the 3-car detached garage ideal for car enthusiasts has an upper level that presently serves as an office and a substantial storage room. "Tranquility" truly provides the best of both worlds. For just under three acres, the property's privacy is unmatched. The endless water views , the close proximity to the sandy bottom shore, the pier with water, electric, and boat lift, all contribute to the perfect retreat. Furthermore, the convenience to Oxford by boat or the Bellevue Ferry, as well as a 15-minute car ride to both Easton and St. Michaels, define the perfect Talbot County location.
…By Ttr Sotheby's International Realty


Price reduced SIGNIFICANTLY!! Beautiful views of Harris Creek and the Choptank River beyond provide a stunning backdrop for this beautifully maintained home in the established community of Tilghman on Chesapeake. A welcoming front porch framed by mature landscaping and colorful gardens leads into a bright, light-filled interior featuring soaring two-story ceilings, hardwood floors, crown moldings, and abundant natural light. Designed for both everyday living and entertaining, the gourmet kitchen opens to a spacious family room with a gas fireplace, breakfast area, and inviting sunroom. The adjoining rear deck, complete with a hot tub, provides a wonderful setting for outdoor entertaining while overlooking the beautifully landscaped grounds and tranquil water views. The main level also includes gracious formal living and dining rooms, as well as a private office. The upper level overlooks the family room below and features a spacious primary suite with a private balcony and luxurious ensuite bath with a jetted tub and walk-in shower. Three additional bedrooms—one currently used as a library—share a full hall bath. An attached two-car garage provides convenient parking and storage. Residents of Tilghman on Chesapeake enjoy an exceptional array of amenities, including a waterfront clubhouse, swimming pool, picnic area, community pier, and private boat slips available for lease, offering residents an ideal opportunity to enjoy the waterfront lifestyle of Maryland’s Eastern Shore.
…By Ttr Sotheby's International Realty


EXPANSIVE SOUTHWESTERN VIEWS OF THE TRED AVON AND CHOPTANK RIVERS. A distinguished waterfront residence in Oxford, thoughtfully designed to embrace its extraordinary setting. Exceptional craftsmanship is evident throughout, with exquisite moldings and millwork, Brazilian Cherry hardwood floors, elevated and vaulted ceilings, abundant natural light, and an open floor plan oriented toward the water. The main level is equally suited to gracious entertaining and comfortable everyday living. A formal dining room opens to a refined gourmet kitchen with a generous center island and breakfast bar, premium stainless-steel appliances, wine storage, and a six-burner gas range. The kitchen flows seamlessly into the spacious living room with gas fireplace and continues to a screened porch and adjoining covered porch with outdoor grill, overlooking the pool and river. A well-appointed guest bedroom with ensuite bath and powder room complete the main level. Upstairs, a spacious sitting area with custom built-ins provides a quiet retreat. The waterside primary suite is exceptionally private, with a sitting area and gas fireplace, private balcony overlooking the river, and two cedar-lined walk-in closets with custom cabinetry. A discreetly integrated refreshment bar with wet sink and beverage refrigerator adds an elegant touch. The ensuite bath features a jetted tub, dual-sink vanity, and glass-enclosed walk-in shower. Three additional guest bedrooms include two sharing a Jack-and-Jill bath and a third with an ensuite bath. The waterfront grounds are designed for both relaxation and entertaining, with a pool and hot tub positioned to take full advantage of the expansive river views. A natural shoreline, small sandy beach, and private dock with boat lift and approximately 3' MLW extend the living experience to the water. A large two-car garage provides generous parking and storage. An exceptional Oxford offering with commanding river views, refined interiors, extensive outdoor living, and a private waterfront setting—an elegant retreat with all the elements for sophisticated Eastern Shore living.
…By Ttr Sotheby's International Realty


Motivated Seller and Improved Pricing! Discover an exceptional opportunity to enjoy life in historic Oxford, Maryland. Ideal as a peaceful escape, retirement retreat, or full-time residence with room to grow, this inviting three- to four-bedroom home is located on a quiet cul-de-sac in the Jacks Point neighborhood, just a short distance from the waterfront. Vaulted ceilings and an open-concept layout create a bright, airy feel, while continuous Brazilian cherry hardwood floors add warmth and character throughout. The first-floor living space offers a generous foyer, flexible office or guest space, a separate dining room, a living room, a half bath, and an eat-in kitchen. The main second floor includes three bedrooms and two full baths, while a separate staircase provides access to a bonus room that can serve as a playroom, entertainment space, or private retreat. Beyond these rooms, a garage conversion completed before the current owner’s 2007 purchase expands the home with a large, light-filled family room and a separate storage area with interior and exterior access, providing ample room for lawn, garden, athletic, and marine equipment. The well maintained 28-year-old home has received steady updates, including a new roof in 2025, new appliances in 2024, first-floor HVAC system replacement in 2022, an encapsulated crawlspace, and more. It is move-in ready and priced to give the next owner flexibility to personalize the finishes and pursue future updates. Set on a quarter-acre lot with a fully fenced yard, the property offers ample space for outdoor living, a swimming pool, a shed, or an expanded garden. Endless possiblities! Just steps from the Oxford Community Center, Jacks Point Marina, Play Ball Dog Park, and the town center, the home also places shops, cafés, the museum, library, ice cream shop, yacht club and ferry within easy reach. The relaxed rhythm of Oxford life begins just beyond your front door.
…By Ttr Sotheby's International Realty


Major Price Improvement! Western sunsets and timeless waterfront living define this beautifully restored home on Town Creek in Oxford. A waterside pool, expansive entertaining deck, gazebo and private pier create an exceptional setting for enjoying life on the water. Fabulous gourmet kitchen and inviting family room with a custom built-in bar anchor the home, while warm pine floors add warmth and character throughout. Three bedrooms and three full baths include a spacious waterfront primary suite with a private second-story deck overlooking Town Creek—the perfect place to unwind while taking in spectacular western sunsets. Just moments from Oxford's waterfront park, marina, restaurants and the Oxford-Bellevue Ferry, this distinctive property is privately sited outside the Historic District and features a private pier with approximately 4 + feet of mean low water, providing easy access for boating, kayaking and paddleboarding. Sold As Is
…By Ttr Sotheby's International Realty


Charming and beautifully updated, this circa-1900 Colonial offers an inviting blend of historic character and refined, comfortable living in the heart of downtown Oxford. Surrounded by lovely gardens, mature trees, and established plantings, the property enjoys a picturesque setting just moments from the waterfront, with water views looking down the street and all the charm of this beloved Eastern Shore village close at hand. Inside, beautiful hardwood floors and thoughtfully updated interiors create a warm and welcoming atmosphere. The beautiful sun-lit living room offers a gracious space for relaxing and gathering, while the spacious gourmet kitchen serves as the heart of the home, featuring a large center island, premium stainless appliances, and a generous casual dining and sitting area overlooking the garden. A formal dining room provides an elegant setting for entertaining, while a comfortable sitting room opens to the screened porch, extending the living space outdoors. A full bath with a glass-enclosed shower completes the main level. Upstairs, the private primary suite is distinguished by vaulted, beamed ceilings and an ensuite bath with a double-sink vanity, glass-enclosed shower, two closets, and convenient access to the laundry. Two additional guest bedrooms share a half bath, with plans available upon request for conversion to a full bath. Outside, a wonderful screened porch and adjoining deck overlook the lush gardens and mature trees, creating a peaceful setting for outdoor dining and relaxation. A rare detached one-car garage offers additional workshop space, while the stone driveway provides ample off-street parking. Located in the heart of historic Oxford, the home is ideally positioned for enjoying the town’s waterfront parks, marinas, restaurants, and scenic streets, along with the relaxed pace and enduring character that make Oxford one of the Eastern Shore’s most treasured waterfront communities.
…By Ttr Sotheby's International Realty


Unrivaled Architecture and Design! Exceptional waterfront living on picturesque Town Creek in the historic village of Oxford. Built in 2023 and privately set on 1.71 acres—an extraordinary offering in Oxford—this 5-bedroom, 4.5-bath residence is surrounded by mature trees, refined landscaping, and beautifully executed hardscaping. Designed with exceptional attention to detail, the home features soaring vaulted ceilings, expansive windows, and multiple decks and balconies that frame tranquil water views throughout. The grand living room with gas fireplace opens to the dining area and extraordinary chef’s kitchen, appointed with a substantial center island, casual dining area, and butler’s pantry. A screened porch extends directly from the kitchen, creating an effortless setting for outdoor dining and entertaining. The main-level primary suite is a private retreat with a spa-inspired bath, separate sitting room, and direct access to a screened waterside porch. A private office with adjacent full bath offers flexibility as a fifth bedroom or guest suite. The second floor offers three additional bedrooms, including an ensuite guest room with private balcony, and two bedrooms connected by a Jack-and-Jill bath. Outside, a waterside slate terrace takes full advantage of the setting, while a new pier with two slips and 4' MLW provides convenient boating access. The property also features an integrated rainwater harvesting and management system as part of its environmental site design. Just a short stroll from downtown Oxford, this exceptional property offers a rare combination of architectural distinction, privacy, acreage, and waterfront access. Built outside the flood zone; elevation certificate available. Room for a pool, with plans available for a pool and pool house.
…By Ttr Sotheby's International Realty


Just 12 miles from St Michaels, this house is in a quiet community of 60+ homes at the end of a lovely peninsula. A public landing is at the end of Bozman Neavitt Road, and a community center and park are in the heart of the village. This historic home was built by members of the Neavitt family, for who the village was named. The present owner bought it in 1999 and renovated and updated it from the studs out. Features now include 2-3 Bedrooms 2 Full baths Living room with built-ins Light-filled kitchen with cathedral ceiling Large landscaped lot with patio Some furniture conveys
…By Ttr Sotheby's International Realty


Unbelievable price reduction! Located about 12 miles from St Michaels, Neavitt is a charming village of 60+ houses at the end of a peninsula. The village has a park and playground, public landing with a launch for canoes, and an active community association that stages events and operates its own lending library. 6403 was renovated and expanded in 2011 and the layout adapted for modern living, with light-filled rooms, a cleverly updated floor plan, and direct views of Balls Creek. Features include a skylit first floor primary suite, spacious great room, an eat-in kitchen with Kraftmaid cabinets...but no St Michaels taxes! The two adjacent properties are being renovated. Each will be valued at over $900,000 when completed!
…By Ttr Sotheby's International Realty


Holly Point on prestigious World Farm Road offers an unparalleled waterfront lifestyle. This charming three bedroom, two and a half bath Eastern Shore Cape Cod features an open floorplan, a main-floor primary suite, two ensuite bedrooms and a loft area on the second floor, and breathtaking, broad views across Island Creek. Outdoor amenities include an oversized waterside pool and a deep-water dock with 6 feet MLW. Additionally, the property boasts private guest quarters situated above a detached garage, ensuring ample space for visitors. Located in a highly desirable, protected shoreline setting, this rare gem requires no flood insurance.
…By Ttr Sotheby's International Realty


New price! Amazing opportunity to be on the water in Talbot County. Waterfront home situated on Back Creek in Sherwood. Conveniently located near St Michaels and Tilghman Island, the property includes views of sunsets over Poplar Island and is located minutes from restaurants, and shopping. Interior features include hickory hardwood floors, custom built-ins, crown molding, and recessed lighting. The kitchen is equipped with stainless steel appliances, a built-in pantry, and granite countertops. The open floor plan incorporates a gas fireplace and a formal dining room. The primary suite has a walk-in shower, soaking tub, and walk-in closet. An attached three-car garage provides additional space with an upstairs bonus game/theatre room. The backyard is built for fun with a swimming pool, an outdoor kitchen with bar area, gas fire features, a hot tub, and a pool house for storage. The property also includes a 30x30 pole building with concrete floors, as well as a dock. New septic installed in 2025!
…By Ttr Sotheby's International Realty


Set on 28 private acres overlooking Plaindealing Creek along the desirable Easton–St. Michaels corridor, this beautifully remodeled waterfront home offers 4 bedrooms, 4 full baths, and breathtaking panoramic views stretching across to Oxford, the Choptank River, and beyond. Positioned on an exceptional point of land, the property enjoys a rare combination of expansive water vistas, privacy, and direct access to some of the Eastern Shore’s finest boating and sporting waters. A scenic, tree-lined drive leads to the residence, where the water immediately takes center stage. Thoughtfully renovated in 2019, with numerous additional upgrades completed in subsequent years, the home is designed for both relaxed everyday living and effortless entertaining. The main level features a waterside primary suite with an exquisite ensuite bath, along with an additional guest bedroom and adjacent full bath(with sauna). The spacious living room is anchored by a brick fireplace with pellet stove insert, custom built-ins, and sliding doors opening to the waterside patio, creating a seamless connection to the remarkable setting. A well-appointed kitchen with stainless steel appliances and granite countertops adjoins the separate dining room, where spectacular water views provide a memorable backdrop for gatherings. Two other main-level rooms offer flexibility for an office, family room, exercise room, or other living needs, while a generous laundry room with built-ins and a secondary staircase adds everyday convenience. Upstairs are two additional guest bedrooms and two en-suite baths along with an adjoining bonus room ideal for guests or hobbies, and a second staircase. A true sportsman’s paradise, the property offers deep water, excellent fishing, private hunting, and endless opportunities for boating and recreation. The private pier, completed in 2023, features three slips, a boat lift, and a jet ski lift. With approximately 7' MLW, a newly riprapped shoreline, sandy beach, new BAT septic system installed in 2019, and a new roof completed in 2026, this exceptional waterfront retreat is perfectly suited for those seeking the very best of Eastern Shore living. *Approximately 24 acres are enrolled in a Forest Stewardship Plan. * Please do not drive in without an appointment-security monitoring.
…By Ttr Sotheby's International Realty


Welcome to this extraordinary waterfront estate, gracefully sited on 6.92 lush, landscaped acres with sweeping views of Leadenham Creek. Designed by architect Alan Meyers, constructed by Ilex Construction, and masterfully styled by interior designer Skip Sroka, this 10,000+/-sq. ft. residence is a showcase of timeless craftsmanship and elevated design. The custom brick exterior is crowned by a new cedar shake roof with copper caps and bands, creating a refined profile that blends seamlessly into the natural surroundings. Double mahogany doors with full-view, artistically designed leaded glass open to a luminous foyer with immediate, breathtaking views of the water. Inside, riff-sawn red oak floors flow through expansive formal and informal living areas. Vaulted ceilings add architectural drama, while curated lighting provides warmth and sophistication throughout. The main level features formal living and dining rooms, a stunning gourmet kitchen, and multiple spaces designed for both relaxation and entertaining. The kitchen is a chef’s dream—equipped with top-tier appliances, a large center island, sitting area with fireplace, and an eat-in dining space. Just off the kitchen, a beautifully crafted screened porch with an octagonal ceiling offers a peaceful, year-round retreat. A walk-in pantry and custom-designed bar enhance both function and hospitality. Also on the main level is a striking private office wrapped in Anigre wood paneling, featuring custom built-ins and a circular backlit ceiling. A separate guest wing includes a spacious family/recreation room with spectacular river views and two guest suites with ensuite baths. The primary suite enjoys its own private wing, with serene water views, a cozy sitting area and fireplace, dual walk-in closets, and an elegant dressing hall. The luxurious, spa-inspired bath includes a soaking tub and glass-enclosed shower, creating a true sanctuary of comfort and privacy. Upstairs, dual wings on opposite sides of the home offer two additional guest suites with ensuite baths, a bonus/music room, and a dedicated fitness room. Five fireplaces handcrafted by Collecio Brothers Stone Masons bring warmth and timeless character throughout the home. Modern systems include geothermal heating and cooling, a new Honeywell HVAC control system, Vantage lighting automation, a fully encapsulated crawlspace, and a Generac generator. In addition to the oversized 3+ car attached garage, a separate detached two-bay garage offers equipment storage, a workshop, and a half bath. Outdoors, the estate is designed for both grand entertaining and quiet waterfront living. Features include an extended waterside patio, beautiful pool house with a fully equipped outdoor kitchen, two dressing rooms, an outdoor shower, and an in-ground pool with heated spa. Over 1,000 feet of riprapped shoreline and a 210-foot private dock with two slips, a floating dock, and 7-foot MLW offer direct access to the Chesapeake Bay. This remarkable estate was built for luxurious living, effortless entertaining, and a deep connection to the natural beauty of Maryland’s Eastern Shore. *Current taxes are based on homestead credit.
…By Ttr Sotheby's International Realty


Beautifully positioned on a quiet cul-de-sac in the sought-after community of Cooke’s Hope, this distinguished brick residence offers timeless architecture, generously scaled interiors, a beautifully landscaped private garden with green house, and a detached two-car garage with a private studio above. Designed for both everyday comfort and elegant entertaining, the home is filled with natural light and features a thoughtfully planned floor plan. The welcoming living room is defined by high ceilings, a gas fireplace, and ample space for multiple seating areas, including room for a grand piano. At the heart of the home, the expansive kitchen combines exceptional storage with a large center island, Corian countertops, quality appliances, and a casual dining area. A spacious library/family room with custom built-in shelving provides an inviting retreat, while the adjoining enclosed sunroom overlooks the garden and creates a seamless connection to the outdoors. An elevator provides convenient access to the second level (new carpet throughout), where the spacious primary suite features a tray ceiling and a large well-appointed bath with two walk-in closets, separate vanities, a generous walk-in shower, and towel warmers. Two additional bedrooms offer abundant closet space and share a skylit hall bath. Easily accessible attic space provides excellent additional storage. The mudroom and laundry room is thoughtfully equipped with built-in cabinetry, a utility sink, and direct access to the garden. Outside, mature landscaping, brick hardscaping, and a fountain create a private and tranquil setting. Above the detached garage, the studio with half bath offers exceptional flexibility as a home office, guest suite, fitness room, or creative workspace. Residents of Cooke’s Hope enjoy an outstanding collection of amenities, including scenic walking trails, ponds, tennis and pickleball courts, a fitness room, community gathering spaces, and a waterfront dock with slips and kayak storage. A rare opportunity to own a beautifully maintained home that offers timeless design, exceptional versatility, and the distinctive lifestyle of one of Easton’s premier communities.
…By Ttr Sotheby's International Realty


This exceptional 17.84-acre parcel of land offers a rare opportunity to embrace an exclusive lifestyle. With an impressive 360 +/- feet of waterfront along the picturesque Sandy Point Cove leading to Broad Creek, this property is a haven for privacy. Enjoy private access to the water, ideal for fishing, canoeing, and kayaking. The expansive lot offers ample space for the creation of a luxurious retreat, with approved plat, perc, and SDA. Located in the Bozman area of Talbot County, a short drive beyond Saint Michaels. Vandenberg Lane is a private road, shared by multiple neighbors.
…By Ttr Sotheby's International Realty


This exceptional 7.314-acre parcel of land offers a rare opportunity to embrace an exclusive lifestyle. With an impressive 562 +/- feet of waterfront along the picturesque Sandy Point Cove leading to Broad Creek, this property is a haven for privacy. Enjoy private access to the water, ideal for fishing, canoeing, and kayaking. The expansive lot offers ample space for the creation of a luxurious retreat, with approved plat, perc, and SDA. Located in the Bozman area of Talbot County, a short drive beyond Saint Michaels.
…By Ttr Sotheby's International Realty
'%20stroke='%23DDAA3A'%20stroke-width='1.909'%20stroke-linecap='square'%20stroke-linejoin='bevel'/%3e%3c/svg%3e)
Receive by email any new listing that may match your search criteria
Your criteria :
By validating this form, you accept the general conditions of use of Le Figaro Properties.
These agencies offer a selection of luxury properties vente at Cambridge. Feel free to contact them for personalized assistance.
