The agencies at Edgewater
These agencies offer a selection of luxury properties vente at Edgewater. Feel free to contact them for personalized assistance.

 English$ USD · m²


A truly exceptional waterfront offering, this is one of the finest opportunities to come to market on Glebe Bay. Set on a spectacular 1.71-acre point lot with more than 400 feet of pristine shoreline, this private estate enjoys panoramic water views, gentle topography, and an unparalleled setting at the end of a quiet cul-de-sac. Whether you're seeking an elegant waterfront home to enjoy immediately or envision transforming it into a custom luxury estate, this remarkable property offers endless possibilities. Lovingly maintained over the years, the residence is comfortable and full of character today, while also presenting an outstanding opportunity to renovate, update, or create a custom showcase that takes full advantage of its extraordinary setting. Designed for an exceptional waterfront lifestyle, the property features a private pier with boat and jet ski lifts, a waterside in-ground pool, and a screened porch that invites relaxed entertaining while overlooking Glebe Bay, a premier tributary of the South River. The existing home offers over three finished levels, including a desirable main-level primary suite, luxurious hardwood floors, four spacious bedrooms upstairs, and a fully finished walkout lower level with a full bath, ideal for guests, an au pair, or extended family. While the interiors reflect the current owner's distinctive style, the home's generous footprint provides an outstanding foundation for reimagining the space to today's luxury standards. A detached three-car garage with a full stand-up attic adds tremendous flexibility for storage, a studio, guest quarters, or future expansion. Properties with this combination of acreage, shoreline, privacy, and protected water are increasingly rare. This is a remarkable opportunity to create a legacy waterfront estate in one of Anne Arundel County's most coveted locations. Great value lies in this extraordinary homesite.
…By Annonceur International


Welcome to the coveted South River Landing waterfront community, where spectacular open views across the South River create an extraordinary backdrop for everyday living. Beautifully constructed, this impressive all-brick residence offers three finished levels, expansive outdoor living spaces, and walls of windows capturing the ever-changing waterfront scenery. A grand entrance with soaring elegant curved staircase and impressive custom front door sets the tone for the spacious interiors. The main level is designed around the views, with the beautifully appointed kitchen flowing seamlessly into the living room with fireplace and casual dining area. Whether gathering around the kitchen, hosting dinner in the formal dining room with custom built-ins, or stepping outside to the sprawling waterside balcony, the South River is always part of the experience. Two ensuite bedrooms and a powder room provide additional comfort and flexibility on this level. Upstairs, a spacious multi-purpose living area with fireplace and built-in entertainment center creates an inviting destination of its own. A full second kitchen makes entertaining effortless and offers wonderful flexibility for extended family or guests. A full bath with soaking tub and separate shower, powder room, and finished bonus room above the garage provide even more options for relaxing, working, or accommodating visitors. The finished lower level is made for evenings at home and weekends with family and friends, with a recreation area centered around a fireplace, wet bar, wine cellar, and dedicated theater room. An additional ensuite bedroom offers private guest accommodations. An elevator connects all three levels, while laundry facilities on each floor add exceptional everyday convenience. Residents of gated South River Landing enjoy 24-hour staffed security, a waterfront pool, deep-water marina, kayak launch, tennis courts, playground, basketball court, private beach, and scenic walking trails. From mornings on the balcony overlooking the river to afternoons on the water and evenings gathered by the fire, this exceptional home captures the relaxed yet refined South River lifestyle, all just minutes from Annapolis with convenient access to Washington, D.C. and Baltimore. Welcome Home!
…By Ttr Sotheby's International Realty


Fantastic buildable lot just two houses from the water. Here is your opportunity to build your perfect home! Outstanding lot with water view in amenity rich, water privileged Woodland Beach. Lot is cleared and ready to build. New home should have a nice water views and great sunsets! Woodland Beach has 3 miles of shoreline bounding Almshouse Creek and Glebe Bay with five sandy beaches each with swimming platforms, crabbing and fishing piers, boat and kayak/SUP launches, parks and playgrounds, a Community Center, private security and low cost boat pier and kayak rack rentals . Blue ribbon award winning schools, walk to shopping, dining, and schools. Quick access to downtown Annapolis and close to commuter routes to DC and Baltimore! An ideal location for year round living or a vacation home without going over the Bay Bridge!
…By Ttr Sotheby's International Realty


Build your own piece of the Chesapeake Bay lifestyle in Turkey Point. This lot offers water views across the Chesapeake Bay, South River, and Ramsey Bay, creating a beautiful setting for a future home. Surrounded by water, Turkey Point offers multiple community beach access points, a community pier, and Cloud Field, a large community play and recreation area. Boating, fishing, crabbing, kayaking, paddleboarding, and days along the shoreline are all part of what makes this peninsula such a special place. This lot is being offered for sale with the adjacent lot at 3725 Ramsey Drive.
…By Ttr Sotheby's International Realty


Private Tours and showroom appointments are now available by appointment! Delivery expected to begin December 2026. This listing is for an end unit home on Lot 14. Sturbridge Homes is offering a generous pre-completion incentive package for early buyers. Submit your deposit now to lock in current pricing! Welcome to Towne Row - A community of 18 Luxury Townhomes in the Annapolis Town Center Corridor, each with a private elevator and a rooftop terrace. A Towne Row home is superior in every way. The craftsmanship and expansive spaces are apparent immediately. Notice the contemporary exterior, rooftop terrace for entertaining and stargazing, and two-car garage. Savor the spacious kitchen and luxurious owner's suite, privately situated on its own level, and the high-end materials and fixtures throughout. Live graciously and vertically on four generous levels, whisked up and down by your private elevator. This is Towne Row, your haven, your showplace, your new home. It's like none other in Annapolis. Features include: 3,100 Square Feet of Living Space, 3 Bedrooms + Den, 3 Full Baths, 2 Half Baths, Expansive Gourmet Kitchen With Walk-out Deck, Private Elevator, Elegant, Spacious Owner's Suite on Its Own Level, Quartz Countertops Throughout, Four Levels of Finished Living Space, Rooftop Deck With Space for Hot Tub, Two-car Garage, Energy Star & LEED Gold Certified Location, location, location. Living at Towne Row puts you in the heart of the bustling Annapolis Town Center corridor. You have instant access to an array of upscale and casual restaurants, boutiques and shops, favorite grocery stores, sophisticated fashion and home goods retailers, fitness clubs, movie theaters, and essential services. Plus, you'll be minutes from the Annapolis historic district, endless waterways, nearby marinas, and a short drive to Baltimore and Washington, D.C. It's luxury living and convenience beyond compare. Lot dimensions, floor plans, and square footage figures are approximate. Architectural renderings are samples only and may not reflect the exact product. Map to 2555 Riva Rd. for the approximate location.
…By Annonceur International


Breathtaking 3 BR, 3.5 BA, 3,400 sq. ft. penthouse offering at GrandView in Annapolis Towne Centre--what a value! Bathed in natural light from expansive windows and enhanced by dramatic 11-foot ceilings, this residence offers space and sophistication. Rich hickory hardwood floors, stone counters, and a striking fireplace anchor the beautifully appointed interiors, while dual balconies on either end provide an inviting outdoor retreat, and even a peek of downtown-Naptown's water! A private office and an en-suite bedroom office add both flexibility and function. Residents enjoy a full complement of amenities, including covered assigned garage parking, concierge services, Club room, fitness center, and rooftop bar/lounge/pool. Newly positioned price! Make your appt to tour this offering today!
…By Annonceur International


Originally built as the community’s model home with over 3,300 finished sq ft, this 3 bedroom, 3.5 bath home features tray ceilings, a built-in speaker system, and abundant natural light throughout the main level. The spacious kitchen overlooks the living and dining areas and features granite countertops, stainless steel appliances, and a large pantry. The living room features a gas fireplace with stone surround, along with direct access to the back deck. Plantation shutters add a finished touch throughout. The primary suite features a walk-in closet and en suite bath with a soaking tub and walk-in shower. Two additional bedrooms and upper-level laundry complete the bedroom level. The fully finished basement expands the living space even further, with windows bringing in natural light, a full bathroom, and plenty of room for a media space, gym, office, or additional living area. Outside, a large, low-maintenance back deck overlooks a tree lined yard, creating a private setting for relaxing or entertaining. An attached two-car garage features an epoxy-coated floor and electric vehicle charger. The location makes it easy to enjoy so much of what Annapolis has to offer, with Quiet Waters Park, Riva Park, Downtown Annapolis, Eastport, the U.S. Naval Academy, local marinas, waterfront dining, shops, and restaurants all within easy reach. Spend a day on the Chesapeake Bay, explore downtown, catch a Navy game, or head across the Bay Bridge for a day on the Eastern Shore. Route 50 and I-97 also provide convenient connections throughout the region. Meticulously maintained and beautifully finished, 108 Marquise Lane offers the opportunity to own the home originally designed to showcase the best of the community.
…By Ttr Sotheby's International Realty


New construction from acclaimed local builder, Sturbridge Homes! This spectacular home offers over 3,900 square feet of finished space in the heart of Annapolis's Homewood neighborhood, close to all of the entertainment and enjoyment available in our historic town. Located near the new Annapolis Public Library, Maryland Hall, Annapolis Town Center, and the Naval Academy Stadium, this home is situated for you to enjoy the best of in-town life, yet relax in a tree-lined neighborhood environment. This home is excellently upgraded with 9-foot ceilings on all three levels, quartz countertops, ceramic tile, stainless appliances, and more! The main level features a flexible den/office/bedroom with an attached full bathroom, so guests and family can have private space. The primary suite is a luxurious oasis with plenty of space to enjoy with a huge customizable walk-in closet. The lower level features a separate entrance, a bedroom and a full bathroom, and a large rec room, making it perfect for entertaining guests, caregiving, or multi-generational living. The builder has included many thoughtful touches throughout. The front porch is a perfect spot to savor your morning coffee, and the backyard with deck offers endless possibilities. The home comes with green building features, a package of smart home features, and a 10-year limited warranty. Enjoy the low-maintenance lifestyle of a new construction home for many years to come!
…By Annonceur International


Simultaneously Listed and SOLD
…By Ttr Sotheby's International Realty


Tucked into Homewood, just beyond the brick sidewalks of Historic Downtown Annapolis, 16 Woodlawn Avenue is a residence taken down to the studs and rebuilt in 2019, blending all the comforts of modern design with the historic charm of Homewood. A traditional front porch, turned white columns and soft buttery siding announce the home from the street while a long driveway offers the rare luxury of off street parking in one of Annapolis's most walkable in-town pockets. Inside, tall ceilings and recessed lighting set an airy tone against gorgeous oak flooring on the main level and the beautifully refinished original pine flooring on the stairs and level two. The classic period moldings that run throughout remind you that this home has been here for a time as the updates make it seem like a much newer build. The kitchen anchors the main level: white shaker cabinetry, stainless appliances, and granite countertops surround a center island with room for a kitchen table, while a separate formal dining room sits just off the living room for more considered entertaining. A main level powder room, a rare find in homes of this era, provides ease buyers rarely expect from an in-town address. A mudroom tucked off the kitchen doubles as an office also providing space for the pantry, a laundry closet and access to the unfinished basement and backyard. Upstairs, three bedrooms include a primary suite that is bright, generously scaled, and appointed with an ensuite bath and stall shower. The hall bath is an ode to the age of the home with a refurbished black and white clawfoot tub (with shower) set beneath classic wainscoting. A third floor of floored attic space stands ready as flexible storage today, or a defining feature tomorrow for an owner who wants to finish it into additional living space. Outside, the large, flat, fully fenced yard is anchored by a side patio off the mudroom for grilling and framed by fig trees, with a gate to a rear fenced area and a large storage shed beyond. The location is a defining feature in its own right. Walk to Navy games, boat shows, Wednesday night's Dinner Under the Stars, and pickup pickleball on West Street, or take a short drive to the boat ramps at Amos Garrett Park or West Annapolis to launch your paddle board or kayak. 16 Woodlawn Avenue isn't just a renovated in-town home. It stands as a premier expression of Chesapeake Bay living at its most walkable and most alive. Be sure to check out the virtual walk through tour!
…By Ttr Sotheby's International Realty


Refined city living meets effortless Annapolis charm in this exceptional end-unit townhome, perfectly positioned in the heart of the Arts District. From this coveted location, some of Downtown Annapolis’ best restaurants, boutiques, Maryland Hall for the Creative Arts, Spa Creek waterfront, scenic trails, playgrounds, and Navy Stadium are all just moments away. The complimentary City Circulator makes exploring the waterfront and City Dock remarkably easy, while convenient access to Route 50 keeps commuting a breeze. Spanning approximately 3,400 square feet over four beautifully finished levels, this sophisticated residence offers an exceptional combination of space, versatility, and custom character. Fresh interior paint creates a crisp, inviting backdrop, while upgraded lighting and carefully selected wallpaper accents in the primary suite and powder room bring an elevated designer aesthetic to the home. The main level is designed for both everyday living and entertaining, with an open-concept floor plan, dramatic ceilings, and an abundance of natural light. The gracious living room centers around a gas fireplace, creating a warm and inviting gathering space. The adjoining kitchen features granite countertops, stainless steel appliances, a substantial center island with seating and storage, and effortless connection to the dining area. Upstairs, the private primary suite offers a serene retreat complete with a generous walk-in closet and beautifully appointed en suite bath featuring a soaking tub, dual vanity, and separate shower. Two additional bedrooms, a full bath, and conveniently located laundry complete the second level. The extraordinary top-floor loft expands the possibilities even further, featuring vaulted ceilings, exceptional storage, a full bath, and a dedicated brand new heating and cooling mini-split system. Equally suited for a second primary suite, guest quarters, home office, creative studio, or comfortable lounge, this versatile space adapts beautifully to a variety of lifestyles. The fully finished lower level adds another dimension to the home with an additional bedroom, full bath, and egress window, offering an ideal private retreat for guests, a home office, recreation space, or extended-stay accommodations. The property also includes two assigned parking spaces, complemented by additional community parking. With its distinctive end-unit setting, impressive scale, thoughtful custom finishes, and enviable proximity to the very best of Downtown Annapolis, this is a home that delivers the quintessential Annapolis lifestyle - with room to live, work, entertain, and enjoy it all. Welcome Home!
…By Ttr Sotheby's International Realty


An extraordinary expression of waterfront luxury, this architecturally significant estate represents a rare convergence of world class design, craftsmanship, and lifestyle. Located within the prestigious enclave of Wimbledon Farms, surrounded by grand estates and moments from local vineyards and equestrian facilities, the residence was masterfully conceived by acclaimed architect Scarlett Breeding and flawlessly built by Pyramid Builders. A complete refit elevated the home to an uncompromising standard where timeless architecture and modern sophistication exist in perfect harmony. An enchanting winding crushed gravel driveway framed by Belgian block curbing sets the tone for the remarkable experience that awaits. Perfectly positioned with western exposure, the property captures breathtaking sunsets as golden light melts into the horizon across the river and the surrounding landscape. Professionally designed landscaping creates a lush resort like setting that enhances the home’s striking architectural presence. Inside, high lacquered woodwork, bespoke millwork, hidden passage doors, attention to detail, and coffered ceilings create an atmosphere of refined sophistication. Ultra luxe Chesneys fireplace surrounds anchor multiple living spaces with warmth and elegance, while expansive walls of glass frame sweeping water views and seamlessly connect the indoors with the surrounding waterfront setting. A richly appointed wood-clad office with custom built ins offers an executive retreat designed for both privacy and inspiration. At the heart of the residence, the extraordinary St. Charles kitchen rivals those found in internationally celebrated estates, featuring Premier custom cabinetry, a statement Le Cornue range and island, exquisite fixtures, and an artisan-crafted focal point range hood, all designed for elevated entertaining and effortless daily living. Outdoor living reaches resort caliber with an elevated spa and a spectacular four sided overflow vanishing edge pool, where the waterline sits flush with the pool edge, creating a seamless visual connection to the river beyond. Exotic Ipe hardwood decking surrounds the pool and expansive rear terrace, while pergolas and a screened porch provide beautifully designed spaces for entertaining and relaxation. A new private pier, private beach, and panoramic river and pond views complete this extraordinary waterfront lifestyle. The upper level offers four luxurious ensuite bedrooms, including a phenomenal primary suite with sweeping water views, barrel ceiling, a fireside sitting room, a boutique inspired dressing gallery, and a spa quality bath with a soaking tub overlooking the water. Integrated Control4 home automation delivers effortless comfort and convenience throughout. Tucked away on the coveted Annapolis Neck peninsula, Wimbledon Farms offers a rare blend of tranquility, exclusivity, and convenience. Just moments from Downtown Annapolis and major commuter routes, the setting feels worlds away, defined by peaceful surroundings and an unmistakable sense of retreat. Encompassing only 19 estate homesites, this intimate waterfront enclave is gracefully bordered by Harness Creek and the South River, creating a breathtaking backdrop for both sunrise and sunset vistas. Residents enjoy a warm yet private community atmosphere, highlighted by occasional neighborhood gatherings and an expansive marina on protected Harness Creek, a prized deep water haven known for its calm, sheltered waters and exceptional boating access. Welcome Home!
…By Ttr Sotheby's International Realty


Experience the Annapolis waterfront lifestyle from this charming A-frame cottage, where days on the water begin just steps from your door. Designed for relaxed coastal living, the 2-bedroom, 2-bath home features a light-filled, open interior with soaring vaulted ceilings and an inviting sense of space. Outside, the property becomes your private gateway to the South River. A private pier offers two deep-water slips, including one with a boat lift, while a dedicated kayak launch makes it effortless to explore the surrounding waterways. Bulkheaded shoreline, a storage shed, and ample outdoor space complete a setting designed for life along the Annapolis waterfront. Spend mornings enjoying coffee overlooking the water, afternoons boating, kayaking, or paddleboarding, and evenings unwinding on the South River as the sun sets across the waterfront. Whether you're searching for a full-time residence, weekend retreat, or Annapolis boating getaway, this is an opportunity to embrace a lifestyle centered around the Chesapeake Bay
…By Ttr Sotheby's International Realty


Experience one of the few Annapolis waterfront estates where you can leave your private dock and arrive at City Dock in minutes. Ideally situated on Spa Creek, this exceptional property captures the essence of Annapolis waterfront living with panoramic water views, unobstructed views of the Annapolis skyline, and endless opportunities for boating, kayaking, paddleboarding, and entertaining. Cruise by boat to downtown Annapolis, waterfront restaurants, ice cream shops, and the historic City Dock, or enjoy spectacular views of the Blue Angels, fireworks, and the annual boat parade from your own private retreat. Set within an exclusive enclave of only three prominent waterfront residences, this property offers a rare combination of privacy, convenience, and lifestyle. The waterside heated saltwater pool, expansive Ipe deck, and beautifully landscaped grounds create the perfect setting for entertaining family and friends. Host sunset dinners, summer gatherings, or relaxed afternoons outdoors while enjoying the water views and the sparkling lights of the Annapolis skyline. Surrounded by lush boxwoods and specimen plantings, the grounds provide a peaceful escape just minutes from downtown. Architecturally distinctive and thoughtfully updated, the residence combines refined design with comfortable waterfront living. Extensive renovations by Pyramid Builders showcase exceptional craftsmanship, including a dramatic marble foyer, floor-to-ceiling windows, solid wood doors, and rich stained black oak flooring. The gourmet kitchen features Sub-Zero refrigeration, a white six-burner Viking cooktop, high-gloss Premier cabinetry, Neolith porcelain countertops, designer lighting, and a striking floating staircase. A custom marble-topped bar provides an ideal space for entertaining. Offering 4-5 bedrooms, 5 full baths, and 1 half bath, including a desirable first-floor bedroom suite, the home provides flexibility for family and guests. A two-car garage, generous parking, and deep-water pier complete this exceptional Annapolis waterfront offering. This is more than a home-it is a rare opportunity to experience the very best of Annapolis living, where boating, entertaining, and downtown charm come together in one extraordinary setting.
…By Annonceur International


A rare opportunity on Spa Creek, this fully reimagined Murray Hill residence offers an extraordinary waterfront lifestyle just moments from downtown Annapolis. Completed in late 2023 after a full ground-up rebuild, the home spans 5,900+ sq. ft. of impeccably crafted living space, where natural materials, refined architectural details, and top-tier systems create a seamless blend of comfort and sophistication. Set on just under a half acre of level waterfront, the property showcases one of the most complete private pier systems in the area: a heavily built main pier, two floating docks, and three boat lifts (16,000lb, 8,000lb, and 2,500lb), plus lighting, water, 30/50-amp shore power, Tide Slide moorings, and 6' MLW at the 70' T-head. A charming boathouse and waterside deck capture the magic of Spa Creek from morning to sunset. Outdoor living is exceptional. A stunning 40' x 20' PebbleTec saltwater pool—rebuilt in 2024—anchors a series of Ipe decks and natural stone patios and decks designed for effortless entertaining. The outdoor kitchen with piped natural gas grill, refrigerator, and sink extends gatherings well into the warm months, while covered and uncovered spaces offer year-round enjoyment. The exterior speaks to enduring quality with Carderock stone foundations, mahogany trim and ceilings, Loewen windows, Canadian cedar siding, copper gutters and flashings, and custom mahogany entry doors. A detached heated and cooled two-car garage includes a beautifully finished upper level with kitchenette, laundry, living/sleeping area, and private bath—ideal for guests or an au pair. Inside, the home is defined by warm natural luxury featuring a stunning barrel vaulted mahogany ceiling with cove lighting. Additional curated details include: mahogany doors, black bronze hardware, 5" Cumaru flooring, custom cabinetry, and extensive millwork throughout. The chef’s kitchen features Sub-Zero and Wolf appliances with granite and soapstone surfaces. The main level Primary suite with inspiring view of pool and waterfront provides convenience and options for aging in place. The lower-level recreation spaces provide a relaxed retreat with a private bedroom suite, family room, wet bar, gym and full laundry room. An abundance of thoughtful design is presented throughout the home with multiple wet bars, radiant heated tile floors in five bathrooms and the main-level bar, and four separate laundry areas. Less than half a mile from Church Circle, this residence delivers the rare ability to live on the water while enjoying the full walk-everywhere lifestyle of historic Annapolis. This is Spa Creek living at its finest: sophisticated, effortless, and undeniably special. Welcome Home!
…By Ttr Sotheby's International Realty


Experience effortless waterfront living at The Point on Spa Creek, where this beautifully appointed entry-level residence combines exceptional convenience with captivating views across Spa Creek toward Historic Annapolis. With no steps required, the spacious condominium offers an easy, lock-and-leave lifestyle just moments from the clubhouse, waterfront pool, docks, and scenic walking paths. The inviting living room is framed by expansive water views and features a thoughtfully designed alcove with built-in shelving that discreetly conceals a Murphy bed, providing flexible accommodations for visiting family and friends. Step outside to the stone waterfront patio, an idyllic setting for entertaining, unwinding, and taking in spectacular sunrises over the water. A second patio off the dining room offers a more intimate retreat surrounded by nature. Inside, hardwood floors flow throughout, complemented by stylish architectural details including a beadboard-accented dining room ceiling. The serene bedroom captures beautiful water views and features a custom built-in closet area and elegantly appointed ensuite bath. A perfectly positioned pocket door allows the bath to serve both the bedroom and guests, providing the convenience of a powder room while maintaining privacy. The Point on Spa Creek offers an impressive collection of amenities designed around the Annapolis waterfront lifestyle. Residents enjoy direct access to Spa Creek with deep-water boat slips and two convenient water-taxi locations providing easy access to Downtown Annapolis. The waterfront pool and expansive deck with hot tub create a resort-like setting, while the clubhouse is available for private gatherings and events. Additional amenities include tennis and pickleball courts, EV charging stations, a kayak and canoe launch with convenient storage racks, and ample parking. Community social gatherings and a monthly newsletter foster a welcoming atmosphere, while pet-friendly policies ensure four-legged family members feel at home as well. A dedicated property maintenance supervisor adds another level of convenience, making life at The Point remarkably seamless. Waterfront views, boating access, and an exceptional array of amenities, all within easy reach of Eastport and downtown Annapolis. Welcome Home!
…By Ttr Sotheby's International Realty


South River Waterfront! Discover an exceptional waterfront lifestyle in Port Isle, where beautiful water views, a private pier, and thoughtfully designed indoor and outdoor spaces come together in a setting made for boating, entertaining, and relaxed everyday living. A cart path through the backyard leads to the private pier, complete with low-maintenance composite decking, a 24,000-lb. boat lift, and floating dock offering effortless access for kayaks and paddleboards. A long driveway creates a sense of arrival and leads to the two-car garage. Inside, the light-filled foyer with vaulted ceiling opens to a comfortable living area before flowing into the heart of the home. The expansive kitchen is designed for gathering, with two generous islands, abundant cabinetry, and extensive counter space providing exceptional room for cooking and entertaining. An adjoining dining area connects seamlessly to the family room, where a fireplace anchors the space and doors open to the waterfront deck. Here, elevated views across the backyard toward the South River create a natural extension of the living space and an inviting backdrop for dining, entertaining, or simply unwinding at the end of the day. Upstairs, all three bedrooms feature vaulted ceilings and water views. The primary suite is a peaceful retreat with a private waterfront balcony and ensuite bath featuring dual sinks and a spacious walk-in shower with bench. Two additional bedrooms share a well-appointed hall bath with dual sinks. A conveniently located laundry room completes this level. The walk-out lower level expands the home's versatility with a spacious recreation room, fourth bedroom, full bath, and generous storage. The living area opens to an extensive screened porch overlooking the backyard and water, creating another exceptional space for entertaining and relaxing. Seasonal coverings allow the porch to be enjoyed well into the cooler months. With multiple outdoor living spaces, a private pier, boat lift, kayak launch, and direct access to the South River, every element invites you to embrace life on the water. A golf cart conveys with the property, making it easy to travel through the neighborhood and down to the water's edge. Whether heading out for a day of boating, launching a kayak, entertaining on the deck, or relaxing on the private balcony, this Port Isle waterfront retreat captures the ease and beauty of the waterfront lifestyle. Welcome Home!
…By Ttr Sotheby's International Realty


NOW WITH IMPROVED VIEW! Experience a hassle-free waterfront lifestyle at The Point on Spa Creek, where this stunning condo offers exceptionally easy living with picturesque views overlooking Historic Annapolis and Spa Creek. This spacious 2 bedroom 2 bath condo with flexible loft space features beautifully appointed rooms and is just steps away from the clubhouse, pool, dock, and scenic walking paths. The expansive Living room with fireplace is the perfect setting to relax and take in the views. The 2 sided fireplace also provides ambiance for the adjacent cozy nook that is ideal for a desk or reading chair. The gourmet kitchen with peninsula is sure to please any chef and the gorgeous water views makes everyday feel like a vacation. Enjoy the covered deck overlooking the waterfront; perfect for entertaining or relaxing while taking in the tranquil surroundings. The primary bedroom features a spacious closet, ensuite bath and covered balcony. With an additional light-filled bedroom, hall bath and loft space, there is plenty of room for family and guests. This vibrant community offers a wealth of amenities and residents enjoy direct access to Spa Creek, including deep-water boat slips and two water-taxi locations for easy trips to Downtown Annapolis. The waterfront pool and deck, complete with a hot tub, are ideal for relaxation, while the clubhouse can be rented for private events. Other community features include tennis and pickleball courts, EV auto chargers, and a kayak/canoe launch with a convenient rack. Social gatherings and a monthly newsletter keep residents connected, while pet-friendly policies ensure all family members are welcome. A dedicated property maintenance supervisor and ample parking make life here seamless and enjoyable. Welcome Home!
…By Ttr Sotheby's International Realty


***Seller will consider owner financing*** Experience the best of the Annapolis lifestyle from this beautifully reimagined coastal Craftsman in the heart of Eastport. Ideally located within walking distance of downtown Annapolis, the waterfront, restaurants, shops, yacht clubs, marinas, and the many neighborhood amenities that make Eastport one of the area's most desirable communities, this extensively renovated home offers an exceptional combination of location, character, and modern comfort. Offering approximately 4,099 square feet of finished living space, the home features three bedrooms, a dedicated office, four bathrooms, and a versatile floor plan designed for both everyday living and entertaining. A welcoming front porch sets the tone, while James Hardie siding, Andersen 400 Series windows, low-maintenance exterior materials, and extensive improvements provide the benefits of a thoughtfully updated home while preserving its classic Eastport character. Inside, hardwood floors, high ceilings, substantial trim work, a fireplace creates warmth and architectural interest. Generous living and dining spaces flow naturally into the kitchen and family room, creating an inviting setting for entertaining or relaxed everyday living. Dual staircases provide access from both the front and rear portions of the home and add a distinctive architectural element to the floor plan. Upstairs, the spacious primary suite serves as a private retreat with a spa-inspired bath featuring a soaking tub, frameless glass shower, and dual vanity. Two additional bedrooms provide comfortable accommodations, while a separate office offers an ideal space for working from home. Convenient second-floor laundry completes the upper level. The fully finished lower level significantly expands the home's versatility, offering generous space for a recreation room, home gym, media room, or potential fourth bedroom. Full egress provides added flexibility for buyers who need additional sleeping accommodations, while ample storage enhances the functionality of the space. Outside, a large rear deck overlooks the generously sized yard, providing plenty of room for outdoor dining, entertaining, gardening, or simply relaxing at home. Three off-street parking spaces are an exceptional convenience in Eastport, while the property also offers potential for a future garage, accessory dwelling unit, and/or pool, subject to applicable approvals. Beyond the property itself is the lifestyle that makes this location so special. Leave the car at home and explore Eastport's restaurants, marinas, yacht clubs, and waterfront destinations, or stroll across the Spa Creek Bridge into historic downtown Annapolis and City Dock. Spend the morning on the water, meet friends for dinner in Eastport, or walk downtown for an evening along the harbor—all just minutes from your front door. 400 Jefferson Street offers the space and amenities of a substantially renovated home paired with the walkability, waterfront culture, and unmistakable character of Eastport. This is Annapolis living at its best.
…By Ttr Sotheby's International Realty


Striking modern craftsman located in Eastport! This beautifully constructed home boasts 3 levels of living space including the finished basement with great room, bonus room and full bath. The community of Green Acres is a private, water privileged neighborhood with a waterfront park just steps from the home. Located on Back Creek the residents enjoy boat slips, canoe/kayak storage and vibrant community gatherings. The inviting front porch with balcony above welcomes you as you step onto the property. The high ceilings, plethora of windows for natural light and wide open floor plan set the tone for this wonderful home. The main level features a thoughtful layout and elegant details including a formal living room and dining room which flows to the stunning 2 story Family room with coffered ceiling. The adjacent breakfast nook and gourmet kitchen boasts a massive island; perfect for entertaining. The sunroom off the kitchen is an ideal location to relax or entertain and offers a smooth transition to access the outdoor patio; perfect for alfresco dining. Head upstairs to enjoy the spacious Primary bedroom ensuite with coved ceiling, walk-in closet and luxurious spa-like bathroom. 3 additional bedrooms on this level, one with a spacious balcony overlooking the front yard, provides plenty of space for family and friends. The quaint community of Green Acres provides a community waterfront common area to gather, swim, fish, launch a kayak or tie up a small vessel. The close proximity to downtown Eastport encourages you to stroll the artful and nautical streets to amenities like; five-star restaurants, pubs and shopping. Not to mention you are merely steps away from downtown Annapolis and Naval Academy by either walking across the Spa Creek drawbridge or motoring in the water taxi. From this location, you are also close to some of the Bay's best cruising and fishing areas. Attractive destinations such as Baltimore's Inner Harbor, St. Michael's, Oxford, and Solomon's Island are only a short cruise away. Annapolis offers the perfect balance of small-town charm and big world sophistication. Located just 5 miles to Rt. 50 and 97 which provides direct access to Baltimore, BWI, Ft.Meade/NSA and Washington, DC. Welcome Home!
…By Ttr Sotheby's International Realty


Welcome to 783 Sonne Drive, where life on the Chesapeake takes center stage. Perfectly positioned on an elevated waterfront lot just under 1 acre in the sought-after Bon Haven community, this exceptional South River residence offers breathtaking water views and the rare opportunity to embrace the very best of the Chesapeake lifestyle. Designed to maximize its spectacular setting, the home seamlessly blends indoor and outdoor living. Expansive windows fill the interior with natural light, while the wraparound deck creates the perfect backdrop for morning coffee, sunset entertaining, or simply taking in the river's peaceful rhythm. Every day here feels like a vacation. Offering three bedrooms and two full baths, the home presents endless possibilities. Maintain its timeless, traditional character or reimagine the layout with a more open, modern design to suit today's lifestyle. An oversized two-car attached garage provides ample space for parking, storage, and all of your waterfront gear. Step outside to your own private waterfront pier, where boating, kayaking, paddleboarding, fishing, and waterfront entertaining become part of everyday life. With easy access to the Chesapeake Bay, waterfront dining, and historic downtown Annapolis, 783 Sonne Drive offers an exceptional combination of privacy, recreation, and convenience in a very desirable waterfront community.
…By Ttr Sotheby's International Realty


Just steps from Spa Creek in the Annapolis Historic District, 8 Revell Street is a distinctive 1903 home offering more than 3,600 square feet across three finished levels, with 5 bedrooms and 2 full baths. Beautiful original character, mature gardens and an exceptional downtown location set the stage. With its classic wood-shingle exterior, recently resurfaced standing-seam metal roof and freshly painted interior, the home presents an opportunity to thoughtfully update its spaces while preserving the details that make it so memorable. An elevated front porch sits above the street and offers a charming glimpse of Spa Creek-a lovely perch for enjoying the refreshing breezes off the water. Inside, hardwood floors, generous room sizes, original built-ins, distinctive tilework, classic radiators and an unforgettable stained-glass window are among the details that give this home its remarkable charm. The third floor is one of the home's most beautiful spaces. The fifth bedroom, currently staged as an elegant office, is a light-filled retreat with elevated views of Spa Creek. An adjoining full bath and access to generous attic storage add tremendous versatility to this special level of the home. Outside, a large terraced brick patio offers wonderful space for dining, entertaining and relaxing. Mature gardens surround the patio, while established wisteria climbs the trellis to provide natural shade and a beautiful sense of enclosure. A garden shed provides additional outdoor storage. And then there is the location. From Revell Street, stroll to City Dock, St. Mary's, the shops and restaurants of Main Street, the waterfront and so much of downtown Annapolis. Walk to the end of the street and catch a water taxi to explore Annapolis from the water. A morning paddle on Spa Creek, downtown dining and shopping, historic streets and the Chesapeake Bay lifestyle are all within easy reach. With its generous scale, original architectural details, beautiful outdoor spaces, Spa Creek views and exceptional location within the Annapolis Historic District, 8 Revell Street offers a rare combination of history, character and possibility. Enjoy what makes it special today while thoughtfully making it your own for its next chapter. Property is being sold As-Is.
…By Annonceur International
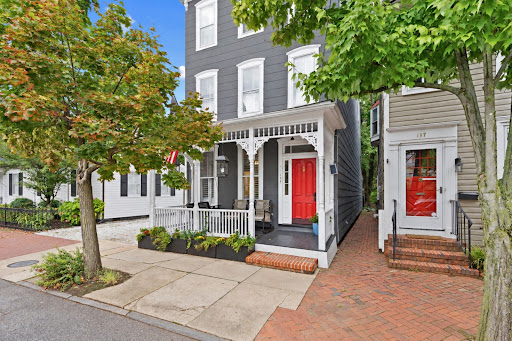


A rare opportunity to own a fully metered triplex in the heart of Downtown Annapolis where historic charm, prime location, and remarkable versatility come together. Steeped in character and offering exceptional flexibility, this distinctive property presents an array of possibilities for both lifestyle and investment. With separately metered electricity, the property can be enjoyed as a multigenerational residence, with each family member having their own private space; an owner-occupied home with additional rental income from the remaining units; or a pure investment property with multiple income producing residences. For those envisioning something truly extraordinary, the entire building could be transformed back into a stunning single-family home. With original architecture and showcasing hardwood floors throughout, this property strikes the perfect balance between historic character and modern livability. The first floor features two bedrooms, each with an en-suite bath, kitchen, and living room, ideal for an owner-occupant or long-term tenant. The second floor offers one bedroom, a full bath, kitchen, living room, and access to a private balcony. The third floor impresses with two bedrooms, a full bath, kitchen, and living room, plus its own private balcony. An unfinished basement provides excellent storage space. A fenced backyard complete with a paver patio, provides an outdoor retreat ideal for relaxing or entertaining. Add to that the coveted off-street parking, a true rarity in Downtown Annapolis, and this property is as practical as it is beautiful. Whether you're an investor seeking immediate income potential, a buyer looking to offset your mortgage, or a multigenerational family wanting separate yet connected living spaces, this home checks every box. All of this just steps from the vibrant shops, restaurants, waterfront, and history that make Downtown Annapolis truly one of a kind.
…By Ttr Sotheby's International Realty


Step into the Annapolis waterfront lifestyle you've been looking for! This top-floor 3-bedroom, 2-bath condominium in the sought-after Severn House community has been thoughtfully reimagined from the ground up blending coastal style with modern sophistication. Completely rebuilt in 2020 - the fully renovated kitchen features quartz countertops, stainless-steel appliances, gas range, shaker cabinetry, built-in microwave, and recessed lighting. The open-concept living and dining area is anchored by a ventless gas fireplace and a custom China cabinet—flowing effortlessly to a large private deck with spectacular views of Back Creek. The primary suite includes an ensuite bath, large closet, ceiling fan and plantation shutters. A full-size stacked washer and dryer is tucked in a dedicated closet. Two additional bedrooms offer generous closets, ceiling fans, plantation shutters and share the beautifully updated full hall bath. The exclusive deeded boat slip (#C18) accommodates 40+ ft. vessels and includes electric and water. A deeded storage unit is also included. Gas and water are included in the condo fee. Severn House amenities include a waterfront pool overlooking Back Creek, kayak, canoe, and paddle board racks, community watercraft launch, community pavilion, bike storage, a wood shop with professional-grade tools, water taxi access, on-site management, mature canopy trees, and native gardens. Just minutes from Downtown Annapolis, the U.S. Naval Academy, and Eastport's restaurants and shops.
…By Ttr Sotheby's International Realty


This is the perfect pied-à-terre and an excellent investment property with its extremely successful long-term rental history! Lots of recent updates, including New HVAC -2025 and new metal roof- 2020. Cozy living room flows to the dining with fun shiplap walls and built-in seating. The well-planned renovated kitchen has access to the private brick courtyard, just the right size for a lovely gathering. The second floor has two bedrooms, a full bath with a conveniently located washer and dryer. Bonus: Plantation shutters throughout this charming home! Wondering about parking? Pinkney Street residents can pull directly in front of their homes to load or unload their cars. Residential street parking (for a nominal annual fee) allows 24/7 parking and new regulations have eased and increased parking for Downtown Residents. Ask about garage parking options! 34 Pinkney is your opportunity to be in the center of the good life Annapolis has to offer!
…By Ttr Sotheby's International Realty
'%20stroke='%23DDAA3A'%20stroke-width='1.909'%20stroke-linecap='square'%20stroke-linejoin='bevel'/%3e%3c/svg%3e)
Receive by email any new listing that may match your search criteria
Your criteria :
By validating this form, you accept the general conditions of use of Le Figaro Properties.
These agencies offer a selection of luxury properties vente at Edgewater. Feel free to contact them for personalized assistance.
