Get early access to listings that match your criteria
Never miss an opportunity again. Our personalized alerts notify you instantly.

 English$ USD · m²


The Art House Boavista is born in one of the noblest locations in the city of Porto with a cosmopolitan, sophisticated style with modernity and comfort.Art House Boavista offers 24 apartments spread over 5 floors, with typologies T1, T2, T2 Duplex, T3 and T4. All apartments have parking and access to an exclusive set of amenities.Jotape is the creator of the works at ARTHOUSE BOAVISTA. He was born in Brazil and divides his success between Rio de Janeiro, Milan and Miami, the city where it all began.Rosário Rodrigues is the renowned architect who signs this project to transform the building. Founding partner of Ferreira de Almeida Arquitectos Lda.Carla Guilhem is responsible for the unbelievable interior design.With carefully chosen finishes of elegance and luxury, Art House Boavista has an offer of common spaces capable of pleasing all audiences.With a lounge, wine room, library, cinema room, gym, coworking space and children´s room, Art House Boavista is an excellent solution for those looking for a project of excellence with high quality standards:– 24-hour concierge–Lounge–Library– Cowork Room–Gymnasium– Children´s room– Wine room– Cinema room–Parking lot–CollectionsIn addition to being located next to Avenida da Boavista, very close to the centre of Porto, and all road accesses promoting high mobility, in this privileged location you can find all kinds of commerce and services, both for the demands of everyday life, as well as for small luxuries and pleasures.The city of Porto has already consolidated its cultural nature and high quality of life index.The intimate relationship with the Douro River lends the city an atmosphere of lightness, in perfect connection with the intellectual energy of the Serralves Gardens and Casa da Música.In this area it is possible to enjoy the Bom Sucesso Market, the Mouzinho de Albuquerque Square, the Casa da Música, the Botanical Garden of Porto and the Museum of Natural History and Science of the U.Porto, the Bessa Séc. XXI, as well as a diversity of services, local and traditional commerce, restaurants and cafes and a good transport network.
…By Annonceur International


Step inside and feel right at home in this charming 4-bedroom villa, nestled on a vast plot of land measuring 7430 m2, located in Vilar, Vila do Conde. As you walk through the front door, you'll be greeted by a welcoming hallway that invites you to explore every corner of this home. To your left, a spacious living room awaits for cozy family moments, while to your right, you'll find the dining room, the heart of the house, where lively evenings around the table are guaranteed. The fully equipped kitchen and dining area await your culinary adventures, with each meal becoming a flavorful experience to be shared. While you prepare your culinary delights, don't forget to enjoy the natural light flooding the space, creating a warm and inviting atmosphere. The bedrooms, harmoniously distributed throughout the house, invite you to rest peacefully and rejuvenate. Picture yourself waking up every morning in the spacious suite, with its own walk-in closet, ready to start the day on the right foot. As you wander through the hallways of this home, you'll discover more and more reasons to fall in love. A game room for family fun, a quiet office for moments of concentration, and even a leisure area with a bar, living and dining room, creating the perfect setting to entertain friends and family. And when the day comes to an end, there's nothing like relaxing on the balcony, contemplating the stunning view and breathing in the fresh air of nature surrounding this home. Imagine yourself enjoying unique moments on the tennis court of this villa, hitting a ball with friends and family as the sun sets in the background, creating a magical and relaxed atmosphere. Next to the pool, dive into the refreshing water and feel the warmth of the sun caressing your skin, while the children play joyfully in the water. Enjoy moments of relaxation by the poolside, with a refreshing drink in hand and the tranquility of the surroundings enveloping every moment. In the annex, which also serves as a cinema room, invite friends for a movie night, or to taste a delicacy prepared in your own home. With a surround sound system and a giant screen, immerse yourself in exciting movies and thrilling series, creating unforgettable memories with those you love. Located in a privileged area, close to all the amenities you need, this villa offers not just a home, but a lifestyle. Don't miss the opportunity to make this place your personal retreat. Schedule your visit now and get ready to start a new journey of comfort, joy, and happiness with your family!
…By Annonceur International


Luxury 4-Bedroom Penthouse on the Seafront – Panoramic River and Sea Views Discover the perfect balance between urban sophistication and the serenity of nature. Located on the prestigious Canidelo waterfront, on the south bank of the Douro estuary, this magnificent 4-bedroom apartment in the Living Sea III development offers an unparalleled residential experience. With contemporary architecture and impeccable construction quality, this apartment was designed for those who do not compromise on well-being. The spacious living room extends to a generous terrace of 40,6m², functioning as a private viewpoint over the Douro Estuary, the Atlantic Ocean and the city of Porto. Highlights of Unit AI: Type: 4-bedroom apartment with excellent sun exposure (Southeast/Southwest). Generous Areas: 166,7 m² of usable area complemented by 40,6 m² of balconies. Parking: Garage/Space for 3 vehicles and private storage. Premium Finishes: Fully equipped kitchen with Bosch appliances, hardwood flooring and lacquered carpentry. Thermal Comfort: Ventilated facade in Estremoz Marble, high-performance double glazing, heat pump and air conditioning. Features: Home Automation and Security: Electric blackout blinds, CCTV, video intercom and security door. Condominium: Private garden and playground, ideal for families. Location: Situated in a nature reserve area, guaranteeing tranquility and unobstructed views forever. Views: Sea, River and City. Air Conditioning: Air Conditioning and Heat Pump. Insulation: Aluminum window frames with thermal and acoustic break. Exterior: Estremoz Marble facade and spacious balconies. Extras: Built-in wardrobes, recessed LED lighting, elevator and triple parking. More than an apartment, Living Sea III is a lifestyle, where the river embraces the sea; experience the privilege of Living Sea III. NOTE: 3D images are for illustrative purposes only. Schedule your visit and let yourself fall in love with the unique light of Foz do Douro.
…By Annonceur International


3-bedroom apartment with private garden, porch and two fronts, set in a contemporary architectural development of high construction quality. Main features: - 3 en-suite bedrooms, including a 29 m² master suite, all with fitted wardrobes; - 4 bathrooms (3 en-suite + guest WC); - Large open-plan living room with kitchen, measuring approximately 78 m², ideal for socialising and leisure; - Fully equipped kitchen with Miele appliances (or equivalent), Neolith compact stone worktops and high-quality finishes; - Separate laundry room; - Hard Maple natural wood laminate flooring in the social areas and bedrooms; - Ducted air conditioning and heat pump for hot water; - Home automation system with lighting, climate control and blackout control; - Minimalist window frames with thermal break and double glazing with solar protection; - Balconies, paved outdoor areas and private garden; - Parking space with charging point for electric vehicles; - Building with lifts, sophisticated common areas and high security standards. Part of a landmark development designed by José Carlos Cruz, with porcelain stoneware façades, use of noble materials such as travertine marble and construction solutions focused on thermal and acoustic comfort and energy efficiency. Book your visit now. ☎ +351 253 272 091 &127757; Minho’s Guest
…By Annonceur International


Penthouse T5 sea and river view The apartment is divided as follows: 2 suites plus 3 bedrooms, a 40m2 living room and a beautiful 60m2 terrace with great sun exposure. It is next to the Douro Estuary Natural Reserve and the S. Paio Park, excellent for those who want to live in nature within the city! Location: It is located 1 minute walk from the beach and the bike path. Public transport 1 minute walk away. Very close: Schools Post Office and Pharmacies Supermarkets Comercial centers
…By Annonceur International


Mysquare Real Estate is pleased to present this new luxury development in Foz do Porto. From the very beginning, Foliage was designed to be a point of harmony between a philosophy of charm and the lush green surroundings of Foz do Porto. Developed with the local identity firmly in mind, the architectural narrative is embodied in a development that blends into the surroundings and encourages an organic balance between interior and exterior spaces. This balanced approach is the basis for the careful choice of materials used on the façades, allowing for an aesthetic fluidity where the greenery of the surroundings takes centre stage. This is the home of a comfortable and safe daily life, in spacious interior spaces designed to be in complete harmony with the exterior. A celebration of each day, in a modern architecture where natural light is always welcome. We are talking about a 3-bedroom apartment on the ground floor with 180m2 of gross private area and 2 parking spaces plus storage. We are a real estate agency that was created with the goal of revolutionizing the real estate market, offering a modern and innovative service. With a strong online presence, Mysquare Real Estate brings innovative concepts to the industry, always aiming for quality, transparency, proximity and trust with our clients. We provide a personalized and close experience, always with the goal of simplifying the entire process of buying or selling properties, using the best tools available on the market to advertise them and obtain fast results. For us, a home is much more than a property. It is a place where we reflect on the past, live in the present and make plans for the future. We understand that each home has a soul, a story and is a personal project that reflects who we are. Therefore, we select special homes, with unique qualities, that match what our clients are looking for and what the market has available. At Mysquare Real Estate, the priority is to convey trust and professionalism at all times. Mysquare Real Estate - We Change Lives, We Make Dreams Come True!
…By Annonceur International


4-Bedroom Apartment with Terrace in Brito Capelo Development We present this exclusive 4-bedroom apartment with a terrace, located in the prestigious Brito Capelo Development, on the iconic Brito Capelo Street, in the heart of Matosinhos. This project stands out for its contemporary architecture and interior courtyards, which create a harmonious connection between indoor and outdoor spaces, offering a unique living experience with total privacy and comfort. Apartment Features This property combines modern design, functionality, and high-quality finishes, offering a premium living experience in one of the most sought-after areas of the region. The social area features a spacious and bright living room with direct access to the terrace, creating a natural extension of the interior space and an ideal environment for leisure, socializing, or relaxation. The private area consists of four generously sized bedrooms, including two suites, designed to ensure comfort, privacy, and well-being in everyday life. In the basement, the apartment includes three parking spaces and storage, ensuring total convenience and functionality. The development stands as a reference in the urban landscape of Matosinhos, distinguished by its contemporary lines, elegant forms, and attention to detail, setting it apart from other residential developments in the area. This apartment represents a unique opportunity for those seeking quality of life, exclusivity, and proximity to the sea, in a highly demanded and valued location. Location and Surroundings Living in Matosinhos means quality of life, dynamism, and proximity to the sea. Known for its strong cultural and gastronomic identity, the city offers a wide range of restaurants, shops, services, and leisure spaces. Just a few minutes away is Matosinhos Beach, ideal for walking, sports, or relaxing by the sea. The area also benefits from excellent access and transport links, allowing quick connections to Porto city center and major road networks. Main Features 4-bedroom apartment with terraces of 39.2 m² and 54.2 m² Gross Private Area of 162 m² Spacious living room with direct access to the terrace Fully equipped kitchen 4 bedrooms, including 2 suites 3 parking spaces High-standard residential condominium Premium location in Matosinhos, near the beachNote: The 3D renderings presented are conceptual design studies intended solely to illustrate the project´s architectural vision. Final specifications and finishes may be subject to change. Request a private viewing and discover this property through a bespoke, personalized experience. With more than three decades of proven expertise in the Portuguese real estate market, Réplica Private provides a dedicated advisory service for clients who value exclusivity, trust, and privileged access to exceptional opportunities. Every transaction is conducted with absolute confidentiality, meticulous attention to detail, and an unwavering commitment to excellence. Réplica Private – Where value meets distinction.
…By Annonceur International


Great House T6 in Leça da Palmeira with 3 floors, ground floor with living room overlooking the garden, dining room, kitchen and wc.first floor with 2 bedrooms and 1 suite complete bathroom, basement with 3 bedrooms, 1 full bathroom, 1 living room and laundry room with garden access.Garage for 3 cars.
…By Annonceur International


4-bedroom apartment with two private gardens and four en-suite bedrooms, located in a contemporary architectural development of high construction quality. Main features: - 4 en-suite bedrooms, including a master suite with access to a private interior garden, all with fitted wardrobes; - 5 bathrooms (4 en-suite + guest WC); - Open space of approximately 65 m², ideal for socialising and leisure; - Fully equipped kitchen with Miele appliances (or equivalent), Neolith compact stone worktops and high-quality finishes; - Separate laundry room; - Hard Maple natural wood laminate flooring in the living areas and bedrooms; - Ducted air conditioning and heat pump for hot water; - Home automation system with lighting, climate control and blackout control; - Minimalist window frames with thermal break and double glazing with solar protection; - Outdoor area consisting of two private gardens; - 3 enclosed parking spaces with charging point for electric vehicles; - Building with lifts, sophisticated common areas and high security standards. Part of a landmark development designed by José Carlos Cruz, with porcelain stoneware façades, use of noble materials such as travertine marble and construction solutions focused on thermal and acoustic comfort and energy efficiency. Book your visit now. ☎ +351 253 272 091 &127757; Minho’s Guest
…By Annonceur International


The Art House Boavista is born in one of the noblest locations in the city of Porto with a cosmopolitan, sophisticated style with modernity and comfort.Art House Boavista offers 24 apartments spread over 5 floors, with typologies T1, T2, T2 Duplex, T3 and T4. All apartments have parking and access to an exclusive set of amenities.Jotape is the creator of the works at ARTHOUSE BOAVISTA. He was born in Brazil and divides his success between Rio de Janeiro, Milan and Miami, the city where it all began.Rosário Rodrigues is the renowned architect who signs this project to transform the building. Founding partner of Ferreira de Almeida Arquitectos Lda.Carla Guilhem is responsible for the unbelievable interior design.With carefully chosen finishes of elegance and luxury, Art House Boavista has an offer of common spaces capable of pleasing all audiences.With a lounge, wine room, library, cinema room, gym, coworking space and children´s room, Art House Boavista is an excellent solution for those looking for a project of excellence with high quality standards:– 24-hour concierge–Lounge–Library– Cowork Room–Gymnasium– Children´s room– Wine room– Cinema room–Parking lot–CollectionsIn addition to being located next to Avenida da Boavista, very close to the centre of Porto, and all road accesses promoting high mobility, in this privileged location you can find all kinds of commerce and services, both for the demands of everyday life, as well as for small luxuries and pleasures.The city of Porto has already consolidated its cultural nature and high quality of life index.The intimate relationship with the Douro River lends the city an atmosphere of lightness, in perfect connection with the intellectual energy of the Serralves Gardens and Casa da Música.In this area it is possible to enjoy the Bom Sucesso Market, the Mouzinho de Albuquerque Square, the Casa da Música, the Botanical Garden of Porto and the Museum of Natural History and Science of the U.Porto, the Bessa Séc. XXI, as well as a diversity of services, local and traditional commerce, restaurants and cafes and a good transport network.
…By Annonceur International


3-Bedroom Apartment with Terrace on Avenida da Boavista, Porto Located in the exclusive RAIZ development, this elegant 3-bedroom apartment stands out for its generous areas, contemporary architecture, and premium location on the prestigious Avenida da Boavista, facing Porto City Park. With 202.12 m² of gross private area and an exceptional 89.05 m² terrace, this property offers a unique living experience where comfort, sophistication, and connection to the outdoors blend harmoniously. Property Layout and Features The apartment features a functional and elegant layout, designed for a modern and demanding lifestyle: Three full suites, ensuring maximum privacy and comfort Spacious and bright living room, with direct access to the terrace Modern, fully equipped kitchen, integrated into the social area in a contemporary open-plan concept, also with access to the exterior Independent laundry room, practical and discreetly integrated Terrace with 89.05 m², accessible from the living room, kitchen, and master suite, creating a seamless connection between indoor and outdoor spaces Two parking spaces and storage, ensuring total convenience in daily lifeLocation and Surroundings The RAIZ development is born from the balance between the urban energy of Boavista and the tranquility of nature. Located in front of the city’s largest park and just minutes from the sea, it offers a truly privileged location. In the surrounding area, there is a wide range of shops, services, restaurants, schools, and quick access to the city’s main roads, ensuring convenience and quality of life. Living here means enjoying an exclusive environment where centrality meets privacy and well-being. Property Highlights 3-bedroom apartment with 202.12 m² of gross private area 3 suites Terrace with 89.05 m² Excellent sun exposure and natural light Independent laundry room Terrace access from living room, kitchen, and master suite 2 parking spaces + storage Located in a luxury development with premium amenities Prime location on Avenida da Boavista, PortoNote: The 3D virtual images are conceptual renderings and are for illustrative purposes only. Schedule your visit with one of our real estate consultants today. With over 35 years of experience in the national market, we apply best practices and methodologies that benefit both Owners and Buyers, delivering the best results for all parties involved. We guarantee maximum discretion and excellent service. No worries – we take care of everything. RÉPLICA, a real estate reference.
…By Annonceur International


The Scala Mare development is situated in a prime location on the Atlantic coast, adjacent to Praia de Canidelo. It´s the perfect choice for those seeking a high standard of living with direct access to the ocean, and just a 10-minute drive from the city centers of Gaia and Porto. Featuring luxurious and sophisticated finishes designed for your comfort and well-being, each apartment boasts strategically placed windows and balconies offering stunning sea views and abundant natural light. Apartment T4, 416m2 with Pool - €1,245,000: This unit is located on the 1st Floor Left A: Entrance hall, living room, kitchen, guest bathroom, three suites, and one bedroom, totaling an area of 172.8m2. In the basement, a closed space (Box) for 4 vehicles, designated for parking with pre-installation for electric vehicle chargers, covering an area of 72.2m2. Exclusive use of a balcony spanning 93.4m2. Exclusive use of a terrace with an included pool, boasting fantastic views over the beach and sea, covering an area of 76.3m2. Access to the rooftop space is via elevator or a common staircase. Total area of the unit: 414.7m2. Apartment T4, 496.4m2 with Private Access Pool - €1,495,000: This unit is located on the 2nd Floor Left A: Entrance hall, living room, kitchen, fully equipped support bathroom, three suites, totaling an area of 172.87m2. In the basement, a closed space (Box) for 4 vehicles, designated for parking with pre-installation for electric vehicle chargers, covering an area of 73.4m2. Exclusive use of a balcony spanning 93.4m2. Exclusive use of a terrace with 157m2, including a pool and offering fantastic views over the beach and sea, with private staircase access from the balcony. Total area of the unit: 496.4m2. Completion of construction is expected in the 4th quarter of 2024. Living with the sound of waves crashing against the shore, the fresh sea breeze, in a beach environment with the convenience of nearby urban centers, represents an attractive option for those seeking a tranquil and relaxed lifestyle without sacrificing daily integration into the essence of the city. Don´t miss out on this opportunity—schedule your visit today.
…By Annonceur International


3-Bedroom Apartment with Terrace on Avenida da Boavista, Porto Located in the exclusive RAIZ development, this elegant 3-bedroom apartment stands out for its generous areas, contemporary architecture, and premium location on the prestigious Avenida da Boavista, facing Porto City Park. With 202.12 m² of gross private area and an exceptional 89.05 m² terrace, this property offers a unique living experience where comfort, sophistication, and connection to the outdoors blend harmoniously. Property Layout and Features The apartment features a functional and elegant layout, designed for a modern and demanding lifestyle: Three full suites, ensuring maximum privacy and comfort Spacious and bright living room, with direct access to the terrace Modern, fully equipped kitchen, integrated into the social area in a contemporary open-plan concept, also with access to the exterior Independent laundry room, practical and discreetly integrated Terrace with 89.05 m², accessible from the living room, kitchen, and master suite, creating a seamless connection between indoor and outdoor spaces Two parking spaces and storage, ensuring total convenience in daily lifeLocation and Surroundings The RAIZ development is born from the balance between the urban energy of Boavista and the tranquility of nature. Located in front of the city’s largest park and just minutes from the sea, it offers a truly privileged location. In the surrounding area, there is a wide range of shops, services, restaurants, schools, and quick access to the city’s main roads, ensuring convenience and quality of life. Living here means enjoying an exclusive environment where centrality meets privacy and well-being. Property Highlights 3-bedroom apartment with 202.12 m² of gross private area 3 suites Terrace with 89.05 m² Excellent sun exposure and natural light Independent laundry room Terrace access from living room, kitchen, and master suite 2 parking spaces + storage Located in a luxury development with premium amenities Prime location on Avenida da Boavista, PortoNote: The 3D virtual images are conceptual renderings and are for illustrative purposes only. Schedule your visit with one of our real estate consultants today. With over 35 years of experience in the national market, we apply best practices and methodologies that benefit both Owners and Buyers, delivering the best results for all parties involved. We guarantee maximum discretion and excellent service. No worries – we take care of everything. RÉPLICA, a real estate reference.
…By Annonceur International


Corner three-bedroom apartment with two private gardens and three en-suite bedrooms, located in a contemporary development of high construction quality. Main features: - Three en-suite bedrooms, including a 30 m² master suite, all with fitted wardrobes; - Four bathrooms (three en-suite + guest WC); - Large living room of approximately 48 m², ideal for socialising and leisure; - Fully equipped kitchen with Miele appliances (or equivalent), Neolith compact stone worktops and high-quality finishes; - Separate laundry room; - Hard Maple natural wood laminate flooring in the living areas and bedrooms; - Ducted air conditioning and heat pump for hot water; - Home automation system with lighting, climate control and blackout control; - Minimalist window frames with thermal break and double glazing with solar protection; - Outdoor area comprising two private gardens; - 2 parking spaces with charging point for electric vehicles; - Building with lifts, sophisticated common areas and high security standards. - 6 m² storage room independent from the flat; Part of a landmark development designed by José Carlos Cruz, with porcelain stoneware façades, use of noble materials such as travertine marble and construction solutions focused on thermal and acoustic comfort and energy efficiency. Book your visit now. ☎ +351 253 272 091 &127757; Minho’s Guest
…By Annonceur International


Splendid House T6 LUXURY - Valongo Ref.: 2496 House of Refinement T6 with: * 6 suites all with wardrobes and complete bathroom * Wc service in the service area * 2 Large rooms with 80 and 100 m² * Granite kitchen with 30 m² * Balcony of 25 m² * Terrace 80 m² * Garden 3,000 m² * Barbecue * Pantry * Storage * Attachments * Laundry * Backyard 1,000 m² with: Fruit trees, Forest, Tennis court, Multipurpose field, Protected outdoor swimming pool, changing room and outdoor leisure area * Covered garage for 4 vehicles Aluminum frames with double glazing. Wooden flooring. Great areas, finishes and materials. Great sun exposure, with lots of natural light, enhancing even more the beauty that makes up this dream space. Simply Fantastic. 15 minutes from Porto 18 minutes from the Airport Visit your dream home now and let yourself be dazzled by everything it has to offer!
…By Annonceur International


The Art House Boavista is born in one of the noblest locations in the city of Porto with a cosmopolitan, sophisticated style with modernity and comfort.Art House Boavista offers 24 apartments spread over 5 floors, with typologies T1, T2, T2 Duplex, T3 and T4. All apartments have parking and access to an exclusive set of amenities.Jotape is the creator of the works at ARTHOUSE BOAVISTA. He was born in Brazil and divides his success between Rio de Janeiro, Milan and Miami, the city where it all began.Rosário Rodrigues is the renowned architect who signs this project to transform the building. Founding partner of Ferreira de Almeida Arquitectos Lda.Carla Guilhem is responsible for the unbelievable interior design.With carefully chosen finishes of elegance and luxury, Art House Boavista has an offer of common spaces capable of pleasing all audiences.With a lounge, wine room, library, cinema room, gym, coworking space and children´s room, Art House Boavista is an excellent solution for those looking for a project of excellence with high quality standards:– 24-hour concierge–Lounge–Library– Cowork Room–Gymnasium– Children´s room– Wine room– Cinema room–Parking lot–CollectionsIn addition to being located next to Avenida da Boavista, very close to the centre of Porto, and all road accesses promoting high mobility, in this privileged location you can find all kinds of commerce and services, both for the demands of everyday life, as well as for small luxuries and pleasures.The city of Porto has already consolidated its cultural nature and high quality of life index.The intimate relationship with the Douro River lends the city an atmosphere of lightness, in perfect connection with the intellectual energy of the Serralves Gardens and Casa da Música.In this area it is possible to enjoy the Bom Sucesso Market, the Mouzinho de Albuquerque Square, the Casa da Música, the Botanical Garden of Porto and the Museum of Natural History and Science of the U.Porto, the Bessa Séc. XXI, as well as a diversity of services, local and traditional commerce, restaurants and cafes and a good transport network.
…By Annonceur International


4-Bedroom Apartment with Terrace in Brito Capelo Development We present this exclusive 4-bedroom apartment with a terrace, located in the prestigious Brito Capelo Development, on the iconic Brito Capelo Street, in the heart of Matosinhos. This project stands out for its contemporary architecture and interior courtyards, which create a harmonious connection between indoor and outdoor spaces, offering a unique living experience with total privacy and comfort. Apartment Features This property combines modern design, functionality, and high-quality finishes, offering a premium living experience in one of the most sought-after areas of the region. The social area features a spacious and bright living room with direct access to the terrace, creating a natural extension of the interior space and an ideal environment for leisure, socializing, or relaxation. The private area consists of four generously sized bedrooms, including two suites, designed to ensure comfort, privacy, and well-being in everyday life. In the basement, the apartment includes three parking spaces and storage, ensuring total convenience and functionality. The development stands as a reference in the urban landscape of Matosinhos, distinguished by its contemporary lines, elegant forms, and attention to detail, setting it apart from other residential developments in the area. This apartment represents a unique opportunity for those seeking quality of life, exclusivity, and proximity to the sea, in a highly demanded and valued location. Location and Surroundings Living in Matosinhos means quality of life, dynamism, and proximity to the sea. Known for its strong cultural and gastronomic identity, the city offers a wide range of restaurants, shops, services, and leisure spaces. Just a few minutes away is Matosinhos Beach, ideal for walking, sports, or relaxing by the sea. The area also benefits from excellent access and transport links, allowing quick connections to Porto city center and major road networks. Main Features 4-bedroom apartment with a 60.4 m² terrace and another terrace of 41.9 m² Gross Private Area of 167 m² Spacious living room with direct access to the terrace Fully equipped kitchen 4 bedrooms, including 1 suite 3 parking spaces High-standard residential condominium Premium location in Matosinhos, near the beachNote: The 3D renderings presented are conceptual design studies intended solely to illustrate the project´s architectural vision. Final specifications and finishes may be subject to change. Request a private viewing and discover this property through a bespoke, personalized experience. With more than three decades of proven expertise in the Portuguese real estate market, Réplica Private provides a dedicated advisory service for clients who value exclusivity, trust, and privileged access to exceptional opportunities. Every transaction is conducted with absolute confidentiality, meticulous attention to detail, and an unwavering commitment to excellence. Réplica Private – Where value meets distinction.
…By Annonceur International


4-Bedroom Apartment with Terrace in Brito Capelo Development We present this exclusive 4-bedroom apartment with a terrace, located in the prestigious Brito Capelo Development, on the iconic Brito Capelo Street, in the heart of Matosinhos. This project stands out for its contemporary architecture and interior courtyards, which create a harmonious connection between indoor and outdoor spaces, offering a unique living experience with total privacy and comfort. Apartment Features This property combines modern design, functionality, and high-quality finishes, offering a premium living experience in one of the most sought-after areas of the region. The social area features a spacious and bright living room with direct access to the terrace, creating a natural extension of the interior space and an ideal environment for leisure, socializing, or relaxation. The private area consists of four generously sized bedrooms, including two suites, designed to ensure comfort, privacy, and well-being in everyday life. In the basement, the apartment includes three parking spaces and storage, ensuring total convenience and functionality. The development stands as a reference in the urban landscape of Matosinhos, distinguished by its contemporary lines, elegant forms, and attention to detail, setting it apart from other residential developments in the area. This apartment represents a unique opportunity for those seeking quality of life, exclusivity, and proximity to the sea, in a highly demanded and valued location. Location and Surroundings Living in Matosinhos means quality of life, dynamism, and proximity to the sea. Known for its strong cultural and gastronomic identity, the city offers a wide range of restaurants, shops, services, and leisure spaces. Just a few minutes away is Matosinhos Beach, ideal for walking, sports, or relaxing by the sea. The area also benefits from excellent access and transport links, allowing quick connections to Porto city center and major road networks. Main Features 4-bedroom apartment with terraces of 50.4 m² and 58.4 m² Gross Private Area of 193 m² Spacious living room with direct access to the terrace Fully equipped kitchen 4 bedrooms, including 2 suites 3 parking spaces High-standard residential condominium Premium location in Matosinhos, near the beachNote: The 3D renderings presented are conceptual design studies intended solely to illustrate the project´s architectural vision. Final specifications and finishes may be subject to change. Request a private viewing and discover this property through a bespoke, personalized experience. With more than three decades of proven expertise in the Portuguese real estate market, Réplica Private provides a dedicated advisory service for clients who value exclusivity, trust, and privileged access to exceptional opportunities. Every transaction is conducted with absolute confidentiality, meticulous attention to detail, and an unwavering commitment to excellence. Réplica Private – Where value meets distinction.
…By Annonceur International


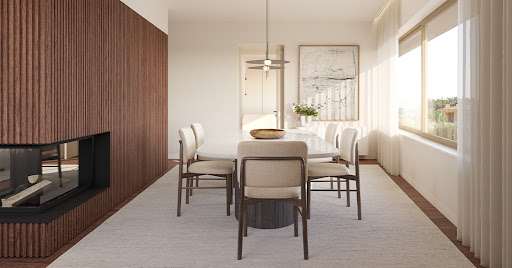

T4 Duplex Apartment with Garden in Foz Villas Development, Foz, Porto Inserted in the prestigious Foz Villas Development, this elegant T4 Duplex apartment with 302 m² of gross private area and a 131 m2 garden stands out for its privileged location in Foz, one of the most valued residential areas in Porto. In this duplex apartment, on the ground floor, there is a direct relationship with the outside that extends the interior of the house to the private spaces of the generous gardens, in a happy and privileged connection with Nature.Complete privacy is guaranteed in all VILLAS, which enjoy individual parking in a box, with a private elevator to access the housing; The vast green area between the 2 buildings of the venture reinforces this privacy. Composition and Characteristics of the Property This apartment was designed to meet the needs of families and those looking for comfort in everyday life. The social area emphasizes brightness and functionality, with a harmonious arrangement between the living room and kitchen, providing a welcoming and contemporary environment. The private area includes: 4 suites, with well-distributed areas large and bright room with connection to the garden modern kitchen equipped with SMEG equipment 4 parking spaces and storage Private elevator excellent use of spaces contemporary and refined finishes comfortable and sophisticated environment Location and Surroundings Foz Villas asserts itself as a development located in one of the city´s most emblematic locations, the Foz area. This is the place marked by the meeting between the Douro River and the sea, whose promenade, dotted with terraces, seaside bars and gardens, make this area one of the most prestigious in Porto, due to its timeless charm.An extraordinarily quiet, reserved environment, far from the urban hustle and bustle of the metropolis, but just a stone´s throw from highways that allow easy access to the city center, marks Foz Villas´ unique location, that of an absolutely exclusive Porto. The surrounding area offers excellent access to: Commerce, supermarkets and local markets Schools, colleges and colleges Restaurants and bars Gyms and sports spaces Public transport Culture and leisure spaces Main access routes to the center and exits from the city Property Highlights T4 Duplex Apartment 302 m² of gross private area 131 m² of garden area Private gardens and green areas Nature/urban refuge concept Excellent brightness and modern layouts Ideal for families and pets Excellent access to the center of Porto Note: The 3D renderings presented are conceptual design studies intended solely to illustrate the project´s architectural vision. Final specifications and finishes may be subject to change. Request a private viewing and discover this property through a bespoke, personalized experience. With more than three decades of proven expertise in the Portuguese real estate market, Réplica Private provides a dedicated advisory service for clients who value exclusivity, trust, and privileged access to exceptional opportunities. Every transaction is conducted with absolute confidentiality, meticulous attention to detail, and an unwavering commitment to excellence. Réplica Private – Where value meets distinction.
…By Annonceur International


3-Bedroom Apartment with Large Balcony in Foz do Douro, Porto Inserted in the exclusive development Nomad Eden, this 3-bedroom apartment stands out for its generous areas, contemporary finishes, and privileged location in the prestigious area of Foz do Porto, Nevogilde. With 228 m² of private gross area and a large balcony, this property provides a distinctive living experience, where comfort, sophistication, and functionality come together in a harmonious way. Composition and characteristics of the property The apartment presents a practical and elegant layout, ideal for families or demanding buyers: 3 complete suites, ensuring total privacy and comfort Open space living room, spacious and bright, with direct connection to the balcony Modern and fully equipped kitchen, integrated into the contemporary concept of the social area Independent laundry room, functional and discreetly integrated 72 m² balcony, with direct access from the living room, one of the suites, and the laundry room, allowing a perfect connection between interior and exterior Closed garage box, ensuring convenience and security on a daily basisThe contemporary design of Nomad Eden privileges natural light, ventilation, and large outdoor terraces, with floor-to-ceiling windows that reinforce the sense of amplitude and connection with the private gardens. The solar orientation ensures bright and welcoming environments throughout the day, while the high-quality finishes reflect sophistication and durability. Location and surroundings Located in the heart of Foz do Porto, this 3-bedroom apartment benefits from a strategic location next to the coastline, Parque da Cidade, and the iconic Avenida da Boavista. The area offers easy access to commerce, services, schools, and public transport, creating the ideal balance between urban life, leisure, and tranquility. The development also stands out for its offer of luxury infrastructures, including: heated outdoor swimming pool, indoor swimming pool, sauna, Turkish bath, fitness center, social lounge, co-working space, and landscaped gardens, ensuring quality of life and well-being for all residents. Property highlights 3-bedroom typology with 228 m² of private gross area 3 suites 72 m² balcony Independent laundry room Access to the balcony from the living room, one suite, and laundry Closed garage box included Inserted in a development with luxury infrastructures Premium location in Foz do Porto, NevogildeNote: The 3D renderings presented are conceptual design studies intended solely to illustrate the project´s architectural vision. Final specifications and finishes may be subject to change. Request a private viewing and discover this property through a bespoke, personalized experience. With more than three decades of proven expertise in the Portuguese real estate market, Réplica Private provides a dedicated advisory service for clients who value exclusivity, trust, and privileged access to exceptional opportunities. Every transaction is conducted with absolute confidentiality, meticulous attention to detail, and an unwavering commitment to excellence. Réplica Private – Where value meets distinction.
…By Annonceur International

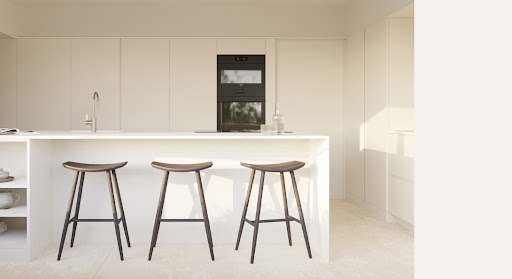


3-Bedroom Penthouse Apartment in the Foz Villas Development, Foz, Porto Located within the prestigious Foz Villas development, this elegant 4-bedroom apartment, with 393 sqm of gross private area and a 31 sqm terrace, stands out for its prime location in Foz, one of the most sought-after residential areas in Porto. On the top floor, we find a carefully designed 4-bedroom penthouse, created to maximize space and benefit from abundant natural light. The penthouse places special emphasis on design, optimizing comfort for its residents. The outdoor area includes infrastructure for the optional installation of a heated swimming pool. The architectural design also предусматривает a continuous integrated outdoor bench for this option. This apartment has been designed to meet the needs of families and those seeking everyday comfort. The social area prioritizes brightness and functionality, with a harmonious layout between the living room and kitchen, creating a welcoming and contemporary atmosphere. The private area includes: • 3 suites with well-distributed spaces, including a master suite • Spacious and bright living room with access to the terrace • Modern kitchen equipped with SMEG appliances • 4 parking spaces and storage • Private elevator • Excellent use of space • Contemporary and refined finishes • Comfortable and sophisticated environment Foz Villas is a development set in one of the most iconic areas of the city, the Foz district. This is where the Douro River meets the Atlantic Ocean, with a seafront promenade dotted with terraces, bars, and seaside gardens, making it one of Porto’s most prestigious areas, known for its timeless charm. The setting is exceptionally calm and private, removed from the hustle and bustle of the city, yet just moments from main road access routes that allow easy connection to the city center. This unique location defines Foz Villas as part of an exclusive Porto. The surrounding area offers excellent access to: • Shops, supermarkets, and local markets • Schools, colleges, and universities • Restaurants and bars • Gyms and sports facilities • Public transport • Cultural and leisure spaces • Main roads to the city center and exits Property highlights: • 4-Bedroom Penthouse Apartment • 393 sqm gross private area • 31 sqm terrace • Private gardens and green areas • Nature/urban retreat concept • Excellent natural light and modern layouts • Ideal for families and pets • Excellent access to Porto city center Note: The 3D virtual images are conceptual renderings of the project and are for illustrative purposes only. Schedule your visit today with one of our real estate consultants. With over 35 years of experience in the national market, we apply best practices and methodologies that prioritize both owners and buyers, delivering the best results for all parties involved. We operate with a strong commitment to excellence in real estate services, supported by the expertise of our professional team and effective advertising and marketing solutions. We guarantee maximum discretion and outstanding service. No worries, we take care of everything. RÉPLICA, a real estate reference.
…By Annonceur International


This development is located in a prime spot on the Atlantic coast, next to Praia de Canidelo. It´s the perfect location for those who value a high standard of living with their feet by the ocean and only 10 minutes from the city centers of Gaia and Porto. Featuring luxurious and sophisticated finishes designed for your comfort and well-being, the apartments have strategically placed windows and balconies that offer residents breathtaking views of the sea and ample natural light. The residential unit is located on the 2nd Floor Right A: It consists of an entrance hall, living room, kitchen, support bathroom, and 3 suites, totaling an area of 130.6m2. In the basement, there is a closed space (3-car garage) for parking with an area of 59.3m2, equipped with pre-installation for electric vehicle chargers. It has exclusive use of a balcony with magnificent views overlooking the waterfront, beach, and direct sunset views. The balcony has an area of 42.2m2. Additionally, it has exclusive use of a limited terrace with beautiful flower beds, including a swimming pool and a surrounding wooden area with built-in benches and cabinets, offering even better views of Avenida Marginal and the beaches of Canidelo, with an area of 112.9m2. The unit has a total area of 345m2. Completion of construction is expected in the 4th quarter of 2024. Living with the sound of waves crashing against the shore, the fresh sea breeze, in a beach environment with the convenience of proximity to urban centers, is an appealing choice for those seeking a peaceful and relaxed lifestyle without sacrificing daily integration into the essence of the city. Don´t miss out on this opportunity—schedule your visit today.
…By Annonceur International


4-Bedroom Apartment with Terraces in the Brito Capelo Development We present this exclusive 4-bedroom apartment with a terrace, located in the prestigious Brito Capelo Development, situated on the emblematic Rua Brito Capelo, in the heart of Matosinhos. This project stands out for its contemporary architecture and internal courtyards, which establish a harmonious connection between the interior and exterior, providing a unique experience with total privacy and comfort. Apartment Features This property combines modern design, functionality, and high-quality finishes, offering a premium living experience in one of the most valued areas of the region. The social area features a spacious and bright living room with direct access to the terrace, creating a natural extension of the interior space and an ideal environment for moments of leisure, socializing, or relaxation. The private area comprises four excellent-sized bedrooms, including two suites with direct access to the terrace, designed to ensure comfort, privacy, and well-being in everyday life. In the basement, the apartment has three parking spaces and a storage unit, guaranteeing total convenience and functionality. The development establishes itself as a landmark in the urban landscape of Matosinhos, standing out for its contemporary lines, elegant forms, and attention to detail, which differentiate it from other condominiums in the region. This apartment represents a unique opportunity for those seeking quality of life, exclusivity, and proximity to the sea, in a highly sought-after and appreciating location. Location and Surroundings Living in Matosinhos is synonymous with quality of life, dynamism, and proximity to the sea. Recognized for its strong cultural and gastronomic identity, the city offers a wide range of restaurants, shops, services, and leisure spaces. Just minutes away is Matosinhos Beach, ideal for walks, sports, or relaxing by the sea. The area also benefits from excellent access and transport, allowing for quick connections to the center of Porto and the main highways. Main Features 4-bedroom apartment with terraces of 44.9 m² and 37.3 m² Gross Private Area of 191 m² Spacious living room with direct access to the terrace Fully equipped kitchen 4 bedrooms, including 2 suites 3 parking spaces High-standard residential condominium Premium location in Matosinhos, close to the beach Note: The 3D renderings presented are conceptual design studies intended solely to illustrate the project´s architectural vision. Final specifications and finishes may be subject to change. Request a private viewing and discover this property through a bespoke, personalized experience. With more than three decades of proven expertise in the Portuguese real estate market, Réplica Private provides a dedicated advisory service for clients who value exclusivity, trust, and privileged access to exceptional opportunities. Every transaction is conducted with absolute confidentiality, meticulous attention to detail, and an unwavering commitment to excellence. Réplica Private – Where value meets distinction.
…By Annonceur International


Palace/Farm in Gaia The property in Vilar de Paraíso, located in Gaia, is a unique jewel that combines history, beauty and potential for diversified investment. With a 19th century mansion, by English hands and inspired by Brazilian colonial styles, the farm is completely walled and covers 5.6 hectares of land. The historic building is a testament to the elegance of the time, highlighted by a turret that carries significant sentimental value, as narrated by renowned historian Joel Cleto. Connected by a bridge, the main house offers magnificent views of the sea and the length of the property, providing a unique atmosphere. The property includes other smaller buildings, such as two caretakers´ houses, two warehouses, a storage room, a stable, a cowshed and a cellar. In addition, it has a water mine, a 90 m3 water hole, two wells and gardens, characteristic of a property with an agricultural history. With exclusive features, the property stands out not only as a charming residential location, but also as a mixed real estate investment opportunity. With an approved Intervention Plan for high-rise construction (30,000 m2 of construction capacity), the property offers space for the development of innovative real estate projects. Furthermore, its versatility allows you to consider options such as a private school, senior residence or a boutique hotel. The property not only attracts with its architectural and landscape beauty, but also with its agricultural production capacity, with a vineyard, kiwi orchard and a pine forest. This is, without a doubt, an exclusive opportunity for those looking for a project with diversified and high profitability, where history is intertwined with the potential for innovation and growth.
…By Annonceur International


The Art House Boavista is born in one of the noblest locations in the city of Porto with a cosmopolitan, sophisticated style with modernity and comfort.Art House Boavista offers 24 apartments spread over 5 floors, with typologies T1, T2, T2 Duplex, T3 and T4. All apartments have parking and access to an exclusive set of amenities.Jotape is the creator of the works at ARTHOUSE BOAVISTA. He was born in Brazil and divides his success between Rio de Janeiro, Milan and Miami, the city where it all began.Rosário Rodrigues is the renowned architect who signs this project to transform the building. Founding partner of Ferreira de Almeida Arquitectos Lda.Carla Guilhem is responsible for the unbelievable interior design.With carefully chosen finishes of elegance and luxury, Art House Boavista has an offer of common spaces capable of pleasing all audiences.With a lounge, wine room, library, cinema room, gym, coworking space and children´s room, Art House Boavista is an excellent solution for those looking for a project of excellence with high quality standards:– 24-hour concierge–Lounge–Library– Cowork Room–Gymnasium– Children´s room– Wine room– Cinema room–Parking lot–CollectionsIn addition to being located next to Avenida da Boavista, very close to the centre of Porto, and all road accesses promoting high mobility, in this privileged location you can find all kinds of commerce and services, both for the demands of everyday life, as well as for small luxuries and pleasures.The city of Porto has already consolidated its cultural nature and high quality of life index.The intimate relationship with the Douro River lends the city an atmosphere of lightness, in perfect connection with the intellectual energy of the Serralves Gardens and Casa da Música.In this area it is possible to enjoy the Bom Sucesso Market, the Mouzinho de Albuquerque Square, the Casa da Música, the Botanical Garden of Porto and the Museum of Natural History and Science of the U.Porto, the Bessa Séc. XXI, as well as a diversity of services, local and traditional commerce, restaurants and cafes and a good transport network.
…By Annonceur International
'%20stroke='%23DDAA3A'%20stroke-width='1.909'%20stroke-linecap='square'%20stroke-linejoin='bevel'/%3e%3c/svg%3e)
Receive by email any new listing that may match your search criteria
Your criteria :
By validating this form, you accept the general conditions of use of Le Figaro Properties.