Get early access to listings that match your criteria
Never miss an opportunity again. Our personalized alerts notify you instantly.

 English$ USD · m²


The distinguished rooftop design of the buildings embraces these Duplex Rooftops with private pools.These unique residences are the highlight of the project, combining sophistication and privacy to elevate the experience of living and feeling.It's where we connect with both Nature and the City: with the vibrant rhythm of Boavista and the serene presence of nature. Facing the city's largest park and just minutes from the sea, this is where life aligns with what truly matters.The connection to the earth inspires every detail - from natural materials to the fluidity of the spaces. Cork, stone, wood. Organic shapes, neutral tones, and textures that comfort.Inspired by the essence of nature interwoven with the city, this project was designed to reflect a perfect balance between authenticity and sophistication.57 apartments ranging from 1 to 4 bedrooms, spread across 3 residential buildings and an additional building with shared spaces: a Tea Garden and a Wellness Studio featuring a Gym, Massage Room, and Multipurpose Space. All within a private condominium with its own garden.1-bedroom apartments: Interiors up to 79 m² | Exteriors up to 15 m²2-bedroom apartments: Interiors up to 129 m² | Exteriors up to 136 m²3-bedroom apartments: Interiors up to 202 m² | Exteriors up to 217 m²4-bedroom apartments: Interiors up to 274 m² | Exteriors up to 272 m²Architecture centred on people - this is the core philosophy of Ventura + Partners, the renowned architecture firm led by Manuel Ventura, and the creative force behind this project.Since 1994, Ventura + Partners has been developing architectural, urban planning, and design projects around the world. Energy Rating: A ref:APA_53674_A2.1
…By Annonceur International


This magnificent 4 bedroom flat in a prestigious development offers much more than a flat it is an invitation to live with quality, tranquillity and sophistication, next to the charming Douro River.BUY A HOUSE AND GO ON HOLIDAY! | *OFFER of a TRIP for 2 people on a magnificent 7-night CRUISE through the Mediterranean, on a full board basis. This exclusive offer is only available for selected properties. Travel from OCTOBER 2026.Inserted in a luxury residential development, surrounded by landscaped gardens and a unique natural environment, this T4 stands out for its contemporary design, functional layout and generous outdoor areas.Features of T4:- Open-plan layout, with excellent use of natural light- Large and bright living room with direct access to the balcony that surrounds the flat- Modern and equipped kitchen, integrated into the social area- Suite with built-in wardrobe and top finishes- Luxury finishes, designed to provide comfort and elegance- Excellent thermal and acoustic insulation- Possibility of units with private terrace (Garden House)- Terrace with jacuzziThe Enterprise:- Composed of 4 contemporary buildings, integrated in a large private garden- Open views of the Douro River and the green spaces that embrace the entire project- Modern architecture, with a focus on well-being and quality of life- Typologies T1 to T5, including penthouses with panoramic views- Some units with private pool (T2 and T3)Premium Location:- Next to the Marina of Afurada- A few minutes from the centre of Porto and Vila Nova de Gaia- Quiet and safe area, perfect for those looking for a city getaway- Close to schools, parks, supermarkets and bike paths- Excellent access network to the main roadsIdeal for those who value privacy, comfort and a lifestyle connected with nature without giving up the city.If you are looking for your first flat, a second residence or an exclusive investment, this T4 is a rare opportunity.Schedule your visit and come and see the flat where tranquillity and sophistication meet.VIVER NAS ONDAS is a real estate company with 19 years of experience that also acts as a CREDIT INTERMEDIARY, duly authorised by the Bank of Portugal (Reg. 3151).Our team is made up of passionate and dedicated professionals, ready to make your dreams come true.We take responsibility for taking care of the entire financing process, providing you with peace of mind and security. We are committed to finding the best mortgage solutions available on the market, and we work tirelessly to achieve this goal.We take care of all the details of the process, from analysing your financial needs to presenting the financing options best suited to your profile.Our mission is to offer an excellent service, putting your interests first. We work with commitment and dedication to make the process of obtaining a mortgage simpler and more effective for you. Energy Rating: A ref:IP-1235AR
…By Annonceur International


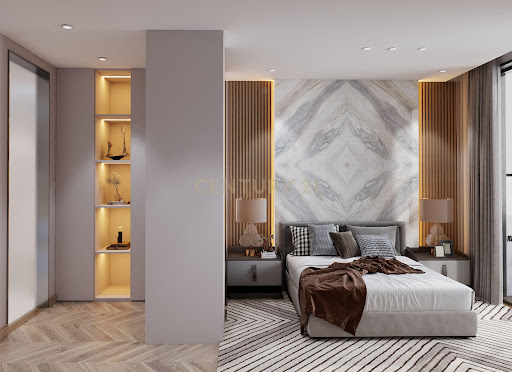
Discover your dream home in the vibrant neighborhood of Campanhã, Porto. This impressive 280.03m² property, priced at 1,364,445, is currently under construction, allowing you to customize it to your taste. With three spacious bedrooms and three modern bathrooms, this residence promises both comfort and style.The layout is thoughtfully designed, featuring an open-concept living area that seamlessly connects to a contemporary kitchen, perfect for entertaining. Each bedroom offers ample space and natural light, while the bathrooms are equipped with high-end fixtures. Enjoy the convenience of modern amenities and the potential for personalized finishes.Located near major highways, gas stations, and a plethora of amenities, this property is ideal for those seeking a dynamic lifestyle. With easy access to public transport, restaurants, and a sports complex, everything you need is just a stone's throw away. Dont miss this opportunity to invest in a prime locationschedule a viewing today!
…By Annonceur International


3 Bedroom Duplex Apartment - NEW GATED COMMUNITY LURION RESIDENCES - for sale in VILA NOVA DE GAIA, PORTO - PISCINA, JARDIM & PADEL This flat is on the 5th floor, has 142.22 m2 + terrace of 183.83m2 and balcony of 57.17m2 and 3 parking spaces. Sunrise sun exposureLocated a stone's throw from Porto, near the Infante Bridge, Lurion Residences is located on a plot of 8,000 m2 and offers its residents a communal swimming pool, large gardens, paddle tennis court, outdoor gym, children's playground and a panoramic walkway.More than a space to live, Lurion is a carefully designed setting for those who value comfort, security and privacy. It is a gated community with permanent surveillance, excellent finishes and multiple amenities that transform everyday life into a unique experience.The development consists of 73 fractions that combine quality and functionality. The apartments have large open space rooms, complemented by generous balconies that extend the house to the outside, maximising natural light.Some exclusive units have rooftops with private pools, allowing residents to enjoy the views over the Douro River and the city in total privacy that combine quality and functionality.Urban Surroundings and Accessibility:The privileged location reinforces its exclusivity, because it is located in a quiet residential area, but close to urban life. Distance from Porto: 5 min by car and 15 min on foot. Metro 14 minutes walk away (General Torres) Close to the historic centre of Gaia, Serra do Pilar, Jardim do Morro and the Port Wine Cellars Pier Direct access to major roads and motorways Less than 10 minutes walk from El Corte Inglés, supermarkets, pharmacies, banks, cafes and restaurants. Close to schools and urban parks.Whether for a dynamic or family lifestyle, this area of Vila Nova de Gaia provides the ideal balance between convenience, nature and urban environment. It is the right choice for those who value mobility, unique views and quality of life, in one of the most promising points on the south bank of the Douro River.Superior quality finishes and marks:. Dekton: ultra-compact surfaces, made with Sintered Particle Technology, are resistant to scratches, stains and UV rays. . Miele: complete range of premium home appliances, renowned for its efficiency, durability and sophisticated design.. Gessi: exquisite bathroom and kitchen pieces by Gessi, designed in Italy. Its award-winning faucets and showerheads combine artistic vision with superior craftsmanship, bringing luxury and elegance to environments.. Air conditioning: Fan coils and hydraulic underfloor heating, ensuring thermal comfort in all rooms with homogeneous distribution of heat and/or cooling.. Water heating: BAXI heat pump, an efficient and sustainable solution with low energy consumption.. Air renewal: Controlled Mechanical Ventilation System (VMC), which ensures the continuous renewal of indoor air, promoting quality and well-being.Lurion Residences combines the highest standards of comfort, design, build quality, luxury finishes and premium location.Expected completion of the work: summer 2027.Call now for more information and to book your visit!NOTE: the images are merely illustrative.Note: If you are a real estate consultant, this property is available for business sharing. Do not hesitate to present to your buyer customers and talk to us to schedule your visit.AMI:13781Entreparedes Real Estate is a company that is in the Real Estate Sales and Management market with the intention of making a difference by its standard of seriousness, respect and ethics in the provision of real estate services.Our team of employees is made up of experienced and multilingual professionals, with a personalised approach to each client.We tirelessly seek the satisfaction of our customers, whether they are buyers or sellers, seeking to give our customers the highest profitability and quality, using the most diverse and current technologies to ensure wide and quality dissemination.We deal with all the bureaucracy until after the deed with a high degree of professionalism.For Entreparedes a satisfied customer is the greatest achievement and satisfaction of mission accomplished. Energy Rating: A ref:APA_3080_69
…By Annonceur International


A new 3-bedroom apartment with a 129 sqm of gross private area, a balcony, and 2 parking spaces, located in the Companhia Aurifícia development in Cedofeita, Porto.The apartment stands out for its use of high-quality materials, designed to provide elegance, comfort, and durability.This development is notable for being a truly multifunctional complex where living, work, and leisure coexist harmoniously. Residents benefit from direct access to a signature restaurant, commercial spaces, and offices with unique architectural features. The large landscaped areas provide spaces for socialising and contemplation, essential for moments of relaxation. This fusion of history and modernity creates a distinctive environment where the industrial past communicates with contemporary comfort, offering a balanced and integrated lifestyle.Located just a few steps from Porto's city centre, the project benefits from excellent accessibility and an efficient public transport network, making it easy to travel throughout the city. The surrounding area offers proximity to historical monuments, green parks, and the vast cultural and gastronomic offerings that characterise the 'Invicta' city. Living at Companhia Aurifícia means enjoying the best that Porto has to offer: the natural beauty where the Douro River meets the sea, the rich heritage, a high quality of life, and unparalleled gastronomy. It means choosing a place where tradition and innovation meet, creating the ideal conditions for those seeking not just a house, but a true sense of belonging and community. Energy Rating: A ref:97839
…By Annonceur International


A new 4-bedroom apartment with a 172 sqm of gross private area, a balcony, and 3 parking spaces, located in the Companhia Aurifícia development in Cedofeita, Porto.The apartment stands out for its use of high-quality materials, designed to provide elegance, comfort, and durability.This development is notable for being a truly multifunctional complex where living, work, and leisure coexist harmoniously. Residents benefit from direct access to a signature restaurant, commercial spaces, and offices with unique architectural features. The large landscaped areas provide spaces for socialising and contemplation, essential for moments of relaxation. This fusion of history and modernity creates a distinctive environment where the industrial past communicates with contemporary comfort, offering a balanced and integrated lifestyle.Located just a few steps from Porto's city centre, the project benefits from excellent accessibility and an efficient public transport network, making it easy to travel throughout the city. The surrounding area offers proximity to historical monuments, green parks, and the vast cultural and gastronomic offerings that characterise the 'Invicta' city. Living at Companhia Aurifícia means enjoying the best that Porto has to offer: the natural beauty where the Douro River meets the sea, the rich heritage, a high quality of life, and unparalleled gastronomy. It means choosing a place where tradition and innovation meet, creating the ideal conditions for those seeking not just a house, but a true sense of belonging and community. Energy Rating: A ref:97807
…By Annonceur International


The villa on the 1st floor consists of a living room with wood burning stove and kitchen in one space, with a 20m2 terrace facing west. It also has 1 suite and the bathroom can serve as a support.The entrance to the other 2 suites is via an exterior corridor belonging to the villa. All finishes are of high quality. It has a lot of light coming from large windows and a skylight.At the entrance we have a pantry and laundry. It has solar panels for water heating, underfloor heating, heat pump and alarm.Value includes some furniture. Pedro Ramos Pinto Real Estate is located at Rua da Senhora da Luz, nº 215/217, in Foz do Douro, Porto. We have a versatile team of sales representatives who work throughout the national market and we provide a personalised and complete administrative and legal follow-up service to our clients. We always work with confidentiality and base all our activity on these two principles, integrity and honesty. Our primary orientation is the realisation of profitable business and investments, ensuring daily and competent advice, ensuring the promotion of interests and wills between buyers and sellers and between owners and tenants. Do not hesitate to contact Pedro Ramos Pinto Real Estate and book your visit now. You can also find us on Instagram via the @imobiliariaprp page or visit our website at (url hidden) Energy Rating: A ref:7159
…By Annonceur International


This new residential development, located in Foz do Porto, was designed for those looking for exclusivity and an authentic connection with nature.Born in the wooded heart of Rua do Crasto, the development integrates organically into the surrounding landscape, with an architecture that favours the balance between the interior and the exterior. The apartments on the ground floor offer private gardens, ideal spaces to relax or simply breathe in the surrounding greenery. The upper floors reveal themselves in large balconies, abundant natural light and excellent finishes, where comfort is lived in every detail.This surprising 3 bedroom flat has a pleasant living room with 50m2, which extends to a pleasant outdoor area. It should be noted that all bedrooms, kitchen and living room communicate with one of the 2 large private outdoor areas of the flat. In the area surrounding the flat, there are all services such as restaurants, supermarkets, shops, Mercado da Foz, schools (Oporto British School, French College, among others) as well as schools, kindergartens and the Catholic University. The beach is located about 700m.Contact us and find out more information!About us:Boutique House - Luxury Real Estate is a Real Estate company that develops its services based on criteria of rigor and specialisation.Our mission is to provide our customers with a differentiated and exclusive service. We therefore work with a team of specialised consultants with extensive knowledge in this field, which allows greater agility in the search and adaptation of the property profile to our client's requests. We are waiting for you! Energy Rating: A ref:BH1018
…By Annonceur International


Modernity defines this wonderful villa! Located just 500 meters from the beach, considered in 2015 one of the best beaches in Europe by the website “European Best Destinations”, and attracts the attendtion due to the peculiarity of the Senhor da Pedra chapel, built on the rocks. Five bedroom semi-detached villa under construction, set on a plot of 600m2 with a construction area of 350m2, private pool and garage. Located in a privileged area for families who want to enjoy a property on the beach, in a quiet area with excellent access. Good investment opportunity price/quality!
…By Annonceur International


QUINTA MARQUES GOMES EXCLUSIVE IS TO LIVE OVER LOOKING THE DOURO RIVER AND THE OCEAN Apartment with 3 roo,ms 51 m2 terrace, covered area 170 m2, with 3suites, living room with 35 m2, all oriented with unchanging views to the mouth of the Douro River, Porto and the Atlantic ocean, 3 places of garage + tidy. The residences ensure highest standards of security, quality and eco-friendly environmental sustainability. The surrounding area has been carefully designed as an integrated and harmonious landscape, while preserving the surrounding environment. Apartments facing the mouth of the Rio Douro with unique views, where each building consists of 16 apartments with 2, 3 and 4 (penthouse) Bedroom areas The ideal option for residential or second home The buildings with 5 floors, are designed to be perfectly framed in the surroundings. All units have large balconies and terraces in the rooms and bedrooms, in order to enjoy the location and landscape. Each building also has two basement floors, with around 40 parking spaces. EXCLUSIVE IS LIVING IN ONE PLACE…NEAR EVERYTHING Quinta Marques Gomes has a privileged location. The simultaneous view of the river and sea, good public transports, the proximity to several touristic and leisure attractions, to the marina and the riverside restaurants make it a luxury quality living area. Sá Carneiro Airport Sá Carneiro Airport, where the world’s major airlines operate to, is located 27 minutes away. Caves de Vinho do Porto In Gaia, 2 Kms away, are cellars with hundreds of years of history, where you can taste one of the most famous wines in the world. Praias Vila Nova de Gaia offers 15km of atlantic coast, with beaches of natural wealth and a pedestrian route from Cabedelo to S. Félix da Marinha. Douro Marina The Douro Marina, is an ideal place for water sports lovers and is 200 meters from Quinta Marques Gomes. Club de Golfe Miramar School of countless high quality athletes, Miramar Golf Club is a national reference and one of the most beautiful golf courses in Europe. Centro Histórico do Porto Due to its architecture and the intense musical activity that it promotes, Casa da Música is a regular must visit regularly.
…By Annonceur International


T4 apartment on the top floor with jacuzzi in Marina Douro - Canidelo, V.N. de Gaia Sophistication and Comfort by the Riverside A new standard of living at Marina Douro, where refinement and comfort meet the tranquility of the Douro River. This apartment offers not only a modern and elegant space but also a unique living experience in one of the most privileged locations in Vila Nova de Gaia. An Apartment Designed for You This property is perfect for those who value quality, privacy, and well-being. With a contemporary design and premium finishes, every detail has been carefully considered to provide a welcoming and sophisticated atmosphere. Spacious and bright living room, featuring noble oak wood flooring, ideal for relaxing and entertaining. Fully equipped kitchen, with Bosch appliances or equivalent, countertops in Angola Black Granite or Silestone, ensuring both functionality and elegance. Comfortable bedrooms, with built-in wardrobes featuring lacquered doors and linen melamine interiors for discreet and efficient storage. Modern bathrooms, with Geberit suspended fixtures, sophisticated designer faucets, and large-format ceramic wall coverings, creating an atmosphere of pure comfort. Private balcony or terrace, where you can enjoy breathtaking views of the river and surrounding gardens.Comfort and Technology at Your Service This apartment offers innovative solutions for your everyday well-being: LG Deluxe multi-split air conditioning system, ensuring the perfect temperature in all seasons. Electric aluminum blinds, for greater privacy and thermal insulation. Ariston heat pump, providing energy efficiency and sustainable consumption. Private parking and storage, for added convenience and security.A Privileged Location Just minutes from the center of Porto and Gaia, Marina Douro allows you to enjoy a peaceful environment without giving up the proximity of the city. With quick access to schools, supermarkets, restaurants, and green spaces, you have everything you need for a balanced and comfortable life. Now is the perfect time to invest in your future. Don´t miss the opportunity to live in one of the region’s most exclusive developments. Schedule your visit today and discover your new home at Marina Douro.
…By Annonceur International


Apartment in a closed condominium of only 5 fractions, T3 Duplex, with 223 m2 of covered area plus a terrace of 110 m2 on the top floor, with private pool. Closed garage for 3 cars. High quality finishes. Pleasant and very quiet place, two steps from City Park, Foz and Boavista. Close to the best private schools in Porto.
…By Annonceur International


T3 in New Luxury Condominium in Porto with River Views. Situated in a prestigious riverside setting, the New Condominium offers an address that combines exclusivity with accessibility. It combines tradition and contemporary luxury, with views of the river, garden, and pool. 13 Apartments From spacious studios to elegant multi-bedroom apartments, each unit combines sophisticated design, premium finishes, and a unique setting to provide an unparalleled lifestyle in the heart of Porto. 02 Penthouses Exclusive penthouses designed for those seeking the height of luxury: generous areas, panoramic views of the Douro and Porto, and private terraces. 01 Villa A rare opportunity to live in a private haven in the city. A unique space with a garden, pool, and architecture that combines tradition and contemporary for those who value the utmost in exclusivity. From the soft light of dawn to the golden hues of sunset, the Douro paints an ever-changing canvas. A view that will never lose its magic, a daily reminder of the privilege of living here. K&A is a Portuguese company, headquartered in Foz, Porto, since 2005. We operate in four areas: Residential, Leisure, Corporate, Hotels, and Resorts. In the Residential area, we focus on the luxury market in prime areas, where we have sold the best properties. In 2007, we also decided to invest in downtown Porto and its urban renewal. In 2008, we became the first official Portuguese brokerage of SRU – Porto Vivo, and over the years we have contributed to the much-needed rehabilitation of Porto´s historic center. In 2017, we moved our headquarters to the Foz waterfront, where we opened a highly visible K&A flagship. In 2019, we consolidated our team, participated in the first Real Estate Fairs, and launched the first K&A magazine. In January 2020, we created a movement to support a noble cause: Let´s help the homeless - Let´s find homes for the homeless in Porto. In September 2020, we expanded the K&A brand to other areas of the country, namely the Golden Triangle in the Algarve. In 2022, we opened a new office in the Algarve, strategically located between Vale de Lobo and Quinta do Lago. In 2023, we began participating in international trade shows, notably MIPIM in Cannes.
…By Annonceur International


Fabulous Quinta, with approximately 40 000 m2, perfectly integrated in a paradisiacal landscape, surrounded to the west by the Sousa River and by the mouth of the Ferreira River, with private river beach, 3 km from the Douro River and about 4 km from the marina of Covelo and the Crestuma - Lever dam, in addition to the proximity to the city of Porto itself, about 15 minutes from Ribeira or Avenida dos Aliados.However, it is the unique beauty of this Quinta that makes it a unique property. In fact, the richness of flora and fauna, full of olive trees, oaks, linden, birch, pine, among others, and the ease with which we observe in the wild, foxes, rabbits, herons, ducks, pigeons and kites , ferrets and squirrels, transport us to a state of enchantment and tranquility. In fact, this farm is the synonym or equivalent to own a paradise at the gates of the city of Porto.Tranquility, balance, refinement, pleasure of delight is what you can find in this property ... with Belleville, because in the MOMENTS OF THE GREAT DECISIONS, ALL DETAILS COUNT!
…By Annonceur International


3-bedroom duplex penthouse in New Luxury Condominium in Porto with River Views. Situated in a prestigious riverside setting, the New Condominium offers an address that combines exclusivity with accessibility. It combines tradition and contemporary luxury, with views of the river, garden, and pool. 13 Apartments From spacious studios to elegant multi-bedroom apartments, each unit combines sophisticated design, premium finishes, and a unique setting to provide an unparalleled lifestyle in the heart of Porto. 02 Penthouses Exclusive penthouses designed for those seeking the height of luxury: generous areas, panoramic views of the Douro and Porto, and private terraces. 01 Villa A rare opportunity to live in a private haven in the city. A unique space with a garden, pool, and architecture that combines tradition and contemporary for those who value the utmost in exclusivity. From the soft light of dawn to the golden hues of sunset, the Douro paints an ever-changing canvas. A view that will never lose its magic, a daily reminder of the privilege of living here. K&A is a Portuguese company, headquartered in Foz, Porto, since 2005. We operate in four areas: Residential, Leisure, Corporate, Hotels, and Resorts. In the Residential area, we focus on the luxury market in prime areas, where we have sold the best properties. In 2007, we also decided to invest in downtown Porto and its urban renewal. In 2008, we became the first official Portuguese brokerage of SRU – Porto Vivo, and over the years we have contributed to the much-needed rehabilitation of Porto´s historic center. In 2017, we moved our headquarters to the Foz waterfront, where we opened a highly visible K&A flagship. In 2019, we consolidated our team, participated in the first Real Estate Fairs, and launched the first K&A magazine. In January 2020, we created a movement to support a noble cause: Let´s help the homeless - Let´s find homes for the homeless in Porto. In September 2020, we expanded the K&A brand to other areas of the country, namely the Golden Triangle in the Algarve. In 2022, we opened a new office in the Algarve, strategically located between Vale de Lobo and Quinta do Lago. In 2023, we began participating in international trade shows, notably MIPIM in Cannes.
…By Annonceur International


Luxurious Villa on the Prestigious Av. Marechal Gomes da Costa – Porto Discover this elegant luxury villa, located on one of Porto’s most exclusive avenues, next to the Serralves Museum, offering a privileged cultural and natural environment. Set on a 384 sqm plot, this property boasts a gross private area of 354 sum, spread across three floors. With 4 suites + 1 office, this home stands out for its excellent layout and natural light, enhanced by terraces and balconies. At its heart, you’ll find a cozy living room with a fireplace, providing warmth and elegance on cooler days. This space connects to a charming dining room, perfect for family gatherings and entertaining. Additionally, there is a games room, creating the ideal leisure and relaxation environment. On the top floor, an attic conversion has been smartly transformed into a charming suite, offering a private and inviting space. Property Highlights: Fully equipped kitchen with Siemens appliances Solid afzelia wood flooring and marble-clad bathrooms Central heating with gas condensing boiler Air conditioning and central mechanical ventilation Built-in sound system Private swimming pool and solar panels Prime Location: &128205; 1,500 meters from the beaches of Foz &128205; 5´ walk to supermarkets, restaurants, cafés, pharmacies, gyms, renowned schools, and local shops &128205; MetroBus stop right in front of the property &128205; Next to the Serralves Museum, benefiting from a cultural and peaceful atmosphere &128205; Near the French School, British Oporto School, and the German School &128205; Close to the City Park, perfect for sports and relaxation The property also features a private garage for 2 cars, additional outdoor parking for 2 more vehicles, and a security system for complete peace of mind. If you’re looking for a unique home that combines comfort with an exceptional location, this is the perfect opportunity! &128222; Contact us for more information or to schedule a visit!
…By Annonceur International


4-Bedroom Penthouse flat with Terrace and Pool in Foz The apartment is located in an exclusive condominium, with four suites, one with a walk-in closet, kitchen, dining room, and living room with access to a private 76m2 terrace and private pool, offering privileged views. This apartment provides comfort and exclusivity. - Garage for 4 cars and storage. - Private elevator for the apartment. - Condominium with 24-hour concierge. The location allows you to enjoy tranquility, proximity to the sea and the City Park. K&A is a Portuguese company, based in Foz, Porto, since 2005. We operate in 4 areas: Residential, Leisure, Corporate, Hotels and Resorts. In the Residential area, we focus on the luxury market in prime locations, where we have sold the best properties. In 2007, we decided to also invest in downtown Porto and its urban rehabilitation. In 2008, we were the first official Portuguese mediator of SRU – Porto Vivo, and throughout these years we have contributed to the much-needed rehabilitation of Porto´s historic center. In 2017, we moved our headquarters to the Foz waterfront, where we opened a highly visible K&A flagship store. In 2019, we consolidated our team, participated in the first Real Estate Fairs, and launched the first K&A magazine. In January 2020, we created a movement to support a noble cause: Let´s help the homeless - Let´s find housing for the homeless in Porto. In September 2020, we expanded the K&A brand to other areas of the country, namely the Golden Triangle in the Algarve. In 2022, we opened a new office in the Algarve, strategically located between Vale de Lobo and Quinta do Lago. In 2023, we began participating in international trade fairs, notably MIPIM in Cannes. Luxury Penthouse with 4 Bedrooms, Pool and 541 m² in Nevogilde, Foz do Douro, Porto This luxury penthouse with a pool offers 541 m² of total area, with 377 m² of private gross area and a 76 m² balcony. Located in Nevogilde, in the heart of Foz do Douro, this penthouse guarantees exclusivity, comfort and privileged views. The apartment includes: 4 bedrooms (1 master suite with walk-in closet and 3 suites). Fully equipped kitchen, large living room and dining room. 76 m² terrace with private pool. Garage for 4 cars and 88 m² storage room. Enviar feedback e opiniões
…By Annonceur International


Detached house T4 duplex, inserted in the private condominium Quinta de São Marcos, with unchanging views over the Douro river and the city of Porto. On ground floor is the common room, with 58m2, connected to a terrace of 146m2, the dining room, the kitchen (equipped with high-end appliances), the laundry and the restroom. On the 1st floor, there are 4 suites, two of them with access to a 41m2 balcony. The house has a box for three cars and another space in the common garage. The new residential development Quinta de São Marcos will have 23 apartments and three houses, with areas between 78 and 288 m2 and types T1 to T4, with superior quality finishes. Outdoor gardens, condominium rooms and gym are some of the offers of this condominium, which seeks to combine modern architecture with comfort and well-being. General features: Gross area - 288m2; Outdoor area (terrace) - 187m2; Private gross area - 475.55 m2 Dependent area - 97.70m2; Parking - 3 Box + 1 3D photographs provided by Quinta de São Marcos.
…By Annonceur International


Traditional 4-bedroom house in Foz Velha overlooking the Douro River. With easy access and a garage, it has a privileged location. It is a few minutes´ walk from the Passeio Alegre garden, the beaches of Foz, traditional shopping areas, the charismatic Foz Market, and important public and private educational centers, such as the Catholic University, the English School, Cebes, the French Lyceum, and the Francisco Torrinha Lyceum.
…By Annonceur International


2 bedroom duplex apartment in a New Luxury Condominium in Porto with River Views. Situated in a prestigious riverside setting, the New Condominium offers an address that combines exclusivity with accessibility. It combines tradition and contemporary luxury, with views of the river, garden, and pool. 13 Apartments From spacious studios to elegant multi-bedroom apartments, each unit combines sophisticated design, premium finishes, and a unique setting to provide an unparalleled lifestyle in the heart of Porto. 02 Penthouses Exclusive penthouses designed for those seeking the height of luxury: generous areas, panoramic views of the Douro and Porto, and private terraces. 01 Villa A rare opportunity to live in a private haven in the city. A unique space with a garden, pool, and architecture that combines tradition and contemporary for those who value the utmost in exclusivity. From the soft light of dawn to the golden hues of sunset, the Douro paints an ever-changing canvas. A view that will never lose its magic, a daily reminder of the privilege of living here. K&A is a Portuguese company, headquartered in Foz, Porto, since 2005. We operate in four areas: Residential, Leisure, Corporate, Hotels, and Resorts. In the Residential area, we focus on the luxury market in prime areas, where we have sold the best properties. In 2007, we also decided to invest in downtown Porto and its urban renewal. In 2008, we became the first official Portuguese brokerage of SRU – Porto Vivo, and over the years we have contributed to the much-needed rehabilitation of Porto´s historic center. In 2017, we moved our headquarters to the Foz waterfront, where we opened a highly visible K&A flagship. In 2019, we consolidated our team, participated in the first Real Estate Fairs, and launched the first K&A magazine. In January 2020, we created a movement to support a noble cause: Let´s help the homeless - Let´s find homes for the homeless in Porto. In September 2020, we expanded the K&A brand to other areas of the country, namely the Golden Triangle in the Algarve. In 2022, we opened a new office in the Algarve, strategically located between Vale de Lobo and Quinta do Lago. In 2023, we began participating in international trade shows, notably MIPIM in Cannes.
…By Annonceur International


Luxurious penthouse apartment in Madalena! Wonderful apartment with five bedrooms, from which four are en-suite, spacious and with an amazing view. An unique place, in the city of Porto, located next to the sea, with balconies and a terrace on the top floor with a magnificent view overlooking the sea. Although the apartment has a view of the beach and the city, which makes it the best part of the property, it still have the quality finishes, featuring marble, home automation, alarm system, air conditioning, central vacuum system and sound system. Very spacious, combined with new materials and equipment, which makes it a premium space of quality and refinement, perfect for a day-to-day life full of conviviality and plenty of space for the family. The master suite, with sea view, has a walking closet and a bathroom made with marble and an exclusive space for the jacuzzi facing the sea. Garage with parking space for around five cars. The condominium has an indoor pool, garden, sauna, turkish bath, jacuzzi and a gym. Located just a few meters from the beach and close to various services, such as schools, pharmacies among others. Public transport at the door step, makes this location an ideal place to live. Come to view this fantastic opportunity.
…By Annonceur International


DESCRIPTION Located on the Marginal de Canidelo, first line of the South Bank of Foz do Douro, with views over the green area of the Douro Estuary nature reserve and over Foz do Douro, the Living Sea Development, benefits from a breathtaking and panoramic view over the Ocean , Rio and Porto City. With 45 fractions of typologies T2, T3, T4 and T5, Living Sea offers contemporary architecture, with large windows and generous balconies that allow you to enjoy the naturally beautiful landscape. All apartments benefit from large rooms extending to the balconies, with sea and river views, providing its residents with practical and high quality of life, with the highest levels of energy, thermal and acoustic efficiency. Pontos de interesse e Comodidades Aeroporto Francisco Sá Carneiro a 18km – 18min de carro; Terminal de Cruzeiros do Porto de Leixões a 14Km – 19min de carro; Marina de Gaia a 2,5km - 4min de carro; Parque S. Paio (Parque cidade de Gaia) - 100m; Ciclovia/Passeio à beira-mar e beira-rio a 1 min a pé; Praias a 300m-4min a pé; Restaurantes a 600m; Hipermercados a 1,5 km – 4 min de carro; Centros Comerciais a 5,8km – 11 min carro; Hospital da Luz Arrábida a 4,8km -10 min de carro; Transporte Público/Autocarro a 500m - 6min a pé; Escola Básica Lavadores a 1Km - 12 min a pé; Escola Secundária Canidelo a 3,5km - 7 min de carro; Bombas de Gasolina a 2km - 5 min de carro; CTT e Farmácias a 1,5km - 4 min de carro; Acessos à A1 a 5,5km - 9min de carro; Cidade do Porto a 5,5km – 10min de carro; Ginásios a 1km - 3 min de carro; Sport Clube Canidelo a 2.6km - 7min de carro; Clube Natação Onda Azul a 8.2km – 16min de carro.
…By Annonceur International


5-bedroom house with 4 facades in Foz do Douro, with approximately 569 m² of gross construction area and approximately 298 m² of private garden. Comfort and privacy in one of the most exclusive areas of Porto.
…By Annonceur International


Premium T4 Penthouse in Matosinhos Sul – Ready to Move In We present this exclusive T4 penthouse, ready to move in, with 176.50 sqm of living area and wrap-around balconies totaling 50.90 sqm, reaching 227.40 sqm in total. With three exposures (east, south, and north), the home is bathed in natural light and enjoys excellent ventilation. The 48 sqm living room is spacious and bright, perfect for entertaining and relaxation. The penthouse features 4 bedrooms, including 2 suites, with the master suite measuring nearly 18 sqm, offering privacy and comfort. The kitchen is fully equipped with Bosch appliances, combining functionality and sophistication. The property includes 2 garage boxes and storage rooms, providing convenience and security. Every detail reflects premium finishes: reinforced concrete structure, thermal and acoustic insulation, technical flooring, efficient roof, aluminum frames with double-glazing, multisplit heating/cooling, motorized blackouts, silent elevator, and advanced security systems. Located in Matosinhos Sul, close to the beach, Foz do Douro, and Parque da Cidade, with quick access to the Marginal and main Porto highways, this penthouse offers quality of life, comfort, and sophistication in one of the most exclusive areas. A unique opportunity – schedule your visit now and experience this luxury penthouse in person.
…By Annonceur International


T3 in Foz in a closed condominium overlooking the sea and river. The apartment is located in Foz 2 minutes from the beaches of Foz. The division of the apartment is done as follows: Entrance hall, service bathroom, fully equipped kitchen, equipped laundry, lounge with balcony overlooking the river and sea. Hall of bedrooms, bathroom with heated towel rail to support two bedrooms. All rooms have a very wide area. Suite with dressing room. The living room and kitchen is south facing. 2 parking spaces
…By Annonceur International
'%20stroke='%23DDAA3A'%20stroke-width='1.909'%20stroke-linecap='square'%20stroke-linejoin='bevel'/%3e%3c/svg%3e)
Receive by email any new listing that may match your search criteria
Your criteria :
By validating this form, you accept the general conditions of use of Le Figaro Properties.