Get early access to listings that match your criteria
Never miss an opportunity again. Our personalized alerts notify you instantly.

 English$ USD · m²


Ready to Move In _ Buy 4 Bedroom Apartment_ with terrace and garden for sale in Foz do Douro - PortoFoz Terraces - Sophistication and Comfort in Foz do PortoFoz Terraces raises the standard of comfort and sophistication in one of the most desired regions of Porto: Foz do Douro. With an exclusive architectural project, this development has two buildings and nine luxurious apartments, with access from Rua Marechal Saldanha and Rua de Sousa Rosa. Each unit was designed to provide a premium living experience, with **large areas, rooms integrated with the west-facing balconies**, as well as **some fractions with private gardens** - a true haven of well-being. Highlights of Foz Terraces: East/west solar orientation, ensuring natural light throughout the day. Two parking spaces per flat, providing more convenience. High standard finishes, combined with a contemporary and functional design.Ducted air conditioningUnderfloor heating throughout the apartmentSolar thermal panelsCentral vacuum systemCurrently, it is the last apartment available in the block on Rua de Sousa Rosa. This building has three floors. Live in Foz do Douro - One of the Most Valued Neighborhoods in Porto Living in Foz do Porto is to enjoy the perfect balance between the tranquillity of the seafront and the proximity to the city centre, with access to restaurants, premium commerce, international schools and green spaces. A unique opportunity to acquire a 4 bedroom flat in Foz do Douro, with balcony and terrace (143.5m²) - a safe and quality investment for the whole family. Foz Terraces - Sophistication, exclusivity and the best location in Porto.Call now for more information!!Ready to move in!Note to Real Estate Consultants: This property is available for business sharing. If you have interested customers, please contact us to schedule a viewing.AMI: 13781Entreparedes Real Estate - Professionalism and Dedication to Your ServiceEntreparedes Real Estate is a reference in the Real Estate Sales and Management market, recognised for its commitment to seriousness, respect and ethics in the provision of real estate services.Our team is made up of experienced and multilingual professionals, who offer personalised service focused on the needs of each client. We work tirelessly to provide maximum satisfaction to our customers, whether buying, selling or managing real estate.Entreparedes differentials:- State-of-the-art Technology: We use the most modern tools to ensure wide and effective dissemination of properties.- Complete Management: We take care of the entire process, from the initial negotiation to the after-sales, ensuring a smooth and successful experience.- Focus on Profitability: We aim to provide the best return to our clients, always focusing on the quality and appreciation of real estate assets.At Entreparedes, a satisfied customer is our greatest achievement. We're here to make your real estate experience simple, safe, and rewarding. Energy Rating: A+ ref:APA_2284_F
…By Annonceur International


3+1 bedroom flat with 169 sq m and outdoor area of 20 sq m, inserted in a new residential development to be born in the vibrant heart of the city of Porto, next to the Hollywood neighbourhood, in a residential and culturally rich area, known for its tree-lined streets and houses of traditional architecture.A development of contemporary architecture, with straight lines perfectly integrated into the surrounding gardens that envelops us in an atmosphere of golden times, distinct and timeless.Comprising 2 duplex villas surrounded by gardens and an interior patio, which provide an increase of light throughout the house. And by 30 large and bright apartments, from typologies T1 to T5, with large balconies that function as an extension of the interior spaces and allow natural light to flood the interiors.The use of sustainable materials of Portuguese origin and brands, efficient energy solutions and the constant presence of nature, make Campo Alegre the ideal choice for those looking for comfort and tranquillity in the city centre.A high-end project with home automation, air conditioning, high-quality finishes, box parking, bicycle parking, social rooms, gym and wellness space, as well as private gardens.The development is part of an area characterised by the relationship between urban living and green spaces, facing the Botanical Garden of Porto, next to one of the most prestigious neighbourhoods of Porto, the Hollywood neighbourhood.The ideal place to live and discover the best that Porto has to offer.Don't miss this opportunity. Request more information now! Energy Rating: A ref:27973
…By Annonceur International


3+1 bedroom flat with 170 sq m and outdoor area of 36 sq m, inserted in a new residential development to be born in the vibrant heart of the city of Porto, next to the Hollywood neighbourhood, in a residential and culturally rich area, known for its tree-lined streets and houses of traditional architecture.A development of contemporary architecture, with straight lines perfectly integrated into the surrounding gardens that envelops us in an atmosphere of golden times, distinct and timeless.Comprising 2 duplex villas surrounded by gardens and an interior patio, which provide an increase of light throughout the house. And by 30 large and bright apartments, from typologies T1 to T5, with large balconies that function as an extension of the interior spaces and allow natural light to flood the interiors.The use of sustainable materials of Portuguese origin and brands, efficient energy solutions and the constant presence of nature, make Campo Alegre the ideal choice for those looking for comfort and tranquillity in the city centre.A high-end project with home automation, air conditioning, high-quality finishes, box parking, bicycle parking, social rooms, gym and wellness space, as well as private gardens.The development is part of an area characterised by the relationship between urban living and green spaces, facing the Botanical Garden of Porto, next to one of the most prestigious neighbourhoods of Porto, the Hollywood neighbourhood.The ideal place to live and discover the best that Porto has to offer.Don't miss this opportunity. Request more information now! Energy Rating: A ref:27972
…By Annonceur International


4 bedroom duplex flat of 230 m2 and 283 of outdoor area, inserted in a new development, close to Avenida da Boavista and just 200 meters from Avenida Marechal Gomes da Costa. It includes a jacuzzi and an outdoor area of 248 m2.The flat uses a markedly contemporary language that fits perfectly into the surrounding area.Aimed at a public that privileges living in the most prestigious residential area of Porto, next to Av. Marechal Gomes da Costa and in the surroundings of Parque da Cidade, Foz, the Catholic University and the best schools in Porto.The excellent public transport network it has, especially the Metro Bus, places the condominium just a few minutes from the Boavista roundabout, the city centre, Foz and the beaches.Includes 4-seater garage. Energy Rating: C ref:30003
…By Annonceur International


3 bedroom duplex flat with 166 sq m, with balconies of 6 sq m and 2 sq m and terraces of 58 sq m, inserted in the most recent development with sea views and in one of the most emblematic and sought after areas to live in the City of Porto.Designed by the renowned architect Sebastião Moreira, it is concerned with aligning comfort with functionality in every detail. The choice of materials is designed to ensure durability and quality.In addition to the location close to the sea, the apartments have terraces, balconies and gardens with excellent solar orientation, with natural light both in the morning and in the afternoon.The development consists of 5 apartments, three T1 and two T3 duplexes. Combining the modern lifestyle with environmental concern, the building will provide electric charging stations for bicycles and electric scooters inside the individual storage rooms of each fraction, which will benefit from 100% renewable energy produced by solar panels.Its privileged location close to Avenida Brasil provides easy access to services, shops, leisure areas and the best restaurants in the City of Porto.Don't miss this opportunity, book your visit now Energy Rating: A ref:26512
…By Annonceur International


3 bedroom duplex flat with 109 sq m, with garden of 60 sq m and balcony of 5 sq m, inserted in the most recent development with sea view and in one of the most emblematic and sought after areas to live in the City of Porto.Designed by the renowned architect Sebastião Moreira, it is concerned with aligning comfort with functionality in every detail. The choice of materials is designed to ensure durability and quality.In addition to the location close to the sea, the apartments have terraces, balconies and gardens with excellent solar orientation, with natural light both in the morning and in the afternoon.The development consists of 5 apartments, three T1 and two T3 duplexes. Combining the modern lifestyle with environmental concern, the building will provide electric charging stations for bicycles and electric scooters inside the individual storage rooms of each fraction, which will benefit from 100% renewable energy produced by solar panels.Its privileged location close to Avenida Brasil provides easy access to services, shops, leisure areas and the best restaurants in the City of Porto.Don't miss this opportunity, book your visit now Energy Rating: A ref:25591
…By Annonceur International


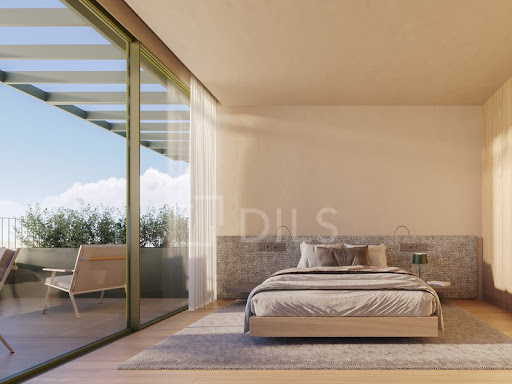


3+1 bedroom flat with 170 sq m and outdoor area of 20 sq m, inserted in a new residential development to be born in the vibrant heart of the city of Porto, next to the Hollywood neighbourhood, in a residential and culturally rich area, known for its tree-lined streets and houses of traditional architecture.A development of contemporary architecture, with straight lines perfectly integrated into the surrounding gardens that envelops us in an atmosphere of golden times, distinct and timeless.Comprising 2 duplex villas surrounded by gardens and an interior patio, which provide an increase of light throughout the house. And by 30 large and bright apartments, from typologies T1 to T5, with large balconies that function as an extension of the interior spaces and allow natural light to flood the interiors.The use of sustainable materials of Portuguese origin and brands, efficient energy solutions and the constant presence of nature, make Campo Alegre the ideal choice for those looking for comfort and tranquillity in the city centre.A high-end project with home automation, air conditioning, high-quality finishes, box parking, bicycle parking, social rooms, gym and wellness space, as well as private gardens.The development is part of an area characterised by the relationship between urban living and green spaces, facing the Botanical Garden of Porto, next to one of the most prestigious neighbourhoods of Porto, the Hollywood neighbourhood.The ideal place to live and discover the best that Porto has to offer.Don't miss this opportunity. Request more information now! Energy Rating: A ref:27971
…By Annonceur International


3 bedroom flat with 170 sq m and outdoor area of 36 sq m, inserted in a new residential development to be born in the vibrant heart of the city of Porto, next to the Hollywood neighbourhood, in a residential and culturally rich area, known for its tree-lined streets and houses of traditional architecture.A development of contemporary architecture, with straight lines perfectly integrated into the surrounding gardens that envelops us in an atmosphere of golden times, distinct and timeless.Comprising 2 duplex villas surrounded by gardens and an interior patio, which provide an increase of light throughout the house. And by 30 large and bright apartments, from typologies T1 to T5, with large balconies that function as an extension of the interior spaces and allow natural light to flood the interiors.The use of sustainable materials of Portuguese origin and brands, efficient energy solutions and the constant presence of nature, make Campo Alegre the ideal choice for those looking for comfort and tranquillity in the city centre.A high-end project with home automation, air conditioning, high-quality finishes, box parking, bicycle parking, social rooms, gym and wellness space, as well as private gardens.The development is part of an area characterised by the relationship between urban living and green spaces, facing the Botanical Garden of Porto, next to one of the most prestigious neighbourhoods of Porto, the Hollywood neighbourhood.The ideal place to live and discover the best that Porto has to offer.Don't miss this opportunity. Request more information now! Energy Rating: A ref:27969
…By Annonceur International


3+1 bedroom flat with 169 sq m and outdoor area of 20 sq m, inserted in a new residential development to be born in the vibrant heart of the city of Porto, next to the Hollywood neighbourhood, in a residential and culturally rich area, known for its tree-lined streets and houses of traditional architecture.A development of contemporary architecture, with straight lines perfectly integrated into the surrounding gardens that envelops us in an atmosphere of golden times, distinct and timeless.Comprising 2 duplex villas surrounded by gardens and an interior patio, which provide an increase of light throughout the house. And by 30 large and bright apartments, from typologies T1 to T5, with large balconies that function as an extension of the interior spaces and allow natural light to flood the interiors.The use of sustainable materials of Portuguese origin and brands, efficient energy solutions and the constant presence of nature, make Campo Alegre the ideal choice for those looking for comfort and tranquillity in the city centre.A high-end project with home automation, air conditioning, high-quality finishes, box parking, bicycle parking, social rooms, gym and wellness space, as well as private gardens.The development is part of an area characterised by the relationship between urban living and green spaces, facing the Botanical Garden of Porto, next to one of the most prestigious neighbourhoods of Porto, the Hollywood neighbourhood.The ideal place to live and discover the best that Porto has to offer.Don't miss this opportunity. Request more information now! Energy Rating: A ref:27970
…By Annonceur International


3 bedroom flat with 170 sq m and outdoor area of 36 sq m, inserted in a new residential development to be born in the vibrant heart of the city of Porto, next to the Hollywood neighbourhood, in a residential and culturally rich area, known for its tree-lined streets and houses of traditional architecture.A development of contemporary architecture, with straight lines perfectly integrated into the surrounding gardens that envelops us in an atmosphere of golden times, distinct and timeless.Comprising 2 duplex villas surrounded by gardens and an interior patio, which provide an increase of light throughout the house. And by 30 large and bright apartments, from typologies T1 to T5, with large balconies that function as an extension of the interior spaces and allow natural light to flood the interiors.The use of sustainable materials of Portuguese origin and brands, efficient energy solutions and the constant presence of nature, make Campo Alegre the ideal choice for those looking for comfort and tranquillity in the city centre.A high-end project with home automation, air conditioning, high-quality finishes, box parking, bicycle parking, social rooms, gym and wellness space, as well as private gardens.The development is part of an area characterised by the relationship between urban living and green spaces, facing the Botanical Garden of Porto, next to one of the most prestigious neighbourhoods of Porto, the Hollywood neighbourhood.The ideal place to live and discover the best that Porto has to offer.Don't miss this opportunity. Request more information now! Energy Rating: A ref:27967
…By Annonceur International


2+1 bedroom duplex villa with 165 sq m and outdoor area of 59 sq m, inserted in a new residential development to be born in the vibrant heart of the city of Porto, next to the Hollywood neighbourhood, in a residential and culturally rich area, known for its tree-lined streets and houses of traditional architecture.A development of contemporary architecture, with straight lines perfectly integrated into the surrounding gardens that envelops us in an atmosphere of golden times, distinct and timeless.Comprising 2 duplex villas surrounded by gardens and an interior patio, which provide an increase of light throughout the house. And by 30 large and bright apartments, from typologies T1 to T5, with large balconies that function as an extension of the interior spaces and allow natural light to flood the interiors.The use of sustainable materials of Portuguese origin and brands, efficient energy solutions and the constant presence of nature, make Campo Alegre the ideal choice for those looking for comfort and tranquillity in the city centre.A high-end project with home automation, air conditioning, high-quality finishes, box parking, bicycle parking, social rooms, gym and wellness space, as well as private gardens.The development is part of an area characterised by the relationship between urban living and green spaces, facing the Botanical Garden of Porto, next to one of the most prestigious neighbourhoods of Porto, the Hollywood neighbourhood.The ideal place to live and discover the best that Porto has to offer.Don't miss this opportunity. Request more information now! Energy Rating: A ref:27966
…By Annonceur International


4 bedrooms apartment with 164 sq m, 82 sq m of outdoor area and 1 parking space, inserted in a residential project integrated in a large garden, next to the Douro River and just 5 km from the center of Porto. A development consisting of 4 buildings with spacious apartments T1 to T5, with extensive outdoor areas and views of the river and gardens, which embrace the development.To live in the Marina Douro Development is to have the best of country life and the city environment, in one place, it is a new way of experiencing the river and the city, it is to have a refuge in a quiet and safe area, surrounded by Nature, and close to schools, parks and supermarkets. Close to Porto and the centre of Vila Nova de Gaia, the project encompasses the advantages of living in the city, while keeping you away from its busiest areas.From T4 to T5, penthouses are exclusive apartments on the top floor of each building. Its high height, above any other typology, offers a unique level of privacy and comfort.The 1 to 4 bedroom apartments of the Marina Douro Development incorporate the best of contemporary architecture and top finishes, in exceptionally spacious open-plan layouts.They have large living rooms with access to a balcony that surrounds the apartment, uniting the house in a common living space.The T1 to T3 Garden Houses apartments, on the 1st floor of each building, benefit from a private terrace, common to all rooms of the house.Some T2 and T3 units have a private pool. Energy Rating: B ref:27156
…By Annonceur International


2+1 bedroom duplex villa with 165 sq m and outdoor area of 57 sq m, inserted in a new residential development to be born in the vibrant heart of the city of Porto, next to the Hollywood neighbourhood, in a residential and culturally rich area, known for its tree-lined streets and houses of traditional architecture.A development of contemporary architecture, with straight lines perfectly integrated into the surrounding gardens that envelops us in an atmosphere of golden times, distinct and timeless.Comprising 2 duplex villas surrounded by gardens and an interior patio, which provide an increase of light throughout the house. And by 30 large and bright apartments, from typologies T1 to T5, with large balconies that function as an extension of the interior spaces and allow natural light to flood the interiors.The use of sustainable materials of Portuguese origin and brands, efficient energy solutions and the constant presence of nature, make Campo Alegre the ideal choice for those looking for comfort and tranquillity in the city centre.A high-end project with home automation, air conditioning, high-quality finishes, box parking, bicycle parking, social rooms, gym and wellness space, as well as private gardens.The development is part of an area characterised by the relationship between urban living and green spaces, facing the Botanical Garden of Porto, next to one of the most prestigious neighbourhoods of Porto, the Hollywood neighbourhood.The ideal place to live and discover the best that Porto has to offer.Don't miss this opportunity. Request more information now! Energy Rating: A ref:27965
…By Annonceur International


3 bedroom villa with 327 m2 and outdoor area with 56 m2 of outdoor area distributed by patio and patio, inserted in a private condominium 500 m from Lavra beach.A project that perfectly combines a lifestyle of privacy with the comfort of modern living, located in an exceptional location, where nature merges with a vast expanse of stunning beaches.This gated community consists of 14 villas - 10 T3 villas with 300m2 and 4 T4 villas with more than 350 m2, spread over three floors - carefully designed to maximise comfort, sustainability and connection with the outside.In the 3 bedroom villas the entrance and garage are conveniently located on the lower level, while the service and living areas are on the first floor with a spacious living room of approximately 60 m2, which extends to a private outdoor garden. On the upper floor, you will find three bedrooms with large and bright areas.In six of the villas you can enjoy a heated pool with about 14m2.In the 4 bedroom villas, the entrance and garage are projected on the ground floor where you can also find a functional living room, laundry, outdoor patio and storage space.The first floor has a modern kitchen, a pantry, a bathroom and a cosy living room with connection to the patio.The second floor, with four bedrooms, two with shared bathroom and two en suite, ideal for all families.In two of the villas you can enjoy a heated pool with about 20m2.A project with a selection of materials and truly premium finishes with emphasis on underfloor heating throughout the house, air conditioning, solar panels, marble coverings on the ventilated exterior façade, oak wood flooring, kitchen equipped with Bosch appliances, in addition to a common garden for the exclusive use of residents.Inserted in a privileged place, in the middle of nature, where you can enjoy 9700 m2 of environmental park such as the Corgo Nature Reserve, social and private leisure spaces to run and breathe.Also, find the best and most traditional fish restaurants in the region, as well as being just a few meters from the most beautiful beaches in the north of Portugal.In addition, you can count on the proximity of all services, such as hospitals, schools and shopping centres, just a 10 minute drive away.Schedule the meeting with us now to get to know this exclusive condominium in detail! Energy Rating: A+ ref:28501
…By Annonceur International


3 bedroom villa with 328 m2 and outdoor area with 71 m2 of outdoor area distributed by patio and patio, inserted in a private condominium 500 m from Lavra beach.A project that perfectly combines a lifestyle of privacy with the comfort of modern living, located in an exceptional location, where nature merges with a vast expanse of stunning beaches.This gated community consists of 14 villas - 10 T3 villas with 300m2 and 4 T4 villas with more than 350 m2, spread over three floors - carefully designed to maximise comfort, sustainability and connection with the outside.In the 3 bedroom villas the entrance and garage are conveniently located on the lower level, while the service and living areas are on the first floor with a spacious living room of approximately 60 m2, which extends to a private outdoor garden. On the upper floor, you will find three bedrooms with large and bright areas.In six of the villas you can enjoy a heated pool with about 14m2.In the 4 bedroom villas, the entrance and garage are projected on the ground floor where you can also find a functional living room, laundry, outdoor patio and storage space.The first floor has a modern kitchen, a pantry, a bathroom and a cosy living room with connection to the patio.The second floor, with four bedrooms, two with shared bathroom and two en suite, ideal for all families.In two of the villas you can enjoy a heated pool with about 20m2.A project with a selection of materials and truly premium finishes with emphasis on underfloor heating throughout the house, air conditioning, solar panels, marble coverings on the ventilated exterior façade, oak wood flooring, kitchen equipped with Bosch appliances, in addition to a common garden for the exclusive use of residents.Inserted in a privileged place, in the middle of nature, where you can enjoy 9700 m2 of environmental park such as the Corgo Nature Reserve, social and private leisure spaces to run and breathe.Also, find the best and most traditional fish restaurants in the region, as well as being just a few meters from the most beautiful beaches in the north of Portugal.In addition, you can count on the proximity of all services, such as hospitals, schools and shopping centres, just a 10 minute drive away.Schedule the meeting with us now to get to know this exclusive condominium in detail! Energy Rating: A+ ref:28497
…By Annonceur International


3 bedroom villa with 332 m2 and outdoor area with 68 m2 of outdoor area distributed by patio and patio, inserted in a private condominium 500 m from Lavra beach.A project that perfectly combines a lifestyle of privacy with the comfort of modern living, located in an exceptional location, where nature merges with a vast expanse of stunning beaches.This gated community consists of 14 villas - 10 T3 villas with 300m2 and 4 T4 villas with more than 350 m2, spread over three floors - carefully designed to maximise comfort, sustainability and connection with the outside.In the 3 bedroom villas the entrance and garage are conveniently located on the lower level, while the service and living areas are on the first floor with a spacious living room of approximately 60 m2, which extends to a private outdoor garden. On the upper floor, you will find three bedrooms with large and bright areas.In six of the villas you can enjoy a heated pool with about 14m2.In the 4 bedroom villas, the entrance and garage are projected on the ground floor where you can also find a functional living room, laundry, outdoor patio and storage space.The first floor has a modern kitchen, a pantry, a bathroom and a cosy living room with connection to the patio.The second floor, with four bedrooms, two with shared bathroom and two en suite, ideal for all families.In two of the villas you can enjoy a heated pool with about 20m2.A project with a selection of materials and truly premium finishes with emphasis on underfloor heating throughout the house, air conditioning, solar panels, marble coverings on the ventilated exterior façade, oak wood flooring, kitchen equipped with Bosch appliances, in addition to a common garden for the exclusive use of residents.Inserted in a privileged place, in the middle of nature, where you can enjoy 9700 m2 of environmental park such as the Corgo Nature Reserve, social and private leisure spaces to run and breathe.Also, find the best and most traditional fish restaurants in the region, as well as being just a few meters from the most beautiful beaches in the north of Portugal.In addition, you can count on the proximity of all services, such as hospitals, schools and shopping centres, just a 10 minute drive away.Schedule the meeting with us now to get to know this exclusive condominium in detail! Energy Rating: A+ ref:28496
…By Annonceur International


5 bedroom penthouse with 231 sq m and outdoor area of 120 sq m, inserted in a new residential development to be born in the vibrant heart of the city of Porto, next to the Hollywood neighbourhood, in a residential and culturally rich area, known for its tree-lined streets and houses of traditional architecture.A development of contemporary architecture, with straight lines perfectly integrated into the surrounding gardens that envelops us in an atmosphere of golden times, distinct and timeless.Comprising 2 duplex villas surrounded by gardens and an interior patio, which provide an increase of light throughout the house. And by 30 large and bright apartments, from typologies T1 to T5, with large balconies that function as an extension of the interior spaces and allow natural light to flood the interiors.The use of sustainable materials of Portuguese origin and brands, efficient energy solutions and the constant presence of nature, make Campo Alegre the ideal choice for those looking for comfort and tranquillity in the city centre.A high-end project with home automation, air conditioning, high-quality finishes, box parking, bicycle parking, social rooms, gym and wellness space, as well as private gardens.The development is part of an area characterised by the relationship between urban living and green spaces, facing the Botanical Garden of Porto, next to one of the most prestigious neighbourhoods of Porto, the Hollywood neighbourhood.The ideal place to live and discover the best that Porto has to offer.Don't miss this opportunity. Request more information now! Energy Rating: A ref:27981
…By Annonceur International


4 bedrooms apartment with 181 sq m, 82 sq m of outdoor area and 1 parking space, inserted in a residential project integrated in a large garden, next to the Douro River and just 5 km from the center of Porto. A development consisting of 4 buildings with spacious apartments T1 to T5, with extensive outdoor areas and views of the river and gardens, which embrace the development.To live in the Marina Douro Development is to have the best of country life and the city environment, in one place, it is a new way of experiencing the river and the city, it is to have a refuge in a quiet and safe area, surrounded by Nature, and close to schools, parks and supermarkets. Close to Porto and the centre of Vila Nova de Gaia, the project encompasses the advantages of living in the city, while keeping you away from its busiest areas.From T4 to T5, penthouses are exclusive apartments on the top floor of each building. Its high height, above any other typology, offers a unique level of privacy and comfort.The 1 to 4 bedroom apartments of the Marina Douro Development incorporate the best of contemporary architecture and top finishes, in exceptionally spacious open-plan layouts.They have large living rooms with access to a balcony that surrounds the apartment, uniting the house in a common living space.The T1 to T3 Garden Houses apartments, on the 1st floor of each building, benefit from a private terrace, common to all rooms of the house.Some T2 and T3 units have a private pool. Energy Rating: B ref:27155
…By Annonceur International


3 bedroom villa with 336 m2 and outdoor area with 86 m2 of outdoor area distributed by patio and patio, inserted in a private condominium 500 m from Lavra beach.A project that perfectly combines a lifestyle of privacy with the comfort of modern living, located in an exceptional location, where nature merges with a vast expanse of stunning beaches.This gated community consists of 14 villas - 10 T3 villas with 300m2 and 4 T4 villas with more than 350 m2, spread over three floors - carefully designed to maximise comfort, sustainability and connection with the outside.In the 3 bedroom villas the entrance and garage are conveniently located on the lower level, while the service and living areas are on the first floor with a spacious living room of approximately 60 m2, which extends to a private outdoor garden. On the upper floor, you will find three bedrooms with large and bright areas.In six of the villas you can enjoy a heated pool with about 14m2.In the 4 bedroom villas, the entrance and garage are projected on the ground floor where you can also find a functional living room, laundry, outdoor patio and storage space.The first floor has a modern kitchen, a pantry, a bathroom and a cosy living room with connection to the patio.The second floor, with four bedrooms, two with shared bathroom and two en suite, ideal for all families.In two of the villas you can enjoy a heated pool with about 20m2.A project with a selection of materials and truly premium finishes with emphasis on underfloor heating throughout the house, air conditioning, solar panels, marble coverings on the ventilated exterior façade, oak wood flooring, kitchen equipped with Bosch appliances, in addition to a common garden for the exclusive use of residents.Inserted in a privileged place, in the middle of nature, where you can enjoy 9700 m2 of environmental park such as the Corgo Nature Reserve, social and private leisure spaces to run and breathe.Also, find the best and most traditional fish restaurants in the region, as well as being just a few meters from the most beautiful beaches in the north of Portugal.In addition, you can count on the proximity of all services, such as hospitals, schools and shopping centres, just a 10 minute drive away.Schedule the meeting with us now to get to know this exclusive condominium in detail! Energy Rating: A+ ref:28483
…By Annonceur International


4 bedroom villa with 263 sq m, balcony area with 26 sq m, terrace of 46 s qm, garden with swimming pool with 157 s qm, in the most recent development in Praia da Madelana.A Gift consisting of 6 luxury 4 bedroom villas with swimming pool and private garden, 300 meters from Madalena beach, in Vila Nova de Gaia.A development that stands out for its balconies and terraces with superb views of the sea, the fully equipped kitchen with top-of-the-range appliances, the all-suite rooms and the spacious interiors, the bright rooms and the luxury finishes.A project of three-storey villas all with private lift, with very nice areas and lots of natural light. On the 1st floor is the bedroom area, on the ground floor the social area and in the basement the garage and a huge space that can be a leisure room, a cinema or games room, which are organised in a functional way, articulating the interior and exterior space.In this development, all villas have a private pool.They are located on plots of land ranging from 222 s qm to 657 s qm, just a few minutes from Madalena Beach.Close to the main communication routes, and with a wide range of shops, schools, health services and leisure and cultural activities.Just 20 minutes from Francisco Sá Carneiro Airport, 10 minutes from the centre of Vila Nova de Gaia and 15 minutes from the centre of Porto.Don't miss this opportunity. Request more information.Castelhana is a Portuguese real estate agency present in the national market for more than 20 years, specialised in the prime residential market and recognised for the launch of some of the most notorious developments in the national real estate panorama.Founded in 1999, Castelhana provides a comprehensive service in business mediation. We are specialists in investment and real estate marketing.In Porto, we are based in Foz Do Douro, one of the noblest places in the city. In Lisbon, in Chiado, one of the most emblematic and traditional areas of the capital and in the Algarve region next to the renowned Vilamoura Marina.We look forward to seeing you. We have a team available to give you the best support in your next real estate investment.Contact us! Energy Rating: A+ ref:24177
…By Annonceur International


3+1 bedroom flat with 171 sq m and outdoor area of 20 sq m, inserted in a new residential development to be born in the vibrant heart of the city of Porto, next to the Hollywood neighbourhood, in a residential and culturally rich area, known for its tree-lined streets and houses of traditional architecture.A development of contemporary architecture, with straight lines perfectly integrated into the surrounding gardens that envelops us in an atmosphere of golden times, distinct and timeless.Comprising 2 duplex villas surrounded by gardens and an interior patio, which provide an increase of light throughout the house. And by 30 large and bright apartments, from typologies T1 to T5, with large balconies that function as an extension of the interior spaces and allow natural light to flood the interiors.The use of sustainable materials of Portuguese origin and brands, efficient energy solutions and the constant presence of nature, make Campo Alegre the ideal choice for those looking for comfort and tranquillity in the city centre.A high-end project with home automation, air conditioning, high-quality finishes, box parking, bicycle parking, social rooms, gym and wellness space, as well as private gardens.The development is part of an area characterised by the relationship between urban living and green spaces, facing the Botanical Garden of Porto, next to one of the most prestigious neighbourhoods of Porto, the Hollywood neighbourhood.The ideal place to live and discover the best that Porto has to offer.Don't miss this opportunity. Request more information now! Energy Rating: A ref:27979
…By Annonceur International


3+1 bedroom flat with 169 sq m and outdoor area of 20 sq m, inserted in a new residential development to be born in the vibrant heart of the city of Porto, next to the Hollywood neighbourhood, in a residential and culturally rich area, known for its tree-lined streets and houses of traditional architecture.A development of contemporary architecture, with straight lines perfectly integrated into the surrounding gardens that envelops us in an atmosphere of golden times, distinct and timeless.Comprising 2 duplex villas surrounded by gardens and an interior patio, which provide an increase of light throughout the house. And by 30 large and bright apartments, from typologies T1 to T5, with large balconies that function as an extension of the interior spaces and allow natural light to flood the interiors.The use of sustainable materials of Portuguese origin and brands, efficient energy solutions and the constant presence of nature, make Campo Alegre the ideal choice for those looking for comfort and tranquillity in the city centre.A high-end project with home automation, air conditioning, high-quality finishes, box parking, bicycle parking, social rooms, gym and wellness space, as well as private gardens.The development is part of an area characterised by the relationship between urban living and green spaces, facing the Botanical Garden of Porto, next to one of the most prestigious neighbourhoods of Porto, the Hollywood neighbourhood.The ideal place to live and discover the best that Porto has to offer.Don't miss this opportunity. Request more information now! Energy Rating: A ref:27977
…By Annonceur International


3+1 bedroom flat with 170 sq m and outdoor area of 20 sq m, inserted in a new residential development to be born in the vibrant heart of the city of Porto, next to the Hollywood neighbourhood, in a residential and culturally rich area, known for its tree-lined streets and houses of traditional architecture.A development of contemporary architecture, with straight lines perfectly integrated into the surrounding gardens that envelops us in an atmosphere of golden times, distinct and timeless.Comprising 2 duplex villas surrounded by gardens and an interior patio, which provide an increase of light throughout the house. And by 30 large and bright apartments, from typologies T1 to T5, with large balconies that function as an extension of the interior spaces and allow natural light to flood the interiors.The use of sustainable materials of Portuguese origin and brands, efficient energy solutions and the constant presence of nature, make Campo Alegre the ideal choice for those looking for comfort and tranquillity in the city centre.A high-end project with home automation, air conditioning, high-quality finishes, box parking, bicycle parking, social rooms, gym and wellness space, as well as private gardens.The development is part of an area characterised by the relationship between urban living and green spaces, facing the Botanical Garden of Porto, next to one of the most prestigious neighbourhoods of Porto, the Hollywood neighbourhood.The ideal place to live and discover the best that Porto has to offer.Don't miss this opportunity. Request more information now! Energy Rating: A ref:27978
…By Annonceur International


3+1 bedroom flat with 170 sq m and outdoor area of 20 sq m, inserted in a new residential development to be born in the vibrant heart of the city of Porto, next to the Hollywood neighbourhood, in a residential and culturally rich area, known for its tree-lined streets and houses of traditional architecture.A development of contemporary architecture, with straight lines perfectly integrated into the surrounding gardens that envelops us in an atmosphere of golden times, distinct and timeless.Comprising 2 duplex villas surrounded by gardens and an interior patio, which provide an increase of light throughout the house. And by 30 large and bright apartments, from typologies T1 to T5, with large balconies that function as an extension of the interior spaces and allow natural light to flood the interiors.The use of sustainable materials of Portuguese origin and brands, efficient energy solutions and the constant presence of nature, make Campo Alegre the ideal choice for those looking for comfort and tranquillity in the city centre.A high-end project with home automation, air conditioning, high-quality finishes, box parking, bicycle parking, social rooms, gym and wellness space, as well as private gardens.The development is part of an area characterised by the relationship between urban living and green spaces, facing the Botanical Garden of Porto, next to one of the most prestigious neighbourhoods of Porto, the Hollywood neighbourhood.The ideal place to live and discover the best that Porto has to offer.Don't miss this opportunity. Request more information now! Energy Rating: A ref:27976
…By Annonceur International


3+1 bedroom flat with 169 sq m and outdoor area of 20 sq m, inserted in a new residential development to be born in the vibrant heart of the city of Porto, next to the Hollywood neighbourhood, in a residential and culturally rich area, known for its tree-lined streets and houses of traditional architecture.A development of contemporary architecture, with straight lines perfectly integrated into the surrounding gardens that envelops us in an atmosphere of golden times, distinct and timeless.Comprising 2 duplex villas surrounded by gardens and an interior patio, which provide an increase of light throughout the house. And by 30 large and bright apartments, from typologies T1 to T5, with large balconies that function as an extension of the interior spaces and allow natural light to flood the interiors.The use of sustainable materials of Portuguese origin and brands, efficient energy solutions and the constant presence of nature, make Campo Alegre the ideal choice for those looking for comfort and tranquillity in the city centre.A high-end project with home automation, air conditioning, high-quality finishes, box parking, bicycle parking, social rooms, gym and wellness space, as well as private gardens.The development is part of an area characterised by the relationship between urban living and green spaces, facing the Botanical Garden of Porto, next to one of the most prestigious neighbourhoods of Porto, the Hollywood neighbourhood.The ideal place to live and discover the best that Porto has to offer.Don't miss this opportunity. Request more information now! Energy Rating: A ref:27975
…By Annonceur International
'%20stroke='%23DDAA3A'%20stroke-width='1.909'%20stroke-linecap='square'%20stroke-linejoin='bevel'/%3e%3c/svg%3e)
Receive by email any new listing that may match your search criteria
Your criteria :
By validating this form, you accept the general conditions of use of Le Figaro Properties.