Get early access to listings that match your criteria
Never miss an opportunity again. Our personalized alerts notify you instantly.

 English$ USD · m²


New 4-bedroom townhouse at Splendouro Village, offering 212 sqm of private living space and a private garden of up to 209 sqm. Arranged over three floors, it features an open-plan living and dining area with a bespoke Gneisse kitchen, fully equipped with Siemens StudioLine appliances and a Bora induction hob. The upper floor includes three suites, while the versatile lower level can be adapted as a home office, gym, cinema room or additional living space. Premium finishes, ducted air conditioning and a private garage with EV charging complete the home. Splendouro Village is an exclusive gated community of just 29 luxury villas in Afurada, Vila Nova de Gaia, perfectly located between the Douro River, Afurada Marina and the Atlantic Ocean. Developed by Sharp Developers, it combines privacy, comfort and nature with easy access to Porto and essential amenities. Residents enjoy concierge access, surveillance, a landscaped central park of approximately 4,858 sqm with walking paths, leisure areas and a private playground. A pedestrian gate provides direct access to Afurada Marina and the Douro waterfront. The interiors feature multi-layer oak flooring, large-format Margrés porcelain tiles, Geberit sanitary ware, Grohe Essence fittings, lacquered cabinetry with BLUM hardware and contemporary Gneisse kitchens with Silestone worktops and Grohe filtered-water taps. Kitchens are fully equipped with Siemens StudioLine appliances and Bora integrated extraction. Each villa also includes a heat pump for domestic hot water, pre-installation for photovoltaic panels and a dedicated electric vehicle charging point in the private garage.
…By Portugal Sotheby's International Realty


New 4-bedroom townhouse at Splendouro Village, offering 212 sqm of private living space and a private garden of up to 209 sqm. Arranged over three floors, it features an open-plan living and dining area with a bespoke Gneisse kitchen, fully equipped with Siemens StudioLine appliances and a Bora induction hob. The upper floor includes three suites, while the versatile lower level can be adapted as a home office, gym, cinema room or additional living space. Premium finishes, ducted air conditioning and a private garage with EV charging complete the home. Splendouro Village is an exclusive gated community of just 29 luxury villas in Afurada, Vila Nova de Gaia, perfectly located between the Douro River, Afurada Marina and the Atlantic Ocean. Developed by Sharp Developers, it combines privacy, comfort and nature with easy access to Porto and essential amenities. Residents enjoy concierge access, surveillance, a landscaped central park of approximately 4,858 sqm with walking paths, leisure areas and a private playground. A pedestrian gate provides direct access to Afurada Marina and the Douro waterfront. The interiors feature multi-layer oak flooring, large-format Margrés porcelain tiles, Geberit sanitary ware, Grohe Essence fittings, lacquered cabinetry with BLUM hardware and contemporary Gneisse kitchens with Silestone worktops and Grohe filtered-water taps. Kitchens are fully equipped with Siemens StudioLine appliances and Bora integrated extraction. Each villa also includes a heat pump for domestic hot water, pre-installation for photovoltaic panels and a dedicated electric vehicle charging point in the private garage.
…By Portugal Sotheby's International Realty


Brand-new 4-bedroom villa with approximately 206.7 sqm of gross private area and a private garden of up to approximately 411 sqm, located within the exclusive gated community of Splendouro Village in Afurada, Vila Nova de Gaia. The property is arranged over two floors and features an open-plan living room and Gneisse kitchen, fully equipped with Siemens StudioLine appliances and a Bora induction hob with integrated extraction. It offers four en-suite bedrooms, premium finishes throughout, and a covered private garage with an electric vehicle charging point. Splendouro Village is an exclusive private development comprising just 29 luxury 4 and 5-bedroom villas in Afurada, Vila Nova de Gaia, ideally located between the Douro River, Afurada Marina, and the Atlantic Ocean. The third project under the Splendouro brand, developed by Sharp Developers, has been designed for families seeking space, comfort, and a close connection with nature while remaining just minutes from Porto city centre and all essential amenities. The fully gated community features a concierge service and surveillance system in the common areas. At its heart lies a beautifully landscaped central park of approximately 4,858 sqm, with pedestrian walkways, leisure areas, and a private children's playground exclusively for residents. A pedestrian gate on Travessa Marques Gomes provides direct access to Afurada Marina and the scenic Douro riverside promenade. Inside, the villas showcase multi-layered oak wood flooring in the living areas, large-format (1.20 x 1.20 m) Margrés Metropolis White porcelain stoneware in the kitchens and bathrooms, wall-hung Geberit sanitary ware, Grohe Essence taps, anti-slip acrylic stone shower trays, and lacquered cabinetry with BLUM fittings. The customisable Gneisse kitchens combine contemporary design with generous storage capacity, Silestone worktops, and Grohe taps with an integrated water filtration system. They come fully equipped with Siemens StudioLine appliances, including an oven, microwave, refrigerator, freezer, and dishwasher, together with a Bora induction hob featuring integrated extraction for a sleek and highly efficient cooking experience. For enhanced comfort and sustainability, each home includes air conditioning, a heat pump for domestic hot water, pre-installation for photovoltaic panels, and a dedicated electric vehicle charging point in the garage.
…By Portugal Sotheby's International Realty


Brand-new 4-bedroom villa with approximately 206.7 sqm of gross private area and a private garden of up to approximately 411 sqm, located within the exclusive gated community of Splendouro Village in Afurada, Vila Nova de Gaia. The property is arranged over two floors and features an open-plan living room and Gneisse kitchen, fully equipped with Siemens StudioLine appliances and a Bora induction hob with integrated extraction. It offers four en-suite bedrooms, premium finishes throughout, and a covered private garage with an electric vehicle charging point. Splendouro Village is an exclusive private development comprising just 29 luxury 4 and 5-bedroom villas in Afurada, Vila Nova de Gaia, ideally located between the Douro River, Afurada Marina, and the Atlantic Ocean. The third project under the Splendouro brand, developed by Sharp Developers, has been designed for families seeking space, comfort, and a close connection with nature while remaining just minutes from Porto city centre and all essential amenities. The fully gated community features a concierge service and surveillance system in the common areas. At its heart lies a beautifully landscaped central park of approximately 4,858 sqm, with pedestrian walkways, leisure areas, and a private children's playground exclusively for residents. A pedestrian gate on Travessa Marques Gomes provides direct access to Afurada Marina and the scenic Douro riverside promenade. Inside, the villas showcase multi-layered oak wood flooring in the living areas, large-format (1.20 x 1.20 m) Margrés Metropolis White porcelain stoneware in the kitchens and bathrooms, wall-hung Geberit sanitary ware, Grohe Essence taps, anti-slip acrylic stone shower trays, and lacquered cabinetry with BLUM fittings. The customisable Gneisse kitchens combine contemporary design with generous storage capacity, Silestone worktops, and Grohe taps with an integrated water filtration system. They come fully equipped with Siemens StudioLine appliances, including an oven, microwave, refrigerator, freezer, and dishwasher, together with a Bora induction hob featuring integrated extraction for a sleek and highly efficient cooking experience. For enhanced comfort and sustainability, each home includes air conditioning, a heat pump for domestic hot water, pre-installation for photovoltaic panels, and a dedicated electric vehicle charging point in the garage.
…By Portugal Sotheby's International Realty


Brand-new 4-bedroom villa with approximately 206.7 sqm of gross private area and a private garden of up to approximately 411 sqm, located within the exclusive gated community of Splendouro Village in Afurada, Vila Nova de Gaia. The property is arranged over two floors and features an open-plan living room and Gneisse kitchen, fully equipped with Siemens StudioLine appliances and a Bora induction hob with integrated extraction. It offers four en-suite bedrooms, premium finishes throughout, and a covered private garage with an electric vehicle charging point. Splendouro Village is an exclusive private development comprising just 29 luxury 4 and 5-bedroom villas in Afurada, Vila Nova de Gaia, ideally located between the Douro River, Afurada Marina, and the Atlantic Ocean. The third project under the Splendouro brand, developed by Sharp Developers, has been designed for families seeking space, comfort, and a close connection with nature while remaining just minutes from Porto city centre and all essential amenities. The fully gated community features a concierge service and surveillance system in the common areas. At its heart lies a beautifully landscaped central park of approximately 4,858 sqm, with pedestrian walkways, leisure areas, and a private children's playground exclusively for residents. A pedestrian gate on Travessa Marques Gomes provides direct access to Afurada Marina and the scenic Douro riverside promenade. Inside, the villas showcase multi-layered oak wood flooring in the living areas, large-format (1.20 x 1.20 m) Margrés Metropolis White porcelain stoneware in the kitchens and bathrooms, wall-hung Geberit sanitary ware, Grohe Essence taps, anti-slip acrylic stone shower trays, and lacquered cabinetry with BLUM fittings. The customisable Gneisse kitchens combine contemporary design with generous storage capacity, Silestone worktops, and Grohe taps with an integrated water filtration system. They come fully equipped with Siemens StudioLine appliances, including an oven, microwave, refrigerator, freezer, and dishwasher, together with a Bora induction hob featuring integrated extraction for a sleek and highly efficient cooking experience. For enhanced comfort and sustainability, each home includes air conditioning, a heat pump for domestic hot water, pre-installation for photovoltaic panels, and a dedicated electric vehicle charging point in the garage.
…By Portugal Sotheby's International Realty


Discover this elegant flat situated on Rua de São João Bosco, in one of Porto’s most prestigious areas, next to Avenida da Boavista. This fully renovated property stands out for its balance of contemporary design, comfort and functionality. Comprising two bedrooms and two bathrooms, one of which has been recently added, it is fully furnished and decorated with contemporary design pieces, offering a sophisticated, move-in-ready environment. The spacious and light-filled living room has been designed to encourage socialising and relaxation, benefiting from excellent natural light and the harmonious layout of the spaces. For added convenience, the flat also features two garage spaces and a storage room in the basement – distinctive features in such a central city location. With a gross private area of 100 m² and a net floor area of 85 m², it is situated on the 3rd floor of a six-storey building, served by two lifts. A property that combines elegance, comfort and a prime location, ideal for those seeking an urban lifestyle of the highest standard in the heart of Porto.
…By Portugal Sotheby's International Realty


Located in the prestigious city of Vila do Conde, with a rich history and maritime tradition, this magnificent 3-bedroom penthouse stands out as a unique and distinctive property. With a gross construction area of 182 square meters, this penthouse offers an exclusive and contemporary lifestyle. Its main highlight is the spacious terrace of 270 square meters, equipped with a private pool and jacuzzi, providing breathtaking views of the sea. This property is a true sanctuary, located just a few meters from the beach and benefiting from excellent sun exposure, facing east, south, and west. Access is facilitated by the private elevator, leading to an entrance hall that separates the social areas from the private ones. The living room, flooded with natural light, opens onto the terrace, followed by the kitchen, equipped with high-quality Siemens appliances and a black Angola granite countertop, offering a functional and elegant environment. In the private area, there are three bedrooms, two of which are suites, providing comfort and privacy to its residents. The building stands out for its construction quality, with excellent finishes, such as the Capotto system, Cortizo frames, and a reinforced door. In addition to its impeccable interior, this property benefits from a privileged location, with excellent access to all areas of the city and proximity to a variety of services and commerce, including schools, clinics, and supermarkets. Furthermore, it is within walking distance of major international schools and Francisco Sá Carneiro Airport.
…By Portugal Sotheby's International Realty


Located in the borough of Campanhã, at the intersection of Justino Teixeira and D. Lopo de Almeida streets, in Porto, this detached house with 18 bedrooms represents an opportunity for renovation with a tourist or welfare vocation. Its strategic location and interior layout make it ideal for a boutique hotel or residential support structure. With a gross private area of ??430m² spread over 3 floors, the property offers a solid foundation for investment projects in the segment of vacation rentals, senior residences, or multi-family units. Built in 1930, it maintains the characteristic features of the period and is susceptible to appreciation through urban rehabilitation, respecting the architectural identity of the surrounding area. Its proximity to an extensive accessibility network is one of its most important advantages: it is just a 2-minute walk from Campanhã Train Station, the main train station in the North of the country, and with direct connections to the subway, buses, and major highways. Nearby, there is a diverse range of services and infrastructure, such as schools, supermarkets, restaurants, and healthcare facilities, all within a 5-minute walk. The property is located in an area undergoing rapid urban transformation, with significant public and private investment, making it an attractive option for developers looking to capitalize on Porto's growth in alternative housing and tourism segments.
…By Portugal Sotheby's International Realty


One-bedroom apartment located in Afurada, Vila Nova de Gaia, in the Porto district, nestled within The Yard Next development—an elegant residential proposition in one of the most sought-after areas of Gaia's riverside front. Situated on the 6th floor, this property stands out for its elevated position within the building, the practicality of its layout, and its proximity to the Afurada quay, marina, and major roads. With a gross private area of 49.5 m², the apartment is efficiently organized, featuring one bedroom, a bathroom, a fully equipped kitchen, and a social area with direct access to the balcony. The interior layout is designed for comfort and daily use, making it ideal for both personal residence and investment. The building is of recent construction, with an elevator and contemporary architectural design, benefitting from construction solutions that prioritize efficiency, comfort, and durability. The balcony enhances the interior living experience and provides a direct connection to the outdoors, optimizing light and space utilization. The unit also includes a garage space, a distinguishing feature that enhances convenience and functionality in an urban context. The surrounding area offers quick access to supermarkets, pharmacies, restaurants, schools, gyms, and health services, enabling a high level of daily convenience. Just a short distance from the Afurada quay, pedestrian zones, and the marina, the urban environment is increasingly appreciated. In terms of accessibility, there are fast connections to main roadways including the A1, A44, and VCI, as well as public transport and easy metro access, ensuring efficient mobility to Gaia and Porto.
…By Portugal Sotheby's International Realty


Discover this modern 1-bedroom apartment with a balcony and parking space, located in the prestigious The Urban Yard development at Jardins da Arrábida, one of the most sought-after and valuable areas in Vila Nova de Gaia. Situated on the 2nd floor, this apartment stands out for its functionality, comfort, and natural light. The social area extends to a pleasant balcony, creating the perfect space to relax, enjoy outdoor moments, or simply revel in the tranquility of the surroundings. The parking space ensures complete convenience and security daily. The Urban Yard is designed to provide a distinctive residential experience, bringing together a set of exclusive amenities such as a coworking space, lounge, gourmet area, Kids Club, smart lockers, laundry, and bicycle storage, offering a modern lifestyle tailored to current needs. Just minutes away from Gaia's beaches, Douro Marina, Arrábida Shopping, and main connections to Porto, it also benefits from the proximity of the future Metro Rubi Line, enhancing the area's appreciation potential. An excellent opportunity for own housing or investment in a development that combines a privileged location, construction quality, and a strong well-being component.
…By Portugal Sotheby's International Realty


Located at the intersection of the bustling maritime port and the serene historical centre of Leça da Palmeira, this three-storey property with a private lift is a tribute to the Modern Movement. Just steps away from the sandy shores and waves of Praia de Leça, this near-new residence embraces the avant-garde principle that form follows function. Completely designed in exposed concrete and complemented by textured plans of maritime wood slats, the building is a contemporary evolution of Le Corbusier's machine for living: a space where high engineering serves the absolute comfort of the human being. The exterior design stands out with its timeless contrast between the brutalist rawness of concrete and the warm rhythm of maritime wood slats. These elements create a dynamic play of light and shadow on the façades, ensuring exceptional durability against the Atlantic salinity. The pivoting security door opens into an open corridor lined with Armani fabric walls, featuring an office and a sophisticated service WC on its side. Natural light from the skylight illuminates the spacious living and dining area. The boundary between inside and out dissolves with a minimalist profile rail system that fully opens without any steps. The social area extends seamlessly into a generous outdoor stone area, featuring a low-maintenance landscaping project designed for the coastal setting. This patio includes a lounge area with a BBQ and a pool equipped with a dedicated heat pump and an automatic retractable cover. The designer kitchen, showcasing uniquely beautiful natural stone, is fully equipped with German Küppersbusch appliances and has a laundry area to the side. The upper floor offers 3 suites and a master suite filled with abundant light, a constant feature throughout the house. With a 100m2 garage, the basement includes technical and storage areas, a complete WC, and a 54m2 space that can be adapted into a bedroom, gym, cinema room, sauna, etc. The elevator serves all three floors. The home integrates an invisible infrastructure of advanced home automation and top-of-the-range air renewal and cooling/heating systems, supported by a high-performance heat pump and a subterranean water table lowering system. A house where luxury means the quality of architecture, engineering, materials, and equipment.
…By Portugal Sotheby's International Realty


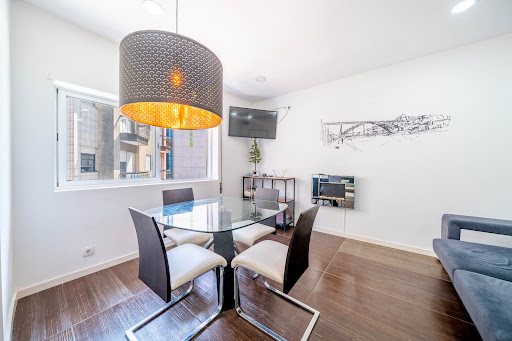
Welcome to a charming apartment located on the emblematic Rua João de Deus, in the heart of Vila Nova de Gaia, Porto. This property, completely renovated in 2019, is situated on the third floor, offering three spacious bedrooms and two modern bathrooms. With a gross area of 94 sqm and an additional outdoor space of 9.3 sqm, this apartment is the perfect place to enjoy the mild climate of the region. Although it does not have a garage, access is simple and convenient. Enjoy the view from your own balcony, further enhancing the sense of space in this fully restored urban retreat. The location is simply unbeatable, with easy access to all amenities and transport. This versatile apartment is ready to become the home of your dreams. Do not miss the opportunity to call this beautiful space home.
…By Portugal Sotheby's International Realty


This is an exclusive and timeless villa, spread over 3 floors, located in the charming Bairro dos Músicos, next to the emblematic Avenida Marechal Gomes da Costa and the charismatic Avenida da Boavista. This property has superb sun exposure, a large and inviting balcony and a closed garage for 1 car. The entrance floor features an elegant entrance hall with direct access to the dining room, which is supported by a large kitchen. Still on this social floor, we can enjoy another living room and a service bathroom. Moving on to the upper floor, we enter the private area of this villa, with four bright bedrooms, supported by two bathrooms, one of them complete. Just a few minutes' walk from all kinds of services, such as supermarkets, international schools, pharmacies, restaurants, public transport, museums and concert halls such as Casa de Serralves and Casa da Música, this exuberant villa is an unquestionably good investment for a family and city life.
…By Portugal Sotheby's International Realty


This extraordinary 5-bedroom villa, stands out for its huge plot of 1.608 m², a private swimming pool and the authenticity of its façade in carved stonework and tiles, offering a unique combination of traditional charm and modern potential; with 440.5 m² of construction spread over two floors, a porch, large interior spaces and a vast backyard ideal for a garden, lounge area or extension, it guarantees tranquillity, privacy and excellent sun exposure, making it perfect for those looking for a distinctive house, full of character and with all the conditions to create a true refuge just a few minutes from the center of Maia.
…By Barnes Portugal


A detached villa with 5 suites and a built area of 1360 m2, this is the ideal place for those looking for quality of life, privacy and generous spaces. Located close to Gondomar city centre, the property stands out for its harmony between modern design and functionality, offering an experience of the highest standard and luxury. From the spacious suites to the large and bright social areas, each space has been designed to provide maximum well-being, comfort and practicality. The property consists of two bodies and is spread over three floors. The social areas are an invitation to socialise and entertain. The living and dining rooms, measuring around 90m², are connected to a large gourmet kitchen, fully equipped with Miele appliances and high-quality finishes, a central island, wine cellar and pantry. The cupboards are made from Sucupira wood and the worktops and floor are made from Zimbabwe black granite. The perfect space for moments of leisure and gastronomy. The 38m² Master Suite with a 40m² private terrace, dressing room and bathroom with Jacuzzi is a true oasis of tranquillity and relaxation. The other suites, equally impressive, offer comfort and privacy for all family members or guests. The exterior of the property is equally stunning, with carefully organised gardens with a diversity of palm trees, olive trees and other decorative plants, a heated outdoor and indoor swimming pool, an outdoor kitchen, a solarium and leisure spaces such as the Turkish bath, cinema room and a covered barbecue, the house offers the ideal environment for entertaining in any season. It has a home automation system installed, an alarm with remote monitoring and CCTV, and a sustainable infrastructure, with solar panels and an automatic irrigation system and 3 boreholes. Air conditioning and central heating (wall and floor radiators) are provided, supported by a diesel boiler. It includes a spacious garage with capacity for 13 cars and adaptable spaces for electric cars. Located just 10 minutes from Estádio do Dragão and Marina do Freixo, 4 minutes from Parque Urbano de Gondomar, 5 minutes from Hospital Fernando Pessoa, and 20 minutes from the beaches of Matosinhos and Francisco Sá Carneiro Airport, this residence combines tranquillity, proximity to the best services and easy access to the main points of the city
…By Portugal Sotheby's International Realty


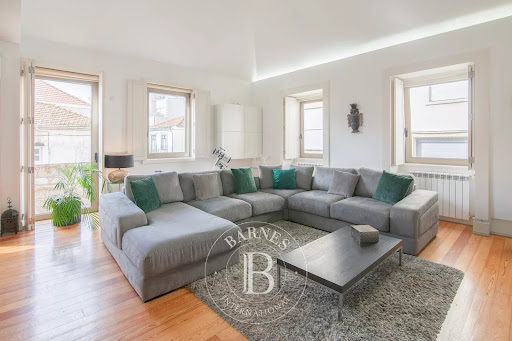

Two-story fully renovated housing, with three bedrooms, located in the historic zone of Leça da Palmeira. Designed by Architect Teresa Fonseca's office, combines the charm of traditional architecture with a contemporary language, favouring natural light and the flow of spaces. The interiors stand out for high-quality finishes and a sculptural staircase that harmoniously connects the social and private areas. It features a living room, dining room, equipped kitchen, two suites, an additional bedroom, full bathroom, closet, and office. The dining room extends to a south/west-facing garden, ideal for outdoor meals and leisure moments. With parking for three vehicles, benefits from a privileged location, just steps from the beach and the iconic architectural landmarks of Leça da Palmeira.
…By Barnes Portugal


Set within one of Porto's most desirable residential areas, Recarei is a contemporary development designed for those who value refined design, comfort, and quality of life. Its elegant architecture, defined by clean lines and carefully selected materials, reflects a modern vision of urban living. The T1 Duplex apartments have been thoughtfully designed to provide a sophisticated residential experience, where interior spaces seamlessly extend onto private balconies and terraces. Every detail has been carefully considered to maximise functionality, natural light and everyday comfort, creating welcoming and timeless living environments. The finishes reflect an exceptional standard of quality, featuring Kronoswiss flooring, contemporary white lacquered MDF kitchens and bathrooms fitted with Grohe solutions, internationally recognised for their design and performance. Complemented by private parking, landscaped communal gardens and an exclusive residents’ lounge, Recarei offers a distinguished lifestyle where tranquillity and convenience coexist effortlessly. An outstanding opportunity to live or invest in a development that combines sophistication, construction excellence and long-term value.
…By Portugal Sotheby's International Realty


Set within one of Porto's most desirable residential areas, Recarei is a contemporary development designed for those who value refined design, comfort, and quality of life. Its elegant architecture, defined by clean lines and carefully selected materials, reflects a modern vision of urban living. The T1 Duplex apartments have been thoughtfully designed to provide a sophisticated residential experience, where interior spaces seamlessly extend onto private balconies and terraces. Every detail has been carefully considered to maximise functionality, natural light and everyday comfort, creating welcoming and timeless living environments. The finishes reflect an exceptional standard of quality, featuring Kronoswiss flooring, contemporary white lacquered MDF kitchens and bathrooms fitted with Grohe solutions, internationally recognised for their design and performance. Complemented by private parking, landscaped communal gardens and an exclusive residents’ lounge, Recarei offers a distinguished lifestyle where tranquillity and convenience coexist effortlessly. An outstanding opportunity to live or invest in a development that combines sophistication, construction excellence and long-term value.
…By Portugal Sotheby's International Realty


Set within one of Porto's most desirable residential areas, Recarei is a contemporary development designed for those who value refined design, comfort, and quality of life. Its elegant architecture, defined by clean lines and carefully selected materials, reflects a modern vision of urban living. The T1 Duplex apartments have been thoughtfully designed to provide a sophisticated residential experience, where interior spaces seamlessly extend onto private balconies and terraces. Every detail has been carefully considered to maximise functionality, natural light and everyday comfort, creating welcoming and timeless living environments. The finishes reflect an exceptional standard of quality, featuring Kronoswiss flooring, contemporary white lacquered MDF kitchens and bathrooms fitted with Grohe solutions, internationally recognised for their design and performance. Complemented by private parking, landscaped communal gardens and an exclusive residents’ lounge, Recarei offers a distinguished lifestyle where tranquillity and convenience coexist effortlessly. An outstanding opportunity to live or invest in a development that combines sophistication, construction excellence and long-term value.
…By Portugal Sotheby's International Realty


Set within one of Porto's most desirable residential areas, Recarei is a contemporary development designed for those who value refined design, comfort, and quality of life. Its elegant architecture, defined by clean lines and carefully selected materials, reflects a modern vision of urban living. The T1 Duplex apartments have been thoughtfully designed to provide a sophisticated residential experience, where interior spaces seamlessly extend onto private balconies and terraces. Every detail has been carefully considered to maximise functionality, natural light and everyday comfort, creating welcoming and timeless living environments. The finishes reflect an exceptional standard of quality, featuring Kronoswiss flooring, contemporary white lacquered MDF kitchens and bathrooms fitted with Grohe solutions, internationally recognised for their design and performance. Complemented by private parking, landscaped communal gardens and an exclusive residents’ lounge, Recarei offers a distinguished lifestyle where tranquillity and convenience coexist effortlessly. An outstanding opportunity to live or invest in a development that combines sophistication, construction excellence and long-term value.
…By Portugal Sotheby's International Realty


The Arthouse Boavista is a new residential development that redefines luxury standards by masterfully combining art and sophistication. Here, the extraordinary finds its home, providing an unprecedented living experience for those seeking the pinnacle of elegance and comfort. At the heart of this development lies a deep synergy between art and sophistication. Each residence at Arthouse Boavista is a masterpiece in itself, where exquisite architecture blends with functionality and innovative design. The interiors have been meticulously designed to offer maximum comfort, while the common areas are true art galleries that invite contemplation and admiration. In this luxury enclave, art is more than decoration; it is an intrinsic part of everyday life. The Arthouse Boavista represents the meeting point between sublime aesthetics and refinement, where artistic expression blends with the sophisticated lifestyle of its residents. Here, every moment is a celebration of life in its most refined state. The Tenente Valadim Building was, in 1981, the first headquarters and branch of BPI (Banco Português de Investimentos) and now gains a new life under the guidance of Architect Rosário Rodrigues from the renowned Ferreira de Almeida Architects LDA. The sophisticated interiors are the creation of the talented designer Carla Guilhem and feature pieces specially crafted by the esteemed artist Jotape.
…By Portugal Sotheby's International Realty


Located in the heart of Cedofeita, one of Porto's most vibrant and sought-after neighborhoods, Egas Moniz 209 is an exclusive renovation project that breathes new life into a historic 1940s building while preserving its architectural character and integrating modern standards of comfort, design, and efficiency. Comprising just 15 carefully designed apartments ranging from one-bedroom to three-bedroom duplex layouts, the development offers a unique residential experience where timeless elegance meets contemporary living. Spacious interiors, abundant natural light, premium finishes, and carefully selected materials create sophisticated and welcoming living spaces. Every detail has been thoughtfully considered, from the fully equipped contemporary kitchens and oak flooring to the air conditioning system and enhanced thermal and acoustic insulation. The exclusive duplex penthouses stand out with their double-height ceilings, private terraces, and stunning views over Porto's iconic rooftops, providing an exceptional lifestyle in one of the city's most desirable locations. Whether as a primary residence, a second home, or an investment opportunity, Egas Moniz 209 offers the perfect combination of heritage, comfort, and urban living, surrounded by cultural attractions, restaurants, cafés, universities, and excellent transport connections.
…By Portugal Sotheby's International Realty


A four-bedroom apartment with 172 square meters of gross private area, located in the heart of Porto. This apartment is part of an iconic condominium. The social area includes a living room and an open-plan kitchen, complemented by a spacious 25-square-meter balcony facing south, a guest bathroom, and a laundry room. The kitchen is contemporary and fully equipped, designed for daily practicality, with lacquered cabinets, Dekton countertops and backsplash, and top-of-the-line SMEG appliances. All four bedrooms are en-suite with built-in lacquered wardrobes. The flooring is multi-layered Riga wood, and the windows feature lacquered aluminum frames with double glazing. Climate control is ensured by a concealed duct air conditioning system (VRV), and domestic hot water heating is provided by a gas boiler and solar panel. The apartment includes two parking spaces that accommodate four cars. With dual orientations, north and south, the building combines heritage and modernity in the heart of Porto. The renovation was thoughtfully designed, emphasizing detail and quality reconstruction to maximize comfort while creating a modern and inviting atmosphere that remains true to the building's origins. The space and natural light enhance the modern details, giving the residence a unique ambiance. Its privileged location provides a vibrant urban living experience. The Bonjardim development is the new focal point of the city, featuring a Portuguese cobblestone square surrounded by gardens with lawns and large trees. It is envisioned as a social hub with terraces, cafés, restaurants, shops, and services. The condominium also offers amenities such as a residents' lounge, a fully equipped gym, a rooftop running track, and a lounge area.
…By Portugal Sotheby's International Realty


The Arthouse Boavista is a new residential development that redefines luxury standards by masterfully combining art and sophistication. Here, the extraordinary finds its home, providing an unprecedented living experience for those seeking the pinnacle of elegance and comfort. At the heart of this development lies a deep synergy between art and sophistication. Each residence at Arthouse Boavista is a masterpiece in itself, where exquisite architecture blends with functionality and innovative design. The interiors have been meticulously designed to offer maximum comfort, while the common areas are true art galleries that invite contemplation and admiration. In this luxury enclave, art is more than decoration; it is an intrinsic part of everyday life. The Arthouse Boavista represents the meeting point between sublime aesthetics and refinement, where artistic expression blends with the sophisticated lifestyle of its residents. Here, every moment is a celebration of life in its most refined state. The Tenente Valadim Building was, in 1981, the first headquarters and branch of BPI (Banco Português de Investimentos) and now gains a new life under the guidance of Architect Rosário Rodrigues from the renowned Ferreira de Almeida Architects LDA. The sophisticated interiors are the creation of the talented designer Carla Guilhem and feature pieces specially crafted by the esteemed artist Jotape.
…By Portugal Sotheby's International Realty


Traditional four-bedroom house located in Lugar de Pedregal, in the parish of Santa Cruz do Douro and São Tomé de Covelas, Baião. This residence showcases its unique identity and historical charm, closely tied to family living of bygone days. Nestled in a tranquil Douro Valley setting, the property offers breathtaking river views and is oriented to the south for optimal sunlight. Situated on approximately 10,268 square metres of land, the dwelling predates 1951 and spans two floors, featuring four bedrooms, living areas, a kitchen, and a bathroom, retaining original elements and agricultural support areas. The terraced terrain is used for cultivation, including olive trees and vineyards, and provides a commanding view over the Douro River. A swimming pool enhances outdoor leisure opportunities, harmonizing with the surrounding natural landscape. Ideally located near local trade, essential services, and notable hotels like the Douro Palace Hotel Resort & SPA. With convenient access from the Aregos river port, offering regular crossings to the opposite bank, and proximity to the Aregos train station on the Douro Line, facilitating connection to Porto. Approximately one hour from Porto and the Francisco Sá Carneiro Airport, this property presents itself as an option for permanent residence, vacation home, or tourism project, taking advantage of the solar orientation and scenic surroundings.
…By Portugal Sotheby's International Realty
'%20stroke='%23DDAA3A'%20stroke-width='1.909'%20stroke-linecap='square'%20stroke-linejoin='bevel'/%3e%3c/svg%3e)
Receive by email any new listing that may match your search criteria
Your criteria :
By validating this form, you accept the general conditions of use of Le Figaro Properties.