Get early access to listings that match your criteria
Never miss an opportunity again. Our personalized alerts notify you instantly.

 English$ USD · m²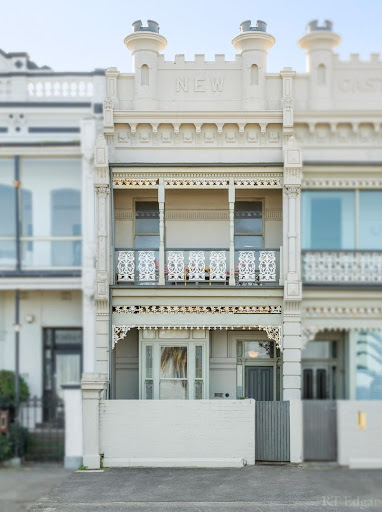


Beach front2 storey period terracePrime middle park location Land 63 meters deepExcellent rear access 2 street frontages 3 bed with separate study 2 living areas 2 bathrooms 2 car spaces Exceptional value
…By Annonceur International


Nestled within the prestigious Toorak locale, this Developer held final Penthouse, envisioned by Carr Design and distinguished with the Interior Design Excellence Award, enjoys an exclusive position and has finally been released to the market. Last of it's kind in this tightly held and much sought after development. Surrounded by meticulously landscaped gardens by Acre Landscape Architecture, this residence boasts awe-inspiring, house-sized proportions. Recognized for its exceptional quality, the interiors, recently honored with the IDEA award in the multi-level residential category, showcase Portuguese limestone, high ceilings, oak parquetry floors, bespoke timber joinery, and oversized pivot doors, creating an ambiance of refined luxury for both casual living and grand entertaining.Upon entering the expansive foyer, discover a spacious sitting or media room, leading to the extraordinary open plan living and dining area featuring a gas fireplace. Bathed in northern light, the living spaces seamlessly extend to a breathtaking northeast wrap-around garden and a sizable private terrace with unobstructed views.The gourmet kitchen stands as a pinnacle of modern design, featuring sleek limestone benches, Gaggenau appliances, integrated Liebherr fridge/freezer, and a complete butler's pantry.In a dedicated wing, the main bedroom, complemented by a customized dressing room and lavish en suite, opens to the garden. Two additional bedrooms with built-in robes and stylish en suites also provide direct access to the garden. Only moments away from Heyington station, Yarra River parkland, Toorak Village, and esteemed schools, this residence is equipped with video intercom, zoned heating/cooling, double glazing, powder-room, laundry, a separate large storage room, and three basement garage spaces.
…By Annonceur International


- Location, proximity to reputable private schools- 10km away from CBD- Secured community in front of the Henley Park- Security systems- Luxury internal finishes- Quality finishes and appliances- Luxurious master suite- Light-filled and spacious, bedrooms
…By Annonceur International


Presenting an incredibly rare opportunity, this five-bedroom beach home has been meticulously crafted by award-winning architect Carlo Amerio. Commanding panoramic Coral Sea views from its elevated beachfront position, this tri-level property includes a private lift and glamorous swimming pool looking over the beach, inviting you to escape to paradise. Recently built, FIRB approved and ready to be enjoyed, the residence is surrounded by lush greenery dotted with towering palms. This magnificent setting creates a wonderfully exclusive feeling and a tranquil atmosphere. Showcasing high-end finishes and sophisticated design details, the home has multiple living and entertainment areas across three spacious levels. There is also a dedicated office and an immaculate modern kitchen displaying stone accents, quality appliances and sleek cabinetry. Capturing spellbinding ocean views and refreshing breezes, numerous balconies provide a brilliant vantage point for admiring the vista. On the ground level, an outdoor entertainment area benefits from a glass-framed in-ground swimming pool with an infinity edge and a mesmerising outlook. Also looking out to the water, an ensuited master suite is on third level. Another four ensuited bedrooms are spread across the three levels, ensuring privacy. Complete with custom joinery and plenty of full-height glass, the property also features Italian marble and ceramic-tiled floors. Warm stone and timber details are also found throughout. Other notable details include secure parking for three cars, a home automation system, ducted air-conditioning and ceiling fans. Metres from Trinity Beach's golden sands and shaded by majestic Earl Hill, this incomparable residence is close to a slew of restaurants, cafes and boutiques. Do not miss this rare opportunity – call to arrange an inspection today. Disclaimer: We have in preparing this advertisement used our best endeavours to ensure the information contained is true and accurate, but accept no responsibility and disclaim all liability in respect to any errors, omissions, inaccuracies or misstatements contained. Prospective purchasers should make their own enquiries to verify the information contained in this advertisement.
…By Annonceur International


4 bedrooms plus home office 5 bathrooms French villa in good location with north and south facing tennis court, swimming pool. It covers an area of 1557 square meters. The house has oak floors, charming entrance, stairs. The living room has 5.6m ceilings, marble fireplace, double doors leading to the north facing home office, elegant dining room, home theater. There is an open plan living room, dining room. The kitchen has Miele appliances, French doors open to the bluestone floor, gazebo, barbecue counter, pizza oven. Master bedroom on the 2nd floor with cloakroom, spa ensuite. The other 3 bedrooms have a closet or cloakroom in the wall. There is a stylish guest toilet and laundry room on the 1st floor. There is also a separate pool room with kitchenette, bathroom, spacious bedroom/living room. The house has private elevator, solar energy, ducted heating, circulating air conditioning, alarm, ducted vacuum system, garage that can park 4 cars. Walking distance to Middle Brighton Beach, Royal Brighton Yacht Club and Middle Brighton Pier. Just moments from Bay Street, North Brighton station, Kamesburgh Gardens, Brighton Grammar, Firbank and Star of the Sea College.
…By Annonceur International


The comfortable villa occupies 726 square meters and is 18.3 meters wide, with charming living room, kitchen/dining room, 3 bedrooms (with wardrobes), bathroom. Separate bungalow at the rear with kitchen, bathroom, suitable for making guest rooms. Other facilities plumbed heating, split air conditioning, double garage. There is great potential to renovate and expand or rebuild multiple townhouses (subject to approval by the city hall). Located in Mt Waverley Elementary School and MWSC School District, walking distance to shops, train station, Valley Reserve and Huntingtower.
…By Annonceur International


Villa is located within walking distance of Kerrie Rd Village shops & The Glen and is located in Mount View Primary Elementary School and rising star Highvale School District. Surrounded by landscaped pear trees, double-storey apartment with 5 bedrooms and spacious dining room. Attention to detail and great views. Luxurious master bedroom with cloakroom, ensuite (with washbasin, spa bath). Oak floors, quality kitchenware, heating, air conditioning, remote control double garage. There is ample living space on both floors, and the tended garden has a lawn area, citrus trees, terraces. The 2nd floor offers views of Sky Garden and The Glen. Walking distance to shops, schools, public transport, Hinkler Reserve.
…By Annonceur International


Central to an eclectic range of lifestyle attractions, this sunlit standout presents calm and refined easy living, where a leafy streetscape meets urban convenience on the edge of Clarendon Street's retail and dining precinct. Versatile and flooded with natural light, the intelligent multi-level footprint welcomes considerable spaces for work, rest and entertainment over three floors, with secure garage parking for two and the option for a guest room or work-from-home space that is sure to impress.High ceilings and a central light well give depth and dimension to a superb second storey, with a pair of substantial robed bedrooms offering direct bathroom access, including the main with a private ensuite. Further up, an open-plan living and dining domain takes in exceptional urban views from its balcony terrace, supplemented by the well-appointed stone-bench kitchen primed for entertaining with quality European appliances. On the ground floor, a third bedroom, with convenient external access.Superbly appointed and located within a short walk to Albert Park Lake, The Royal Botanical Gardens, South Melbourne Market, and city-bound trams, it includes excellent storage, electric and reverse-cycle heating/cooling (upper floor), alarm, laundry, ducted vacuum and video intercom.
…By Annonceur International


Encapsulating all that is desirable in an architecturally designed contemporary town residence it boasts an eye catching rendered and brick façade; framed by easy care gardens and complemented by luxurious appointments throughout. Offering an interior which exudes style and maximizes light and space; featuring high ceilings, polished timber flooring, large picture windows and a preferred northern rear aspect. The flowing interior over three levels features an entrance hall flowing past a downstairs guest bedroom with a WIR and dual access ensuite or a potential study, a sitting room opening to the outdoors and a computer station. Through to an expansive family dining and living room incorporating a superbly appointed kitchen equipped with stone bench tops opening to a sun drenched walled courtyard. Providing loads of private spaces for indoor/outdoor dining or entertaining. A further three bedrooms all with built-in robes are situated upstairs including a sumptuous main with an ensuite plus a pristine family bathroom, study area and front balcony. Other features include video intercom, alarm, Plantation Shutters, ducted heating, cooling and vacuum, fully-tiled bathrooms, remote basement double garage alongside a large laundry with chute, ample storage plus internal access via stairs or a lift to all floors.Totally enhanced by its prized location in a quiet street lined with mature trees in the heart of the Kew private school precinct. With easy access to sought-after Kew amenities including Kew Junction shopping with the popular Leo's Fine Foods, Toscanos, cafes, restaurants and the forthcoming leisure centre. Plus nearby public transport and Glenferrie Road or the Victoria Gardens Complex for additional shopping options and the Eastern Freeway for travel to the CBD.
…By Annonceur International


A compelling blend of traditional elegance and contemporary luxury, 'Princes Cottage' c1925 is a peerless domain of refined sophistication and light-filled design that will captivate and inspire. Fusing period foundations with exquisite style, the home's meticulous transformation has resulted in a beautifully zoned four-bedroom, three-bathroom layout that follows the sun through intelligent design and allows family harmony over two exceptional levels.Recently completed, the interior spaces are utterly captivating, opening to high ceilings and premium Blackbutt floors that seamlessly flow through the wide hallway. Two generously sized bedrooms with built-in robes begin the accommodation, including the main with a luxurious bath ensuite, a second bedroom boasting an Art Deco gas fireplace, and a stunning sky-lit bathroom, laundry and ample under storage. Upstairs, you'll find two additional bedrooms with ample storage and a third impeccably designed bathroom, offering ultimate privacy and comfort to every family member or guest.The spectacular interplay of light and space takes hold as it cascades through the expansive floor-to-ceiling glass, flawlessly connecting the decked courtyard to the sensational open-plan living and dining areas. The glow of a wood-burning fireplace adds to the overall warmth of the living room, whilst a gas fireplace in the dining zone affords the perfect ambience for gatherings and intimate dinner parties. A superb gourmet kitchen is a true centrepiece, equipped with high-end European appliances, including a Smeg black range stove, integrated Bosch dishwasher, twin Vintec wine fridges and sleek, porcelain benchtops. In a serene pocket literally metres from Bay Street, the light rail, and schools, it is comprehensively appointed with an alarm, CCTV, hydronic heating, air conditioning, double glazing, solar panels and batteries, irrigation and pull-down attic storage.
…By Annonceur International


- Large semi-enclosed balconies or entertainer terraces with uninterrupted views- Floor-to-ceiling glass in every room floods the interiors with natural light and embraces the far-reaching views over the city, district and Sydney CBD.- Marble-look tiles throughout all living areas- Internal laundry with dryer included- Integrated split system air conditioning- LED downlights- Security network, video intercom & CCTV cameras- Provisions for broadband internet and pay TV- Secure resident and visitor undercover car parking for all apartments with direct lift access to each level- Each apartment will be with fitted electronic smart meters allowing you to keep a close eye on your energy usage via a smartphone app- Atmospheric dining
…By Annonceur International


Taking cutting-edge design to breathtaking new heights, this panoramic three-bedroom Cloud residence in the celebrated A108 development raises the standard for inner-city luxury. Delivering palatial proportions and exquisite birds-eye bay and skyline views that are truly beyond compare, it is your ticket to an unparalleled Melbourne experience, with shopping, dining, arts and entertainment precincts, The National Gallery of Victoria, and the Royal Botanic Gardens at your doorstep.Showcasing elite innovation with the functionality of everyday living, the interiors offer lounge and dining with wall-to-wall glass that captures uninterrupted outlooks over all of Melbourne's icons. The gourmet marble kitchen is a true testament to luxury, delivering a true entertainer's domain with a suite of premium Miele appliances, a wealth of soft-close seamless storage and a butler's pantry/laundry.A spa-inspired ensuite with a freestanding bath and a fitted dressing room feature within the five-star main suite, matched with two additional bedrooms, including one with an ensuite and BIRs. A hotel-style main bathroom, reverse-cycle zoned heating and refrigerated cooling, automated blinds, secure basement parking for two vehicles and a private storage room on the 75th level add to the appeal. There is also exclusive access to levels 70 and 71's premier facilities, including sky gardens, two glass infinity pools, a spa and extensive gym facilities, plus a range of private lounges, cinema and dining rooms. A breathtaking example of superior living in the Southern Hemisphere's tallest residential building, where every indulgence is at your fingertips to create a peerless inner-city lifestyle.
…By Annonceur International


Step into Middle Park's most coveted lifestyle setting and set your sights on this single-front Californian Bungalow with vehicle ROW access, offering a premium entry or downsizing opportunity paces from the beach, trams and Albert Park Lake. Refreshed and instantly inviting, the undeniable period charm welcomes you inside, where a tessellated verandah unveils high ceilings, re-surfaced timber floors and superb, light-filled proportions. Relishing natural light from a north-facing frontage, the interiors boast two substantial bedrooms with robes (main with an open fireplace) and a chic bathroom before leading into the generous living and dining areas to the rear. New Smeg appliances, fresh stone benchtops and terrazzo tiling make a stylish statement in the refurbished kitchen, whilst glass atrium ceilings and access to the rear patio invite an idyllic indoor-outdoor connection.A full internal laundry with excellent storage, off-street parking for one and split system comfort add to the appeal for easy living, whilst there is scope to extend up or out to make the most of the exceptional surroundings (STCA). Steps from the tram, zoned for Middle Park Primary School and Albert Park College and only moments from Armstrong St Village, this period gem is a genuine prize.
…By Annonceur International


Exceptionally designed and enviably placed, this inspired residence brings architectural indulgence and quality to a prized location in the heart of Albert Park Village. Nestled within a quiet and exclusive street yet celebrating an effortless indoor-outdoor lifestyle synonymous with its surroundings, it's a sublime and unmatched base for carefree contemporary living.Beyond the charming facade and irrigated gardens, the home's contemporary class flows throughout the refined open-plan interior, underpinned by high ornate ceilings and hardwood timber floors. Separate living areas flank the central kitchen, where sleek Corian benchtops host stainless-steel cooking appliances perfectly equipped for everyday living and entertaining. An ambient open fireplace sets the tone for winter nights in the living zone, whilst bi-fold glass doors extend outside to the brilliantly private paved terrace, ideal for summer alfresco dining and relaxed, balmy evenings. Brilliant natural light defines an excellent bedroom layout upstairs, with three bedrooms, including the main suite with built-in and walk-in robes, a private ensuite and glistening city scenes from its northern viewpoint. Wonderfully appointed, it includes hydronic heating, ducted AC (upstairs), plantation shutters, a powder room, European laundry, attic storage and an alarm system. Experience unmatched convenience right at your doorstep, with South Melbourne Market, MSAC, Albert Park Lake, excellent schools, the beach, charming cafes and first-class restaurants just a short stroll from your front door.
…By Annonceur International


Located on the popular 13th Beach Estate, this villa offers a quiet living environment. The luxurious master bedroom enjoys views of the back garden and side yard and next to it is a further 3 bedrooms, recreation room, family bathroom. The villa has domed ceilings. Kitchen with fridge. There are also double glazed windows, ducted heating/cooling, home office, bathroom, double car garage, street parking space. Outdoor garden view, next to the fire pit there is a place to build a pool.
…By Annonceur International


A landmark residence in St Kilda's most prestigious square, this c1855 double-fronted Colonial residence is a magnificent and rare example of its time, responding effortlessly to every modern requirement, yet offering the scope to further personalise or update to make the most of its premier position. Encompassing iconic views of the bay and the Palais Theatre from the front door, this is a peerless opportunity to own a piece of Melbourne's history in a lively and ultra-central beachside position, complete with a second frontage to Victoria Street with crossover and potential for OSP.One of only two freestanding homes on the square, the traditional iron-lace verandah forms an inviting entrance to a wide arched hallway featuring soaring ornate ceilings and crisp white hardwood floors. Substantial sitting and dining rooms with open fireplaces encompass the home's hallmark properties before culminating in the sun-drenched family and kitchen domain at the rear, designed for private entertaining around a central courtyard. A recent refurbishment makes a stylish statement in the kitchen with quality appliances and stone-look countertops, whilst bi-fold doors allow for seamless entertaining, opening to the north-facing deck with a built-in BBQ and pizza oven. Three bedrooms are generously sized and peacefully positioned, including two with open fireplaces, whilst an office/fourth bedroom to the rear allows for lifestyle flexibility, allowing separate street access to Victoria Street through a second private courtyard.With two beautiful bathrooms, hydronic heating, split system air conditioning and ceiling fans, an external storage room and an extensive bluestone cellar, this coveted home is an outstanding opportunity in an unmatched location where you can explore the vast array of lifestyle amenities in minutes. From the picturesque St Kilda Beach to Acland and Fitzroy Street's bustling restaurants, bars and cafes and, of course, the iconic city-bound 96 tram, this is exceptional living in the true heart of St Kilda.
…By Annonceur International


Located on the popular 13th Beach Estate, the luxurious master bedroom offers views of the back and side gardens. There are also 3 bedrooms, recreation room, bathroom. Kitchen with fridge. The house also has double glazed windows, ducted heating, air conditioning, office, bathroom, double parking garage, street side survey. There is also a circular driveway, and there is plenty of space to build a pool in the adjacent area.
…By Annonceur International


Off-The-Plan 3 Bedroom 2 Bathroom 2 Car Park Spaces Scheduled Completion: Mid to late 2024 Situated on Level 17, explore the allure of a contemporary 3-bedroom, 2-bathroom, 2-car space plus study area in the heart of South Melbourne, offering an internal area of 113m2 and an external area of 10m2 with breaktaking views. Discover a new chapter unfolding in South Melbourne—a fusion of tranquility and sophistication that defines a sanctuary for rejuvenation and inspiration. Impeccably designed with a meticulous eye for detail and premium quality, this urban retreat is tailored to elevate the lifestyle of its residents. Positioned uniquely, this apartment embodies the charming essence of South Melbourne while providing seamless access to the vibrant CBD just moments away. Surrounding the residence are diverse entertainment options, cultural landmarks, verdant gardens, and easily accessible transport, enabling residents to relish the best offerings of the city right from the comfort of their home. Embrace the convenience of a neighboring CBD suburb, where world-class shopping and dining experiences are a short journey away, ranging from local designers to renowned brands, and from cozy cafes to Michelin-starred restaurants. Enhancing the grandeur of the space, a luxurious three-story lobby sets an enduring impression, complemented by a dedicated concierge available to assist with personal errands, from dry cleaning to childcare, imparting a personalized touch to your private haven. The amenities are unparalleled, encompassing a state-of-the-art Gym and Yoga Studio, a rooftop pool and terrace, a resident-exclusive Cinema, and a delightful children's playroom. For further details, reach out to Louie Pezzimenti at 1300 511 923 or 0413 841 958. Please note pictures are for illustration purposes only and may vary.
…By Annonceur International


Open and expansive, The Landmark residences are uniquely shaped to create an incredible connection to Sydney’s magnificent skyline.1. Open interface with Pacific Highway creates maximum visual connection and street presence for Friedlander Place2. Raised planters with mature tree planting3. Raised turf terrace with steps and seating edge4. Adventure play space5. Forecourt plaza to adjacent residential development6. Active café and retail frontages7. Durable artificial turf
…By Annonceur International


Elevated above the iconic St Kilda skyline with glistening city views from its premier penthouse position, this renowned residence atop the landmark 'Gatwick' is a masterclass in bespoke design and luxury. Enlarged dimensions and an exceptional open-plan design reveal an extraordinary indoor-outdoor connection, hosting an expansive, wrap-around terrace that encases the living, dining and entertaining spaces, establishing an inviting venue for lavish events and relaxed enjoyment with a louvre pergola and built-in mains gas BBQ, fit for any occasion.Soaring ceilings and rich herringbone oak floors define the living domain, where a suspended fireplace is a chic statement against the sleek design of the seamless gourmet kitchen, equipped with three Neff ovens, premium Bosch appliances, and a large butler's pantry. Soaring ceilings within the lavish marble bathroom create a spa-like retreat, enhanced by a freestanding bath and additional powder room, servicing the two robed and spacious bedrooms. The sumptuous main suite is a relaxed retreat of its own, benefitting from balcony access and exceptional city views, plus a private walk-in robe and lavish ensuite with floor-to-ceiling tiles and a twin shower.Exquisite marble finishes, floor-to-ceiling sheer drapes, double glazing and a host of high-end appointments feature throughout, including reverse-cycle heating/air conditioning, laundry, secure video intercom, and secure carport parking with storage. The environment here achieves an enduring expression of contemporary functionality and sumptuous finishes synonymous with the coveted St Kilda lifestyle, where iconic beachside attractions, restaurants, transport, parks and vibrant cafe culture are right on your doorstep.
…By Annonceur International


In Victoria’s magnificent East Gippsland region, this state-of-the-art earth sheltered home on 130 acres of undulating pasture presents a unique lifestyle or tree change opportunity with panoramic views to the Gippsland Lakes and Great Dividing Range. It is currently operating as an established farm stay business, the only one of its kind in Australia. Designed and built by Gamcorp into a high north-south ridge, the principal four-bedroom three-bathroom home blends seamlessly into the landscape providing a low maintenance, energy-efficient, and self-sustaining home with minimal environmental impact. Designed for flexibility as one residence or three self-contained units two of which currently host the highly successful farm stay accommodation, the home provides a unique living experience with a close connection to native bushland and its abundant animal and bird life. This fire-safe earth sheltered home is constructed of steel reinforced concrete with native roof garden, spectacular views, 600 bottle wine cellar, and an underground pizza oven opening into the below-ground double garage. It has a 13.6 Kw solar system, solar boosted central hydronic heating and is data cabled for NBN and CCTV.The property also boasts a separate fully self-contained two-bedroom home ideal as an alternative principal residence, additional short-stay accommodation or longer-term rental asset and a fully self-contained off-grid tiny house. The land comprises three fenced paddocks with stockyards and troughs, designated wildlife spaces, large drip watered vegetable garden and an extensive covered orchard supporting sustainable living. The property has work sheds, mains water and four 25000Lt water storage tanks for rainwater harvesting and a dam stocked with silver perch.Positioned in complete seclusion where State Forest meets farmland and close to the Nicholson River, the property is just 3Km from the Great Alpine Road, 9 Km from the A1 Princes Highway and 20km from Bairnsdale CBD, the region’s Local Government, Economic and Tourism hub with airport, hospital, allied health services and transport links to both Melbourne and Sydney.
…By Annonceur International


Presenting sophisticated style and architectural flair, this inner-urban showpiece delivers an aspirational standard of luxury steps from animated lifestyle precincts, South Melbourne Market and every imaginable attraction. Nestled within a peaceful laneway on the edge of Bay Street, this modern masterpiece with a tandem garage and spectacular city views reveals an idyllic sense of light, space and entertainment, juxtaposing its industrial-inspired exterior.Wonderfully zoned accommodation invites a sense of security and peace, with a ground-floor guest suite offering the ease of an ensuite and the flexibility of a home office or second living area. Further up, three additional bedrooms, including the main bedroom with a deluxe twin vanity ensuite and fitted walk-in robes, are matched with an equally stylish central bathroom.Indulge in the ultimate entertaining layout, with a generous open-plan living, dining and kitchen domain that extends fully to the western terrace via stacked sliding doors. A spiral staircase leads to an extraordinary rooftop terrace, primed for watching the NYE fireworks over a panoramic city skyline. Exuding a rare sense of seclusion with leafy treed outlooks, the kitchen's superior suite of integrated Miele appliances include a near-new dishwasher and gas cooktop, set beautifully around a large island bench and a walk-in pantry.There's no lack of storage here, with floor-to-ceiling robes and under-stair storage, whilst the home is kept comfortable with ducted heating, cooling and double glazing and boasts a laundry, UV protection (western windows), alarm and keypad entry, and a water tank (grey water). Step out to the market and pop down the road to quickly access Port Melbourne Primary and Secondary Schools, Albert Park College, Bay Street dining and retail, the beach and city-bound transport - this is lifestyle living at its finest.
…By Annonceur International


Fronting Albert Park Lake just metres from Middle Park Village and the 96 tram, this north-facing tri-level residence delivers an exceptional opportunity to work, play and unwind amongst architectural brilliance. Owning an illustrious history, the home's 1914 origins as the 'Moran & Cato Cash Grocer' set the tone for the industrial conversion of today, spanning three levels of spectacular family accommodation and a rooftop terrace, taking in Middle Park's best urban panorama, with front-row park-to-city views.Beyond a secure and hidden entrance from Canterbury Road, extraordinary space and light unfold, with mixed commercial and residential zoning offering the rare potential as an office space with live-in accommodation. The ground floor features versatile spaces, including a self-contained bed-sit with a modern kitchen and bathroom, while the main living/dining room on the upper level is flooded with natural light. Integrated bench seating allows for family connectivity, whilst the stone bench kitchen captures flawless views over the park and features a premium Falcon stove and dishwasher, easily catering to every event.Unexpected space continues to four well-equipped bedrooms, including the top-floor main retreat with private ensuite and separate living area. Entertain year-round and enjoy front-row seats to the F1 across the street from the roof terrace, where the city lights create a memorable backdrop to family BBQs. Located within the Middle Park Primary and Albert Park College zones a short walk from the beach, it is complete with intercom access, 3.5m high ceilings, bespoke storage solutions, an attic, split system cooling, R/C heating/cooling and hydronic heating, solid hardwood floors and an alarm system.
…By Annonceur International


Entertain in style- A selection of apartments with full-size study rooms with a window, providing the perfect space to work from home- Apartments enjoy semi or fully-enclosed balconies ensuring all year-round enjoyment- Large marble-inspired gloss tiles throughout living areas with seamless level access to balconies or entertainer terraces- Floor-to-ceiling glass in all rooms with superior thermal and sound protection via acoustically engineered glazing- Comprehensive security including video intercom and CCTV cameras- Provisions for super-fast broadband and pay TV, with fibre-optic cabling in the living areas and bedrooms- Sustainable features such as LED downlights and water-saving fixtures- Integrated reverse cycle air-conditioning in all rooms- 20m indoor heated pool- Spa and sauna
…By Annonceur International


A new way of living in Castle Hill, welcome home to Hills Showground Village, where a vibrant village lifestyle full of exciting experiences awaits.- Castle Hill’s shopping centres, variety of stores, busy cafés and restaurants, schools, sporting clubs, and other facilities- Castle Hill Showground, nearby bushland, parks, and green spaces, or jump on the Metro to enjoy the best of The Hills and beyond- Castle Hill Fitness and Aquatic Centre, one of the largest fitness, swimming, and gymnastics facilities in the country - Hills Showground metro station is literally across the street, connecting you to the major employment centres, universities, Macquarie Park, Norwest, Chatswood, and North Sydney, Barangaroo, Sydney CBD in virtually no time
…By Annonceur International
'%20stroke='%23DDAA3A'%20stroke-width='1.909'%20stroke-linecap='square'%20stroke-linejoin='bevel'/%3e%3c/svg%3e)
Receive by email any new listing that may match your search criteria
Your criteria :
By validating this form, you accept the general conditions of use of Le Figaro Properties.
These agencies offer a selection of luxury properties vente in Australia. Feel free to contact them for personalized assistance.
