Get early access to listings that match your criteria
Never miss an opportunity again. Our personalized alerts notify you instantly.

 English$ USD · m²


20 bed Successful four-star lodge for sale in a prime location, overlooking the wildness area on Hoedspruit Wildlife Estate. This immaculate lodge is walk in ready and suitable to both distant owners or to be owner run. The lodge has tastefully decorated to showcase an African bushveld style.This Lodge is offered for sale together with the a Villa , comprising two adjoining properties held under separate title deeds, within one company and located on Hoedspruit Wildlife Estate. There are 7 ensuite Guest Suites, a 3 bedroom Villa, main lodge with lounge dining and bar facilities, swimming pool, and a Spa room. Both title deeds have commercial rights and they are located next to each other and guests can opt for either catered or self catering. The sale is a sale of shares as a going concernThe lodge features private guest accommodation, outdoor bathing facilities, a communal swimming pool, bar and dining facilities. Villa Baobab provides additional accommodation with its own kitchen, living room, private swimming pool and garden, ideal for more privacy or self catering . The Villa can also be used as an owners home.The combined accommodation comprises ten bedrooms, with an capacity of 20 guests, based on double occupancy in the seven suites and six guests in the villa.The property benefits from its location overlooking the wilderness area , providing a natural bushveld setting with opportunities to observe wildlife.Property configurationDescription DetailsProperty 7 Bedroom Bush Lodge and 3 bedroom VillaLocation Hoedspruit Wildlife EstateNumber of properties 2 adjoining propertiesTitle deeds 2 separate title deedsLodge accommodation 7 guest suitesVilla accommodation 3 bedroomsTotal bedrooms 10Guest capacity 20Swimming pools 2Land area 9,808 m2 and almost 1 haBuilding area 590 m2The sale includes both the lodge property and Villa, fully furnished and operational and as a going concern.Lodge accommodationThe lodge comprises seven individually named guest suites, each with its own bathroom and private outdoor relaxation patio. There is large pool, dining area lounge and bar area, large boma, guest carports, Spa, Laundry room, Kitchen, staff area, with backup power and water. There is also an office and additional kitchen. Lion Suite – Honeymoon SuiteThe Lion Suite is marketed as the honeymoon suite and features an extra-length king-size bed, two guest chairs and an indoor bathroom with a shower. A separate outdoor bathing area provides a bath and shower.Buffalo SuiteThe Buffalo Suite features an extra-length king-size bed and seating. Its indoor bathroom includes a bath, shower and bidet, complemented by an outdoor bathing garden with a bath and shower.Elephant SuiteThe Elephant Suite includes an extra-length king-size bed, indoor bathroom with shower, outdoor shower and private veranda.Leopard SuiteThe Leopard Suite includes an extra-length king-size bed, indoor bathroom with shower, outdoor shower and private veranda.Zebra SuiteThe Zebra Suite includes an extra-length king-size bed, indoor bathroom with shower, outdoor shower and private veranda.Rhino SuiteThe Rhino Suite includes an extra-length king-size bed, indoor bathroom with shower, outdoor shower and private veranda.Giraffe SuiteThe Giraffe Suite features a queen-size bed, indoor bathroom with shower, outdoor shower and private veranda.Suite amenitiesThe guest suite contain:•Air conditioning and heating.•Minibar, tea and coffee station and small safe•Wi-Fi connectivity.•Hairdryers.•Tea- and coffee-making facilities.•Daily housekeeping.•Private verandas and outdoor showers.4. Villa BaobabVilla Baobab forms part of the property sale and provides a separate self-catering accommodation offering suitable for families or groups. The owners use the villa when they visit the property. The villa contains Feature: Description:Bedrooms 3Guest capacity Up to 6Kitchen Self-catering kitchen, outdoor BraaiLiving area Living room, Additional upstairs Loft and view deckSwimming pool Private swimming poolGarden Private garden and patio, overlooking wilderness areaParking 3 x Carport Parking, extra height for large vehiclesVilla guests may also make use of the lodge's advertised dining, bar, spa and communal swimming pool offerings.The Villa's I sold furnished with furniture, bedroom furnishings, kitchen appliances , linen and decorationsBuildings and property improvementsThe following improvements have been identified from the published accommodation offering.Improvement DescriptionLodge accommodation Seven guest suitesVilla Three-bedroom residential accommodationSwimming pools One communal lodge pool and one private villa poolGuest bathrooms Indoor bathrooms serving all seven suitesOutdoor bathing Outdoor showers serving all seven suitesOutdoor baths Lion and Buffalo suitesVerandas Private outdoor relaxation areasBar Lodge bar facilityDining Breakfast and dinner services, with a large BOMAGardens Indigenous Bushveld Garden attractive butterflies and birdsParking Guest CarportsThe lodge also Offer Spa services and has a sperate Spa Treatment room.Furnishings, fittings and equipmentThe Lodge and Villa is sold as a going concern fully stocked and decorated. Location and settingThe Bush Lodge is situated within Hoedspruit Wildlife Estate in Hoedspruit, Limpopo.The estate's contains a variety of wildlife such as impala, kudu, zebra , giraffe, warthog and much more. The estate has 24-hour security and offers a bushveld environment within convenient reach of Hoedspruit's shops, restaurants and services.The location offers guests a combination of wildlife-oriented accommodation and access to the wider Greater Kruger tourism region. Regional attractions include Kruger National Park, Blyde River Canyon, scenic mountain routes and organised wildlife excursions.The lodge can arrange horseback outings and mountain biking, game drives and activities with the area. SummaryThe Bush Lodge offers a combination of lodge-style hospitality and private self-catering accommodation within Hoedspruit Wildlife Estate.Its principal identified improvements comprise seven guest suites, a three-bedroom villa, two swimming pools, private verandas, indoor and outdoor bathing facilities, a bar and dining facilities.The property provides a combined ten-bedroom accommodation offering, with an advertised capacity of approximately 20 guests.Its location adjoining the estate's wildlife rest area, together with convenient access to Hoedspruit and the Greater Kruger region, forms an important part of its accommodation appeal.For Further information contact the Agents and after completion of a non disclosure agreement, information can be provided
…By Annonceur International


On the ground floor, THIRTEENONUP comes down to earth. Signal Hill holds the skyline above you, the Atlantic Ocean is close enough to smell, and Green Point Park and the V&A Waterfront are a stroll away. Three bedrooms and two bathrooms unfold across 224m² (98m² internal, 126m² external), finished with high-specification, space-saving joinery and air-conditioning. Step straight out from the living space onto your own private garden. A private sauna and two parking bays are included. THIRTEENONUP is a home of 52 thoughtfully designed apartments, watched over by a concierge, building manager and 24-hour on-site security. Enjoy a lifestyle pool deck and children's play area open onto green spaces and an atrium built around a vertical living garden. It's pet-friendly and open to short-term letting. Completion is set for April 2029. No transfer duty.
…By Annonceur International


A STATEMENT OF SCALE, LUXURY AND VERSATILITYAn exceptionally rare opportunity to acquire a magnificent 9-bedroom residence in one of Pretoria's most prestigious residential locations, complemented by guest-house rights.9 en-suite bedrooms 6 automated garages and parking for approximately 20 vehicles.2 chef's kitchens provide exceptional functionality. Guest-house rightsThe Main Bedroom – A Private RetreatThe impressive main bedroom suite offers a sense of exclusivity, featuring private lift access together with an escape staircase.A dedicated study and generous reception areas provide sophisticated spaces for working from home.Designed with entertaining in mind, the outdoor areas create a private resort-like environment.The swimming pool and heated jacuzzi are complemented by an integrated outdoor cocktail bar.A built-in braai completes the outdoor entertainment offering.The property benefits from substantial infrastructure supporting comfortable and convenient living:Borehole | 5 Water Tanks | Generator | Private LiftThe combination of independent water infrastructure, backup power and extensive accommodation makes this an exceptionally versatile residence.An exceptional Waterkloof Ridge residence offering a rare combination of grand-scale luxury living and guest-house rights, with infrastructure and entertainment facilities designed for an extraordinary lifestyle.Private and exclusive viewings by appointment.
…By Annonceur International


Tucked away in the sought-after Hawaan Forest Estate in Umhlanga, this inviting and security-conscious 4-bedroom, all en-suite home is designed for effortless living, convenience, and meaningful moments.A well-positioned guest bedroom on the ground floor offers privacy and easy access, while three generously sized bedrooms are situated upstairs. The master suite exudes understated elegance, featuring a custom-designed adjustable screen to control natural light, and opens onto a private balcony—creating the perfect retreat after a long day.A striking floating staircase showcases exceptional design and craftsmanship, adding a touch of sophistication to the home. Each en-suite bathroom is fitted with sleek frameless showers, enhancing both style and functionality.The open-plan kitchen, fitted with modern appliances, flows seamlessly into a bright and welcoming living space—ideal for busy weekday mornings, relaxed evenings, and quality time with family. Natural light fills the home, with mornings warmed by sunshine and evenings accompanied by the soothing sounds of birdsong.A unique indoor Feng Shui Zen garden brings a sense of peace, balance, and positive energy, while a private upstairs workspace makes working from home both convenient and comfortable.Step outside into a private garden complete with a sparkling pool—perfect for weekend braais, entertaining, or simply unwinding with family and friends. The landscaped surroundings blend harmoniously with the natural environment, enhancing the home’s tranquil appeal.Designed with sustainability in mind, the property offers off-grid living with an extensive solar panel system and an impressive 80,000L underground water tank capable of supplying the entire home.Ideally located close to top schools, hospitals, and the vibrant hub of Umhlanga, you’ll enjoy easy access to excellent dining, entertainment, and everyday conveniences.Additional features include a double garage, ample extra parking for guests, a dedicated laundry, and staff accommodation.If it’s sophistication, elegance, and refined living you’re looking for, this exceptional home is a rare gem not to be missed.
…By Annonceur International


This extraordinary property redefines luxury living, seamlessly blending modern sophistication with the serene beauty of the Vaal River. Situated on a sprawling 2.2-hectare estate with 100 meters of private river frontage, this 1,000m2 architectural marvel by Nico van der Meulen offers an unparalleled lifestyle. Property FeaturesArchitectural Excellence: This home is a true masterpiece, crafted to the highest standards with meticulous attention to detail. The design harmonizes privacy and communal spaces, making it ideal for family gatherings and entertaining friends.Spacious Living Areas: Enjoy a natural flow of light through the expansive open-plan layout, featuring high ceilings and panoramic stackable doors that seamlessly connect indoor and outdoor living areas. The home includes three lounges that open to entertainer`s patios equipped with stainless steel braais.Gourmet Kitchen: The chef`s kitchen is a culinary dream, featuring both gas and electric appliances, complemented by elegant Caesarstone countertops. Two sophisticated dining areas provide the perfect setting for memorable meals.Luxurious Bedrooms: The residence comprises four generously-sized bedrooms, each with large ensuite bathrooms designed for ultimate comfort and privacy. A separate one-bedroom cottage offers additional accommodation for guests or extended family.Additional Accommodations: The property also features a second home with 1 bedroom, a bathroom, kitchen, and a lounge, as well as staff quarters.Additional Features:Airconditioners in bedrooms as well as underfloor heating in most of the house Outdoor AmenitiesRiver Access: This property includes its own boat launching facility and jetty, perfect for water enthusiasts.Recreational Facilities: A boathouse and large workshop to cater to all your storage and hobby needs, while the rim edge flow pool provides a tranquil retreat surrounded by lush landscaped gardens filled with Cycad trees and diverse flora. Sustainability Features Equipped with a25 KVA solar system, a15 KVA generator, two boreholes and irrigation system. This home ensures uninterrupted comfort regardless of external conditions. This exceptional property is not just a home; it’s a lifestyle choice that combines luxury, sustainability, and the beauty of nature. Don`t miss the opportunity to experience this riverfront haven. Contact me David Dambrowski Today for a Private Viewing!
…By Annonceur International


The temperature-controlled wine cellar is a defining feature of this Bryanston modern-day home. With capacity for approximately 4,500 bottles and a dumbwaiter, it is a rare and elegant setting for a serious collection. The home is equally suited to entertaining. A double-volume entrance opens to formal and family living spaces, centred around a combustion fireplace. Beyond them, a covered patio with a fitted bar and gas braai leads to a boma, firepit and swimming pool. The kitchen features Caesarstone countertops, a gas hob, pantry and separate scullery. Five en-suite bedrooms include a ground-floor guest suite, while the principal bedroom offers its own fireplace and two dressing areas. A pyjama lounge, study and additional flexible room complete the accommodation. Set on a 1,657 m² stand in an access-controlled Bryanston enclave, the property also offers three garages, two carports, exceptional staff component and a substantial solar and battery system. Disclaimer | Whilst every care has been taken in the preparation of the marketing material used for this property listing, By Design cannot be held responsible for any errors and omissions (E&OE) which may occur.
…By Annonceur International


Proudly presented by South Africa’s Best Residential Real Estate Agency for 2024, 2025 AND 2026 and Best Residential Estate Agency in AFRICA for 2025 (as per Summit Awards). Perfectly located on the doorstep of the world-renowned Kruger National Park, guests are treated to unforgettable panoramas and extraordinary wildlife encounters. It is not uncommon to watch elephants browsing along the riverbanks, pods of hippos wallowing in the water below, or witness buffalo, crocodiles, antelope and an abundance of birdlife from the comfort of the lodges. Few destinations offer such an immersive bush experience while still enjoying luxury accommodation and modern conveniences. The location is equally impressive. The lodges are situated only 13 km from Crocodile Bridge Gate, the busiest tourist entrance to the Kruger National Park, placing visitors within minutes of unforgettable safari adventures. The acclaimed Kambaku Golf Club, recognised as South Africa’s finest 9-hole golf course, is within walking distance, while the Mozambique border lies just 4 km away, opening access to cross-border tourism and business travel. For beach lovers, the pristine coastline of Mozambique is a mere 100 km drive, making this destination uniquely positioned between bush and ocean. The portfolio provides an immediate income-producing investment, underpinned by an established reputation, exceptional management and a loyal client base. With an average occupancy exceeding 70%, much of which is driven by long-term government deployments and repeat visitors, the business delivers dependable cash flow from day one. Accommodation has been thoughtfully designed to cater for a diverse range of travellers, from discerning luxury guests to families and self-catering visitors. Spacious suites of up to 80 m² are complemented by practical 30 m² self-catering units, ensuring broad market appeal and consistently high occupancy. Property Highlights:·Combined total of 19 guest rooms·38 guest beds, plus 2 additional staff rooms·Expansive commercial kitchens and hospitality facilities·Dedicated conference venue creating an additional income stream·Indoor koi pond adding a unique touch of tranquillity and elegance·Backup generators ensuring uninterrupted operations·Backup water systems for complete peace of mind·Turnkey operation with established systems and proven performancePositioned among Komatipoort’s most sought-after accommodation establishments, these two iconic lodges are offered exclusively as one portfolio acquisition, creating an unrivalled opportunity to secure a dominant presence in one of South Africa’s premier tourism destinations. The owner will only consider a combined sale, recognising that together these properties represent far more than the sum of their parts—they form one of the region’s strongest hospitality offerings. Whether your vision is to expand an existing hospitality empire, diversify an investment portfolio, or secure one of Mpumalanga’s most profitable tourism assets, this offering delivers scale, reputation, location and immediate returns in one compelling package. This is not simply the purchase of two properties—it is the acquisition of a market-leading hospitality business in one of Southern Africa’s most desirable wildlife destinations. Viewing is by prior arrangement and reserved for qualified purchasers with confirmed financial capacity. Anneli Badenhorst – Results that move you. *Some photos may have been enhanced with AI.
…By Annonceur International


Wake up to the sound of the ocean, endless blue horizons, and the feeling of living in your own private coastal retreat.This exceptional contemporary residence offers an effortless blend of luxury, privacy, and coastal beauty. Designed to embrace its breathtaking ocean and cliffside surroundings, the home centres around a sun-filled private pool courtyard, creating a seamless flow between indoor and outdoor living. Spacious entertainment areas, elegant finishes, and separate guest accommodation make this property perfectly suited for extended family living, entertaining on a grand scale, or an exclusive coastal retreat where every day feels like a holiday.Property Features:•7 Bedrooms in total•Main residence with 3 bedrooms•Luxurious main suite with panoramic ocean views•Cellar / home office•Formal lounge and dining room with wood-burning fireplace•Modern kitchen with seamless indoor-outdoor flow•Covered entertainment patio overlooking the ocean and cliffs•Central swimming pool with pool shower and guest toilet•3 separate guest suites, each offering:oBedroomoLoungeoKitchenetteoBathroom•Ideal for guest accommodation•Inverter system•3 Garages with ample storage•2 Laundry areas•Secure estate living with exceptional privacy
…By Annonceur International


New development Apartments for sale 7 units 1 to 3 bedrooms 6 floors Preconstruction Second quarter 2029 Description TWELVEONB is Blok's 23rd development and fourth address in Green Point, set between the Atlantic seaboard, Green Point Park and the slopes of Signal Hill, one of Cape Town's most walkable and connected neighbourhoods. Residents are moments from the promenade, the V&A Waterfront and DHL Stadium, with the area's café culture, restaurants and everyday conveniences all within easy reach. From the street, TWELVEONB presents itself with quiet confidence: exposed brick, considered lines, a facade that gives nothing away. Step inside, though, and the building reveals a different story: 50 thoughtfully designed apartments across six floors, with light finding its way in from unexpected angles and generous, considered spaces. A street-level pocket park welcomes residents home, while a rooftop pool, 24-hour security, concierge, and pet-friendly apartments complete the offering, with building management provided by Fluent. Apartments start from R3 495 000, with completion estimated for April 2029. Features Beyond the apartment, TWELVEONB features: A rooftop pool and clubhouse. Concierge and building management via Fluent, Blok's short-term letting partner. 24-hour on-site security. Private entrance homes. Pet-friendly apartments. Parking included with select apartments. Walking distance to DHL Stadium. Payment terms Standard Method Purchase using a standard method (10% deposit + bond). The minimum deposit is 10%; the balance would then need to be covered by a bond. You also have the option to use a combination of bond and cash. (Example: 20% deposit, 80% bond.) For a cash deal, a 30% deposit is required. This deposit will be held in our attorney’s trust account and will accrue interest for your benefit until the building is completed. The Co-investor Model Our Co-investor Model purchase method is available on selected apartments only. More information can be shared if this option is of interest to you. Units For sale (Selling) Ownership: Condo Compact One-Bedroom Apartment • 1 Bed. • 1 Bath. • 3 floor One-bedroom Apartment Apartment • 1 Bed. • 1 Bath. • 1 floor Two-bedroom Apartment Apartment • 2 Bed. • 2 Bath. • 1 floor Two-bedroom Garden Apartment • 2 Bed. • 2 Bath. • Ground floor Two-bedroom Duplex Apartment • 2 Bed. • 2 Bath. • 5 floor Three-bedroom Garden Apartment • 3 Bed. • 3 Bath. • Ground floor Three-bedroom Duplex Apartment • 3 Bed. • 3 Bath. • 5 floor
…By Annonceur International


Positioned in the Glen, the sheltered, wind-protected pocket of Camps Bay, this substantial property offers a rare and increasingly scarce opportunity for renovators and developers alike.Set on a generous, level plot with GR2 zoning, this is, in essence, a chance to buy vacant land with all services already in place, a considerable advantage for anyone looking to build. The existing structure can be renovated and enjoyed as is, or approached as a blank canvas for a complete rebuild designed around the site's exceptional position, sea and mountain views.What is currently on offer:•Three bedroom, two bathroom home with open-plan living and dining, flowing onto a large view terrace, with sea views from the lounge•A study, offering potential to be converted into a fourth bedroom within the current internal footprint•Separate one-bedroom flatlet overlooking the garden, generously sized and filled with natural light•Double, live-in volume garaging, with a substantial storeroom beneath that could be converted into an additional bedroom•Staff quarters and additional basement space•Generously sized garden•Sea facing, in the sheltered Glen positionWhat could be achieved:Renders included have been prepared purely as an artist's impression of what could be achieved should you wish to develop a new home on the site, showcasing the true potential this position affords.With the sea on one side and Lions Head as a backdrop, this is a genuinely rare offering in the heart of Camps Bay.Contact Roland to schedule a private viewing.
…By Annonceur International


Investment Opportunity – 20 Townhouses Complex - in MeyertonSecure Passive Income with Excellent ROILocated in the thriving and fast-growing town of Meyerton, this property presents a rare and valuable investment opportunity. Whether you're expanding your portfolio or looking for a solid income-generating asset, this fully tenanted development is ideal for passive income with an attractive return on investment.Property Highlights:•20 Modern Townhouses on an ±8,000m² stando16 Units: 3 Bedrooms, 2 Bathrooms (±130m²)o4 Units: 2 Bedrooms, 2 Bathrooms (±120m²)•All units include double garages•Cement tile roofing and low-maintenance semi-face brick finishes•Private gardens for each unit, pet-friendly•Fully occupied with stable tenants, generating consistent incomeThis development is located in a well-established area within the Midvaal Municipality, known for more than 12 consecutive years of clean financial audits, giving investors peace of mind. The property is also conveniently situated close to new shopping centres and other essential amenities.At Century 21, we specialize in investment properties, property rentals, and management services—ensuring this is a hands-off, hassle-free investment.?? Don't miss out on this once-in-a-lifetime opportunity!Contact me today to schedule a private consultation.Hans Ellis, registered with the PPRA as a Property Practitioner, under Real Royal Commercial Properties (Pty) Ltd t/a Century 21 Johannesburg South, registered with the PPRA as a Business Practitioner, who does not operate a trust account.
…By Annonceur International


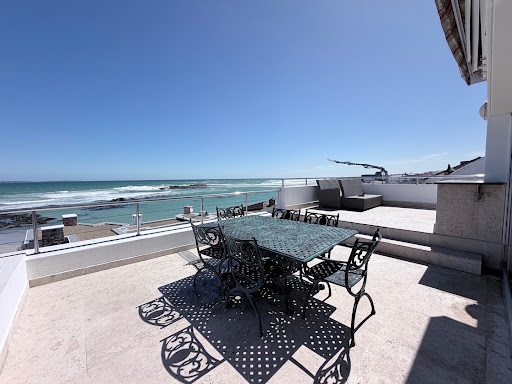
Positioned behind the Internationally recognised heritage and historic site, Ons Huisie restaurant, this substantial Bloubergstrand residence enjoys exceptional views across the Atlantic Ocean towards Table Mountain.Offering generous accommodation, outstanding entertainment areas, three garages, two income-producing flatlets and a spectacular rooftop pool deck, the property presents a rare opportunity to own an impressive coastal home in one of Bloubergstrand’s most sought-after beachfront locations.Entrance and Parking* Double garage plus a separate single garage* Secure open parking for approximately three to four additional vehicles* Front entrance - small bridge over an active koi pond, currently housing more than 100 koi* Full-height glass front door* Convenient keypad accessEntrance Level with accomodation* Spacious entrance hall* Expansive entertainment room with views/built-in braai/lounge/dining table/beautiful fitted bar for 10* Generously proportioned en-suite bedroom front facing with views* Guest cloakroom* Under-stair storage* Direct internal access to the double garage, with inter-leading access from the single garageSecond Level – Main Living Area and accomodationDesigned to maximise the remarkable coastal setting, the main living level enjoys extensive ocean and mountain views.* Spacious kitchen with integrated appliances and outdoor space* Beautiful views from the kitchen* Comfortable open plan TV lounge and living area with views* 2x Large dining room spaces overlooking the coastline* Guest cloakroom* Two generously sized bedrooms, both en suite with outdoor balconiesThird Level – Rooftop Entertainment and accommodationThe upper level provides another impressive combination of accommodation, workspace and entertainment.* Spacious en-suite bedroom with outdoor balcony* Long dressing passage with extensive fitted cupboards* Additional room suitable as a fifth bedroom (no cupboards), hobby room/gym with views* Large open-plan study with magnificent Table Mountain and sea views* Additional lounge and entertainment area* Second fitted bar with a serving area opening onto the patio* Glass stacking doors connecting the interior to the outdoor entertainment spaces* Two open rooftop patios* Elevated swimming pool overlooking the ocean and Table Mountain* Guest cloakroom* Extensive additional cupboard spaceLower Level – Two Separate FlatletsAccessed independently from outside, the lower level offers excellent flexibility and income-producing potential.* Two self-contained flatlets * Sauna/steam room* Staff accommodation or additional rental income* Separate storeroom down side of house* Convenient lower street access leading towards the Ons Huisie parking areaA remarkable home offering exceptional space, versatility and some of the finest views along the Bloubergstrand coastline.Asking price: R22,000,000Please note: The swimming pool is currently not filled or in use. Pool water shown in selected marketing photographs has been digitally added for illustrative purposes.
…By Annonceur International


Last unit left: Unit 13 The Isabella:No transfer Duty - price includes VATAquacor and Apollon Property proudly present Isabella, a sophisticated residential development on High Level Road, Sea Point. Offering a blend of contemporary style and functional living, Isabella brings you 16 premium units, including 1, 2, and 3-bedroom options, as well as a garden unit, a duplex, and a luxurious penthouseExceptional InteriorsEach unit features designer kitchens with leathered granite tops, fluted glass doors, integrated task lighting, and premium hardware. Select units include timber flooring, integrated cupboard lighting, and full-length mirrors. The penthouse boasts an indoor-outdoor kitchen and a bio-ethanol fireplace, with all units offering outdoor hot-and-cold showers. Signature units come equipped with Ami pod hot tubs, energy-efficient appliances, and cutting-edge air conditioning.Sustainability at Its CoreIsabella is EDGE-certified, targeting advanced environmental standards. The design optimizes material efficiency, improves thermal comfort by 83%, and reduces power usage by 40%. Solar power and inverters service all units, and sustainable materials reduce embodied energy and carbon emissions by over 20%.Premium AmenitiesWith 24-hour concierge service, advanced fire detection, and state-of-the-art access control, Isabella provides unparalleled security and convenience. Residents will enjoy high-end finishes, European bathroom mixers, and integrated fiber connectivity.A Vibrant LocationNestled in Sea Point, Cape Town’s Atlantic Seaboard gem, Isabella is surrounded by world-class beaches, the scenic Promenade, and a lively array of restaurants. It’s a perfect blend of urban energy and serene coastal living.Completion expected by April 2027. Pre-reservations are now open.Isabella invites you to a life of elegance and inspiration. Make Sea Point your forever home.
…By Annonceur International


Four-bedroom luxury penthouse in Beachfront, Blouberg Luxury, beauty and elegance sums up this modern fully furnished 4-bedroom, 3-bathroom penthouse in the Beachfront, Blouberg. Spectacular views of the ocean and Table Mountain await you as the new owner. The open plan kitchenette, living -and dining room ensure that you have everything needed to make life very comfortable. A separate entertainment area adjacent to the large entrance foyer provides a unique area for business meetings or just cozy relaxation. A fully equipped kitchen with a stove and hob, double door fridge, dishwasher, washing machine and tumble drier as well as a scullery, completes the picture. The unit is on the 11th floor and is accessed by a lift which gives access to the 11th floor only by means of your own private key. The lift stops in the large reception area of the penthouse, thereby ensuring privacy, safety and security. Two balconies afford breathtaking views of the ocean, Table Mountain and the Tygerberg Hills area.On-site amenities include the use of an indoor/outdoor swimming pool and gym on the rooftop with a large outdoor deck area from where you can enjoy the stunning views; or just relax in one of the deck chairs, whilst soaking up the sun. A 24hour concierge service is available, as well as an on-site hair dresser. The beach is a stone through away, whilst restaurants, shops and medical facilities / hospital are in close proximity. The apartment is a great investment opportunity and is Airbnb friendly. An in-house rental management option is available to assist, should you choose to generate an income from it. The price includes VAT, so there is no transfer duty payable.
…By Annonceur International


Exclusively brought to you by Quay 1 International Realty.Airbnb-Friendly | Pet-Friendly | No Transfer DutyThe most prestigious residence in the development. Unit 7 is a flagship 3-bedroom, 2.5-bathroom penthouse spanning a 238 sqm floor size, standing in a league of its own with unmatched privacy, high-elevation positioning and uninterrupted coastal outlooks. Built for luxury living and entertaining, the home features a premium outdoor terrace with a private hot tub. The interior package showcases top-tier craftsmanship, including engineered wood flooring in the bedrooms, large-format European porcelain tiles, Italian kitchens and wardrobes, Siemens integrated appliances, engineered stone countertops, Duravit sanitary ware, Hansgrohe taps, floor-to-ceiling glazing windows, a separate scullery and utility space and two secure parking bays.Estimated Schedule of Completion: end 2026 Enquire today to experience the penthouse lifestyle at One6Four.
…By Annonceur International


Exclusively brought to you by Quay 1 International Realty.Airbnb-Friendly | Pet-Friendly | No Transfer DutySpanning the entire 4th floor of One6Four, Unit 5 is a signature 3-bedroom, 3.5-bathroom penthouse offering exceptional lateral scale, complete privacy, and an elevated position along Ocean View Drive. Perched high on the Sea Point–Fresnaye border, this full-floor residence commands stunning views across the Atlantic Ocean, capturing bright coastal light and sweeping Cape Town sunsets.Direct elevator access opens into a private arrival foyer, ushering you into a broad, light-filled open-plan living zone. Designed for seamless entertaining, the layout connects a comfortable lounge area, a central dining space, and a sleek kitchen with a large centre island and hidden scullery/utility area. A discreet guest toilet located off the foyer adds convenience for hosting visitors.The standout feature of this 4th-floor home is its exceptionally massive outdoor entertainment terrace. Extending seamlessly from the main living and dining spaces through floor to ceiling glass doors, this vast balcony offers an unbeatable open-air setting for hosting family gatherings, summer dinners, or sunset cocktails while overlooking the ocean.Tucked privately down the internal hallway, the sleeping quarters consist of three spacious bedroom suites, each complete with its own dedicated en-suite bathroom. Accompanied by two secure parking bays, short-term rental permission, and no transfer duty, Unit 5 delivers full-floor penthouse living at its finest.Anticipated completion end 2026Enquire today to schedule your private viewing of Unit 5 at One6Four.
…By Annonceur International


Twelve bedroomed villa for sale in Florauna, a property built on the slopes of Magaliesberg mountains, where the outside of the architecture of the house connects one with nature.The buildings are designed for flow of individual privacy with magnificent entrance hall leading to custom built interior featuring stern walls.Intimate master bedrooms suites combining luxurious comfort with a calm atmosphere, with the main house’s bedroom which is a presidential suite situated on the upper level.Big kitchen in the main house with a design of its own catering for big families and guests, the house has storeroom inside with multiple cupboards, the open plan lounges, dining rooms large enough for balancing social connection with functional separation because of their extravagance.Outdoor living a masterpiece, landscaped garden designed in a manner where one walking around the garden one will feel as though one can live forever. Security galore, comprehensive 24/7 state-of-the-art technology.This villa consists of the following:Main building: -Three bedrooms, all upstairs-Main bedroom, a palatial suite, too huge to describe leading to the balcony with its pyjama lounge-Two and half bedrooms-Big Kitchen for preparing food for guests-Laundry-Private Dining room leading to the outside Braai or entertainment area-Lounge-Extra TV room used for Spa-Private lounge-Another Entertainment area leading to the swimming pool-Office-Servants’ quarters with full bathroom plus another-Servant quarters for four people/workers, 6x5 metres-Storeroom with built in cupboards-2 × Double Garages-Double carport -Open parking for another four cars-Storeroom/Workshop(6x7 metres) too big which can be converted to any business space-Second house; Consists of -Three bedrooms, main ensuite-Three bathrooms-Kitchen-Dining room-Lounge-Own yard-Double garageTwo Big Flats on the outside for Extra Income:1st flat consists of the following-Two full big bedrooms, all upstairs-Own shower and bathroom-Kitchen with gas stove-Laundry-Dining room-Lounge -Balcony-Open parking for flats2nd flat consists of the following, almost the same as the first flat-Two full big bedrooms, all upstairs-Own shower and bathroom-Kitchen with gas stove-Laundry-Dining room-Lounge -Balcony-Open parking for flatsOutside yard;-Building currently used as a Church with toilet and shower which can be converted to a two bedroomed house-Generator room (40 KVA)-Store room-Pump room-Borehole-Electric fence-Solar panels-2x Inverters-Beams-CCTV cameras-Palatial Electric gates-Guest toilet-Landscaped garden-Irrigation system-Orchard with different fruit trees-Carport for six cars
…By Annonceur International


This Game farm consist of a Safari Lodge and is situated in the north west of Marble Hall in the Limpopo Province in a beautiful, tranquil environment. The lodge consist of 21 Luxury Chalets, Restaurant, Bar, Fully equipped Industrial Kitchen, Conference Hall ( seats for 80 people ) Braai Lapa`s, Swimming pool, Managers house, Abbatoir with a walk-in Freezer room, Storage dam and water tanks and many more. Driveways and Walkways of 3500 m2, Gym, Reception/ Office, Security and Street lights, Sauna, Dormitory, Electrified Security Fence surrounding the Lodge, Owner Residence. Luxury Upper Deck Entertainment Area, Public Facilities. Water Storage Tanks with pressure Pumps and Worker`s Accommodation. A Luxury Bush Caravan Park adjacent to the Main Lodge situated in a 35 ha Exotic Game Breading camp. The camp has 30 beautiful secluded caravan stands each equipped wit a Build inn Braai, 15 amp Electric socket, Water tap and Security Flood Lights. Beautiful Gardens and Lawn. The Bush Camp also has a beautiful Rock pool with Kiddies pool. Luxury Public Facilities wit 4 private Bathrooms,Scullery, Laundry, Under roof Relaxing/ Entertainment area, Large Stoep, Kitchen, Bar, Kiosk, Store room, Fully enclosed Lapa and Braai area, Putt-Putt course and Irrigation system. Hiking Trails and 4x4 Routes. Included TLB, Tractor, Grader, Trailers and many more. Livestock; The farm is in possession of a full exemption permit for hunting, breeding and selling ( 12 months of the year )valid until 2023 1. Open Farm stocked with common species as listed per exemption Permit; Kudu, Impala, Duiker, Waterbuck, Giraffe, Eland, Nyala, Red Hartbeest, Gemsbuck, Steenbuck, Blue Wildebeest, Warthog Bush pig, Blesbuck, Reed buck, Ostrich, Exotic Game;- Buffalo, Sable, Golden Wildebeest, Nyala, King Wildebeest, White Blesbuck, Black Impala To view this awsome game farm, contact Pieter.
…By Annonceur International


The last 575m² on Umhlanga’s beachfront.We won’t tell you this apartment is luxurious. At R20 million, that’s the floor, not the ceiling.What matters is what cannot be built again.575m² under roof — a footprint that no longer exists in new Umhlanga developments, and never will. Front-line sea positioning with no road, no buildings, and no compromise between you and the Indian Ocean. Direct access to the promenade, the beach, and The Oyster Box next door. This is a house masquerading as an apartment. Five bedrooms, five and a half bathrooms, two pool areas, and the kind of scale that lets you host fifteen for dinner or close the door on the world and not see anyone for a week. The difference is you lock up and leave — to go to Johannesburg, London, or Capetown — and it looks after itself.It also looks after you when the country’s infrastructure doesn’t. Full inverter system. Water back-up. Integrated lighting and remote automation. Load-shedding and water cuts aren’t your problem. Oyster Quays is one of Umhlanga’s iconic addresses — secure, private, and walking distance to The Village, the restaurants, and the retail you actually use. The kind of building where the residents are the reason you want to live there.Properties like this don’t come back to the market often. When they do, they don’t stay long.Private viewings by appointment. Call Nicky.
…By Annonceur International


Commanding an unrivalled position within South Africa's tallest building, this exceptional three-bedroom apartment presents a rare opportunity to own one of Johannesburg's most prestigious residences. Set in the heart of Sandton, it offers an uncompromising blend of architectural excellence, refined luxury and breathtaking panoramic views.Designed with effortless contemporary living in mind, the residence features three beautifully appointed en-suite bedrooms, four elegantly finished bathrooms and expansive open-plan living spaces that flow seamlessly from one to the next. Floor-to-ceiling glazing frames uninterrupted views across Johannesburg, creating a remarkable connection between the interior and the city's ever-changing skyline. Wherever you stand, the outlook is nothing short of spectacular.The designer kitchen integrates effortlessly with the dining and living areas, creating a sophisticated setting equally suited to intimate evenings or elegant entertaining. Every finish has been carefully selected, reflecting impeccable craftsmanship and timeless design.Residents enjoy access to an exceptional collection of five-star amenities, including a heated lap pool, a state-of-the-art gymnasium, an exclusive luxury spa and 24-hour security with controlled access, ensuring complete privacy and peace of mind.Beyond the residence itself, Sandton's finest restaurants are quite literally on your doorstep, while world-class shopping, luxury hotels and Africa's foremost financial district are only moments away.More than a home, this is a statement of distinction. An address recognised across the continent. A residence that offers an unparalleled lifestyle in one of South Africa's most iconic landmarks.For those who expect nothing less than extraordinary.
…By Annonceur International


An Architectural Palatial Masterpiece in Claudius - A Home of Grandeur and Elegance. SOLE MANDATE.Discover a hidden gem of architectural brilliance in the prestigious neighborhood of Claudius. Designed by the renowned Nico Van Der Meulen, this triple-story home embodies sophistication, elegance, and grandeur. With a blend of marble, travertine, sandstone, porcelain, and ceramic finishes, this residence offers unparalleled luxury, making it a true statement of refined living.Top Floor – A Sanctuary of EleganceMaster Bedroom Suite: A spacious retreat featuring a Jacuzzi bath, shower, and private toilet, alongside a separate lounge with an additional toilet and a large private balcony. Luxury Bedrooms: Five additional en-suite bedrooms, each with custom features like an atrium, a rose vine gate, and a special painting feature. Exclusive Lounges & Balconies: Enjoy multiple private balconies, including one inspired by Romeo and Juliet, plus a middle lounge area between two en-suite bedrooms. Secure & Private: An electronic shutter door ensures added privacy and security for the entire residence.Second Floor – Grand Living & Entertaining SpacesGuest Suite with Private Balcony – Perfect for visitors who appreciate privacy and comfort. Formal & Informal Lounges – Includes a grand piano room, a violin-playing corner, and a ladies’ lounge. Grand Dining Room – A luxurious setting for entertaining. Gourmet Kitchens – A main chef’s kitchen with a scullery, cooking area, cooler room, and freezer room, plus an additional dining kitchen. Prayer Room & Study – A peaceful space featuring Wudhu seating and taps, alongside a private study. Secret Room & Storage – A discreet storage space accessible via a hidden staircase. Luxury Features – A powder room, multiple balconies, and an atrium enhancing natural light throughout. Private Lift – Access all three levels effortlessly.Third Floor – The Ultimate Entertainment HubResort-Style Pool & Jacuzzi – Complete with a shutter cover for added convenience. Cinema Room – A private home theater for movie nights. State-of-the-Art Gym & Spa – Featuring a steam room, sauna, and massage area. Sushi Bar & Gazebo – Perfect for intimate gatherings. His & Hers Bathrooms – Luxuriously appointed with showers. Laundry & Storage Facilities – Well-designed for efficiency and convenience.Glass Dome Gazebo – A Breathtaking Entertainment AreaFully Enclosed with a Kitchen & Two Toilets – Ideal for hosting elegant events. Central Water Fountain & Three Additional Features – Adding an air of tranquility.Exclusive Staff Quarters & SecurityFour Bedrooms & Two Bathrooms – Separate, comfortable accommodation. Double Garages – Secure parking facilities. Guard House with Bedroom & Toilet – Ensuring 24/7 security. Remote-Controlled Security Gates & Side Entrance for Staff. Grand Waterfall Feature at the Entrance – Leading into a majestic hallway.A Venue Like No Other – Host Up to 500 GuestsDesigned for luxury living and grand entertaining, this home is perfect for weddings, gala events, and large-scale celebrations. With breathtaking architectural details, opulent finishes, and expansive living spaces, this property is an extraordinary opportunity for discerning buyers.Book an exclusive viewing today and experience the epitome of elegance in Claudius!
…By Annonceur International


SOLE MANDATE!One may only try to fathom this home’s grandiosity. From the moment of entry, this well conceptualized design boasts innovation and automation. Double complementary establishments, one designated as dwelling quarter and the other solely for entertainment purposes, both found on one property and divided by a swimming pool and jacuzzi in the middle. Upon arrival, one has the option of either using the ground level entrance that is north facing or lower ground level entry that is south facing, here the garage grants access to the rest of the house. The ground entrance greets you with a well paved driveway, aluminum mirror garage doors and a gorgeous stone cladded feature wall. The matt tiles will entice you every step of the way introducing you to numerous reception areas, marble stair case, lounges and the modern kitchen. The gourmet chef’s kitchen has top of the range push-latch light glass drawers as well as glass cabinets, a built-in double oven, microwave, food warmers, built-in coffee machine, gas controlled stove and a beautiful center island where one may enjoy breakfast with the family while also taking in the view of the pool and Jacuzzi area. The scullery has ample storage space and a designated area for a washer, dryer and dishwasher. This lavish home offers 6 bedrooms, all en-suite, each with their own unique design as well as copious space. The bathrooms have impeccable marble and tiled finishes, has perfectly placed low hanging geometric pendant bed side lamps as well as air-conditioning. The bedroom ceiling and bathroom mirrors have strip cove lighting that give it that soft vanity glow, features freestanding deep seated soaking bathtubs as well as a shower. Majority of the rooms has access to a balcony where one may take in spectacular views. Those with a discerning taste in splendor will adore the master bedroom that features its own pajama lounge upon entry with a private balcony. This room has generous floor space, a complementary headboard design, center ceiling chandelier, strip cove lighting and perfectly placed air vents. The superb walk-in closet features a closet island which offers both functional storage and aesthetic appeal, has slightly tinted glass wardrobe doors with lights and alluring strip cove wardrobe lighting, that together with the pendant light above the island provides exquisite illumination. To top it off for the shoe fanatic there is also ample shoe closet shelving. The bathroom has an enchanting play of light and dark colors with marble accents, is equipped with double vanities and a shower for two furnished with a stylish shower seat. The corner placed bathtub has a therapeutic view through the tinted windows for extra privacy. A few of the indoor leisurely traits of this home include multiple and multifunctional lounges, game/play room and a cinema. The home theater ceiling has a fun stargazer accent, luxurious carpeting, modern overhead projector, air-conditioning, stellar surround sound and has its own lavatory. The striking exterior has covered patios and braai areas with views of a well-manicured garden and yard. You will find a hypnotic swimming pool that gives the illusion of an overflow with a Jacuzzi tucked away beneath the pergola. For those relaxed outdoor family evening moments by the fire, one has the advantage of a boma. A stone throw away from the main home, you will find the establishment designated for entertainment. Here you will be greeted by an endearing entrance hall. This part of the house has two en-suites, a bar, a playroom/mini library, gym with Sauna, mini salon, laundry, a private bathroom, a study/ office space, this home also comes with a sectioned entertainment area – this is currently in the development/building phase. Other amenities that vaunt opulence include recessed lighting throughout the house, chandeliers, lit marble staircase, frameless glass balustrades, neoteric technology and designs, remote controlled curtains, lights and sound. Semi tinted windows. A water feature, off the road parking space, 7 garages, covered balconies and patios with unobstructed views, in-ceiling speakers, marble like mat tiles and laminated floors in all bedrooms, sliding doors, alarm system and CCTV, Automation, Server room as well as irrigation, this property also includes servant quarters with ensuite bedroom, open plan kitchen and lounge as well as outdoor/pool bathroom. And for that final touch, tranquility and privacyCall me today for viewing.
…By Annonceur International


Experience an exceptional standard of living at Asmara Fresnaye, an exclusive boutique development comprising only four full-floor luxury residences in one of Cape Town's most prestigious neighborhoods. With two residences already sold, this is a rare opportunity to secure one of the final remaining homes.Designed for buyers who appreciate privacy, elegance and uncompromising quality, each residence occupies an entire floor with private lift access, creating a seamless blend of sophistication and convenience.Residence 3 offers an impressive 257m² of beautifully designed living space, including 187m² of luxurious internal living areas, a generous 40m² entertainment terrace and 30m² of balconies that maximize natural light and outdoor enjoyment.The residence features:•3 Spacious en-suite bedrooms•3 Luxurious bathrooms•Imported Italian Assirelli designer kitchen•Expansive open-plan living and dining areas•Private lift access directly into the residence•3 Secure undercover parking bays•Premium finishes throughout•Pet-friendly living•High-level security•Access to the communal swimming pool and entertainment terraceOne of the most attractive benefits is that no transfer duty is payable, as the purchase price is VAT inclusive.Perfectly positioned in the heart of Fresnaye, residents enjoy effortless access to Cape Town's renowned Atlantic Seaboard beaches, world-class restaurants, boutique shopping, fitness clubs and vibrant lifestyle attractions.
…By Annonceur International


OWN THE EXTRAORDINARY — WHERE THE WORLD EXPERIENCES AFRICA Hoedspruit Wildlife Estate | Kruger | South Africa PROPERTY OVERVIEW Erf size: ± 9 800 m² Infrastructure: ± 2 250 m² Total: 14 bedrooms | 14 bathrooms Multiple dwellings Selected movables included (excluding specific artworks & personal items) A RARE AFRICAN LIFESTYLE & INVESTMENT OPPORTUNITY There are properties one acquires… and then there are those that redefine the way one lives. Set beneath vast African skies, where wildlife moves freely through the bush and time slows to the rhythm of nature, Safari Moon is more than a property — it is a fully realised safari experience offering luxury, authenticity, and proven commercial success. Positioned within the sought-after Hoedspruit Wildlife Estate, at the gateway to the Kruger region, this exceptional property offers a seamless blend of luxurious hospitality and immersive bush living. DESIGNED FOR EXPERIENCE Safari Moon has been thoughtfully curated to deliver both privacy and connection, with interiors and outdoor spaces flowing effortlessly into the surrounding landscape. Accommodation 7 luxury suites (all en-suite) Private decks or balconies 6 suites with outdoor showers Honeymoon suite with private pool Each suite offers a tranquil retreat, combining comfort, proportion, and a deep connection to the natural environment. LIFESTYLE & ATMOSPHERE Expansive entertainment decks Two elegant lounges Stylish bar Large swimming pool Traditional boma Fully equipped beauty spa Multiple indoor and outdoor relaxation areas From morning birdsong to evenings under a canopy of stars, the lodge offers a rich, sensory guest experience that continues to attract international visitors. FULLY EQUIPPED & TURNKEY Two fully operational kitchens Industrial commercial dishwasher Laundry, office & storerooms All furniture, excluding art and personal items, fittings, and equipment, is included, ensuring immediate operational continuity. INFRASTRUCTURE Solar installation Generator backup Efficient operational layout ADDITIONAL RESIDENCE A substantial second dwelling (±450m²) plus cottage provides: 6 en-suite bedrooms Spacious entertainment areas Pool and deck Ideal for an owner’s residence, management accommodation, or expanded guest offering. LOCATION Secure wildlife estate with free-roaming game Close to Kruger National Park Easy access via Hoedspruit (Eastgate Airport) One of South Africa’s fastest-growing safari destinations AN ESTABLISHED HOSPITALITY ASSET Safari Moon is a fully operational, commercially registered lodge, offered as a going concern. With an established international clientele and global exposure — including hosting high-profile guests such as Tom Cruise and his Mission Impossible film production — the lodge is positioned within a high-demand, globally recognised safari market. Investment Highlights: Proven income-generating business Immediate operational continuity Strong international appeal (notably the European market) Fully furnished and equipped Opportunity for further growth and brand expansion MERGING LIFESTYLE & INVESTMENT Ownership offers more than return — it offers a way of life. Whether as a boutique operator or a strategic investment, Safari Moon provides the opportunity to live, host, and invest within one of Africa’s most extraordinary natural environments. A RARE OPPORTUNITY Properties of this calibre — where location, lifestyle, and commercial viability align — are increasingly rare. Safari Moon is not simply being sold. It is being passed on to its next custodian.
…By Annonceur International


Riverside Accommodation Facility facing the Kruger National Park and fronting the Crocodile River. Situated along the banks of the Crocodile River, Kruger View Chalets offers a tranquil setting just opposite the renowned Kruger National Park. The property offers a peaceful and accessible base for travelers visiting Malalane, featuring a selection of self-catering units suitable for both leisure and business guests. Property Features The property features dedicated areas designed for relaxed wildlife observation, including a raised deck overlooking the river. Guests also have access to two swimming pools: a riverfront pool with a quiet lounging area, and a garden pool adjacent to a children’s play area. A newly added boma provides a relaxed setting for small functions or informal gatherings. It includes a bar, communal dining area, pool table, HD television, and a firepit area—ideal for casual social events or family occasions. Key Features & Guest Amenities: This property offers a fully licensed and operational restaurant and bar serving both in-house guests and the public, along with two swimming pools—a serene riverfront pool with a viewing deck and a family-friendly garden pool. Guests enjoy a sundowner deck overlooking Kruger Park, popular for its stunning sunsets and wildlife views, as well as an elevated wildlife viewing deck for daily sightings of elephants, hippos, and more. Additional amenities include a mini golf course, an outdoor gym set in nature, and a newly added entertainment boma featuring a bar, dining area, bonfire pit, HD TV, and pool table. The grounds are beautifully maintained with secure parking, Wi-Fi, and full staff infrastructure. Investment Highlights: The property boasts consistent year-round occupancy with a loyal client base, and is ideally located just minutes from the busy Malelane Gate of Kruger National Park. It generates multiple income streams through accommodation, dining, bar service, events, and recreational offerings. With strong branding, excellent guest reviews, and room for growth, it presents a compelling investment opportunity. Financials are available upon request. Accommodation Overview One-Bedroom River View Chalets: Ideal for couples or solo travellers, these river-facing units include one en-suite bedroom, an outdoor kitchen and patio with braai facilities, air conditioning, satellite TV, secure covered parking, and optional daily servicing. Two-Bedroom River View Chalets: Perfect for small families or groups of friends, each of the nine chalets offers two en-suite bedrooms, an open-plan lounge with satellite TV, a fully equipped kitchen, a patio with river views and braai facilities, air conditioning, secure covered parking, and daily servicing on request. Three-Bedroom Garden View Chalets: Designed for larger families or groups, these spacious chalets feature three en-suite bedrooms with private entrances, a full kitchen, a comfortable lounge, a private patio with braai and boma area, air conditioning, secure covered parking, and optional daily servicing. One-Bedroom Garden View Chalets: These compact, thatched-roof chalets offer a cozy stay with garden views, featuring one en-suite bedroom, satellite TV, air conditioning, braai facilities, secure covered parking, and daily servicing on request. Garden View Cabins: A rustic yet comfortable option, these wooden cabins include one en-suite bedroom, a lounge area with satellite TV, a fully equipped kitchen, braai facilities, air conditioning, secure covered parking, and optional daily servicing. Please note that these units do not offer river views.
…By Annonceur International
'%20stroke='%23DDAA3A'%20stroke-width='1.909'%20stroke-linecap='square'%20stroke-linejoin='bevel'/%3e%3c/svg%3e)
Receive by email any new listing that may match your search criteria
Your criteria :
By validating this form, you accept the general conditions of use of Le Figaro Properties.
These agencies offer a selection of luxury properties vente in South Africa. Feel free to contact them for personalized assistance.

