Get early access to listings that match your criteria
Never miss an opportunity again. Our personalized alerts notify you instantly.

 English$ USD · m²


Charming Riverfront Retreat with Iconic Kruger National Park Views – Prime Investment Opportunity | Malelane, MpumalangaAn extraordinary opportunity to acquire a thriving riverfront hospitality business overlooking South Africa’s iconic Kruger National Park.Perfectly situated along the Crocodile River, Kruger View Chalets is a well-established, self-catering lodge that combines natural beauty, comfort, and consistent revenue performance.This VAT-registered property is being sold fully furnished and as a going concern, offering a turnkey investment in one of the country’s most sought-after wildlife tourism regions.Accommodation Includes:•One-Bedroom River View Chalets – Private, air-conditioned units with fully equipped kitchens, en-suite bathrooms, and scenic patios.•Two-Bedroom River View Chalets – Spacious family units with a lounge, satellite TV, braai areas, and riverfront patios.•Three-Bedroom Garden View Chalets – Ideal for groups or families, featuring individual room entrances, a lush garden setting, and a private boma.•One-Bedroom Garden Chalets & Cabins – Rustic, thatched or timber designs, offering tranquil bush-style accommodation.Key Features & Guest Amenities:•Restaurant & Bar – Fully licensed and operational, serving both in-house guests and the public with 2 Swimming Pools.•Swimming Pool – A tranquil riverfront pool with a viewing deck and a separate family-friendly garden pool.•Sundowner Deck Overlooking Kruger Park – A guest favourite for breathtaking sunsets and wildlife sightings.•Mini Golf Course – A fun, family-friendly activity onsite.•Outdoor Gym – A unique fitness area surrounded by nature.•Entertainment Boma – Recently added, complete with a bar, dining space, bonfire pit, HD TV, and pool table.•Elevated Wildlife Viewing Deck – For daily sightings of elephants, hippos, and other Kruger wildlife.•Beautifully Maintained Gardens, secure parking, Wi-Fi, and staff infrastructure included.Investment Highlights:•Proven year-round occupancy and repeat clientele.•Located just minutes from Malelane Gate, one of Kruger’s busiest access points.•Multiple income streams: accommodation, dining, bar, events, and leisure activities.•Strong branding, exceptional guest reviews, and growth potential.Financials available on request.Contact us today to schedule a private viewing and receive detailed financial statements and operational reports.Invest in Africa’s wild heart – where luxury meets the bush.Registered with the PPRA under PaySys Consult Pty Ltd t/a Century 21 Nelspruit (Kruger South), a registered business property practitioner that operates a trust account.
…By Annonceur International


Luxury Living on the Fairway in Blair Atholl Golf & Equestrian Estate This 1600+sqm home looks onto the championship golf course in Blair Atholl with the Crocodile River across the course and sunsets one goes on holiday to chase. The home is ideal for a big family with 6 bedrooms all en-suite complemented with a massive office space with outdoor meditation area, jacuzzi, pizza oven, multiple entertainment spots, two braai areas, heated swimming pool, designer garden, vegetable garden and two bars – one outside and another stunning feature bar inside. There is also an enclosed Ferrari lounge, a wine room, show kitchen and catering kitchen with Gaggenau appliances, walk in fridge and laundry/scullery. The catering kitchen is a piece of art in itself with the beautiful views, décor and space it offers. At the end of the property is a firepit where views onto the golf course can be enjoyed. There are six garages plus a golf cart garage, double staff quarters and a zen roof garden. State of the art solar is installed, plus a generator and hidden water tank in the garden taking the home as off grid as possible. The space has been beautifully utilized on the property. Every bedroom in the home is designed to invoke peace and tranquillity with individual colour themes. There is a guest bedroom with full en-suite bathroom downstairs and five bedrooms upstairs – all beautiful sizes with prime views and large patios. The master en-suite has his and hers dressing rooms and a tranquil bathroom space and large patio to soak up the sun. Light fittings are imported and the furniture is exquisite with artwork to brighten up every single corner with something beautiful to see on every wall. There is also an upstairs boardroom in the house and the 6th bedroom has its own entrance to be converted to a separate cottage or office space. The property is offered fully furnished. Blair Atholl offers a championship golf course ranked 4th in South Africa, state of the art equestrian facilities, two helipads for residents, 50km of walking, hiking, cycling trails, 6.5km of Crocodile River flowing through the estate, tennis courts, squash courts, on-site gym, spa, exquisite clubhouse and two restaurants run by Pigalle Restaurant Group. Nearby schools and shopping facilities are available making country living very convenient.
…By Annonceur International


Five bedroom luxurious family home within sought-after L'Avenue de Franschhoek Estate. Exclusive Mandate. The ultimate blend of comfort, luxury, and breath-taking views within a secure gated estate with private vineyards. Expansive open-plan living areas showcase double volume spaces with exposed timber beams adding a natural touch to a creative interior scheme. Every detail has been considered with a single level floorplan that lends itself to social family living and a choice of comfortable formal and informal lounges with fireplaces, a feature bar area, large dining space and an inspirational designer kitchen fit for feast and festivities. Practical areas include a large walk-in pantry and a scullery/laundry plus the convenience of direct access through to double garages. This exceptional property is designed to harmonize with its surroundings, boasting an elevated valley position and generous window and door openings to capture the warm sunlight and present a picturesque backdrop to daily living. This is a home for entertaining with an easy transition between the spacious interiors and an inviting outdoor terrace for al fresco dining and a constant connection to the Franschhoek landscape. A hidden wine cellar below the central living area caters to wine enthusiasts, providing the perfect setting to showcase your collection. Four well-proportioned bedrooms each with en-suite bathrooms are incorporated into the ground floor layout. While easily accessible, they are private from the common living areas with space to gather informally in a cosy, family pyjama lounge. The luxurious master bedroom suite is well-positioned slightly apart from the others with a north-facing orientation and gorgeous views and includes a walk-in dressing room and elegant bathroom with feature slipper bath. A fully-contained loft studio above the garage works as a large home office or private accommodation for family or friends with separate entrance. Ample space for vehicles includes two garages and additional parking for 5 to 6 cars. Set on a generous 5,246 sqm plot, this is one of the largest portions on this boutique estate and provides a good balance between the residence, swimming pool set within a mature hedged garden, private boules court and vineyards. A symphony of space, security and comfort and a unique opportunity for elegant family living in the Winelands.
…By Annonceur International


Lodge for sale in Bela-Bela.This is a bargain and wouldn't be a mistake to buy.The lodge consists of 16 chalets which is creatively decorated and spacious with the bushveld environment.Each chalet has it's own wheelchair friendly bathroom with a shower , basin and toilet amenities which makes it comfortable for guests. The chalets are all fully furnished.There is 10 caravan stands , each with it's own electricity , water point and Wi-Fi included at each stand.The lodge also has a conference venue that can accommodate up to 50 people with a boma and toilet faculties.The main house and spa consists out of : - 4 chalets- bathrooms- communal kitchens - boma with a bar- jacuzzi- swimming poolThe farm has 3 phase Eskom electricity with 4 boreholes , only 1 is fully equipped together with a 180 000L water reservoir and 4 dams.The farm is fully game fenced with 2.4M game fence.Game included in the farm :- kudu- impala- zebra- nyala- giraffeOfficial game count was not taken.Seller is VAT registered.Registered VAT vendors can claim VAT back from SARS after registration.This is a absolute gem in the heart of the bushveld!Call today to make an appointment!
…By Annonceur International


Stunning lodge for sale.This unique Game Lodge & Spa is situated approximately 8km outside Warmbaths (Bela-Bela) on the R516 Thabazimbi Road at the foothills of the Waterberg , Limpopo. The Game Lodge offers its guests a get away from the everyday rat race and to enjoy quality time with their family and friends. Enjoy the abundant bird and wildlife either by hiking or cycling through the Bushveld. The farm is 284HA.Around the superbly equipped caravan park (main camps) one will find small laundry and scullery facilities , different types of chalets , tent houses and 2 other caravan camps , table tennis , putt-putt , 4x4 track , indoor heated swimming pool as well as outdoor cold swimming pool , trampolines , kids playground , hiking trails , water sports , golf , tennis , bowls , shops and restaurants.The excellent facilities will prove why this lodge are one of the only few resorts in the country with superior accommodation rating on the main caravan park and highly recommended rating on the self-catering chalets.The lodge offers a variety of accommodation for its guests :-2 x stand with private ablutions and a private jacuzzi-3 x 2 sleeper self-catering chalets including full furniture-2 x 3 sleeper self-catering chalets including full furniture-5 x 4 sleeper self-catering chalets including full furniture-3 x 6 sleeper self-catering chalets including full furniture-9 x 4 sleeper tent houses including full furniture-4 x 6 sleeper mountain villas including full furniture-20 x stand in the bush camp sites (no electricity)-110 x eco-friendly bush camp with power points-37 x eco-friendly bush camp sites without power-1 x honeymoon suite including full furnitureProfit Centres (Books may be made available to qualifying buyers and on request)The lodge offers a complete vacation solution to the family with profit centres :-1 x convenient store including stock-1 x liquor store (includes 2 liquor licenses) including stock-1 x restaurant and bar including stock-1 x spa (Bophelo Spa) including all to run the spa-1 x wedding venue “Troupant” (chapel and reception) including all to run the venue-1 x “Klipgat” cocktail pool bar including stockEntertainment :-1 x heated swimming pool-3 x cold outdoor swimming pools-Klipgat cocktail pool bar-Table tennis-Putt-putt-Kids playground-Farm yard-Catch and release fishing dam-4x4 off-road mountain route-2 4x4 off-road tracks-Troupant chapel and reception venue-Game viewing-Bird watching-Star gazing-Hiking-Mountain bikingMain Residence (Owner’s Palace) :Separate from the lodge , situated on the mountain and is a 1026 square majestic main residence. The 3 story Tuscan house overlook the whole of the game lodge. The mansion boats :-5 x bedrooms each with en-suite bathrooms where the main bedroom includes a jacuzzi on the patio overlooking the bushveld-2 x lounges one with a fire place-1 kitchen-1 large open plan dining room and entertainment area-1 branded bar-1 patio-3 balconies -4 x garages and lush garden with swimming poolEverything is included in the sale as well as the game and vehicles. Inventory available.Call today to make an appointment for viewing!
…By Annonceur International


Discover a residence that reads like a luxury travel postcard — a full-floor Penthouse in the coveted Aquarius complex where glass, light and the ocean meet. This four-bedroom sanctuary was crafted for those who prize privacy, effortless entertaining and front-row views of the Atlantic and Table Mountain. Step inside and you’re greeted by sweeping open-plan living spaces framed by floor-to-ceiling glazing that dissolve the line between indoors and out. The gourmet kitchen — a chef’s delight — features integrated appliances and a generous island for casual breakfasts or pre-dinner gatherings. From the voluminous living room, oversized sliding doors open onto broad terraces that host sunset dinners, intimate cocktails, or quiet mornings with the sound of the surf. The master suite is a private retreat: a generous bedroom with its own balcony, bespoke walk-in wardrobe and a spa-inspired bathroom designed for total relaxation. Three further light-filled bedrooms offer flexibility for family, guests or a private home office, each appointed with quality finishes. Exterior highlights include panoramic ocean and mountain vistas from multiple vantage points, secure basement parking, and the lifestyle advantages of the Aquarius building — concierge, 24-hour security and immediate access to Bloubergstrand’s best dining and promenade. This is more than a home; it’s a rare investment in a lifestyle defined by space, light and one of Cape Town’s most spectacular coastlines. Call me for an exclusive viewing.
…By Annonceur International


Own your piece of African Bush in this 980 ha Big Game Estate. This spectacular 5 Bedroom house is situated on an 1,4 ha stand overlooking a dry river bed. Regular sightings of Lions, Wild dogs, Leopards, Giraffe, Elephant, and plains game are a daily occurrence from your deck overlooking the infinity pool and dry river bed. This spacious home is sold fully furnished and equipped. The large open-plan kitchen, dining room and lounge leads out to a covered patio with infinity pool. The modern kitchen has a separate scullery. Each of the large 5 bedrooms have en-suit bathrooms and private patio’s with three of them overlooking the dry riverbed. A large boma is the ideal place to spend evenings around the fire, listening to the night sounds. There is a separate guest loo, double garage plus 6 carports. The property is secured with an electric fence, ensuring a safe and secure environment to enjoy the african wildlife from the safety and comfort of your home.Leadwood is an exclusive, low density Big Game Estate which offers the convenience of being 15 minutes from Hoedspruit town, yet superb bushveld living and game viewing. Live amongst Lion, Leopard, Elephant, Wild dog, Hyaena and many more of Africa’s animals. Leadwood offers 94 1-ha stands on 980-ha of prime Big Game bushveld. The estate forms part of the 5 500ha Rietspruit conservancy with traversing rights, which is home to big game and a variety of plains game.Situated only 15 kms from Hoedspruit, 450 kms from Johannesburg and only 25 minutes from Eastgate Airport where daily flights to Johannesburg are the norm. Making this ideal for a holiday home and the ultimate Big 4 experience (no buffalos)DISCLAIMERCentury 21 Wildlife Properties have made every effort to obtain the information regarding these listings from sources deemed reliable. However, we cannot warrant the complete accuracy thereof, subject to errors, omissions, change of price, rental or other conditions, prior sale, lease or financing, or withdrawal without notice.
…By Annonceur International


A Rarity in a Quiet Pocket of Bakoven Right on the Water’s Edge. Anchored into a granite outcrop along the Atlantic Seaboard, at the highest elevation on this stretch of Bakoven’s coastline, is a residence shaped by restraint and intent. Designed by Van der Merwe Miszewski Architects (VDMMA), the studio behind Cape Town’s Zeitz MOCAA precinct at the V&A Waterfront, the architecture is deliberate and enduring. Three levels are anchored into solid granite, oriented entirely toward open ocean and the Twelve Apostles mountain range beyond. This is not a house that frames the sea as a view. It lives within it. Spatial Composition The main living level is intentionally composed, with an open-plan kitchen, dining, and lounge flowing seamlessly onto a Garapa timber deck suspended above the Atlantic. A fifth en-suite bedroom, currently configured as an office, is also positioned on this level. The materials are tactile and honest, granite walls, double glazing, and carefully modulated natural light throughout. The kitchen is fully integrated with Miele appliances, granite island, Niemann cabinetry, multiple ovens, climate-controlled wine storage and a separate scullery. Four en-suite bedrooms are arranged across the upper levels, each opening outward to uninterrupted ocean outlooks. The primary suite includes a private dressing area and an additional studio or retreat space, adaptable to the needs of its owner. Imported Italian sanitaryware, enduring quality finishes, architectural continuity throughout. Substructure Beneath the living quarters lies a 200-square-metre basement, accessed via a four-post hydraulic lift and designed to accommodate a pickup truck or multiple types of SUVs with ease. The space comfortably houses four to six vehicles. In a coastal enclave where parking is typically limited, this allocation of volume is both rare and highly valuable. The property is constructed with approximately 140 tons of solid granite and finished with weather-durable Garapa decking. Infrastructure includes solar and inverter systems, borehole-linked water storage (4,000 litres), and comprehensive security with custom shutters and surveillance. Fully independent when required. Quietly fortified. Position & Scarcity Bakoven remains one of the most tightly held residential enclaves in South Africa, a low-density coastline with limited turnover and enduring global demand. Positioned at the end of a private cul-de-sac, this residence offers direct ocean frontage, elevation, and a level of privacy rarely achieved along the Atlantic Seaboard. In global terms, this is a waterfront asset in a politically stable, lifestyle-driven city with established international appeal and limited supply. This is a home defined by its setting, material integrity, and quiet confidence. Contact Roland for Private viewings by appointment. +27 72 674 7266 [email protected]
…By Annonceur International


STRICTLY BY APPOINTMENT ONLY!JOINT MANDATE!Nestled within vibrant, indigenous fynbos, this private and picturesque home is bathed in natural light and offers generous proportions throughout. Five spacious bedrooms each enjoy their own en suite bathroom, ensuring comfort and privacy for both family and guests. Expansive aluminium-framed windows showcase sweeping southern ocean views, while the north-facing orientation welcomes warm winter sun into the living spaces.The sleek, contemporary kitchen is fitted with extensive quartz countertops and matching splashbacks - ideal for effortless entertaining. Airy reception areas with elevated ceilings flow seamlessly onto a covered terrace and a sun-filled, north-facing swimming pool.Home Features:• Flowing open-plan living and dining areas designed for easy entertaining• Separate media/family room with direct access to the pool terrace• Covered alfresco dining patio with built-in braai overlooking the sunny north-facing pool• Modern, fully fitted kitchen with integrated casual dining area• Built-in coffee/bar station with wine cooler• Premium SMEG appliances and separate scullery/utility room• Main bedroom suite with walk-in dressing room, private balcony, and full en suite bathroom• Second bedroom near the main suite with sliding door access to the garden• Air-conditioned study/home office with pool access• Separate guest cloakroom• Three additional bedrooms, each with private en suite bathrooms• Two double garages (four-car capacity)• Ample built-in storage throughout• Energy-efficient double glazing installed throughout• Integrated private LIFT offering seamless access between levels and enhanced everyday convenience
…By Annonceur International


SELLING PRICE INCL. VAT (NO TRANSFER DUTY) Exquisite Penthouse at The Pullman, Cape Town – Unrivalled Sky Living with Panoramic Views This truly exceptional penthouse residence at the prestigious five-star Pullman Cape Town City Centre offers one of the most commanding property opportunities in the Mother City. With a total of 407 m² of luxurious living space — including 291 m² internal and two expansive private terraces of 58 m² each — this penthouse stands among the largest available in Cape Town’s residential market. The home has been meticulously crafted to maximise light, space and uninterrupted vistas. The first terrace enjoys a north-facing position with spectacular sea views, perfect for alfresco entertaining, while the second private terrace boasts a full, mesmerising panorama of Table Mountain — an ever-changing natural backdrop. The accommodation is thoughtfully arranged and includes: Three generous en-suite bedrooms, each with bespoke finishes and uninterrupted outlooks. The primary bedroom suite features its own private terrace overlooking Table Mountain and a spacious walk-in wardrobe. A guest bathroom to serve visitors in effortless style. A striking open-plan kitchen, fitted with appliances and complemented by a separate scullery for functional luxury. A truly opulent living area with an exclusive indoor bar, perfect for entertaining or relaxed family evenings. Residents enjoy five-star hotel-style amenities, reflecting Pullman’s reputation for exceptional service and quality living, including access to an outdoor pool, fully equipped gymnasium, elegant restaurants and social lounges. Location & Accessibility Situated in the heart of Cape Town’s vibrant CBD, this address places you within walking distance of the city’s most dynamic experiences — from trendy dining and entertainment on Bree Street to the world-class shopping and leisure environment of the V&A Waterfront, just minutes away. You’re also effortlessly close to the Cape Town International Convention Centre (CTICC), iconic Table Mountain and the city’s cultural attractions. This penthouse is not merely a residence, but a statement of luxury, lifestyle and investment potential — an unparalleled offering in one of South Africa’s most sought-after addresses. Viewings strictly by private appointment.
…By Annonceur International


WESTERN CAPE Phenomenal Country House Situated on Knorhoek Estate with Breathtaking Views of False Bay and Table Mountain! Live (at home), work, and relax amidst the ultimate natural beauty of the fynbos on your private estate in the Knorhoek Valley. This approximately 25-hectare property, part of Knorhoek Estate, is nestled within a sprawling 800-hectare landscape near Somerset West. It is home to various prestigious estates, including the renowned Idiom Winery. Experience unparalleled tranquility and space in this enchanting mountainous and rolling landscape, surrounded by the unique Cape sugarbush and the protea, South Africa's national flower! In 2006, the Dutch owners constructed this fabulous thatched-roof country house, complete with a gatekeeper's cottage and a separately located guesthouse/manager’s residence, on an extraordinarily scenic site. Designed in the iconic African rondavel style, this is truly a dream home with every modern European luxury and comfort, leaving nothing to be desired! Escape the Hustle and Bustle! The tranquil lifestyle in this hillside landscape, surrounded by like-minded neighbors, is extraordinary in today’s fast-paced world. The property offers 360-degree views of False Bay and is enveloped by the majestic Hottentots-Holland Mountains—a true paradise. All this, just an 11-hour flight from Amsterdam, followed by a mere 30-minute drive along the N2 to Knorhoek. With only a 1-hour time difference, jet lag is a thing of the past. Construction In 2006, the main house and outbuildings were built using traditional methods with natural materials in the unique South African rondavel style. The structure features cavity brick walls with plaster, concrete floors, and an open wooden roof frame covered in nostalgic thatch. The property is equipped with insulated glass in low-maintenance aluminum frames with sliding doors. Amenities • Electricity: Supplied by the utility company and supplemented with 90 solar panels (42 kW/h), an 80 kW solar battery, and a six-cylinder diesel generator housed in a separate unit. • Water Supply: Provided by a private water source with tanks and a dam fed by a continuous supply of fresh water from the adjacent mountain range. • Gas Supply: Delivered via gas cylinders. Additional features include: • Internet and WiFi • Alarm system • Irrigation system for the surrounding gardens • Comprehensive sprinkler system for the interior and exterior of the house • Drainage/septic tank system with a well and overflow • Central vacuum system • Air heating/cooling systems, underfloor heating, heaters, and boilers • Satellite dish • Outdoor heated swimming pool (approx. 4.5 x 12 m) with a cover, jet stream, and technical room. 1. Lodge Reconstruction: The site offers the potential to rebuild the previously existing lodge that was also located on Knorhoek Farm 9. The foundation, including the pool, surrounding embankments, and access road, are still in place. This option is ideal for those seeking additional space to host guests, establish a workspace, or conduct workshops. Optional 2. Adjacent Parcel Purchase:In addition to Knorhoek Farm 9, there is an opportunity to purchase the adjacent plot, Knorhoek Farm 8. This property, also approximately 25 hectares, comes with development potential and permission to construct one of two country houses. The location is located directly on the Helderberg Mountains and enjoy a supply of mountain water. A unique location. (See picture optional) Location The estate’s paved and illuminated driveway, bordered by indigenous proteas, winds gracefully through the rolling fynbos-covered hills. Passing the gatehouse, it leads to your rustic home, perfectly integrated into the natural landscape. Tastefully landscaped gardens with flowing water features surround the house and seamlessly transition into the surrounding scenery. Multiple terraces offer phenomenal views and dramatic skies. The design of the house ensures it blends harmoniously with the surrounding hillside. Featuring two levels, each with direct ground-floor access due to the sloping terrain, the layout guarantees both practicality and breathtaking vistas. Neighbouring estates are situated at a considerable distance, ensuring optimal privacy in this serene setting. Description of the Main House Layout: Level 1 A spacious parking area with a covered entrance leads into a stunning hall with vestibule and cloakroom. On this ground floor, the first living level, you’ll find: • Garden Room: Features a fireplace and a home office area with unique views of the surrounding landscape. • Living Room: A cosy space with a built-in braai and full-glass sliding doors opening onto a large terrace with views of the bay and mountain landscape. • Dining Room: Offers access to the terrace for seamless indoor-outdoor living. • Half-Open Kitchen: Fully equipped with modern appliances, including two ovens, a warming drawer, a five-burner gas stove, an extractor, a dishwasher, and a fridge-freezer combination. • Utility Room: Includes a laundry area and a kitchenette. • Bedroom 1: Features a private terrace, a walk-in closet, and an en-suite bathroom with a bathtub, shower, vanity unit, and toilet. • Bedroom 2: Also offers a terrace, a walk-in closet, and an en-suite bathroom with a bathtub, walk-in shower, vanity unit, and toilet. • Hallway: Contains a separate toilet, washbasin, and shower, with access to the terrace. Additionally, this level includes: • A double garage with an automatic roller door. • Staff quarters with a canteen, toilet, and washbasin. • Outdoor storage space/stockroom. Layout: Level 2 This second level, located lower on the hillside, connects to the first via two indoor staircases and an outdoor terrace staircase. It includes: • Bedroom 3: With an en-suite bathroom featuring a bathtub, shower, double sinks with a mirrored cabinet, a separate toilet, and sliding doors to the poolside terrace. • Hallway: Includes additional storage space. • Bedroom 4: Features a walk-in closet and an en-suite bathroom with a bathtub, shower, double vanity unit, separate toilet, and sliding doors to the poolside terrace. • Multipurpose Room: Designed as a meditation/fitness/gym space with a lounge area, a kitchenette (equipped with an oven, electric stove, extractor, and coffee machine), and sliding doors that fully open onto the large outdoor terrace and pool. • Studio Apartment: Includes a private entrance and features: • A living/sleeping area (Bedroom 5). • An open kitchen with an electric stove and extractor. • A bathroom with a shower, washbasin, and toilet. • Additional Spaces: A large multifunctional storage area, wine cellar, and adjoining hobby room/workshop with external doors. Description of the Guesthouse/Manager’s Residence This separate guesthouse, located lower within the surrounding fynbos, is accessible via a private driveway. It features: • A private parking area. • A natural dam and pond enhances its serene environment. Layout: • Entrance and Hallway • Living Room: Opens to a garden view, with an open kitchen fully equipped with built-in appliances. • Spacious Bedroom: Includes an en-suite bathroom with a vanity unit, shower, and separate toilet. • Storage Room: For additional utility. The living spaces offer a unique view of the dam and surrounding valley. Layout • Entrance and Hallway • Garden-Facing Living Room: Designed with an open kitchen equipped with built-in appliances. • Spacious Bedroom: Features an en-suite bathroom with a vanity unit, shower, and separate toilet. • Storage Room: For added convenience. The living areas provide breathtaking views of the dam and surrounding valley, offering tranquillity and natural beauty. Staff The current staff, who have long been responsible for daily housekeeping and management, may be retained upon mutual agreement. Their expertise ensures seamless operations and maintenance of the estate. Surroundings Within a 50-kilometer radius of Knorhoek, you’ll find some of South Africa’s most stunning vineyards in the valleys of Franschhoek and Stellenbosch. Nature lovers and hikers can immerse themselves in the expansive national parks, while golf enthusiasts will recognize this as a paradise, complemented by exquisite culinary experiences. Cape Town, with its myriad attractions, offers endless stretches of white sandy beaches lined with palm trees and quaint fishing villages. An Extraordinary Opportunity Step back in time and experience the unique charm of this remarkable estate during a private tour.
…By Annonceur International


Tucked away on the wind-sheltered slopes of sought-after Bantry Bay, this exclusive 3-bedroom residence offers the perfect balance of coastal serenity and urban sophistication. With its own private entrance directly from the building’s foyer, this home exudes a rare sense of privacy and distinction, ideal for those seeking a refined lock-up-and-go lifestyle or luxurious permanent residence.Spanning across a generous and thoughtfully designed layout, the living space flows effortlessly from open-plan interiors to a large entertainment terrace, where expansive ocean views and sunsets over the Atlantic paint a breathtaking backdrop year-round. Floor-to-ceiling glass doors invite natural light into the living and dining areas, enhancing the sense of space and warmth throughout.The three spacious bedrooms include a sumptuous master suite with direct terrace access and a deluxe en-suite bathroom. All bedrooms are fitted with ample built-in storage and enjoy either garden or sea views, offering a tranquil retreat after a long day.This home comes complete with high-end finishes, air-conditioning and a modern kitchen with integrated appliances. Residents benefit from 24-hour manned security, a well-maintained building, and the added convenience of private elevator access straight to the unit’s entrance level.Located minutes from the vibrant Sea Point Promenade, Clifton beaches, and Cape Town’s top restaurants and boutiques, this is a rare opportunity to own a prestige address with elevated style.Size: ±546sqmAsking Price: R45 000 000
…By Annonceur International


Private Sanctuary – Boskloof Eco Estate Step into a world of unrivaled privacy and refined luxury, perched on the tranquil slopes of the Hottentots‑Holland mountain range. This double‑storey masterpiece, crafted by the acclaimed architect Ian Gandini, blends effortlessly with its natural surroundings, offering a serene retreat unlike any other.·Architectural Excellence – Striking wooden doors open to a double‑volume entrance hall, where soaring ceilings, expansive windows and aluminum‑glass sliding doors flood the space with light.·Elegant Living – Seamless flow from the gourmet kitchen to the dining and living areas, all opening onto an impressive braai patio and private garden.·Discreet Work & Leisure – Ground‑floor study, wine cellar, studio/lounge and guest cloakroom provide versatile spaces for work and entertaining.·Masterful Bedrooms – Three secluded bedrooms on the upper level; two share a luxurious bathroom, while the master suite enjoys uninterrupted vistas of the mountains and False Bay coastline.·Exclusive Flatlet – A spacious one‑bedroom flat above the three‑car garage, complete with its own entrance and parking bay—perfect for guests or a discreet income stream.·Eco‑Luxury Amenities – Nestled within the 51‑ha Boskloof Eco Estate: high‑security perimeter fencing, 24‑hour patrols, indigenous landscaping, a 7 km nature trail and an exclusive eco‑dam for residents only.Experience the epitome of privacy, elegance and sustainable living. Arrange your private viewing today and discover the sanctuary you deserve.
…By Annonceur International


Estate Somerset West presents a rare convergence of scale, architectural presence, and environmental consciousness, set on approximately 25,000 m² of secluded fynbos. This estate is both a sanctuary and an accomplishment, with 1,500 m² of refined space designed for those who value both privacy and lasting connection to place. The property’s sweeping mountain and sea views, including False Bay and Tafelberg, form a living panorama visible from every vantage point.The double-storey main residence is defined by volume and clarity, with open-plan interiors that amplify natural light. Two en-suite bedrooms upstairs, each oriented for singular views, are complemented by expansive balconies and an infinity pool that hovers at the edge of the horizon. European-level finishes, underfloor heating, and double-glazed windows ensure comfort that endures across seasons.On the lower level, flexible design prevails. Two more en-suite bedrooms, a secondary kitchen and lounge, wine cellar, entertainment spaces, and seamless access to the pool deck provide distinguished venues for family life or discreet hosting. A self-contained cottage with its own entrance expands accommodation options for guests or staff.This estate’s approach to sustainability is comprehensive: energy autonomy through 90 solar panels, an 80 kWh battery system, 400 kVA generator, and mountain water reserves underscore efficiency without compromise. Two independent septic systems complete its eco-conscious profile.Located moments from Stellenbosch and Franschhoek’s celebrated vineyards, and only 35 minutes from Cape Town International Airport, the estate is a private retreat within easy reach of amenities, beaches, and national parks. Estate Somerset West with mountain and sea views stands as a legacy property where luxury living is defined by serenity, sustainability, and enduring design.
…By Annonceur International


Atlantic Views is a luxurious villa positioned on a large double stand (1,586 m2), overlooking Pearl Bay with spectacular beach and sea views right down the West Coast to Table Mountain. Situated in the very sought-after ‘seaside’ town of Yzerfontein, it makes for the ultimate weekend get-away or vacation retreat (only an hour’s drive from Cape Town City Centre and CPT International Airport). With construction completed in early 2000, no expense was spared to ensure the highest level of comfort and style on every possible level in this lavish (and now recently renovated) 1,530 m2 villa. Featuring top-of-the-range imported (German) fixtures and fittings including; Hansgrohe shower fittings, Dornbracht taps, Geberit sanitary systems, Aluminium Euro Turn & Tilt windows and sliding doors (with double glazing to ensure high insulation and sound reduction), Gira switches and socket outlets and a state of the art solar heating system for the indoor pool and underfloor heating. The villa boasts over a 1000 m2 of living space with impressively scaled reception rooms and a multitude of indoor and outdoor areas for the entertaining host, including amongst others a formal lounge, living room (with fireplace), built-in Tappan grill dining area, bar area and indoor/outdoor entertainment space (with adjacent Asian kitchen & grill) leading to the indoor (heated) swimming pool. The custom designed Bulthaup kitchen is fitted with top of the range integrated appliances including a Gaggenau microwave & oven, Miele Coffee maker and features a centre island with gas hob, Gaggenau steamer, Gaggenau three-plate electric hob, sink & prep bowl and Gutmann extractor. The separate scullery and pantry with integrated Miele dishwasher, Miele Freezer, Gaggenau glass door fridge, oversized double sinks and Bulthaup fitted cupboards is ideal for catering larger events & lavish dinners. Accommodation comprises of three luxurious upstairs bedroom suites; each boasting a separate private balcony, dressing room and/or walk-in wardrobe and spacious en-suite bathroom with supersized showers, double basins and separate WC. The master bedroom suite has two private balconies (one facing onto the courtyard and the other with stunning sea views) and features a full-size walkthrough cherry-wood dressing room. The main en-suite bathroom offers a super-size open-plan shower with a Hansgrohe Pharo Moonlight shower panel, Dornbracht taps, two glass tables each with a stainless-steel basin, a separate WC with toilet, bidet and stainless-steel basin. In addition, there are two bedrooms on the ground floor each with built-in cupboards, en-suite bathrooms and direct access to the sea facing patios.
…By Annonceur International

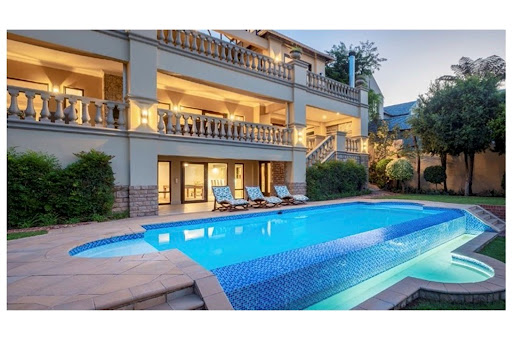


Welcome to a distinguished estate nestled high within the double-gated enclave of Silver Oak Place, Safe Waterkloof. This architectural masterpiece sprawls across a 2,000 m2 elevated stand, capturing sweeping views of Pretoria and the Union Buildings, while offering over 1,100 m2 of refined indoor living space spread across three unique buildings.... From the moment you ascend the winding driveway to the porte cochère entrance, you`re welcomed into a world of elegance, privacy, and distinction—designed for both grand entertaining and serene everyday living. Main House Features·Triple-storey home with 3 internal and 2 external staircases·5 opulent en-suite bedrooms, all with extensive built-in closets·Expansive main suite with dual dressing areas, lounge space, luxurious bathroom, and private balcony·3 bedrooms plus the family TV lounge open onto a panoramic wrap-around terrace with breathtaking views·Formal lounge and separate family room both opening to the terrace·Gourmet kitchen with built-in SMEG appliances and a double-volume scullery·Formal dining room adjacent to kitchen for seamless hosting·Private study with access to the rear garden·Elegant entrance hall with a grand double wooden staircase·Wrap-around terrace with built-in wood and gas braais, ideal for indoor-outdoor living·Family TV lounge with kitchenette and pajama lounge upstairs·Entire home fitted with warm wooden floors (25-year guarantee) Entertainment & Wellness·Entertainment room with built-in bar and wine cellar, flowing to the pool and patio·Infinity rim-flow swimming pool framed by manicured terraces·Fully equipped home gym in a detached building with sliding doors and natural light·Tranquil outdoor areas with landscaped gardens, lemon trees, herb beds, and captivating viewsThatched Cottage·Fully renovated 3-level thatch-roofed guesthouse with wooden floors·Ground floor kitchen with separate entrance·Upper ground level: lounge/dining, bedroom, and bathroom·Loft space with skylights – ideal for a second bedroom, studio, or home office·Perfect for guests, extended family, or potential rental income·Additional Building·Two staff bedrooms with kitchen and bathroom·Second laundry room separate from main house·Upstairs gym studio with its own geyser, sliding doors, and garden viewsNotable Features & Extras·5 garages plus ample visitor parking·Fully irrigated, architect-designed garden with terraces and stone features·Three separate geysers in main house, connected to a heat pump system·Thatched Cottage and staff building each with independent geysers·Wrap-around terraces, patios, and balconies all tiled for durability and elegance·Exceptional security and privacy within an exclusive gated estate·Located in a non-load shedding zoneThis is more than a home—it`s a lifestyle statement. A sanctuary of refined living where architecture, nature, and design converge in the most elegant way. If you`re seeking prestige, space, and uninterrupted views in one of Pretoria’s most sought-after addresses, this extraordinary Waterkloof estate awaits.
…By Annonceur International


This exquisite Stefan Antoni | SAOTA designed penthouse offers the pinnacle of luxury living, showcasing sweeping views of Table Mountain and Lion’s Head in one of the most coveted locations worldwide. With high-end finishes and spectacular vistas throughout, it delivers an unrivalled residential experience across 288 m² internal space. This property is a proven Airbnb pumper – consistently generating exceptionally strong short-term rental returns, making it a standout investment opportunity. Located in the heart of the city’s vibrant cultural and culinary scene, the penthouse benefits from direct lift access to a private entertainment deck, complete with a swimming pool, bar, and braai area – ideal for hosting intimate soirées beneath the stars. The open-plan living space is flooded with natural light, offering a bright, welcoming atmosphere that’s perfect for both entertaining and unwinding. The main suite is a luxurious sanctuary, opening directly onto the deck and featuring a walk-in wardrobe, a spa-style en-suite bathroom with double vanity, and a bathtub that frames the breathtaking views. Two further en-suite bedrooms provide comfort and privacy for guests, while a guest cloakroom offers added convenience. This residence is ideal for a city escape and presents outstanding potential as a short-term rental investment. Set within a well-maintained, mixed-use building with comprehensive security measures, the property also includes two secure parking bays and a storeroom – offering peace of mind and everyday practicality. A rare opportunity to own a piece of paradise in the heart of Cape Town. Please contact me for a private exclusive viewing.
…By Annonceur International


A Refined Offering Amidst The Stellenbosch Landscape ZAR 35,000,000 (excl. VAT) The property can be sold as a going concern, VAT‑registered and available to VAT‑registered buyers as a zero‑rated transaction. The sale includes farm equipment and a range of moveable assets. No transfer duty is payable, as the sale attracts VAT. This estate offers a rare blend of a private residence, productive land, and hospitality potential. It includes a beautifully crafted Tuscan‑inspired home, small-batch winemaking, olive oil production, guest accommodations, and a prime setting for editorial and film shoots or intimate events. Amongst the gentle folds of the Stellenbosch landscape, discover a refined offering of Italian craftsmanship. Set across four hectares, this extraordinary estate entwines Sangiovese vines and olive groves, each harvest born of patience, care and tradition. With eight bedrooms and a boutique winery, the property unfolds as a cultivated retreat with sweeping views of Table Mountain as you stare across the vineyards. A Timeless Tuscan Retreat Lovingly conceived and built by its Italian owners, the villa speaks quietly of place and provenance. From the very ground beneath, father and son extracted and shaped each stone, raising enduring walls that carry their legacy. Terracotta clay tiles, were carefully selected and imported from Spain which crown the roof and lend natural insulation, while thick stone walls, domed ceilings and handmade balustrades create rooms of tactile warmth and calm. Arrive through an arched doorway into a gracious entrance hall, where light pours through generous windows and a wrought-iron spiral staircase ascends to private suites. The language throughout is comfort married to restraint as the intention of the materials are honest and well chosen, details left to reveal their craft. Generous living rooms flow to covered terraces, each a measured frame for the views of Table Mountain, Simonsig and the Devonvale fairways. A central fireplace ensures atmosphere and warmth in the winter months. The kitchen, true to its Tuscan inspiration with dark wood cabinetry, a built-in pizza oven and a hand-painted mural backsplash sets a warm stage for everyday life and entertaining. Accommodation comprises eight bedrooms arranged for privacy and ease. There are two ground-floor en suites with private patios, an expansive principal suite upstairs with an arched ceiling, double vanity and balcony, plus additional guest suites each with private terraces and outlooks. An underground wine cellar provides an elegant, climate-stable environment for aging and tasting. The estate’s boutique winery is fully equipped for fermentation, maturation and bottling, with facilities designed for both production and presentation. The vineyard, principally Sangiovese alongside Cabernet, yields approximately five tonnes per year, with bottling capacity to match small-scale, artisanal vintages. The olive groves produce carefully pressed oil and cured olives on a scheduled biennial cycle, adding a further layer of provenance to the farm’s output. A two‑bedroom cottage and a self-contained flatlet offer flexible guest accommodation or rental income. The upstairs office in the winery could be converted to a further cottage. Outdoors, a covered braai/BBQ area, landscaped gardens and an infinity pool form a gracious setting for relaxed gatherings. Water needs are secure through a four‑million‑litre‑per‑year scheme, municipal connection, dam and ample storage. Within easy reach of Cape Town International and the vibrant streets of Stellenbosch, the estate occupies a quietly prestigious pocket of the Winelands. Neighbouring celebrated estates, it offers straightforward access to fine dining, schools and renowned vineyards, while Devonvale’s fairways lie a brief walk from the front gate. Contact Roland for further information and to set up a private viewing regarding this incredible opportunity. +27 674 7266 [email protected]
…By Annonceur International


Where Form Follows Function in Coastal Grandeur | UNIT C MEDBURN VILLA’s Positioned on the slopes of Camps Bay, Unit C in Medburn Villa’s epitomises architecture that champions purpose, where every aspect of design is driven by its role, ensuring a sanctuary that transcends mere aesthetics it is a testament to functionality. This boutique development is designed by Jenny Mills, who has created a harmonious dialogue between natural beauty and thoughtful design. Unit C is one of the two remaining units within this exclusive four-home development, offering a rare opportunity to own a residence that exemplifies purposeful luxury. Every material choice and technological innovation within Medburn Villas has been carefully selected to serve both the environment and its inhabitants. Natural timber, high-gloss steel, and expansive glass fac¸ades are not only visually striking but are chosen for their durability and eco-conscious qualities. Water-saving fittings, eco-conscious heat pump geysers, and low-energy LED lighting make each residence a model of sustainable living. Advanced technical services, including filtered borehole water supplies and inverter 8KW/photo-voltaic backup systems ensure a self-sufficient, energy-efficient home that is unaffected by loadshedding and minimises its carbon footprint. Ground Floor: Secure entry with a discreet security booth and a spacious double garage for access for two large SUV’s. The west-facing first bedroom offers privacy and sunset views, complemented by an en-suite bathroom with a bath, shower, and his-and-her basins. A nearby guest washroom and a dedicated laundry ensure daily convenience. Second Floor: Features three bedrooms: A west-facing guest suite with ocean views and an en-suite, and the master retreat with expansive sea and Lions Head views, including a luxurious en-suite with bath and shower, a walk-in wardrobe. A southwest-facing fourth bedroom with an en-suite shower. Third Floor: An open-plan entertainment haven with panoramic west-facing sea views. The lounge, with a designer gas fireplace, flows into a state-of-the-art kitchen equipped with Siemens smart appliances, including a fridge, freezer, and a five-plate gas stove with extractor. A separate scullery with a Siemens dishwasher maintains clean lines and functionality. Outdoor Space: A pool and a designer gas braai/BBQ area provide the perfect setting for relaxing and entertaining amid stunning scenery of the Atlantic ocean and Lions Head. *** Selling Price is VAT Inclusive – No transfer duty applicable *** Contact Roland to arrange a private viewing. [email protected] +27 72 674 7266
…By Annonceur International


NO TRANSFER DUTY We are proud to introduce the love story that is Isabella, a brand new, sophisticated, elegant, residential development for those in search of stylish and contemporary living on the Atlantic Seaboard. This modern and contemporary, premium development on High Level Road in Sea Point features 16 units, including 1 and 3-bedroom options, a garden unit, a duplex, and a single penthouse, embodying developer’s proven track record between style, quality, sustainability and more. Development completed by August 2026. Prices incl. VAT (no transfer duty applicable) 3 bedroom apt 11: 10.750.000 incl VAT - 84 sqm interior + 22 sqm balcony 3 bedroom DUPLEX: 20.950.000 incl VAT - 113 sqm interior + 69 sqm balcony 3 bedroom PENTHOUSE: 32.500.000 incl VAT - 109 sqm interior - 85 sqm balcony - 14 sqm greenery AirBnB Friendly Pet Friendly Private pool and jacuzzi Building energy modelled to optimise material selection, reduce winter heating by 60 % and improve thermal comfort 83 % overall Edge Certification (Targeting Advanced Standards) Inverters to all units and common areas Solar power 40% Reduction in power use Indigenous planters & trees Sustainable materials with over 20 % reduction in embodied energy and carbon foot print Advanced access control State of the art finishes Quick access to the City via High Level Road Timber floors in premium units Additional windows to allow for more light & natural ventilation Extensive glazing to maximize views and day lighting Full-height exterior windows and doors Extensive balconies and terraces with built in seating Contemporary architecture and space layout Sea & mountain views Ami pod hot tub/cold plunge tubs in signature units Large format A Grade porcelain tiles Layered designer full height headboards with integrated concealed lighting and reading lights Feature bulkheads with concealed ambient lighting which allow for concealed window covering fixing Specialist lighting design with efficient LED lights Generous supply of plugs and USB outlets Power provided to Premium units for automated blinds & curtains Designer kitchens with 'Leathered' granite tops, imported top end Soft close hardware, fluted glass feature doors and integrated task lighting Integrated energy-efficient fridge/freezer, dishwasher & washer dryer to premium units Built in cupboards with integrated lighting and full length mirrors Advanced fire detection & security system 24-Hour concierge service High end bathroom mixers made in Europe Generous flush shower 'Wet room' concept with shower channels Integrated shower niches Imported vanities with integrated porcelain top and basins State of the art air conditioning with mirror finish Outside showers with hot & cold water in all units Penthouse with indoor-outdoor kitchen & bio-ethanol fireplace Energy-efficient appliances in all units Integrated fibre to all units Get in touch for this top notch property investment.
…By Annonceur International


Escape to a manor house fit for royalty, nestled within a 1,500-acre private nature reserve in the heart of South Africa's breathtaking Robertson Wine Valley. Upon arrival at Cape Town International Airport, your luxury escape begins with a comfortable 1 hour and 50-minute scenic drive, winding through the world-renowned Du Toit’s Kloof Pass. Prefer to skip the roads? Opt for a chartered helicopter landing directly beside the manor, or a private flight to the Robertson airstrip—just 10 km away. Your home-away-from-home awaits, stocked with local wines, cheeses, and gourmet provisions hand-selected by your house manager from your emailed shopping list. Savor Tranquility & Wildlife Views Relax on spacious verandahs overlooking the Langeberg Mountain Range as herds of Eland, Zebra, Kudu, Impala, and Springbok roam freely, pausing at the nearly 5-acre dam that mirrors the sky. This seven-bedroom manor offers the perfect blend of rustic charm and modern luxury, with air-conditioning and wood pellet-fired stoves in each room. Hand-chiseled local stonework and blacksmith-forged railings offer a tactile reminder of timeless craftsmanship. Unwind or Explore From serene hikes and mountain biking trails to wine tastings at nearby estates or picnics at secluded dams, time here moves at your own pace. And when you're not in residence, this stunning property becomes a lucrative investment opportunity: lease it short- or long-term based on your preferences. Opportunities like this are rare—step into a lifestyle of untamed luxury and timeless elegance. Inquire today to make it yours.
…By Annonceur International


Seven bedroom Mansion in Bedfordview This exquisite home is now available in the heart of Bedfordview, constructed from scratch on an acre stand with fantastic views over Bedfordview towards the Magaliesburg Mountains. The palatial home was originally built for the large family with every little detail taken into consideration before construction commenced. The focal point being the Grand entrance with its impressive sun drenched twin staircase. With seven en-suite bedrooms and three staff suits there is ample accommodation for the largest of families. This mansion includes many unique features including: 7 bedrooms all en-suite 2 large studies Basement garaging for 10 vehicles Cinema Wine cellar Gym Elevator shaft Kitchen with laundry, scullery, cold room/ walk in fridge 4 receptions 15m long swimming pool 3 staff suits with a kitchen Large entertainers patio. Parking for at least 20 vehicles Excellent security This masterpiece is currently incomplete and you have the ability to finish with your special touch. The seller is negotiable to completing the home to your specifications or to selling it as it stands at a reduced price.
…By Annonceur International


The Rubik. World class duplex penthouse in the heart of the city that exudes sophisticated luxury. This four bedroom 25th floor home boats soaring ceilings and expansive windows that bathe the space in natural light, showcasing the vibrant cityscape below. The lower level of the duplex features a spacious open-plan living area, seamlessly connecting the kitchen, dining room and living areas. Upstairs, the bedrooms each offer a private sanctuary, with en-suite bathrooms and walk-in closets, all offering breathtaking views across the city and harbour. A dedicated home office is integrated, catering to a demanding lifestyle. Your balconies offer the perfect place for morning coffee and evening sundowners. The Rubik features a rooftop terrace, a coveted outdoor space for entertaining and enjoying the panoramic views, reflecting the city's vibrant energy. This urban oasis blends luxury living with the excitement of city life. Marketed exclusively by Richard Boxford for Rolix, this is the epitome of Penthouse Living for those that wish to make their home in the sky.
…By Annonceur International


Magnificent 1,000 m² home overlooking the 9th fairway of the Gary Player designed golf course. 8 bedrooms with en-suite bathrooms and dressing areas spread across two wings of this exceptional home. The &39;West Wing&39; includes 4 en-suite bedrooms, a spacious lounge, and a large playroom. The &39;East Wing&39; has a further 4 en-suite bedrooms (inclusive of a luxurious master bedroom with outside shower), a gym, steam room and &39;pyjama&39; lounge. Double staff rooms. Triple automated garages. Storeroom 50 KVA generator. Water bank integrated into roof. Ducted airconditioning and underfloor heating throughout. The home is sold furnished and inclusive of the undeveloped land adjacent to the property marked as &39;Erf 2&39;. Blair Atholl Golf & Equestrian Estate offers exceptional living that includes a world renowned golf course, equestrian centre, wellness centre with squash, gym, and spa facilities, clubhouse, 2 restaurants, bridle, cycling, jogging, walking, and mountain bike trails. The estate has 3 tennis courts situated at the family centre (Village Green) and there are helipads situated conveniently at the main entrance. There are a number of quality private schools within 10 kilometres of the estate, and Lanseria International Airport is situated just 3 kilometres away. The 600 Hectare estate offers low-density living with approximately 1 dwelling per 2 hectares, and a high level of security.
…By Annonceur International


Double storey sitting high up in Erinvale Golf Estate with 360 degree views of Cape Point to Gordon&39;s Bay right around to the Hottentots Holland Mountains to Helderberg Nature Reserve. Upstairs: Main bedroom with state of the art en-suite with all imported sanitary ware, rain shower, separate toilet, sauna, underfloor heating, air conditioning and 2 man elevator. The main bedroom opens up to a private heated pool with balau sundeck. Study or 4th bedroom with en-suite bathroom, walk-in dressing room, guest toilet. Gourmet kitchen with all integrated Miele appliances including coffee machine, all Blum fittings/soft touch/self closing, TV built in. Open plan kitchen, lounge, dining room with built-in surround sound speakers. Remote control sunfilter blinds leading out to exquisite wrap around patio taking full advantage of the views. Built in parasol. Downstairs: Full flat with bedroom, bathroom and 2nd bedroom en-suite, lounge, dining room, kitchenette with built-in fridge. Own entrance and swimming pool with private patio with magnificent mountain views. Automated irrigation, day/night lights throughout the garden. 2 Garages and a golf buggy garage. Wine cellar. Staff quarters.
…By Annonceur International
'%20stroke='%23DDAA3A'%20stroke-width='1.909'%20stroke-linecap='square'%20stroke-linejoin='bevel'/%3e%3c/svg%3e)
Receive by email any new listing that may match your search criteria
Your criteria :
By validating this form, you accept the general conditions of use of Le Figaro Properties.
These agencies offer a selection of luxury properties vente in South Africa. Feel free to contact them for personalized assistance.

